


Description
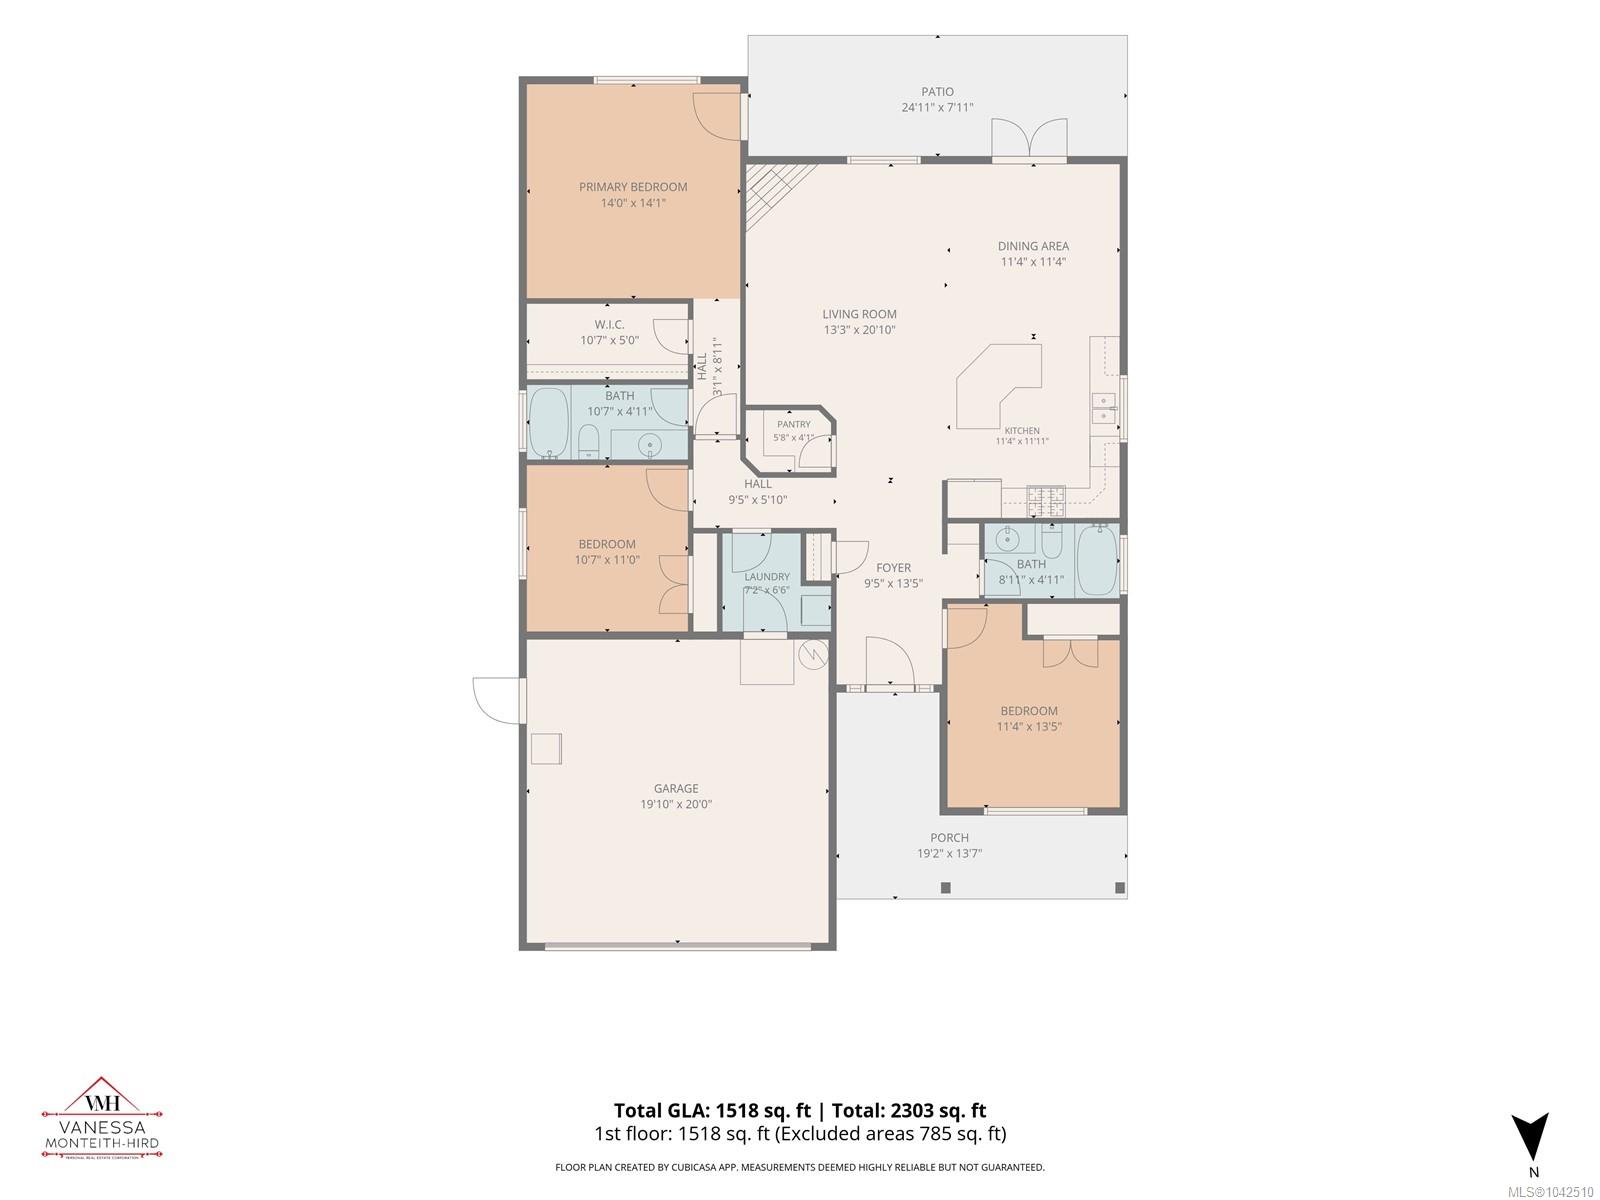
Open House, Sat, Nov 21, 10:30-12. Willow Point rancher, freshly painted interior and thoughtful design, including no-step stamped concrete front veranda and entrance. Spacious .19 acre, private lot with excellent RV parking. The home offers 9 foot ceilings, an extra-wide tiled foyer and an open concept living room with gas fireplace, dining area, and kitchen. The kitchen impresses with maple cabinetry, granite countertops, stainless steel appliances with a gas stove, a walk-in pantry, tile backsplash, and an island perfect for entertaining. French doors open to a covered patio for seamless outdoor living and a beautifully landscaped, low-maintenance yard. The home includes three bedrooms, one ideal as a den or office off the elegant foyer and two full bathrooms. The primary suite features a walk-in closet, full ensuite, and backyard access. Enjoy privacy and access to nearby walking trails behind the home, fully fenced backyard, along with a double car garage and RV parking.
Property Details
| Property Type | Residential |
| Property Sub Type | Single Family Detached |
| Listing ID | 1042510 |
| Status | Active |
| City | Campbell River |
| Area | Campbell River |
| Sub-Area | CR Willow Point |
| Postal Code | V9H 1W4 |
| Property Taxes | $6,088.00 (2025) |
| Garage Spaces | 2 |
| Parking Total | 5 |
| Zoning | R1 |
| Facing | East |
| Water | Municipal |
| Sewer | Sewer Connected |
| Heating | Electric,Forced Air,Heat Pump |
| Cooling | Air Conditioning |
| Fireplaces | 1 |
| Fireplace Type | Gas |
| Appliances | Dishwasher,Microwave,Oven/Range Gas,Refrigerator |
| Interior Features | French Doors |
| Exterior Features | Balcony/Patio,Fenced,Fencing: Full,Garden,Low Maintenance Yard,Wheelchair Access |
| Construction | Cement Fibre,Frame Wood,Insulation: Ceiling,Insulation: Walls |
| Roof | Asphalt Shingle |
| Foundation | Poured Concrete |
| Basement | Crawl Space |
| Laundry | In House |
| Listed Date | Jul 7, 2026 |
| Ownership | Freehold |
| Lot Size | 0.19 acres |
Rooms
| Room | Level | Dimensions | Description |
|---|---|---|---|
| Bathroom | Main level | 4-Piece | |
| Bedroom | Main level | 11\'4 x 13\'5 | |
| Bedroom | Main level | 10\'7 x 11\'0 | |
| Dining room | Main level | 11\'4 x 11\'4 | |
| Ensuite | Main level | 4-Piece | |
| Entrance | Main level | 9\'5 x 13\'5 | |
| Kitchen | Main level | 11\'4 x 11\'11 | |
| Laundry room | Main level | 7\'2 x 6\'6 | |
| Living room | Main level | 13\'3 x 20\'10 | |
| Pantry | Main level | 5\'8 x 4\'1 | |
| Patio | Main level | 24\'11 x 7\'11 | |
| Primary Bedroom | Main level | 14\'0 x 14\'1 |
Building Details
| Architectural Style | Contemporary |
| Heating | Forced air, Heat Pump |
| Heating Fuel | Electric |
| Stories | -1 |
| Appliances | Dishwasher, Microwave, Range - Gas, Refrigerator |
Parking
| Type | Spaces |
|---|---|
| RV |
Additional Information
| Features | Level lot, Private setting, Other |
| Land Size | 8320 sqft |
| Land Access | Road access |
| Building Type | House |
| Interior Size | 1518 sqft |
| Transaction | For sale |