Description
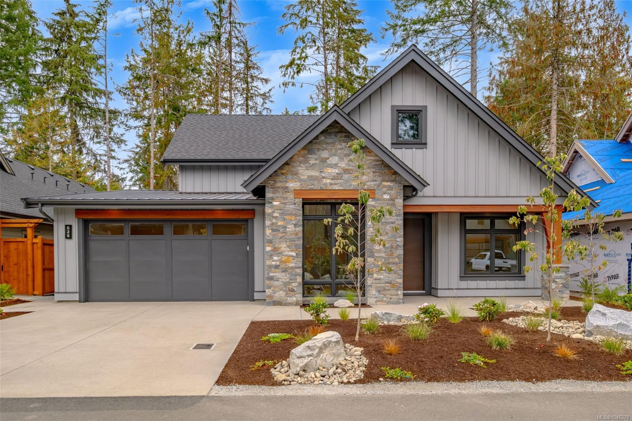
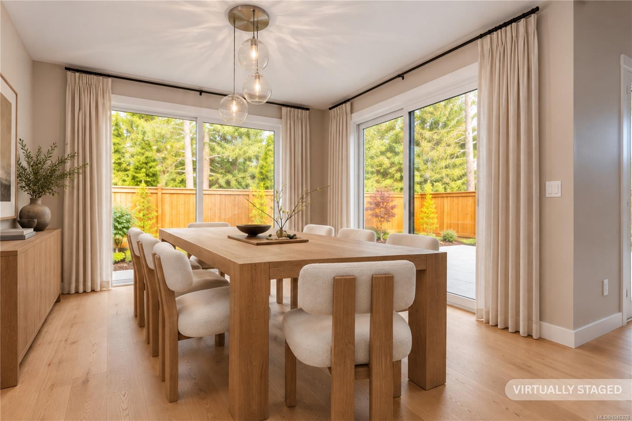
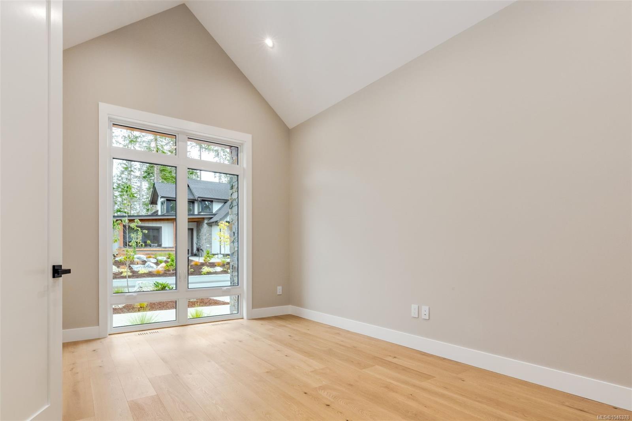
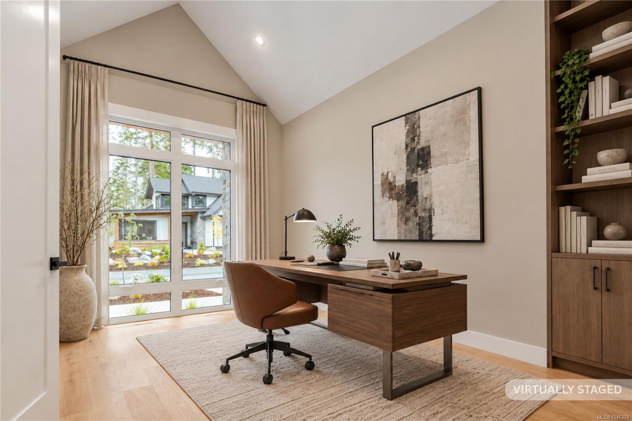
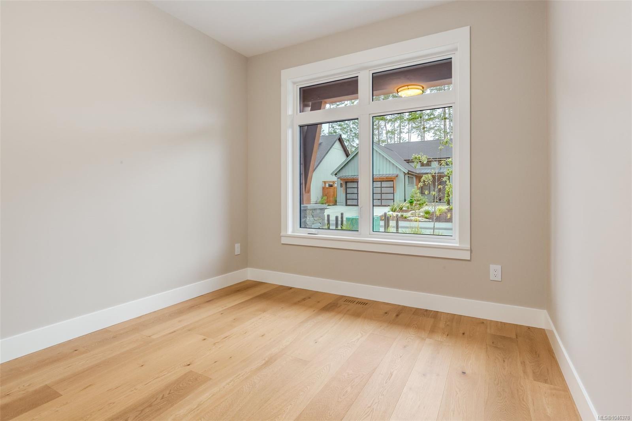
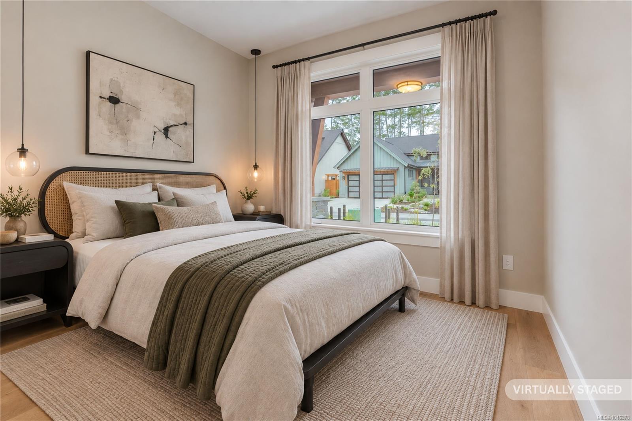
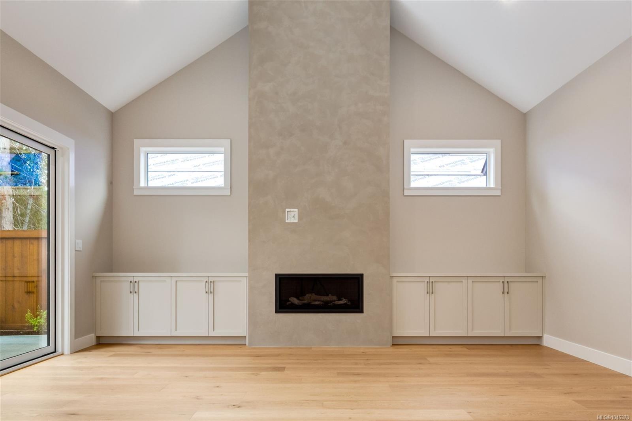
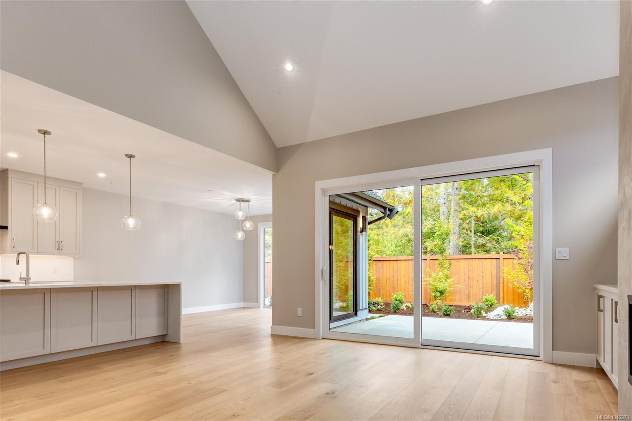
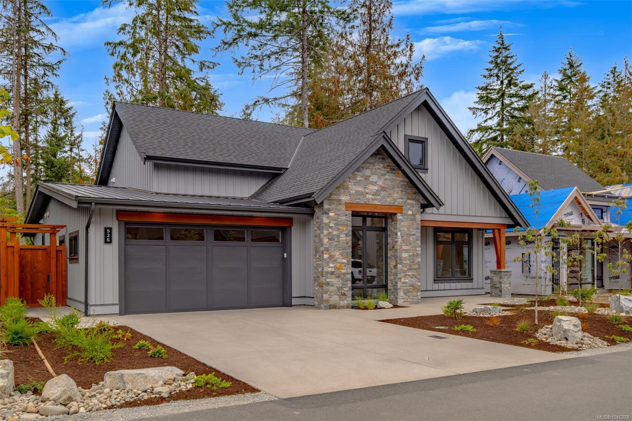
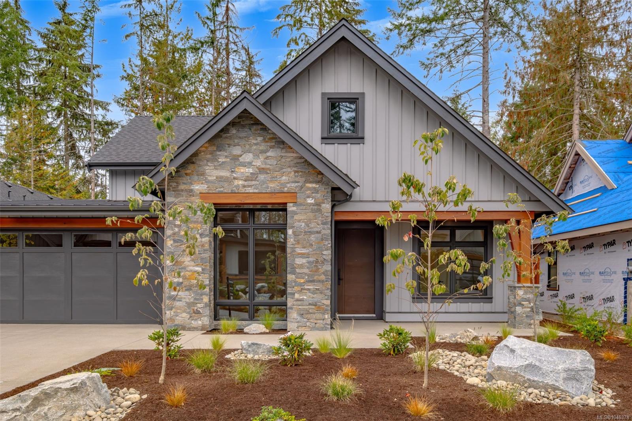
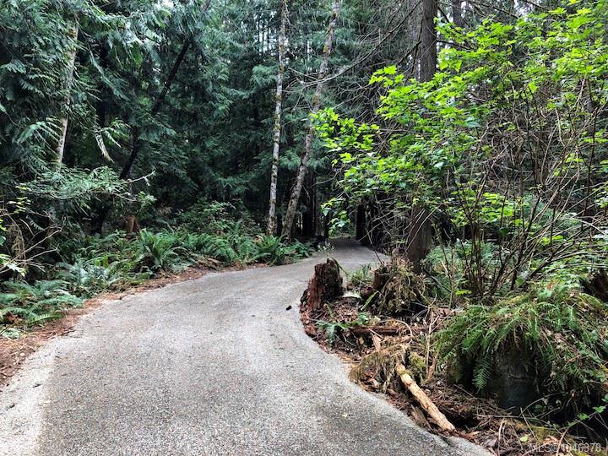
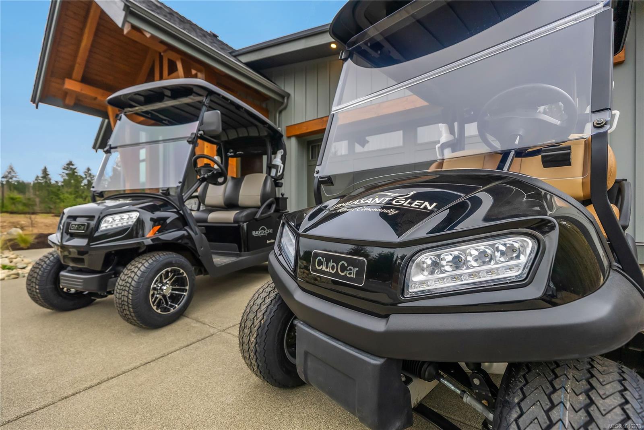
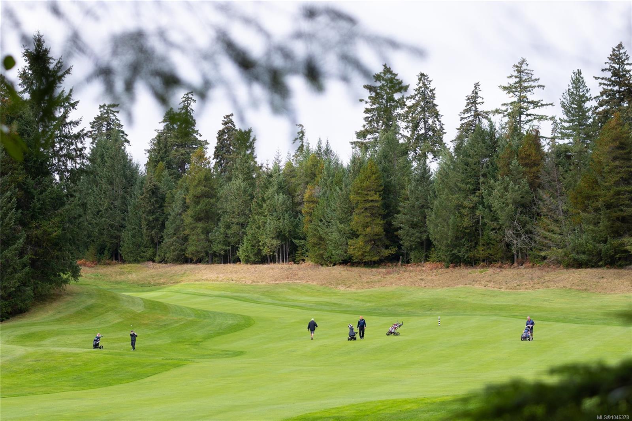
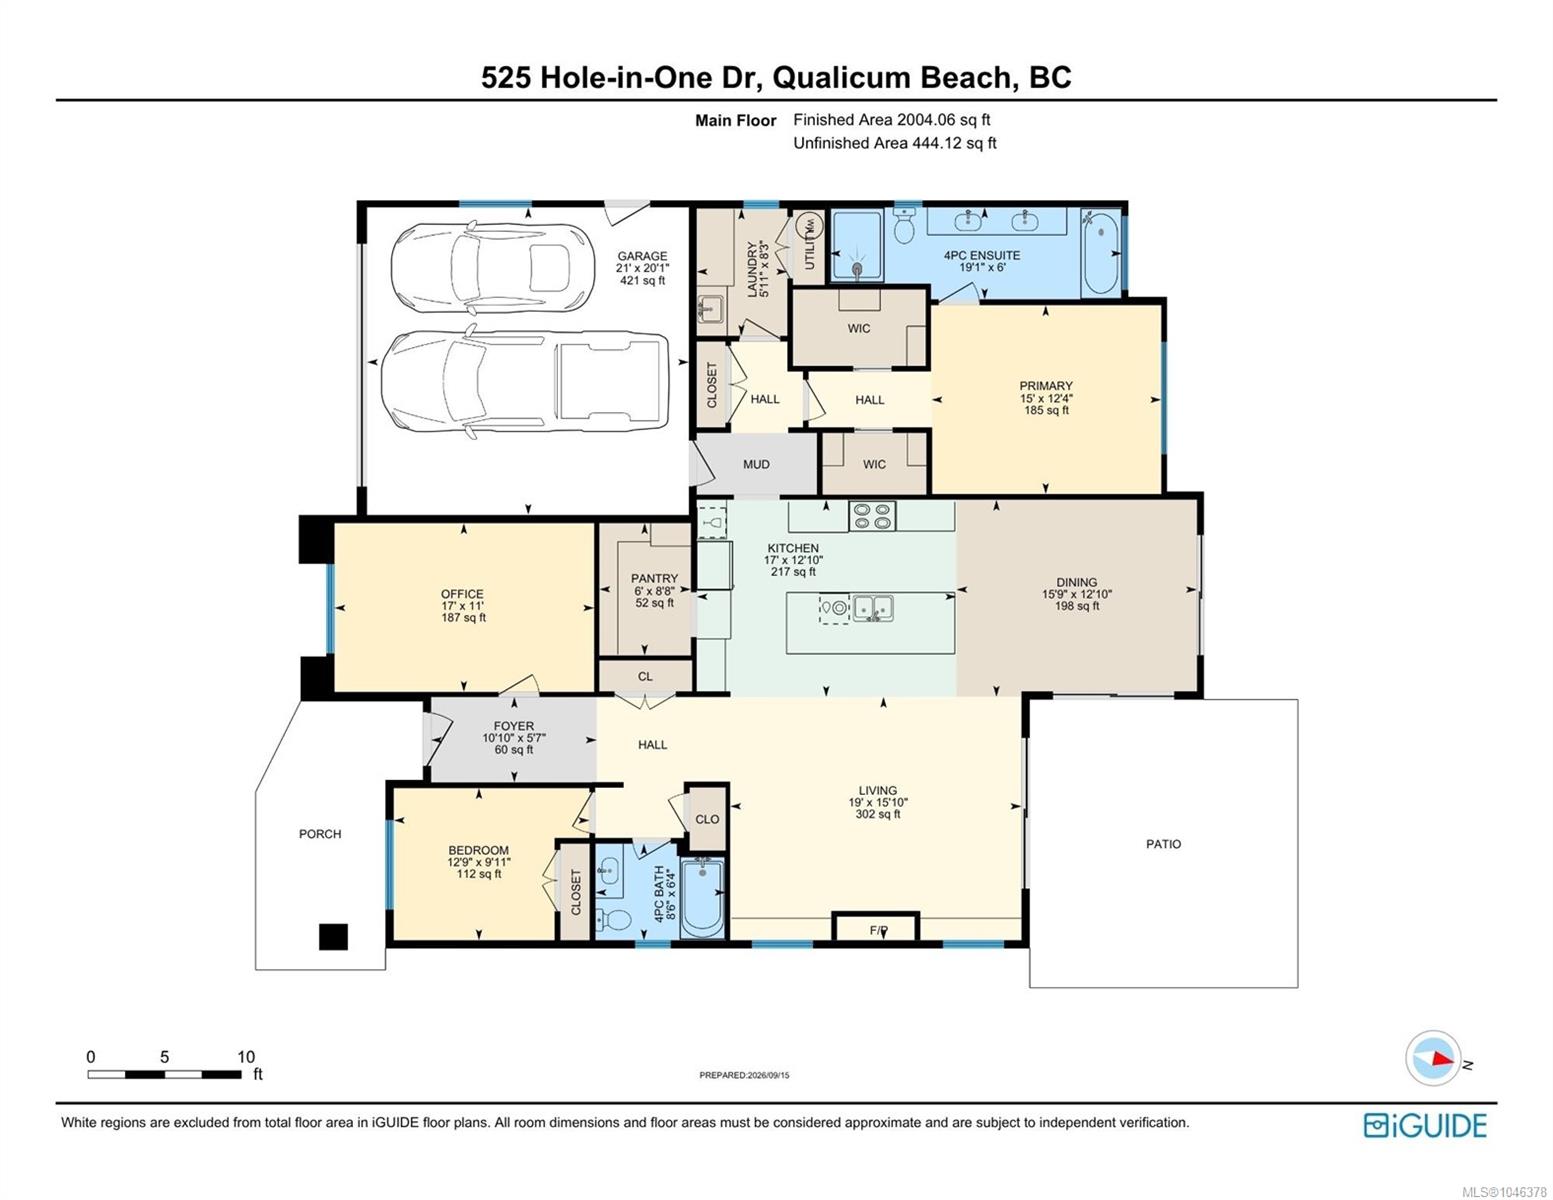
The Highland is a thoughtfully designed 2-bedroom PLUS den (or third bedroom), 2-bath rancher offering quality by Bayshore Construction in a unique Qualicum Beach setting. While golfers will appreciate the golf cart-friendly lifestyle and proximity to Pheasant Glen Golf Course, buyers do not need to be golfers to enjoy this peaceful community, surrounded by nature and just minutes from downtown Qualicum Beach and local beaches.
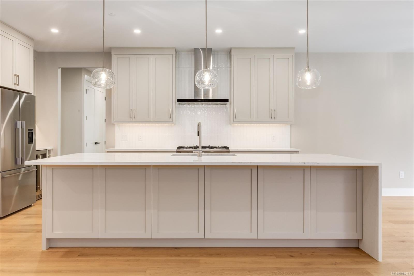
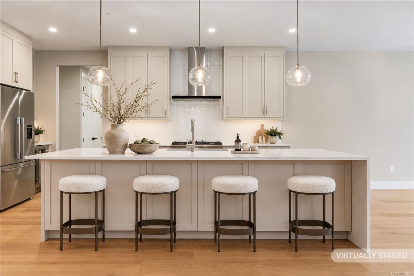
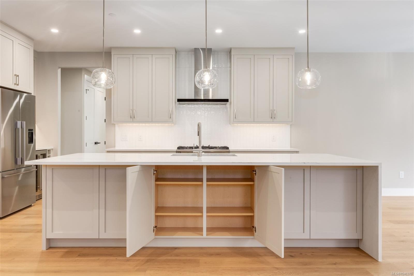
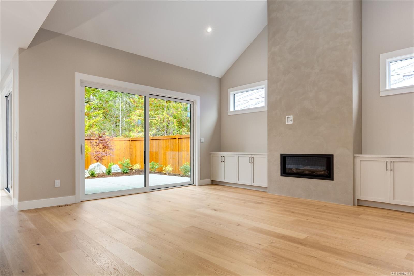
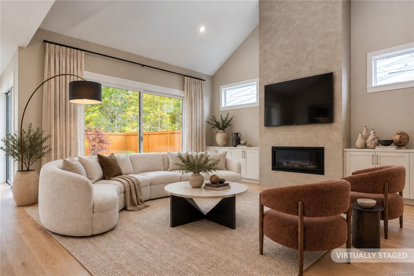
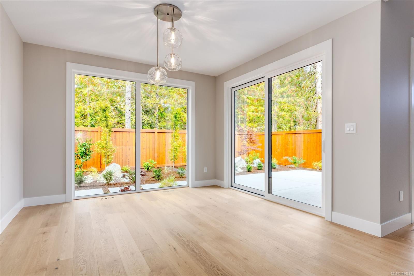
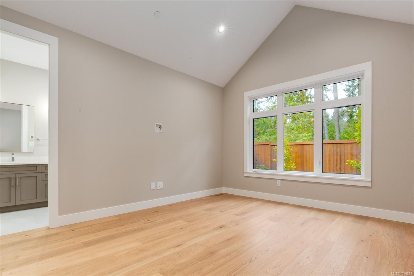
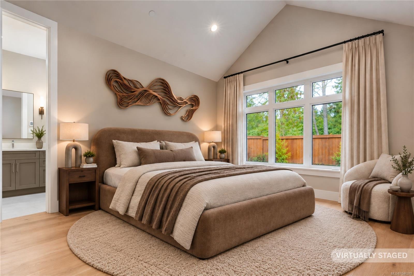
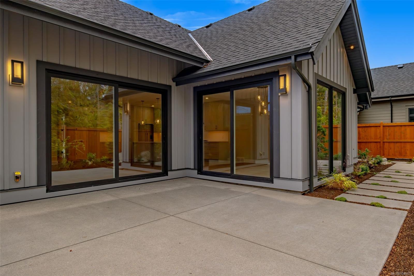
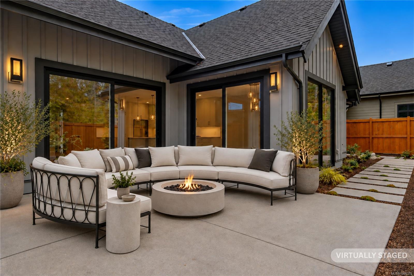
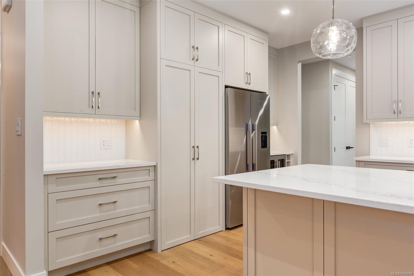
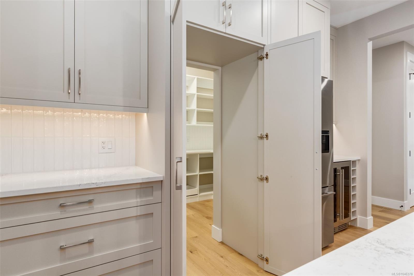
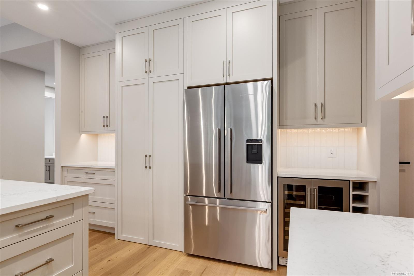
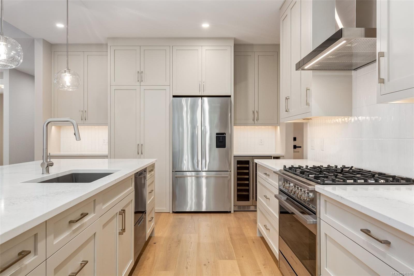
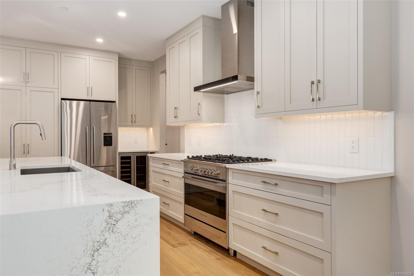
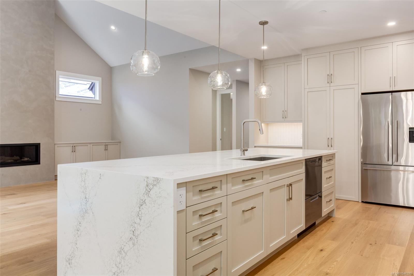
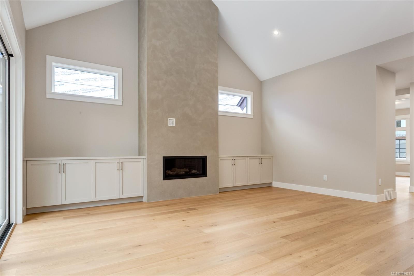
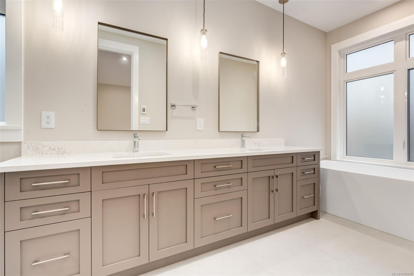
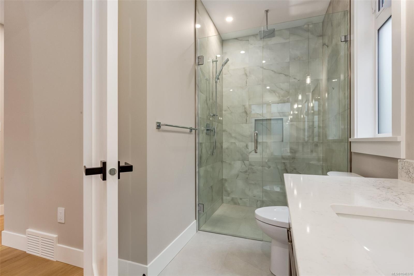
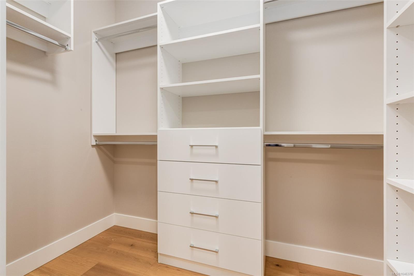
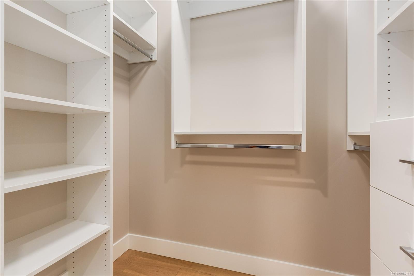
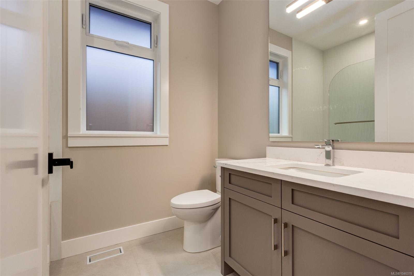
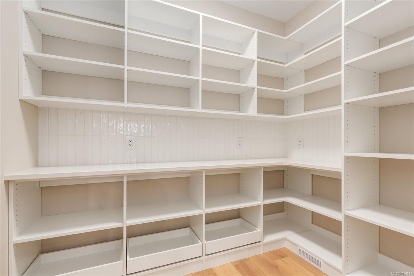
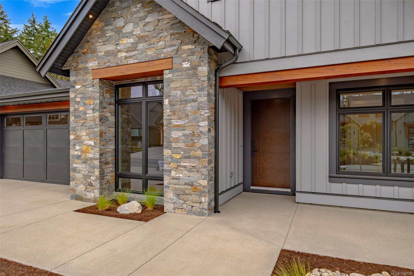
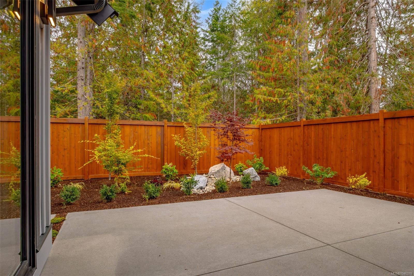
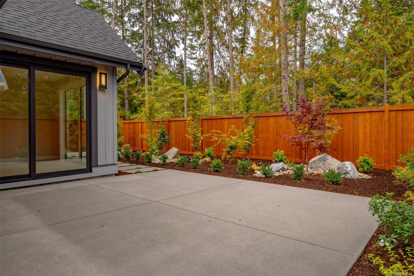
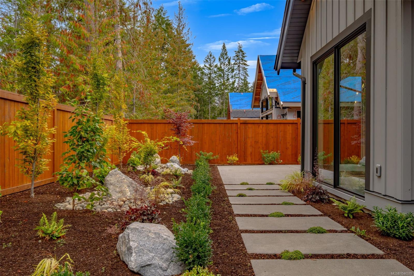
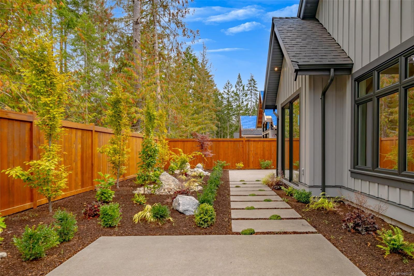
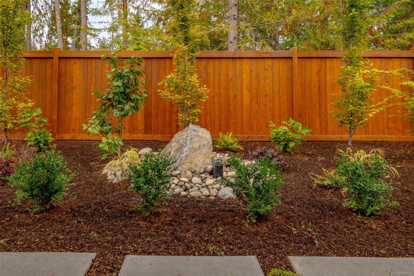
Highlights include timber post-and-beam accents, natural stone, metal roofing, an open-concept layout, quartz countertops, large kitchen island, tiled backsplash, walk-in pantry, and soft-close cabinetry. Sliding doors lead to a covered patio and fully landscaped, low-maintenance yard. The spacious primary bedroom features a walk-in closet and well-appointed ensuite. An excellent option for buyers seeking quality, comfort, and easy-care living.
Property Details
| Property Type | Residential |
| Property Sub Type | Single Family Detached |
| Listing ID | 1046378 |
| Status | Active |
| City | Qualicum Beach |
| Area | Parksville/Qualicum |
| Sub-Area | PQ Qualicum Beach |
| Postal Code | V9K 0B9 |
| Property Taxes | $2,938.93 (2026) |
| Strata/Maintenance Fee | $73.00 / Monthly |
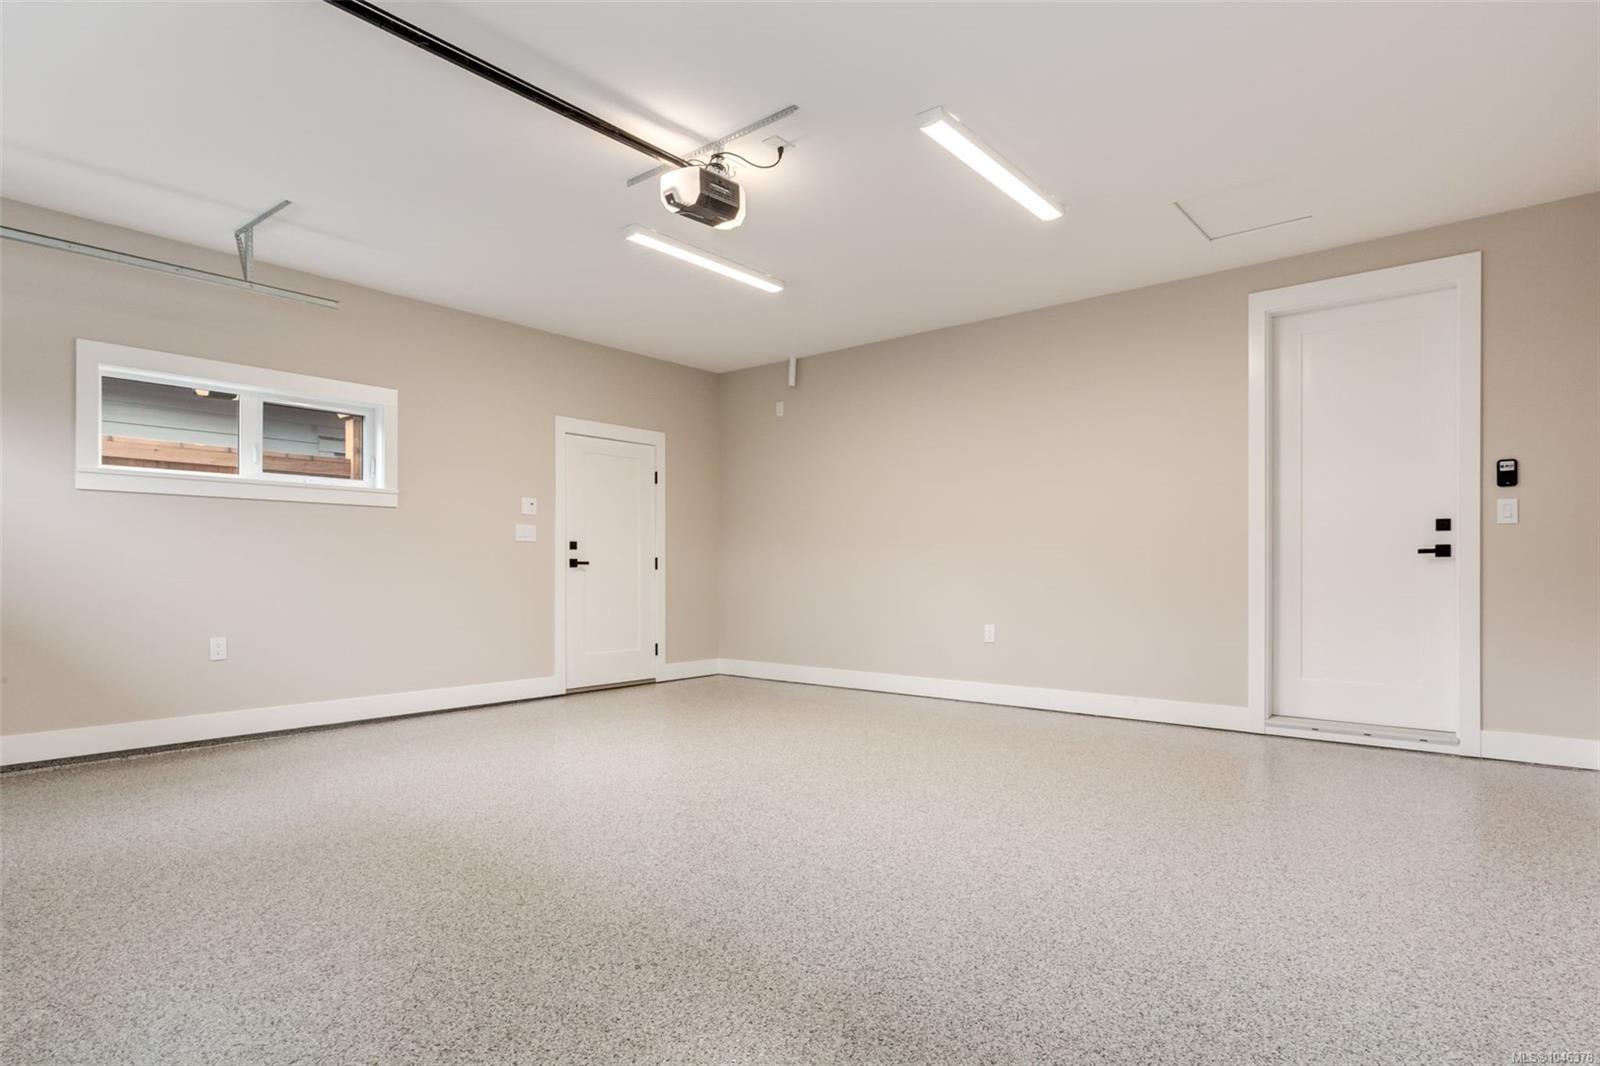
| Garage Spaces | 2 |
| Parking Total | 4 |
| Facing | South |
| Water | Municipal |
| Sewer | Sewer Connected |
| Heating | Heat Pump,Natural Gas |
| Cooling | Air Conditioning,HVAC |
| Fireplaces | 1 |
| Fireplace Type | Gas |
| Appliances | Dishwasher,Oven/Range Gas,Refrigerator |
| Interior Features | Closet Organizer,Storage,Vaulted Ceiling(s) |
| Exterior Features | Fencing: Full,Low Maintenance Yard,Sprinkler System,Water Feature |
| Construction | Cement Fibre,Insulation All |
| Roof | Fibreglass Shingle,Metal |
| Foundation | Poured Concrete |
| Basement | Crawl Space |
| Laundry | In House |
| Listed Date | Sep 17, 2026 |
| Ownership | Freehold |
| Lot Size | 0.13 acres |
Open Houses
Rooms
| Room | Level | Dimensions | Description |
|---|---|---|---|
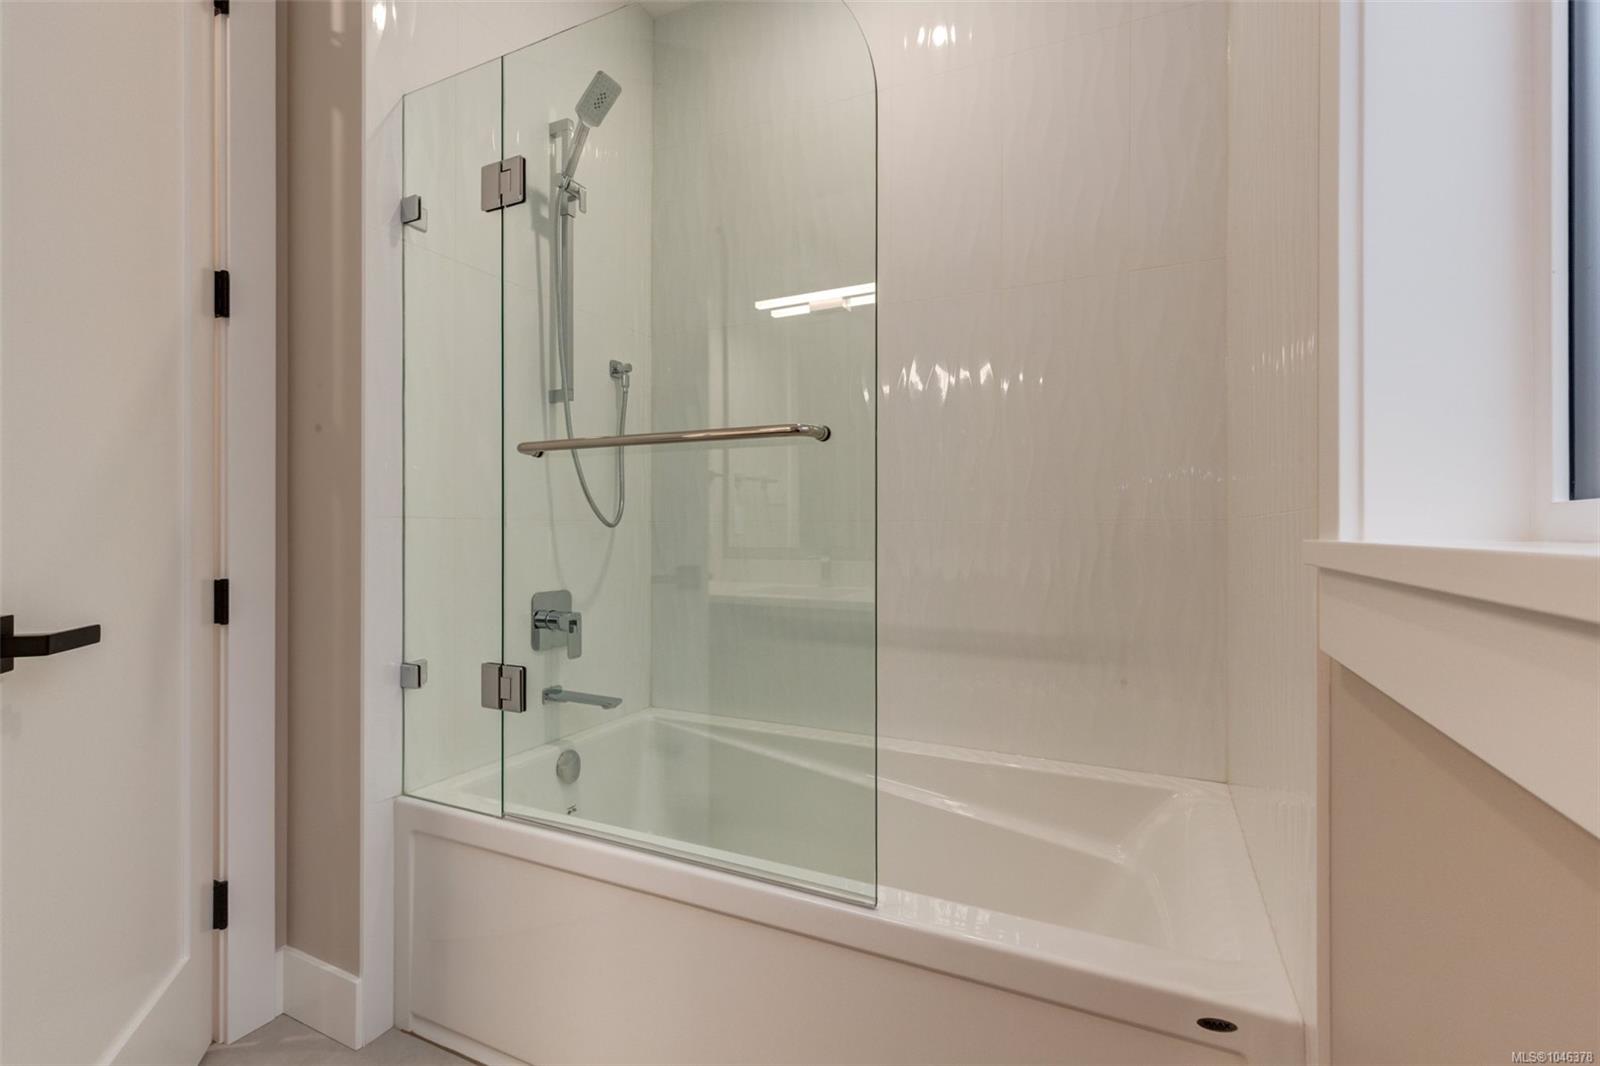
| Bathroom | Main level | 4-Piece | |
| Bedroom | Main level | 10 ft x Measurements not available | |
| Bedroom | Main level | 11 ft x Measurements not available | |
| Dining room | Main level | 12\'6 x 11\'8 | |
| Ensuite | Main level | 6 ft x Measurements not available | |
| Entrance | Main level | 5\'6 x 18\'6 | |
| Great room | Main level | Measurements not available x 19 ft | |
| Kitchen | Main level | Measurements not available x 20 ft | |
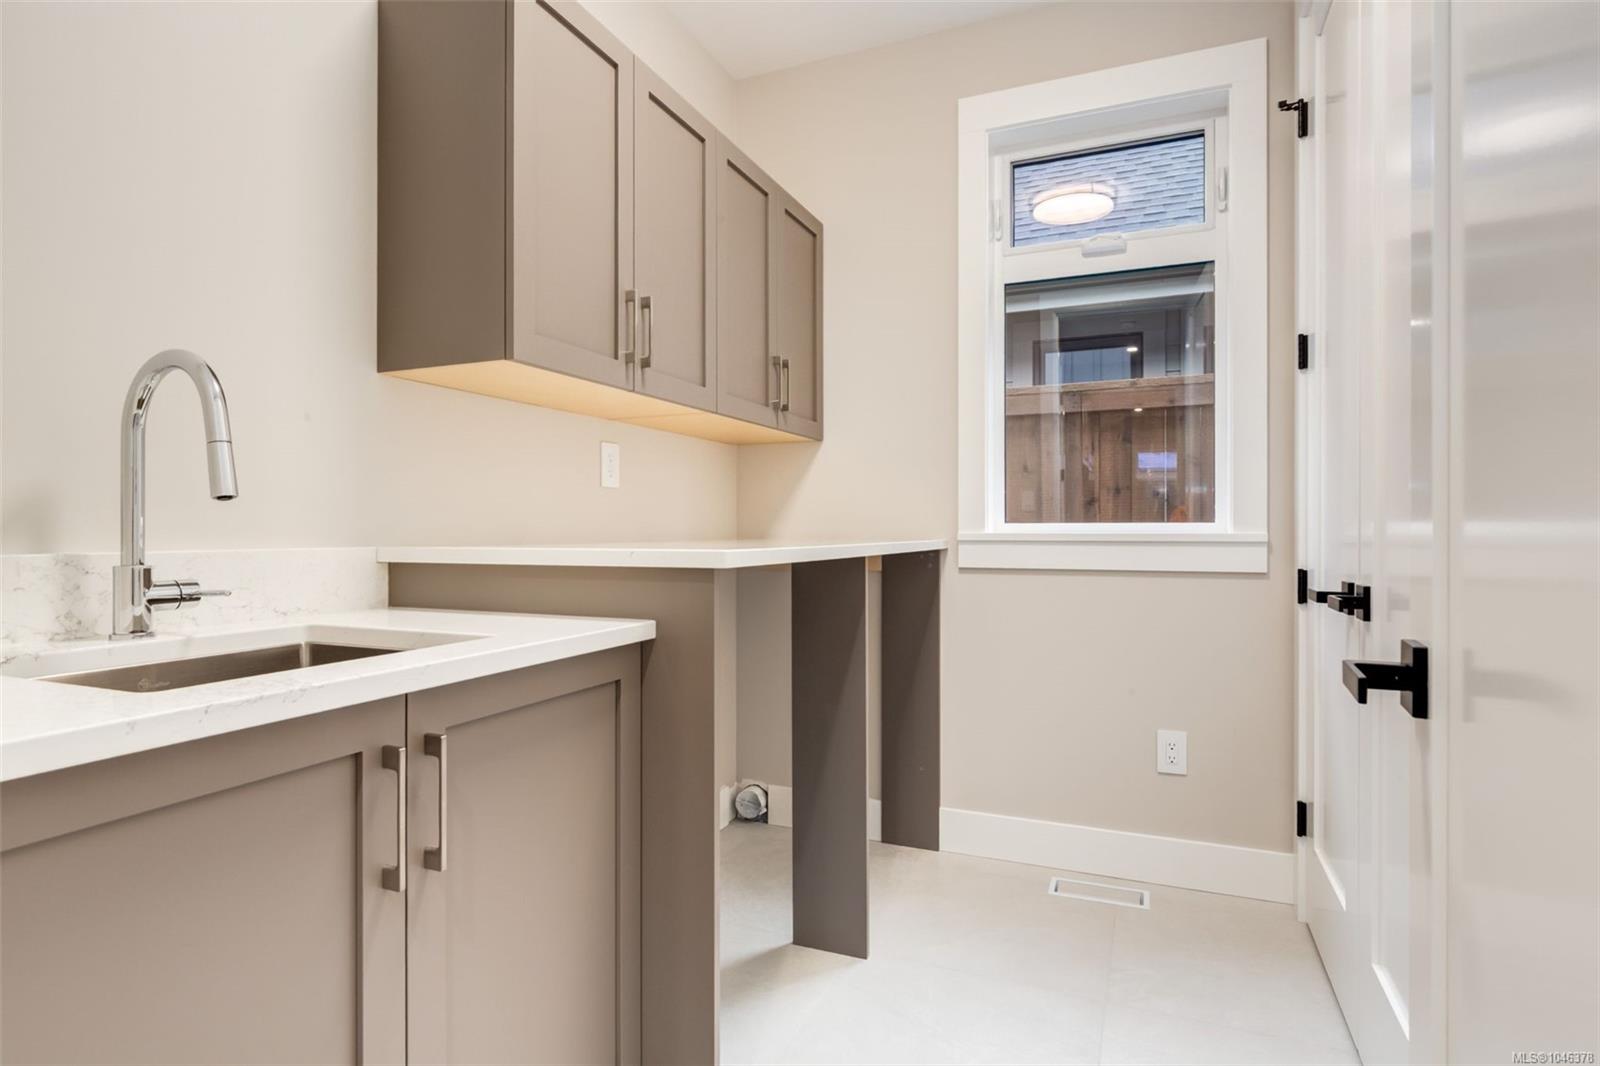
| Laundry room | Main level | 6 ft x Measurements not available | |
| Laundry room | Main level | 6 ft x Measurements not available | |
| Pantry | Main level | Measurements not available x 5 ft | |
| Primary Bedroom | Main level | Measurements not available x 15 ft |
Building Details
| Architectural Style | Westcoast |
| Heating | Heat Pump |
| Heating Fuel | Natural gas |
| Stories | -1 |
| Appliances | Dishwasher, Range - Gas, Refrigerator |
Additional Information
| Features | Level lot, Park setting, Southern exposure, Other, Marine Oriented |
| Land Size | 5619 sqft |
| Building Type | House |
| Interior Size | 1984 sqft |
| Transaction | For sale |