
Description
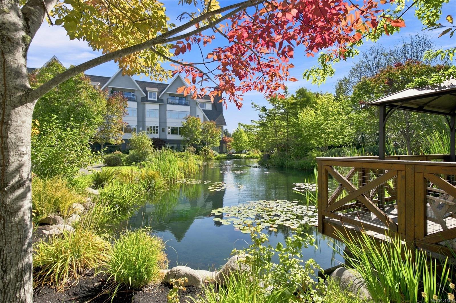
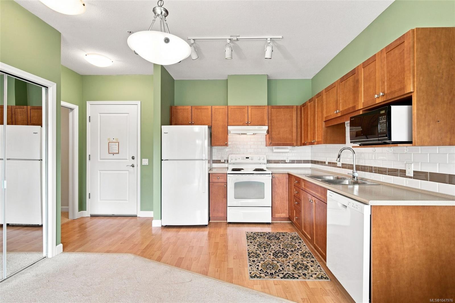
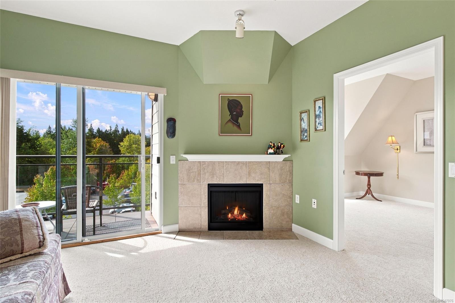
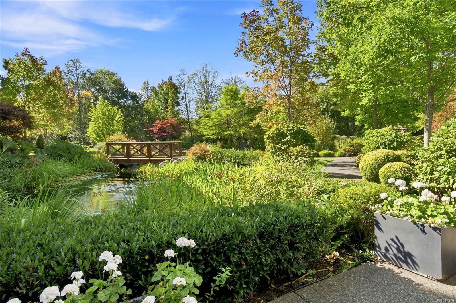
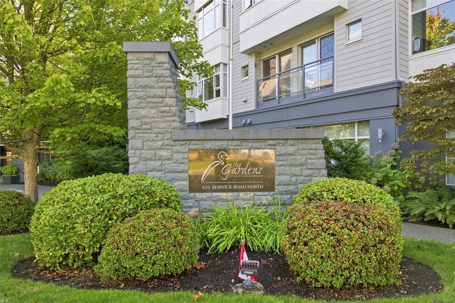
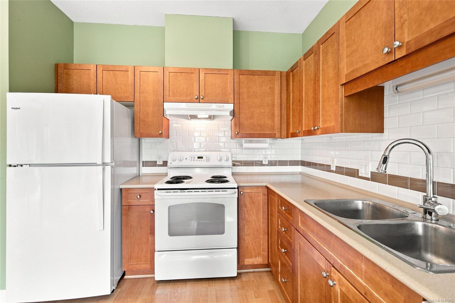
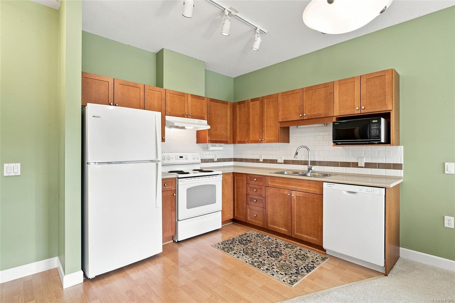
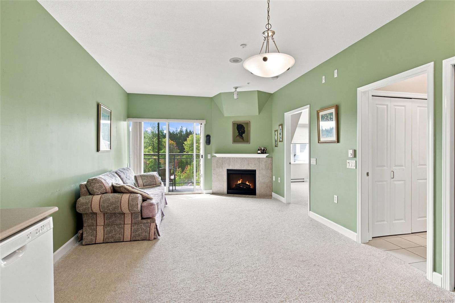
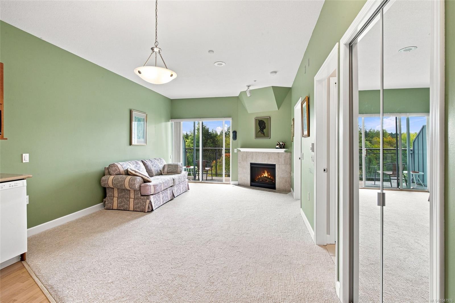
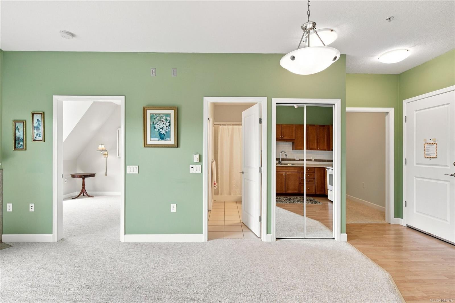
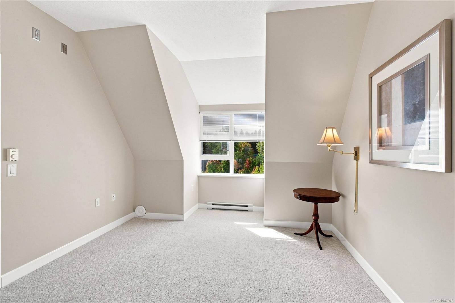
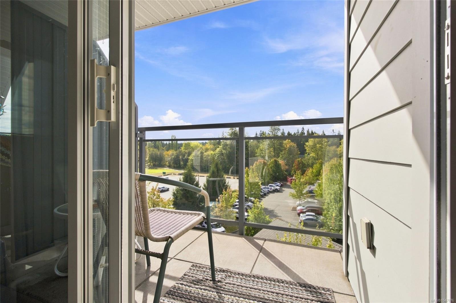
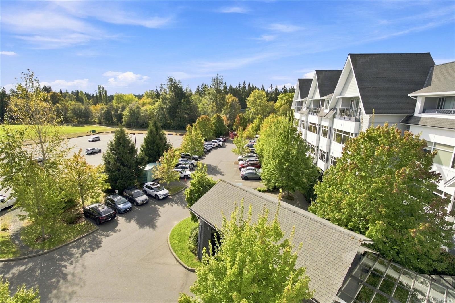
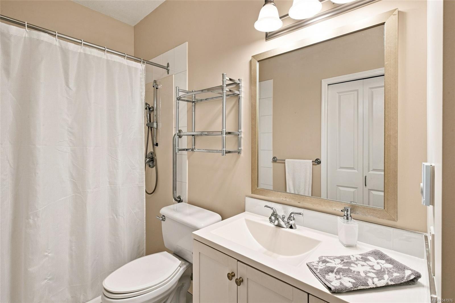
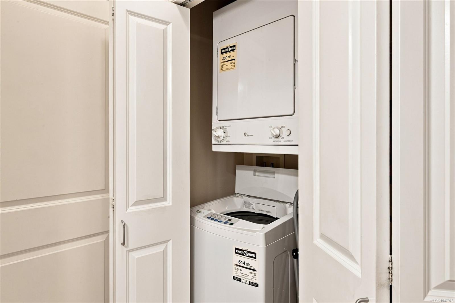
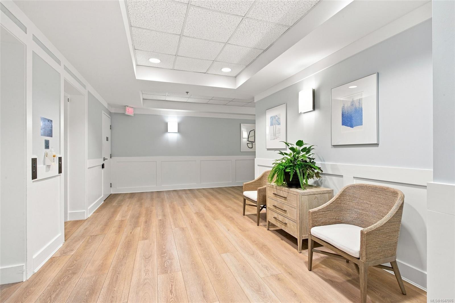
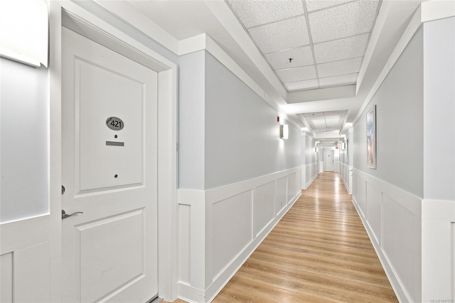
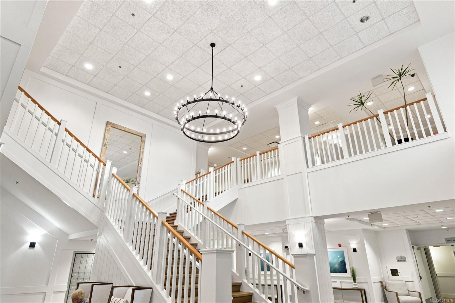
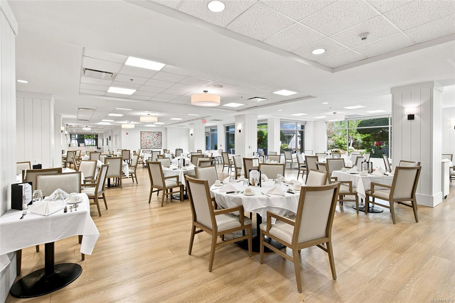
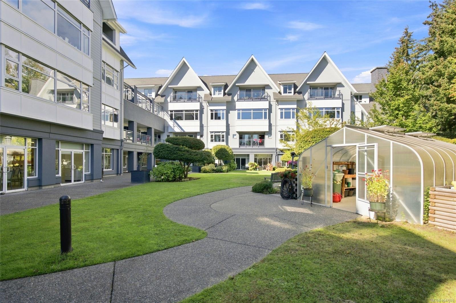
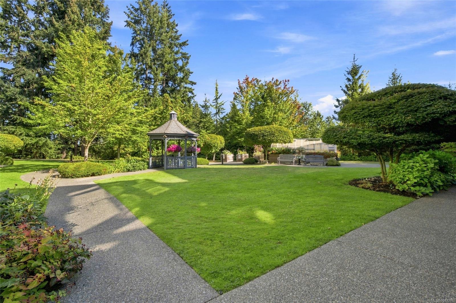
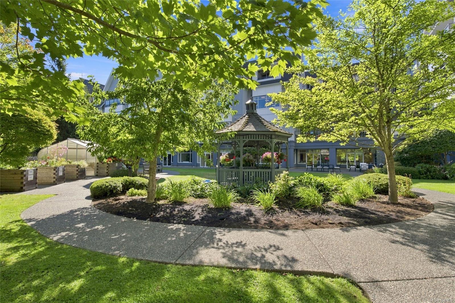
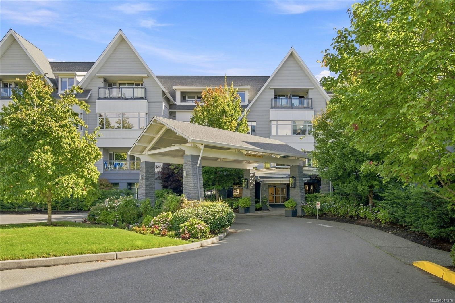
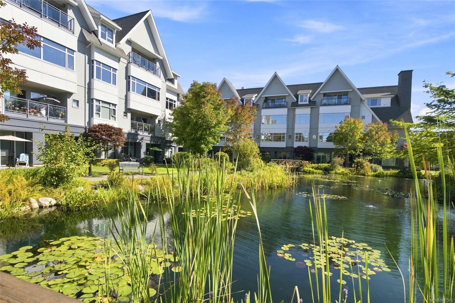
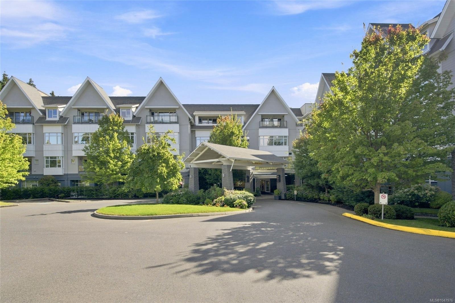
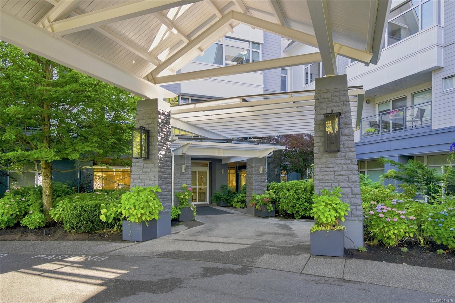
Luxury living meets comfort and convenience at The Gardens in the heart of Qualicum Beach! This immaculate, freshly painted 1 Bed + Den, 1 Bath condo offers an exceptional opportunity for independent senior living with available support. The bright, open plan features a fully equipped kitchen, laundry room, spacious dining and living areas, cozy electric fireplace and sliding doors to a sunny covered southfacing balcony. Enjoy secure entry, in-suite emergency response monitoring, fire sprinklers, underground parking and storage. Beautiful common grounds feature gardens, ponds, patios & walking paths. Amenities include a dining room, cocktail bar, library, computer and games rooms, social activities, exercise programs and bus service for shopping and excursions. Optional meal plans are available. With a waiting list for residents and renters, this is an excellent opportunity to purchase for yourself, plan for the future or invest and rent. Just a short stroll to Qualicum Beach Village!
Property Details
| Property Type | Residential |
| Property Sub Type | Condo Apartment |
| Listing ID | 1047976 |
| Status | Active |
| City | Qualicum Beach |
| Area | Parksville/Qualicum |
| Sub-Area | PQ Qualicum Beach |
| Postal Code | V9K 2T8 |
| Property Taxes | $2,142.78 (2025) |
| Strata/Maintenance Fee | $422.30 / Monthly |
| Parking Total | 1 |
| Zoning | CD-3 |
| Facing | See Remarks |
| Water | Municipal |
| Sewer | Sewer To Lot |
| Heating | Baseboard,Electric |
| Fireplaces | 1 |
| Fireplace Type | Electric |
| Appliances | Dishwasher,Dryer,Oven/Range Electric,Refrigerator,Washer |
| Interior Features | Storage |
| Exterior Features | Balcony,Garden,Security System,Water Feature,Wheelchair Access |
| Construction | Cement Fibre,Insulation: Ceiling,Insulation: Walls,Steel and Concrete |
| Roof | Tar/Gravel |
| Foundation | Poured Concrete |
| Laundry | In Unit |
| Listed Date | Sep 14, 2026 |
| Ownership | Strata |
| Lot Size | 0.00 acres |
Rooms
| Room | Level | Dimensions | Description |
|---|---|---|---|
| Balcony | Main level | 6\'11 x 4\'3 | |
| Bathroom | Main level | 3-Piece | |
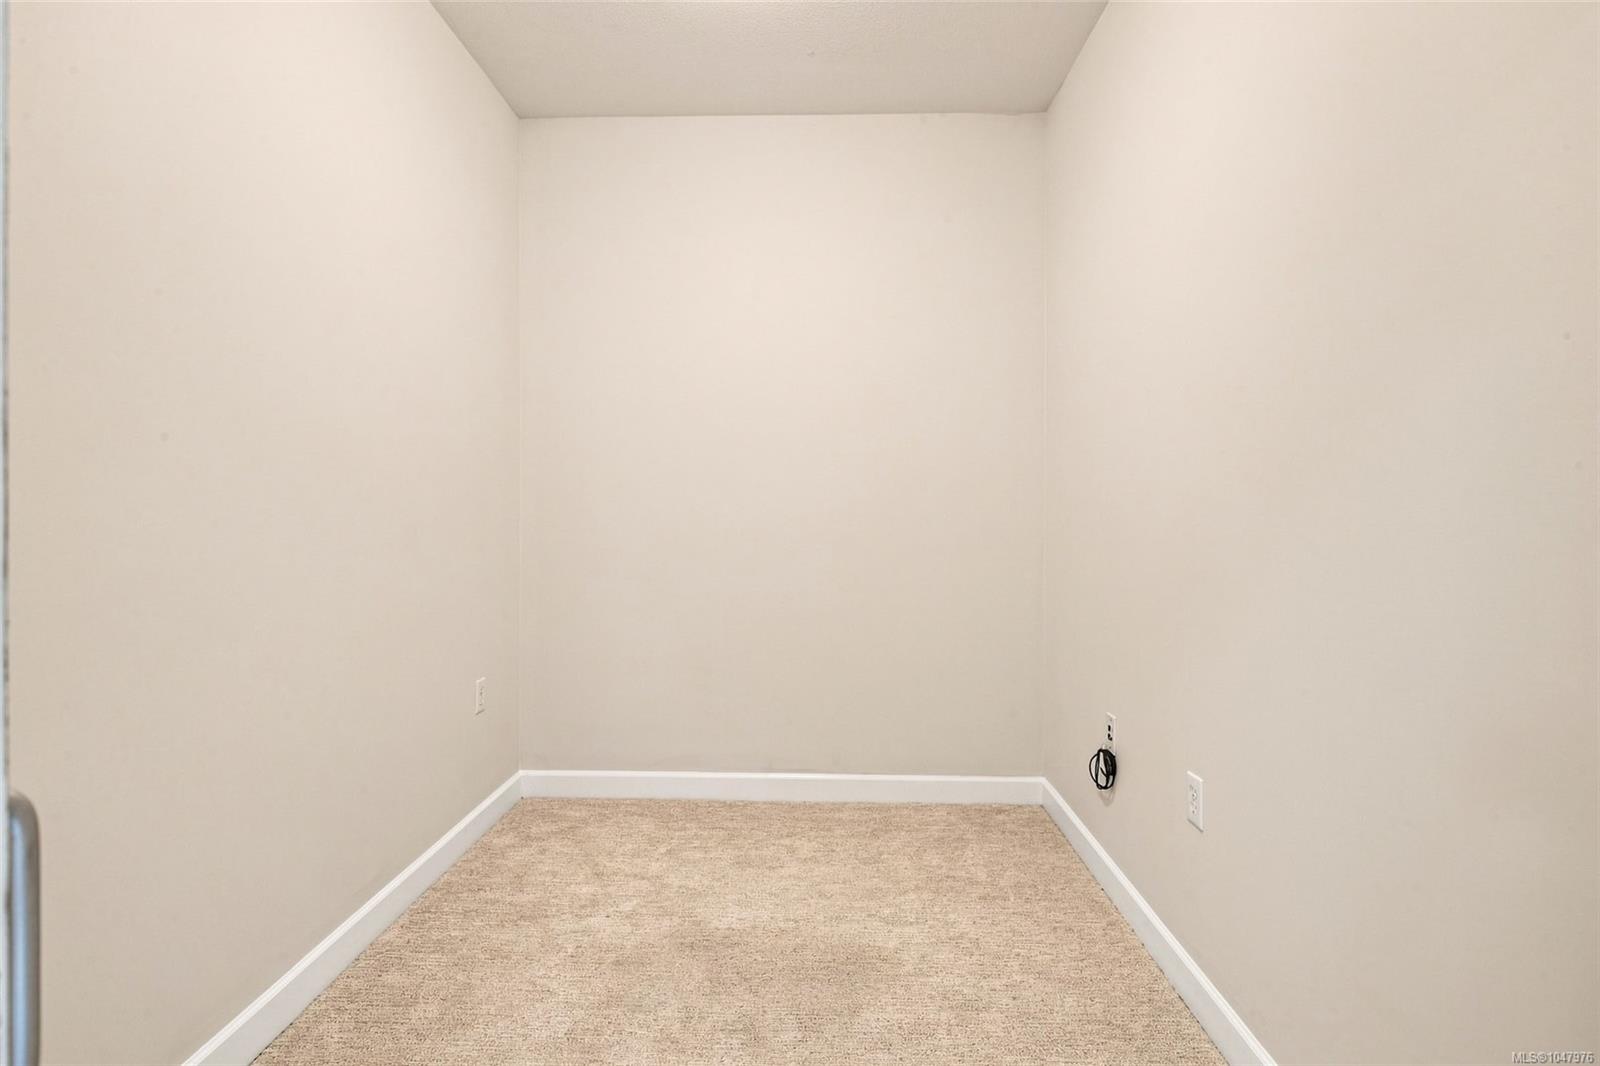
| Den | Main level | 8\'8 x 6\'11 | |
| Dining room | Main level | 12\'3 x 6\'8 | |
| Entrance | Main level | 5\'3 x 4\'7 | |
| Kitchen | Main level | 9\'3 x 9\'2 | |
| Living room | Main level | 12\'3 x 12\'1 | |
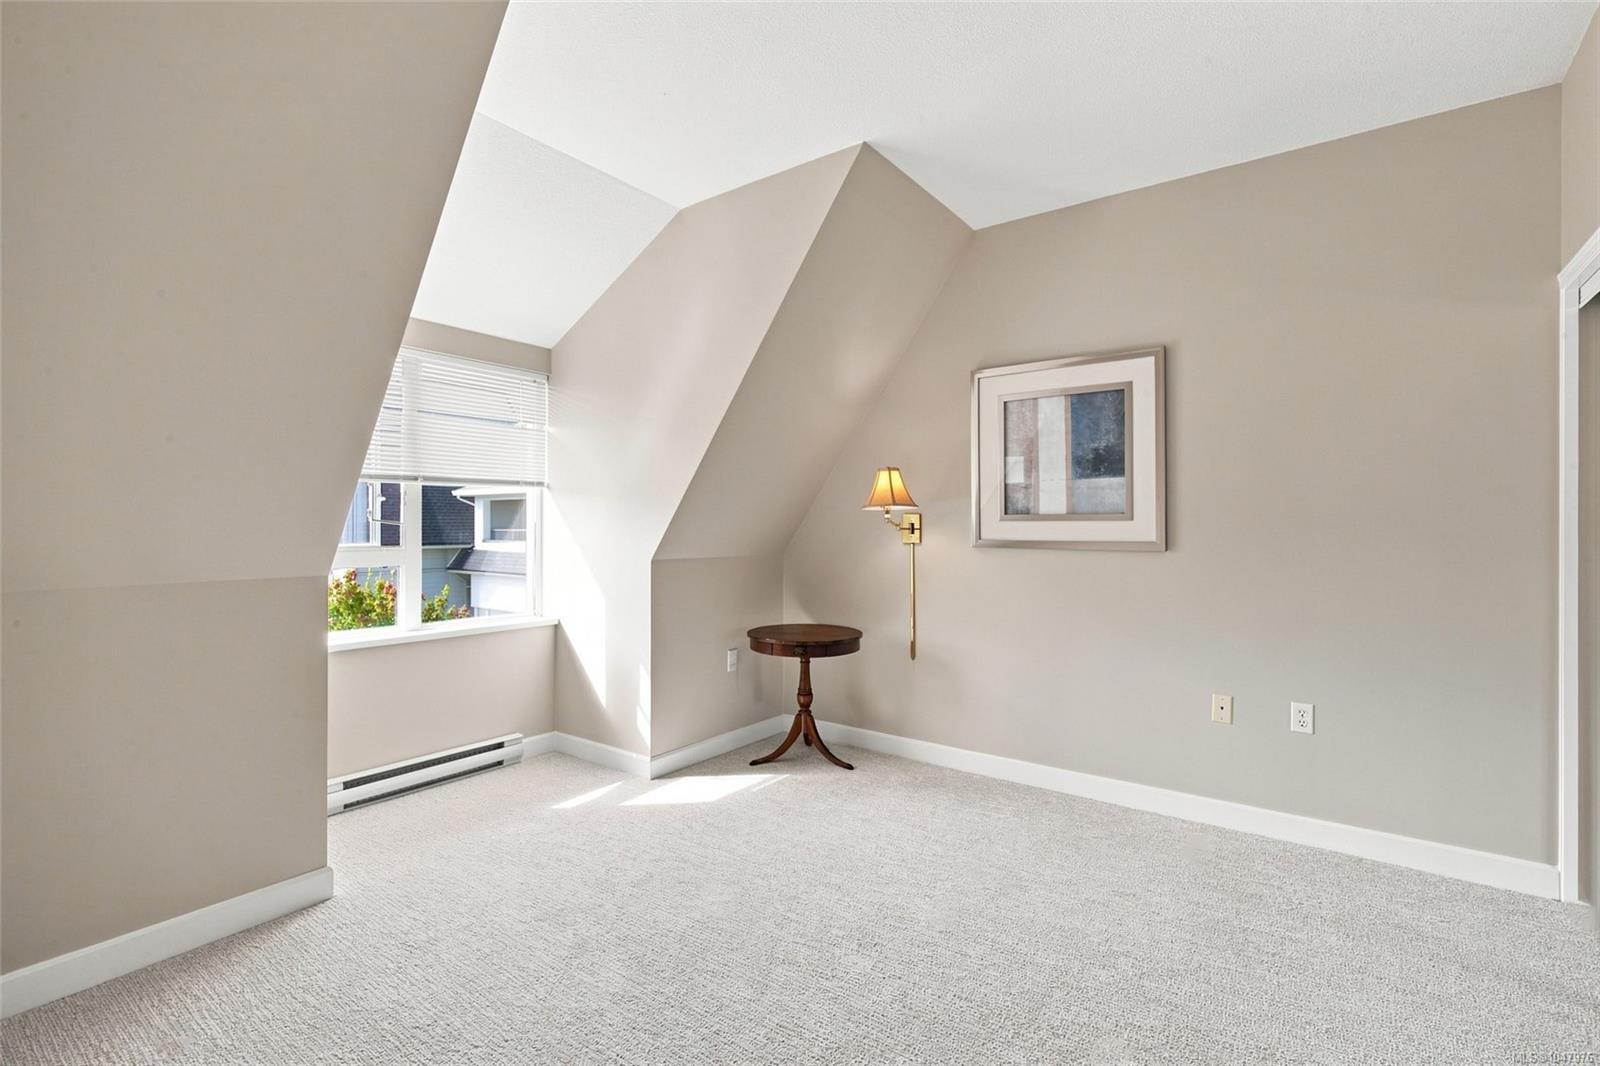
| Primary Bedroom | Main level | 11\'3 x 10\'9 |
Building Details
Additional Information
| Features | Central location, Southern exposure, Other |
| Community | Pets Allowed With Restrictions, Age Restrictions |
| Building Type | Apartment |
| Interior Size | 671 sqft |
| Transaction | For sale |