
Description
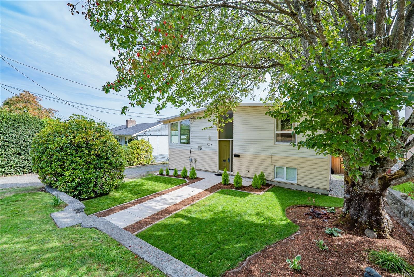
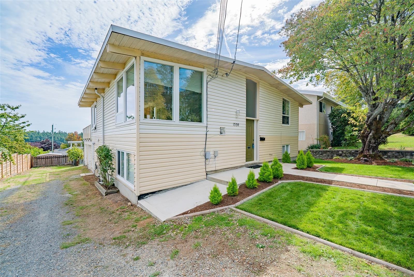
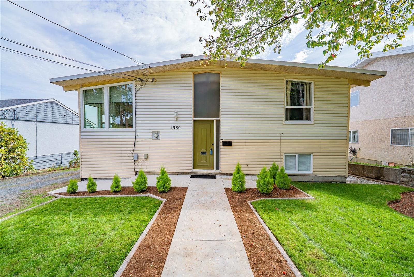
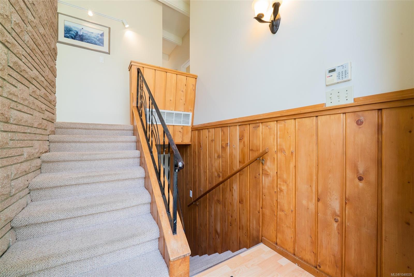
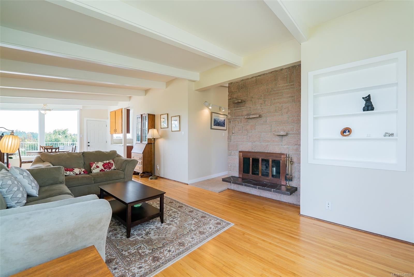
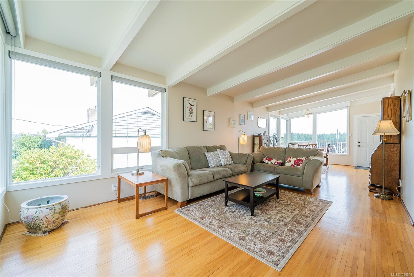
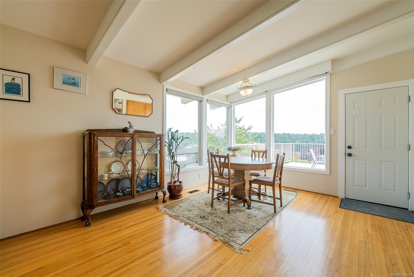
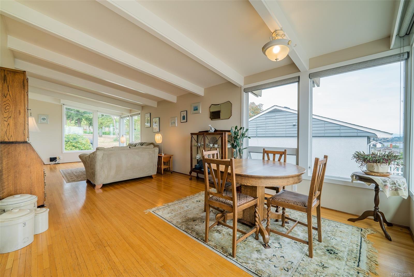
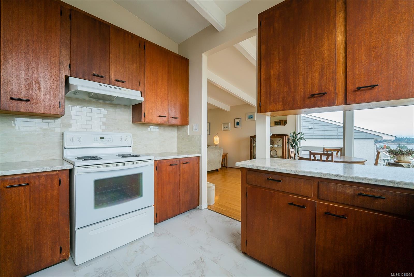
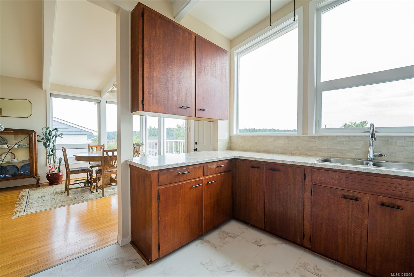
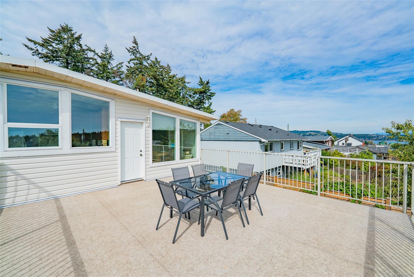
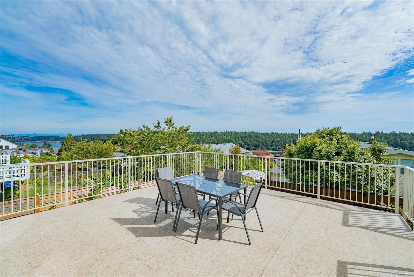
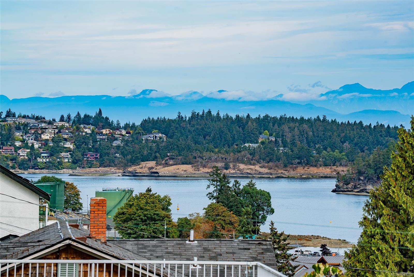
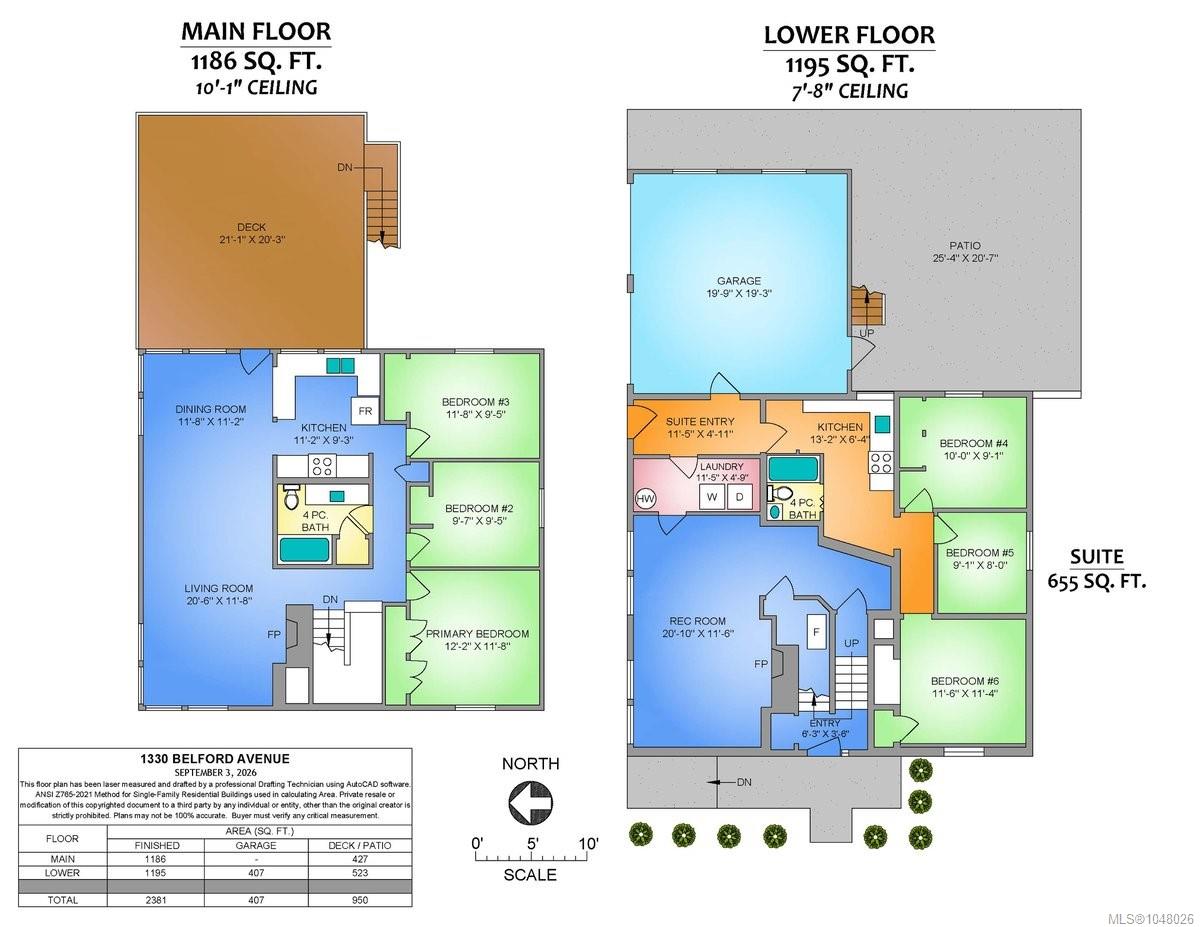
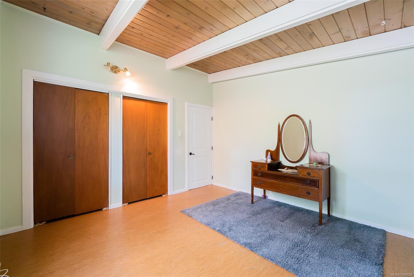
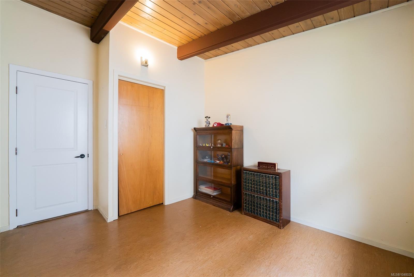
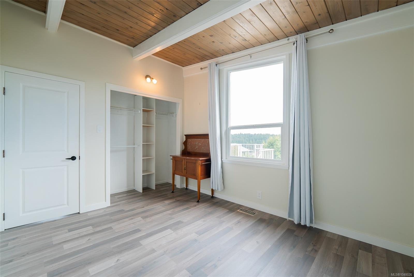
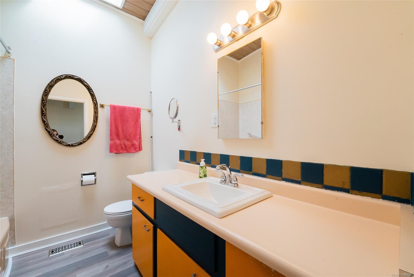
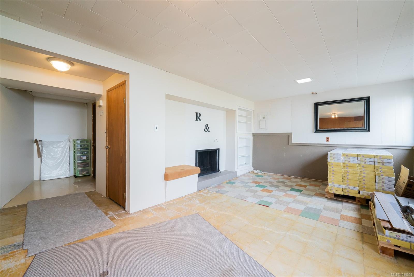
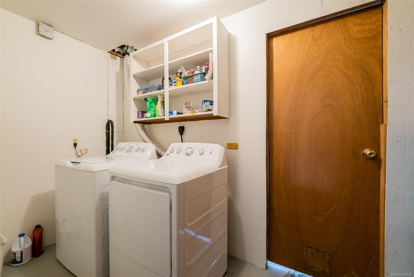
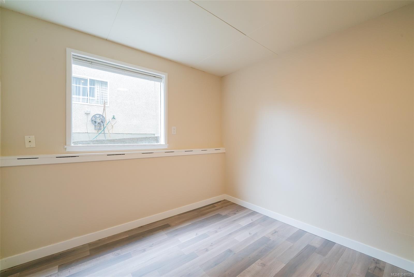
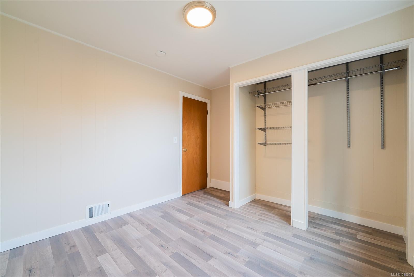
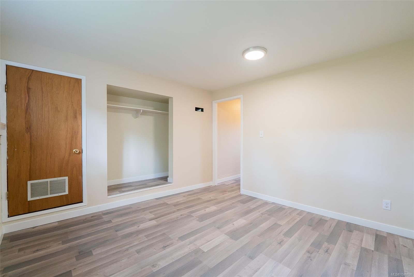
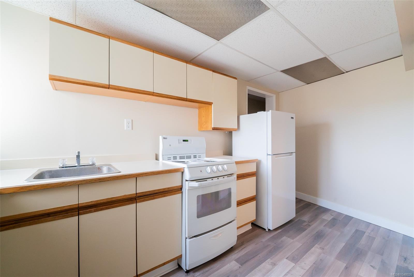
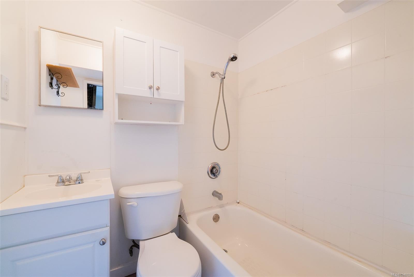
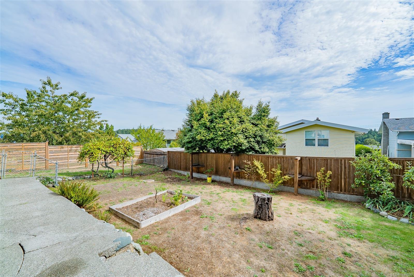
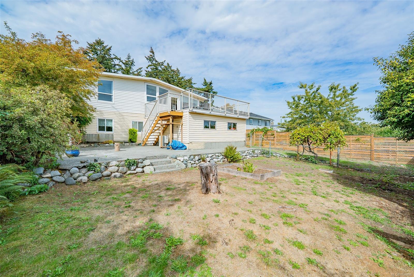
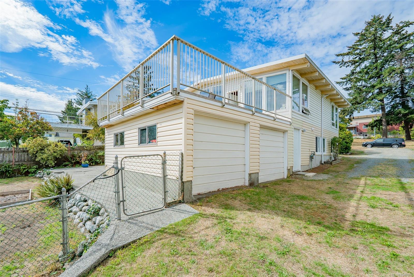
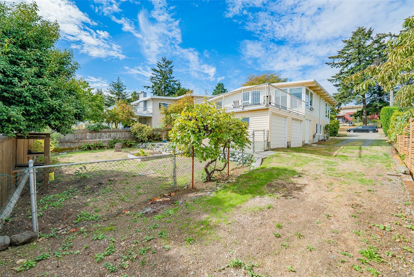
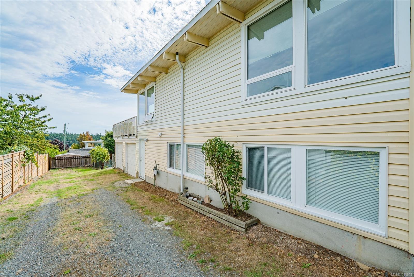
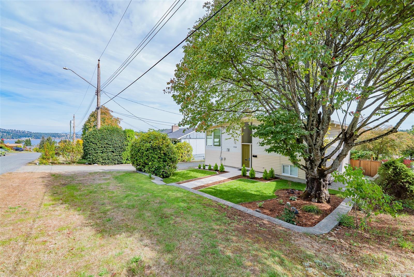
Welcome to 1330 Belford Avenue, a nearly 2,400 sqft, 5-bedroom + den, 2-bathroom West Coast home in desirable Brechin Hill. Exceptionally maintained, this home offers an in-law suite, newer windows, ocean & mountain views, southern exposure, a 400+ sqft deck and 500 sqft patio. The fully usable 6,600 sqft lot features RV parking, mature landscaping and a garage ideal for storage or a workshop. The main level offers 3 bedrooms, a 4-piece bath and spacious living/dining area with vaulted ceilings and access to the sunny view deck. Downstairs features a large rec room, laundry, wood-burning fireplace and newly painted and floored in-law suite. Conveniently located near schools, parks, beaches, shopping, hospital and Departure Bay Ferry. A fantastic option for families, multi-generational living or buyers seeking a mortgage helper or investors. All measurements are approximate and should be verified if necessary.
Property Details
| Property Type | Residential |
| Property Sub Type | Single Family Detached |
| Listing ID | 1048026 |
| Status | Active |
| City | Nanaimo |
| Area | Nanaimo |
| Sub-Area | Na Brechin Hill |
| Postal Code | V9S 4A6 |
| Property Taxes | $4,374.00 (2025) |
| Garage Spaces | 1 |
| Parking Total | 6 |
| Zoning | R5 |
| Facing | West |
| Water | Municipal |
| Sewer | Sewer Connected |
| Heating | Forced Air,Natural Gas |
| Fireplaces | 2 |
| Fireplace Type | Wood Burning |
| Appliances | Dryer,Freezer,Garburator,Refrigerator,Washer |
| Interior Features | Ceiling Fan(s),Closet Organizer,Dining/Living Combo,Vaulted Ceiling(s),Workshop |
| Exterior Features | Balcony/Deck,Fencing: Full,Low Maintenance Yard |
| Construction | Insulation All,Vinyl Siding |
| Roof | Fibreglass Shingle |
| Foundation | Poured Concrete |
| Basement | Finished |
| Laundry | In House |
| Listed Date | Sep 11, 2026 |
| Ownership | Freehold |
| Lot Size | 0.15 acres |
Rooms
| Room | Level | Dimensions | Description |
|---|---|---|---|
| Bathroom | Main level | 4-Piece | |
| Bedroom | Main level | 11\'8 x 9\'5 | |
| Bedroom | Main level | 9\'7 x 9\'5 | |
| Dining room | Main level | 11\'8 x 11\'2 | |
| Kitchen | Main level | 11\'2 x 9\'3 | |
| Living room | Main level | 20\'6 x 11\'8 | |
| Primary Bedroom | Main level | 12\'2 x 11\'8 |
Building Details
| Architectural Style | Westcoast |
| Heating | Forced air |
| Heating Fuel | Natural gas |
| Stories | -1 |
| Appliances | Dryer, Freezer, Garburator, Refrigerator, Washer |
Additional Information
| Features | Central location, Level lot, Park setting, Southern exposure, Other, Marine Oriented |
| View | Mountain view, Ocean view |
| Land Size | 6657 sqft |
| Land Access | Road access |
| Building Type | House |
| Interior Size | 2381 sqft |
| Transaction | For sale |