Description
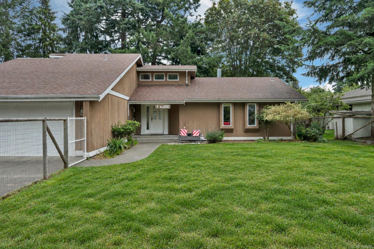
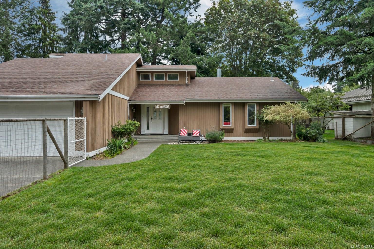
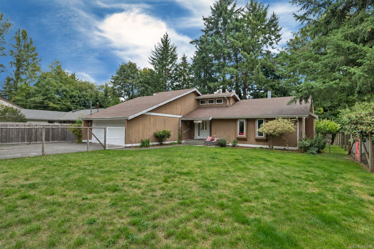
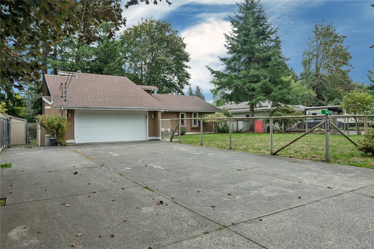
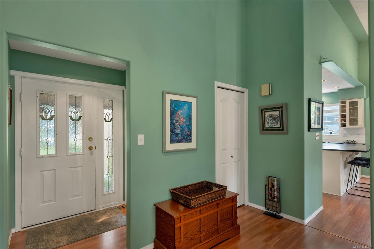
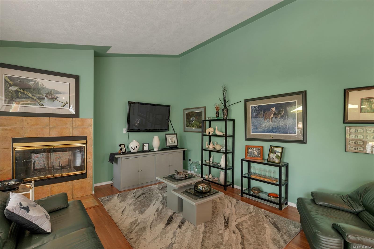
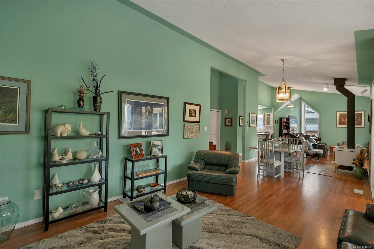
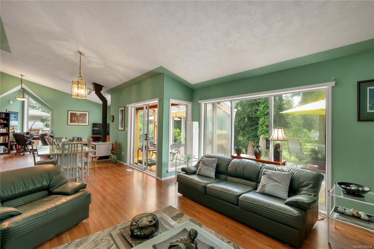
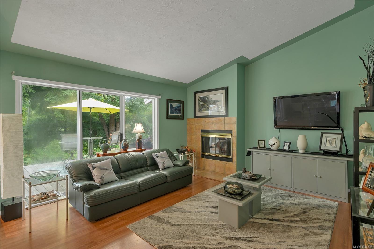
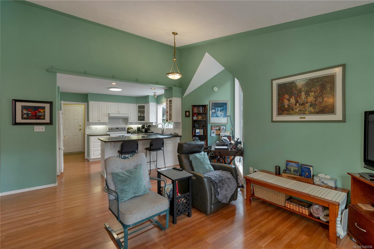
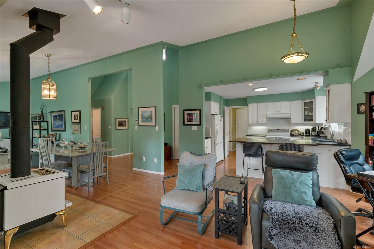
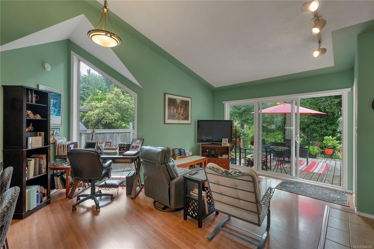
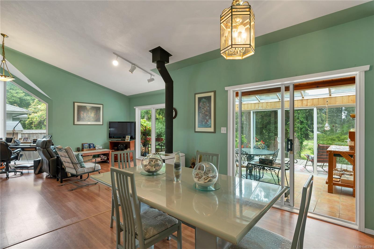
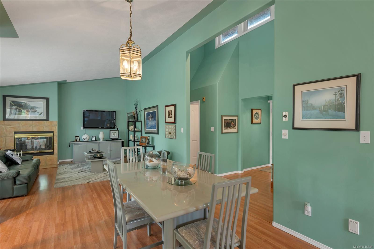
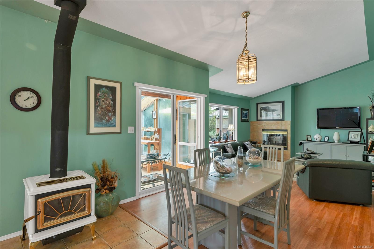
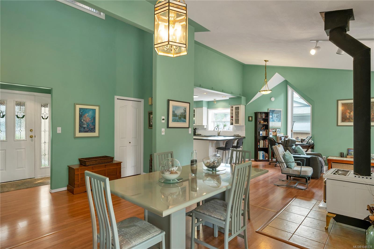
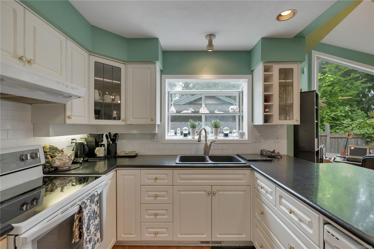
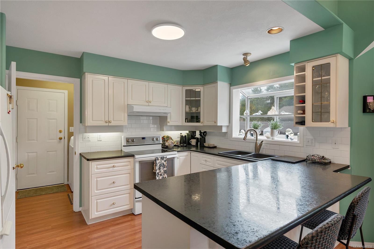
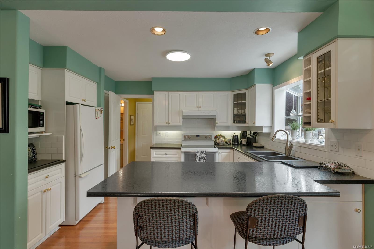
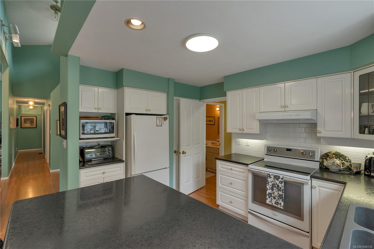
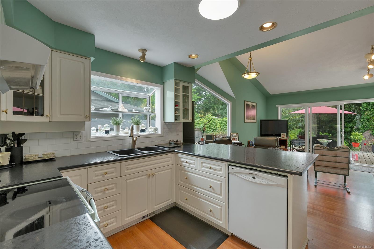
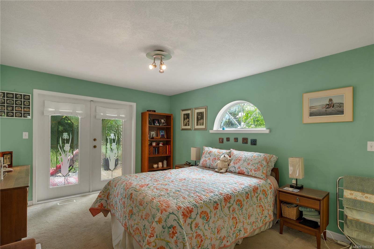
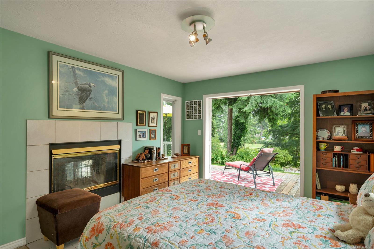
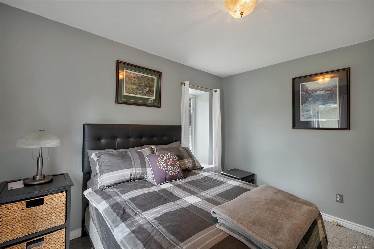
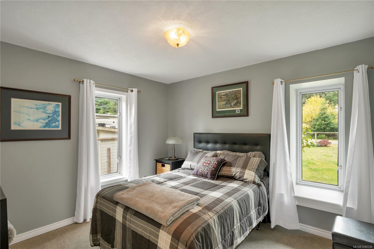
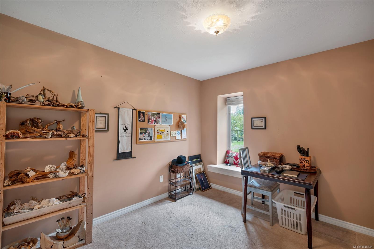
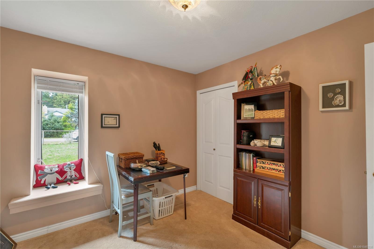
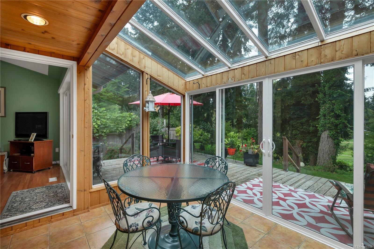
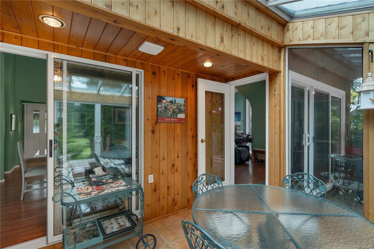
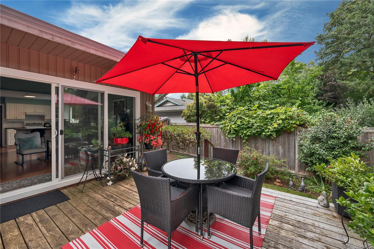
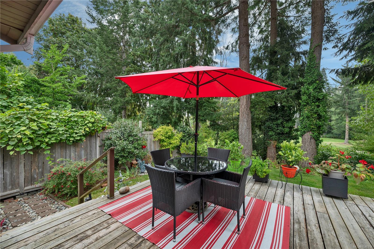
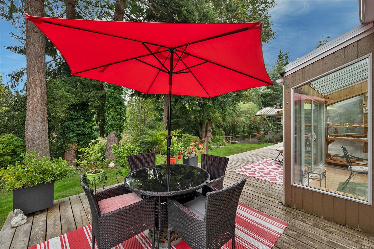
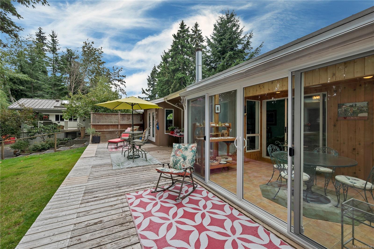
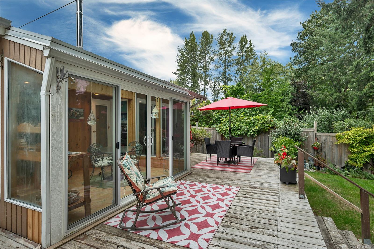
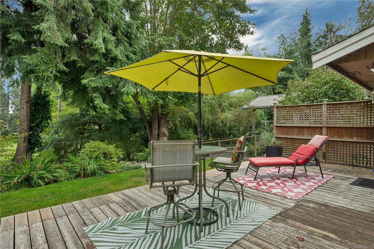
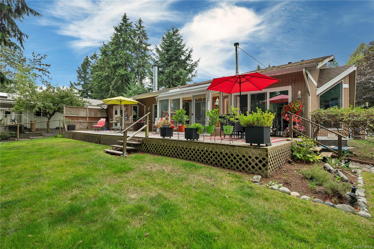
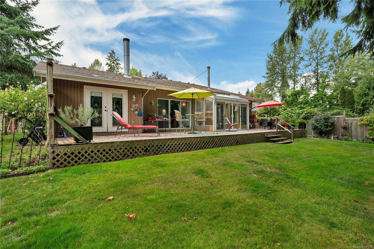
Welcome to 8930 Mclarey Avenue, a beautifully maintained three bedroom home in one of Black Creek’s most special neighbourhoods. Backing onto the golf course in a peaceful location protected from wayward golf balls, this property offers a wonderful sense of privacy and connection to nature. The home has been lovingly cared for, and that pride of ownership is evident throughout. Step into the inviting sunroom or onto the spacious deck and enjoy the exceptional gardens that make this outdoor space truly memorable. Close to the beach, river, golf course, shops, community amenities, and year round recreation, this location captures the very best of Vancouver Island living. Whether you are searching for a full time residence, a peaceful retreat, or a memorable summer home, there is so much to love about this property and the community surrounding it.
Property Details
| Property Type | Residential |
| Property Sub Type | Single Family Detached |
| Listing ID | 1048338 |
| Status | Active |
| City | Black Creek |
| Area | Comox Valley |
| Sub-Area | CV Merville Black Creek |
| Postal Code | V9J 1A3 |
| Property Taxes | $3,720.48 (2025) |
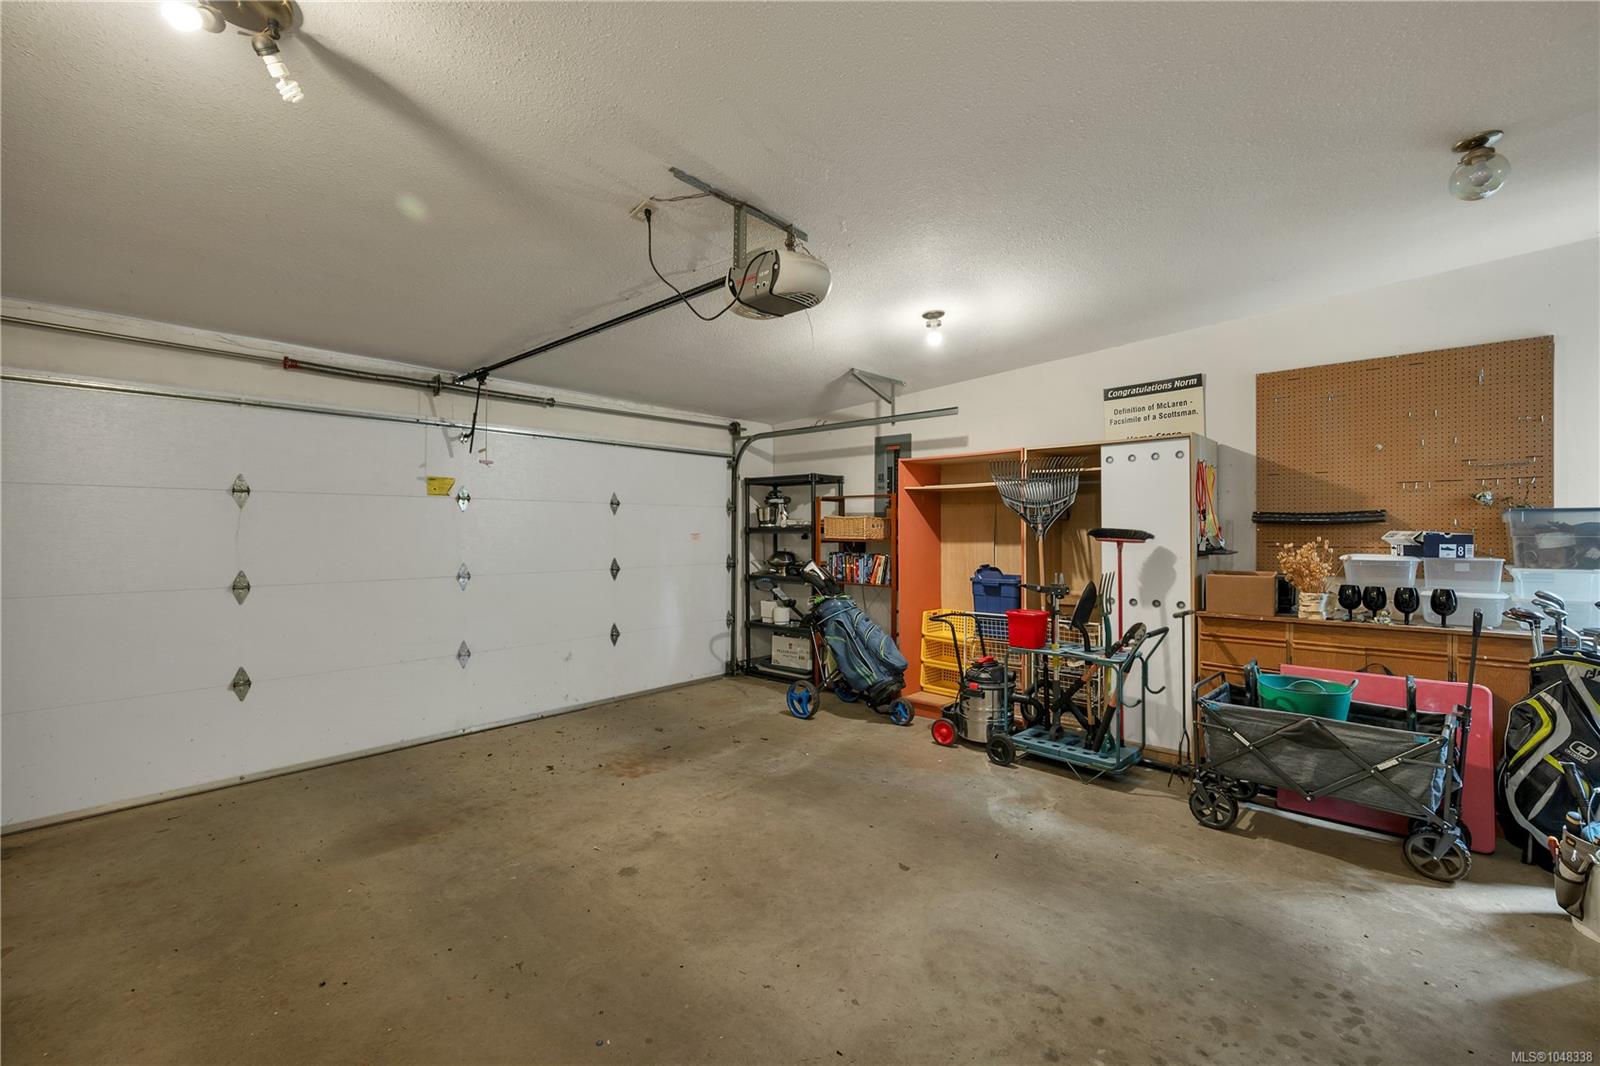
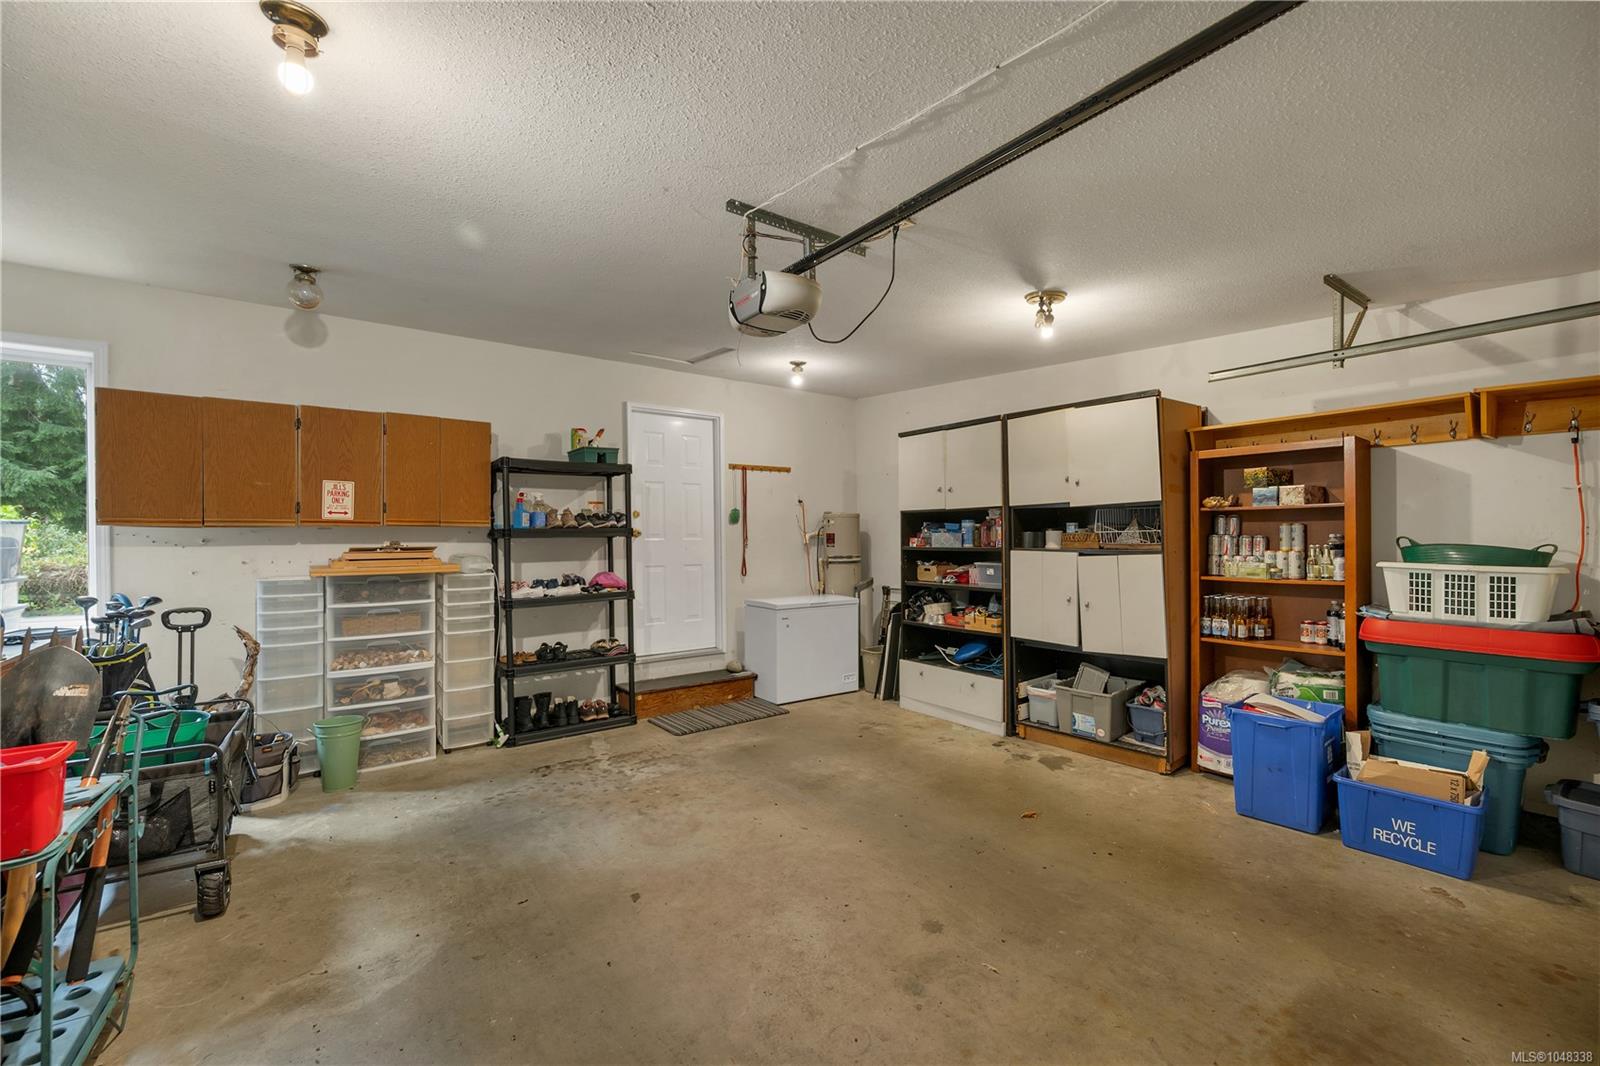
| Garage Spaces | 2 |
| Parking Total | 6 |
| Facing | West |
| Water | Other |
| Sewer | Septic System |
| Heating | Electric,Forced Air,Wood |
| Fireplaces | 1 |
| Fireplace Type | Wood Burning |
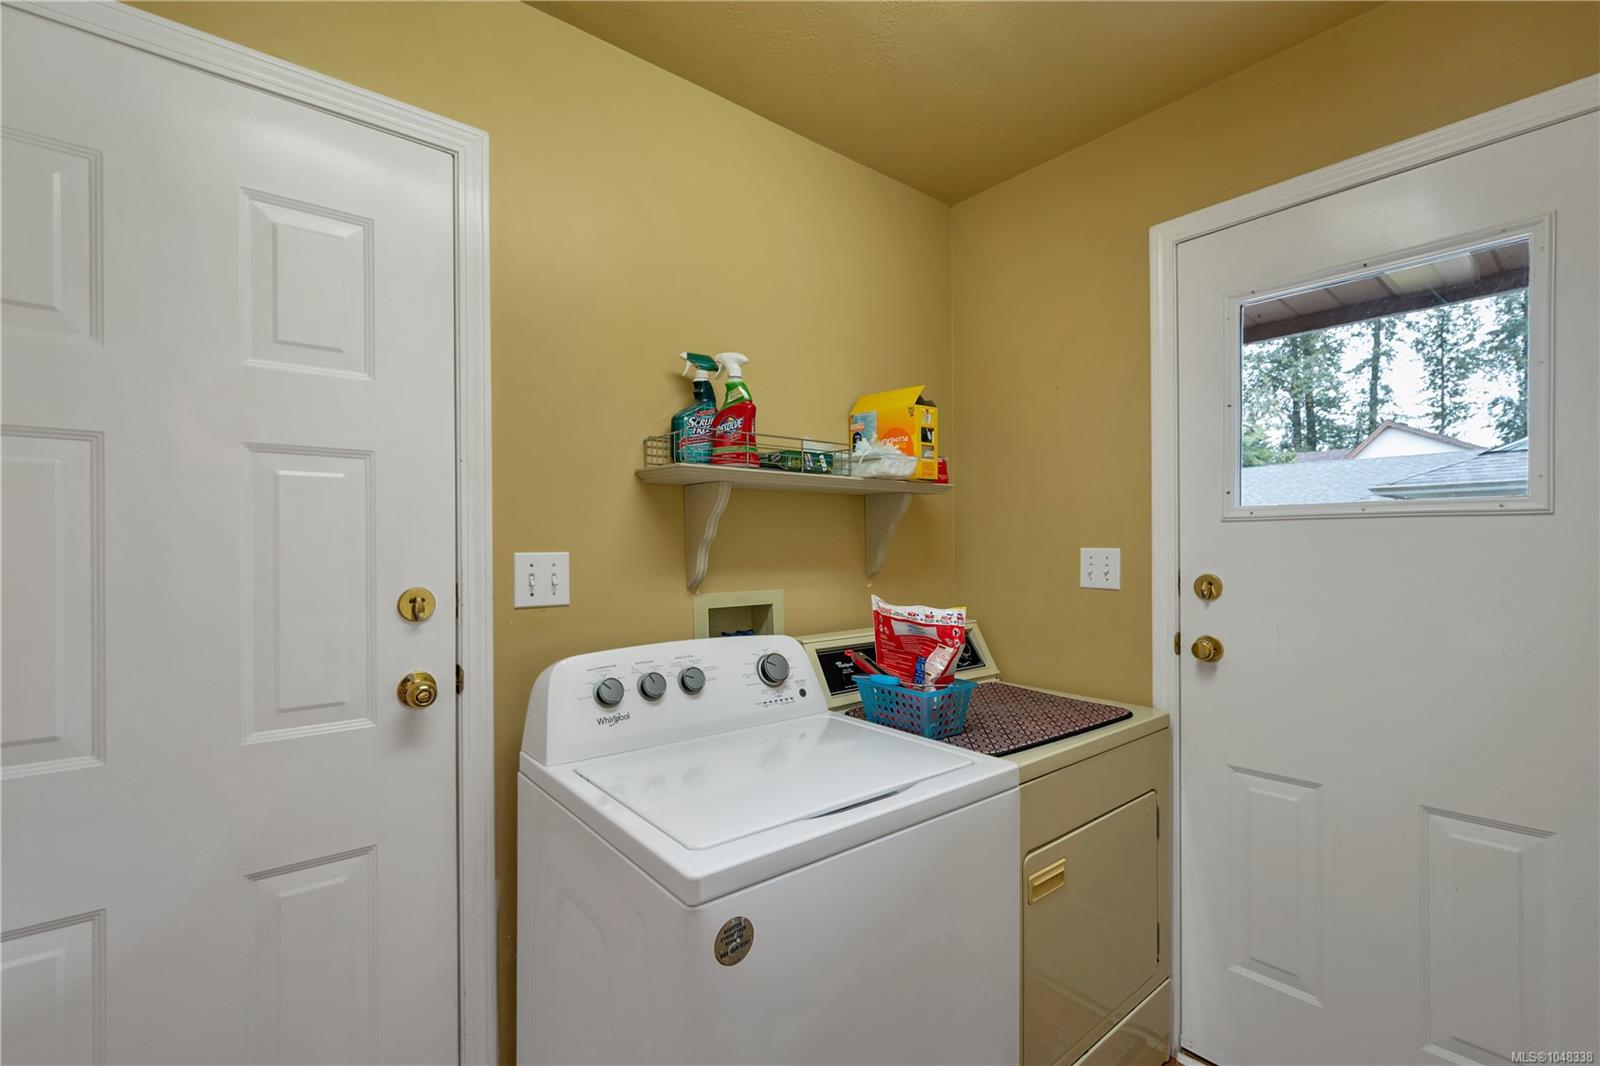
| Appliances | Dishwasher,Dryer,Oven/Range Electric,Range Hood,Washer |
| Interior Features | Closet Organizer,Dining Room,Eating Area,French Doors |
| Exterior Features | Fenced,Garden |
| Construction | Wood |
| Roof | Asphalt Shingle |
| Foundation | Poured Concrete |
| Basement | Crawl Space |
| Laundry | In House |
| Listed Date | Sep 17, 2026 |
| Ownership | Freehold |
| Lot Size | 0.28 acres |
Open Houses
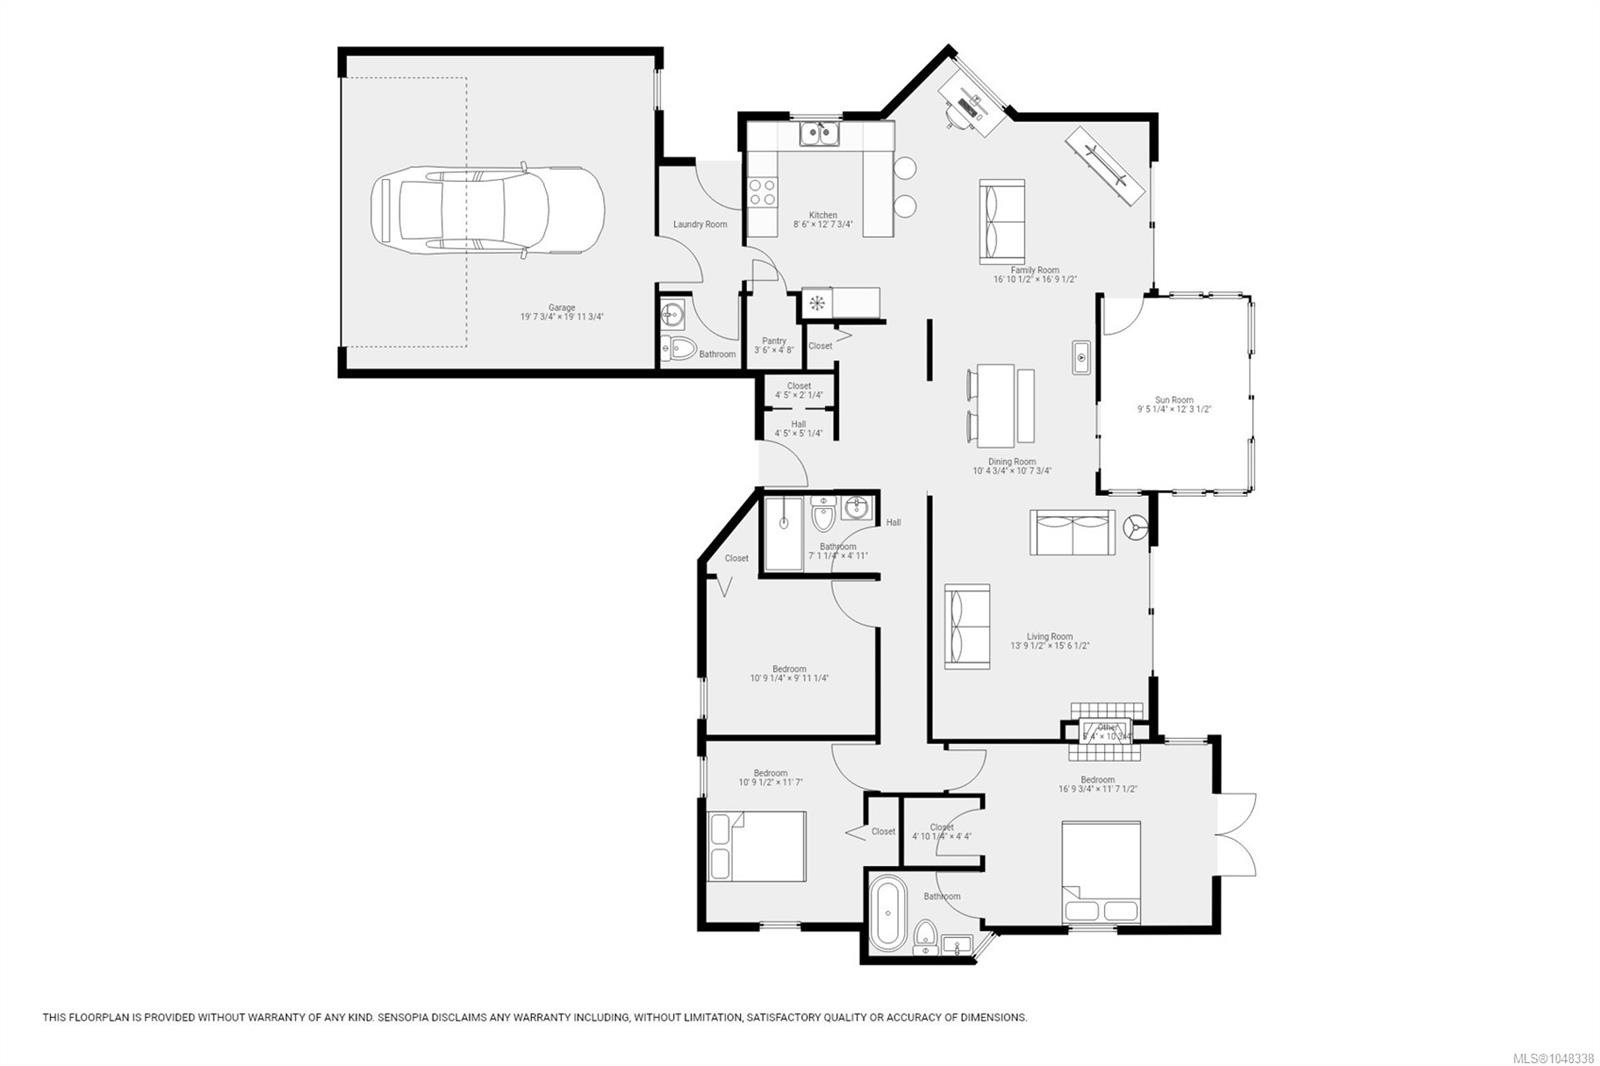
Rooms
| Room | Level | Dimensions | Description |
|---|---|---|---|
| Bathroom | Main level | 3-Piece | |
| Bathroom | Main level | 7\'1 x 4\'11 | |
| Bathroom | Main level | 2-Piece | |
| Bedroom | Main level | 11\'7 x 10\'9 | |
| Bedroom | Main level | 9\'11 x 10\'9 | |
| Dining room | Main level | 10\'7 x 10\'4 | |
| Family room | Main level | 16\'9 x 16\'10 | |
| Kitchen | Main level | 12\'7 x 8\'6 | |
| Living room | Main level | 15\'6 x 13\'9 | |
| Primary Bedroom | Main level | 11\'7 x 16\'9 | |
| Sunroom | Main level | 12\'3 x 9\'5 |
Building Details
| Architectural Style | Westcoast |
| Heating | Forced air |
| Heating Fuel | Electric, Wood |
| Stories | -1 |
| Appliances | Dishwasher, Dryer, Range - Electric, Washer |
Additional Information
| Features | Other |
| Land Size | 12022 sqft |
| Land Access | Road access |
| Building Type | House |
| Interior Size | 1584 sqft |
| Transaction | For sale |