Description
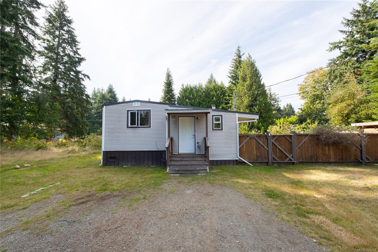
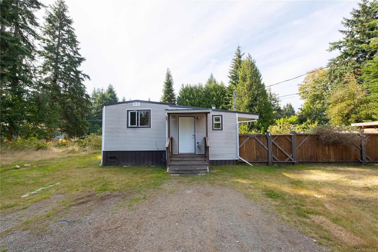
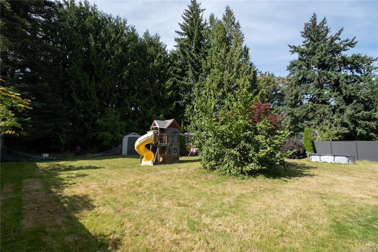
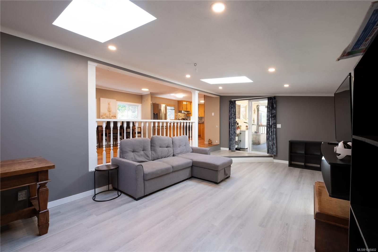
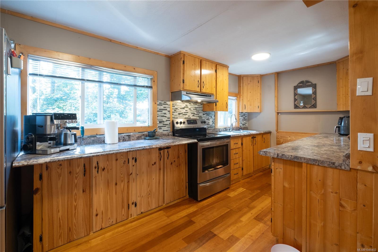
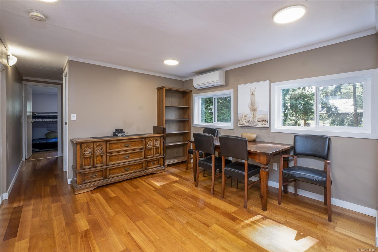
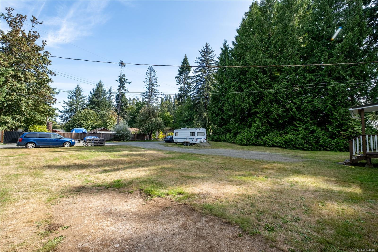
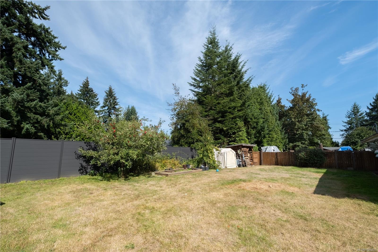
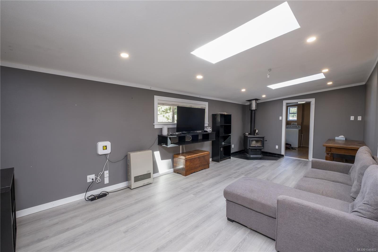
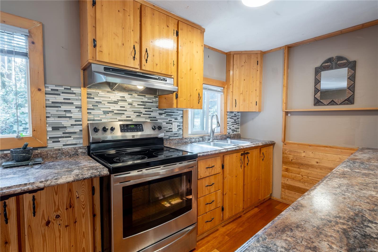
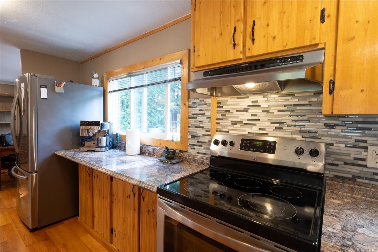
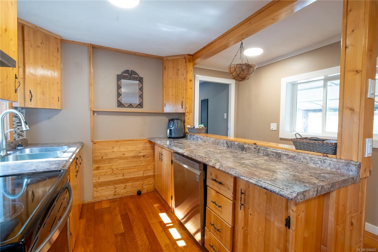
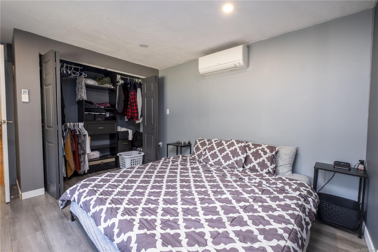
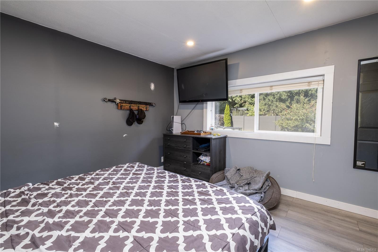
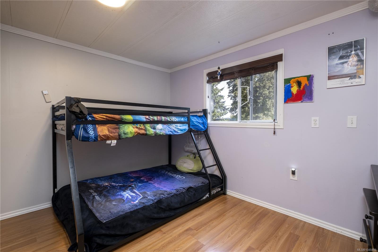
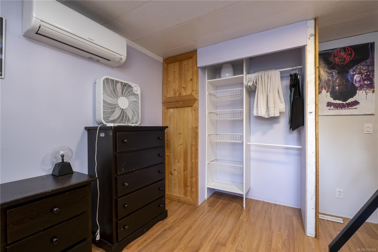
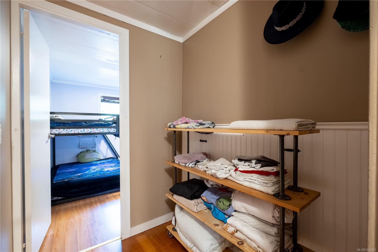
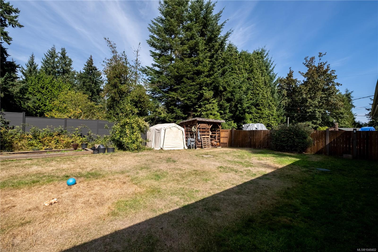
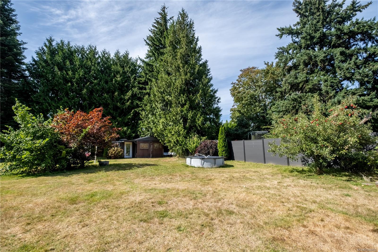
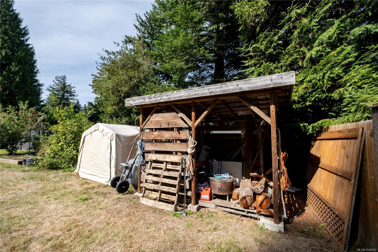
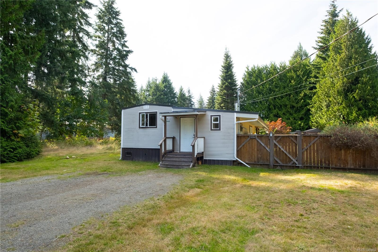
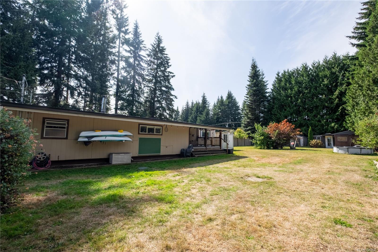
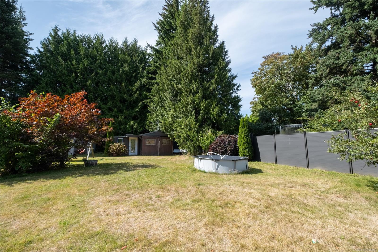
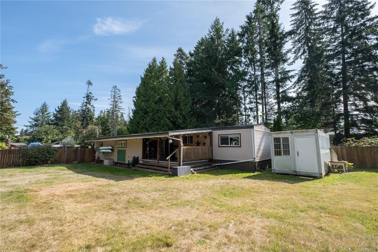
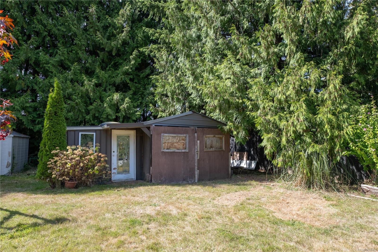
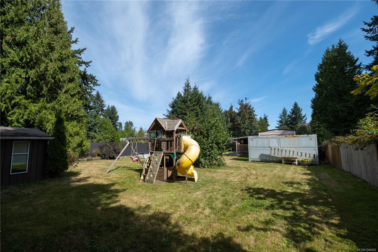
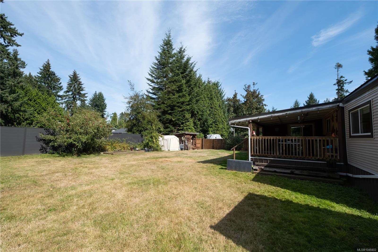
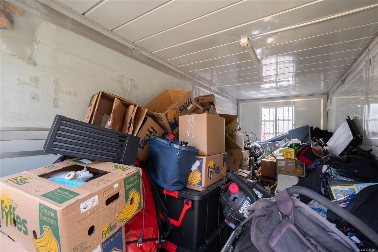
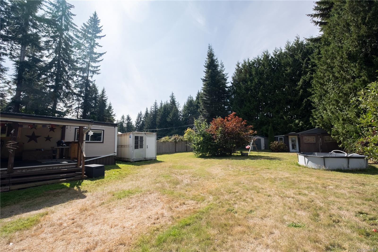
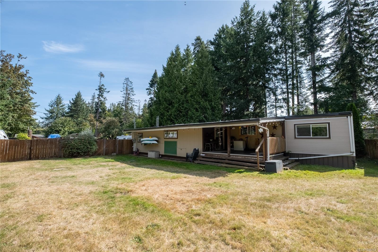
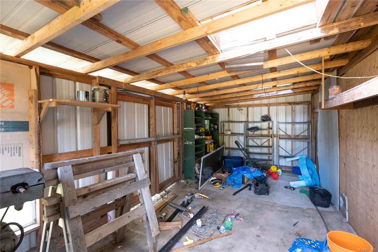
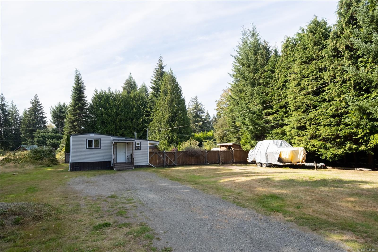
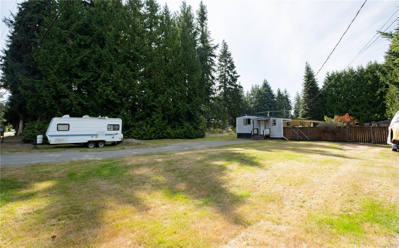
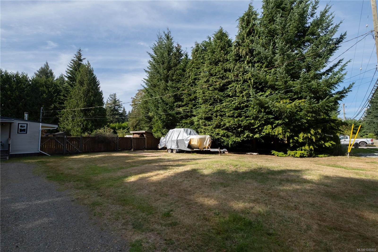
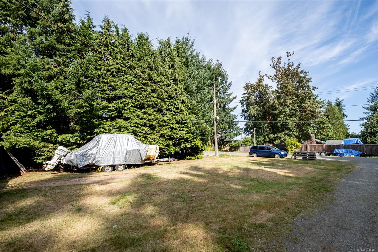
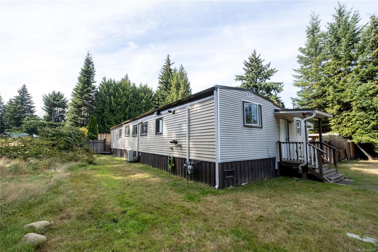
Set on a private half-acre between Campbell River and Comox, this charming 2-bedroom home offers the perfect blend of rural tranquility and everyday convenience. Surrounded by nature, enjoy peaceful mornings in the garden, ample space for family, guests, vehicles and recreational toys. Inside, the home is warm and inviting, with natural light from the new skylights and a welcoming dining room perfect for gatherings. Thoughtfully maintained, it features a tankless on-demand natural gas water heater, gas heater installed in 2022, updated levelling pads, and a new metal roof with two new skylights completed this year. The gravel driveway provides ample parking, while the generous lot offers plenty of room for gardening, entertaining or simply enjoying the privacy. An RV hook-up is also available and could be converted for EV charging. Just minutes from shopping, golf and marina access, this is a wonderful opportunity to enjoy the peace and space of Oyster River.
Property Details
| Property Type | Residential |
| Property Sub Type | Single Family Detached |
| Listing ID | 1048402 |
| Status | Active |
| City | Campbell River |
| Area | Campbell River |
| Sub-Area | CR Campbell River South |
| Postal Code | V9H 1E2 |
| Property Taxes | $2,610.80 (2025) |
| Parking Total | 6 |
| Zoning | CR-4 |
| Facing | Northwest |
| Water | Regional/Improvement District |
| Sewer | Septic System |
| Heating | Heat Pump,Natural Gas,Wood |
| Cooling | Wall Unit(s) |
| Fireplaces | 1 |
| Fireplace Type | Wood Burning |
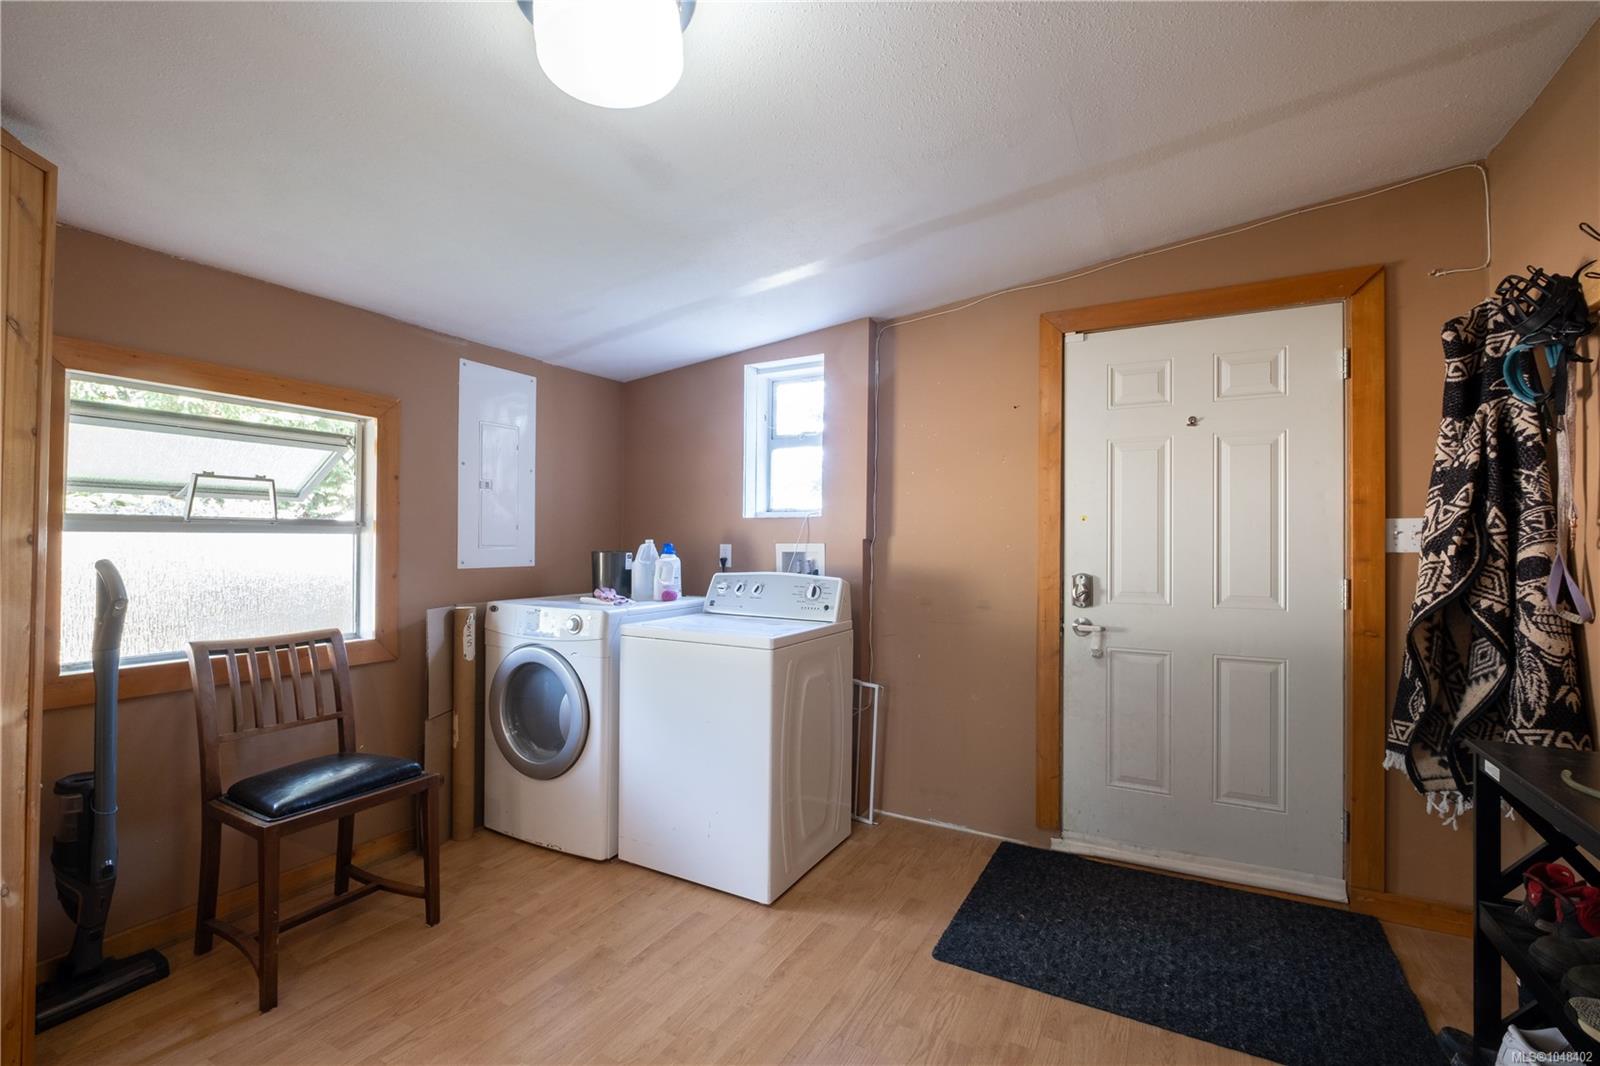
| Appliances | Dishwasher,Dryer,Oven/Range Electric,Range Hood,Refrigerator,Washer |
| Interior Features | Dining Room |
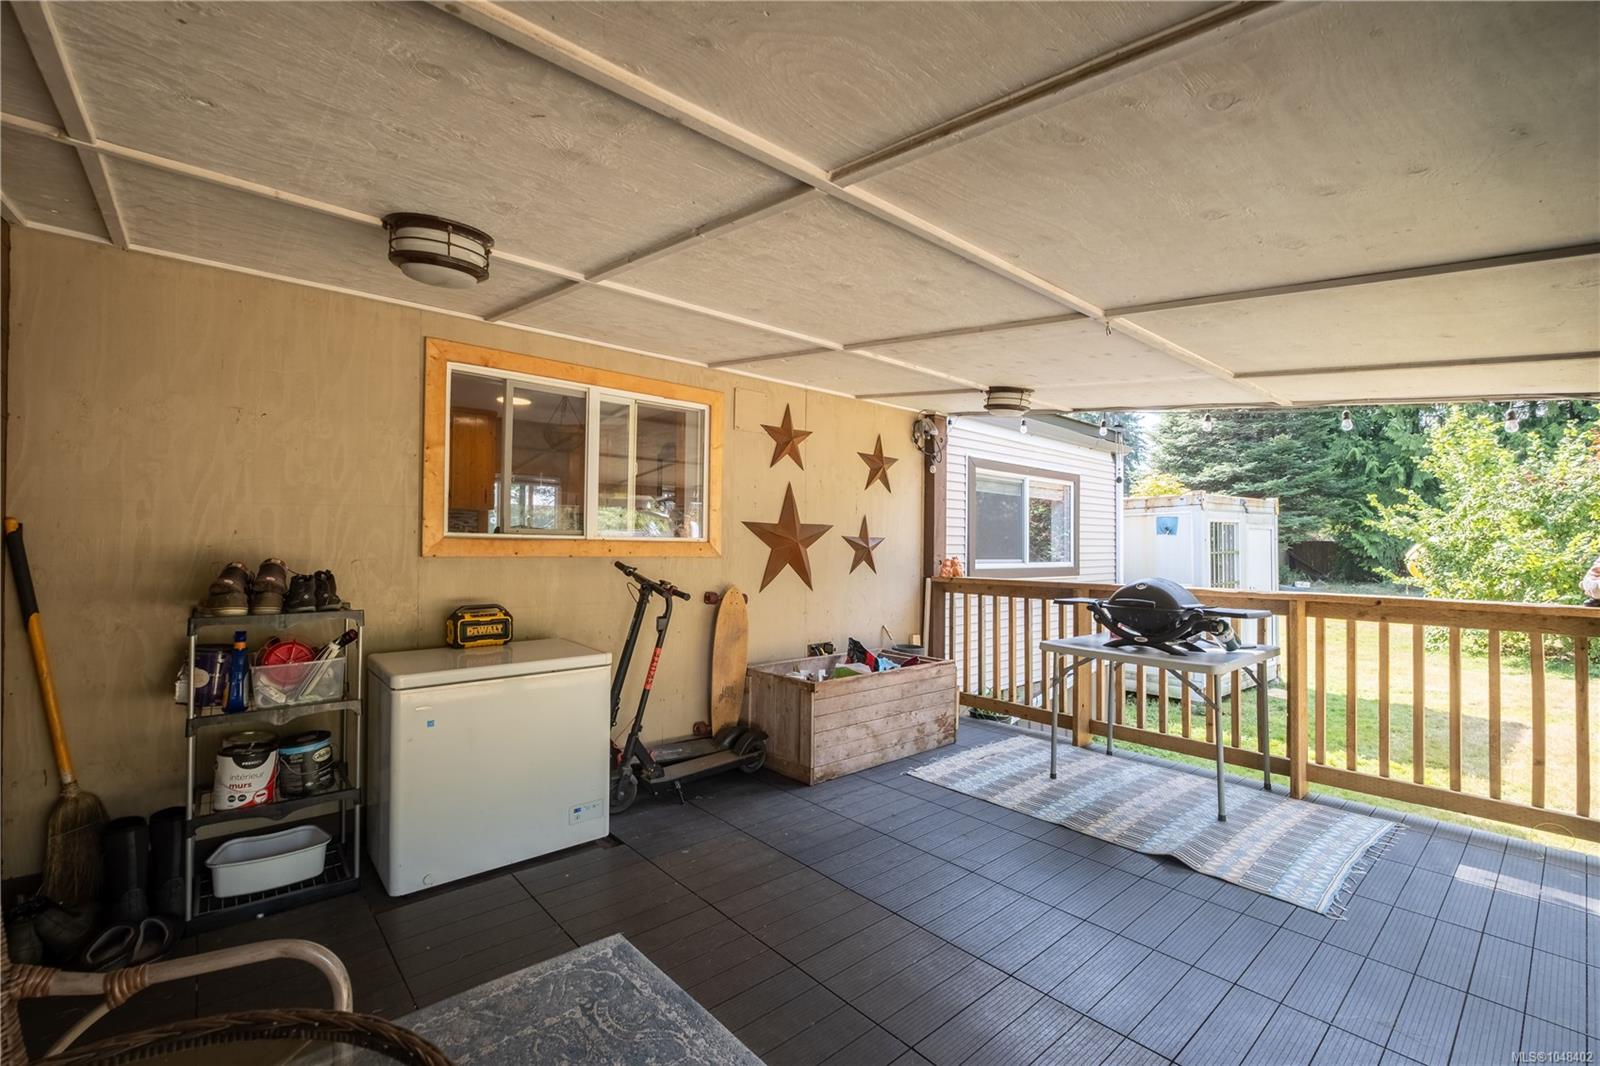
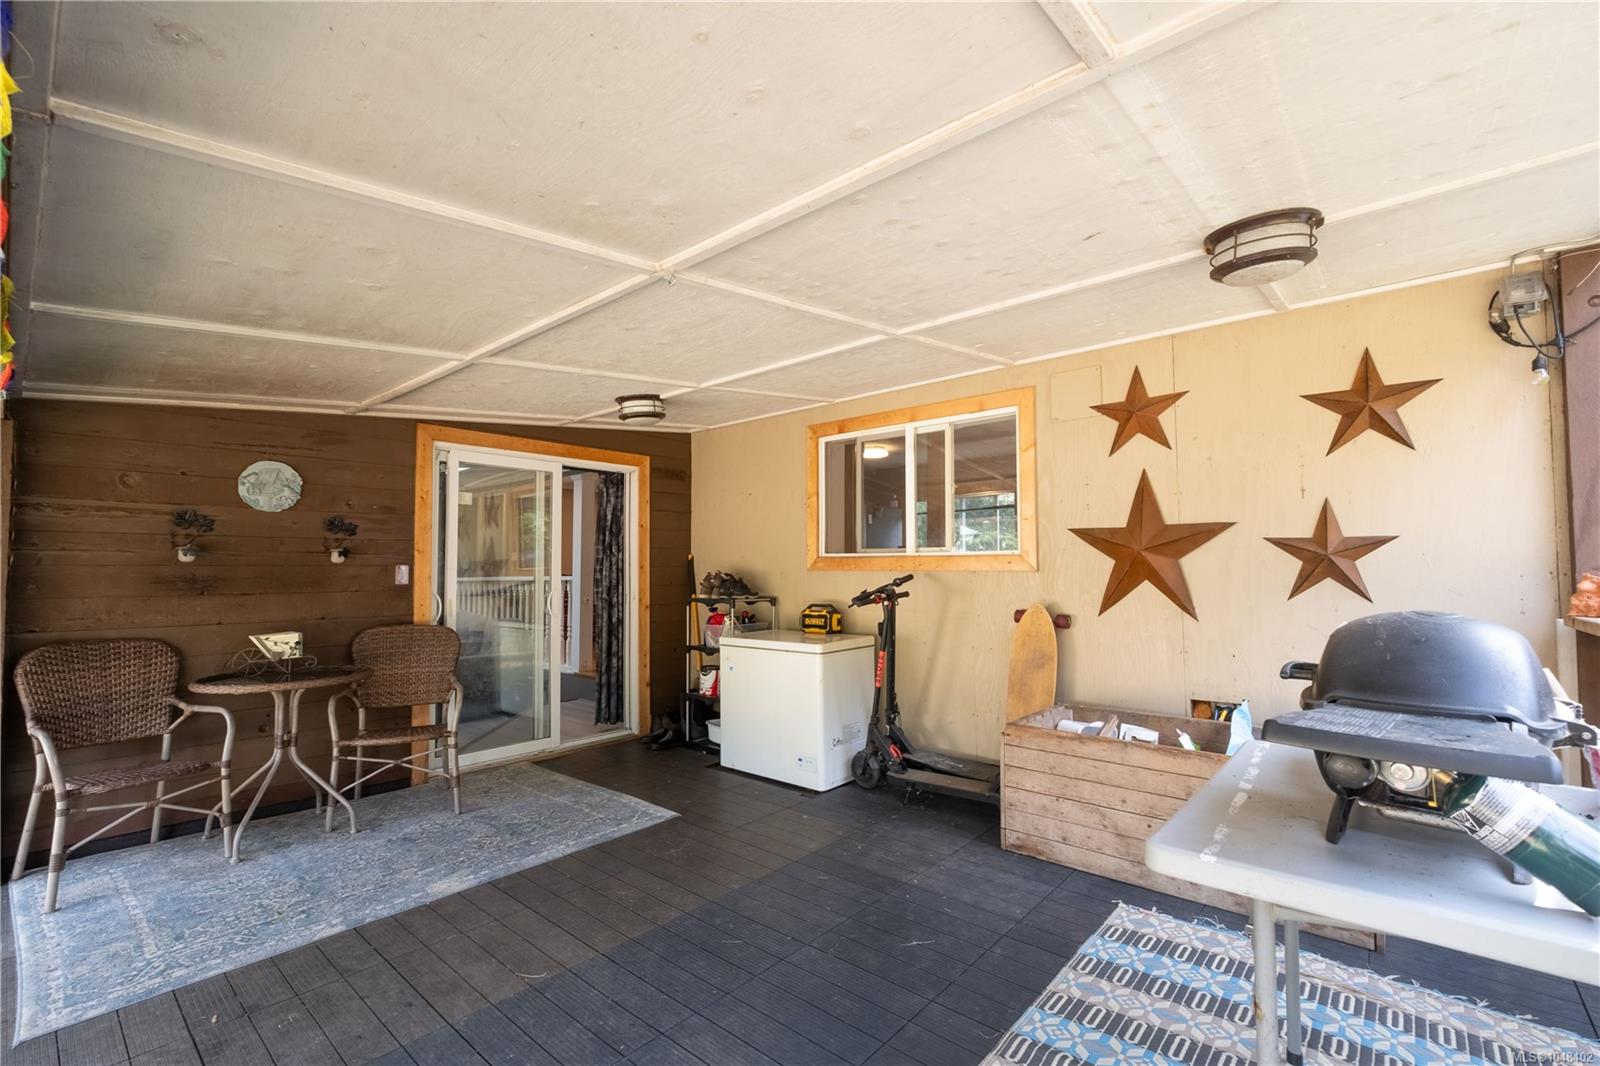
| Exterior Features | Balcony/Deck,Fencing: Full,Garden |
| Construction | Steel Siding,Vinyl Siding |
| Roof | Metal |
| Foundation | Brick,Other |
| Basement | Crawl Space |
| Laundry | In House |
| Listed Date | Sep 14, 2026 |
| Ownership | Freehold |
| Lot Size | 0.48 acres |
Rooms
| Room | Level | Dimensions | Description |
|---|---|---|---|
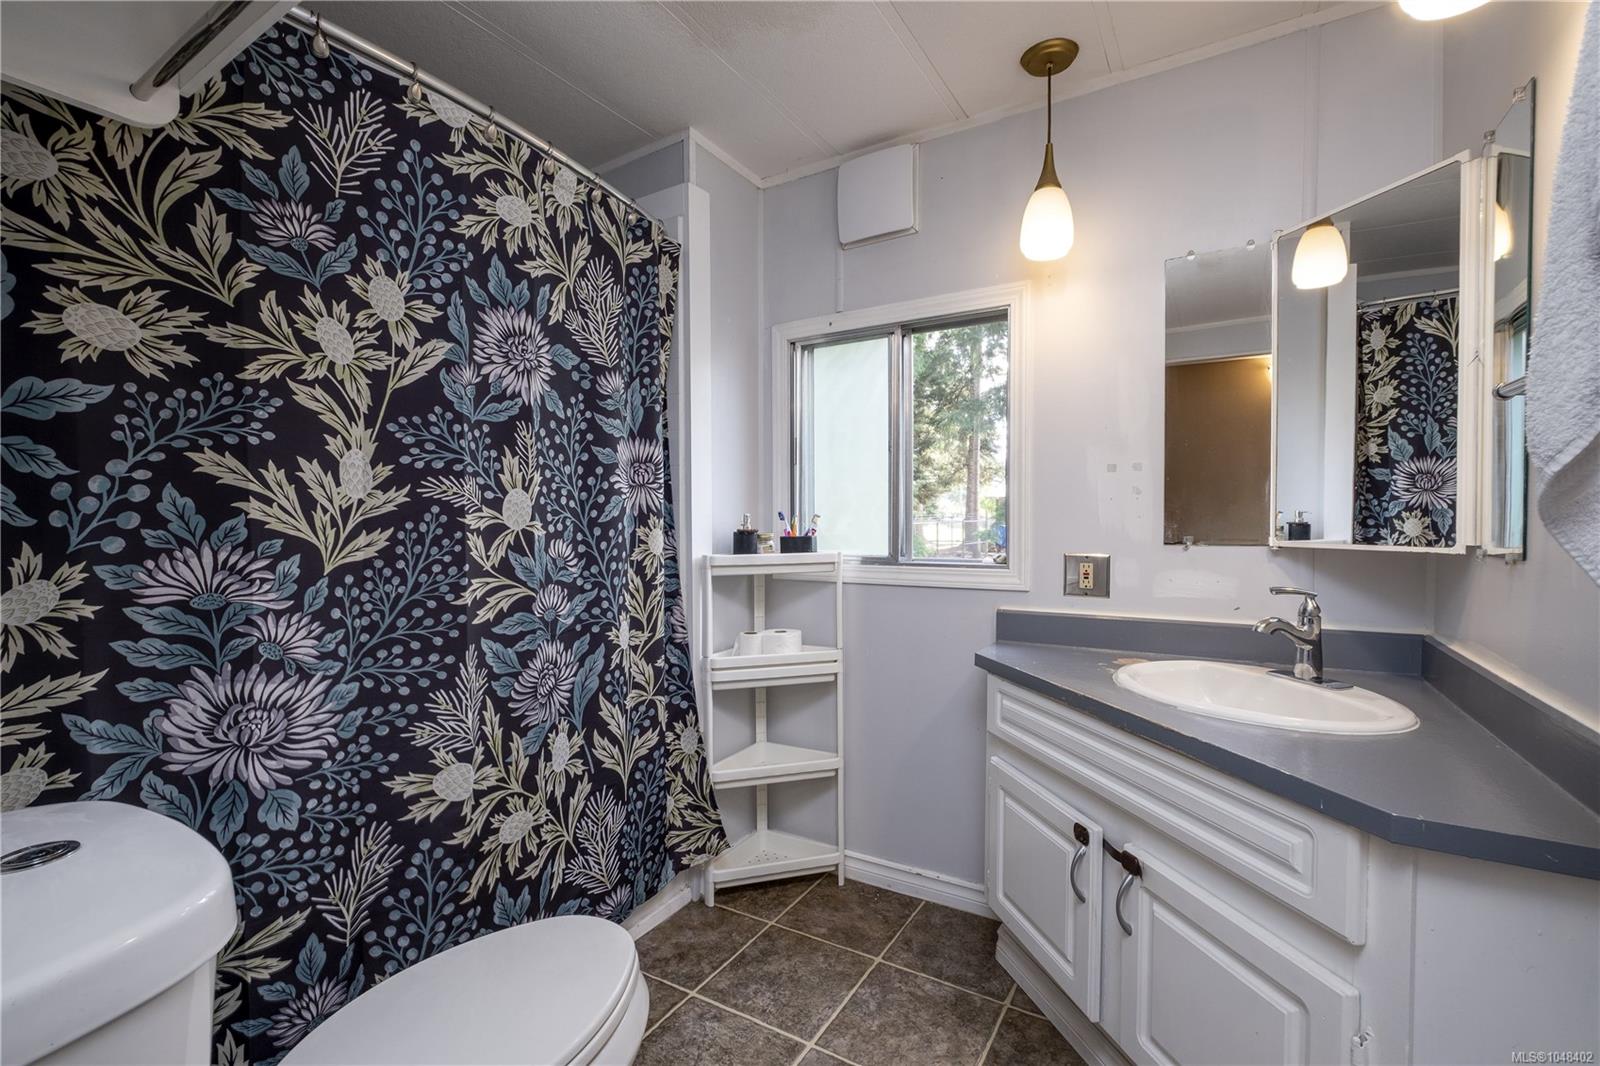
| Bathroom | Main level | 8\'9 x 8\'3 | |
| Bedroom | Main level | 11\'5 x 10\'7 | |
| Dining room | Main level | 11\'6 x 11\'11 | |
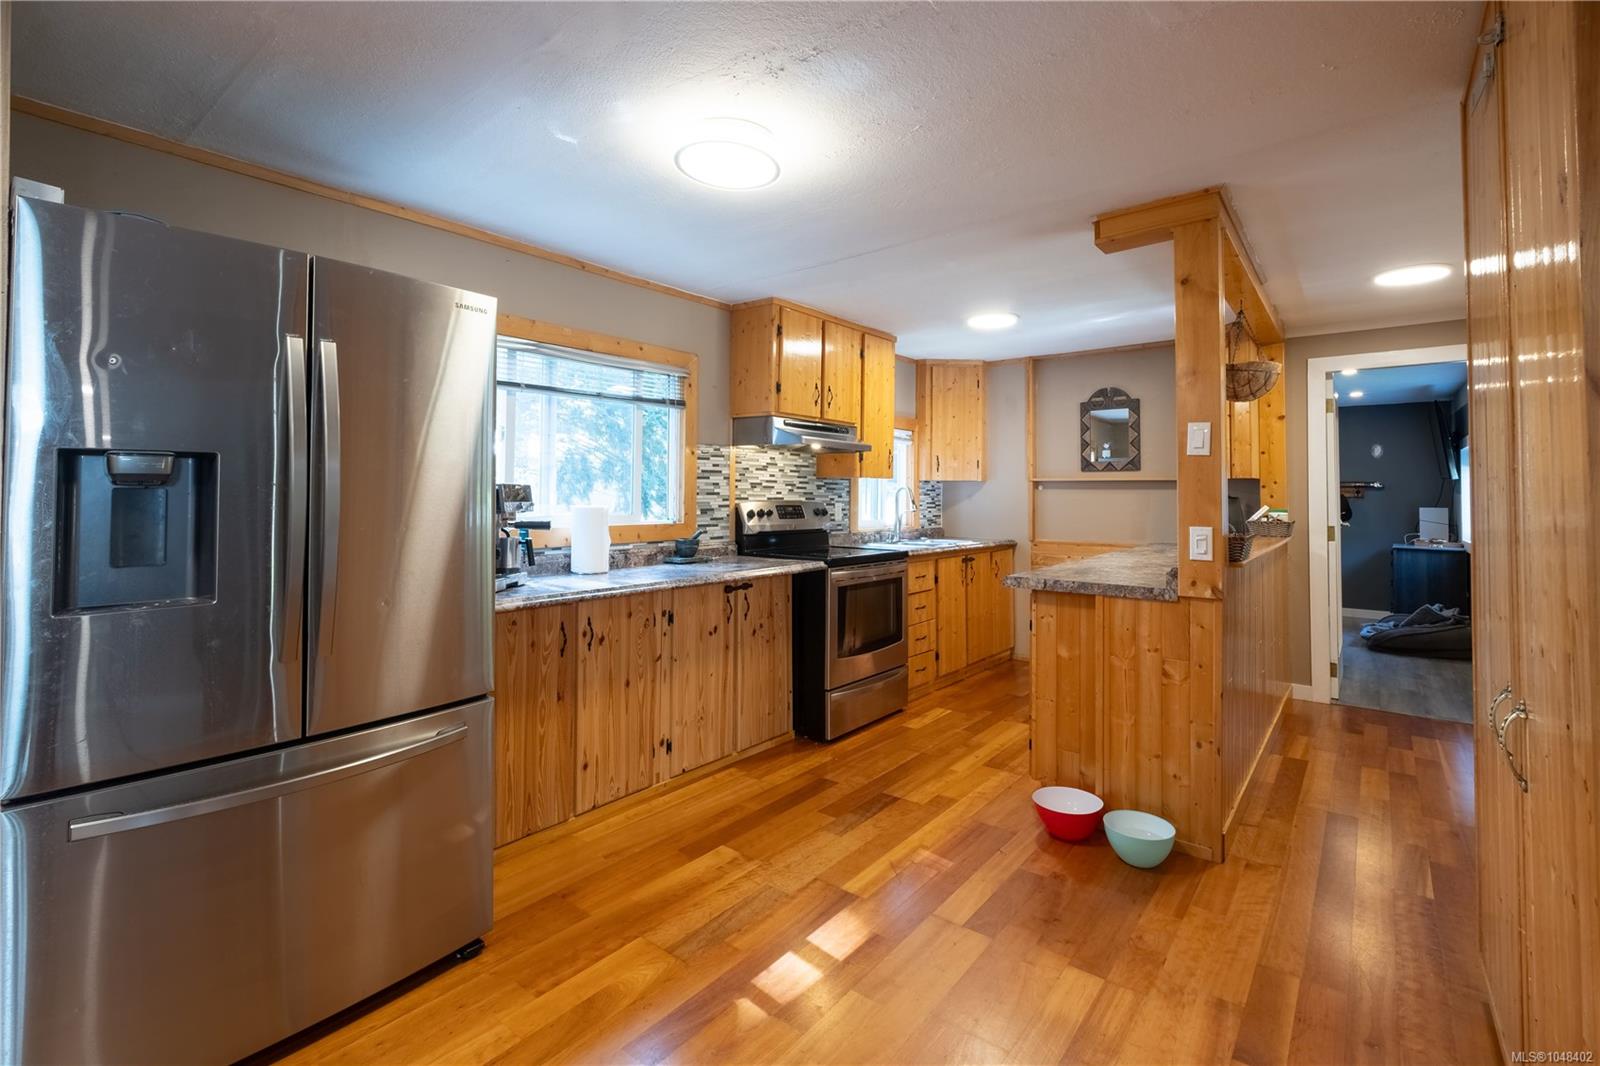
| Kitchen | Main level | 11\'7 x 16\'11 | |
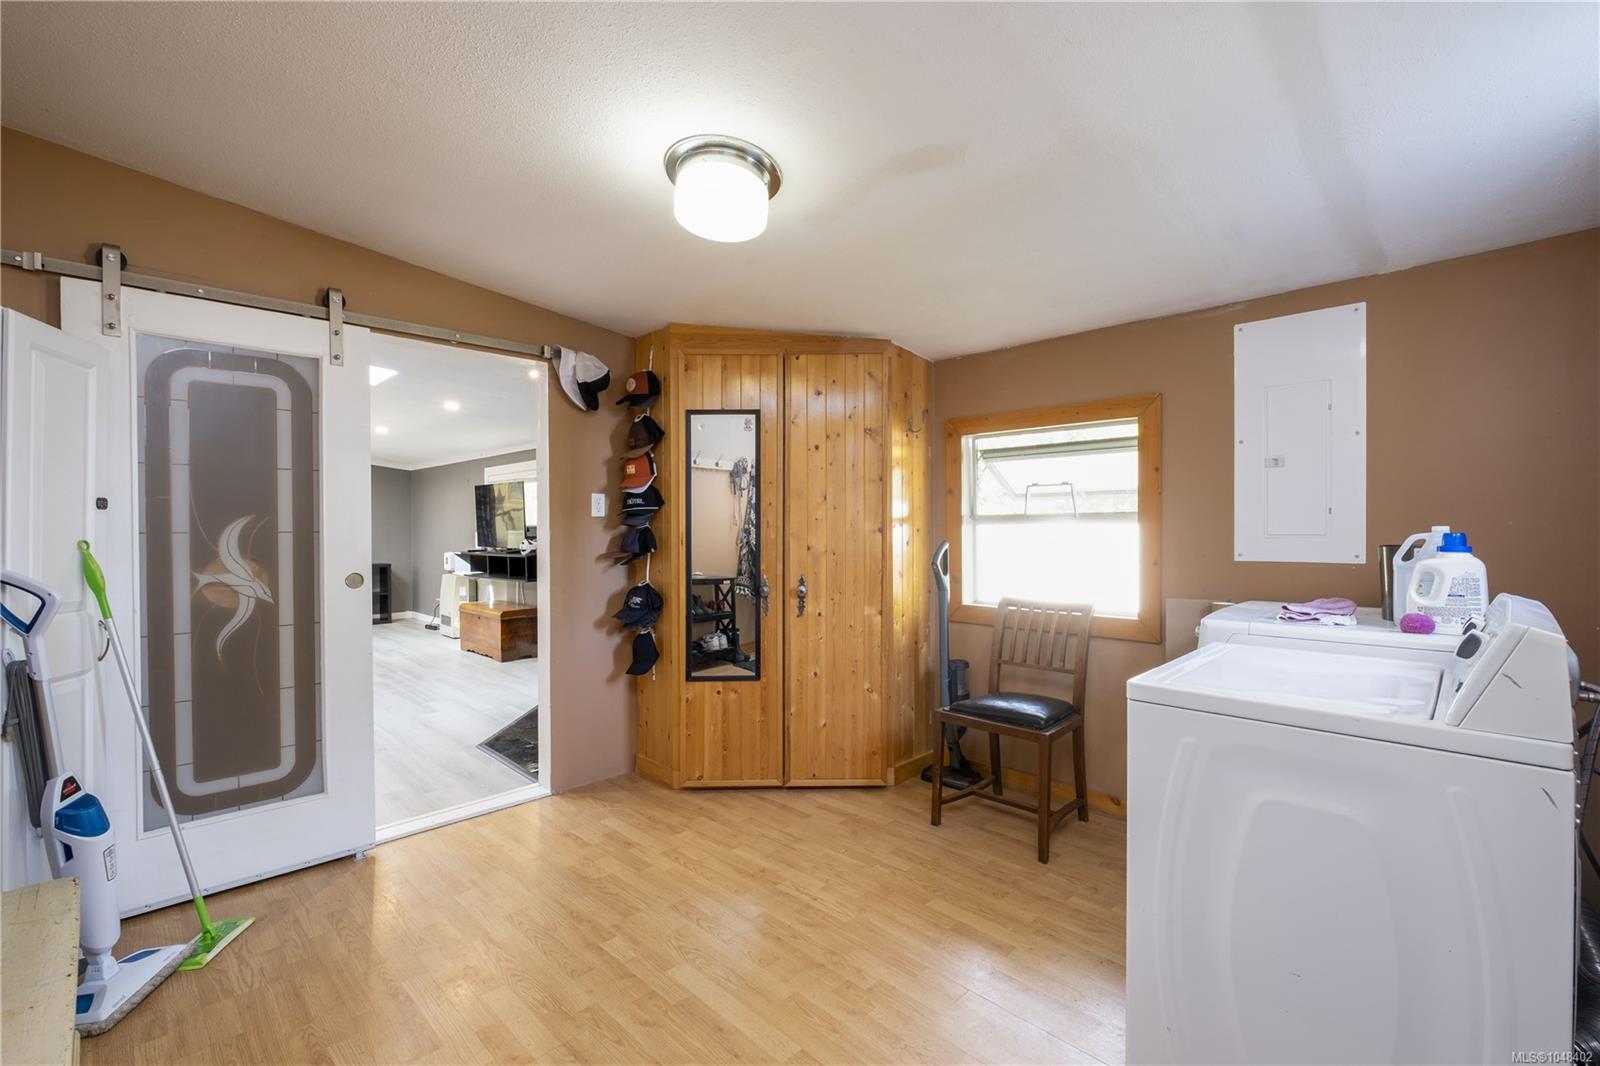
| Laundry room | Main level | 11\'7 x 11\'6 | |
| Living room | Main level | 11\'7 x 23\'8 | |
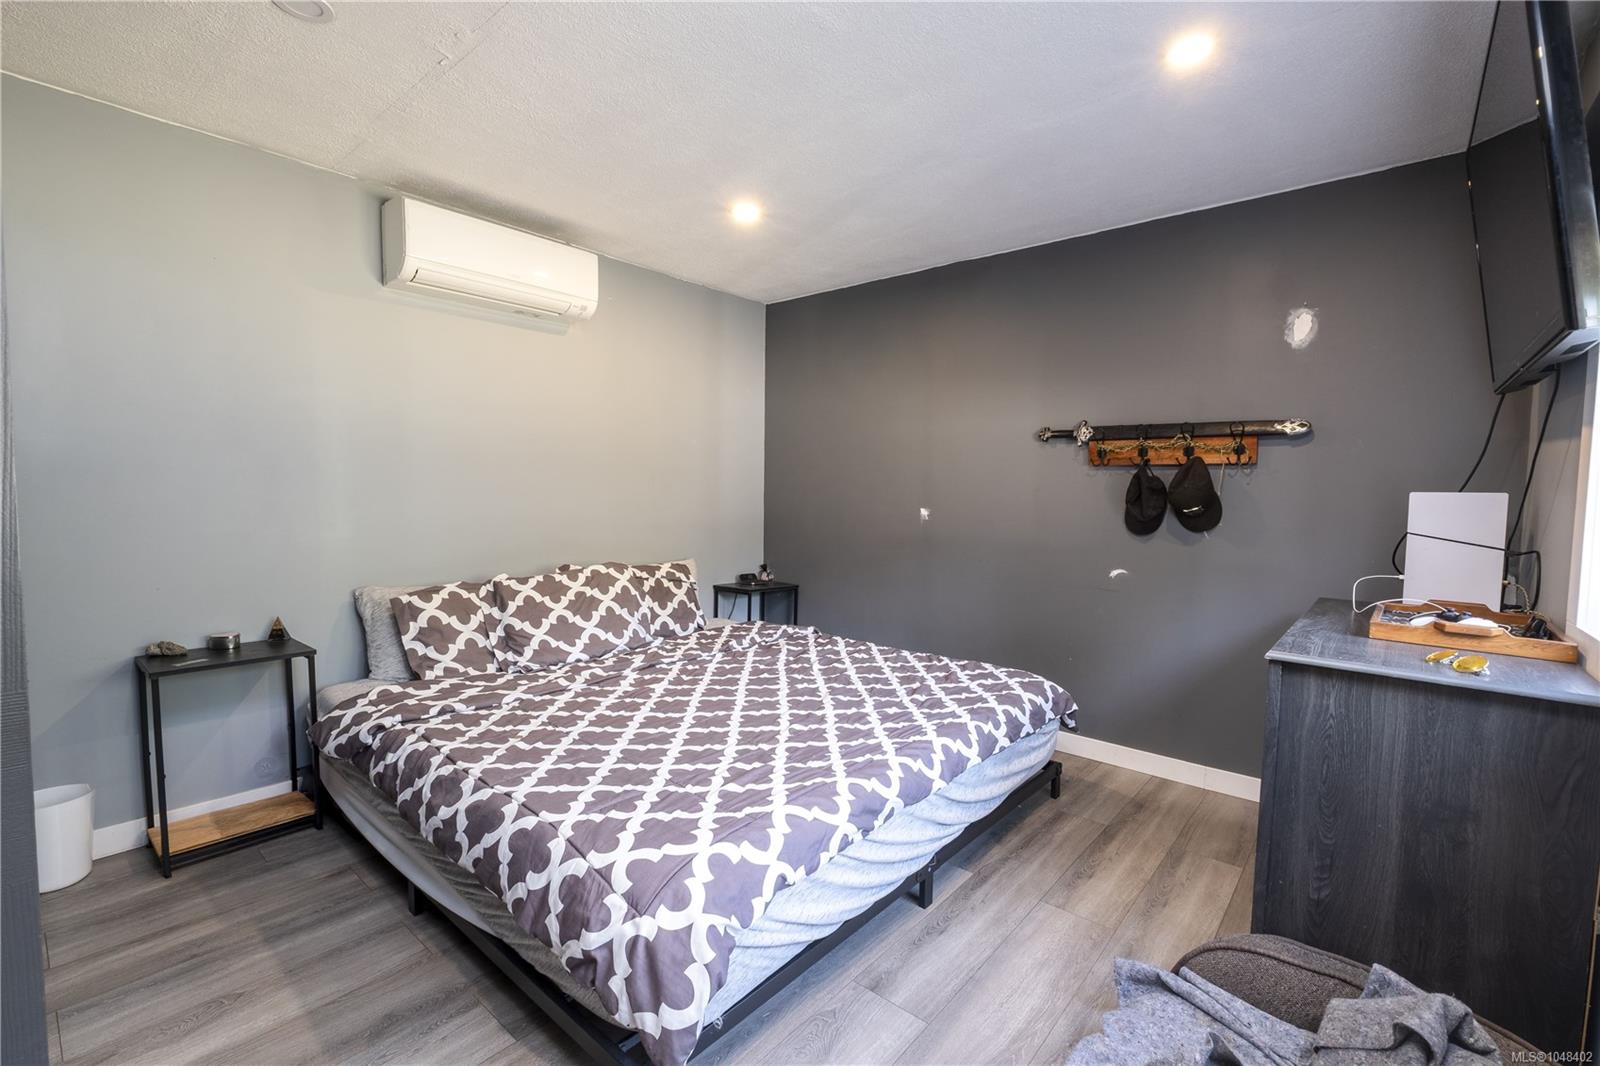
| Primary Bedroom | Main level | 10\'10 x 13\'11 |
Building Details
Parking
| Type | Spaces |
|---|---|
| Stall |
Additional Information
| Features | Acreage, Level lot, Private setting, Other, Marine Oriented |
| Land Size | 19166 sqft |
| Building Type | House |
| Interior Size | 1237 sqft |
| Transaction | For sale |