Description
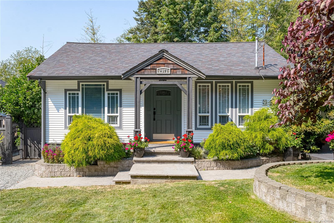
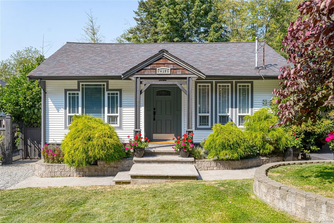
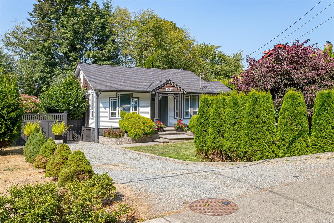
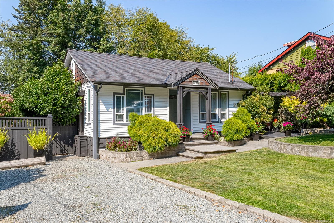
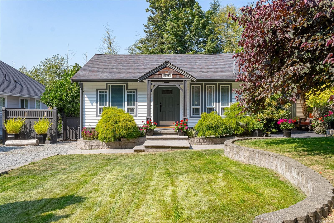
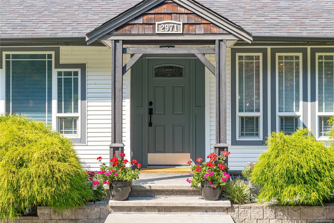
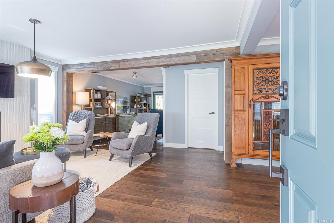
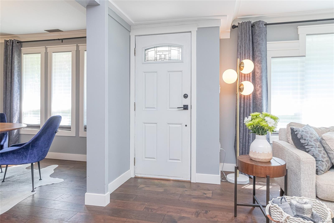
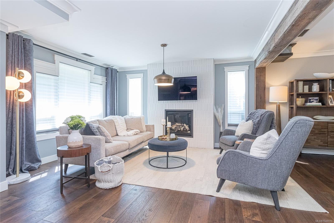
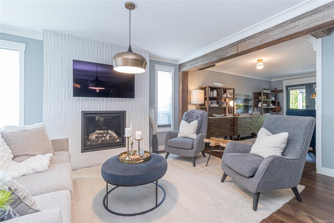
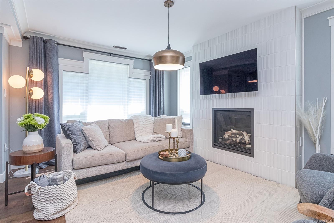
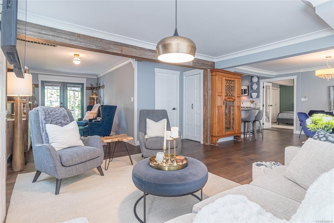
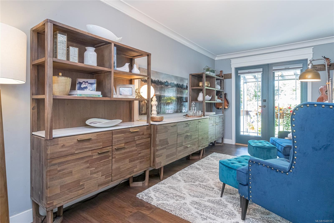
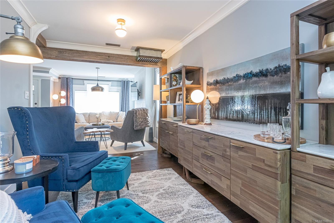
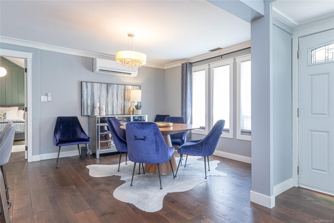
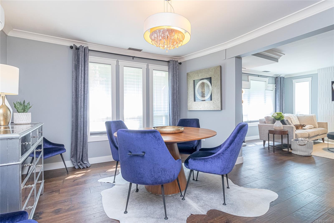
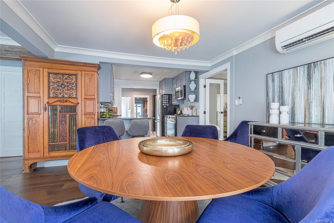
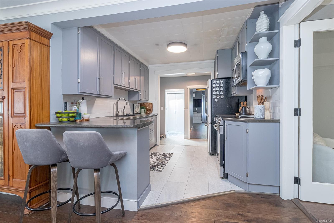
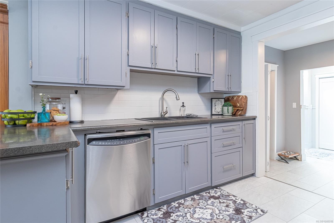
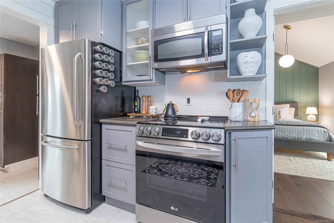
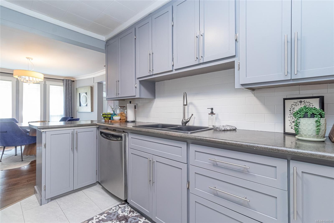
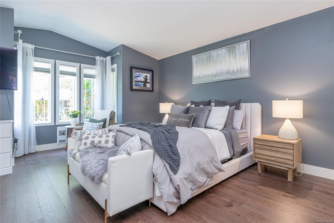
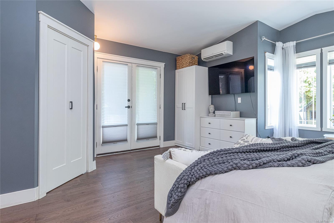
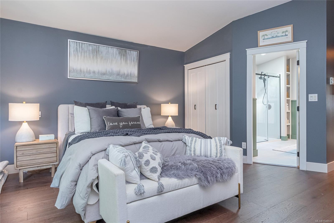
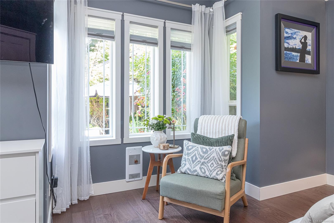
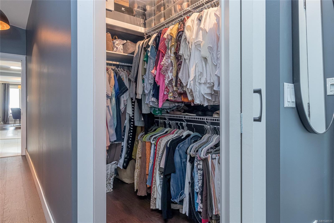
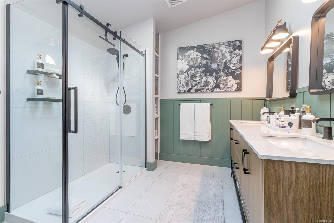
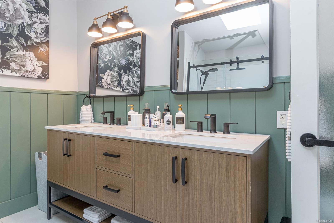
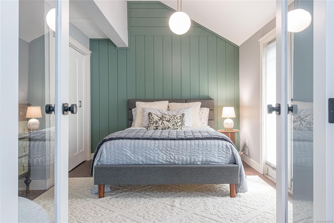
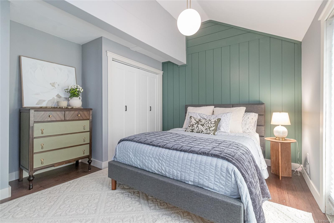
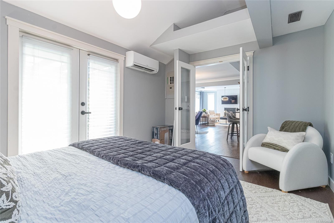
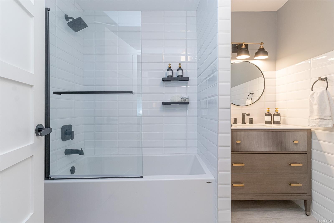
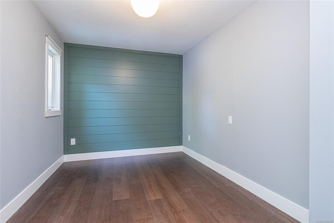
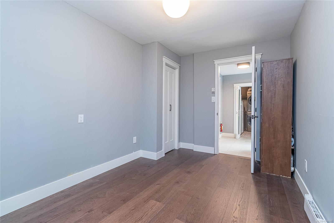
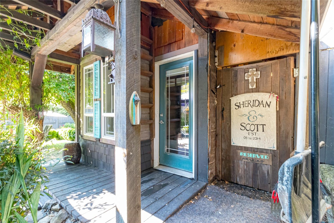
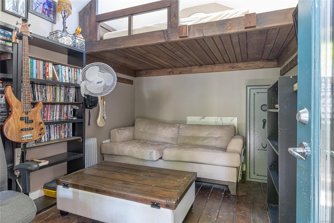
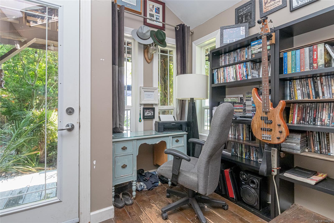
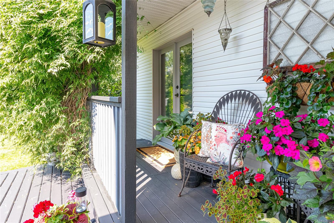
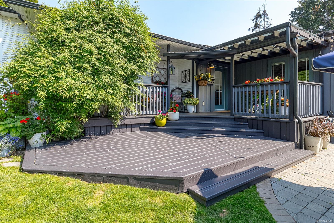
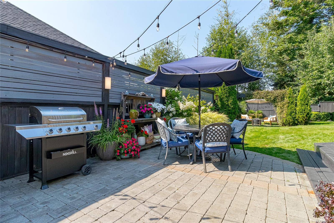
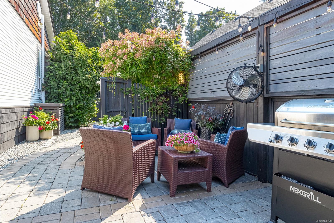
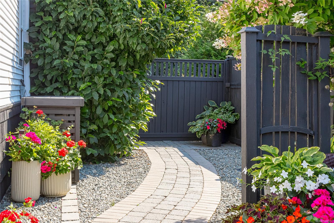
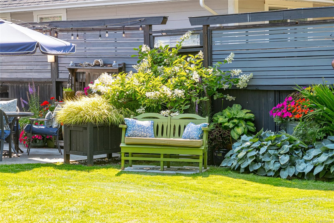
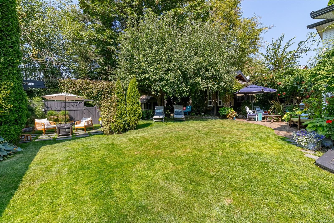
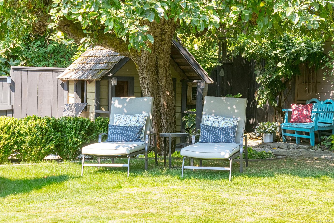
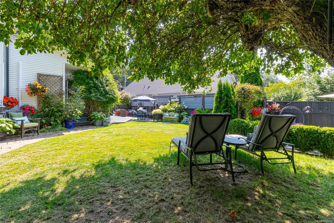
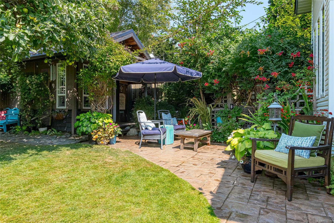
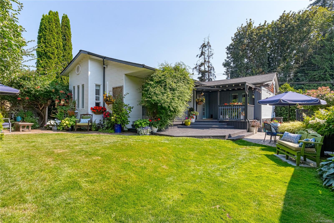
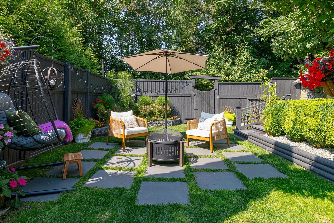
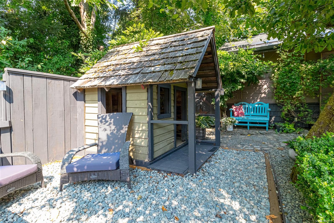
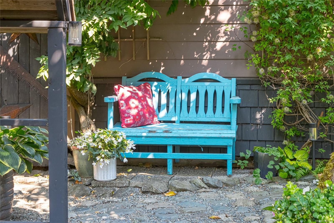
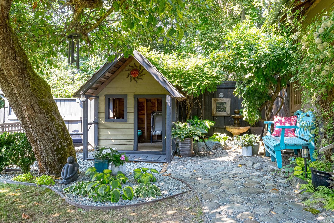
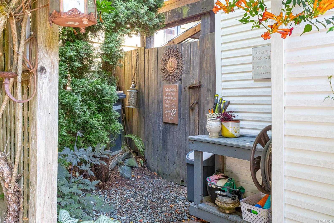
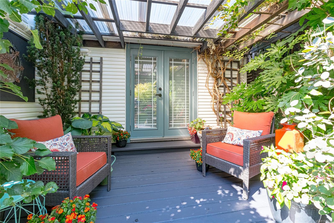
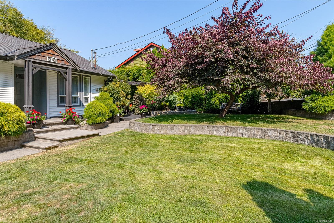
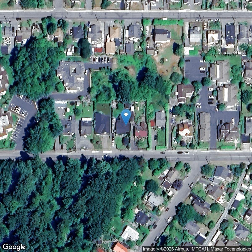
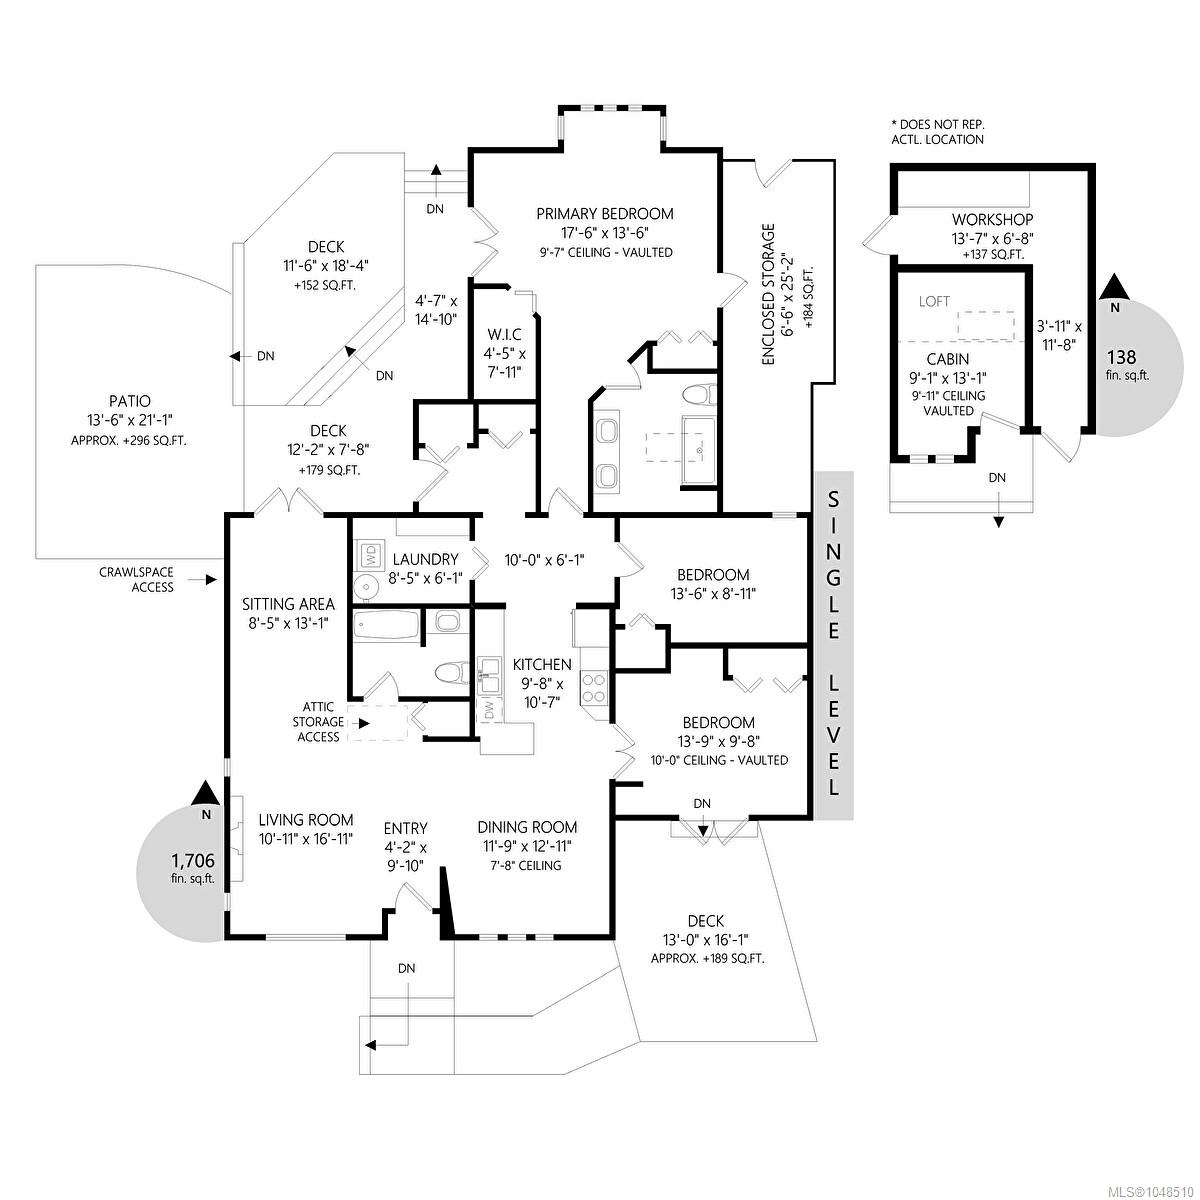
Modernly updated 1,700 sq ft spacious rancher offering 3 bedrooms, 2 baths and a bright open-concept layout. The inviting living room features a gas fireplace with a detailed tile surround, perfect for cozy evenings. The dream primary suite is a true retreat with a new spa-like ensuite, his-and-hers closets and access to multilevel decks. The second bedroom includes doors to a private patio, making it ideal for guests, a home office or small business. A third bedroom completes the flexible layout. Outside, enjoy the level, fully landscaped yard with a multitude of outdoor sitting areas, perfect for entertaining or relaxing in the peaceful surroundings. A charming little cabin provides additional space for guests, hobbies or crafts. Ideally located close to shopping, recreation and all that charming Chemainus has to offer, this beautifully maintained home combines comfort, versatility and exceptional indoor-outdoor living.
Property Details
| Property Type | Residential |
| Property Sub Type | Single Family Detached |
| Listing ID | 1048510 |
| Status | Active |
| City | Chemainus |
| Area | Duncan |
| Sub-Area | Du Chemainus |
| Postal Code | V0R 1K1 |
| Property Taxes | $4,375.99 (2025) |
| Zoning | RES |
| Facing | South |
| Water | Municipal |
| Sewer | Sewer Connected |
| Heating | Baseboard,Heat Pump,Mixed |
| Cooling | Air Conditioning,Wall Unit(s) |
| Fireplaces | 1 |
| Fireplace Type | Gas,Living Room |
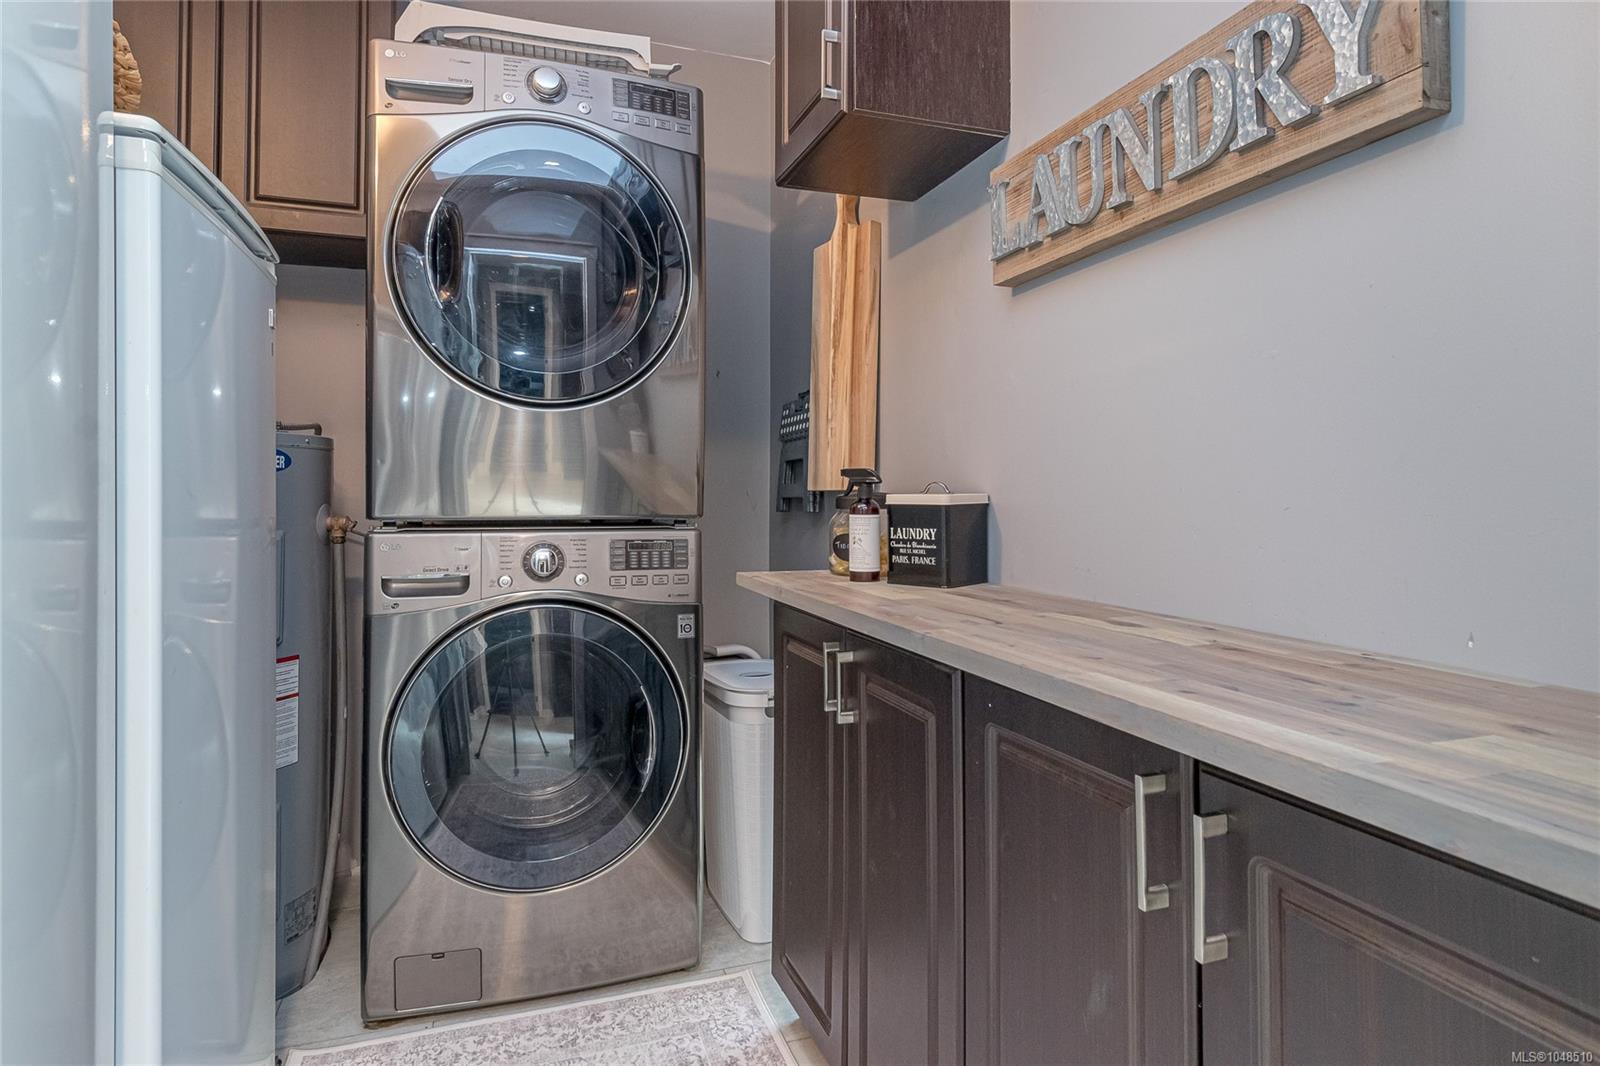
| Appliances | Dishwasher,Dryer,Oven/Range Electric,Range Hood,Refrigerator,Washer |
| Exterior Features | Balcony/Deck,Balcony/Patio,Fencing: Partial,Garden |
| Construction | Frame Wood,Insulation: Ceiling,Insulation: Walls |
| Roof | Asphalt Shingle |
| Foundation | Poured Concrete |
| Basement | Crawl Space |
| Laundry | In House |
| Listed Date | Sep 15, 2026 |
| Ownership | Freehold |
| Lot Size | 0.19 acres |
Rooms
| Room | Level | Dimensions | Description |
|---|---|---|---|
| Bathroom | Main level | 4-Piece | |
| Bedroom | Main level | 13\'6 x 8\'11 | |
| Bedroom | Main level | 13\'9 x 9\'8 | |
| Dining room | Main level | 11\'9 x 12\'11 | |
| Ensuite | Main level | 5-Piece | |
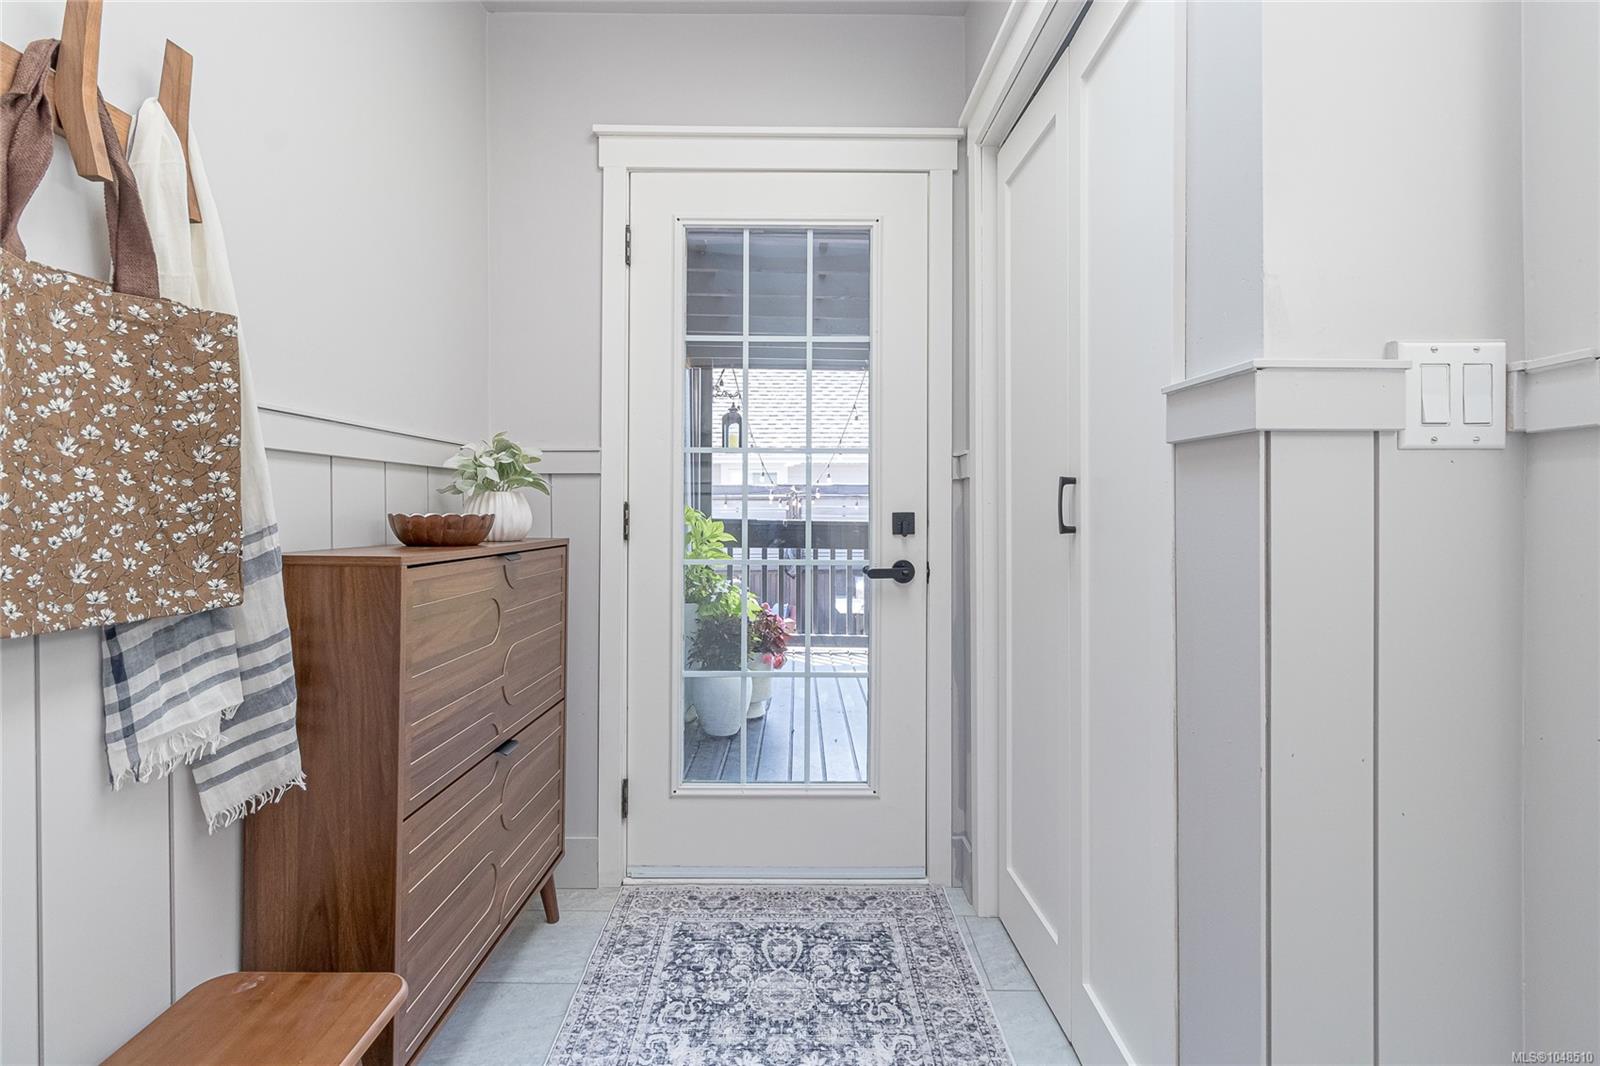
| Entrance | Main level | 4\'2 x 9\'10 | |
| Kitchen | Main level | 9\'8 x 10\'7 | |
| Laundry room | Main level | 8\'5 x 6\'1 | |
| Living room | Main level | 10\'11 x 16\'11 | |
| Primary Bedroom | Main level | 17\'6 x 13\'6 | |
| Sitting room | Main level | 8\'5 x 13\'1 | |
| Other | Other | 9\'1 x 13\'1 |
Building Details
Additional Information
| Land Size | 8400 sqft |
| Building Type | House |
| Interior Size | 1844 sqft |
| Transaction | For sale |