Description
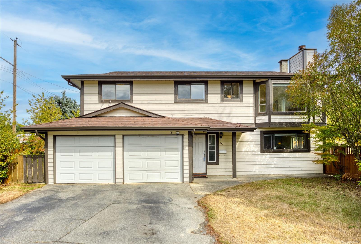
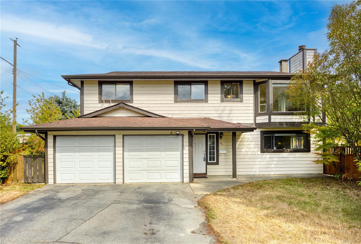
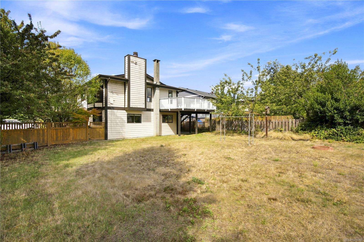
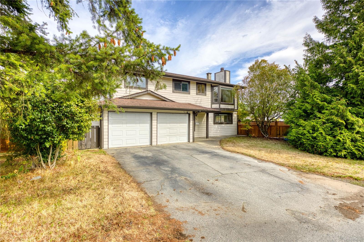
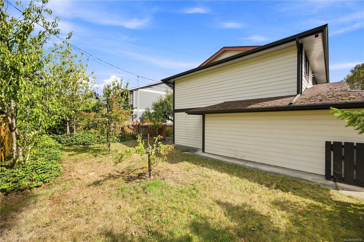
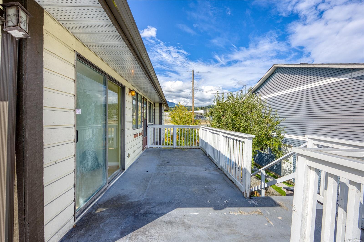
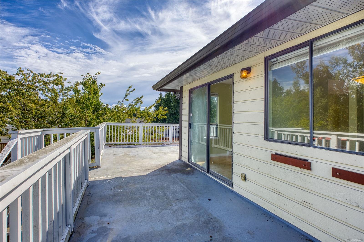
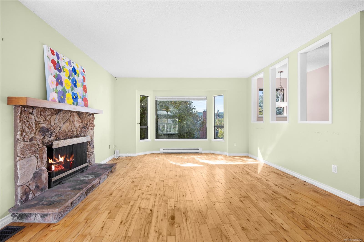
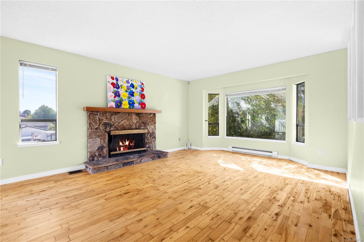
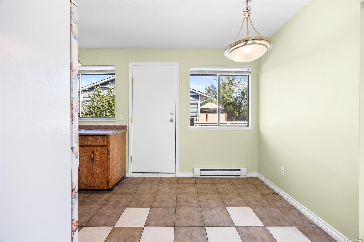
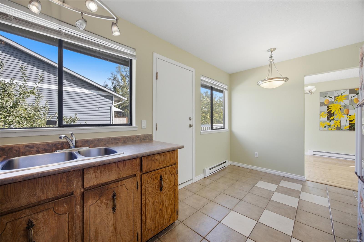
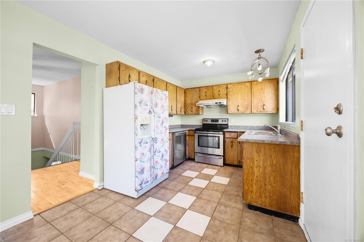
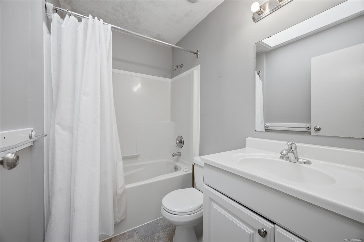
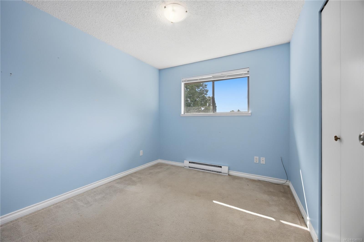
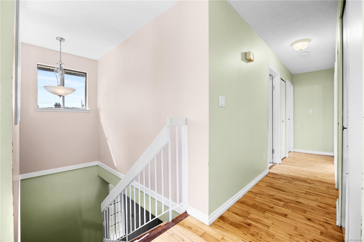
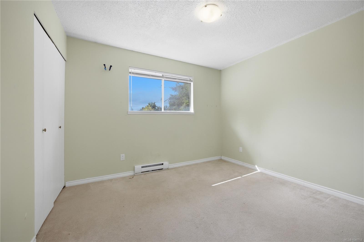
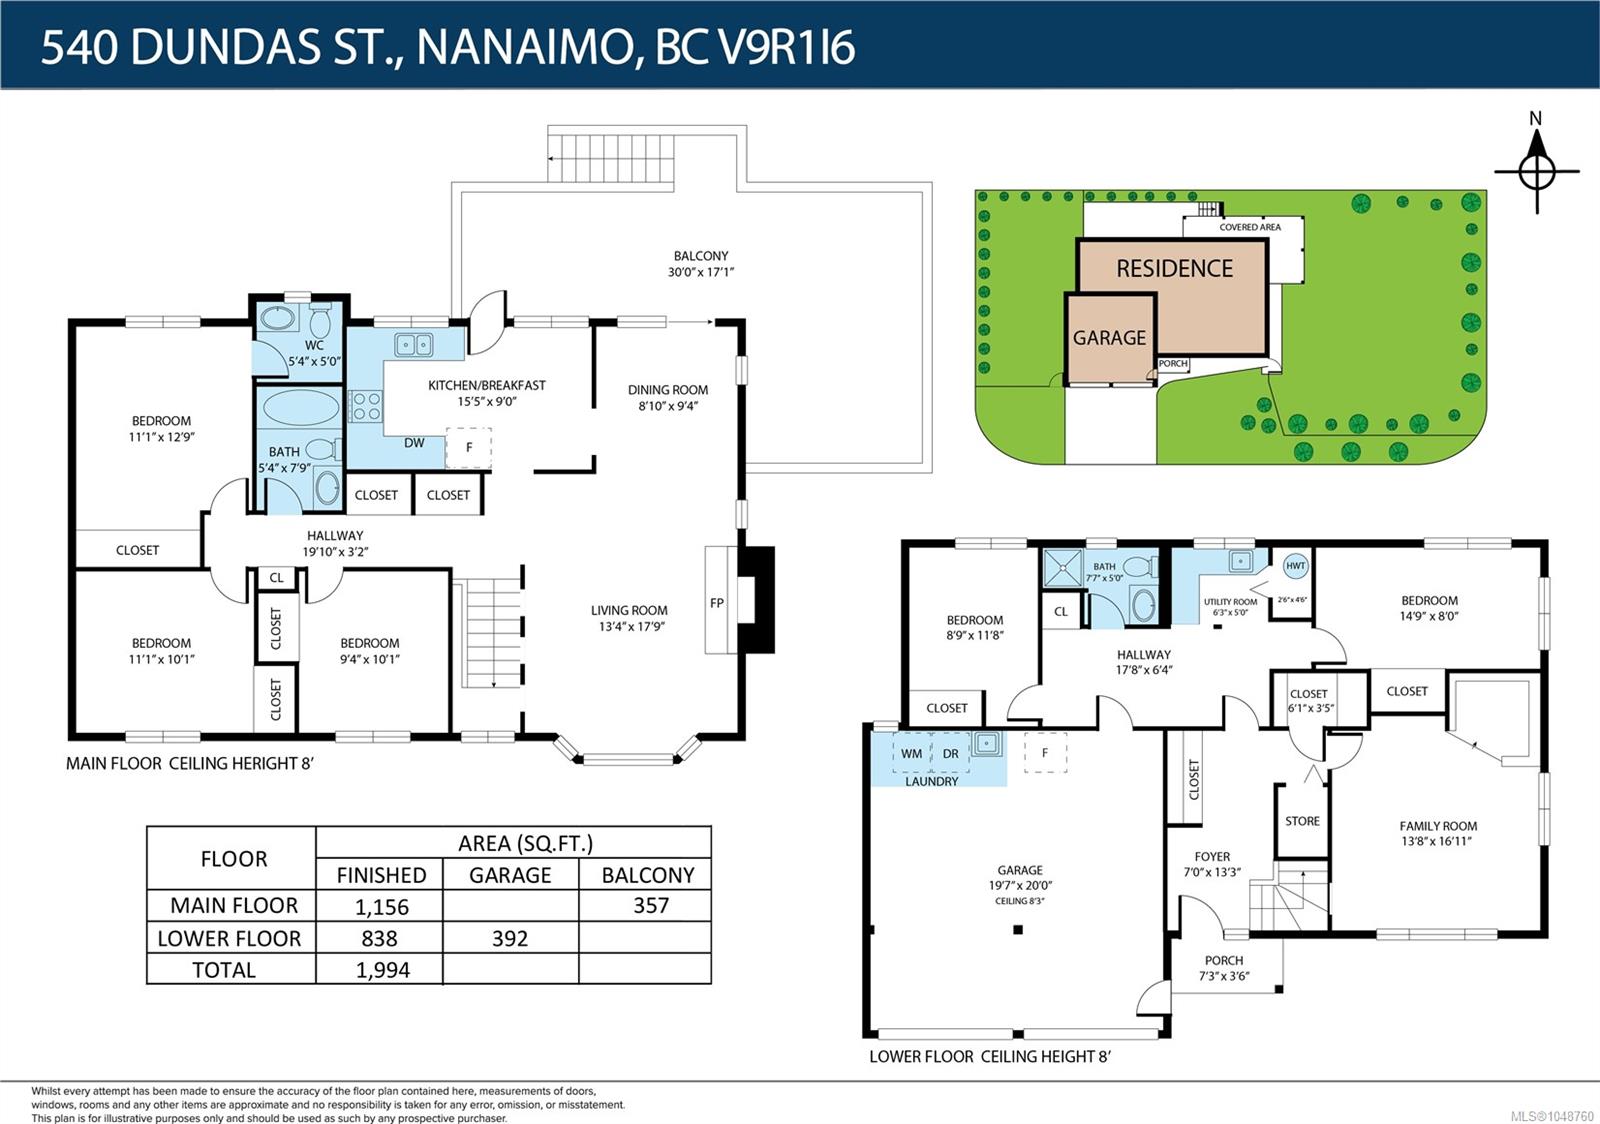
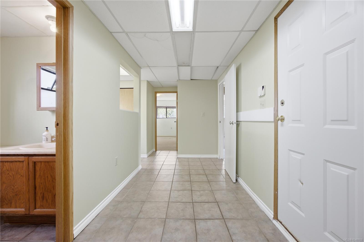
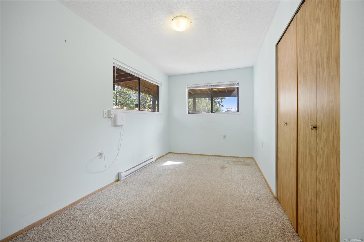
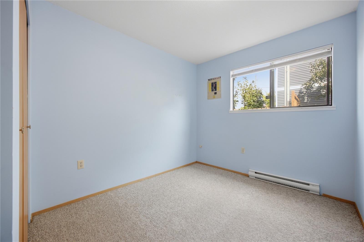
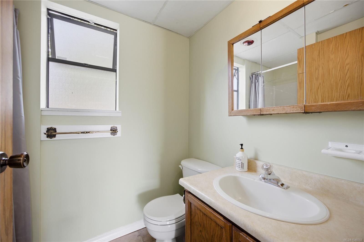
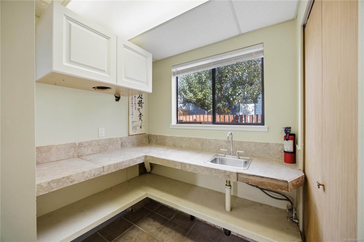
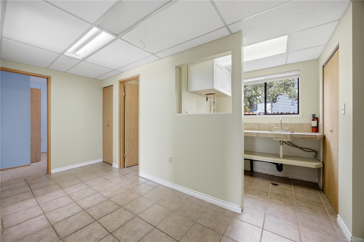
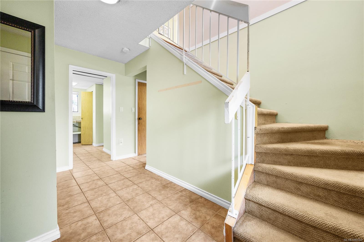
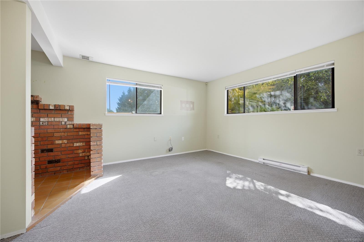
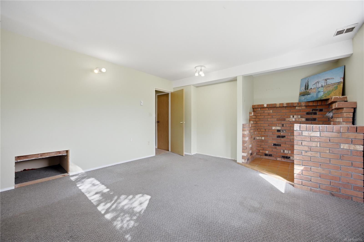
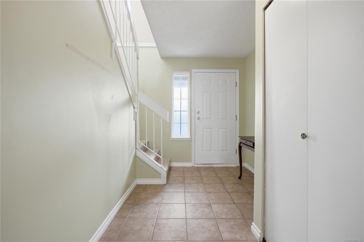
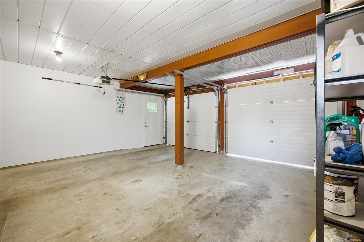
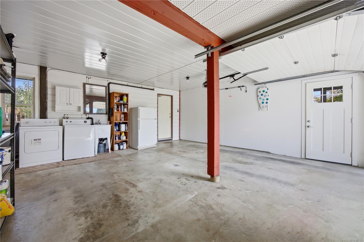
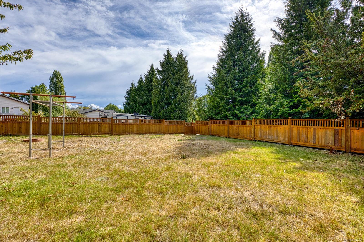
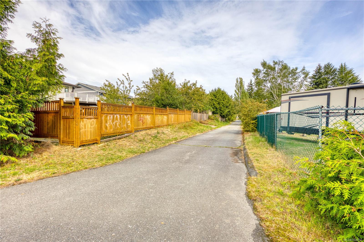
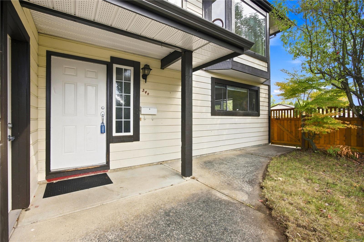
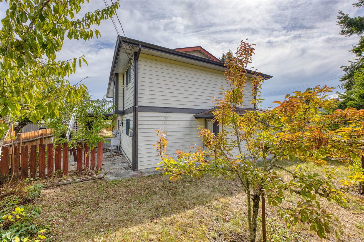
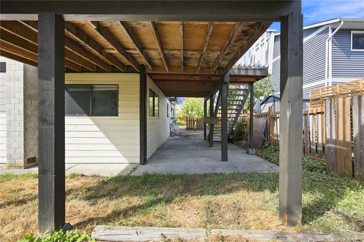
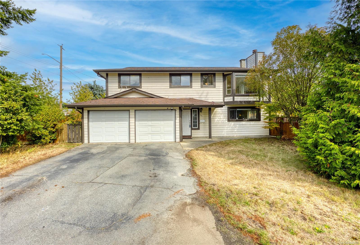
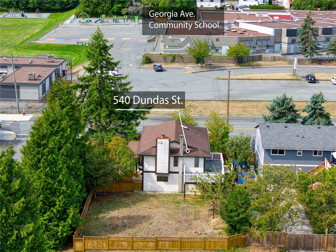
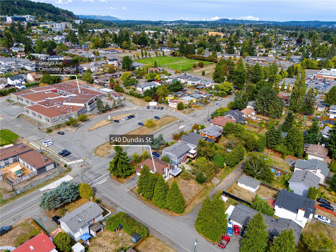
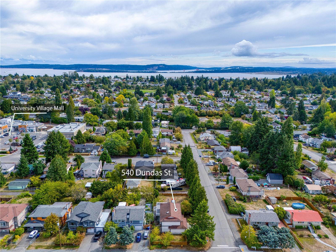
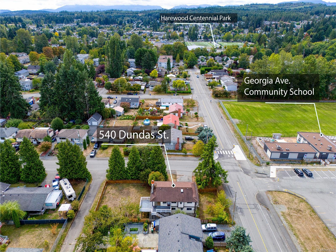
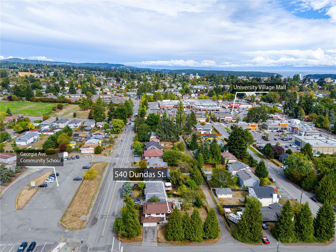
Prime level corner-lot opportunity in Nanaimo’s highly convenient University District! Offering approximately 2,000 sq. ft. of versatile living space, this home features 5-bedroom plus a generous flex room. Upper level offers 3-bedroom, a full bathroom, a 2-piece ensuite, a kitchen and a bright, spacious living room. Lower level includes 2-bedroom, a full bathroom, a large flex room, kitchen rough-ins—presenting potential for additional accommodation (subject to City approval). The fully fenced 7,670 sq. ft. R5 corner lot features rear-lane access and exciting future development potential (verify your intended use and development plans with the City ). Georgia Avenue Community School is directly across the street, while Vancouver Island University and University Village Mall are approximately a 10-minute walk away and only 2 minutes drive to Colliery Dam Park. A property offering space, flexibility and long-term potential in a prime location—book your showing today!
Property Details
| Property Type | Residential |
| Property Sub Type | Single Family Detached |
| Listing ID | 1048760 |
| Status | Active |
| City | Nanaimo |
| Area | Nanaimo |
| Sub-Area | Na University District |
| Postal Code | V9T 1L6 |
| Property Taxes | $4,994.00 (2026) |
| Garage Spaces | 2 |
| Parking Total | 4 |
| Zoning | R5 |
| Facing | South |
| Water | Municipal |
| Sewer | Sewer Connected |
| Heating | Baseboard,Electric |
| Construction | Frame Wood,Insulation All,Wood |
| Roof | Asphalt Shingle |
| Foundation | Poured Concrete |
| Basement | Finished,Full,With Windows |
| Laundry | Other |
| Listed Date | Sep 18, 2026 |
| Ownership | Freehold |
| Lot Size | 0.17 acres |
Rooms
| Room | Level | Dimensions | Description |
|---|---|---|---|
| Bathroom | Main level | 5\'4 x 7\'9 | |
| Bedroom | Main level | 9\'4 x 10\'1 | |
| Bedroom | Main level | 11\'1 x 10\'1 | |
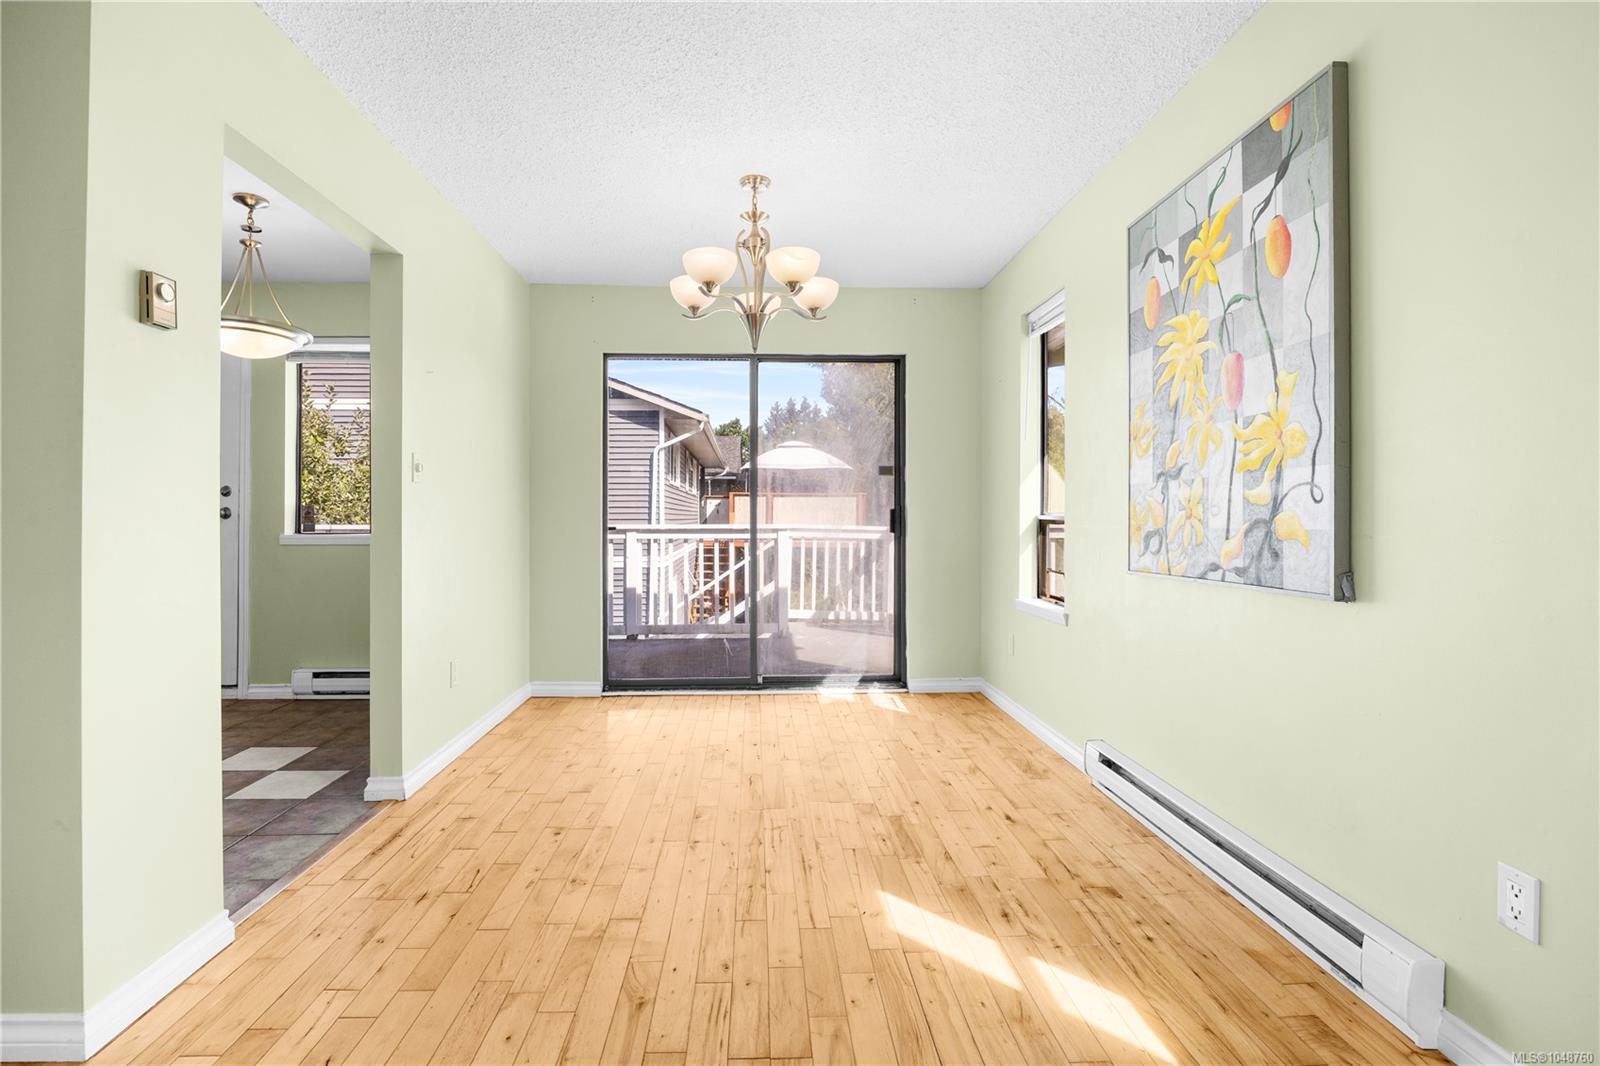
| Dining room | Main level | 8\'10 x 9\'4 | |
| Ensuite | Main level | 5\'4 x 5\'0 | |
| Kitchen | Main level | 15\'5 x 9\'0 | |
| Living room | Main level | 13\'4 x 17\'9 | |
| Primary Bedroom | Main level | 11\'1 x 12\'9 |
Building Details
| Heating | Baseboard heaters |
| Heating Fuel | Electric |
| Stories | -1 |
Additional Information
| Land Size | 7670 sqft |
| Building Type | House |
| Interior Size | 1994 sqft |
| Transaction | For sale |