Description
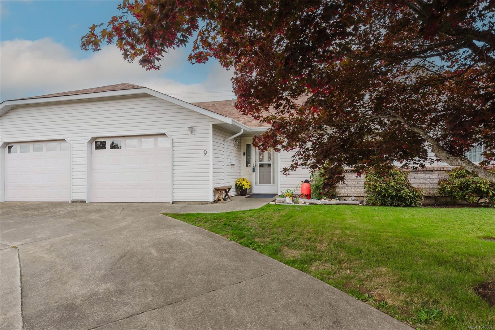
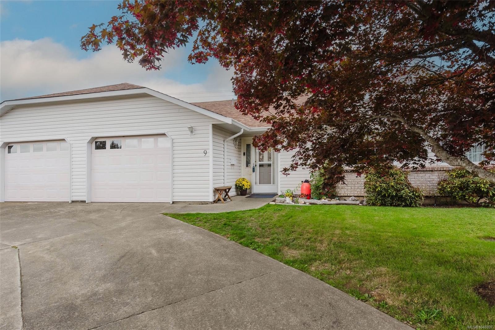
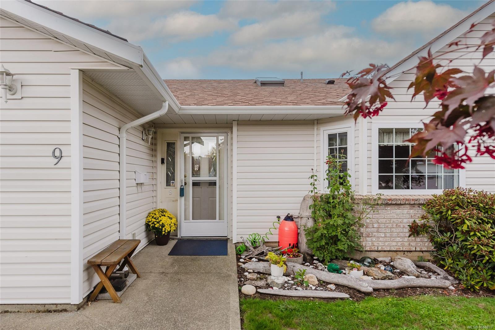
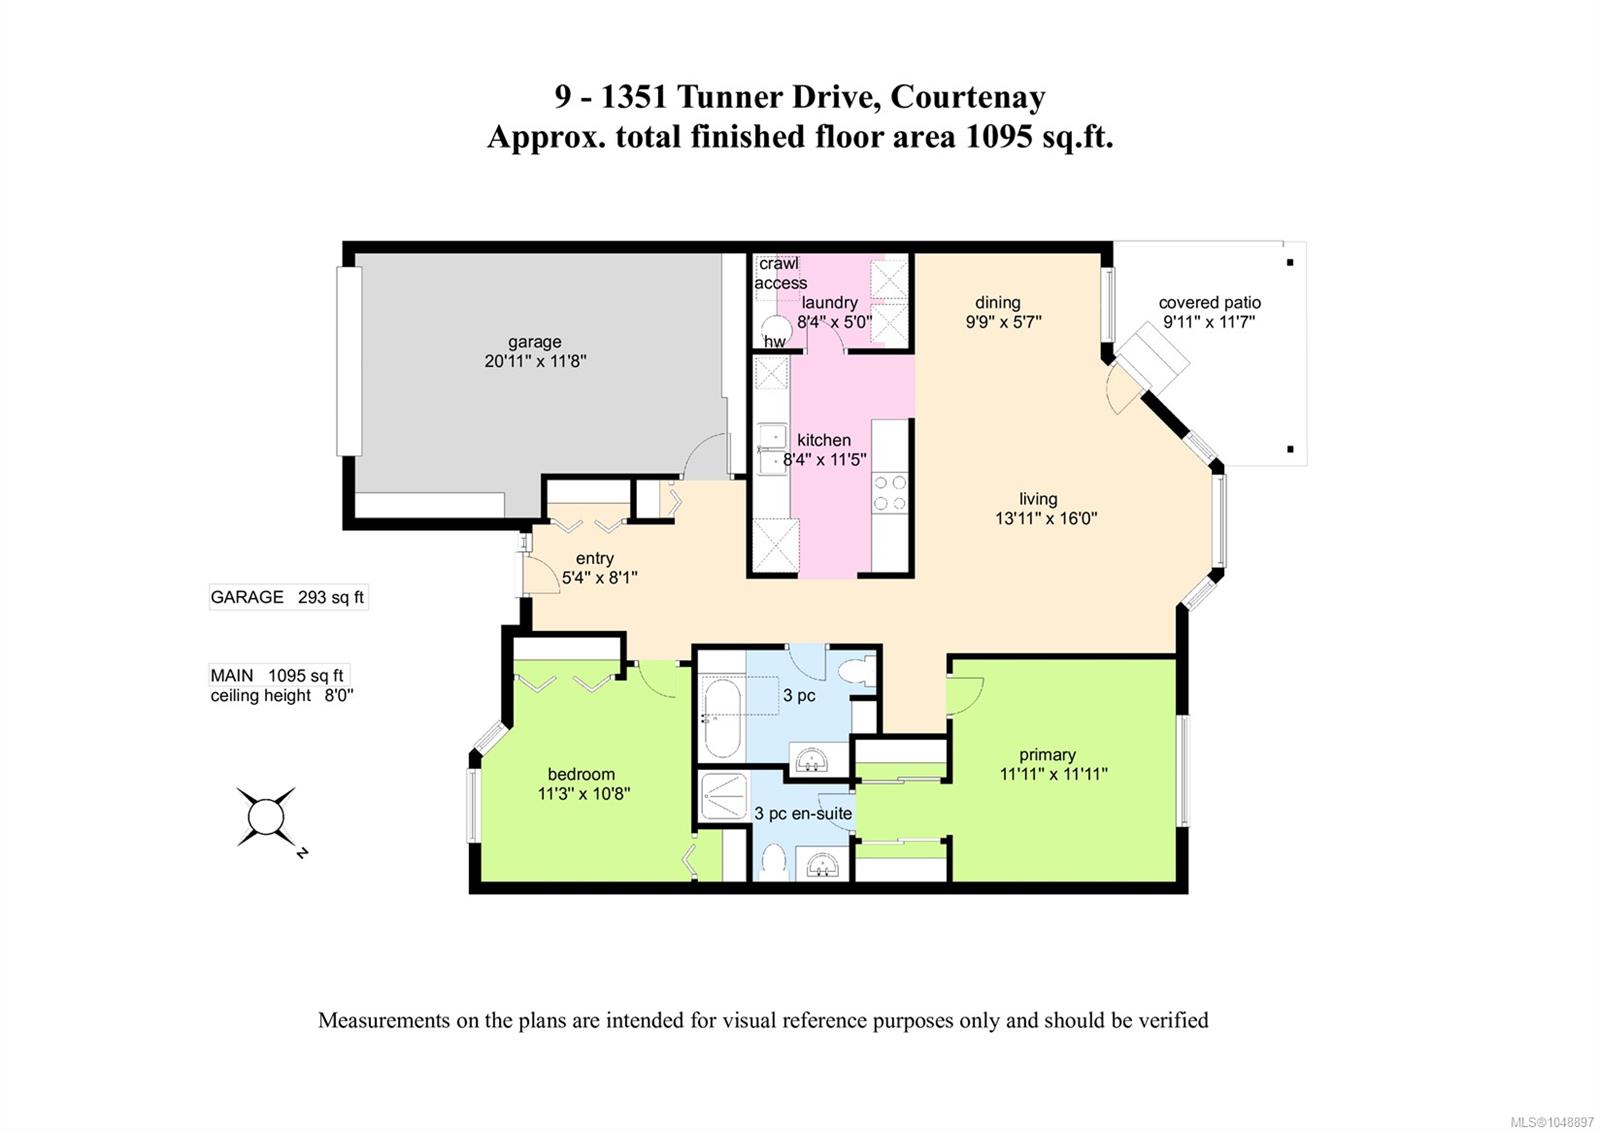
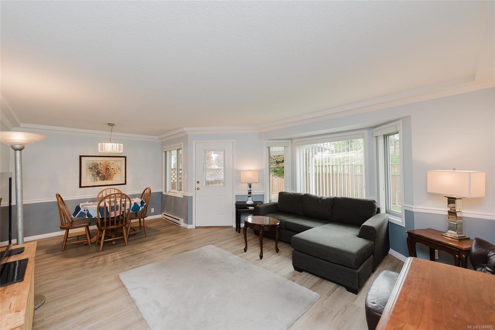
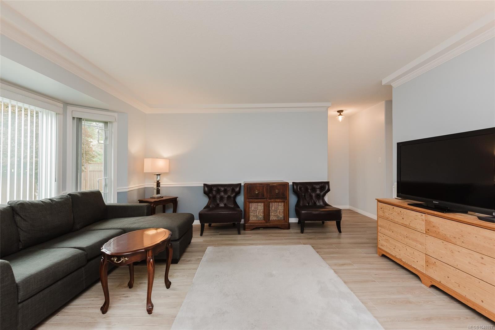
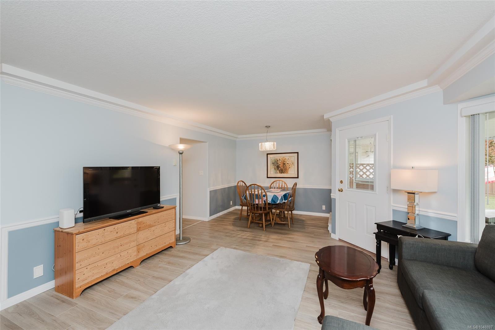
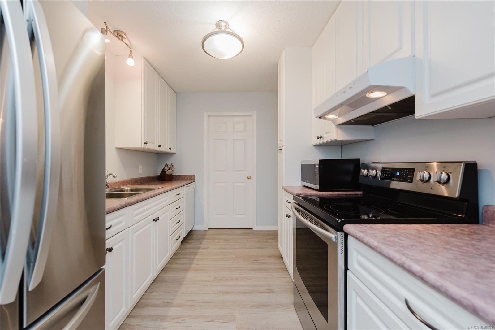
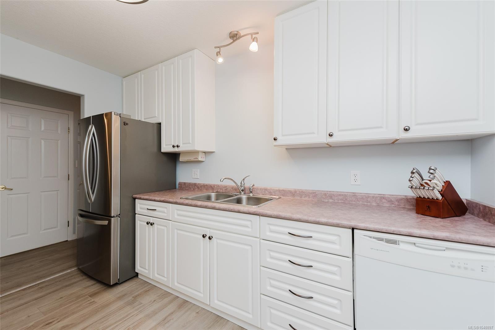
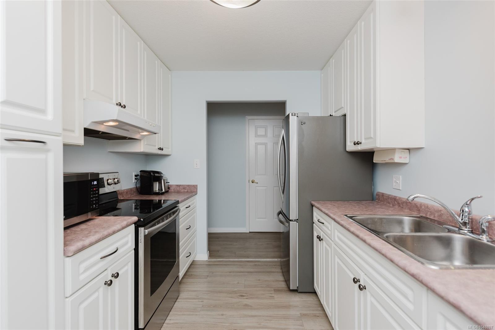
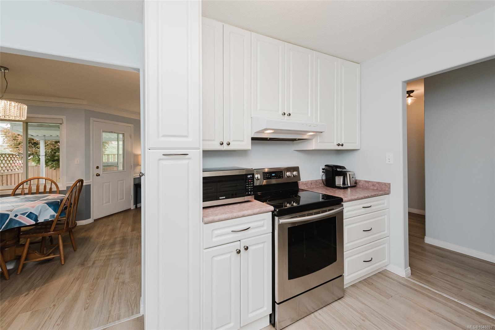
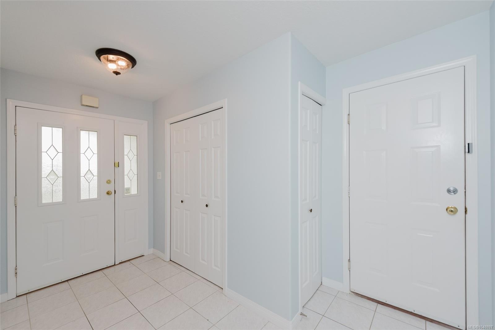
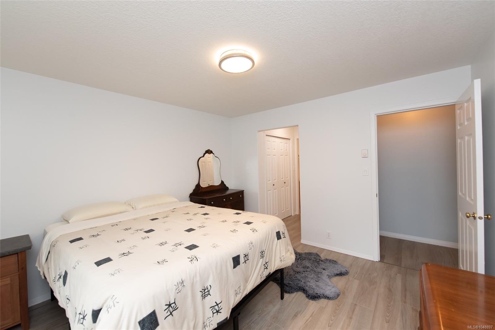
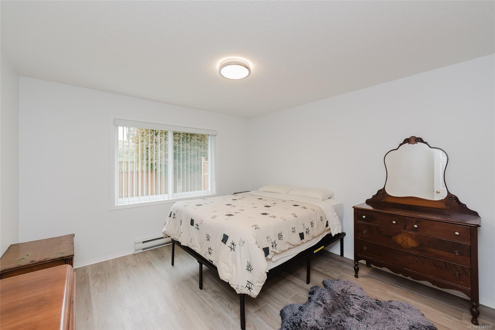
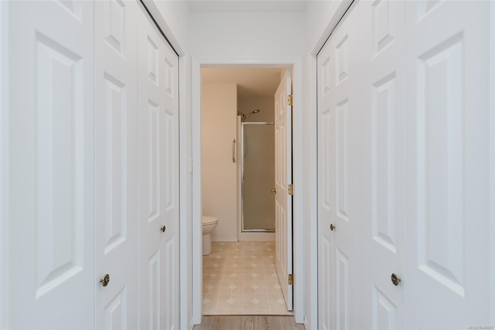
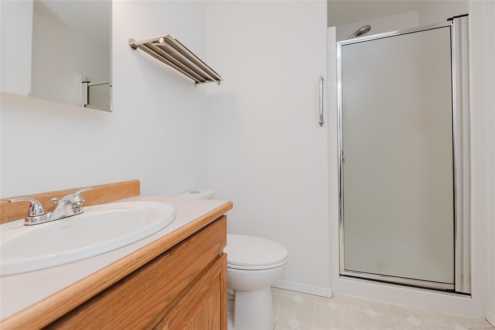
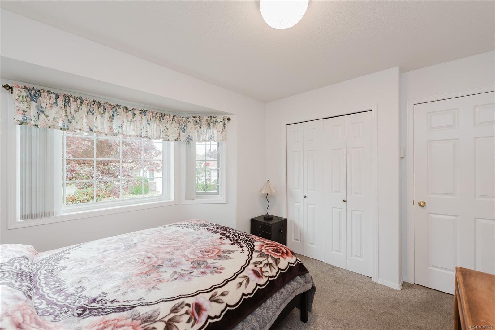
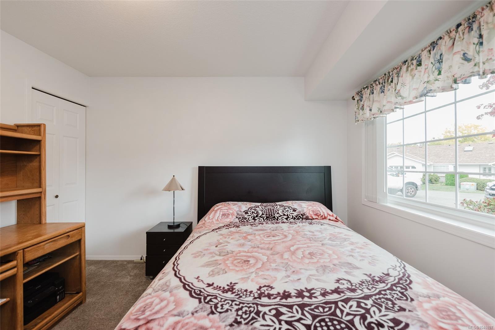
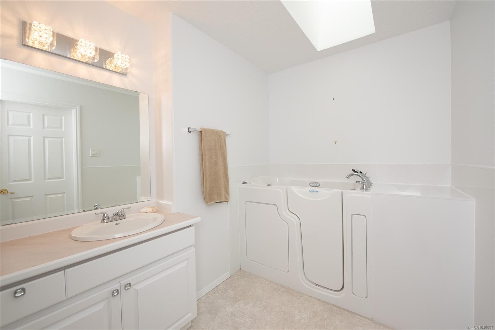
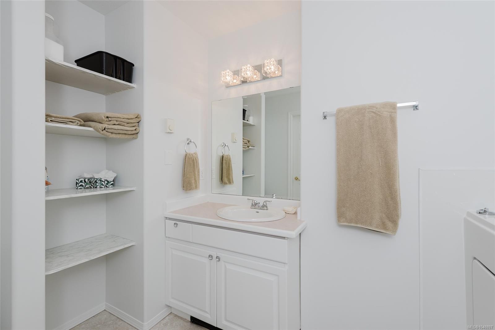
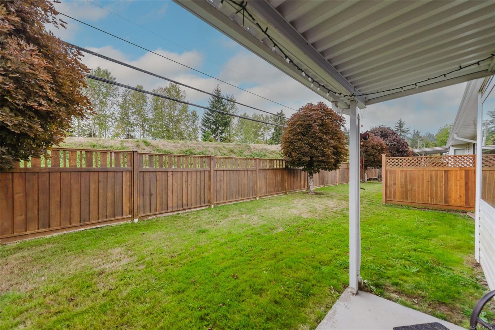
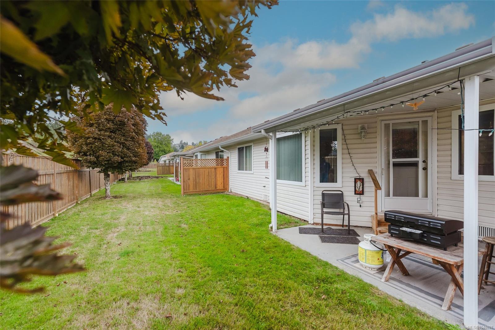
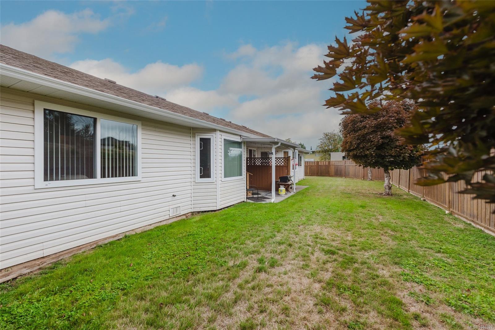
Welcome to Hanley Court, a desirable community in the heart of the Comox Valley. This well-maintained 2-bedroom, 2-bathroom patio home offers comfortable one-level living with a thoughtful layout and plenty of natural light. With its easy-care lifestyle, comfortable floor plan, and convenient location, this home is an excellent choice for downsizers, retirees, first-time buyers, or anyone looking for a low-maintenance home in the Comox Valley. The spacious primary bedroom features a private ensuite, with a second bedroom and full bathroom with a Safe-Step jetted walk-in tub providing flexibility for mobility limitations. Located close to the amenities, recreation, shopping, dining, and natural beauty that make the Comox Valley such a sought-after place to call home, this Hanley Court patio home is one to see. Garage for one car plus additional storage space. Pets are welcome.
Property Details
| Property Type | Residential |
| Property Sub Type | Row/Townhouse |
| Listing ID | 1048897 |
| Status | Active |
| City | Courtenay |
| Area | Comox Valley |
| Sub-Area | CV Courtenay East |
| Postal Code | V9N 8V6 |
| Property Taxes | $2,701.21 (2026) |
| Strata/Maintenance Fee | $445.00 / Monthly |
| Garage Spaces | 1 |
| Parking Total | 1 |
| Facing | Southeast |
| Water | Municipal |
| Sewer | Sewer Connected |
| Heating | Baseboard,Electric |
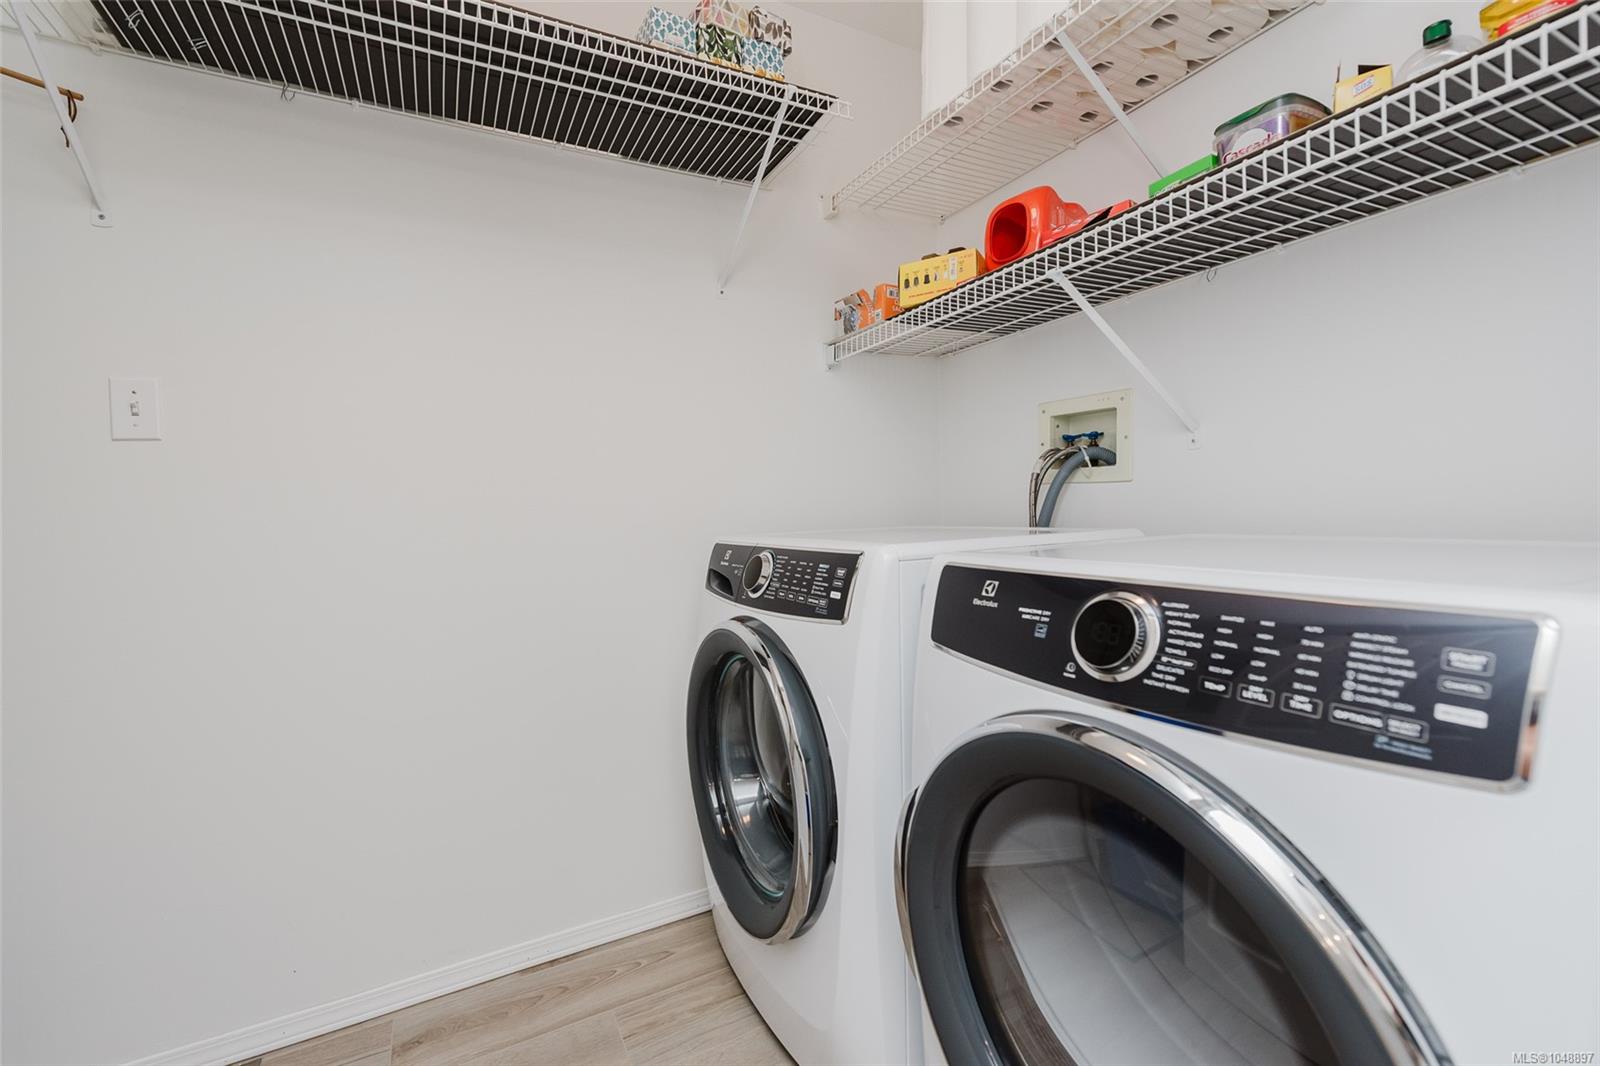
| Appliances | Dishwasher,Dryer,Oven/Range Electric,Refrigerator,Washer |
| Interior Features | Dining/Living Combo |
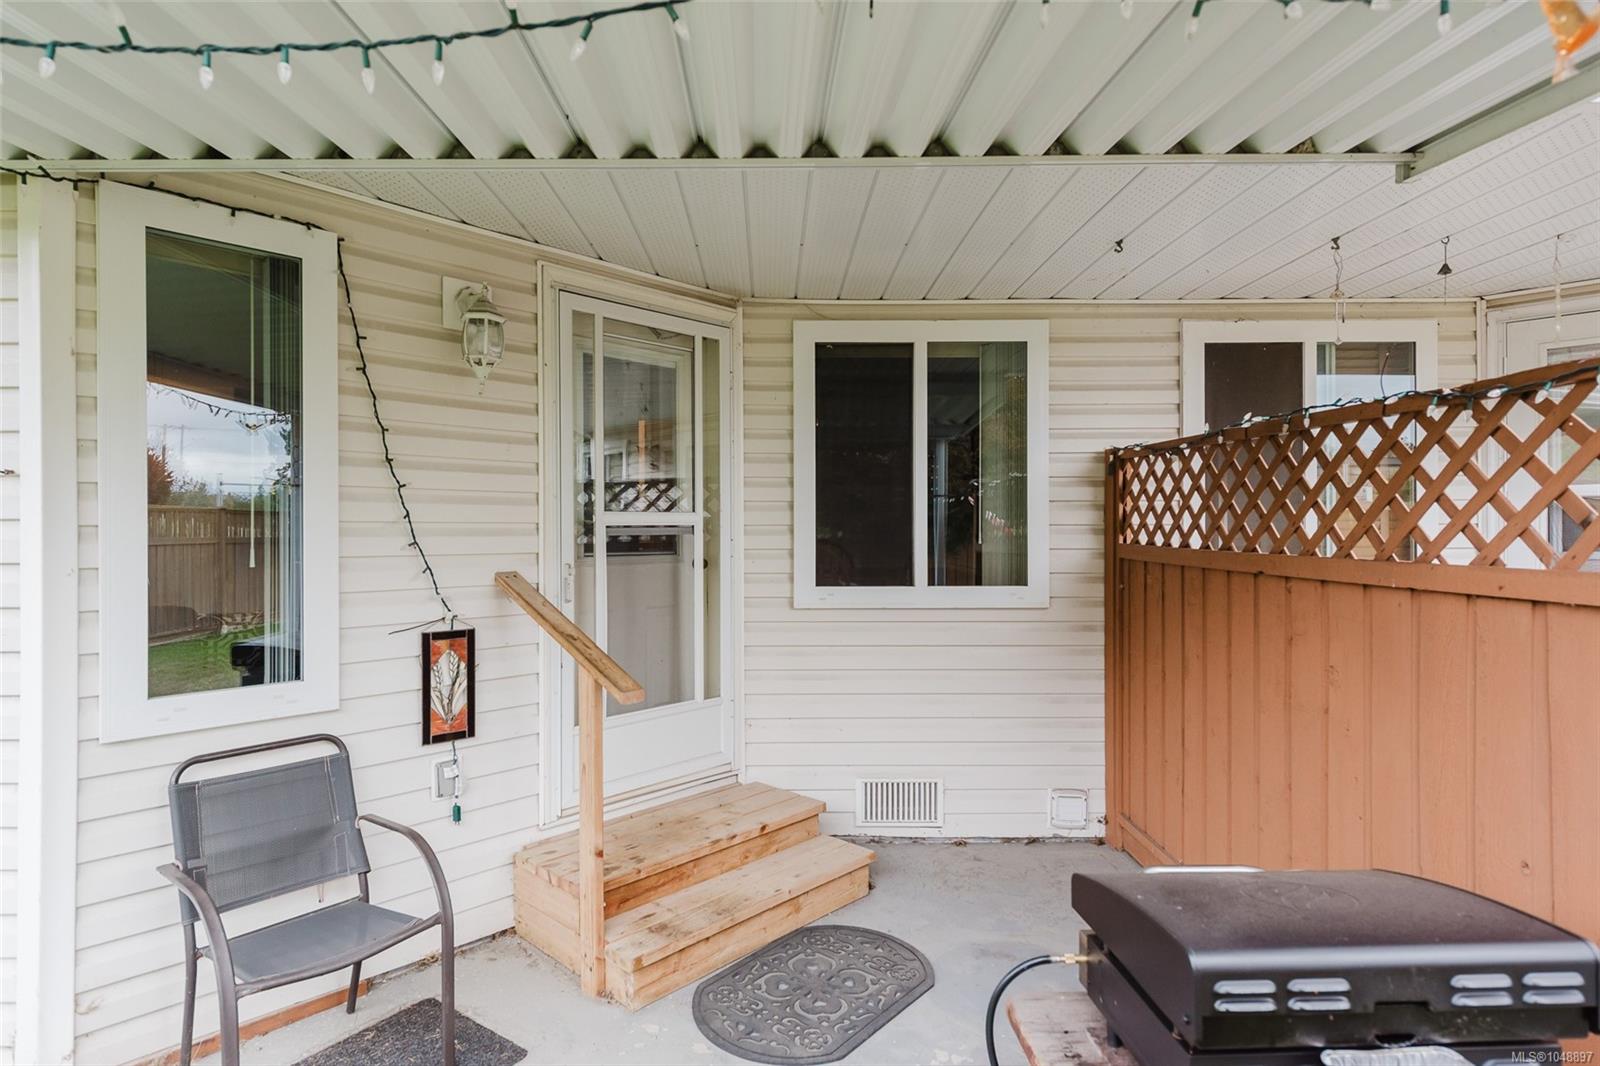
| Exterior Features | Balcony/Patio,Garden |
| Construction | Vinyl Siding |
| Roof | Asphalt Shingle |
| Foundation | Poured Concrete |
| Basement | Crawl Space |
| Laundry | In Unit |
| Listed Date | Sep 15, 2026 |
| Ownership | Strata |
| Lot Size | 0.00 acres |
Rooms
| Room | Level | Dimensions | Description |
|---|---|---|---|
| Bathroom | Main level | 3-Piece | |
| Bedroom | Main level | 11\'3 x 10\'8 | |
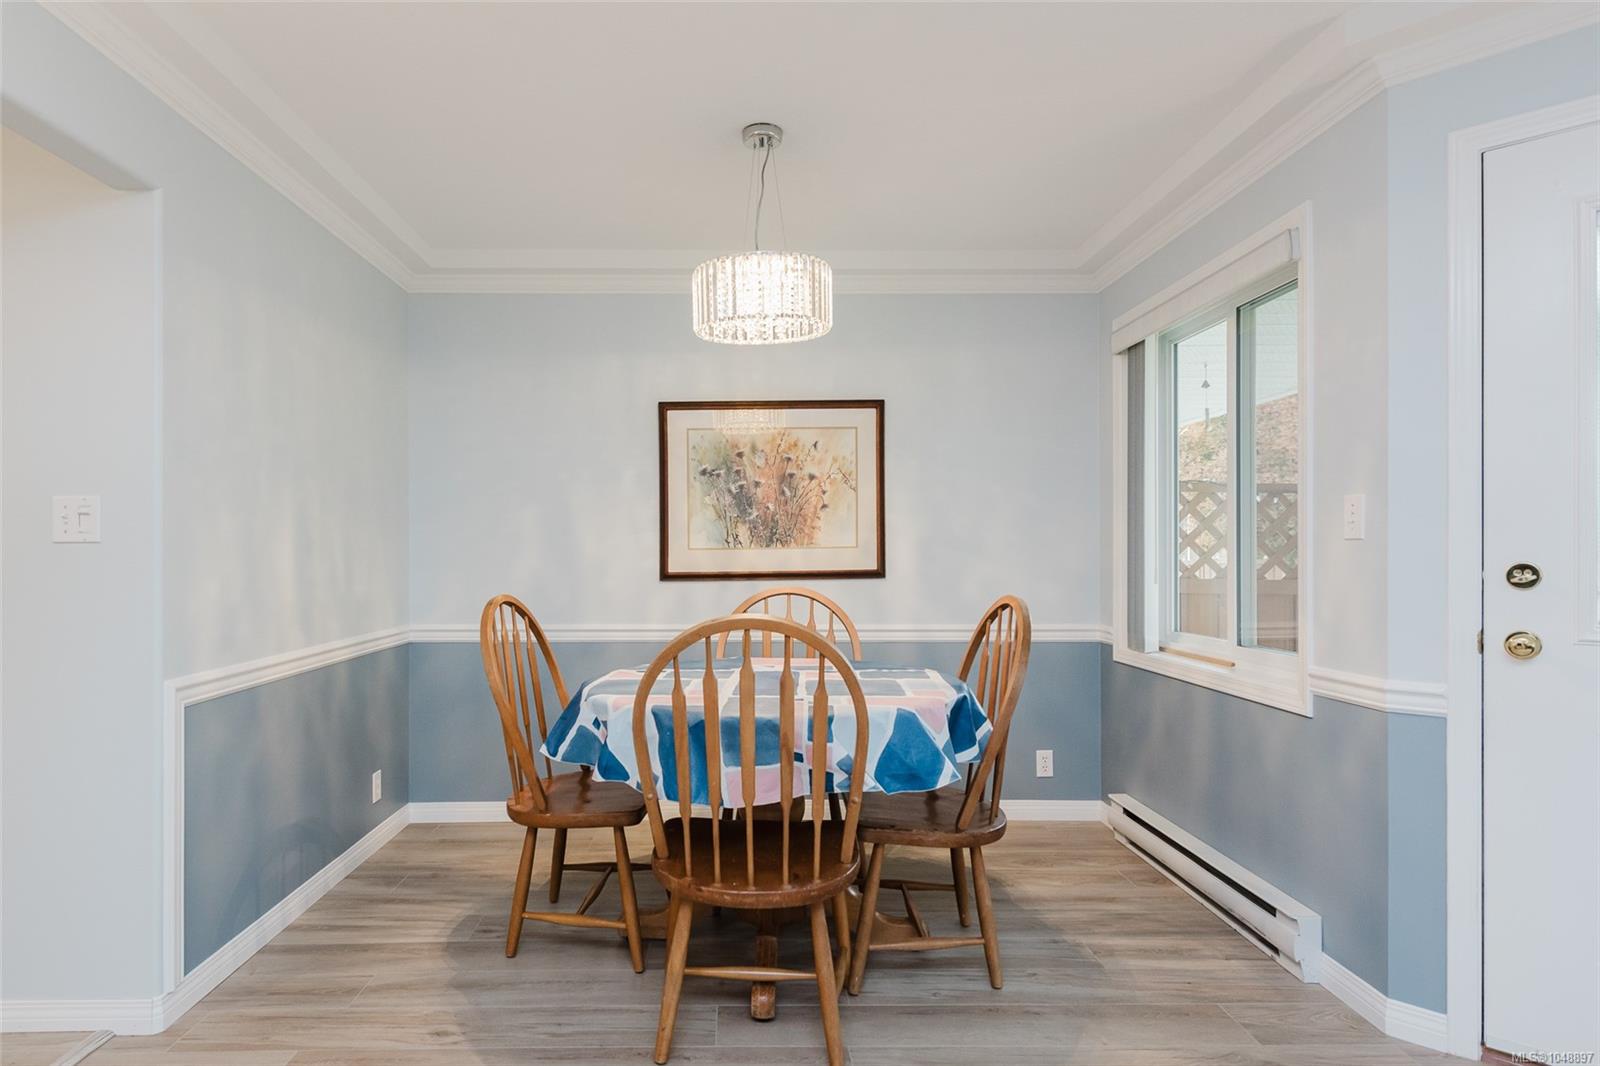
| Dining room | Main level | 9\'9 x 5\'7 | |
| Ensuite | Main level | 3-Piece | |
| Entrance | Main level | 5\'4 x 8\'1 | |
| Kitchen | Main level | 8\'4 x 11\'5 | |
| Laundry room | Main level | 8\'4 x 5\'0 | |
| Living room | Main level | 13\'11 x 16\'0 | |
| Primary Bedroom | Main level | 11\'11 x 11\'11 |
Building Details
Parking
| Type | Spaces |
|---|---|
| Garage |
Additional Information
| Community | Pets Allowed With Restrictions, Family Oriented |
| Building Type | Row / Townhouse |
| Interior Size | 1134 sqft |
| Transaction | For sale |