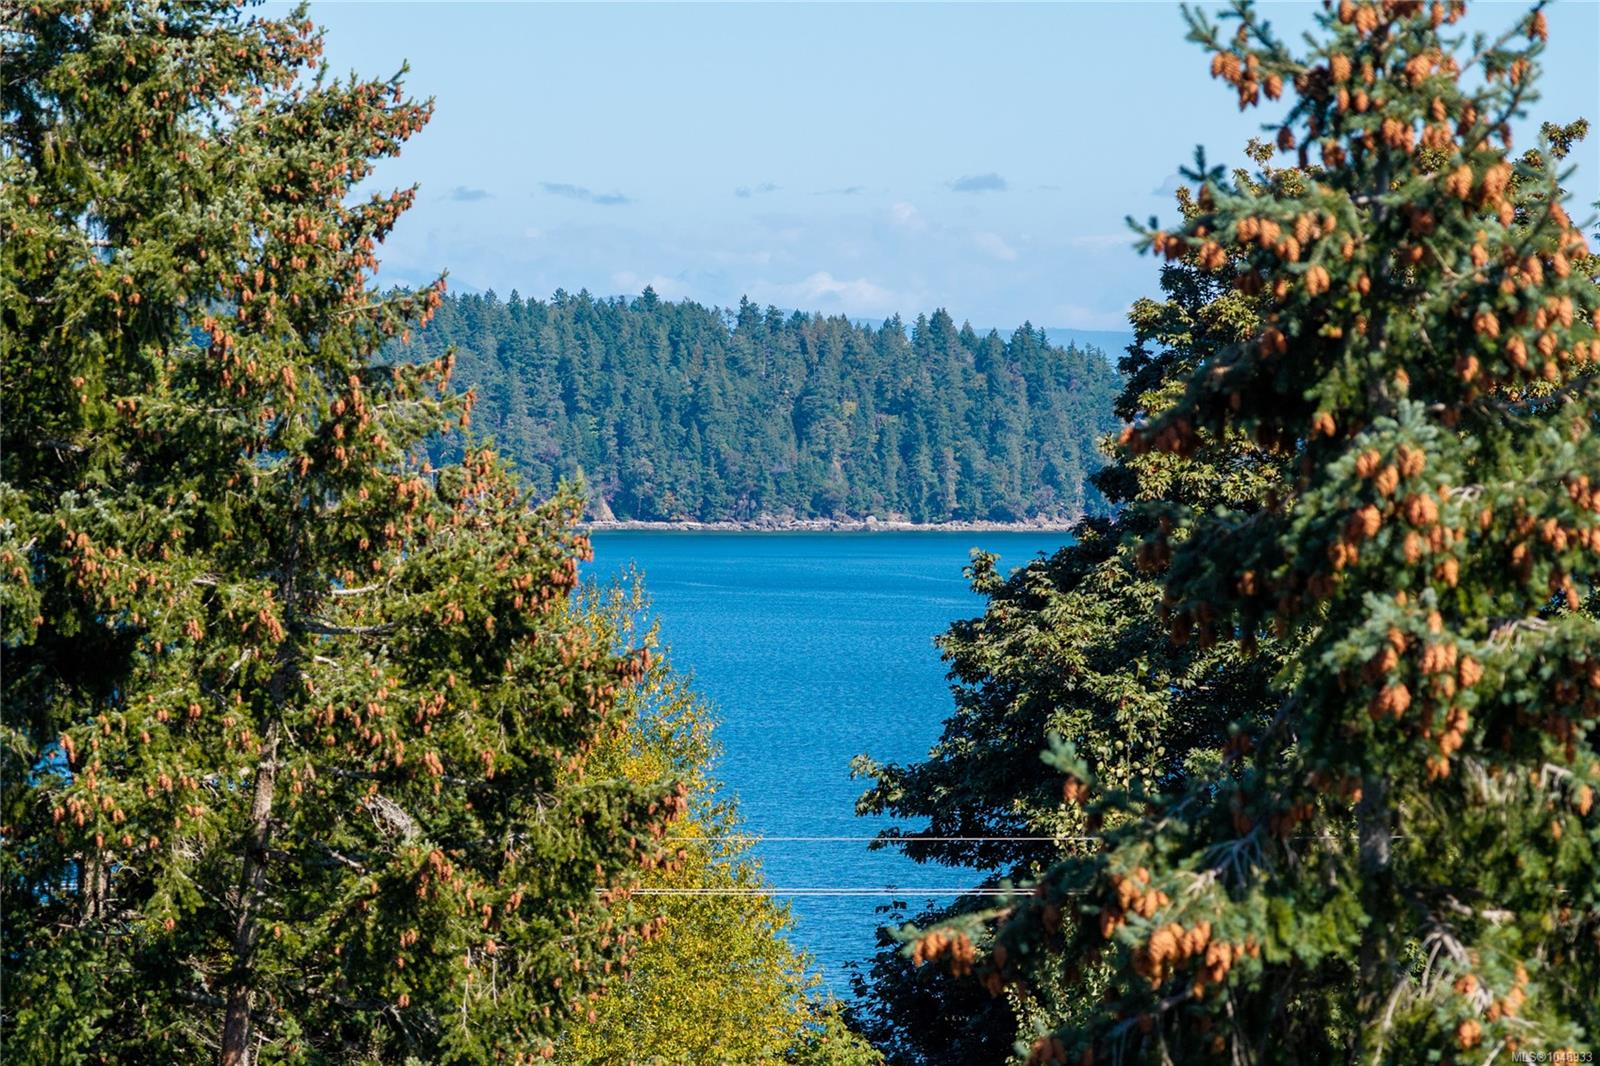
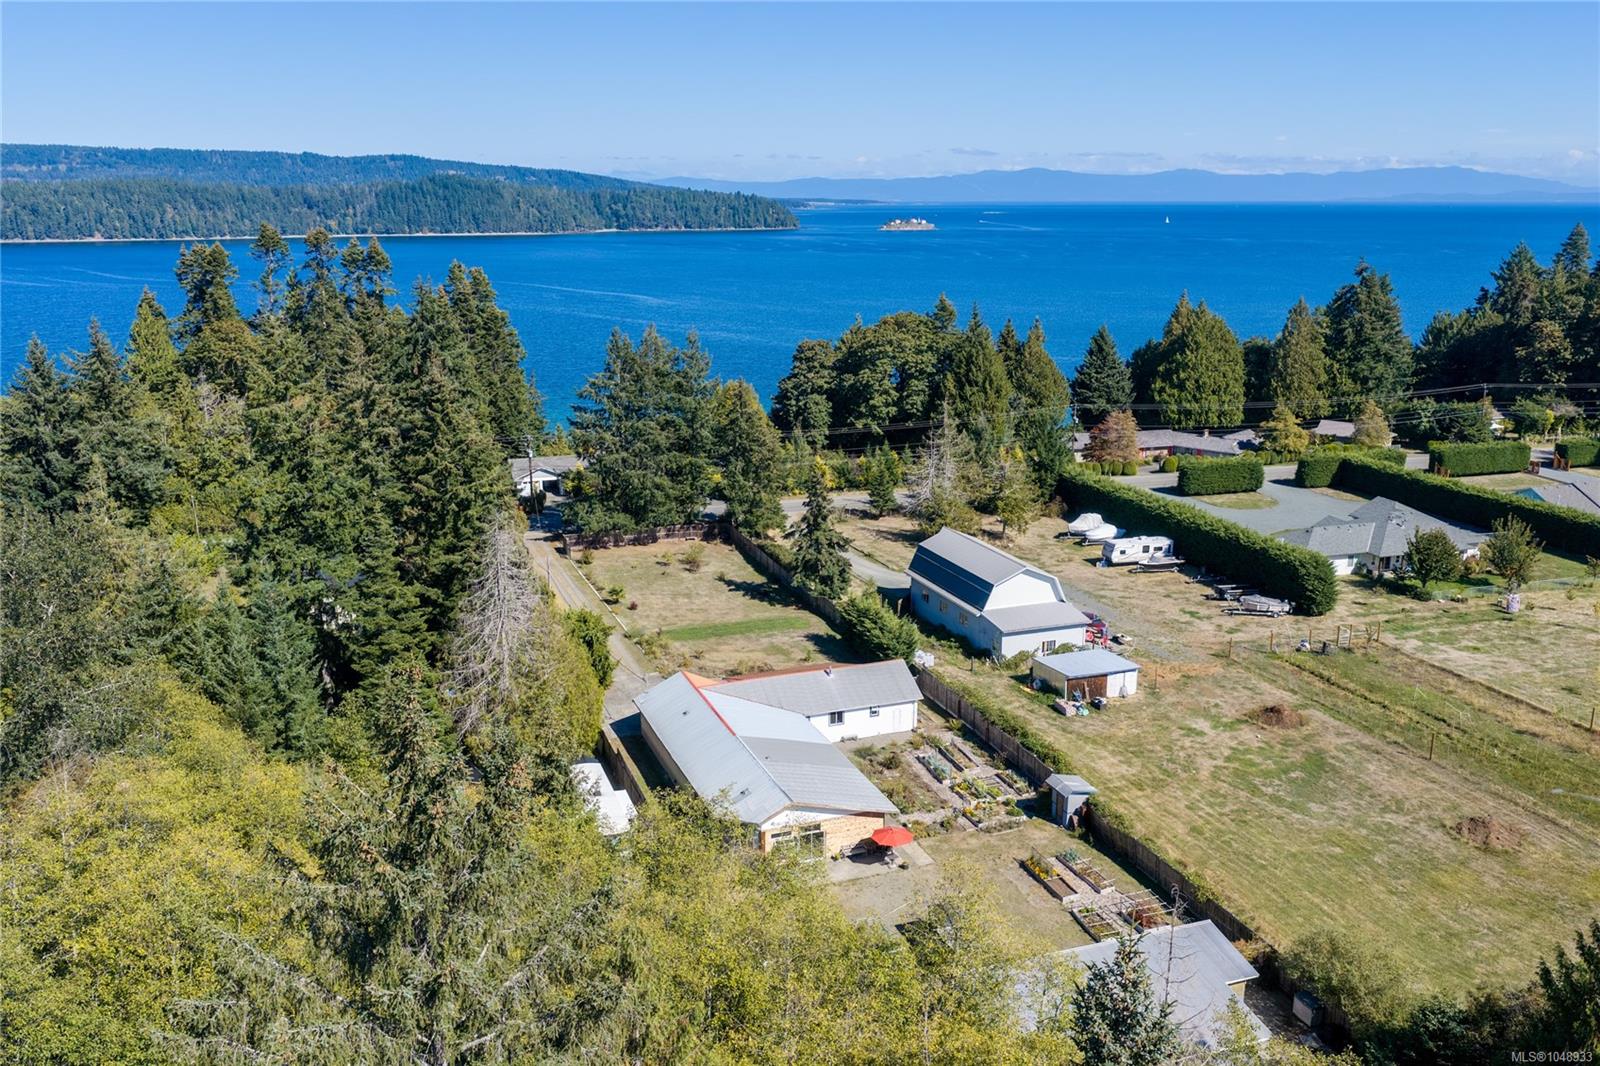
Description
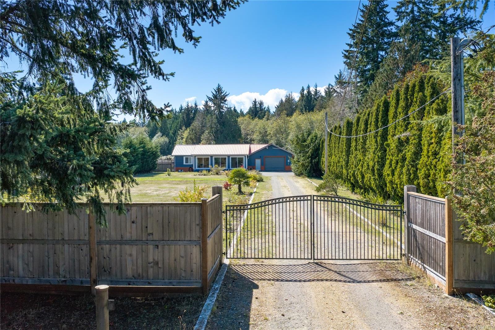
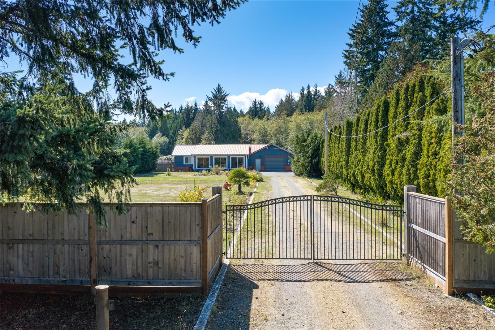
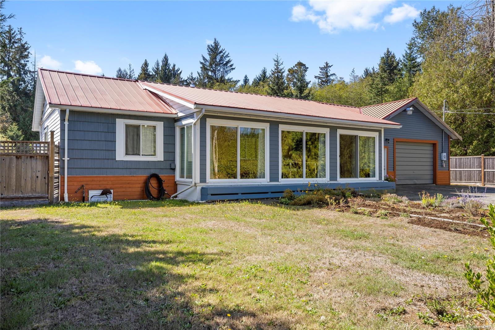
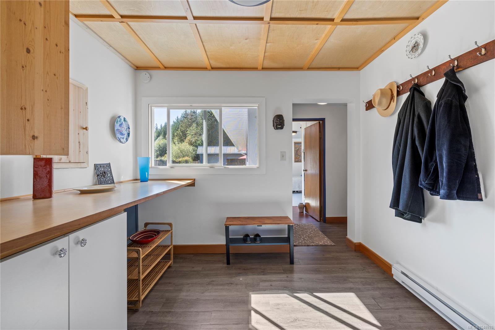
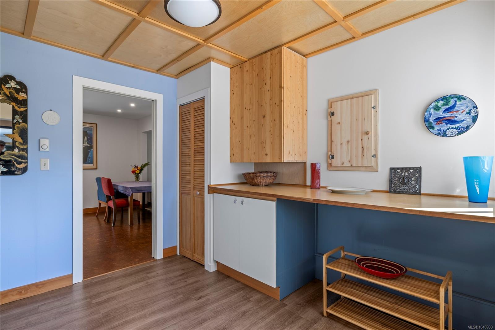
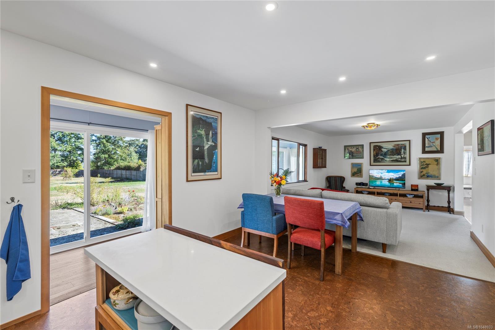
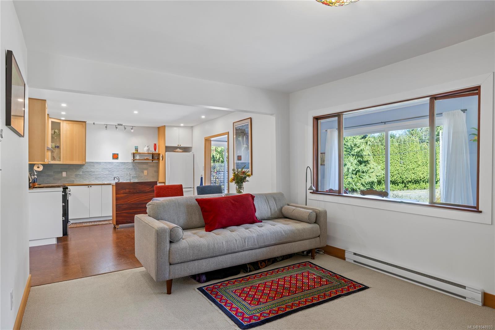
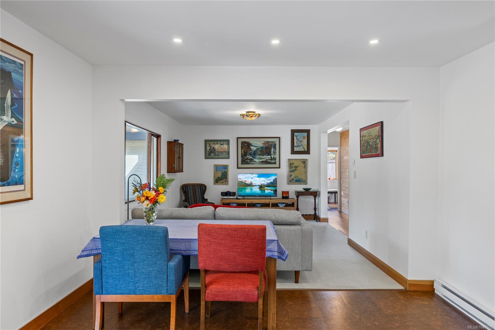
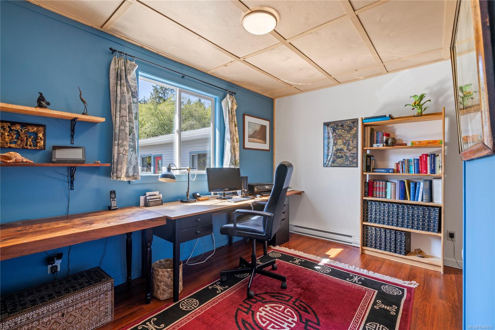
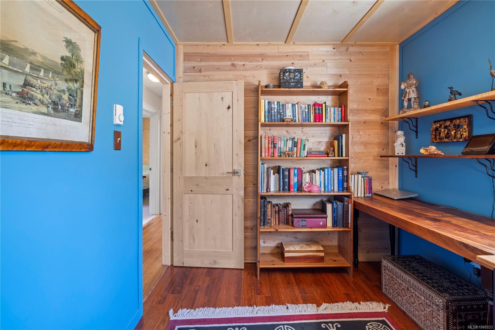
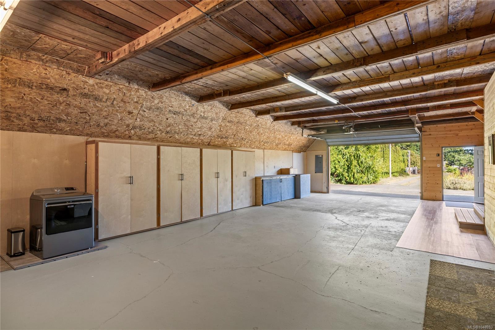
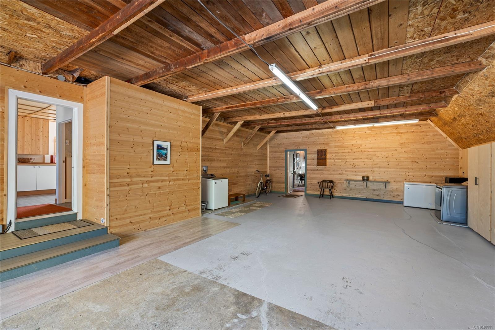
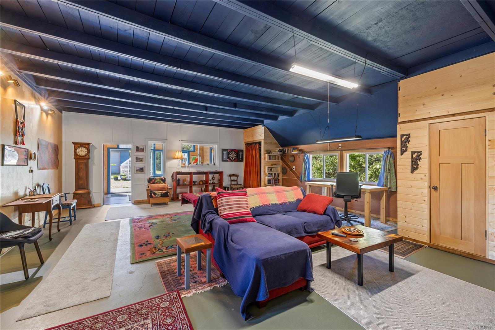
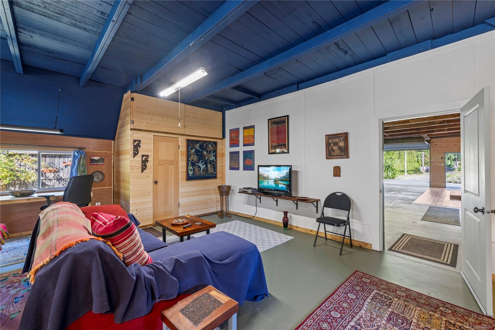
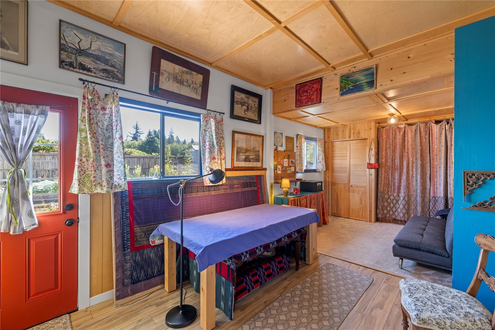
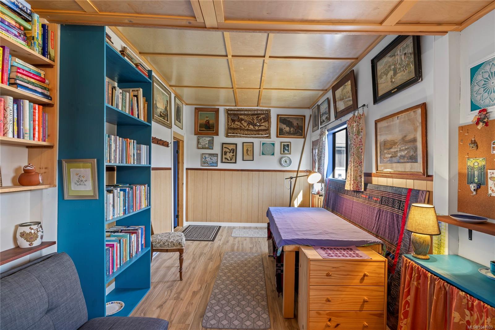
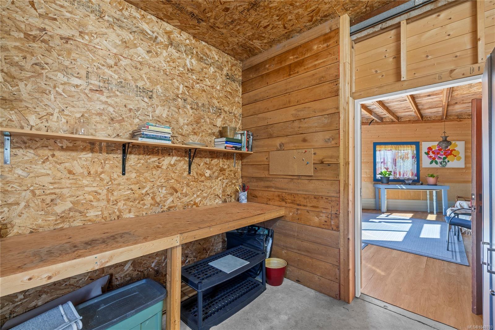
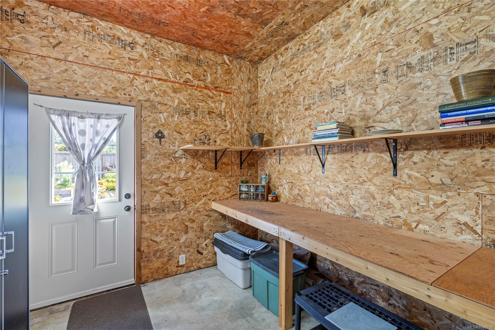
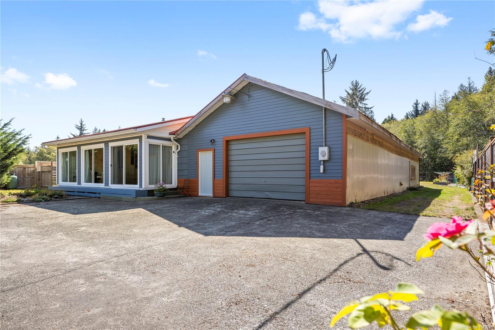
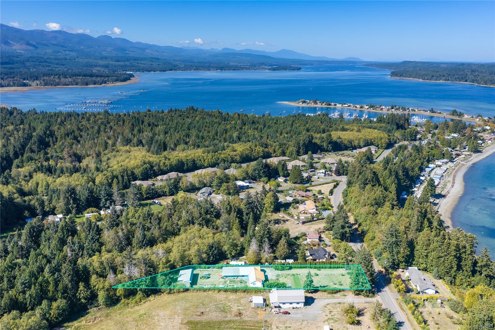
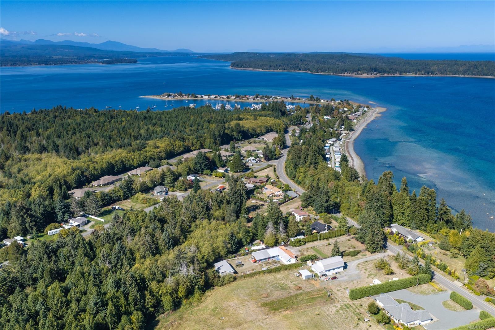
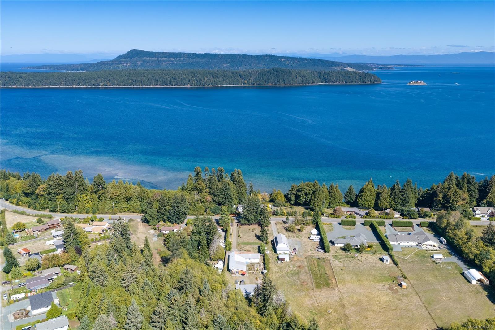
Situated a short walk from Deep Bay Marina, this immaculate home blends Scandinavian efficiency with incredible space and versatility. Thoughtfully built and exceptionally insulated, the main residence expands to 2816sq. ft. thanks to a clever partial conversion of the massive attached garage. This flexible space makes room for extra family, a home business or serious hobbies.
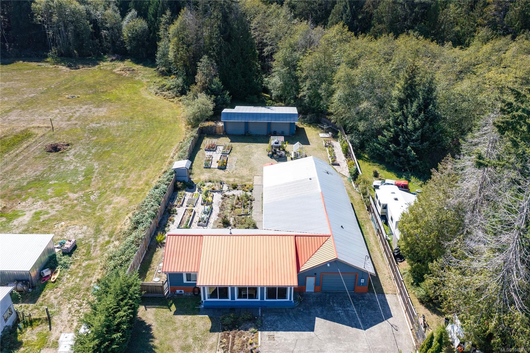
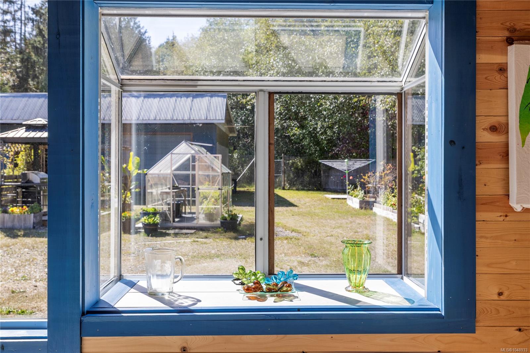
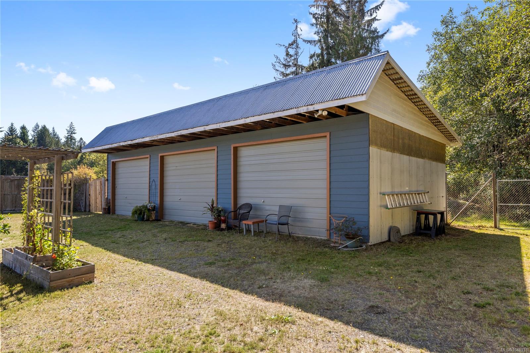
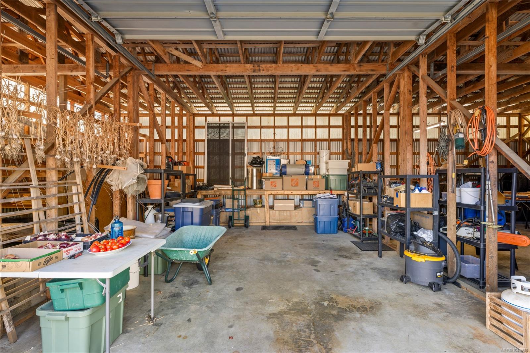
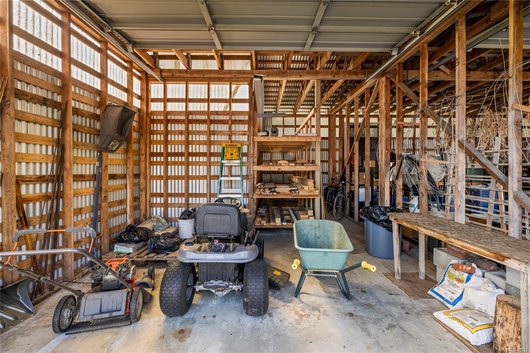
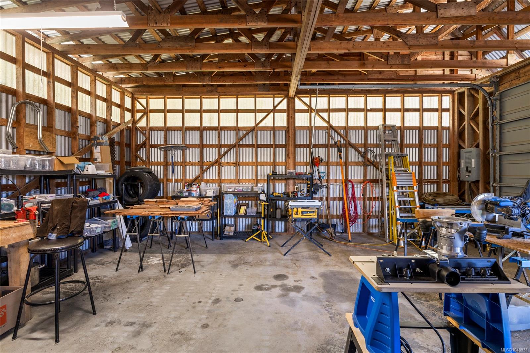
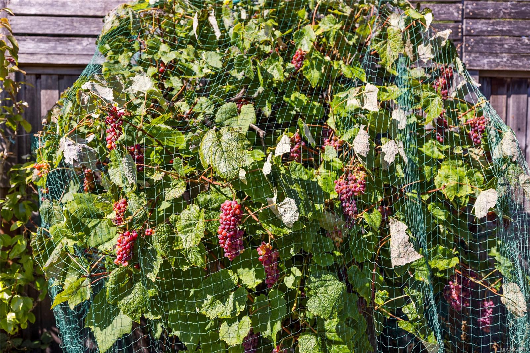
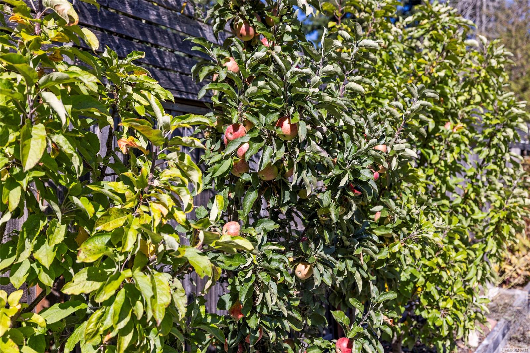
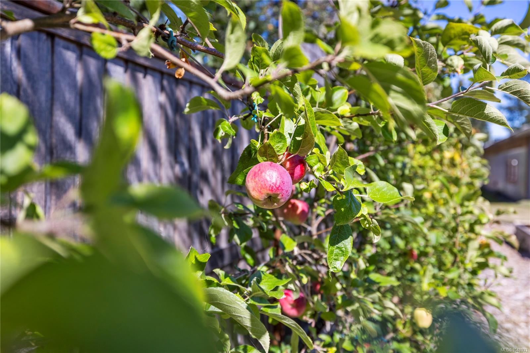
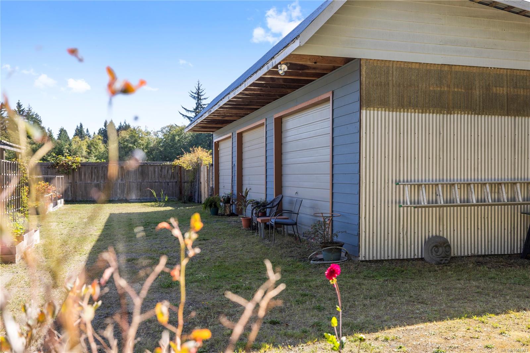
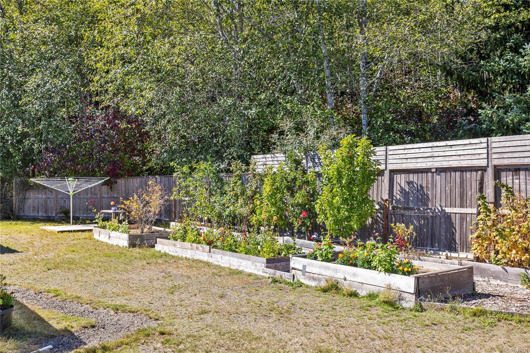
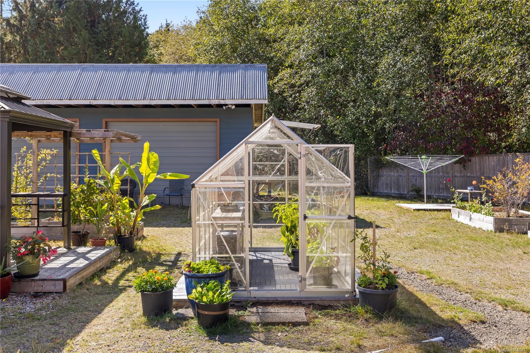
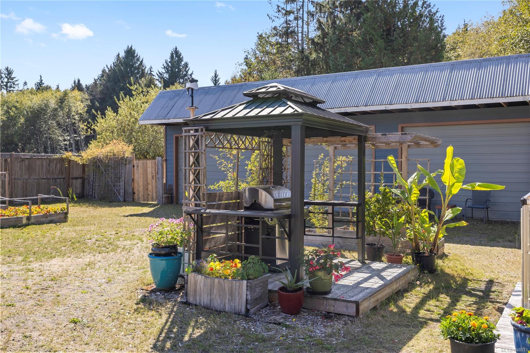
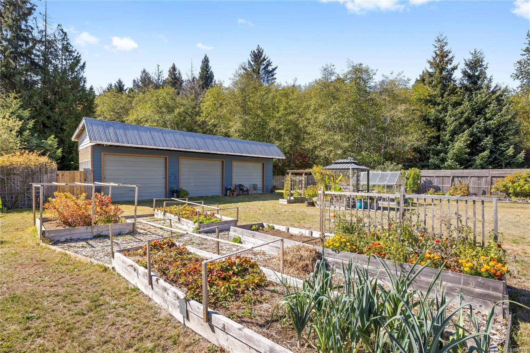
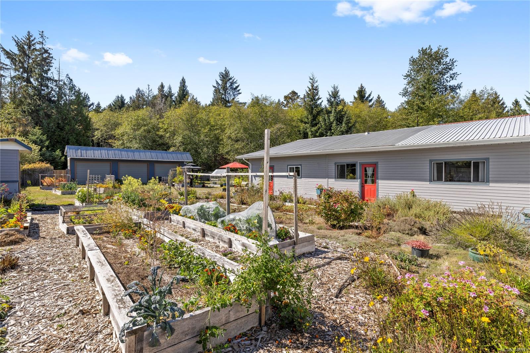
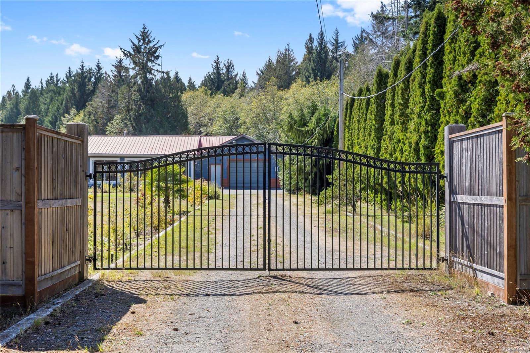
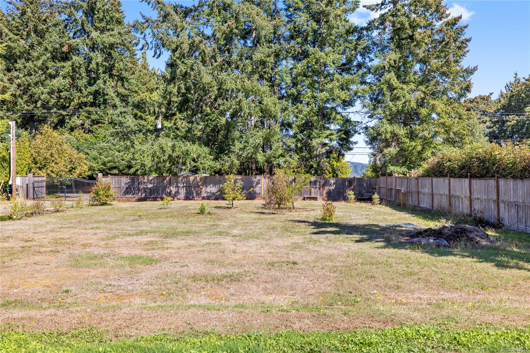
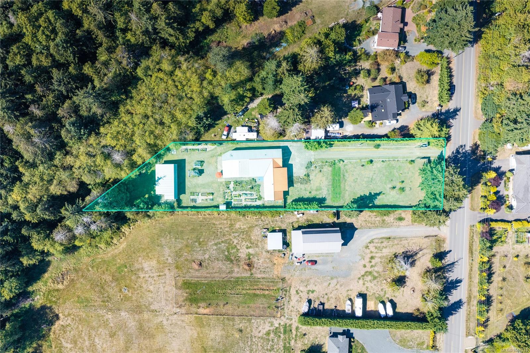
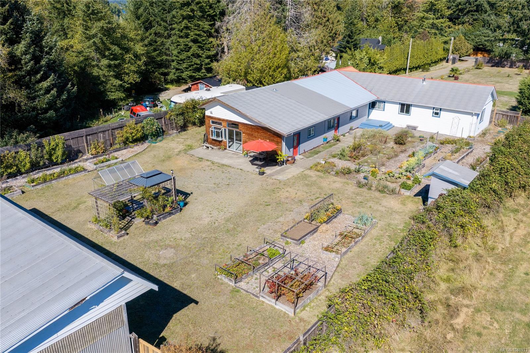
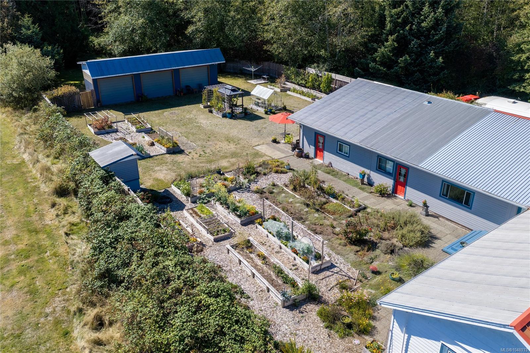
Set on a cleared, fully fenced, gated, and well drained 1.09 acres, with municipal water, this property is a dream for those seeking a peaceful oasis. You'll love the back garden and greenhouse along with a separate, professionally built 998sq. ft. three bay garage/ shop with bay doors. A homesteaders paradise.
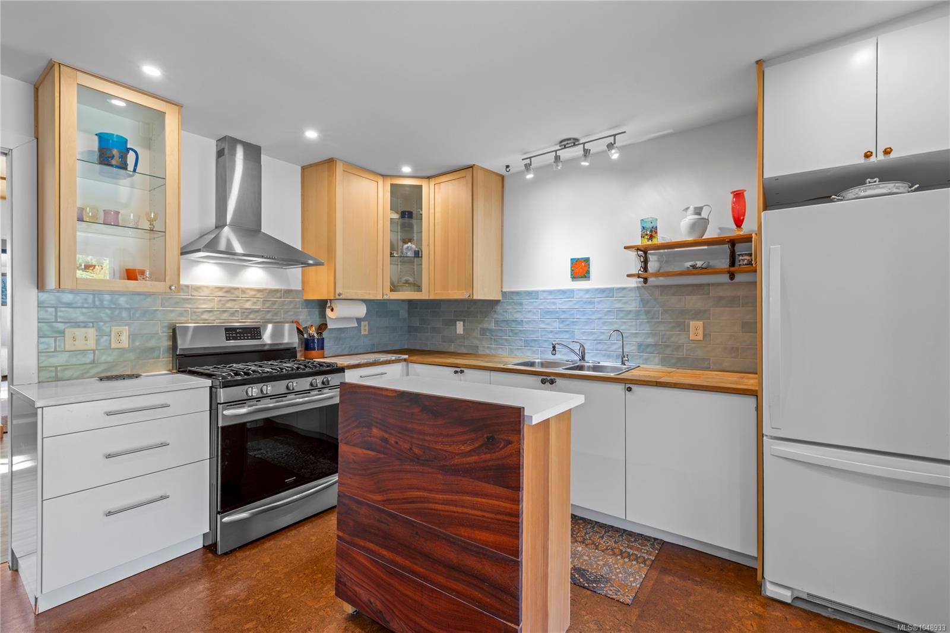
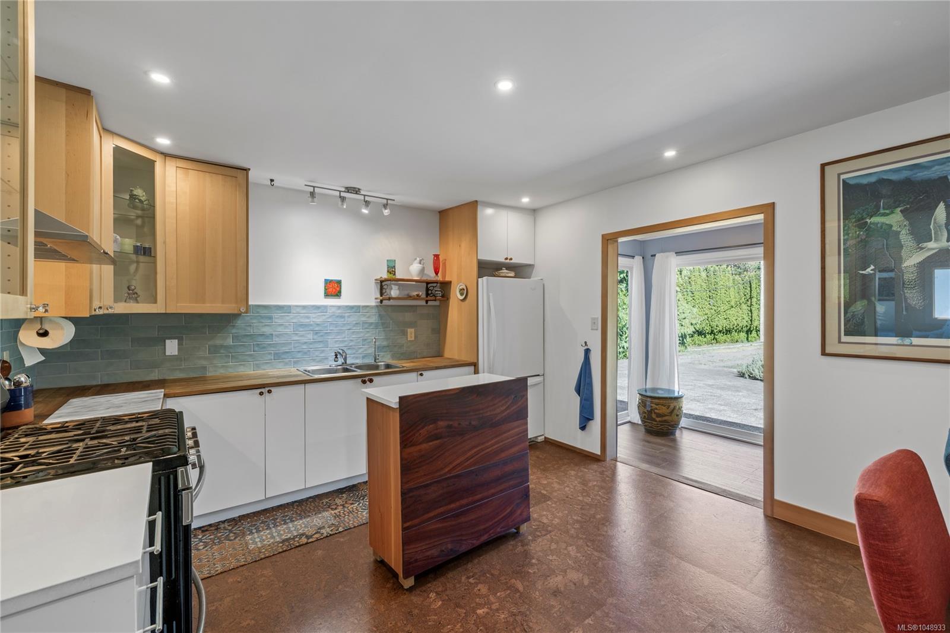
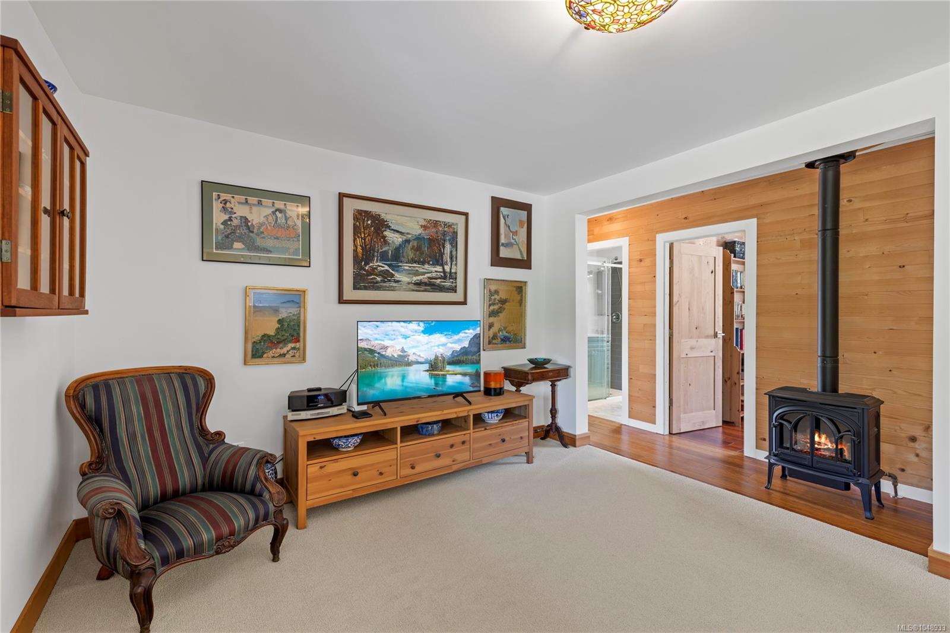
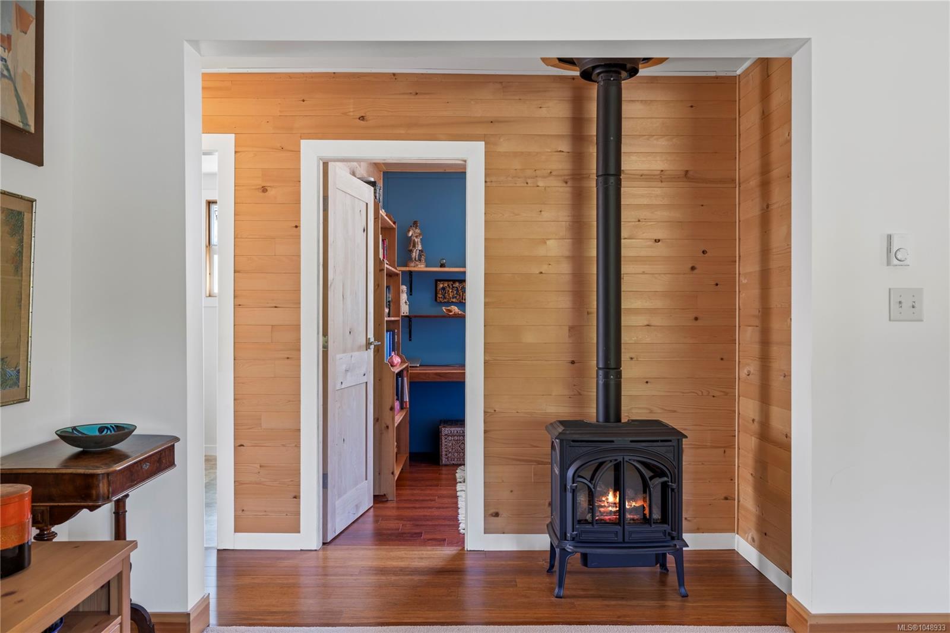
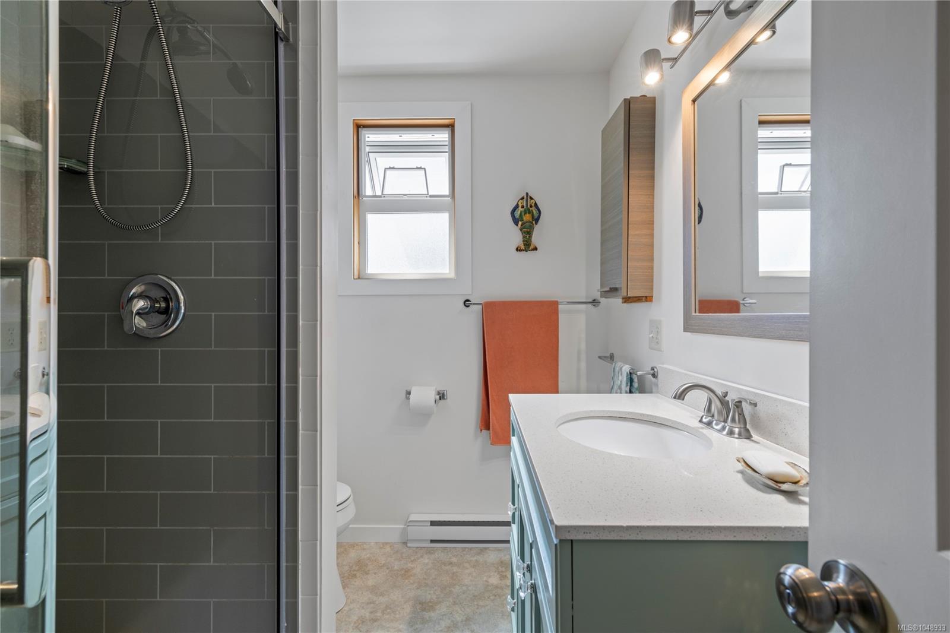
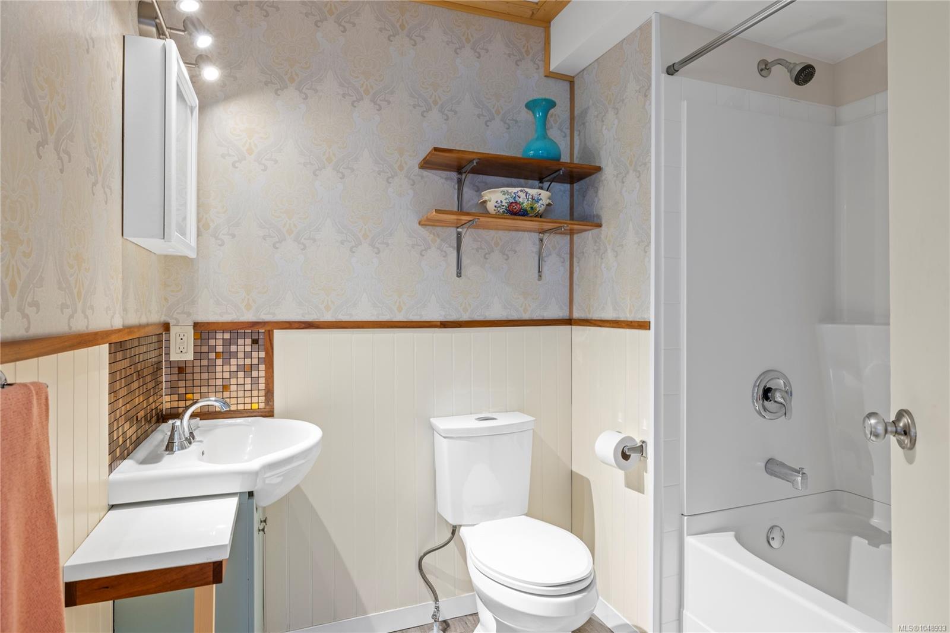
Major modern updates include a new septic system in 2015, updated plumbing and electrical, fully renovated bathrooms, new flooring, and upgraded insulation. Cozy up by the propane fireplace and enjoy single level living with room to spare. This rare find is truly a must-see in person.
Property Details
| Property Type | Residential |
| Property Sub Type | Single Family Detached |
| Listing ID | 1048933 |
| Status | Active |
| City | Bowser |
| Area | Parksville/Qualicum |
| Sub-Area | PQ Bowser/Deep Bay |
| Postal Code | V0R 1G0 |
| Property Taxes | $2,788.86 (2026) |
| Garage Spaces | 3 |
| Parking Total | 3 |
| Zoning | RS2M |
| Facing | North |
| Water | Regional/Improvement District |
| Sewer | Septic System |
| Heating | Baseboard,Electric,Propane |
| Fireplaces | 1 |
| Fireplace Type | Propane |
| Appliances | Dryer,Oven/Range Gas,Refrigerator,Washer |
| Exterior Features | Fencing: Full,Garden |
| Construction | Cement Fibre,Insulation: Ceiling,Insulation: Walls,Vinyl Siding |
| Roof | Metal |
| Foundation | Poured Concrete |
| Basement | Crawl Space |
| Laundry | In House |
| Listed Date | Sep 18, 2026 |
| Ownership | Freehold |
| Lot Size | 1.09 acres |
Rooms
| Room | Level | Dimensions | Description |
|---|---|---|---|
| Bathroom | Main level | 3-Piece | |
| Bathroom | Main level | 4-Piece | |
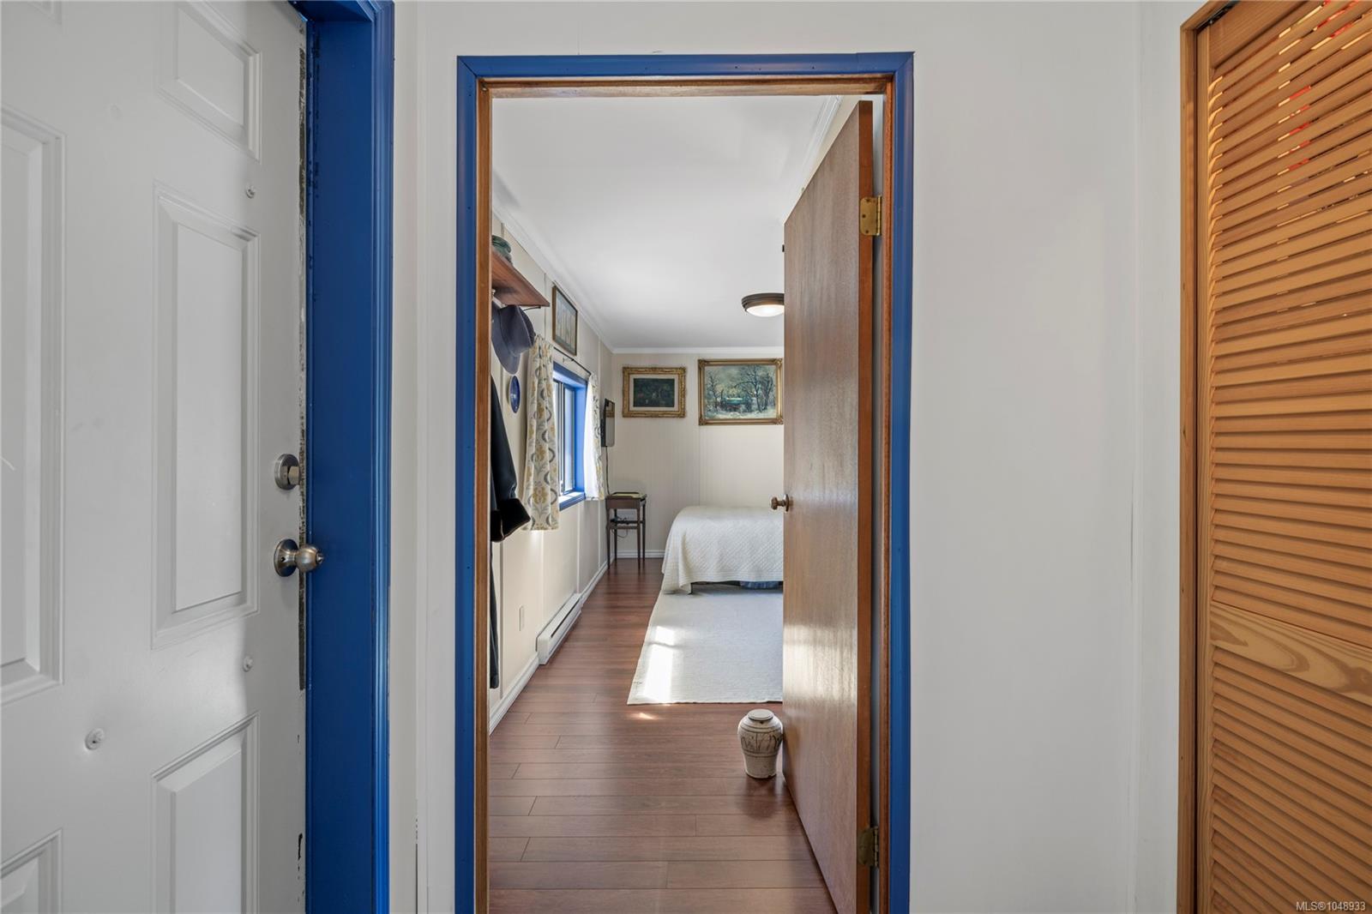
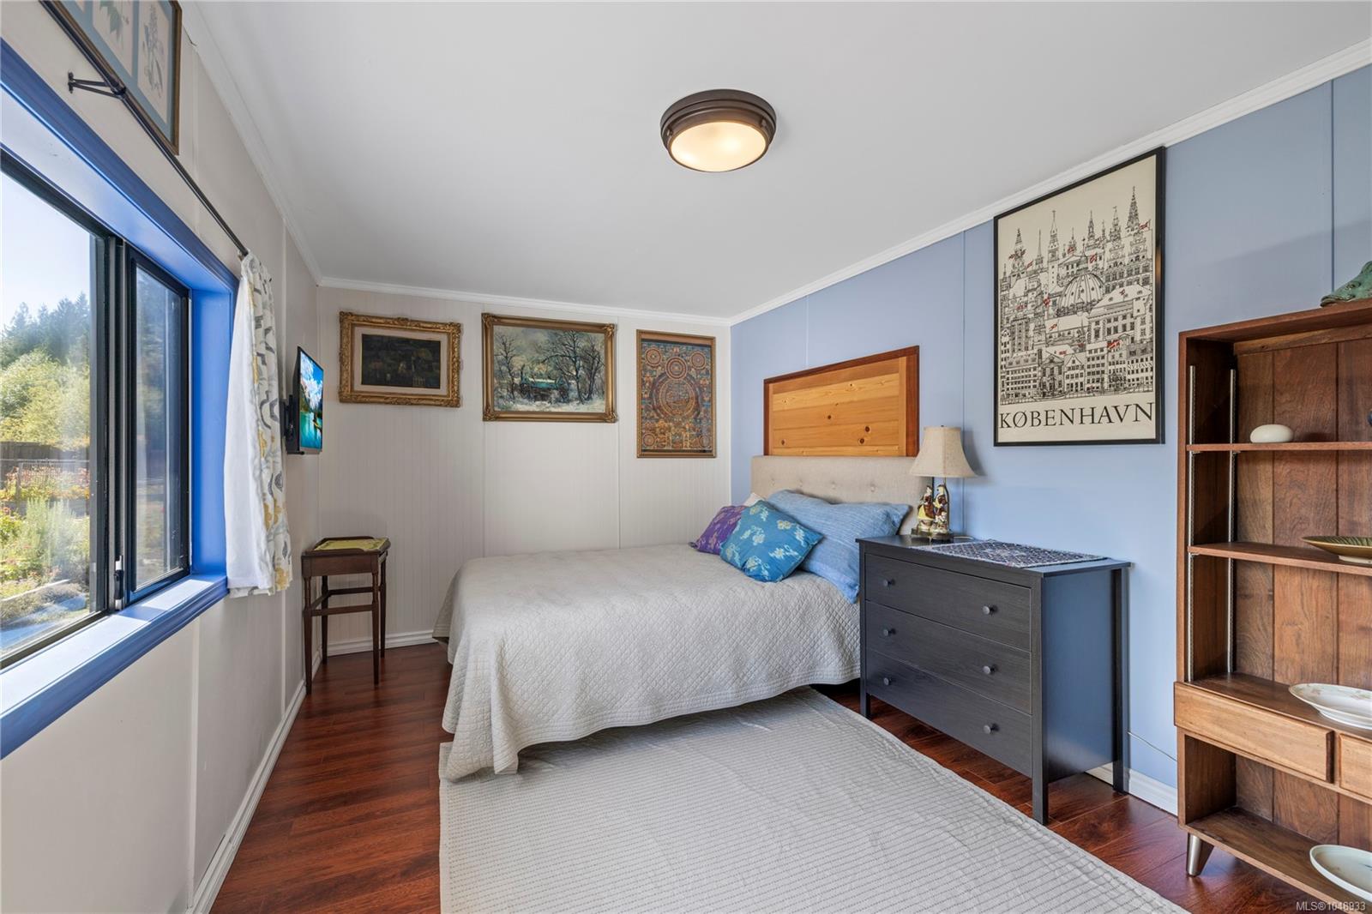
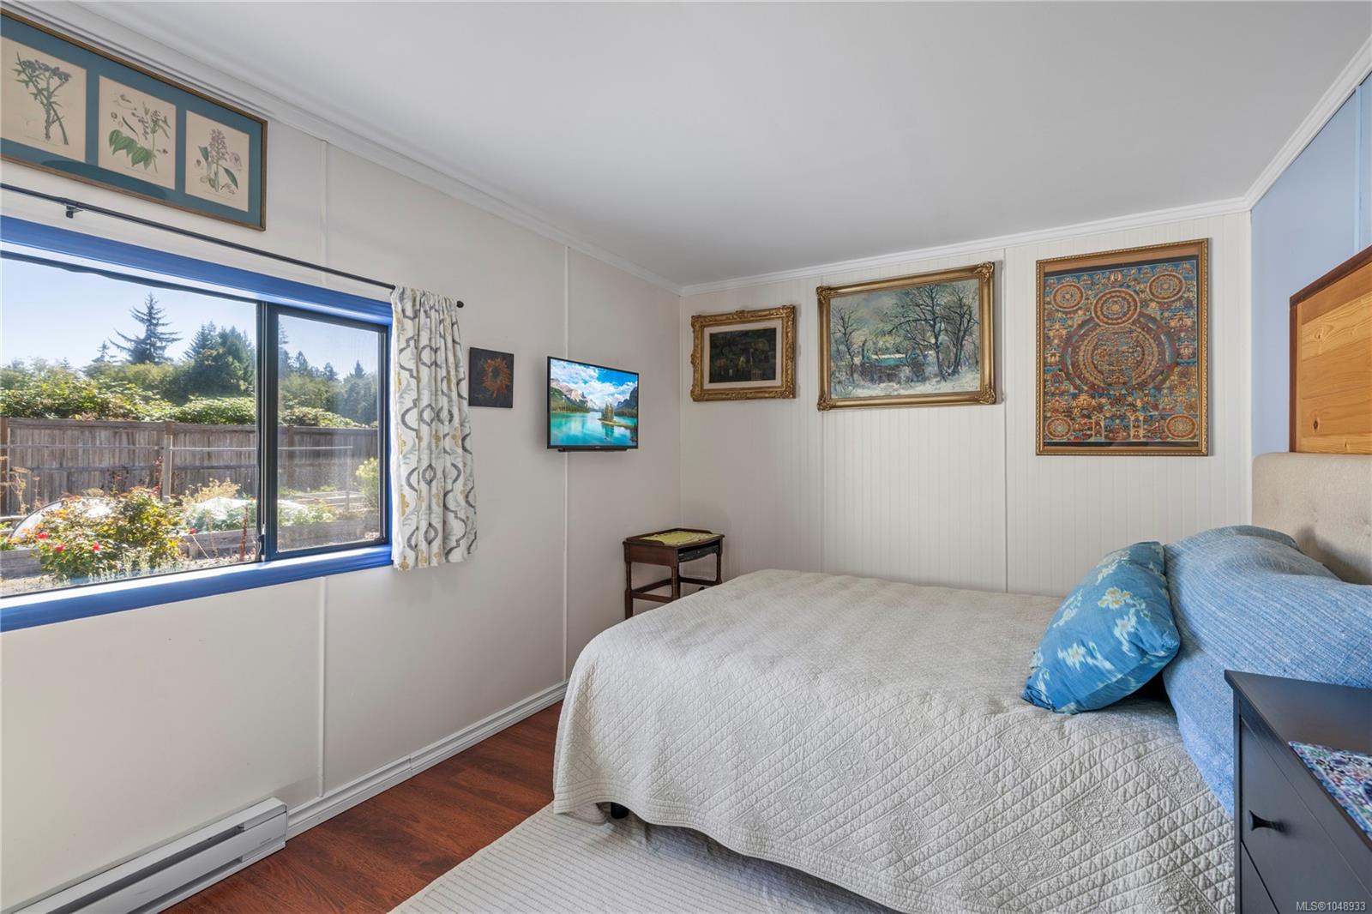
| Bedroom | Main level | 9\'6 x 20\'8 | |
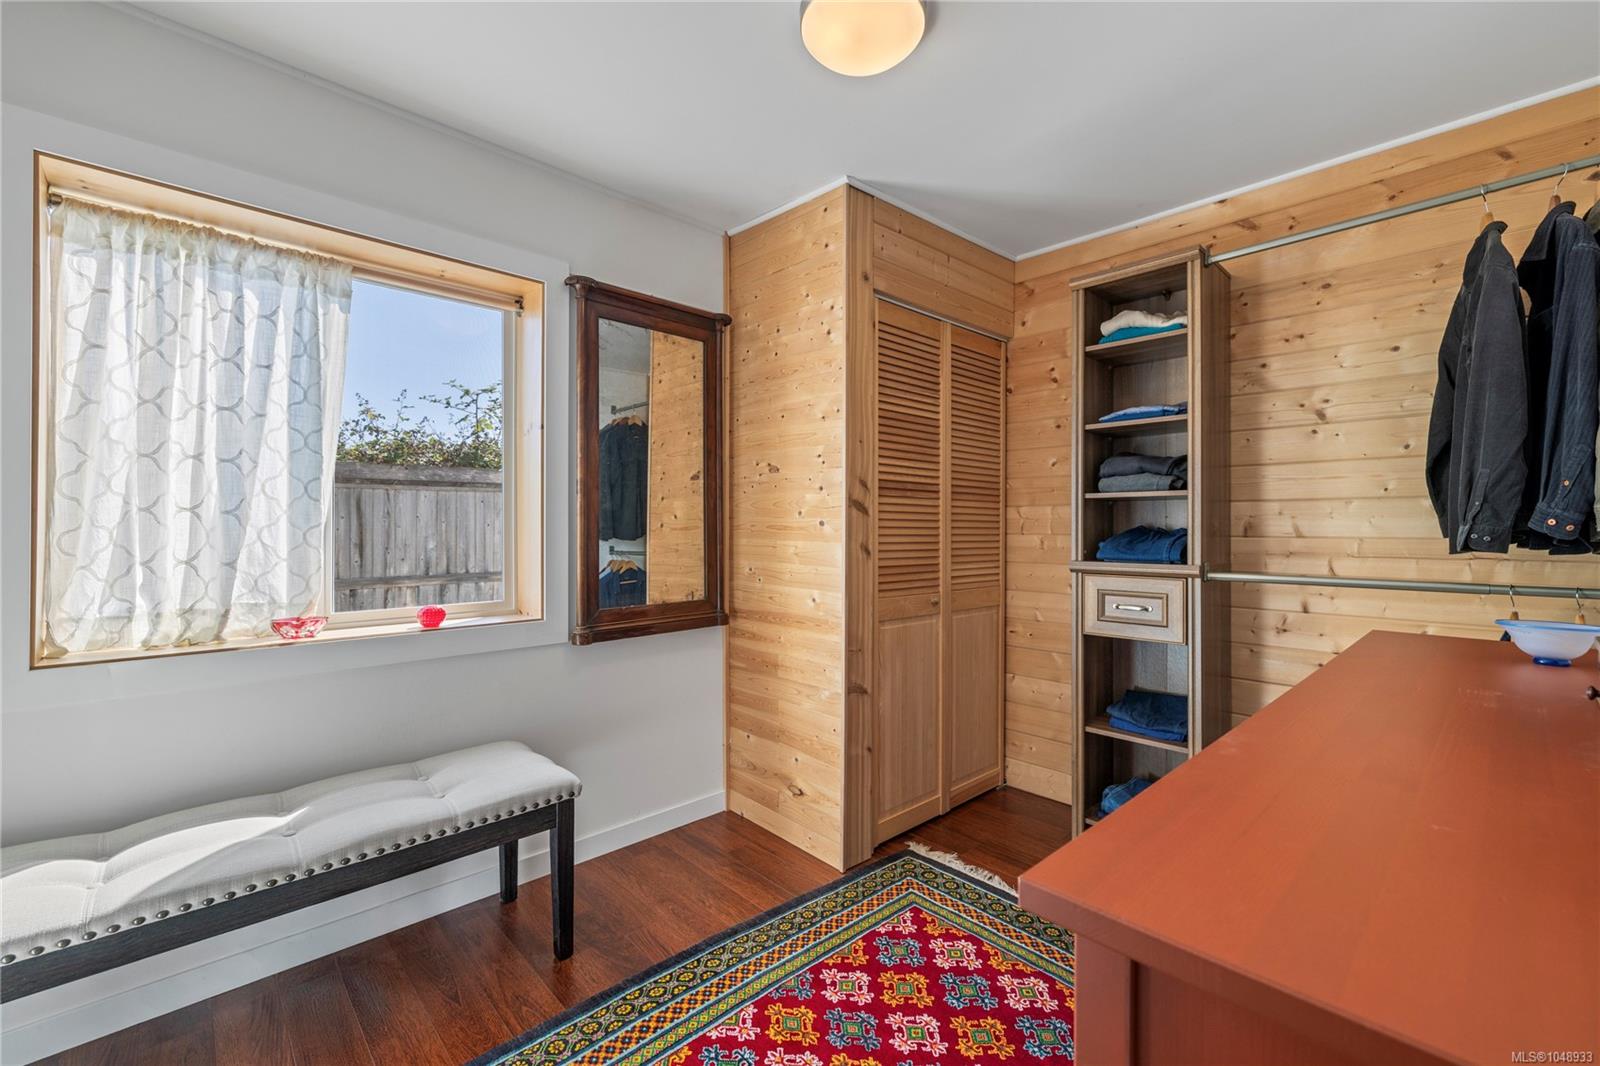
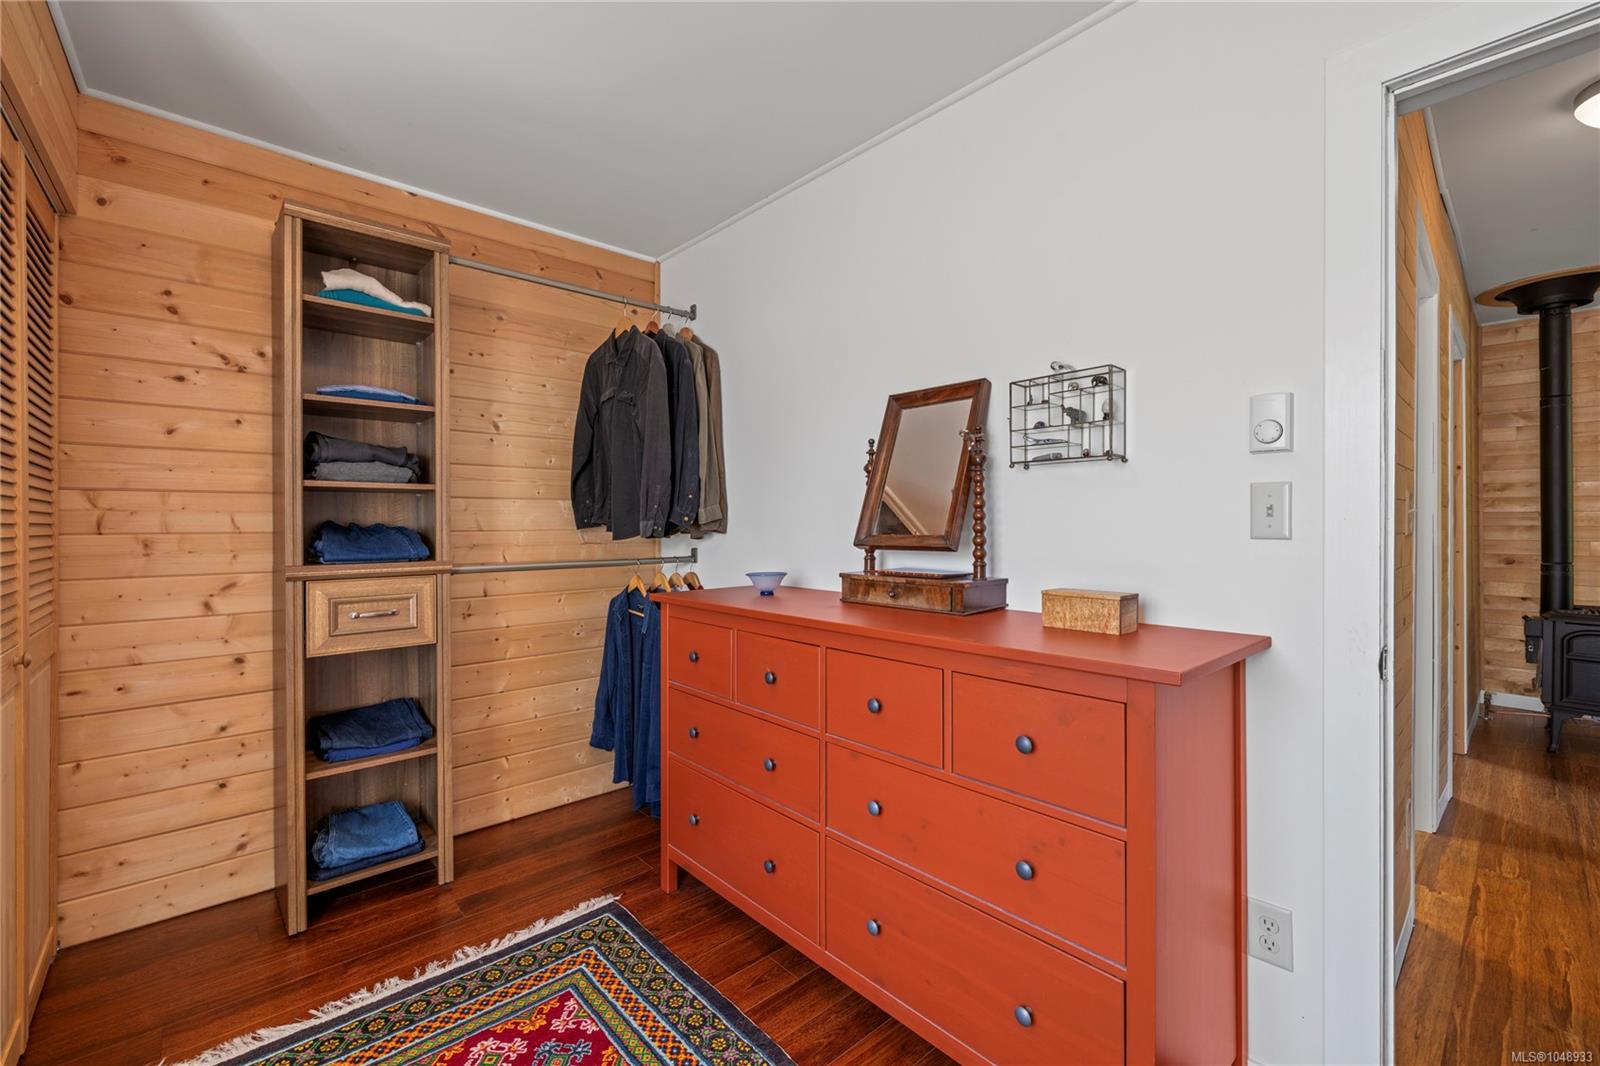
| Bedroom | Main level | 8\'4 x 11\'0 | |
| Bedroom | Main level | 13\'2 x 8\'2 | |
| Dining room | Main level | 7\'2 x 12\'5 | |
| Hobby room | Main level | 9\'6 x 23\'0 | |
| Kitchen | Main level | 9\'0 x 12\'5 | |
| Living room | Main level | 15\'8 x 11\'8 | |
| Mud room | Main level | 9\'10 x 10\'5 | |
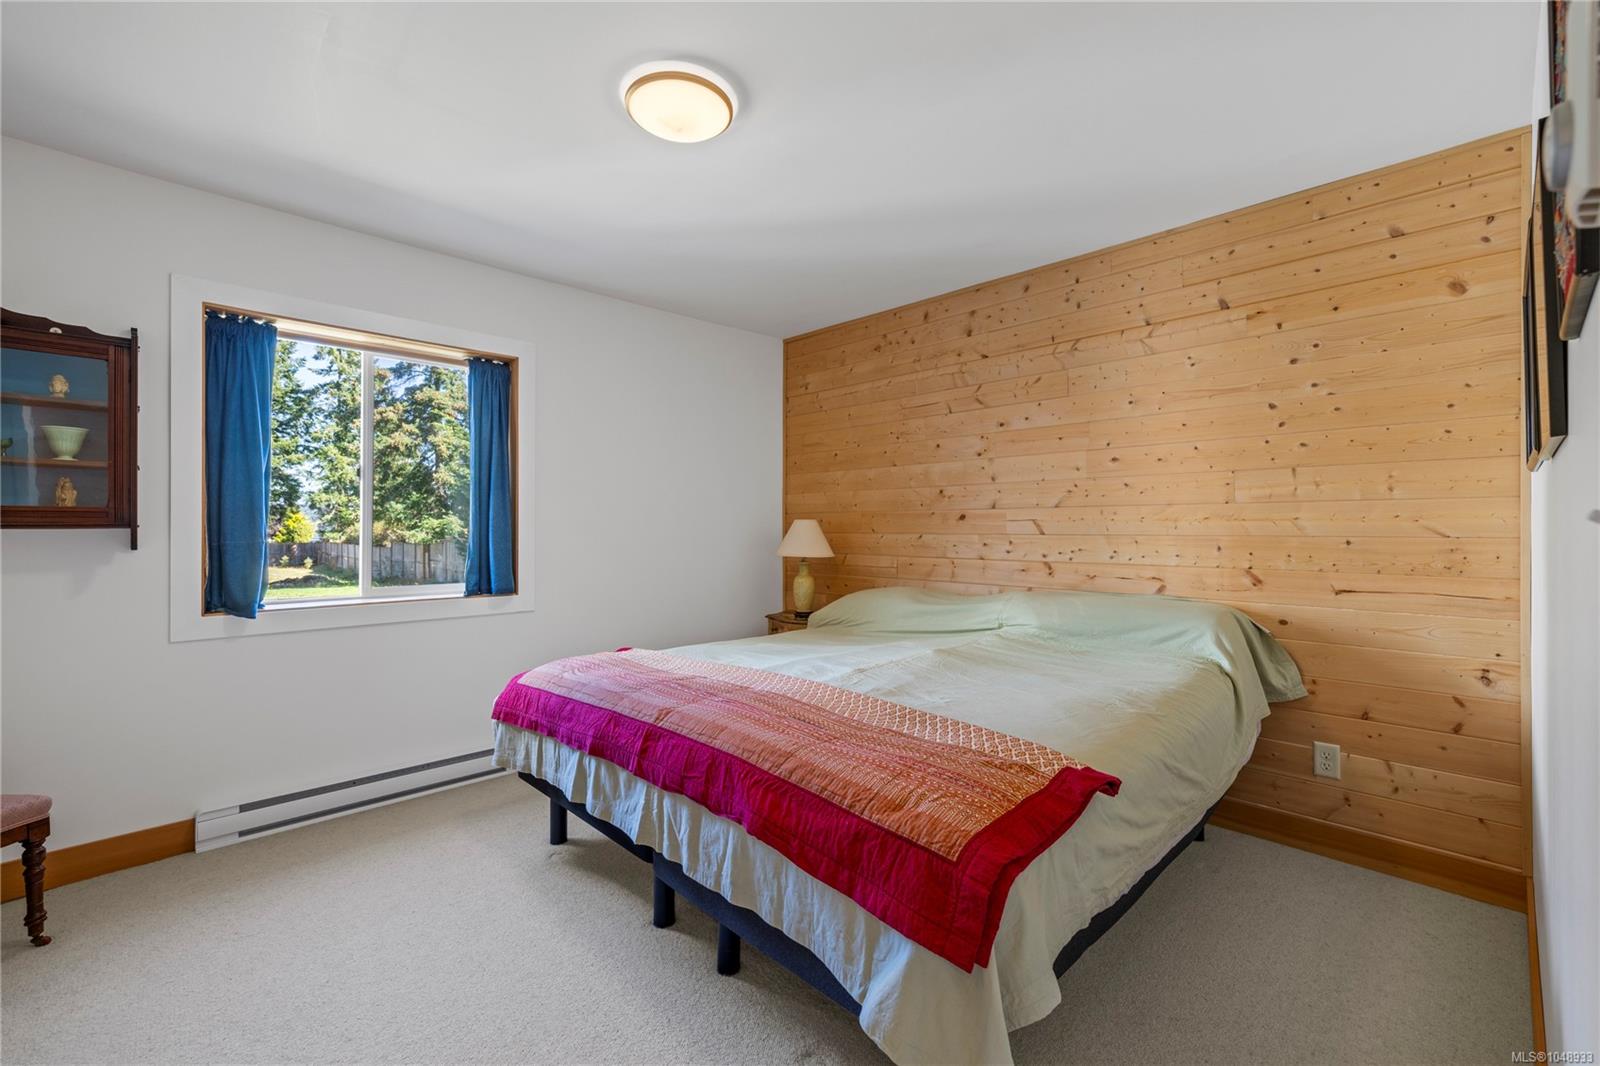
| Primary Bedroom | Main level | 12\'10 x 11\'0 | |
| Recreation room | Main level | 23\'4 x 29\'0 | |
| Storage | Main level | 3\'6 x 7\'8 | |
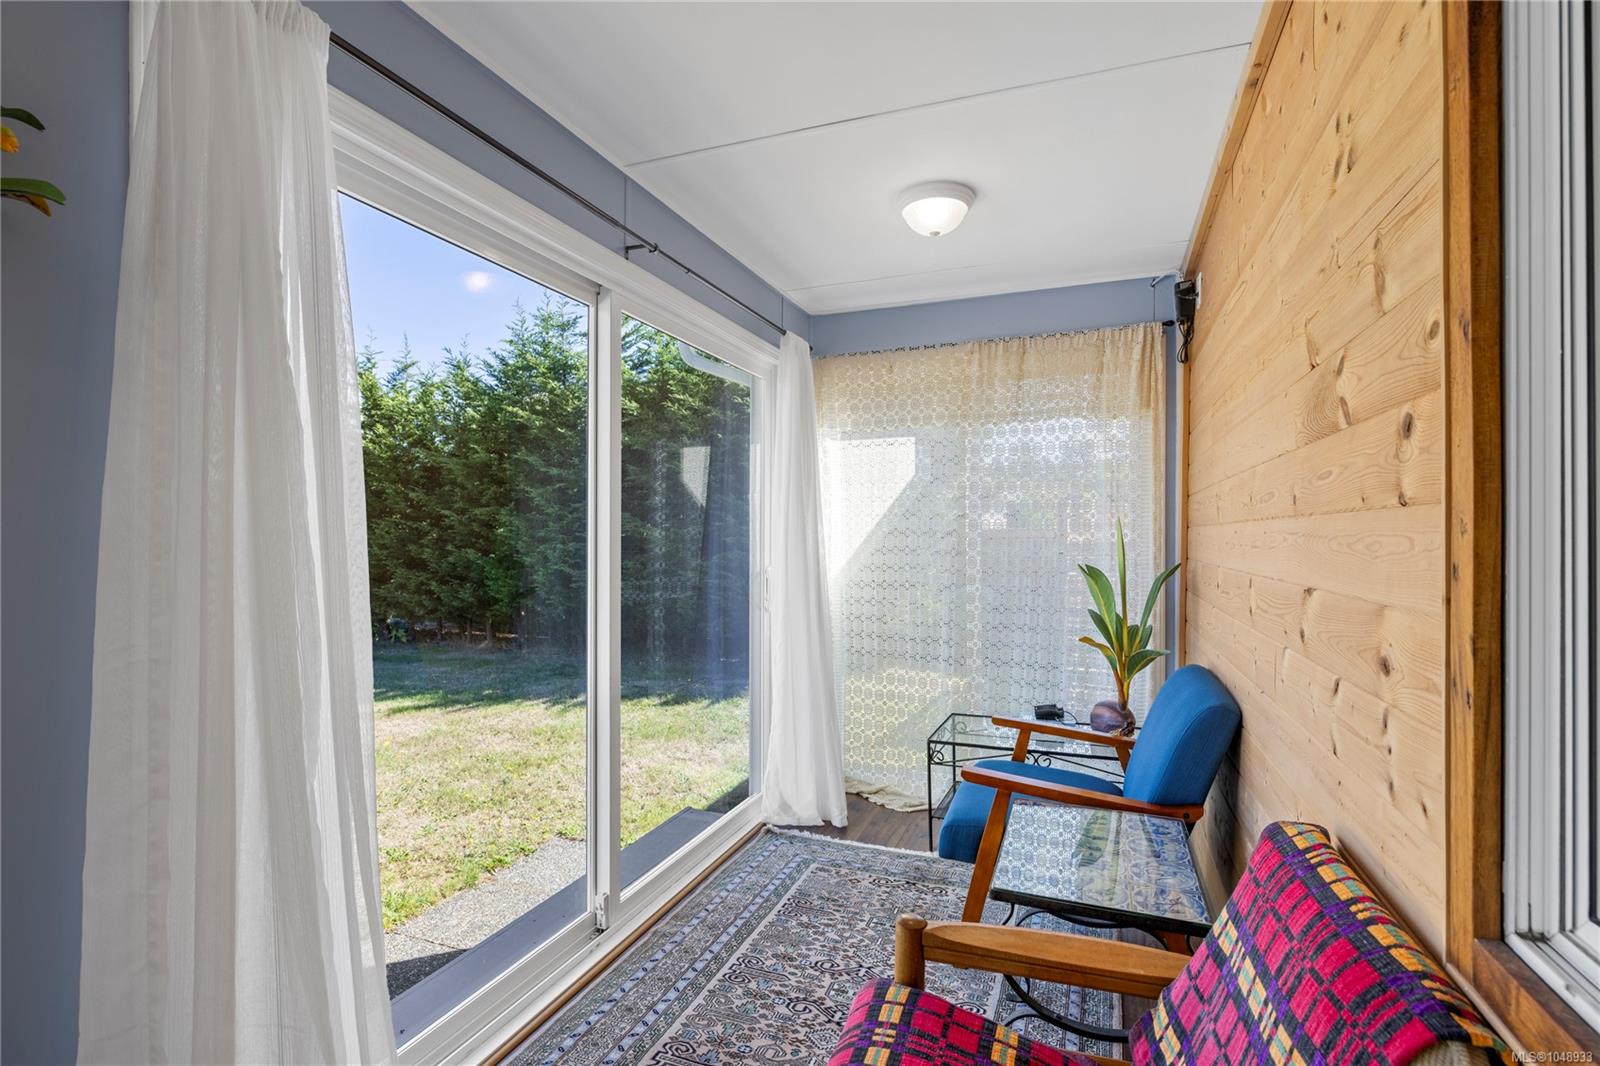
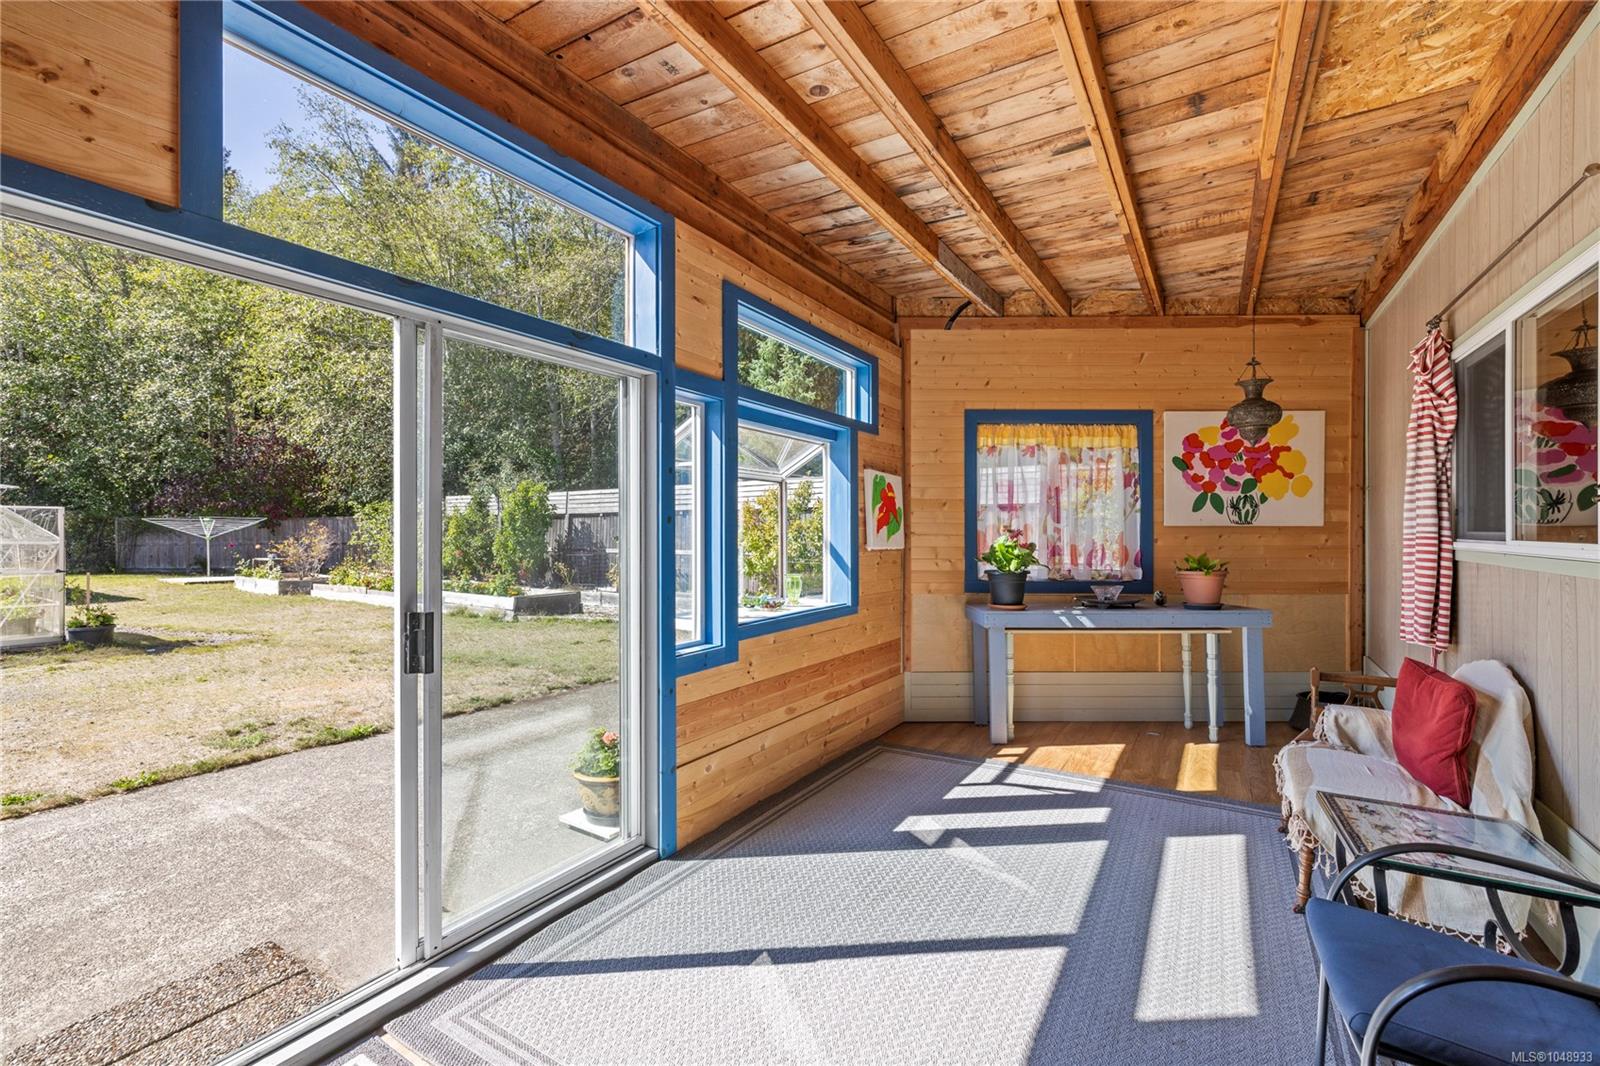
| Sunroom | Main level | 23\'4 x 9\'6 | |
| Sunroom | Main level | 34\'8 x 5\'3 | |
| Workshop | Main level | 9\'6 x 9\'1 |
Building Details
| Heating | Baseboard heaters |
| Heating Fuel | Electric, Propane |
| Stories | -1 |
| Appliances | Dryer, Range - Gas, Refrigerator, Washer |
Additional Information
| Features | Acreage, Level lot, Private setting, Partially cleared, Other, Rectangular, Marine Oriented |
| Land Size | 1.09 ac |
| Land Access | Road access |
| Building Type | House |
| Interior Size | 2816 sqft |
| Transaction | For sale |