Description
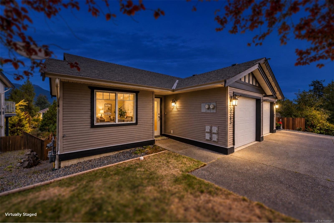
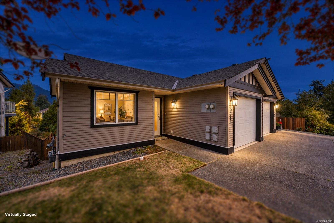
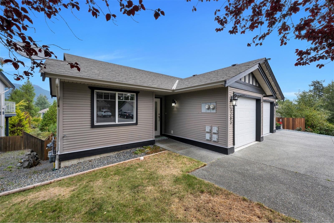
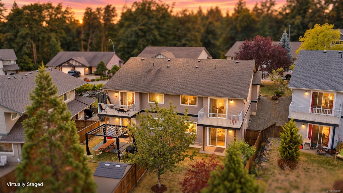
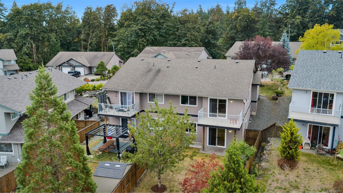
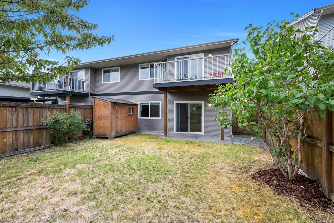
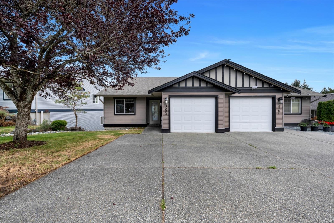
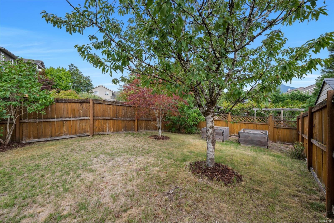
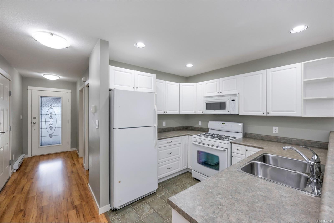
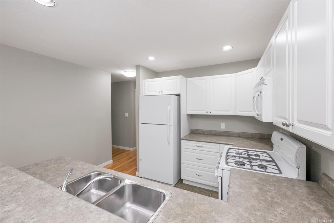
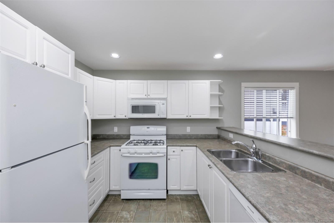
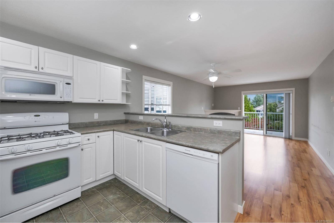
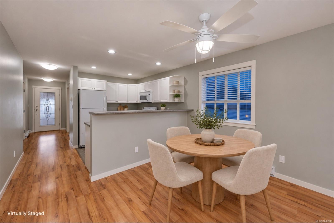
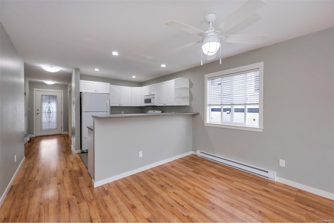
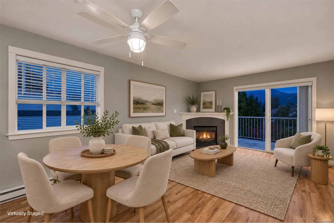
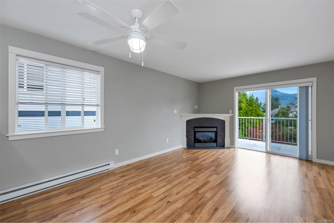
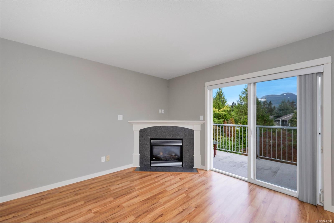
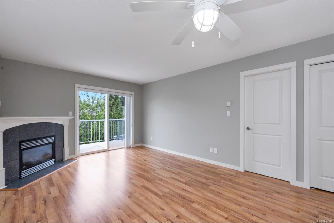
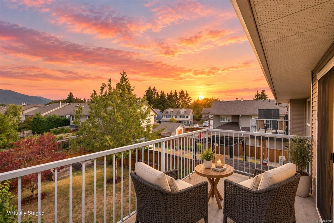
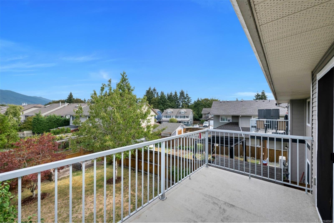
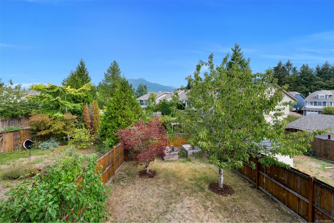
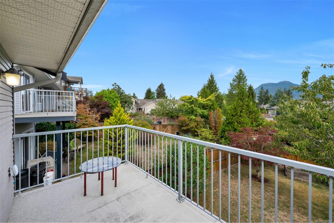
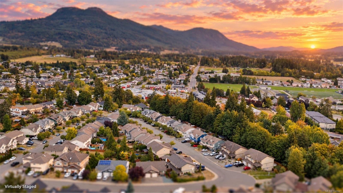
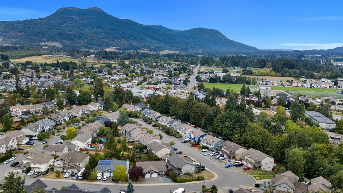
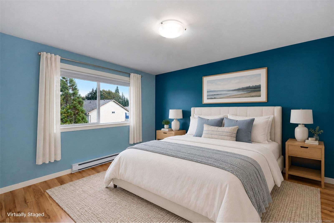
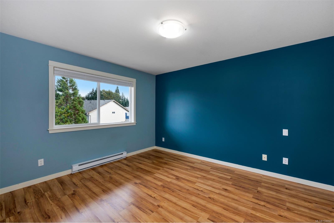
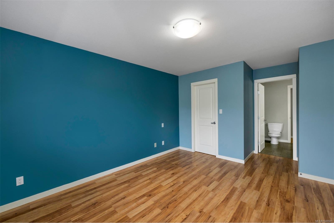
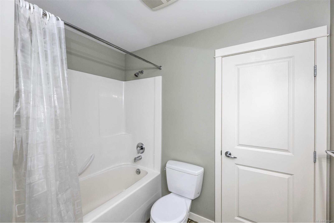
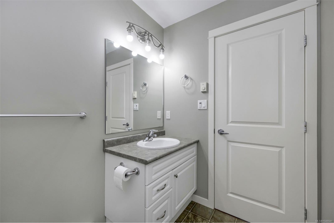
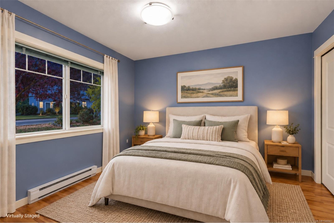
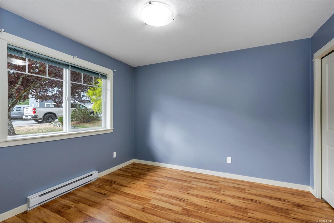
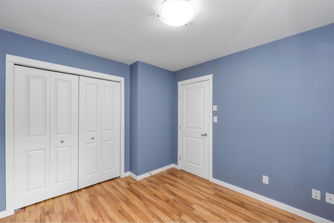
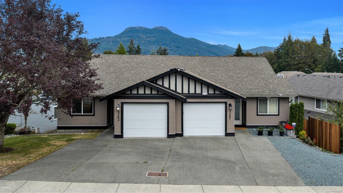
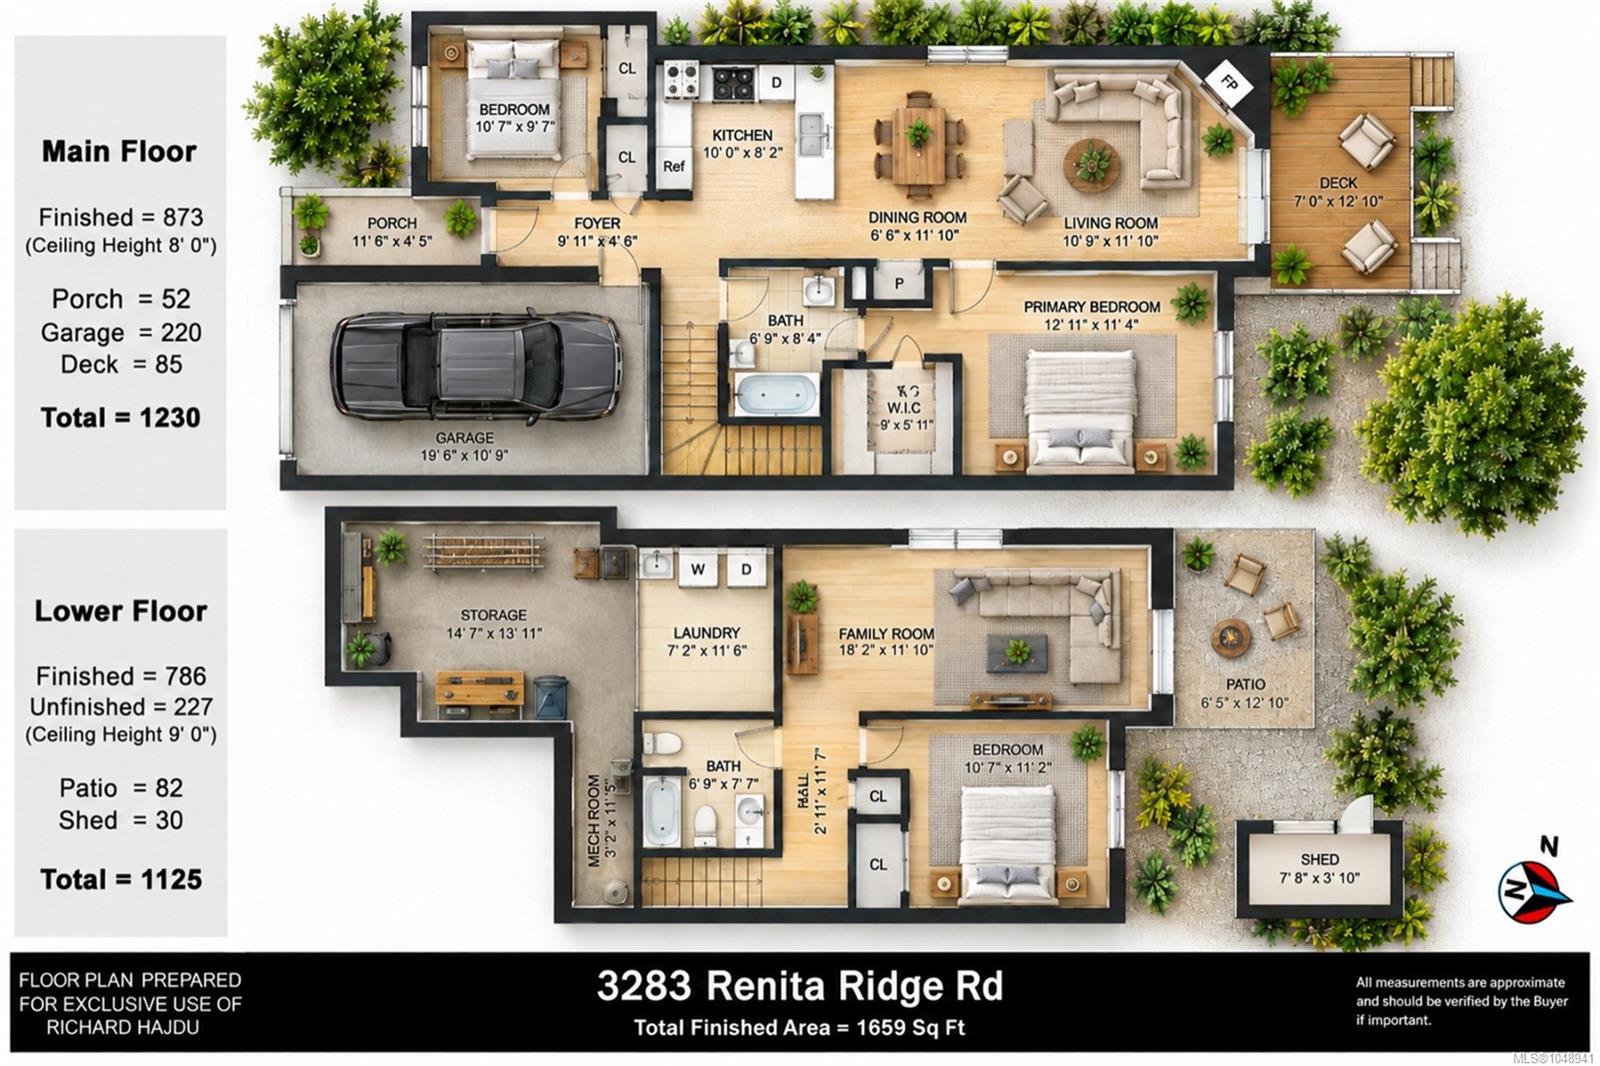
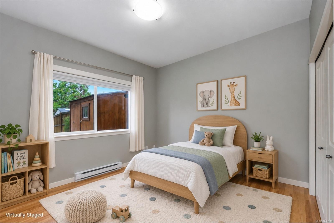
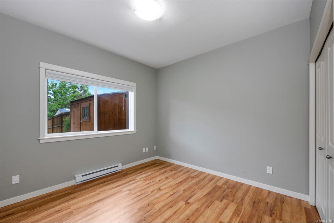
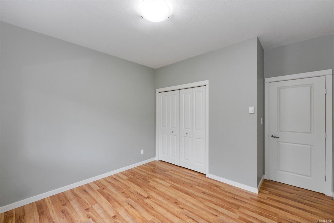
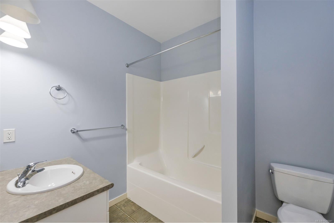
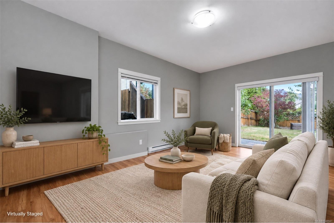
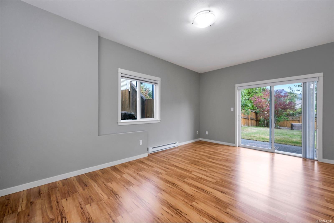
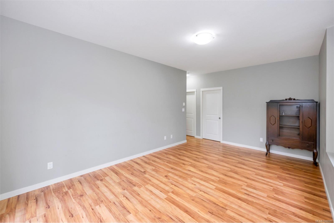
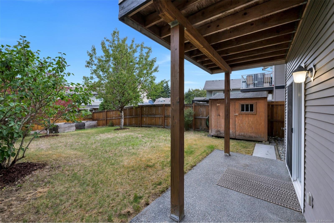
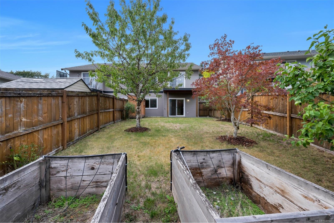
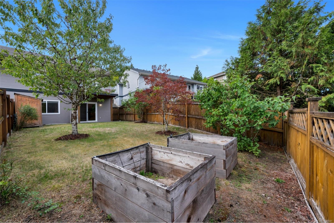
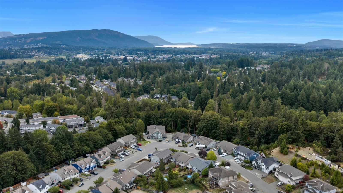
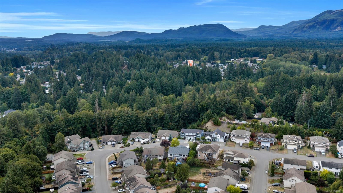
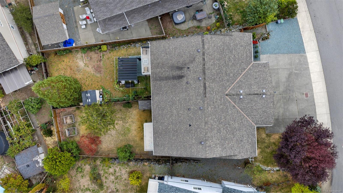
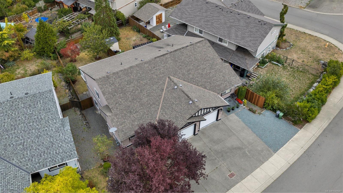
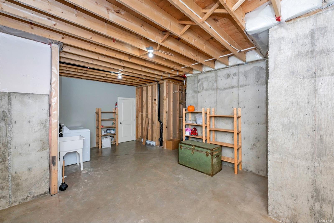
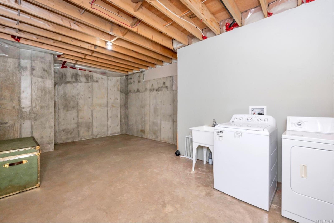
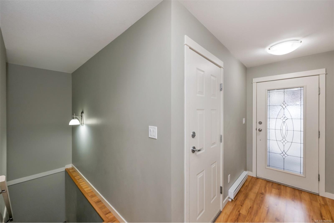
Welcome to this excellent level-entry, full-basement home. The main floor features a comfortable living plan with a bedroom off the entry & an open-concept kitchen, dining, & living area. The natural gas fireplace will keep this area cozy & warm. The sundeck is accessed from the living area & offers great views over the yard, with a majestic Mount Prevost backdrop. The spacious primary bedroom completes the main level, & you'll be impressed by the home's like-new condition. Downstairs continues to impress with 9’ ceilings & the same comfortable plan. Here, you’ll find the 3rd bedroom, the family room, & a 4-piece bathroom. There’s more: the laundry room is separate from a huge storage area that could be finished into a media room. The slider off the family room provides access to the surprisingly large, fully fenced backyard with garden beds & the storage shed. Close to a new shopping plaza, schools, soccer fields & a wonderful walking trail network. Affordable & ready to move in.
Property Details
| Property Type | Residential |
| Property Sub Type | Half Duplex |
| Listing ID | 1048941 |
| Status | Active |
| City | Duncan |
| Area | Duncan |
| Sub-Area | Du West Duncan |
| Postal Code | V9L 5J6 |
| Property Taxes | $4,172.00 (2026) |
| Strata/Maintenance Fee | $0.00 |
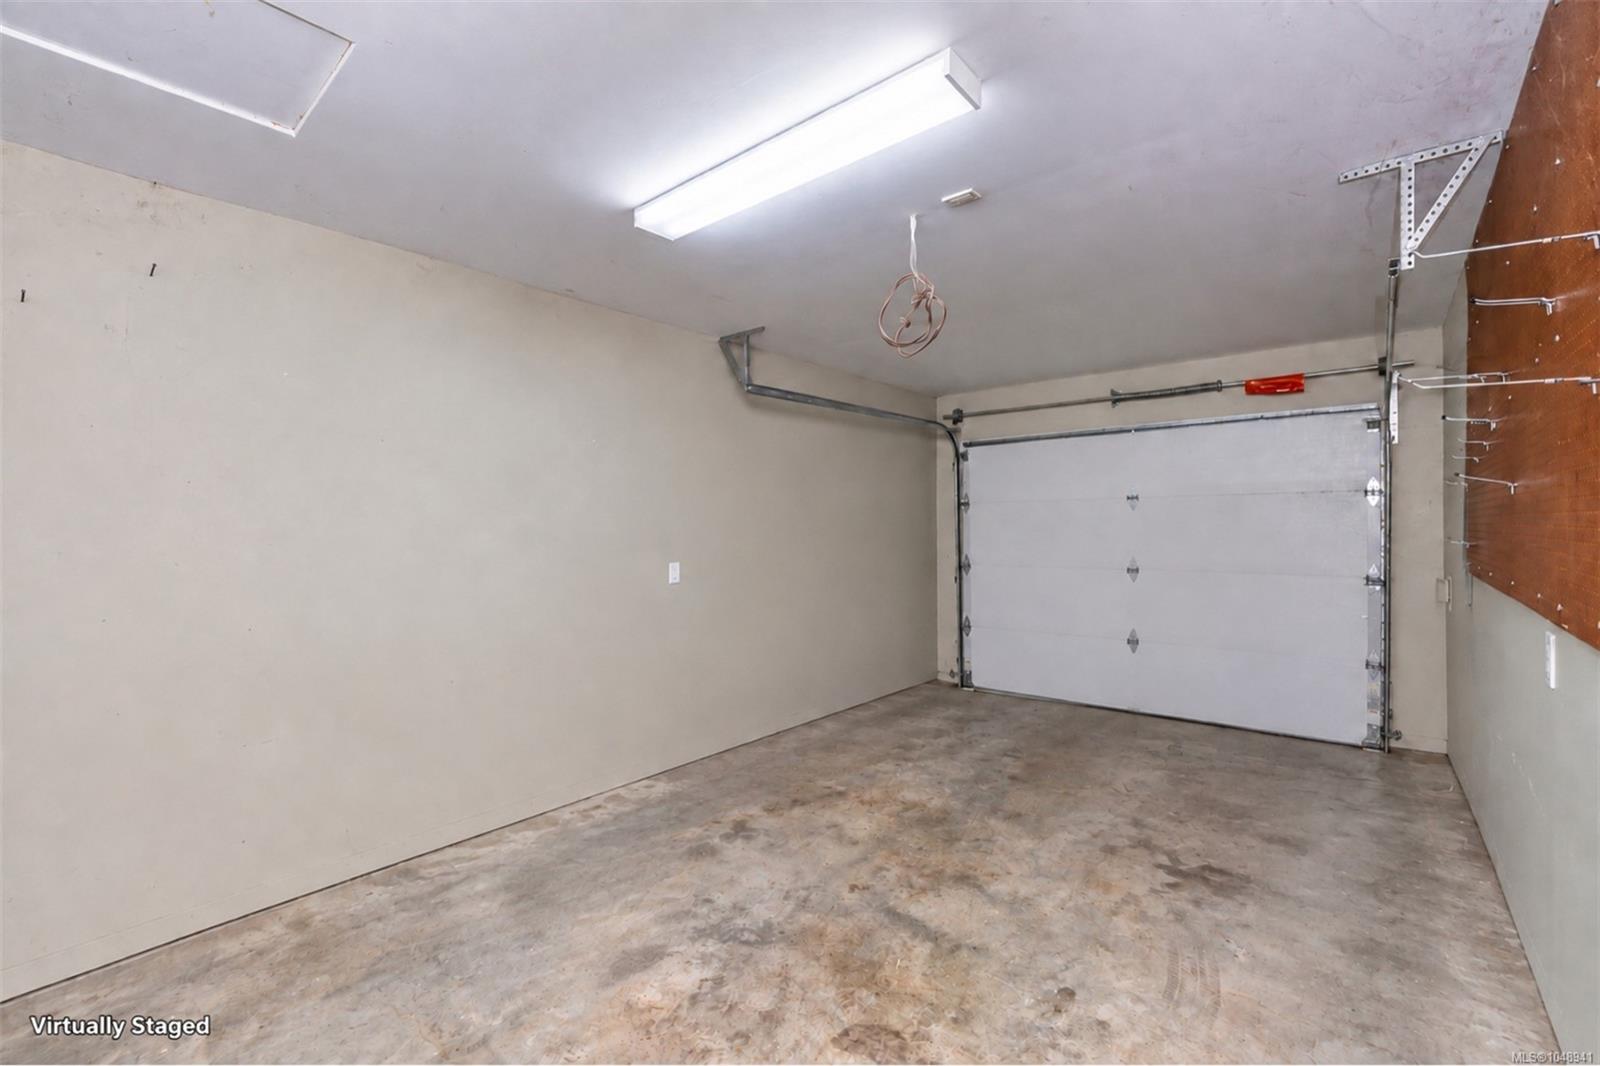
| Garage Spaces | 1 |
| Parking Total | 2 |
| Facing | South |
| Water | Municipal |
| Sewer | Sewer Connected |
| Heating | Baseboard,Electric |
| Fireplaces | 1 |
| Fireplace Type | Gas,Insert,Living Room |
| Construction | Vinyl Siding,Wood |
| Roof | Fibreglass Shingle |
| Foundation | Poured Concrete |
| Basement | Partially Finished,Walk-Out Access,With Windows |
| Laundry | In Unit |
| Listed Date | Sep 14, 2026 |
| Ownership | Strata |
| Lot Size | 0.00 acres |
Rooms
| Room | Level | Dimensions | Description |
|---|---|---|---|
| Bedroom | Main level | 10\'7 x 9\'7 | |
| Dining room | Main level | 11\'10 x 6\'6 | |
| Ensuite | Main level | 8\'4 x 6\'9 | |
| Entrance | Main level | 9\'11 x 4\'6 | |
| Kitchen | Main level | 10 ft x Measurements not available | |
| Living room | Main level | 11\'10 x 10\'9 | |
| Primary Bedroom | Main level | 12\'11 x 11\'4 |
Building Details
| Heating | Baseboard heaters |
| Heating Fuel | Electric |
| Stories | -1 |
Parking
| Type | Spaces |
|---|---|
| Garage |
Additional Information
| Features | Other |
| Community | Pets Allowed, Family Oriented |
| View | Mountain view |
| Land Access | Road access |
| Building Type | Duplex |
| Interior Size | 1458 sqft |
| Transaction | For sale |