Description
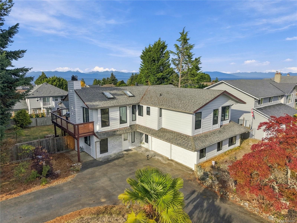
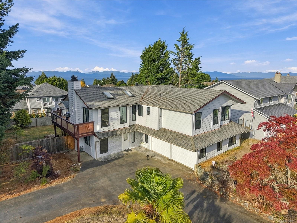
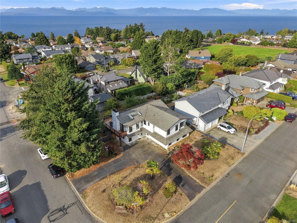
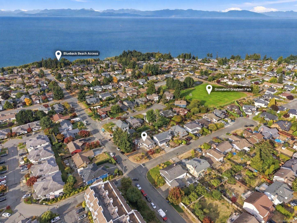
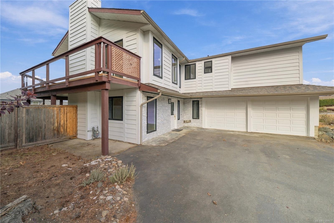
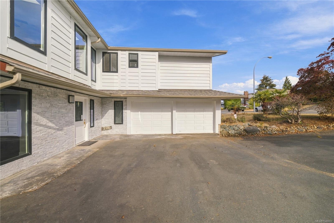
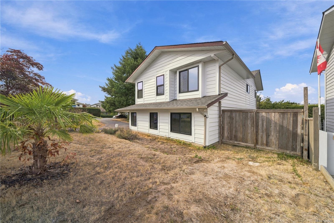
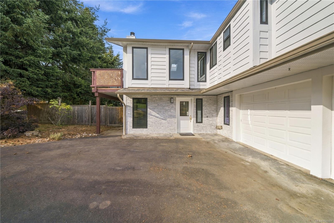
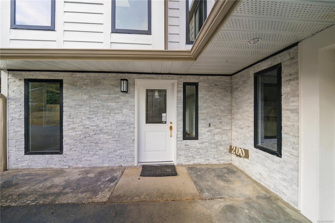
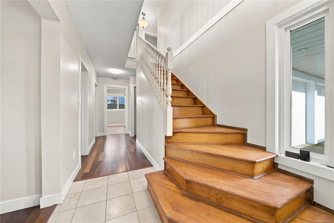
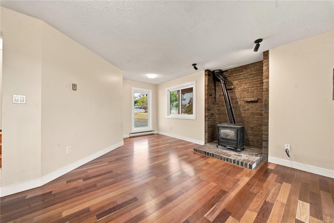
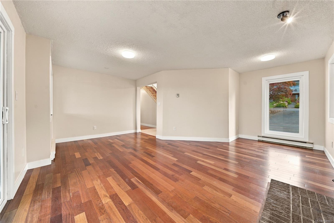
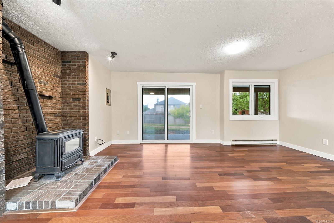
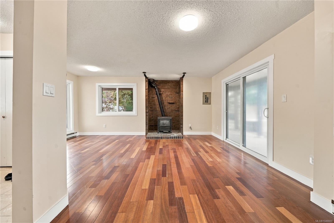
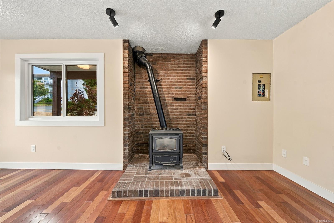
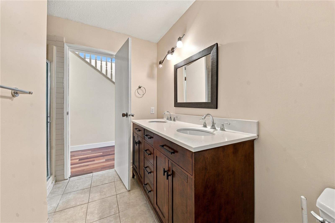
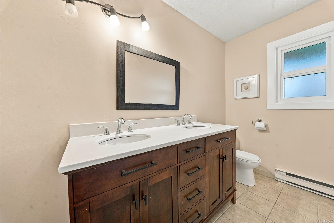
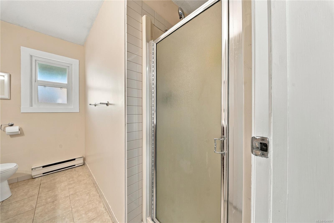
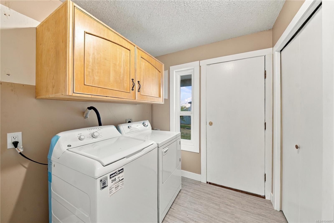
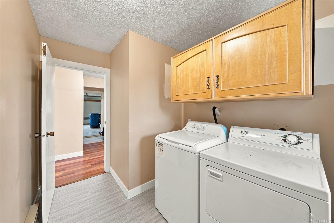
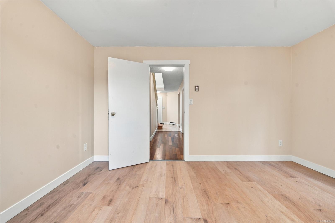
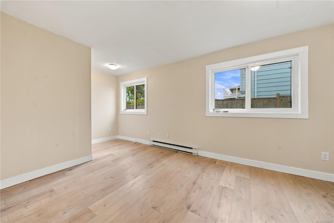
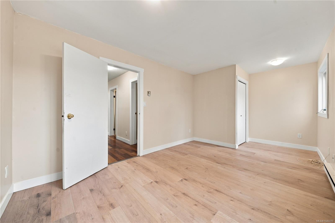
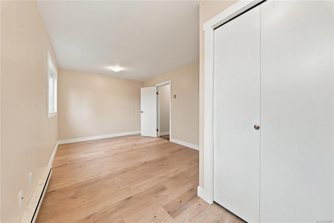
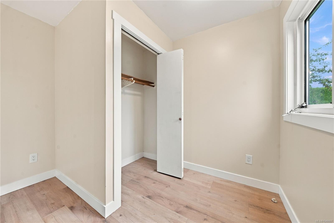
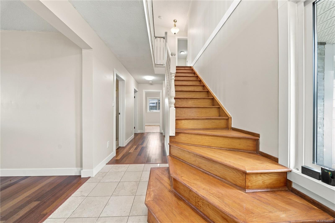
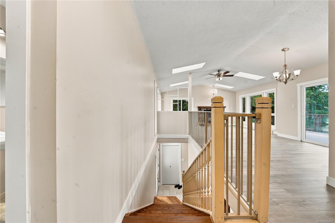
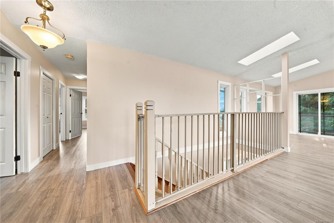
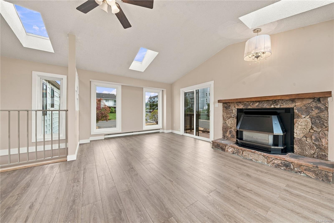
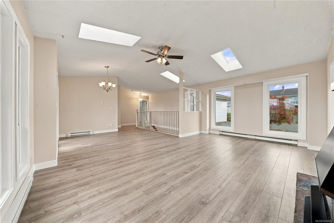
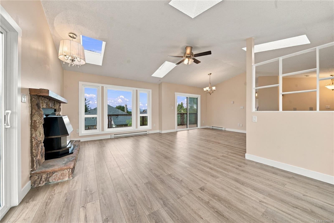
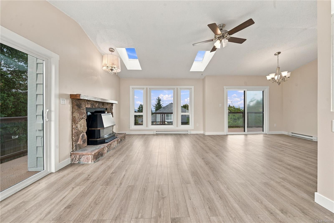
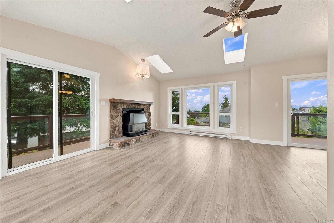
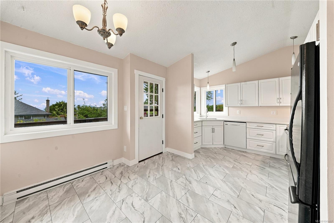
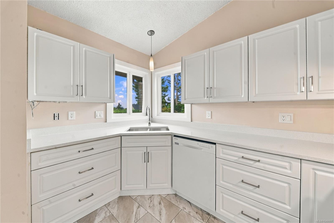
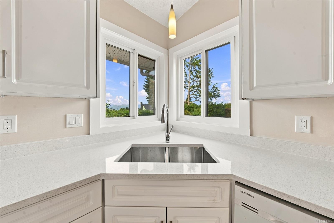
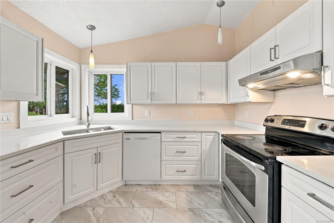
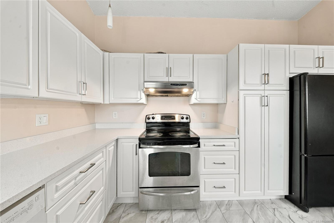
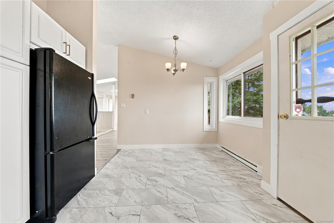
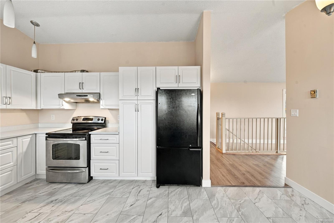
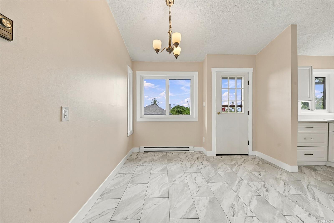
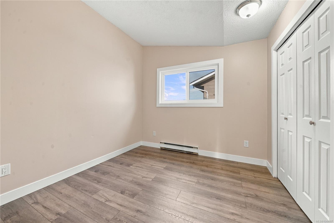
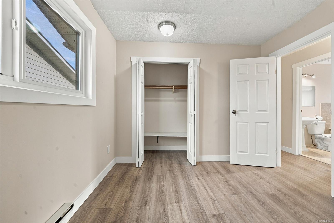
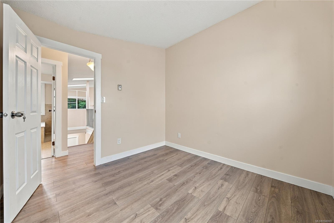
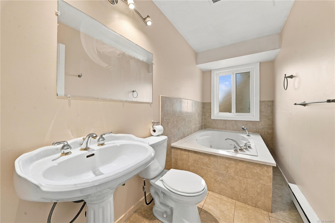
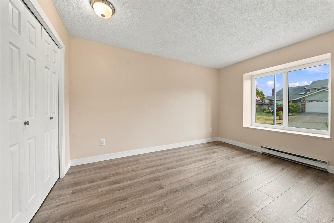
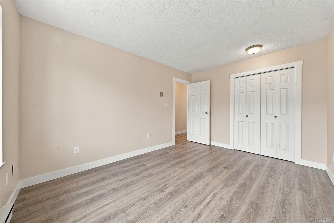
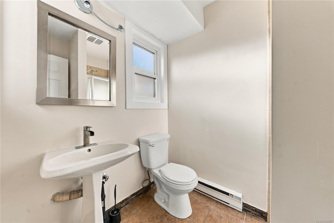
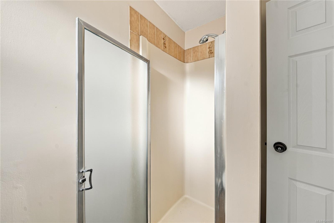
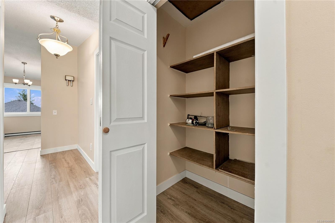
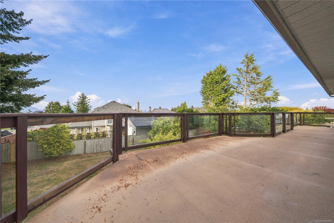
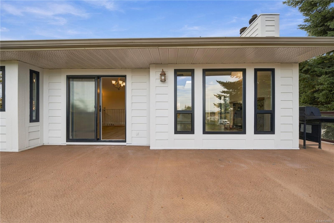
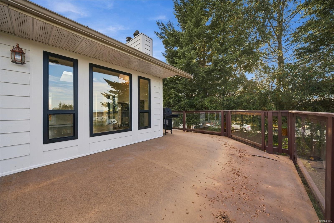
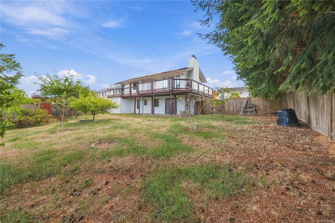
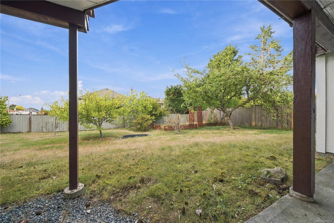
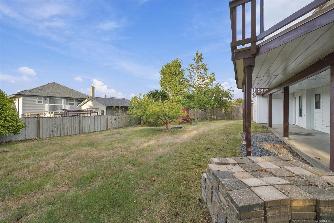
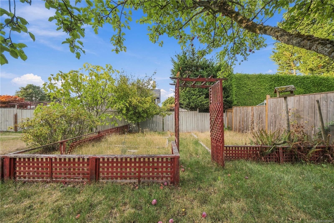
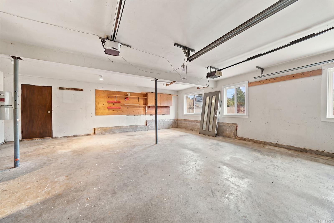
Ocean views from the deck and the kitchen eating nook set the tone at this updated two storey home on a corner lot in the Eagle Point pocket of North Nanaimo. The kitchen has been renovated with new white cabinetry, quartz counters and an undermount sink, every window and patio door has been replaced, and the interior and exterior are freshly painted. Four bedrooms and three bathrooms sit across two levels. Upstairs, a bright living room with a skylight opens to the deck, and three bedrooms include the primary with a three piece ensuite. Downstairs, a family room with hardwood, a fourth bedroom, a four piece bathroom with double vanity, and a laundry room opening to the fully fenced yard with apple, pear and fig trees. Outside, a large wrap deck, an oversized double garage, a double carport and a circular driveway with parking for six and access from two streets. Beaches, parks, schools and Woodgrove are minutes away. Measurement is approximate.
Property Details
| Property Type | Residential |
| Property Sub Type | Single Family Detached |
| Listing ID | 1049007 |
| Status | Active |
| City | Nanaimo |
| Area | Nanaimo |
| Sub-Area | Na North Nanaimo |
| Postal Code | V9V 1A9 |
| Property Taxes | $5,996.00 (2026) |
| Garage Spaces | 2 |
| Parking Total | 5 |
| Facing | South |
| Water | Municipal |
| Sewer | Sewer Connected |
| Heating | Baseboard,Electric |
| Fireplaces | 2 |
| Fireplace Type | Gas |
| Appliances | Dishwasher,Dryer,Oven/Range Electric,Refrigerator,Washer |
| Exterior Features | Balcony/Deck,Garden |
| Construction | Insulation: Ceiling,Insulation: Walls,Wood |
| Roof | Asphalt Shingle |
| Foundation | Poured Concrete |
| Basement | None |
| Laundry | In House |
| Listed Date | Sep 14, 2026 |
| Ownership | Freehold |
| Lot Size | 0.23 acres |
Open Houses
Rooms
| Room | Level | Dimensions | Description |
|---|---|---|---|
| Bathroom | Main level | 11 ft x 5 ft | |
| Bedroom | Main level | 10 ft x 13 ft | |
| Bedroom | Main level | 10 ft x 10 ft | |
| Dining room | Main level | 10 ft x 12 ft | |
| Ensuite | Main level | 6 ft x 5 ft | |
| Kitchen | Main level | 17 ft x 12 ft | |
| Living room | Main level | 12 ft x 19 ft | |
| Primary Bedroom | Main level | 12 ft x 11 ft |
Building Details
Additional Information
| Features | Corner Site, Other |
| View | Mountain view, Ocean view |
| Land Size | 9868 sqft |
| Land Access | Road access |
| Building Type | House |
| Interior Size | 2268 sqft |
| Transaction | For sale |