
Description
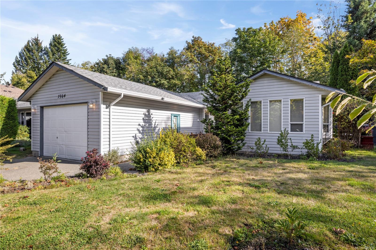
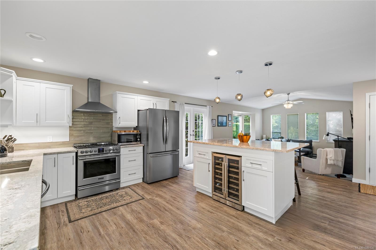
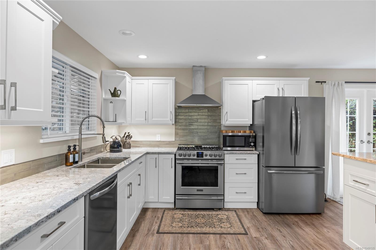
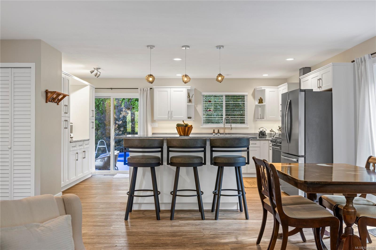
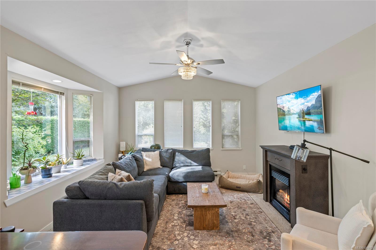
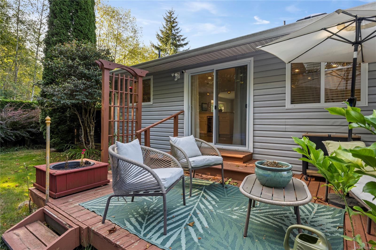
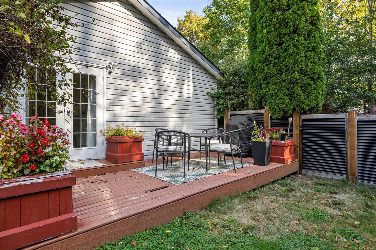
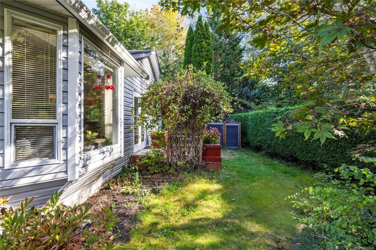
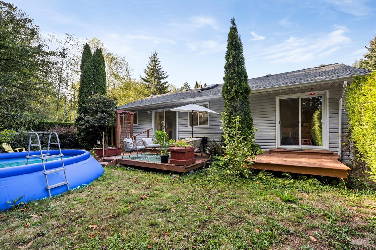
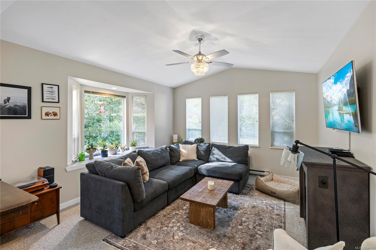
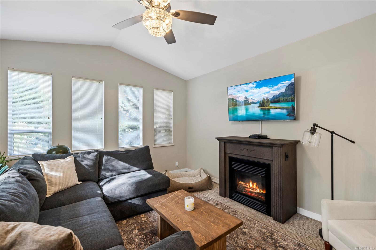
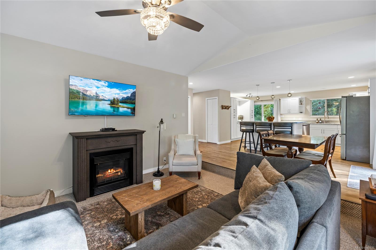
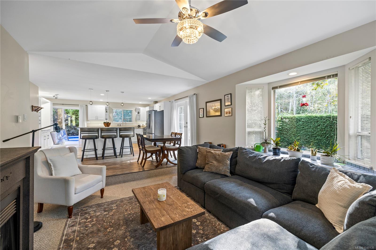
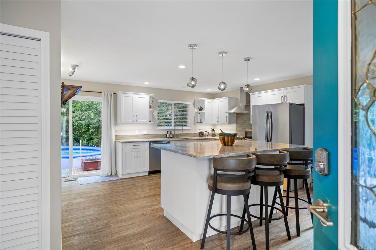
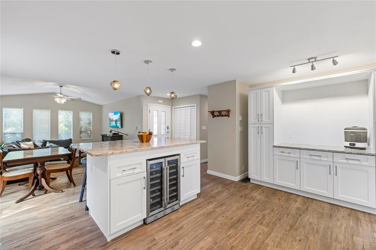
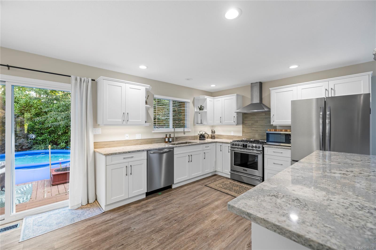
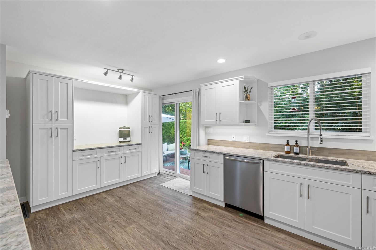
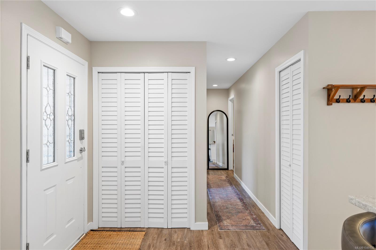
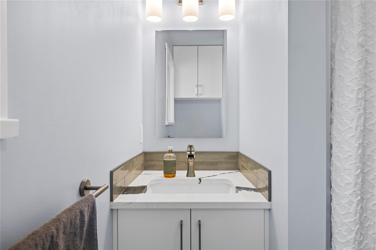
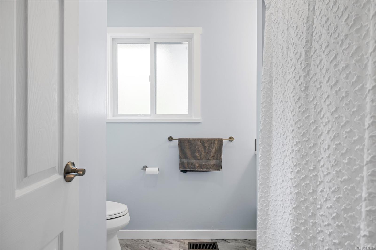
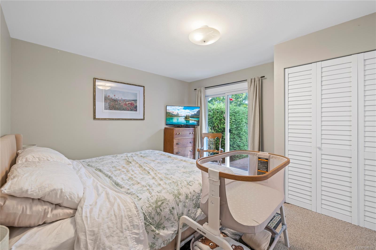
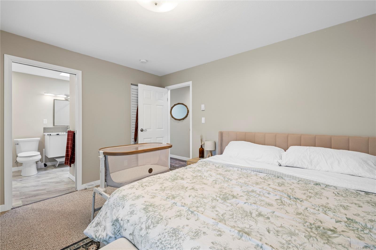
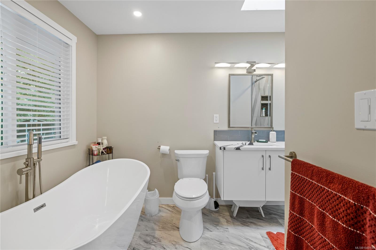
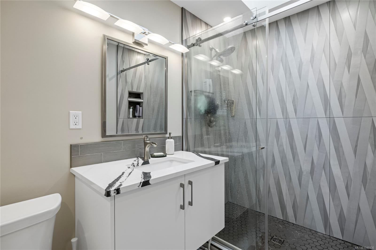
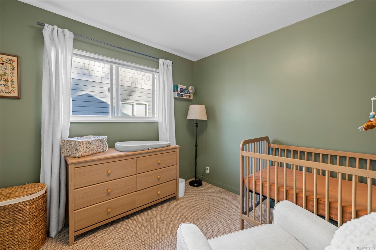
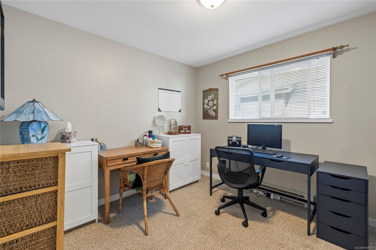
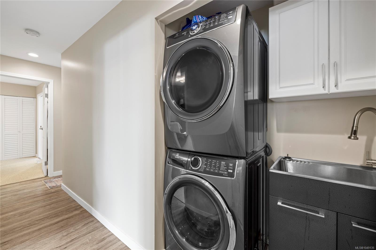
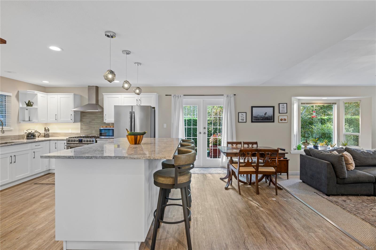
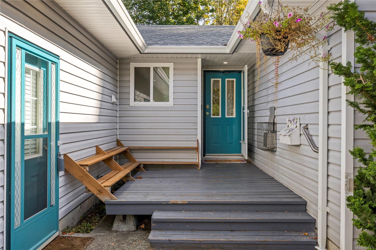
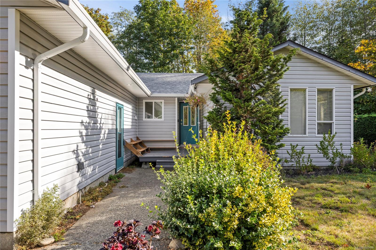
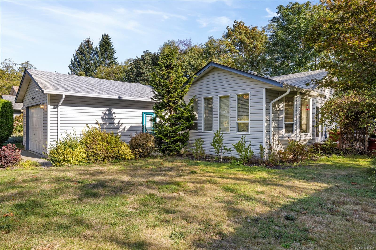
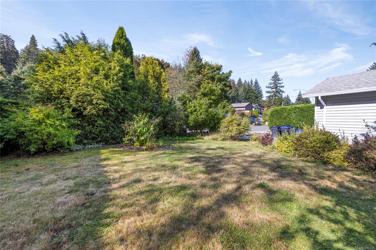
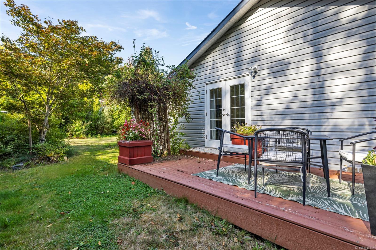
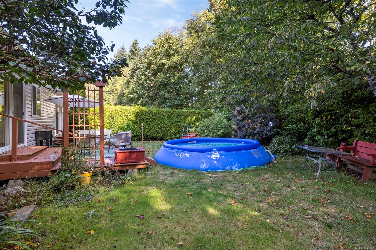
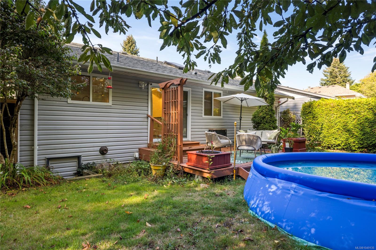
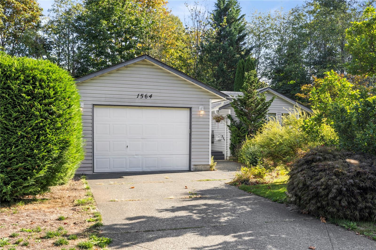
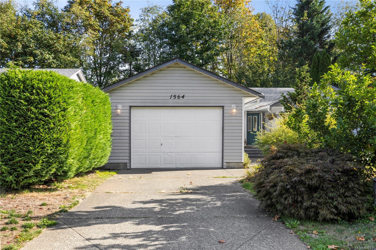
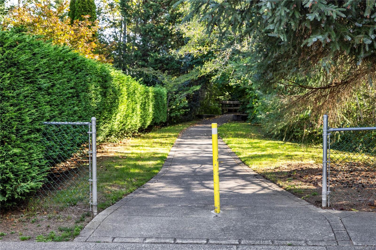
Beautifully renovated 3 bed 2 bath rancher in a desirable, quiet East Courtenay neighbourhood! Enjoy the tranquility of a property that borders parkland on one side and stream/green space at the rear, creating a private oasis in the heart of it all. This thoughtfully updated home offers modern style, comfort, and a peaceful setting close to shopping, recreation, parks, schools, and amenities. The spacious, updated kitchen is a standout, featuring a large island, excellent workspace and storage, updated appliances and wine fridge-perfect for everyday living and entertaining. Extensive renovations include updated plumbing, heat pump, bathrooms, flooring, paint, fixtures, leaf-guard gutters, and more. The vaulted living room ceiling creates a wonderful sense of space, while the primary ensuite offers a luxurious soaker tub and tiled shower. A fully fenced, spacious backyard and two patios add to the outdoor appeal. Beautifully finished, move-in ready, and exceptionally well located!
Property Details
| Property Type | Residential |
| Property Sub Type | Single Family Detached |
| Listing ID | 1049135 |
| Status | Active |
| City | Courtenay |
| Area | Comox Valley |
| Sub-Area | CV Courtenay East |
| Postal Code | V9N 6X3 |
| Property Taxes | $6,072.75 (2026) |
| Garage Spaces | 1 |
| Parking Total | 3 |
| Zoning | R-1 |
| Facing | Southwest |
| Water | Municipal |
| Sewer | Sewer Connected |
| Heating | Baseboard,Heat Pump |
| Cooling | Air Conditioning |
| Fireplaces | 1 |
| Fireplace Type | Gas,Living Room |
| Appliances | Dryer,Freezer,Oven/Range Electric,Range Hood,Refrigerator,Washer |
| Interior Features | Soaker Tub |
| Exterior Features | Balcony/Patio,Fencing: Partial,Garden |
| Construction | Frame Wood,Vinyl Siding |
| Roof | Fibreglass Shingle |
| Foundation | Poured Concrete |
| Basement | Crawl Space |
| Laundry | In House |
| Listed Date | Sep 14, 2026 |
| Ownership | Freehold |
| Lot Size | 0.18 acres |
Open Houses
Rooms
| Room | Level | Dimensions | Description |
|---|---|---|---|
| Bathroom | Main level | 4-Piece | |
| Bedroom | Main level | 9\'11 x 10\'6 | |
| Bedroom | Main level | 9\'11 x 10\'2 | |
| Dining room | Main level | 13\'5 x 9\'0 | |
| Ensuite | Main level | 4-Piece | |
| Kitchen | Main level | 18\'0 x 12\'0 | |
| Living room | Main level | 13\'5 x 15\'1 | |
| Primary Bedroom | Main level | 14\'0 x 12\'0 |
Building Details
Additional Information
| Features | Central location, Other |
| Land Size | 7841 sqft |
| Building Type | House |
| Interior Size | 1310 sqft |
| Transaction | For sale |