
Description
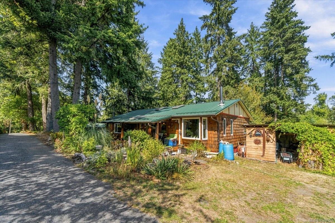
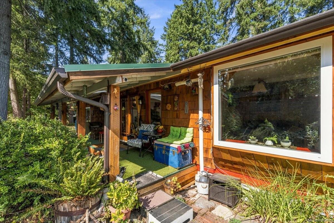
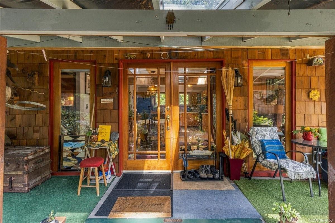
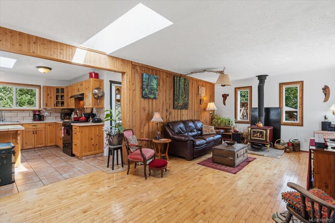
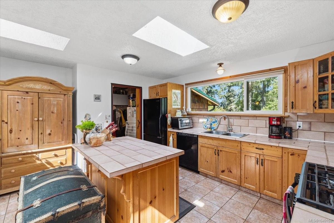
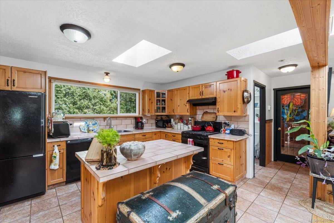
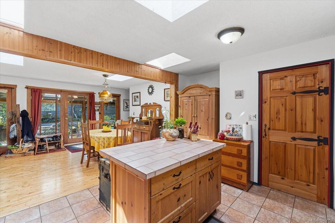
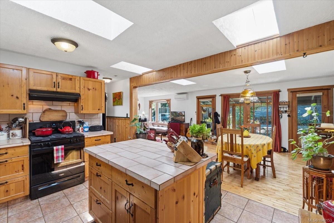
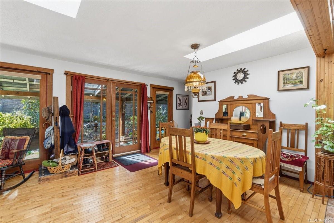
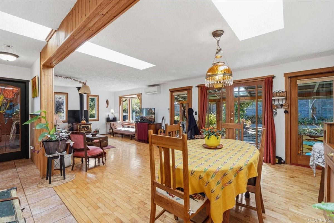
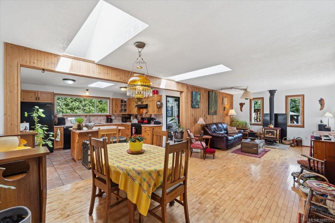
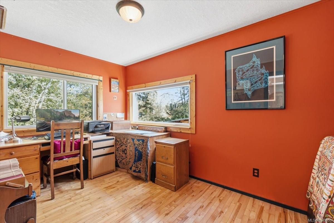
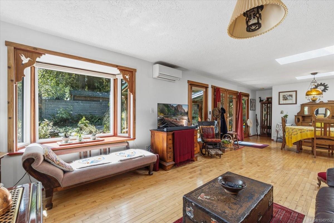
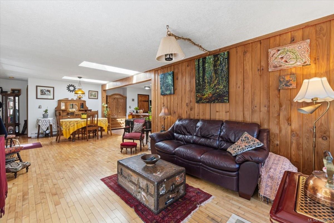
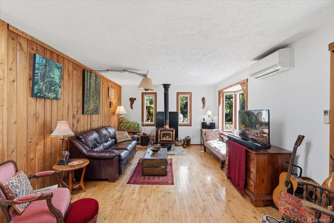
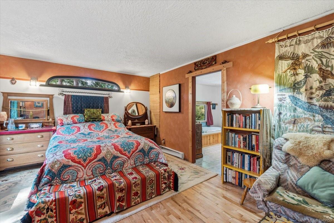
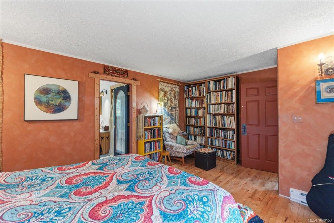
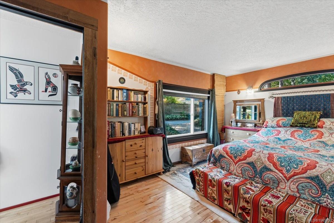
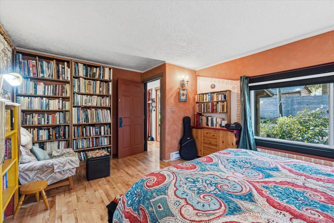
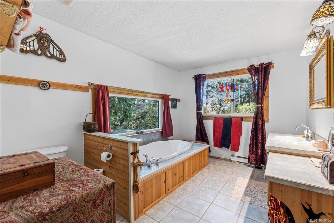
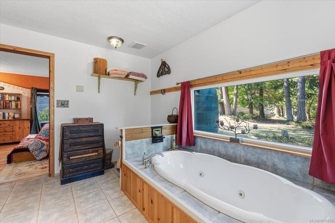
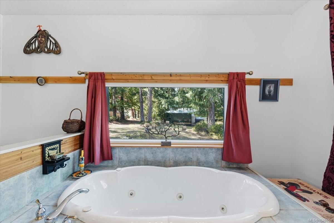
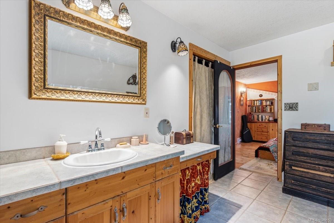
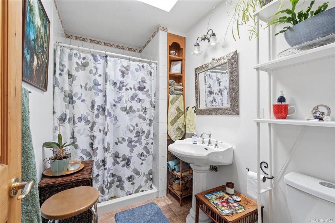
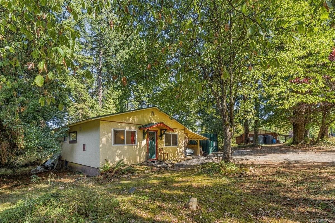
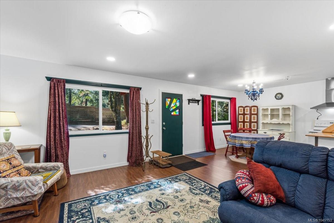
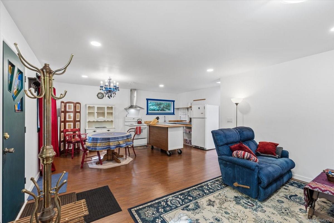
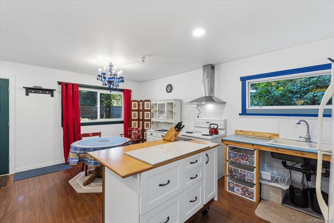
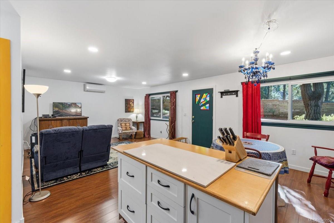
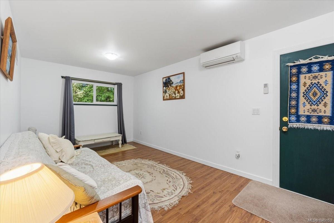
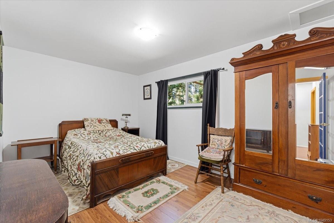
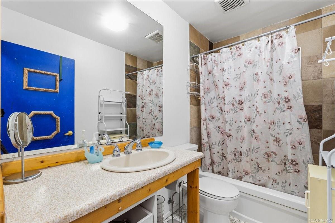
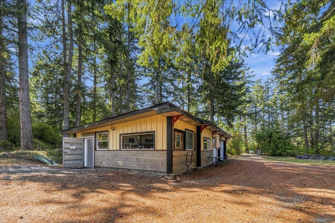
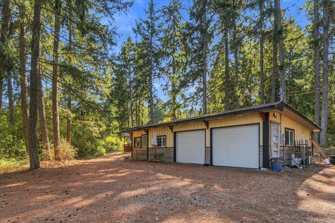
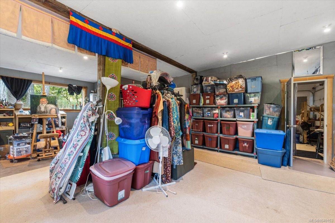
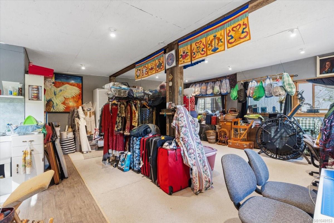
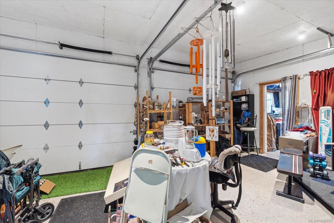
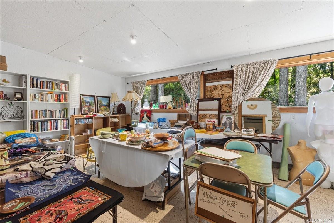
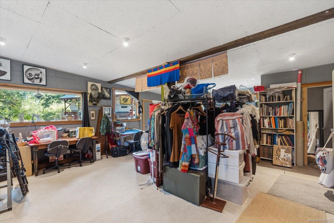
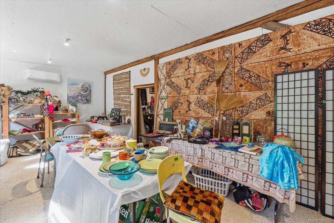
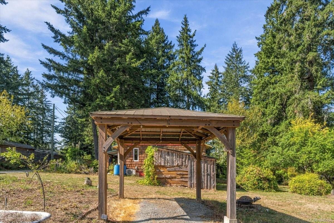
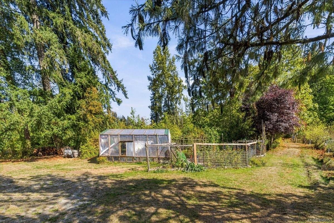
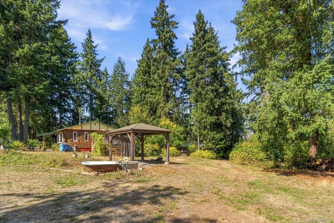
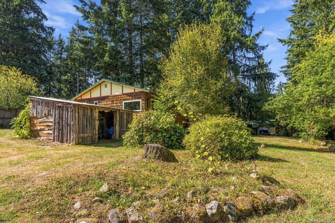
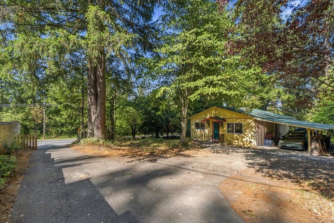
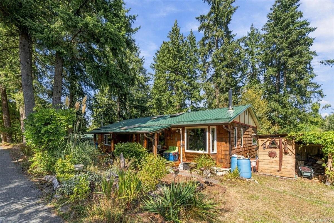
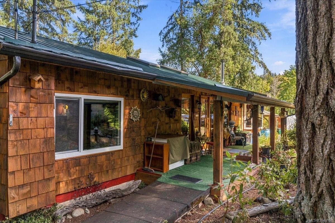
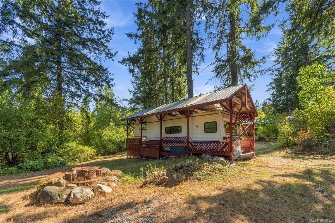
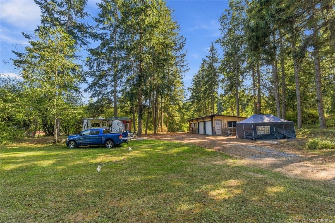
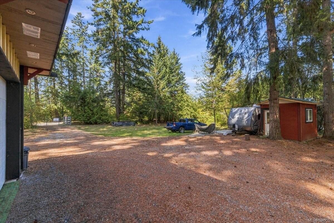
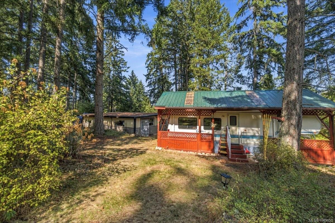
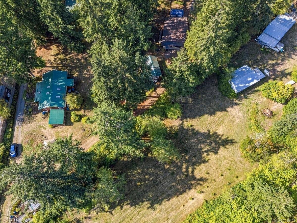
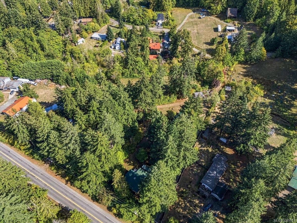
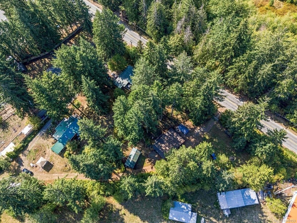
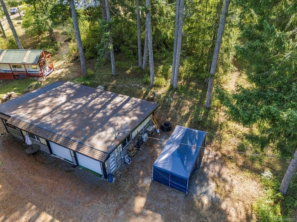
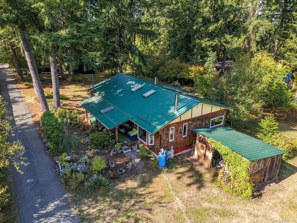
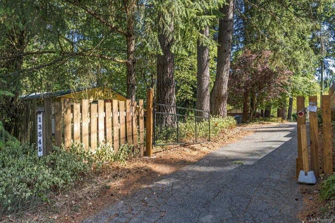
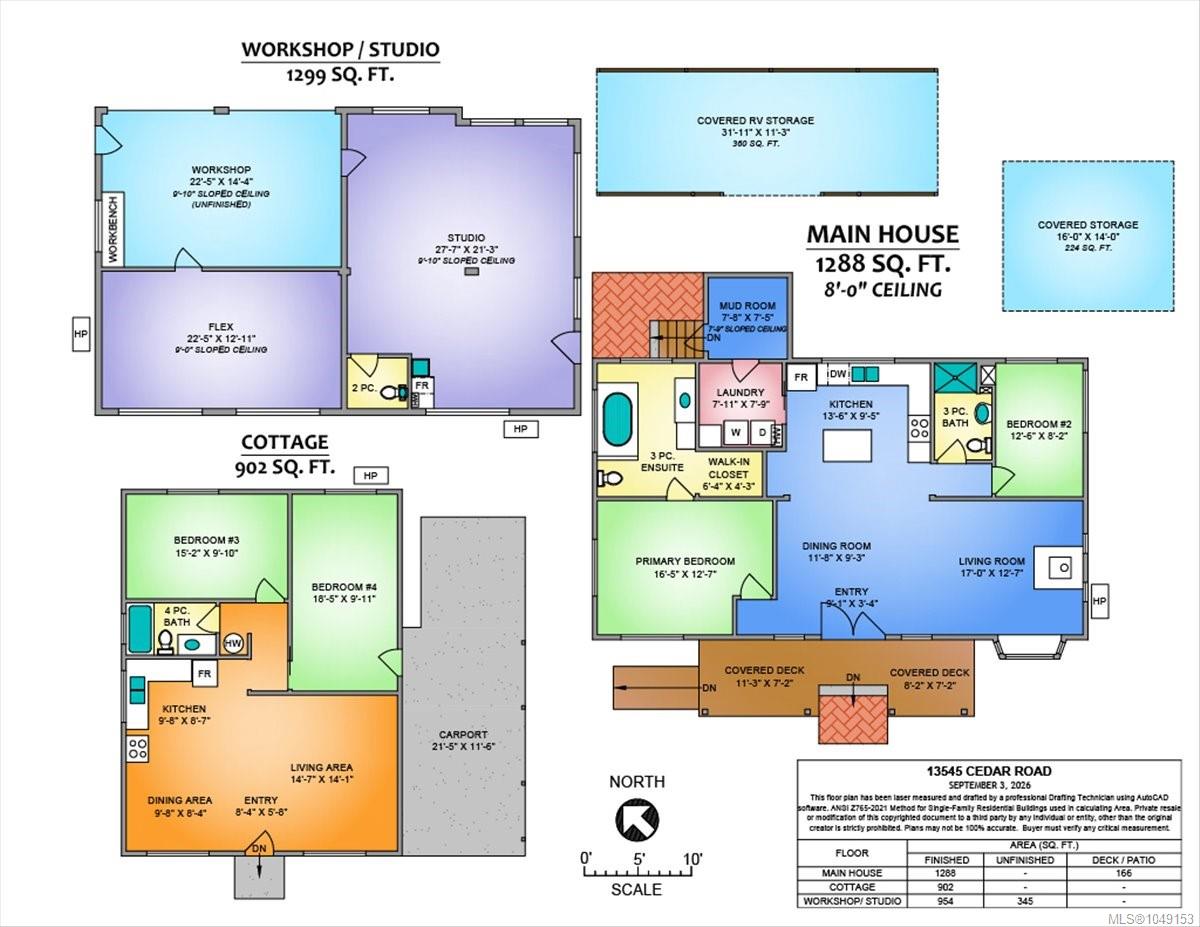
A PRIVATE ARTIST’S HAVEN nestled on 1.4 acres offering comfortable country living creative space and endless possibilities. The 1,300 sq ft 2 bedroom 2 bathroom rancher features maple hardwood floors Knotty Pine kitchen cabinetry a Pacific Energy wood stove and metal roof. Enjoy the best of indoor and outdoor living with all the modern comforts. Perfect for multigenerational living a separate 2-bedroom home, built without a permit, provides additional space. A large artist’s studio offers an inspiring space for creativity work or hobbies with potential to become a spacious barn or workshop. The property has two wells and two septic systems. Majestic fir trees create a private park-like setting. The well-drained acreage offers potential for gardens or horse paddocks. Riding and walking trails are just around the corner with Yellow Point Park nearby. A truly special property for those seeking privacy and a lifestyle uniquely their own. Measurements by Proper Measure buyer to verify.
Property Details
| Property Type | Residential |
| Property Sub Type | Single Family Detached |
| Listing ID | 1049153 |
| Status | Active |
| City | Nanaimo |
| Area | Nanaimo |
| Sub-Area | Na Cedar |
| Postal Code | V9G 1H5 |
| Property Taxes | $3,496.01 (2025) |
| Garage Spaces | 2 |
| Parking Total | 8 |
| Zoning | A-1 |
| Facing | Northwest |
| Water | Well: Drilled,Well: Shallow |
| Sewer | Septic System |
| Heating | Heat Pump |
| Cooling | Air Conditioning |
| Fireplaces | 1 |
| Fireplace Type | Wood Stove |
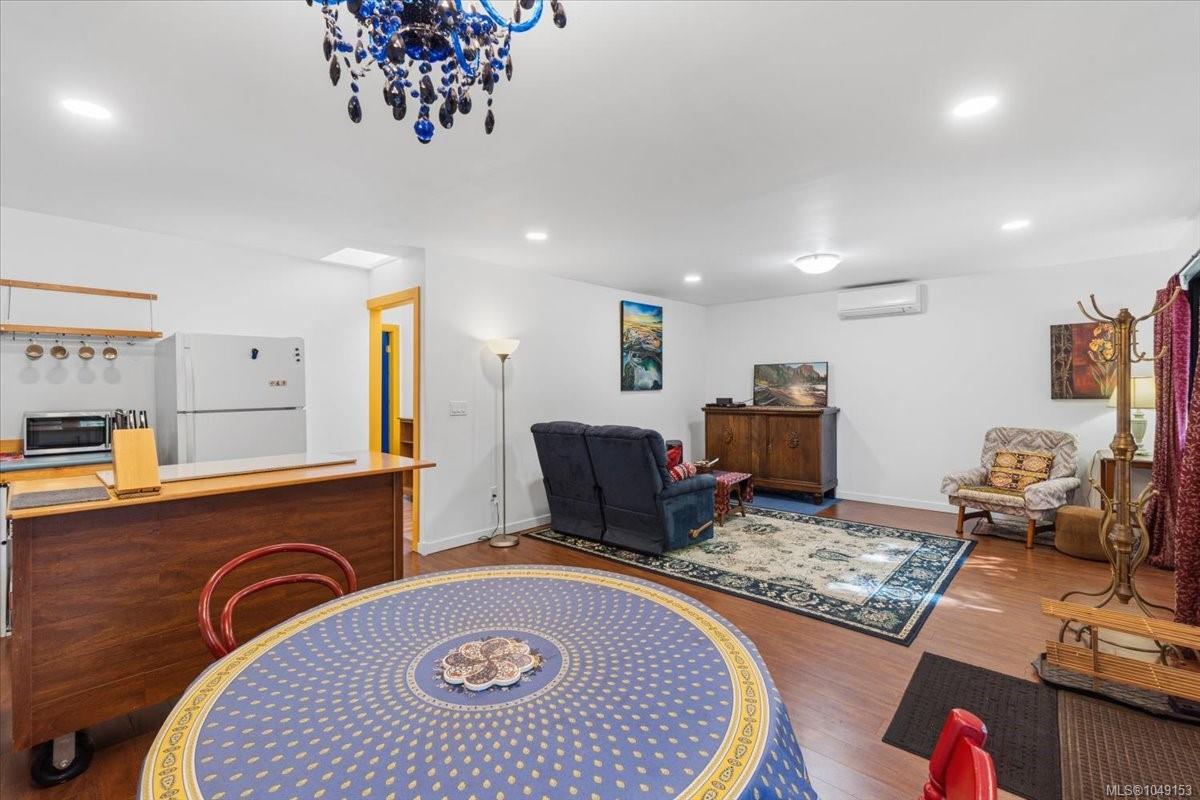
| Interior Features | Dining/Living Combo |
| Construction | Insulation: Ceiling,Insulation: Walls,Wood |
| Roof | Metal |
| Foundation | Other |
| Basement | Crawl Space |
| Laundry | In House |
| Listed Date | Sep 15, 2026 |
| Ownership | Freehold |
| Lot Size | 1.41 acres |
Rooms
| Room | Level | Dimensions | Description |
|---|---|---|---|
| Bathroom | Main level | 3-Piece | |
| Bedroom | Main level | 12\'6 x 8\'2 | |
| Dining room | Main level | 11\'8 x 9\'3 | |
| Ensuite | Main level | 3-Piece | |
| Entrance | Main level | 9\'1 x 3\'4 | |
| Kitchen | Main level | 13\'6 x 9\'5 | |
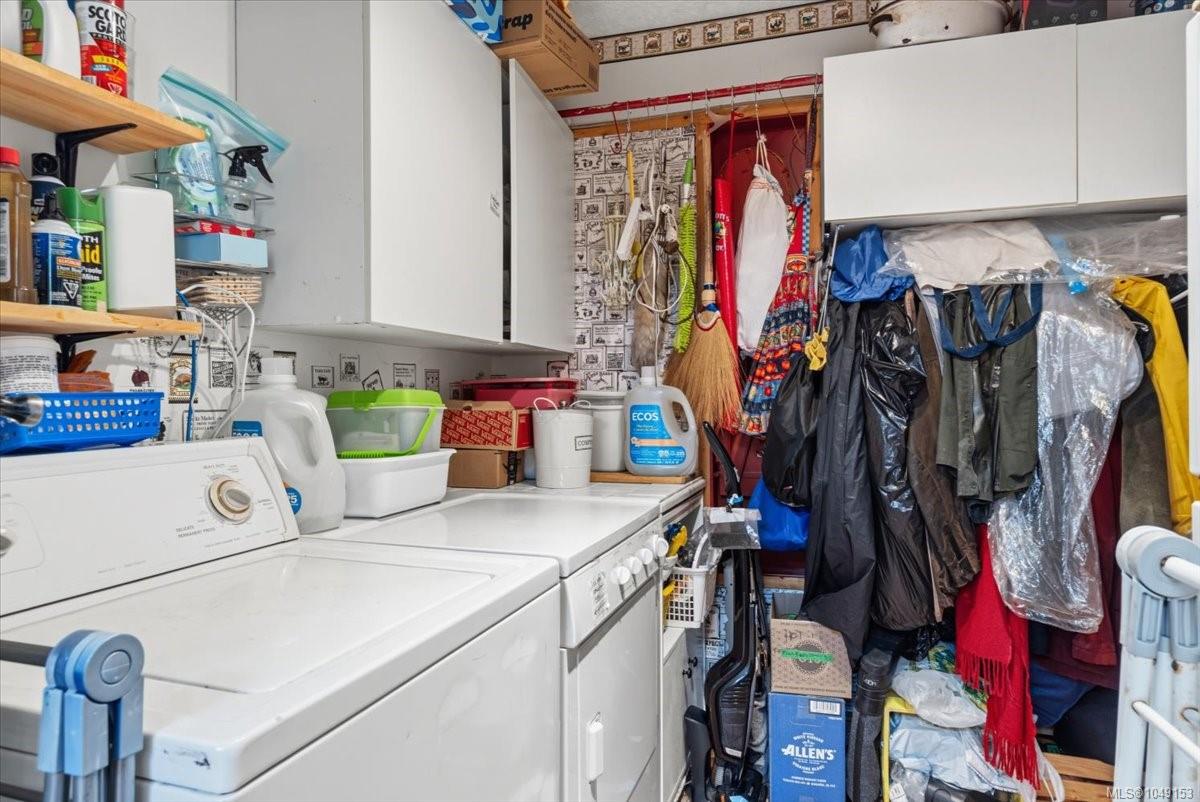
| Laundry room | Main level | 7\'11 x 7\'9 | |
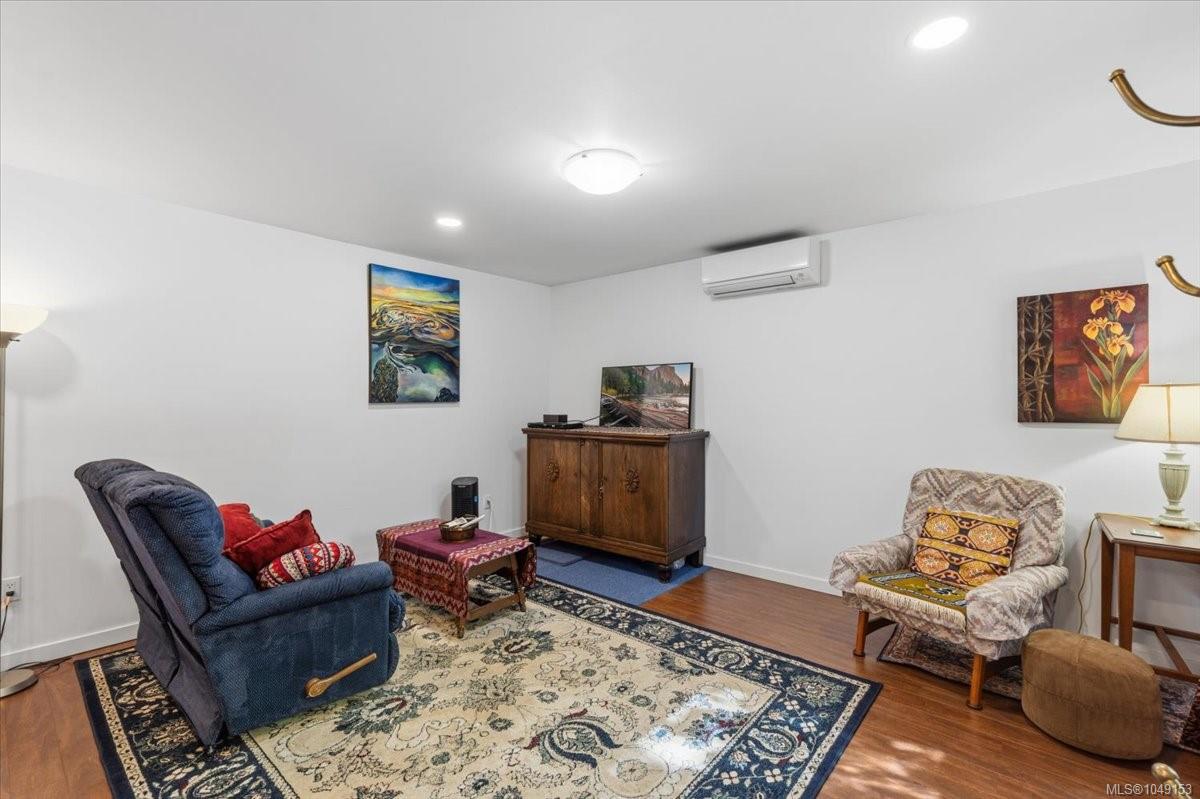
| Living room | Main level | 17 ft x Measurements not available | |
| Mud room | Main level | 7\'8 x 7\'5 | |
| Primary Bedroom | Main level | 16\'5 x 12\'7 | |
| Bonus Room | Other | 22\'5 x 12\'11 | |
| Entrance | Other | 8\'4 x 5\'8 | |
| Studio | Other | 27\'7 x 21\'3 | |
| Workshop | Other | 22\'5 x 14\'4 |
Building Details
| Heating | Heat Pump |
| Stories | -1 |
Additional Information
| Features | Acreage, Level lot, Private setting, Southern exposure, Other |
| Land Size | 1.41 ac |
| Land Access | Road access |
| Building Type | House |
| Interior Size | 1305 sqft |
| Transaction | For sale |