Description
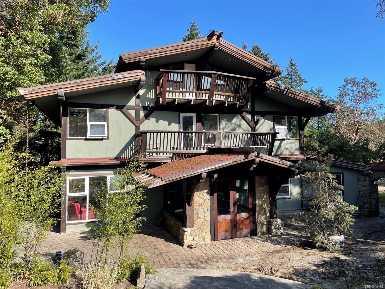
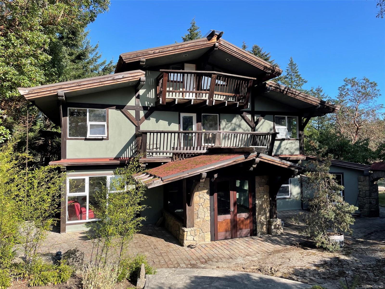
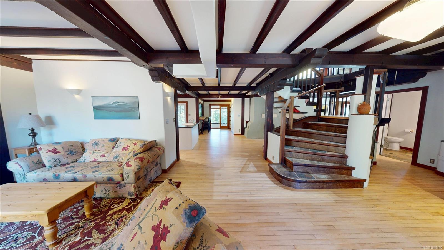
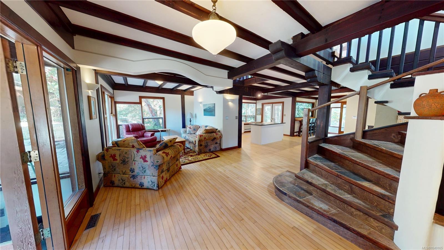
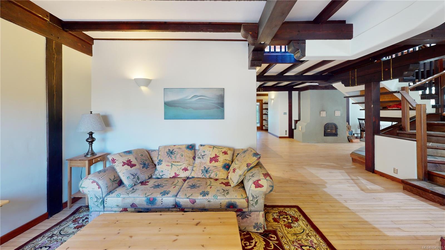
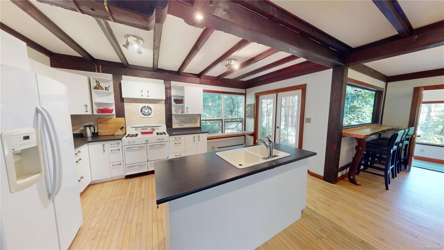
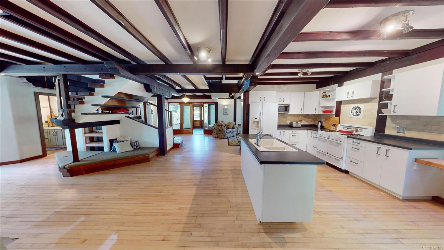
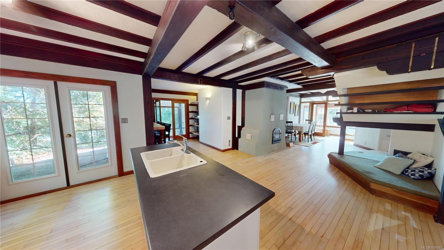
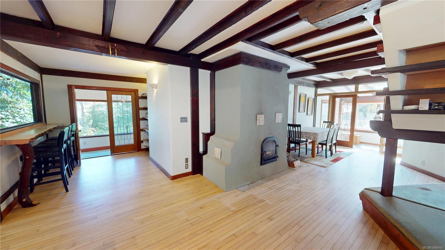
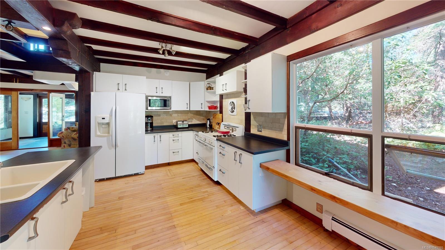
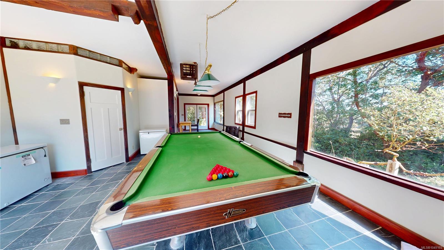
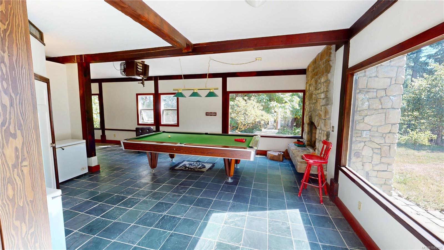
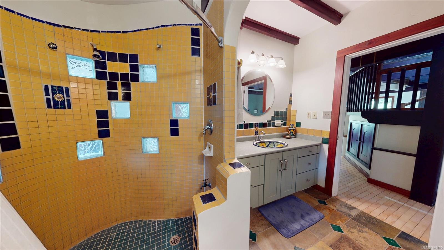
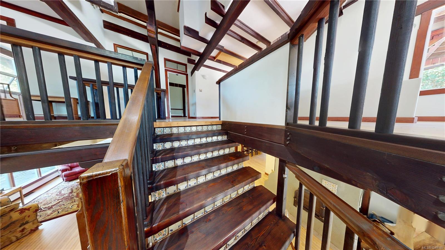
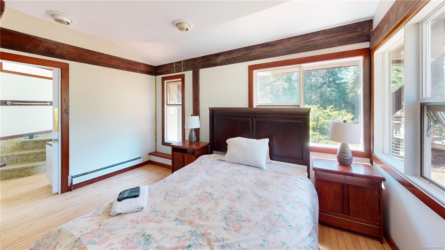
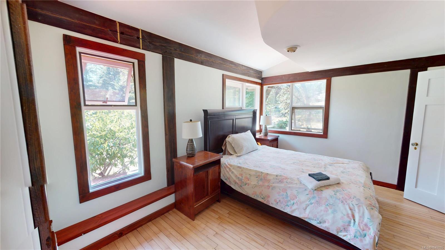
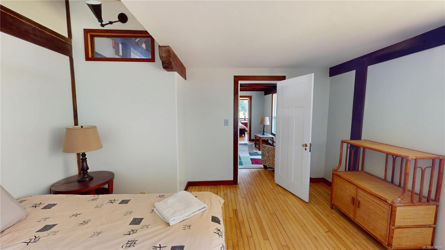
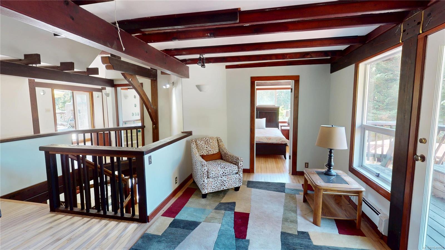
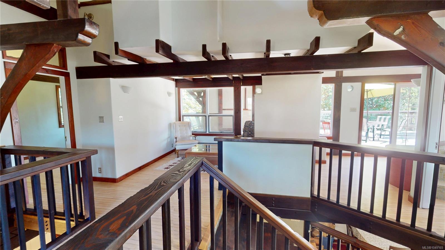
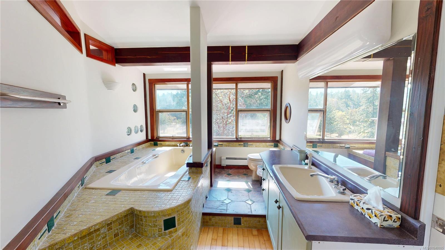
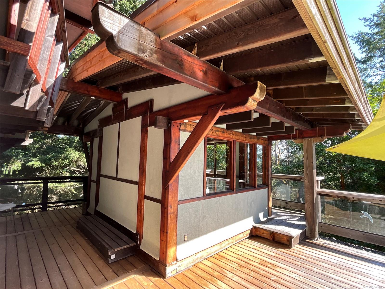
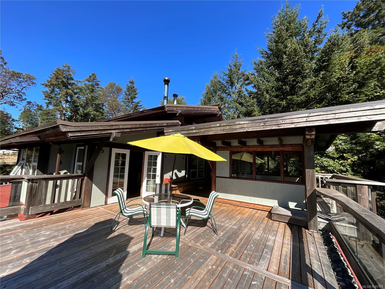
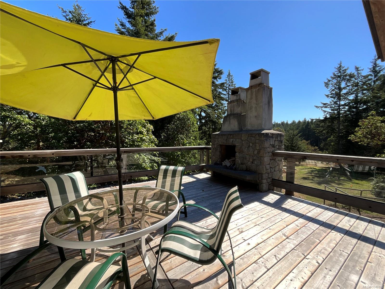
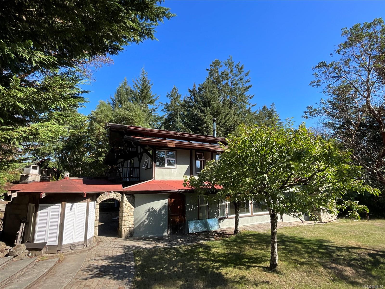
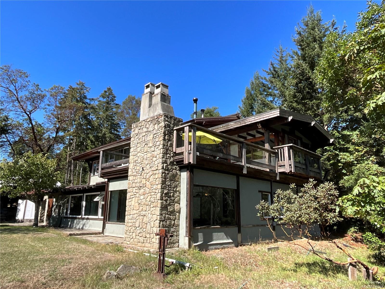
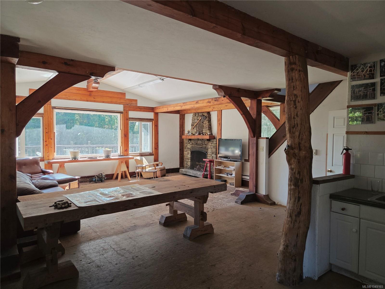
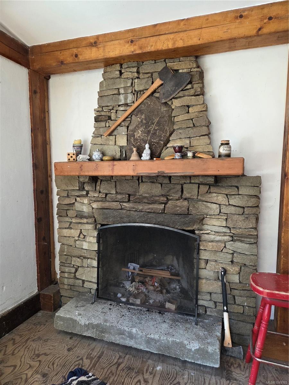
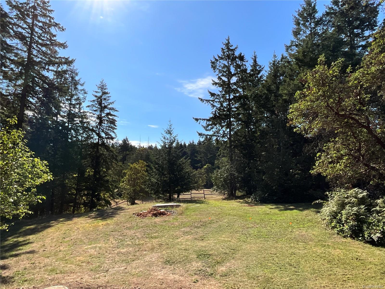
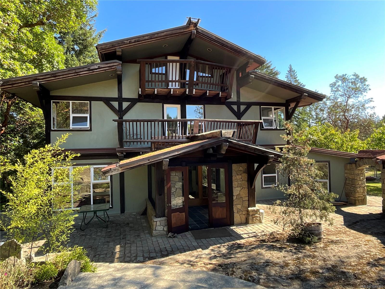
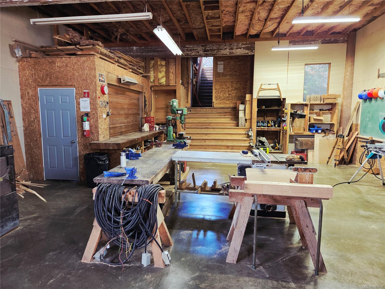
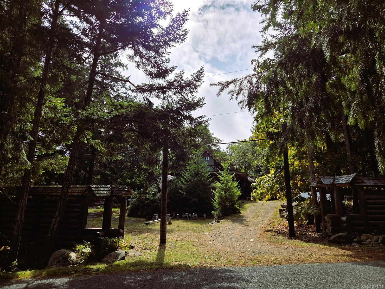
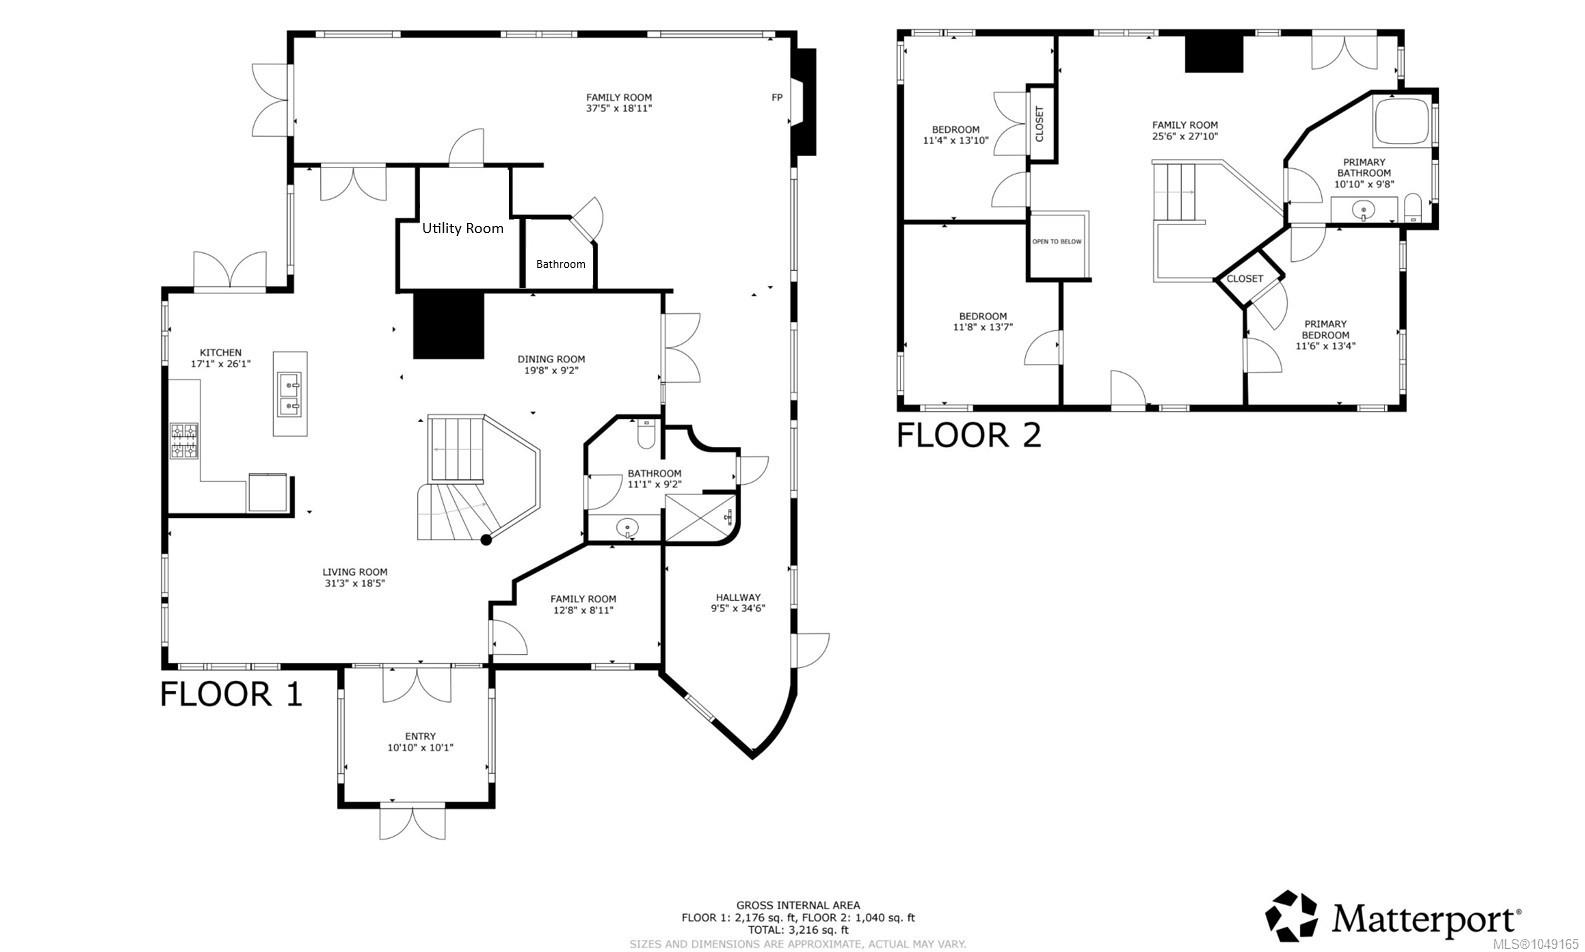
Offered for the first time, this unique 2.18 acre Gabriola Island property combines a custom 4,000 sq ft traditional timber frame residence with a separate 1,200 sq ft two-story studio/cottage and an impressive 2,500 sq ft workshop and yard. The main home offers 5 bedrooms, 2 ½ baths, a bonus room, multiple fireplaces, maple hardwood floors, expansive decks and a dramatic atrium, wired for a heat pump and with potential for an in-law suite.
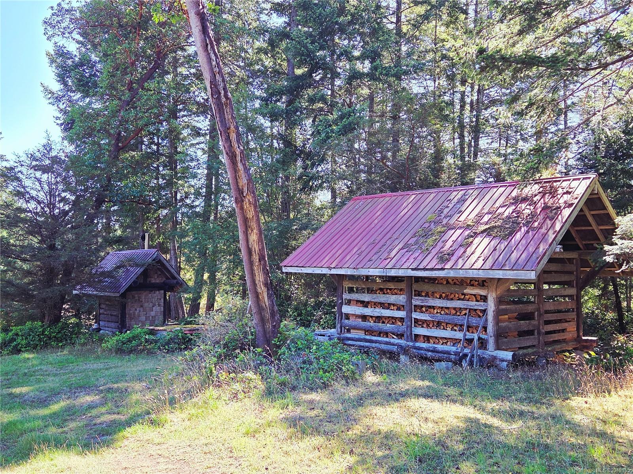
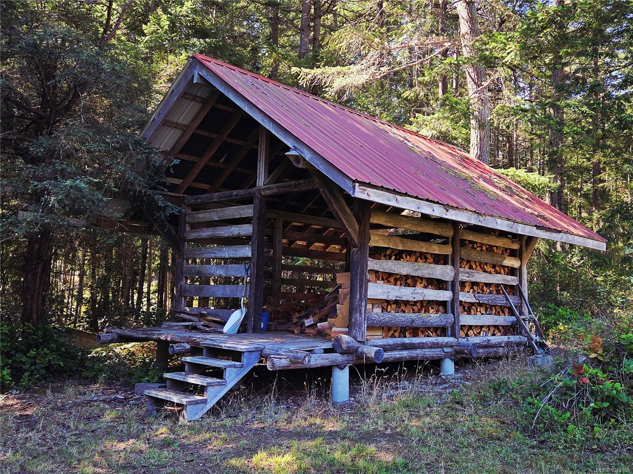
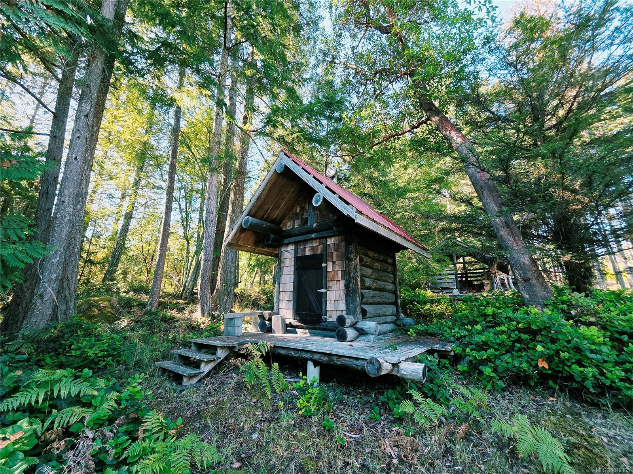
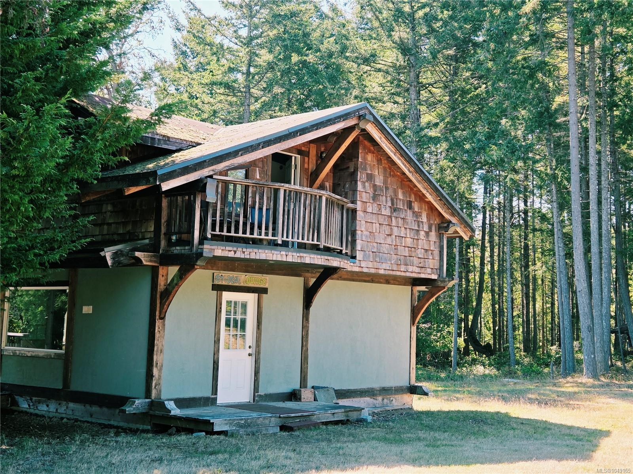
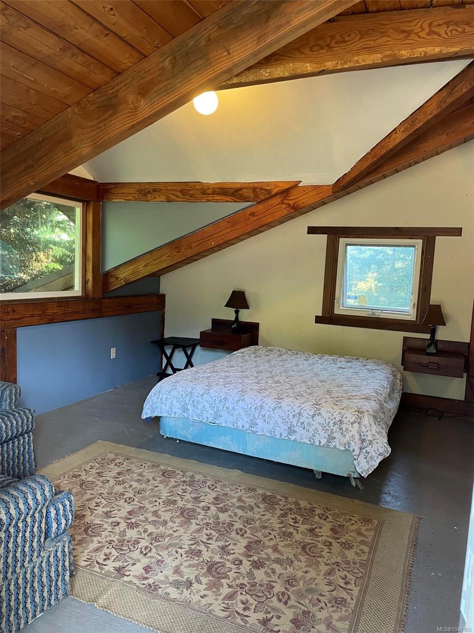
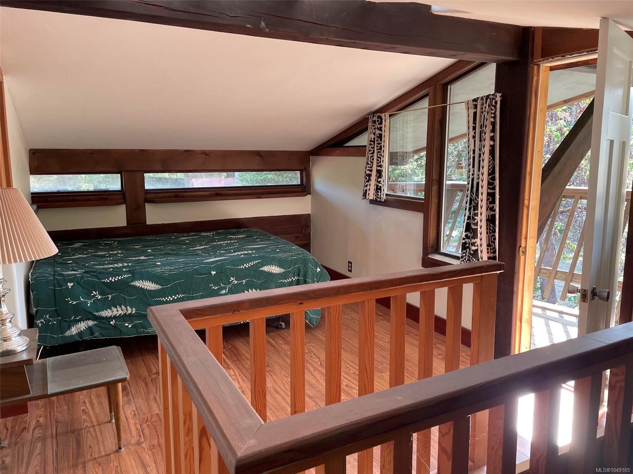
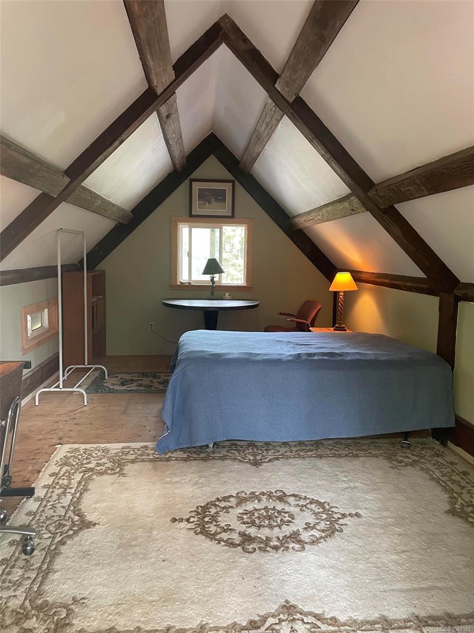
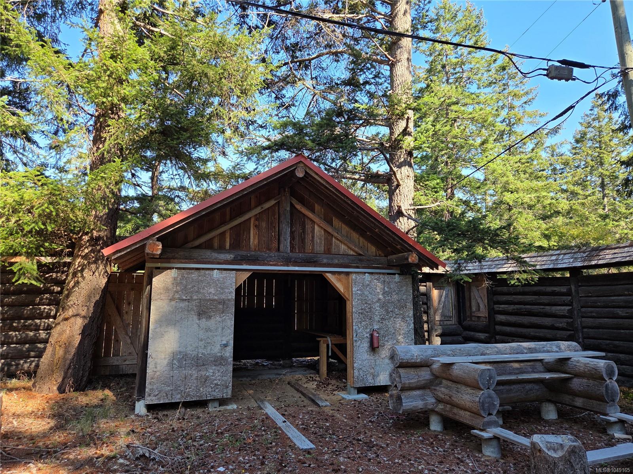
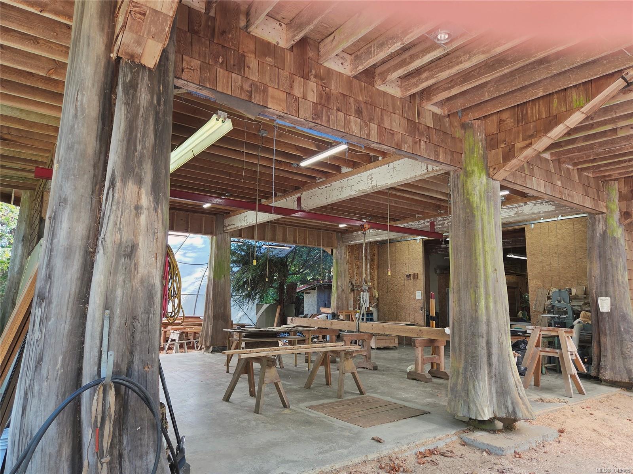
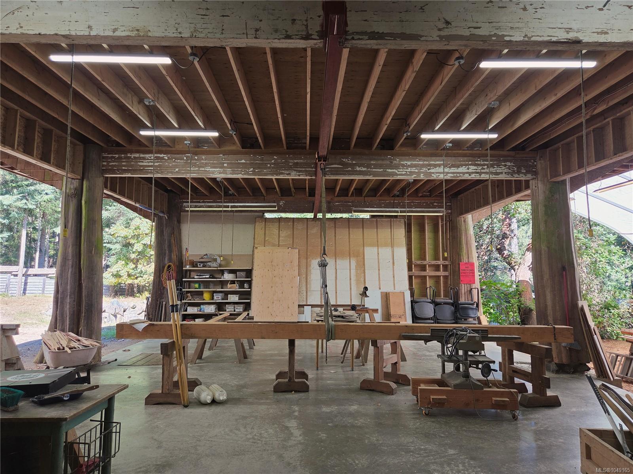
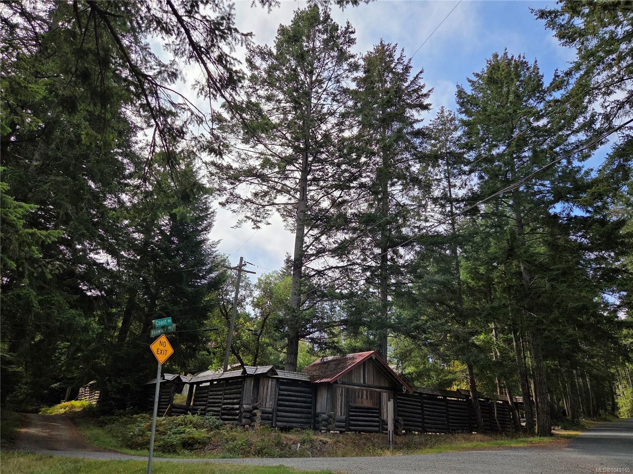
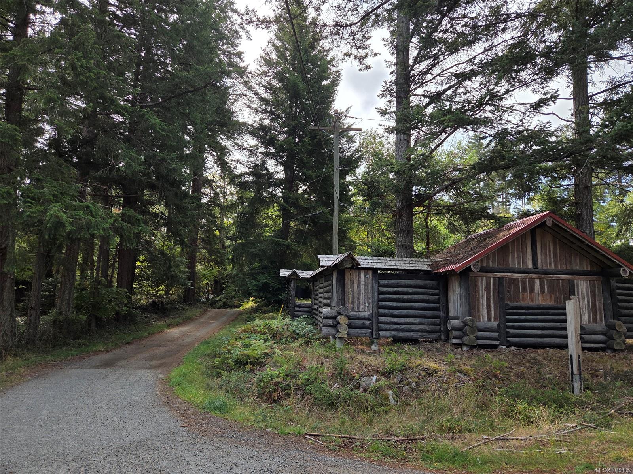
The studio offers kitchen, bedroom with deck, washroom, shower, fireplace and large south-facing deck, while the substantial shop provides exceptional covered and enclosed space for work, storage, creative pursuits or a home-based business. Additional timber frame accommodations, log outbuildings, garden, fruit trees, excellent well, four cisterns, generator and ample parking add to the versatility. This truly one of a kind property has exceptional character and potential.
Property Details
| Property Type | Residential |
| Property Sub Type | Single Family Detached |
| Listing ID | 1049165 |
| Status | Active |
| City | Gabriola Island |
| Area | Islands |
| Sub-Area | Isl Gabriola Island |
| Postal Code | V0R 1X7 |
| Property Taxes | $4,993.89 (2025) |
| Parking Total | 10 |
| Facing | West |
| Water | Cistern,Well: Drilled |
| Sewer | Septic System |
| Heating | Baseboard,Hot Water,Propane,Wood |
| Fireplaces | 4 |
| Fireplace Type | Wood Burning |
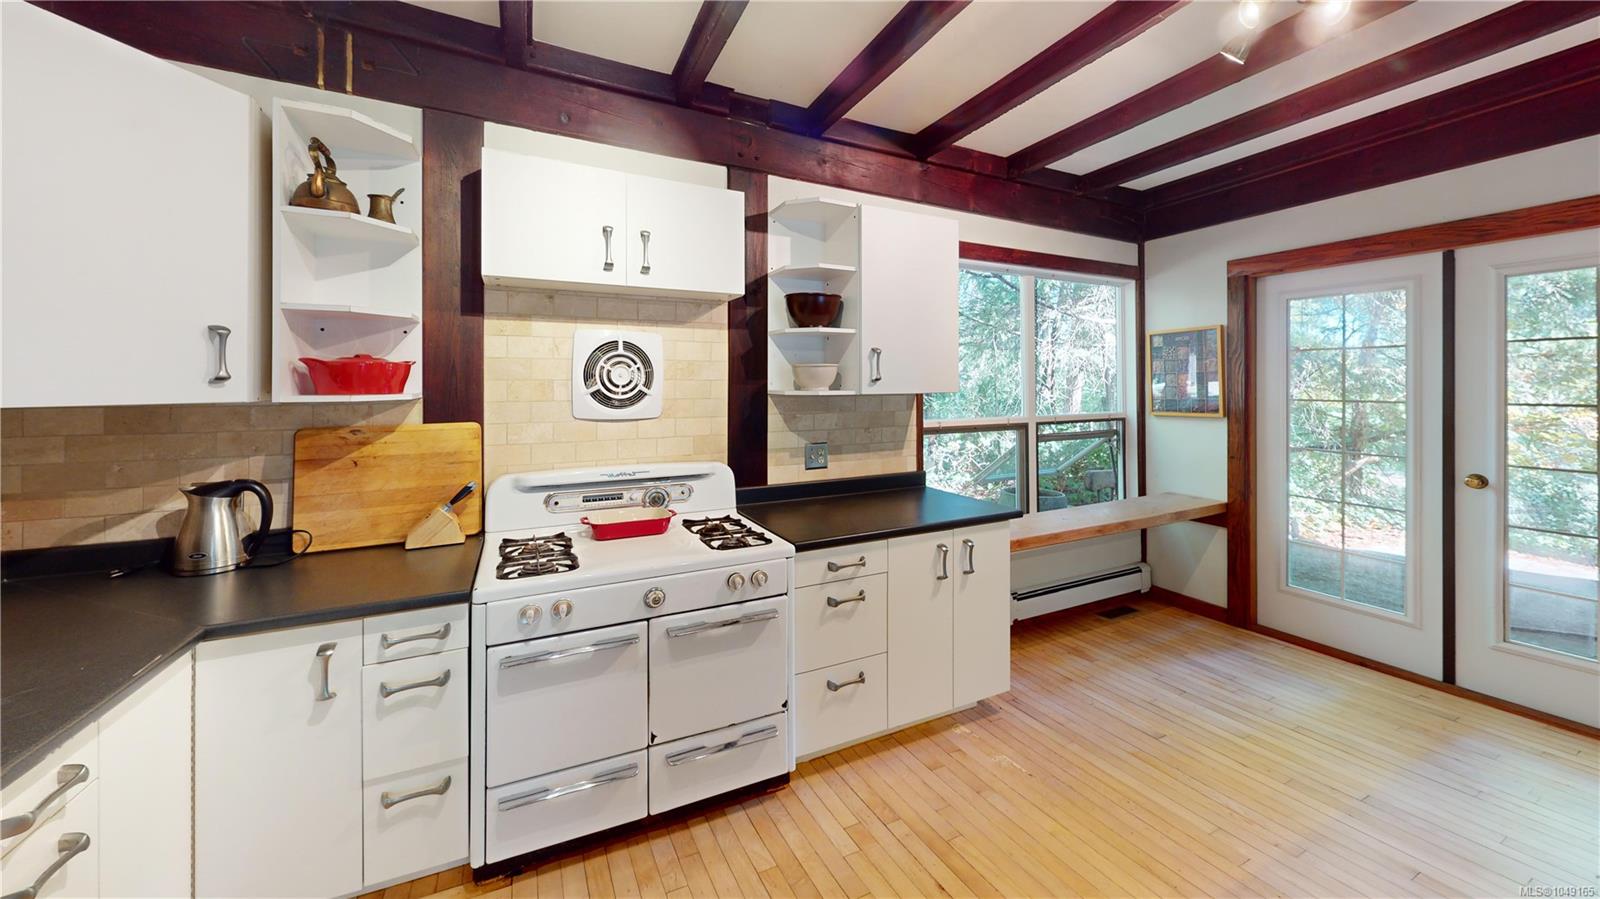
| Appliances | Oven/Range Gas,Refrigerator,Water Filters |
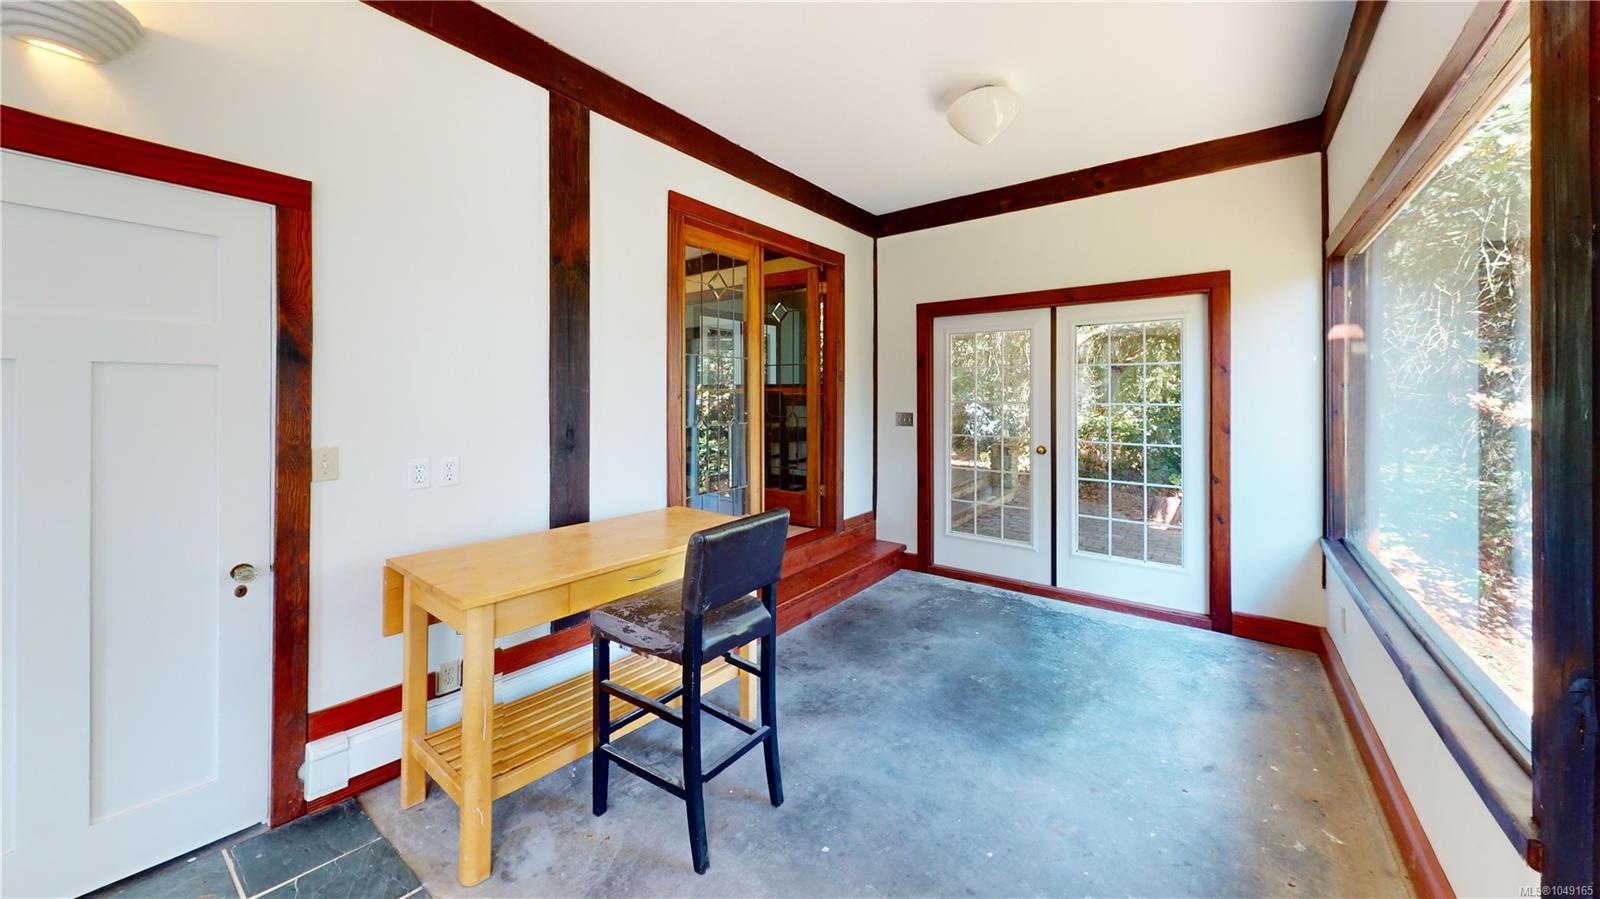
| Interior Features | Dining Room,French Doors,Soaker Tub,Storage,Workshop |
| Exterior Features | Balcony,Balcony/Deck,Garden,Lighting,Playground,See Remarks |
| Construction | Frame Wood,Insulation All,Stucco,Wood |
| Roof | Asphalt Torch On,Metal |
| Foundation | Poured Concrete |
| Basement | Crawl Space |
| Laundry | In House |
| Listed Date | Sep 14, 2026 |
| Ownership | Freehold |
| Lot Size | 2.18 acres |
Rooms
| Room | Level | Dimensions | Description |
|---|---|---|---|
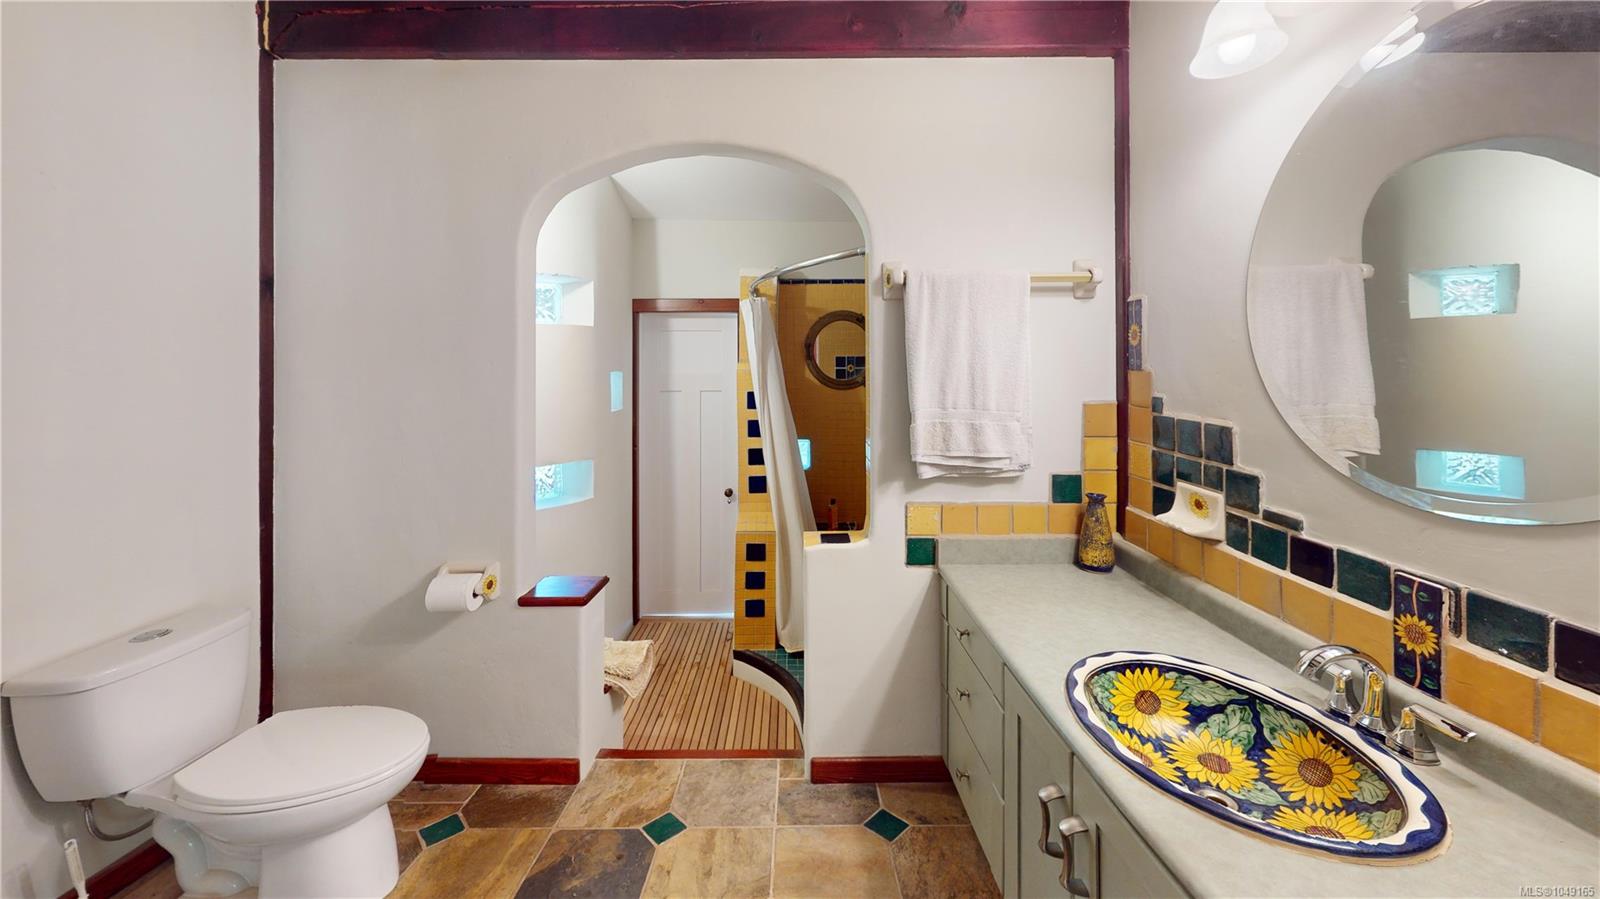
| Bathroom | Main level | 11\'1 x 9\'2 | |
| Bathroom | Main level | 6\' x 5\' | |
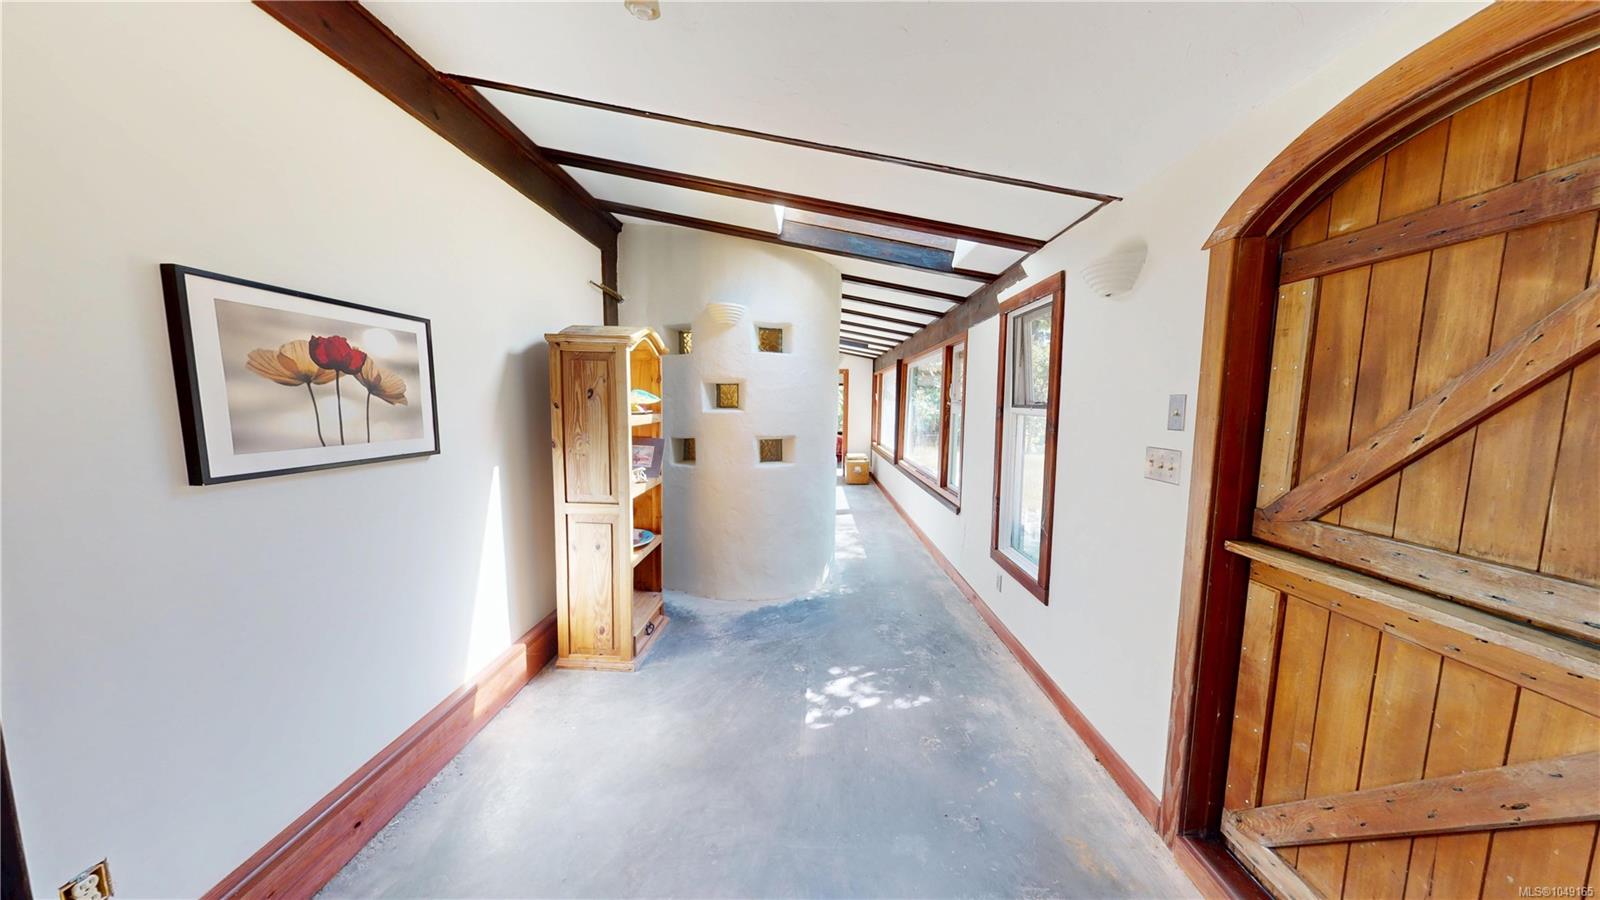
| Conservatory | Main level | 9\'5 x 34\'6 | |
| Den | Main level | 12\'8 x 8\'11 | |
| Dining room | Main level | 19\'8 x 9\'2 | |
| Entrance | Main level | 10\'10 x 10\'1 | |
| Family room | Main level | 37\'5 x 18\'11 | |
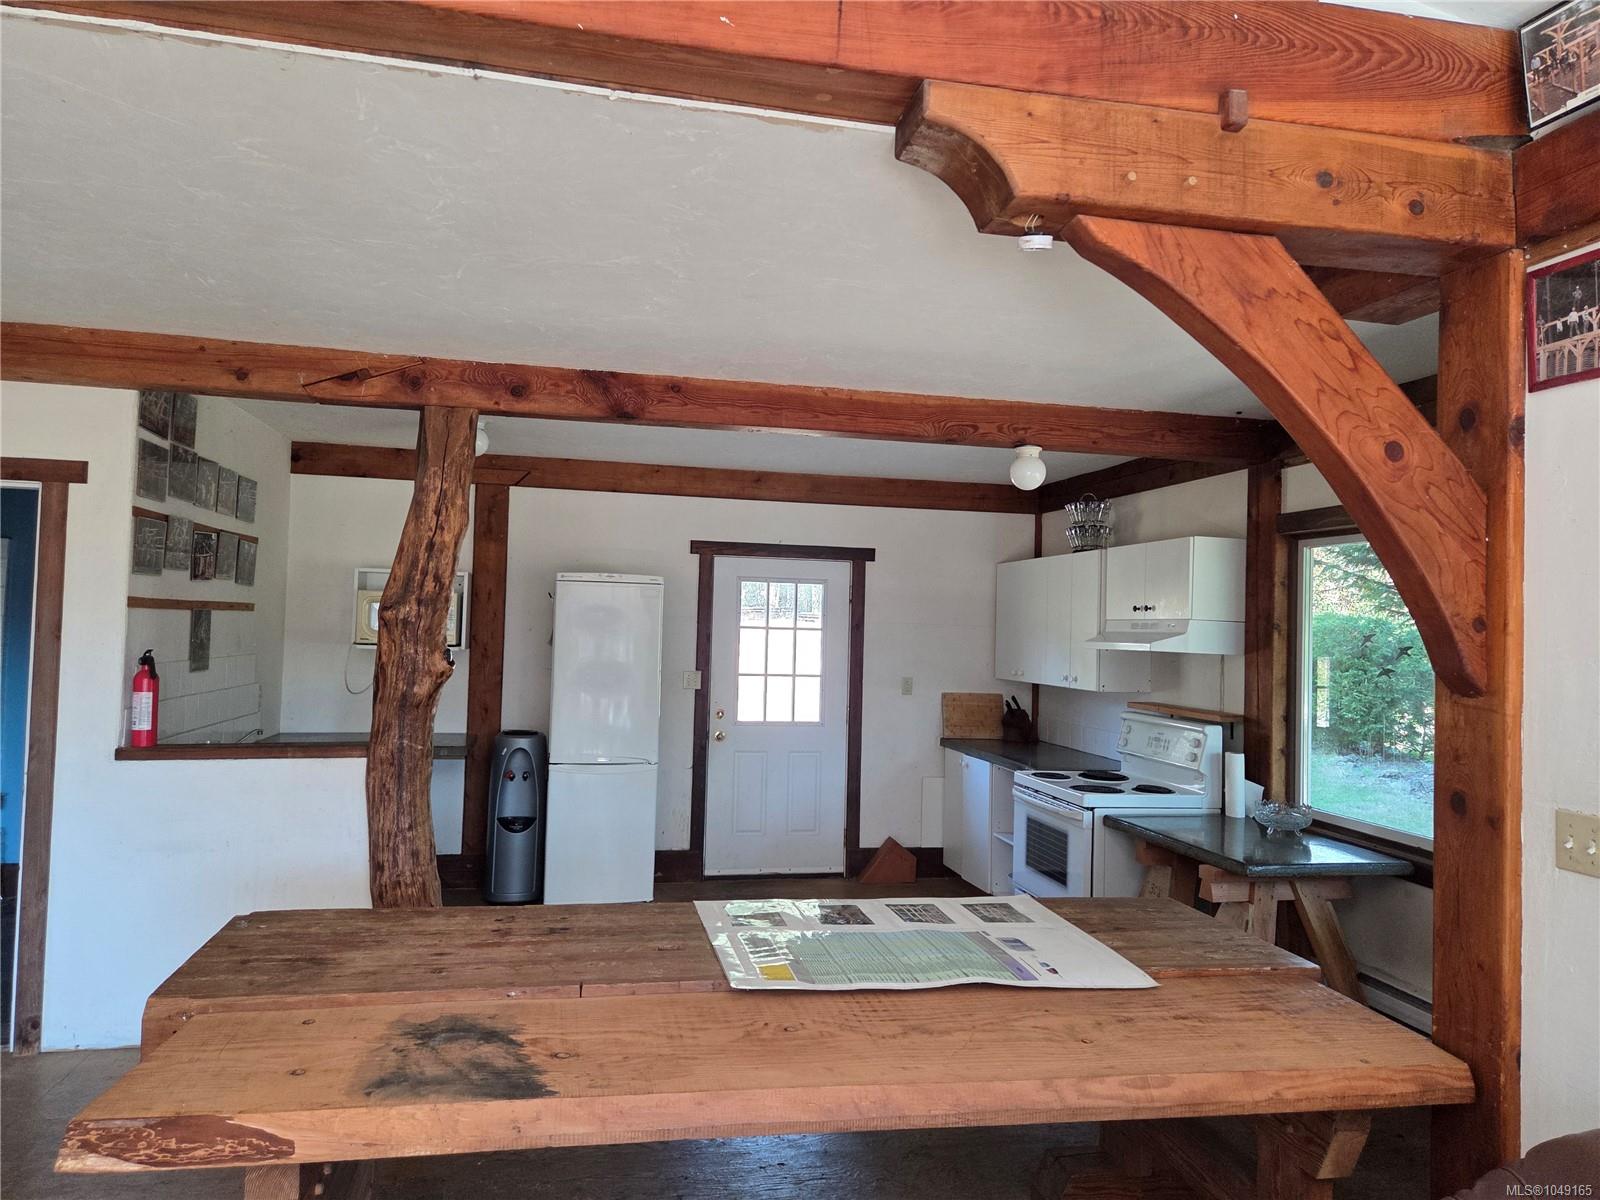
| Kitchen | Main level | 17\'1 x 26\'1 | |
| Living room | Main level | 31\'3 x 18\'5 | |
| Bedroom | Other | 10\' x 12\' | |
| Bedroom | Other | 10\' x 12\' |
Building Details
| Architectural Style | Other |
| Heating | Baseboard heaters, Hot Water |
| Heating Fuel | Propane, Wood |
| Stories | -1 |
| Appliances | Range - Gas, Refrigerator |
Parking
| Type | Spaces |
|---|---|
| Stall |
Additional Information
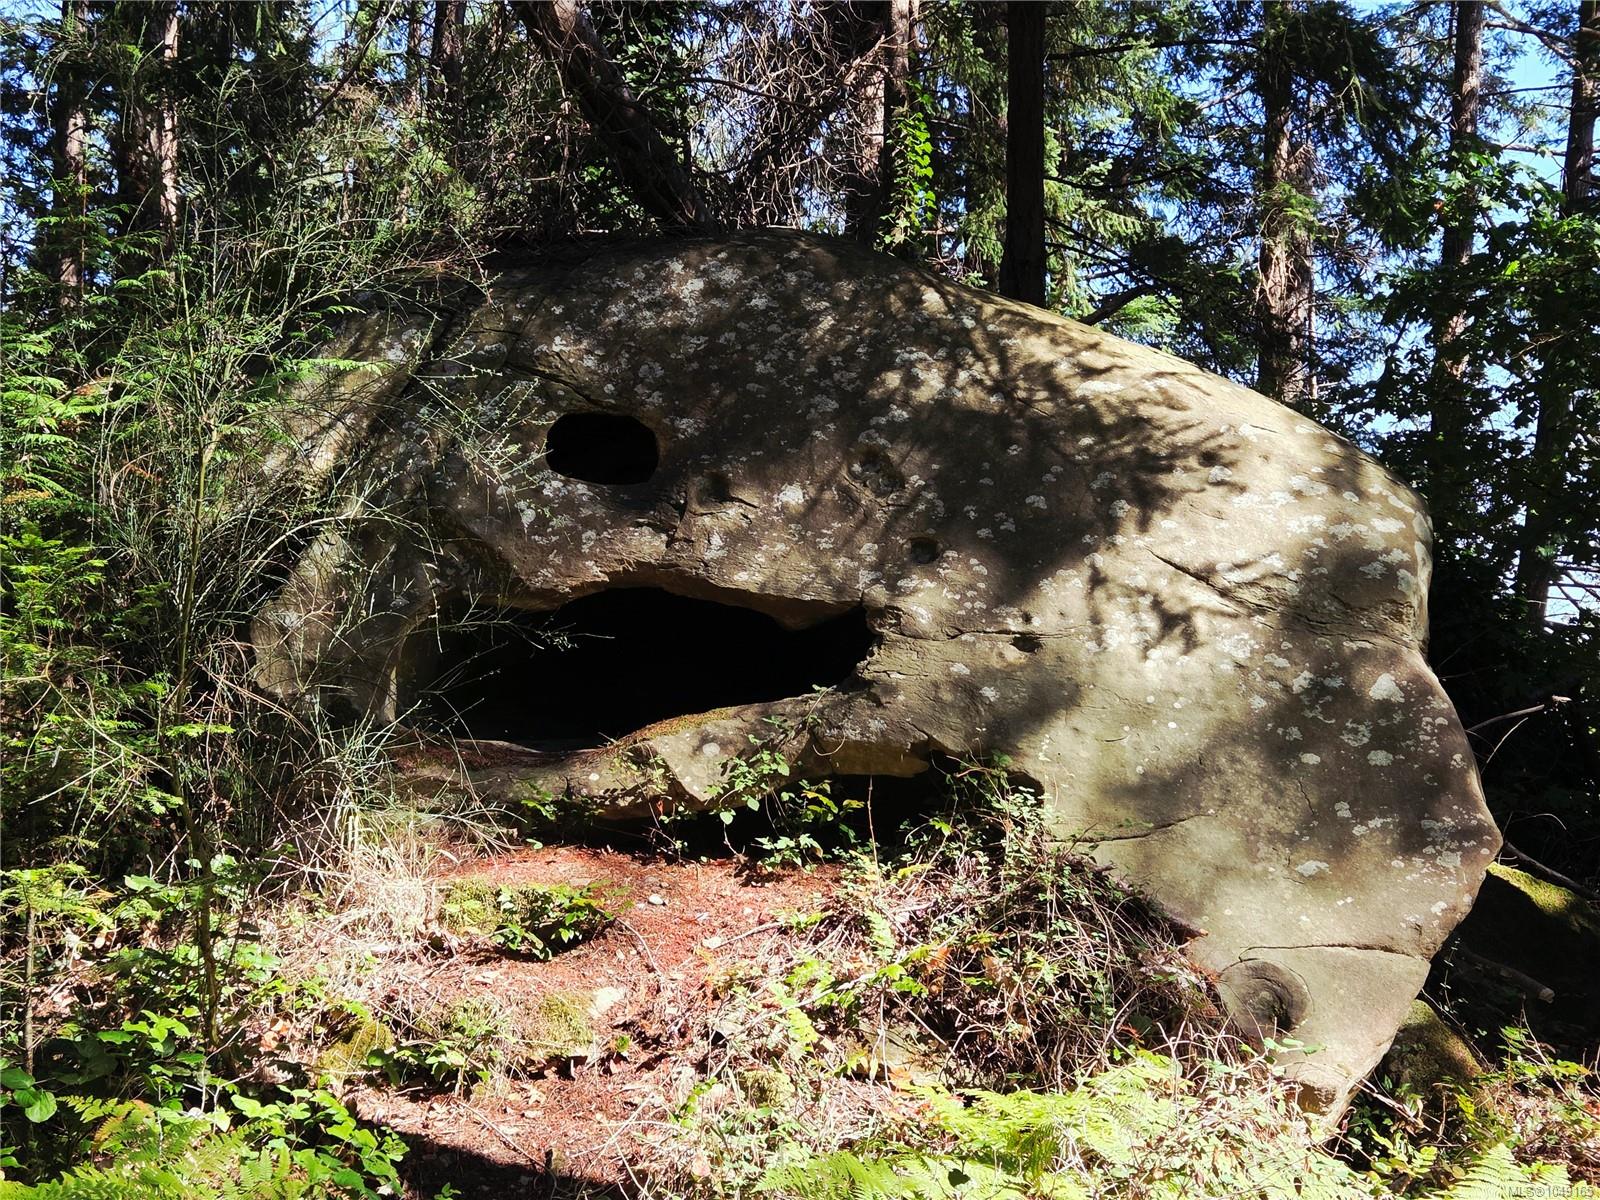
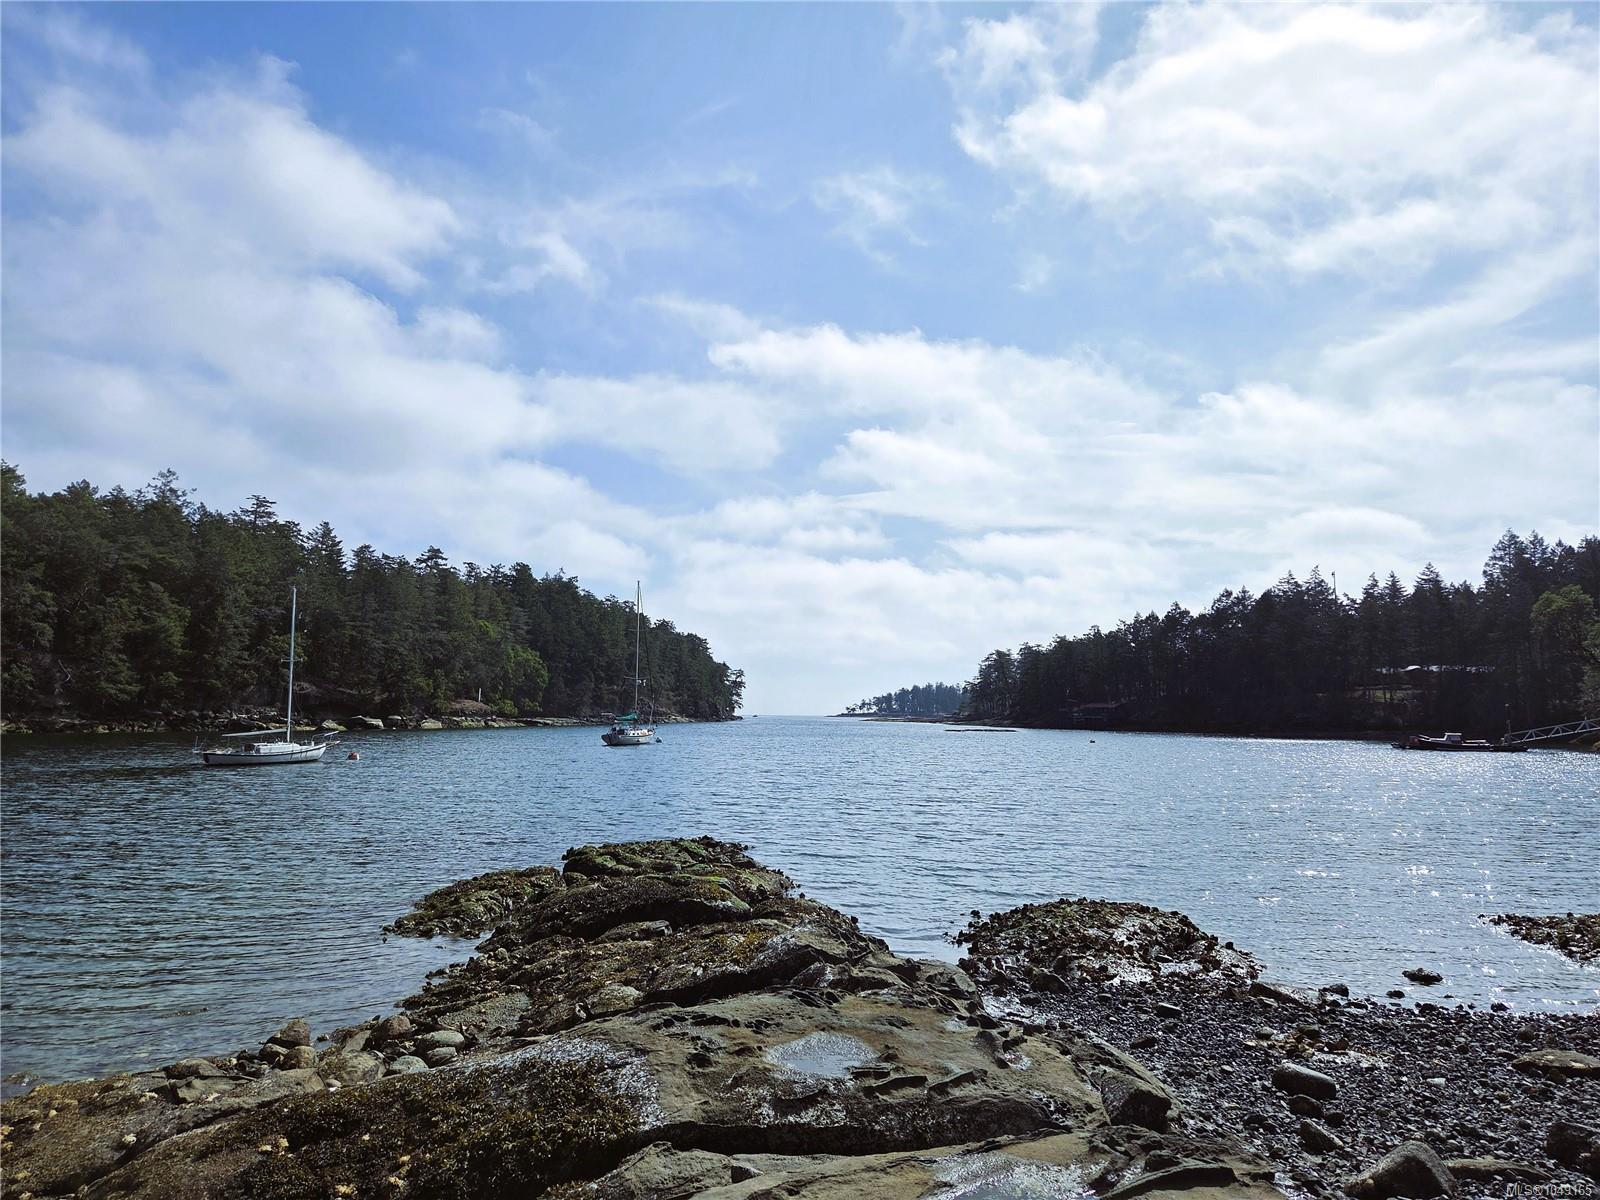
| Features | Acreage, Park setting, Private setting, Southern exposure, Wooded area, Corner Site, Irregular lot size, Rocky, Partially cleared, Other, Marine Oriented |
| Land Size | 2.18 ac |
| Land Access | Road access |
| Building Type | House |
| Interior Size | 5020 sqft |
| Transaction | For sale |