Description
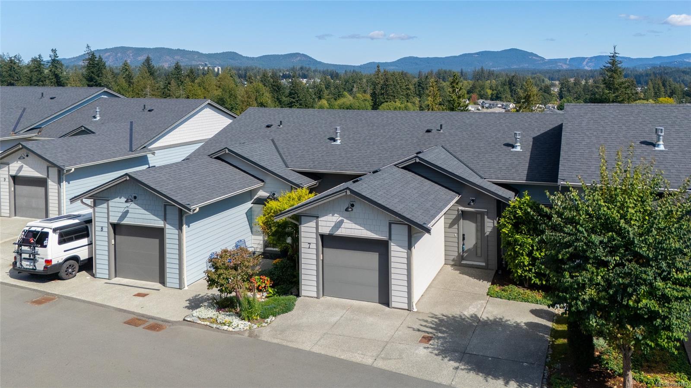
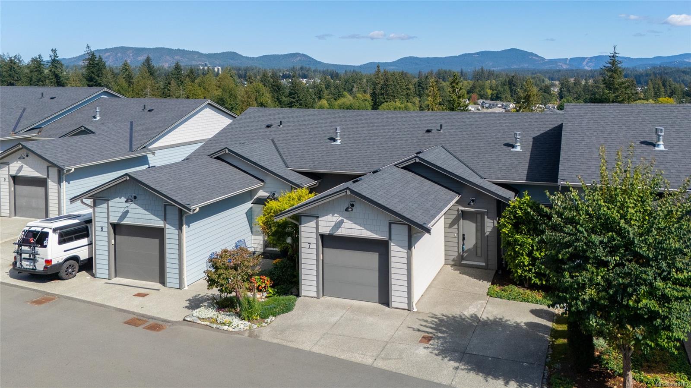
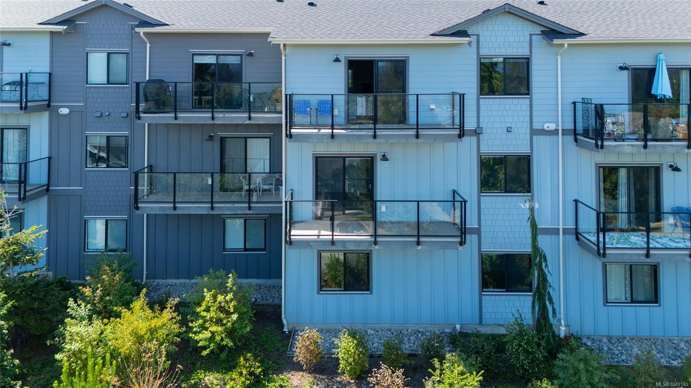
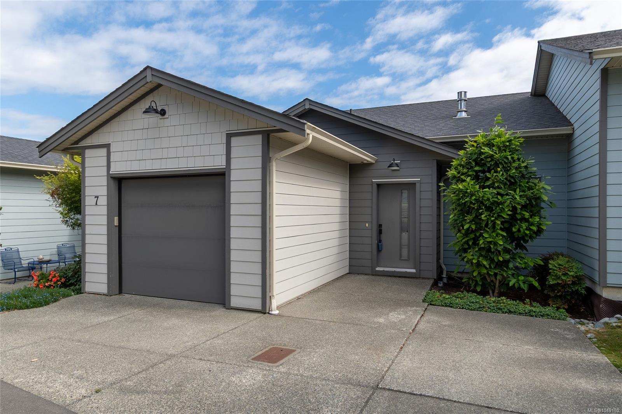
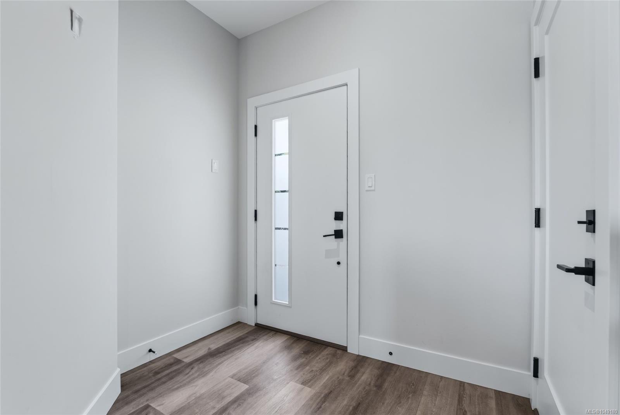
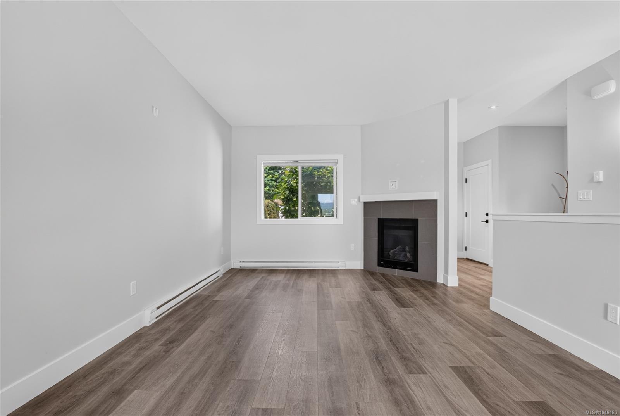
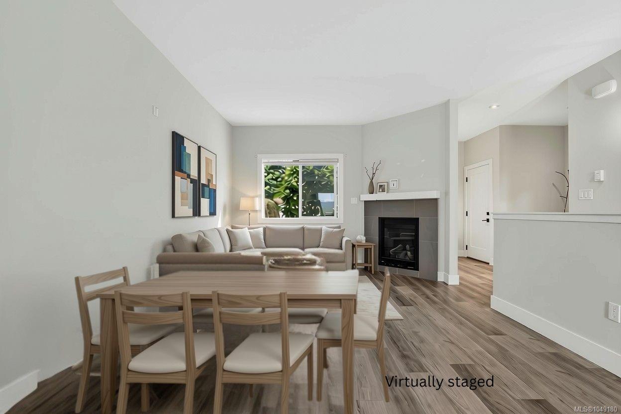
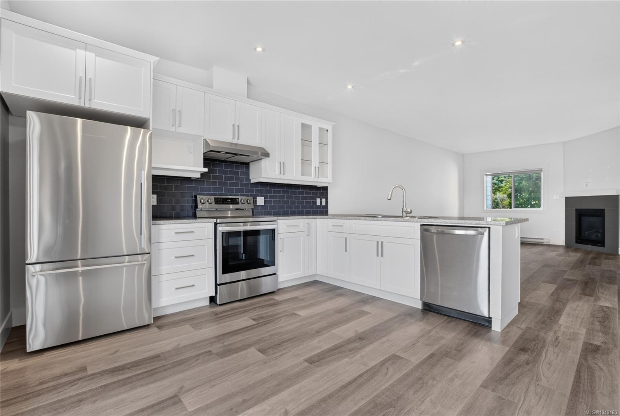
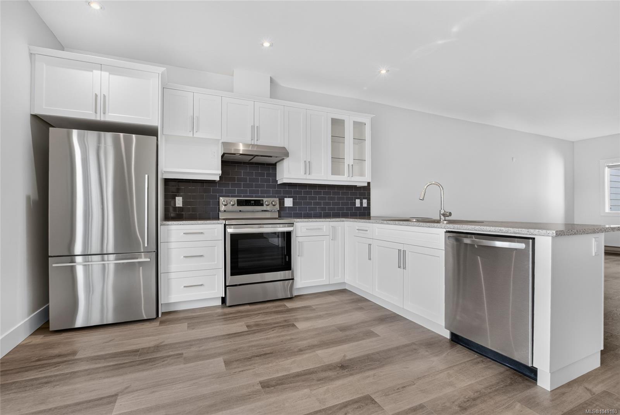
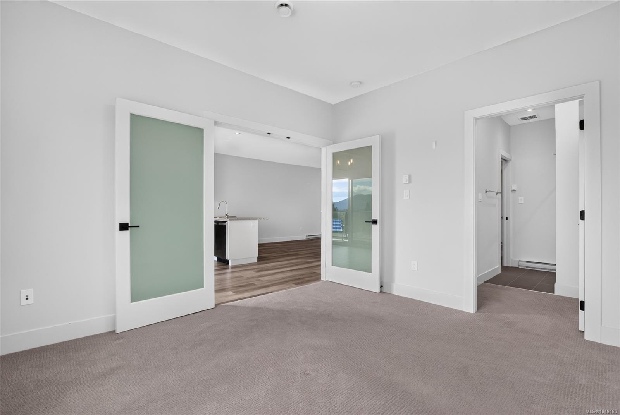
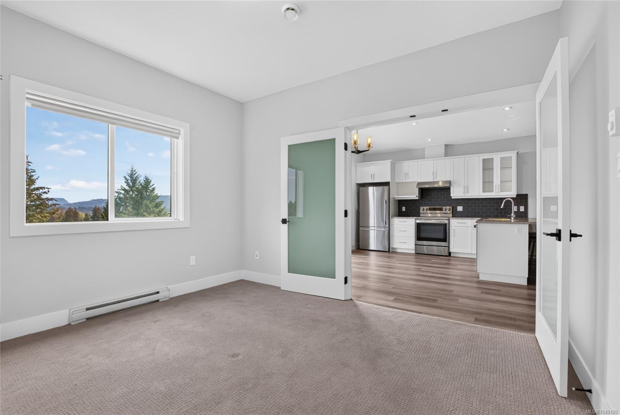
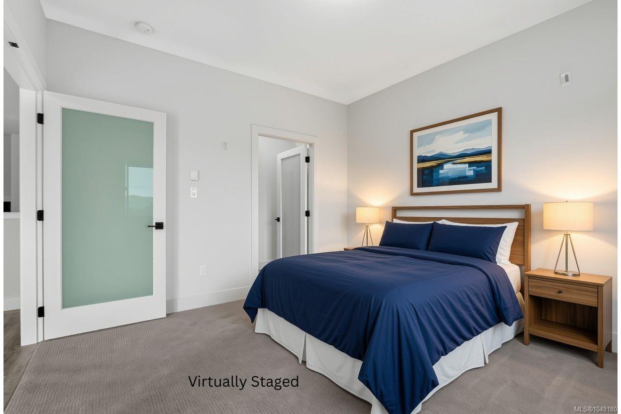
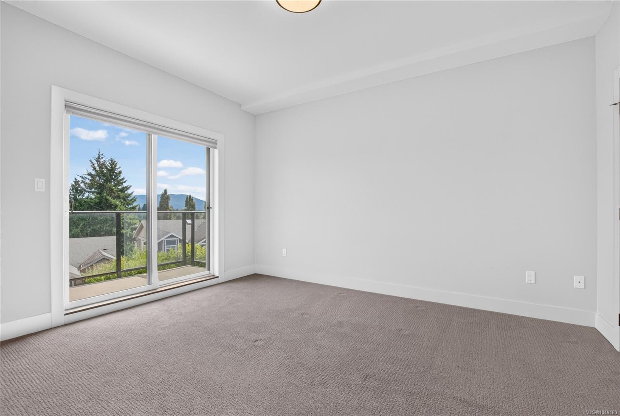
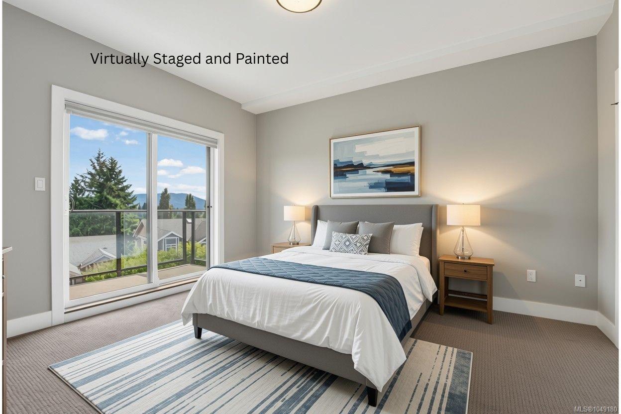
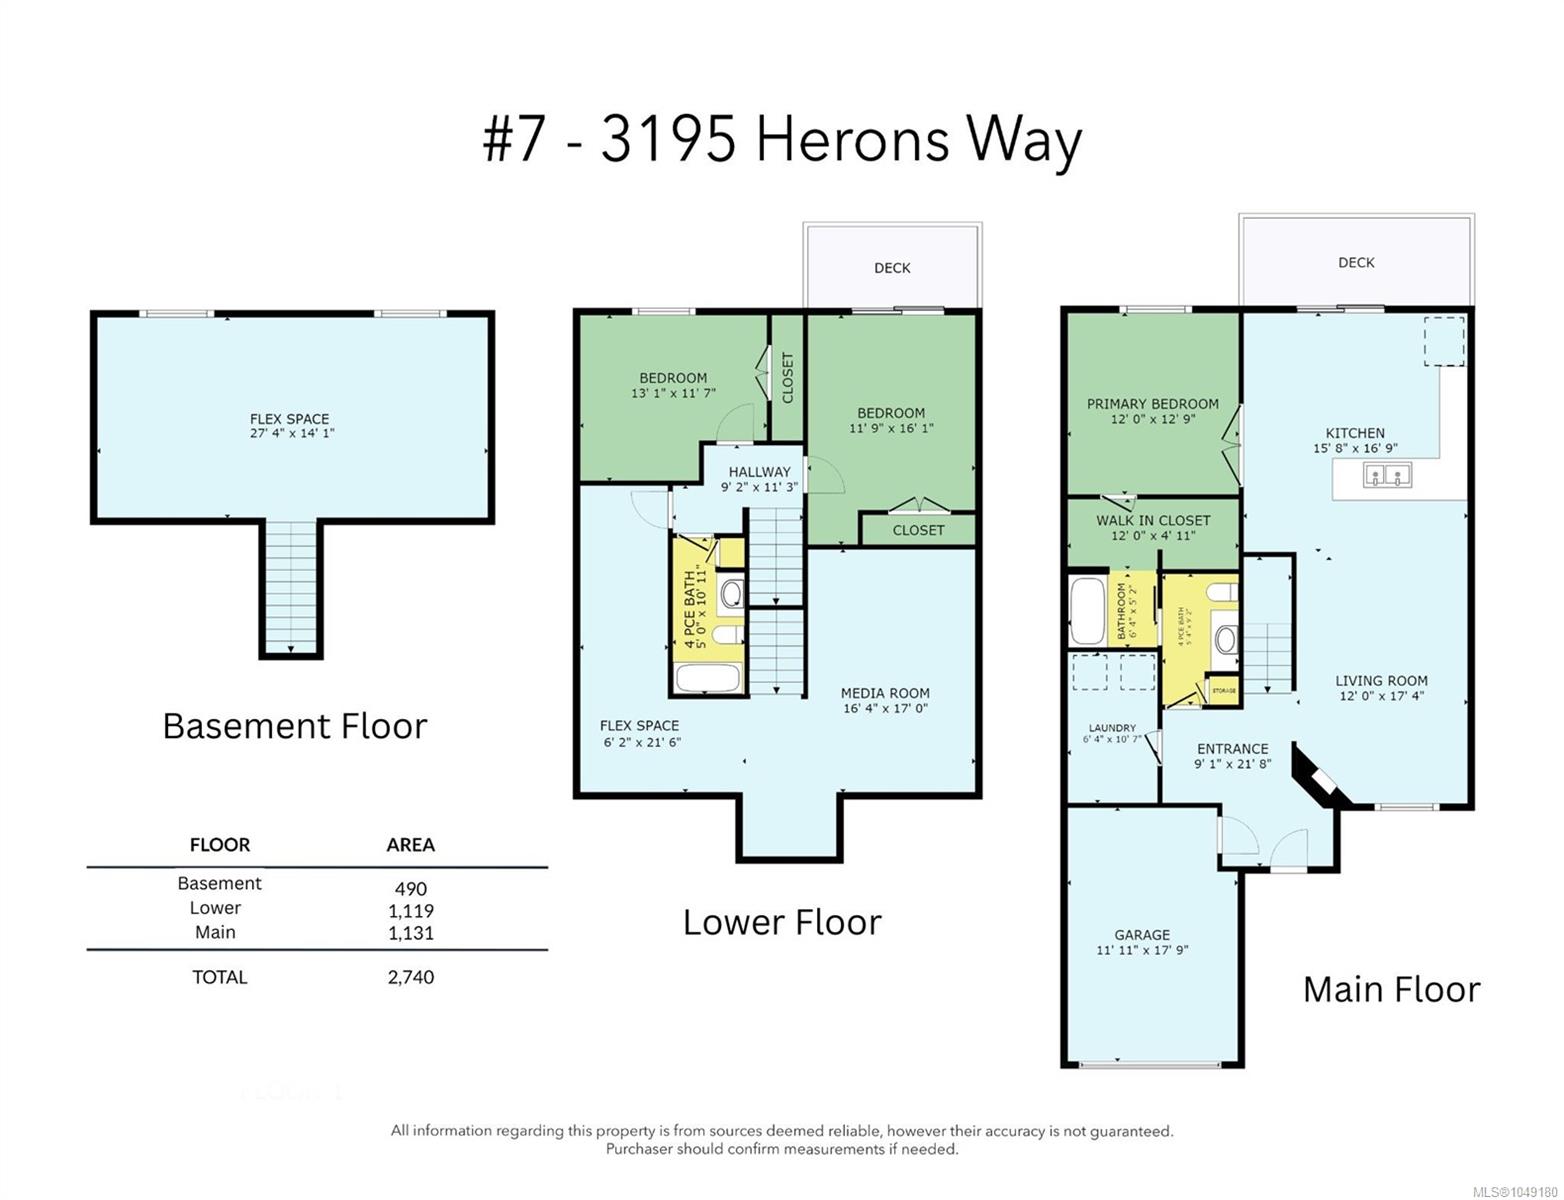
Main-Level Living at #7-3195 Heron's Way - Welcome to this beautifully designed home offering the ease of main-level living. The main floor features a spacious primary bedroom alongside an open-concept kitchen, dining, and living area
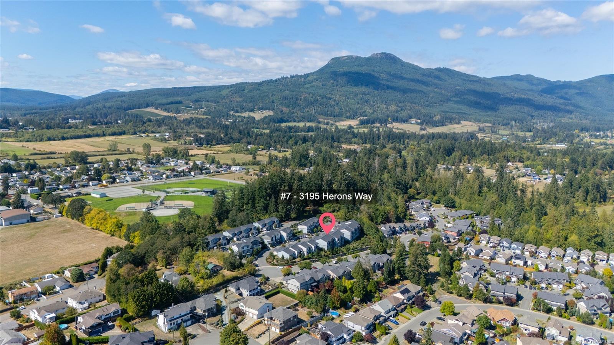
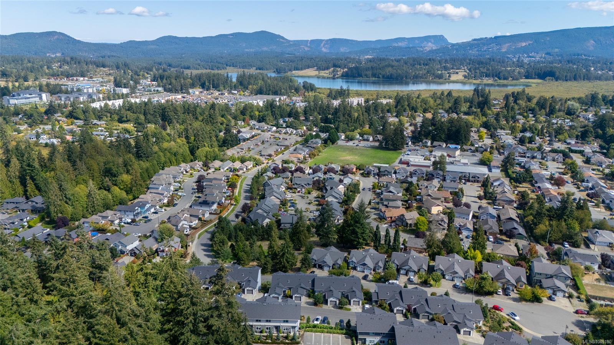
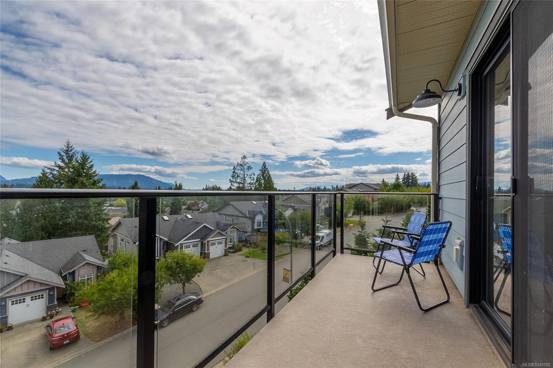
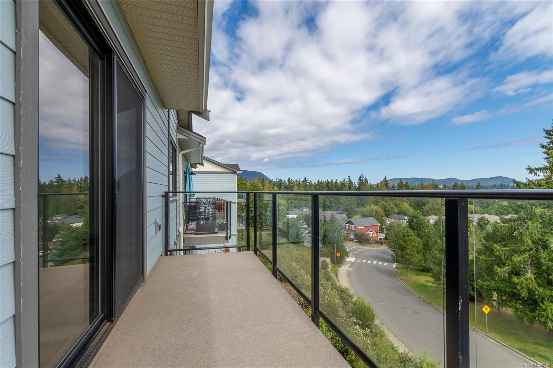
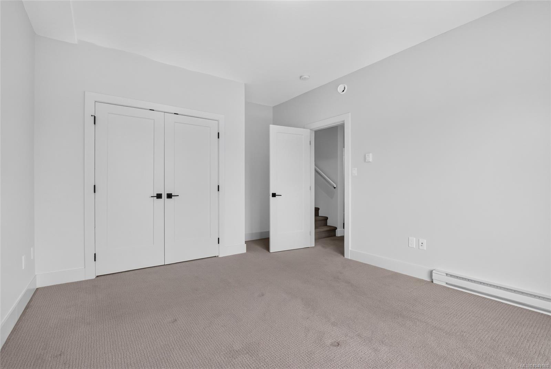
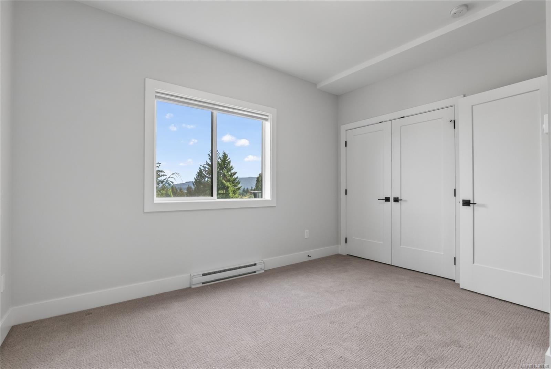
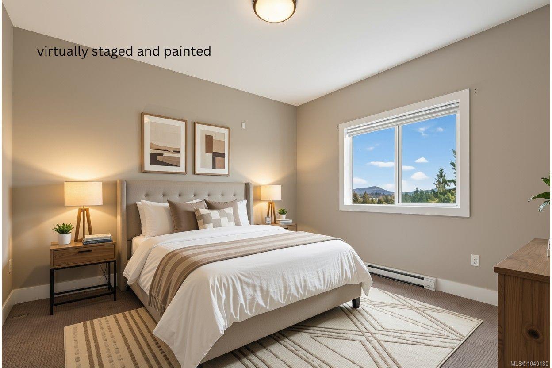
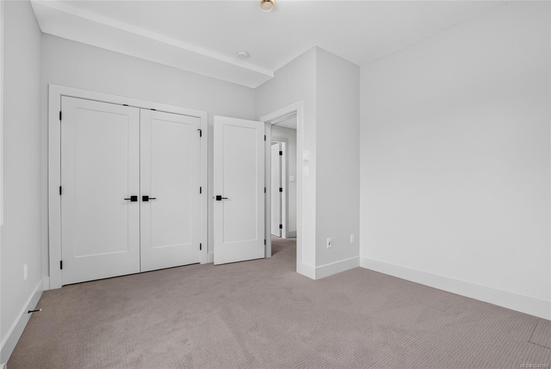
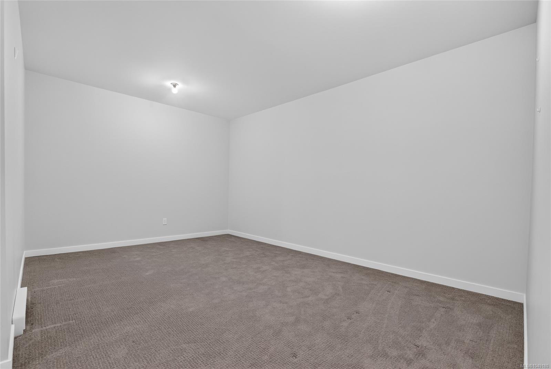
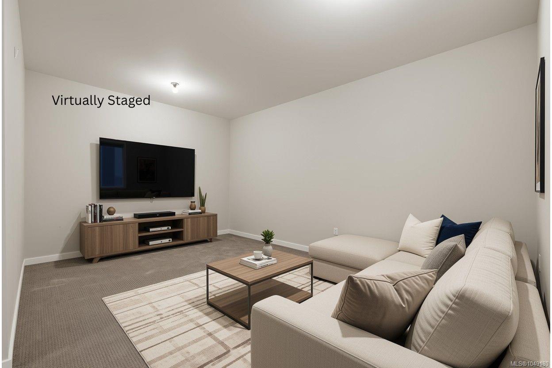
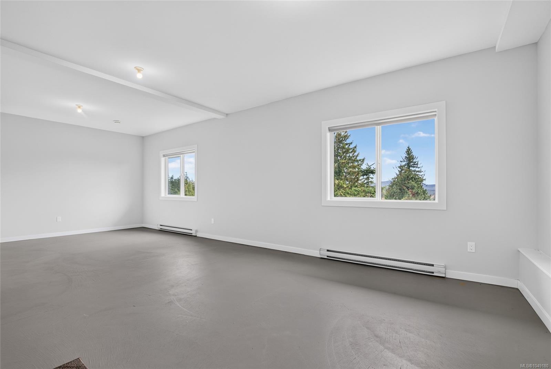
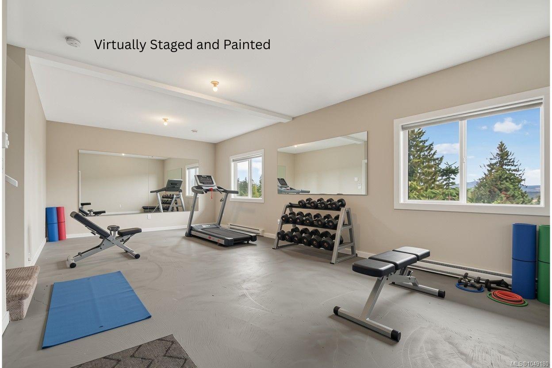
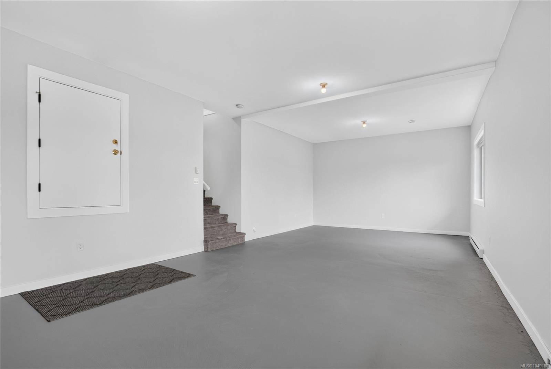
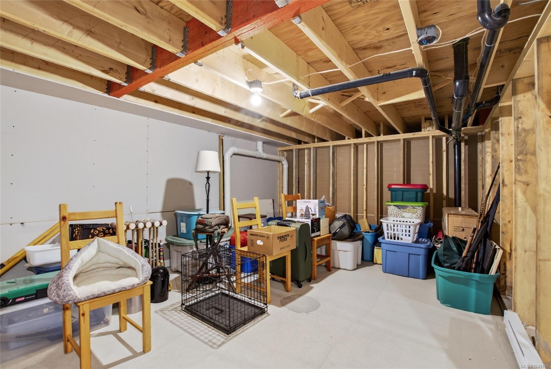
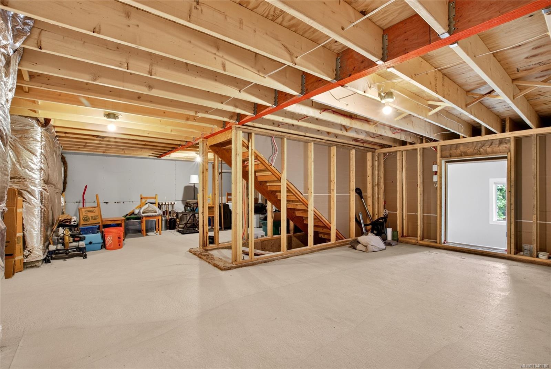
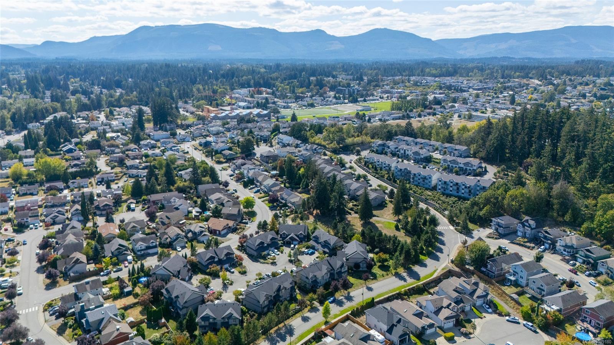
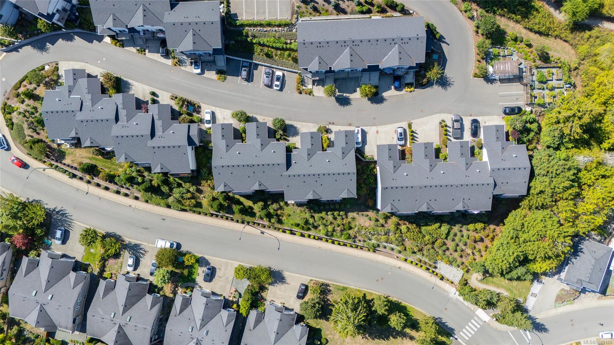
— perfect for everyday comfort and effortless entertaining. Downstairs, you'll find two additional bedrooms and a generous family room, ideal for family, guests, or a home office setup. The basement level offers an impressive amount of flexible space, ready to become your home gym, media room, or whatever suits your lifestyle. Abundant storage throughout means there's a place for everything. Enjoy stunning mountain views from this centrally located property, just minutes from shopping, schools, and recreation — a rare combination of tranquility and convenience.
Property Details
| Property Type | Residential |
| Property Sub Type | Row/Townhouse |
| Listing ID | 1049180 |
| Status | Active |
| City | Duncan |
| Area | Duncan |
| Sub-Area | Du West Duncan |
| Postal Code | V9L 0H8 |
| Property Taxes | $3,794.76 (2026) |
| Strata/Maintenance Fee | $350.00 / Monthly |
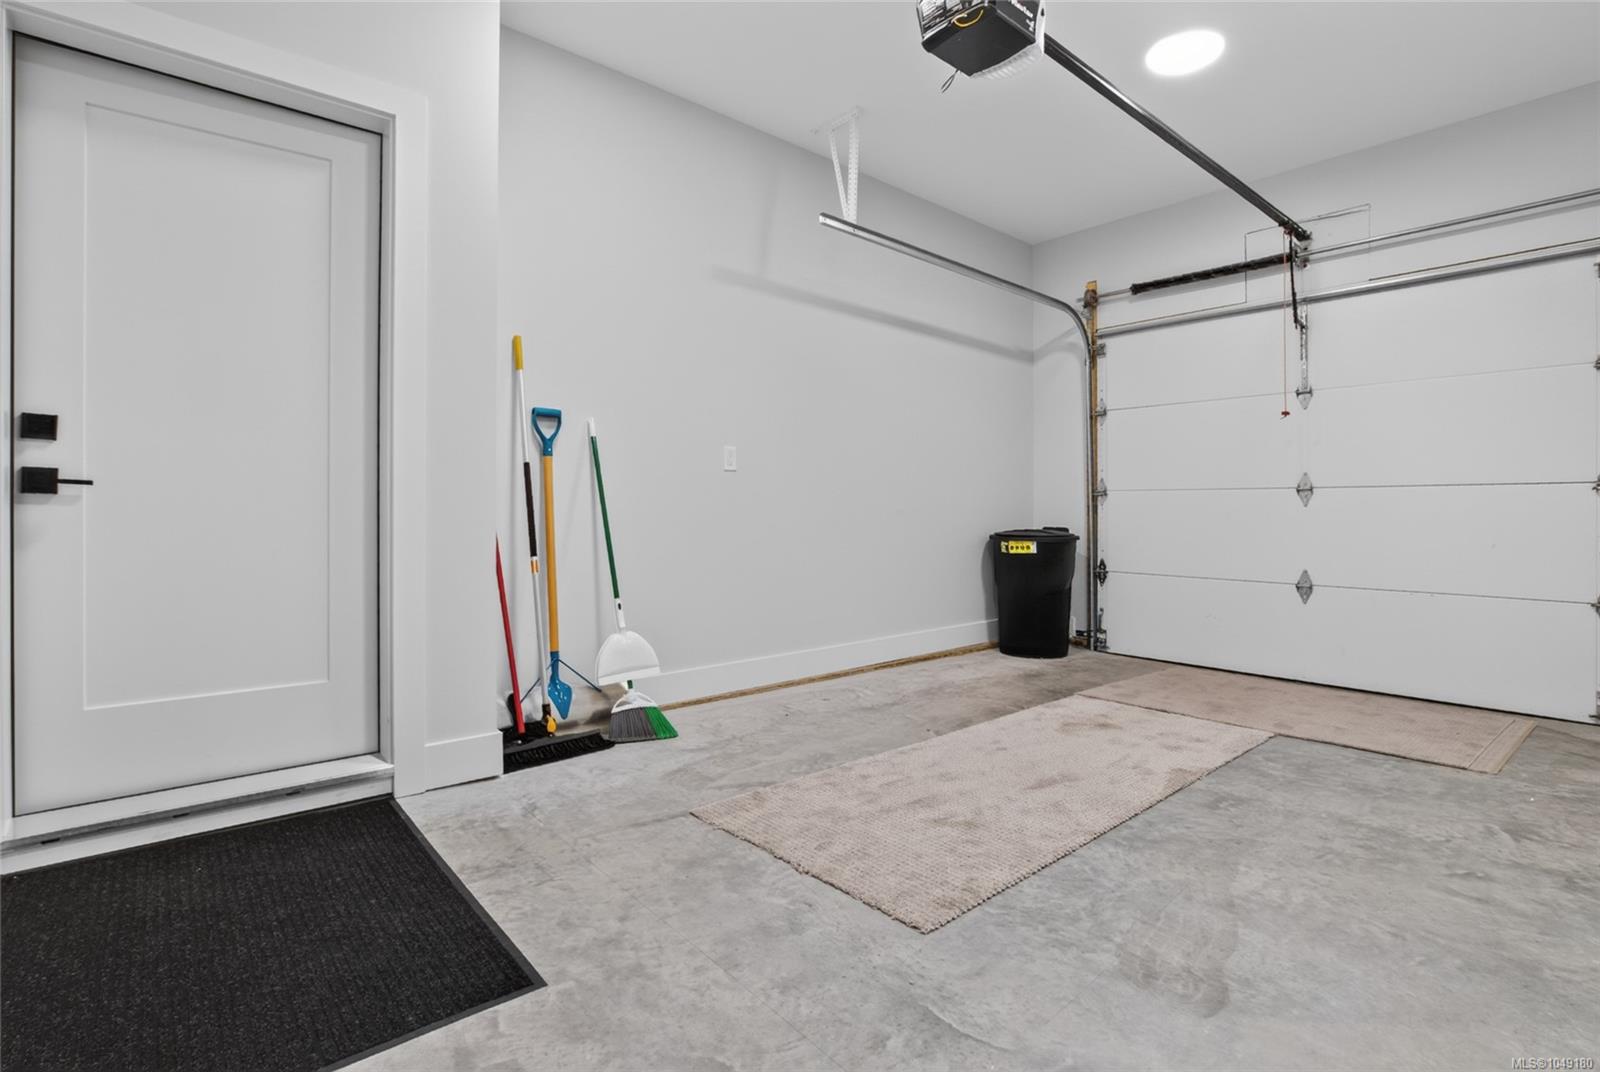
| Garage Spaces | 1 |
| Parking Total | 2 |
| Zoning | R7 |
| Facing | East |
| Water | Municipal |
| Sewer | Sewer Connected |
| Heating | Baseboard,Electric |
| Fireplaces | 1 |
| Fireplace Type | Gas |
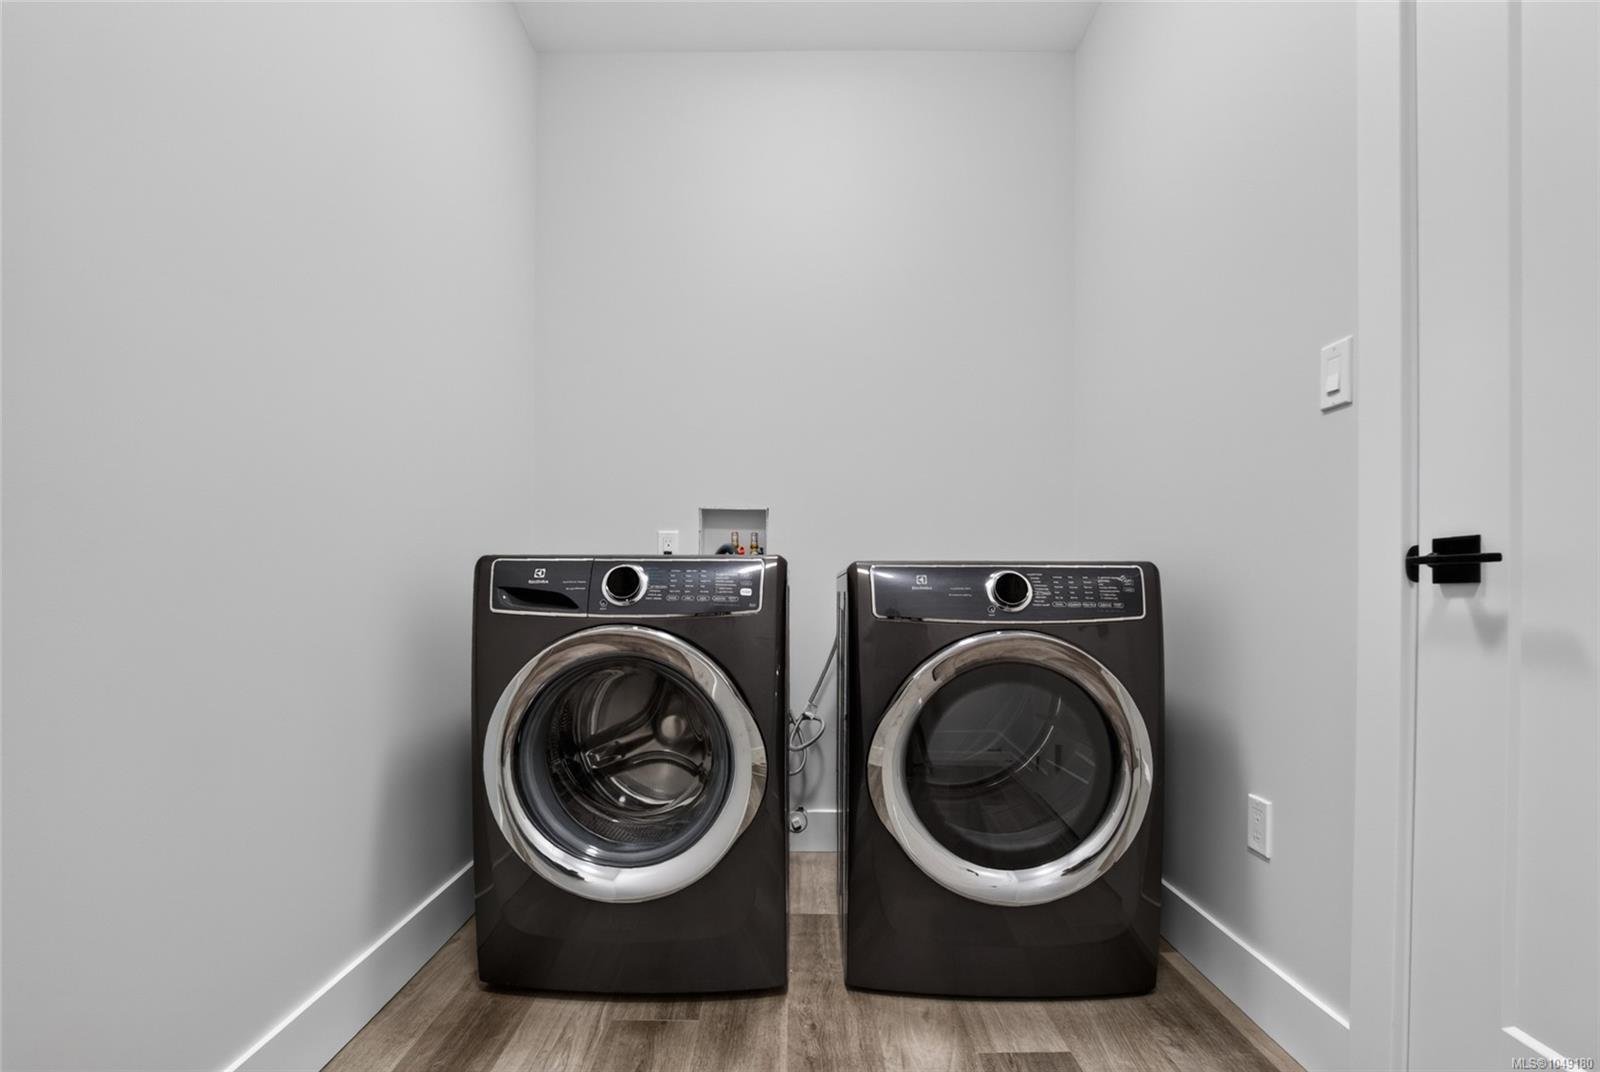
| Appliances | Dishwasher,Dryer,Oven/Range Electric,Refrigerator,Washer |
| Interior Features | Dining Room,Workshop |
| Exterior Features | Balcony/Deck |
| Construction | Cement Fibre,Frame Wood,Insulation All |
| Roof | Fibreglass Shingle |
| Foundation | Poured Concrete |
| Basement | Crawl Space,Partially Finished |
| Laundry | In Unit |
| Listed Date | Sep 14, 2026 |
| Ownership | Strata |
| Lot Size | 0.02 acres |
Rooms
| Room | Level | Dimensions | Description |
|---|---|---|---|
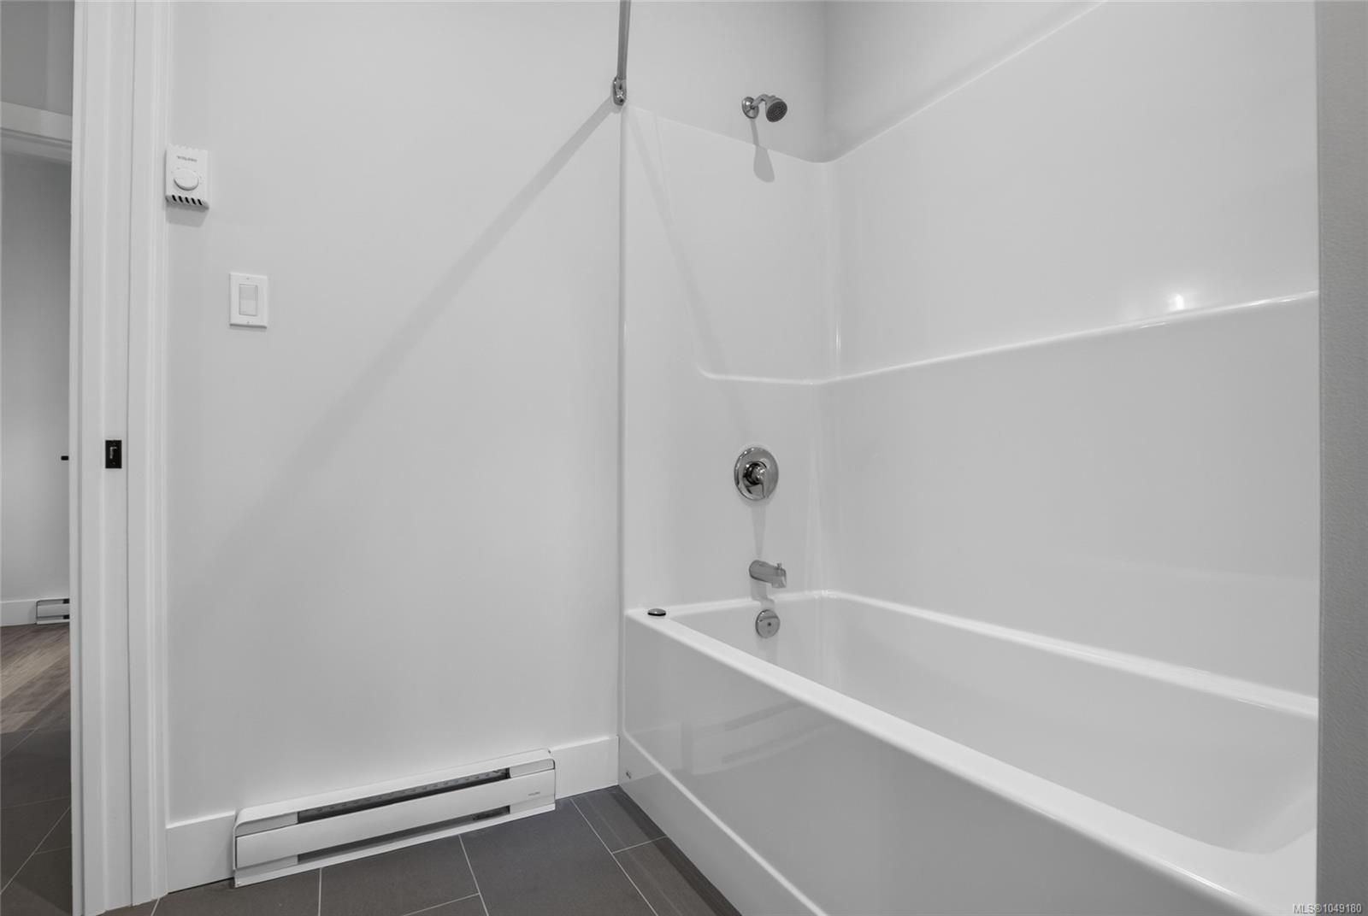
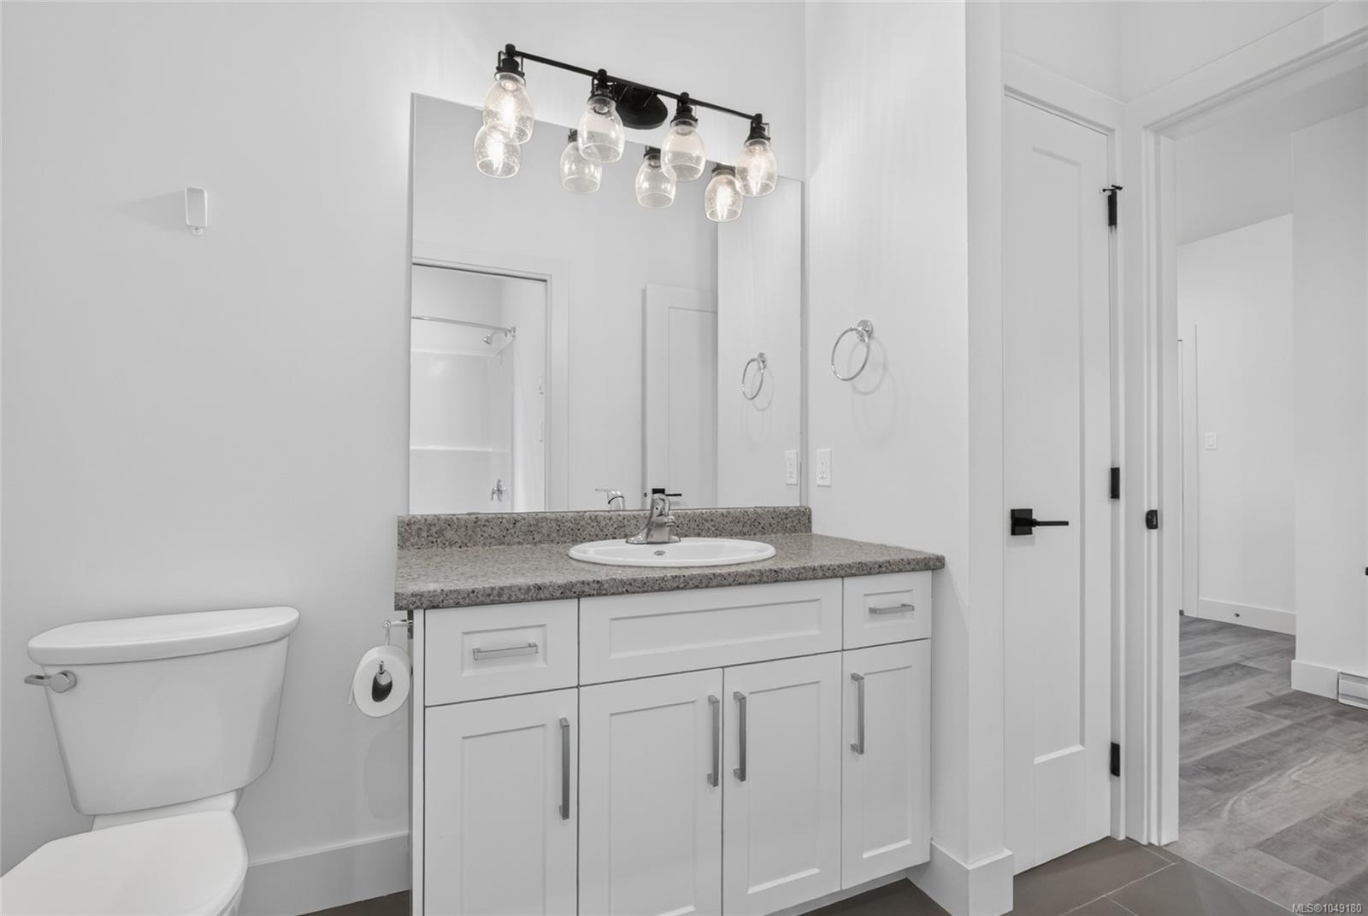
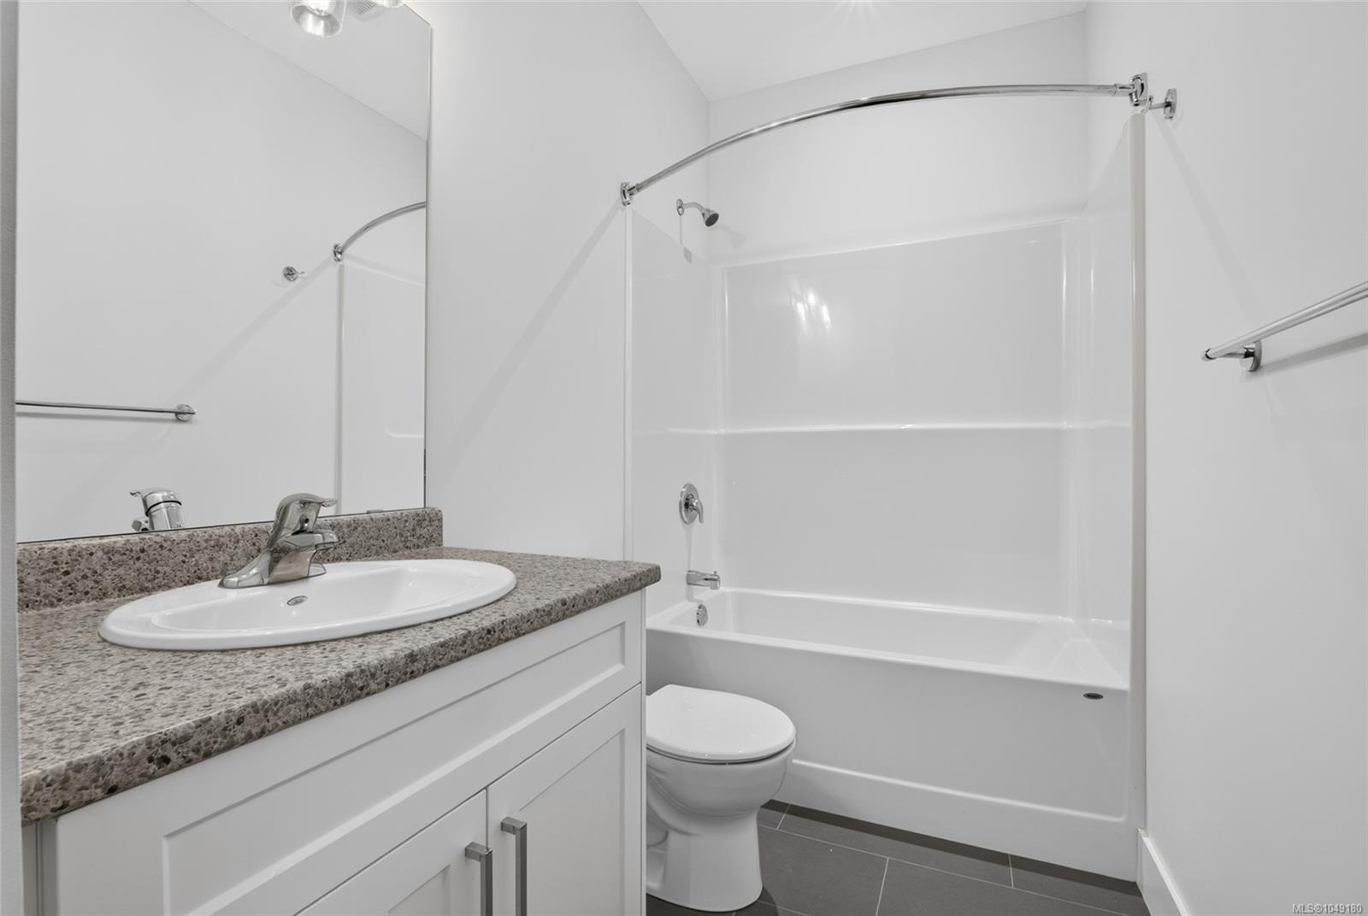
| Ensuite | Main level | 4-Piece | |
| Entrance | Main level | 9\'1 x 21\'8 | |
| Kitchen | Main level | 15\'8 x 16\'9 | |
| Laundry room | Main level | 6\'4 x 10\'7 | |
| Living room | Main level | 12\'0 x 17\'4 | |
| Primary Bedroom | Main level | 12\'0 x 12\'9 | |
| Bonus Room | Other | 27\'4 x 14\'1 |
Building Details
Parking
| Type | Spaces |
|---|---|
| Garage |
Additional Information
| Features | Central location, Other |
| Community | Pets Allowed, Family Oriented |
| View | Mountain view |
| Land Size | 1208 sqft |
| Land Access | Road access |
| Building Type | Row / Townhouse |
| Interior Size | 2740 sqft |
| Transaction | For sale |