
Description
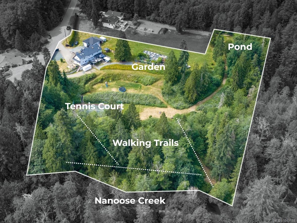
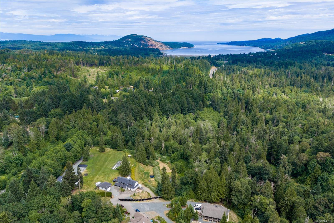
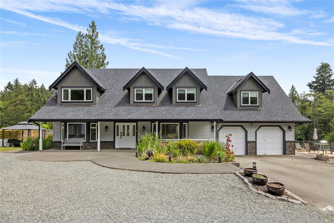
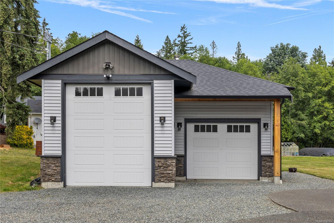
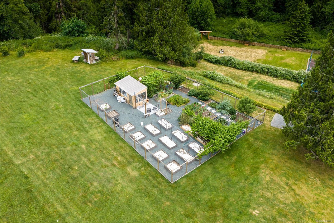
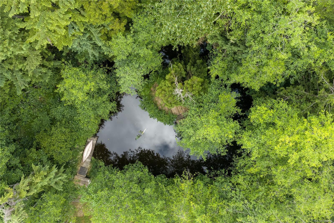
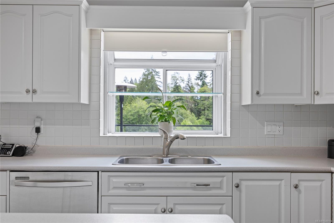
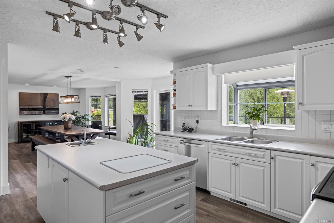
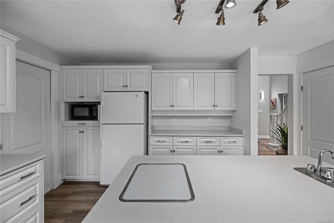
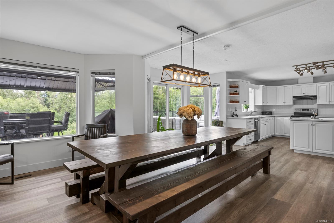
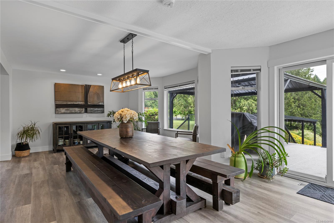
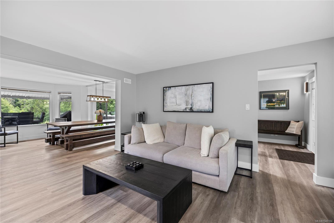
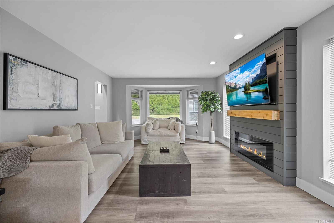
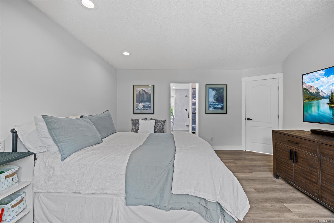
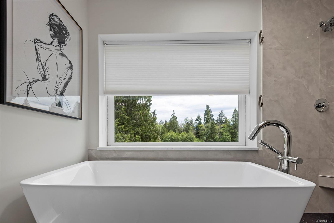
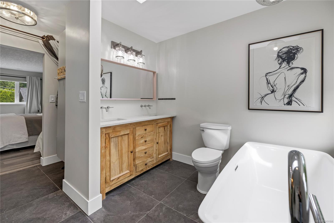
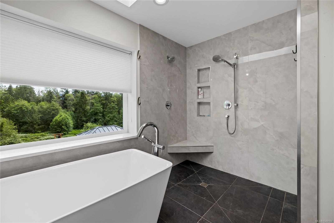
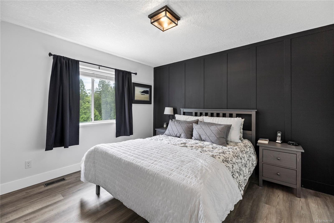
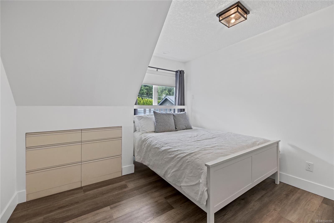
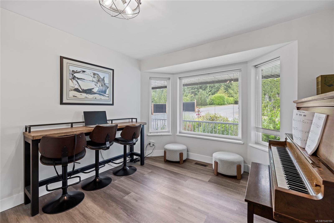
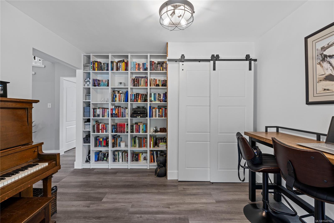
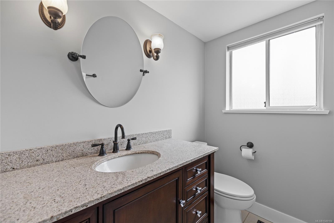
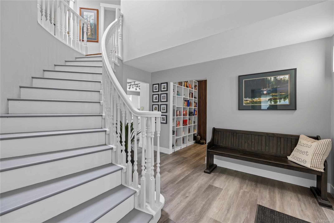
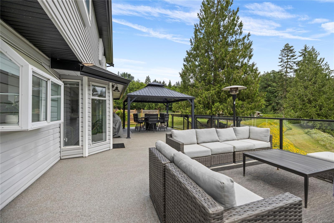
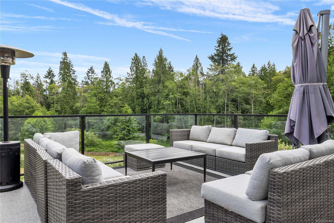
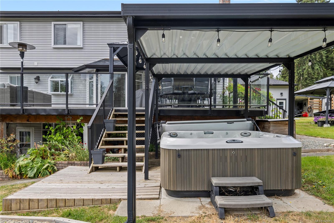
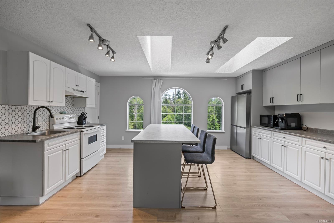
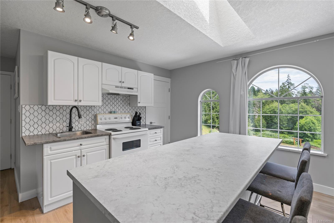
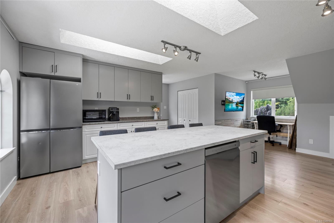
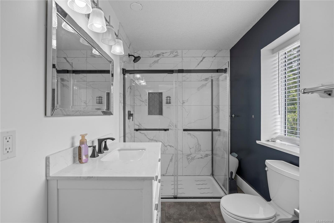
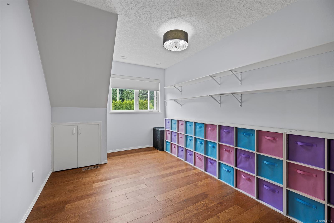
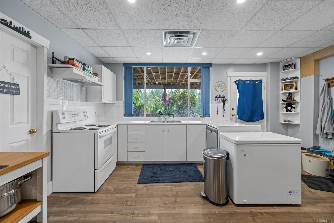
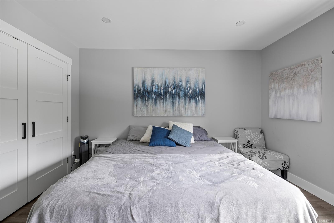
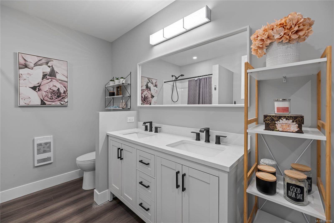
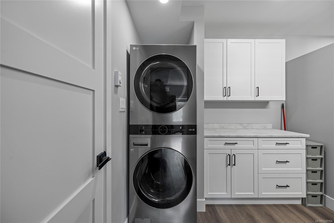
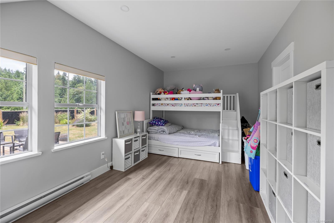
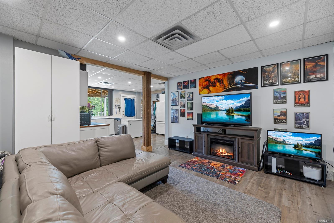
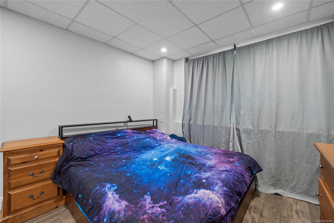
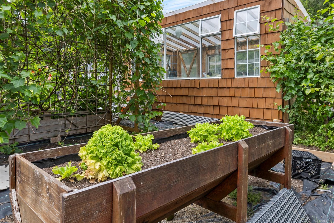
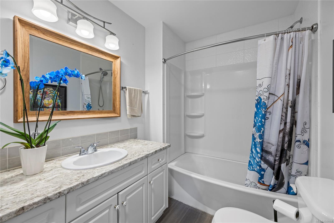
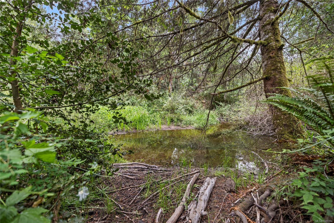
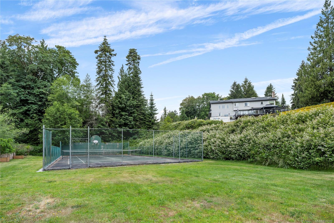
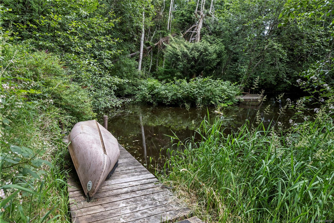
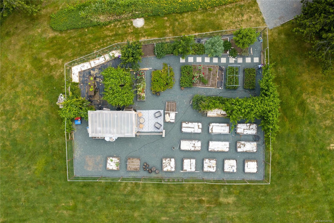
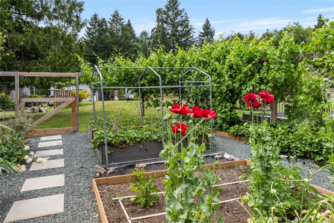
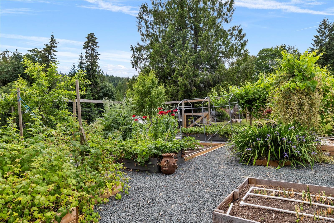
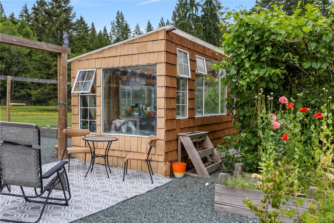
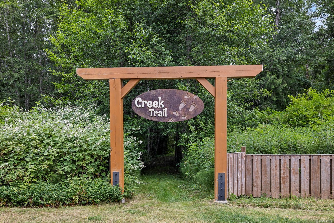
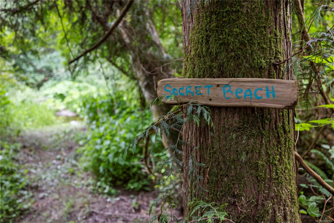
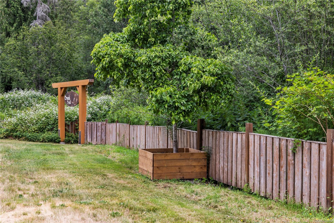
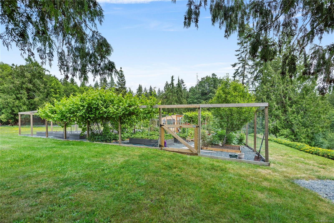
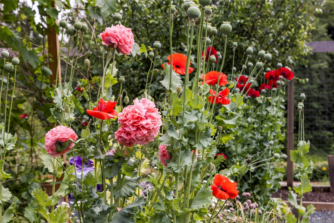
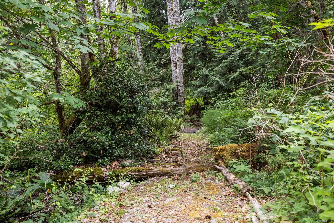
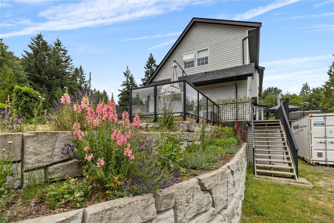
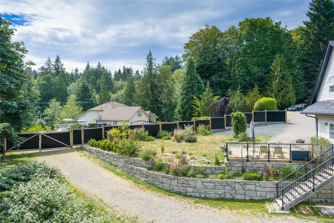
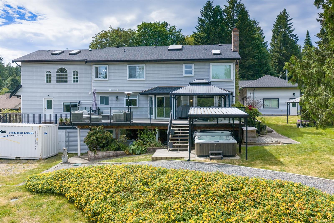
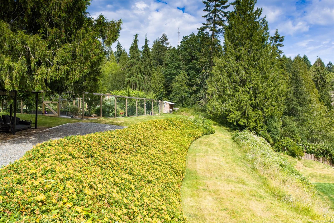
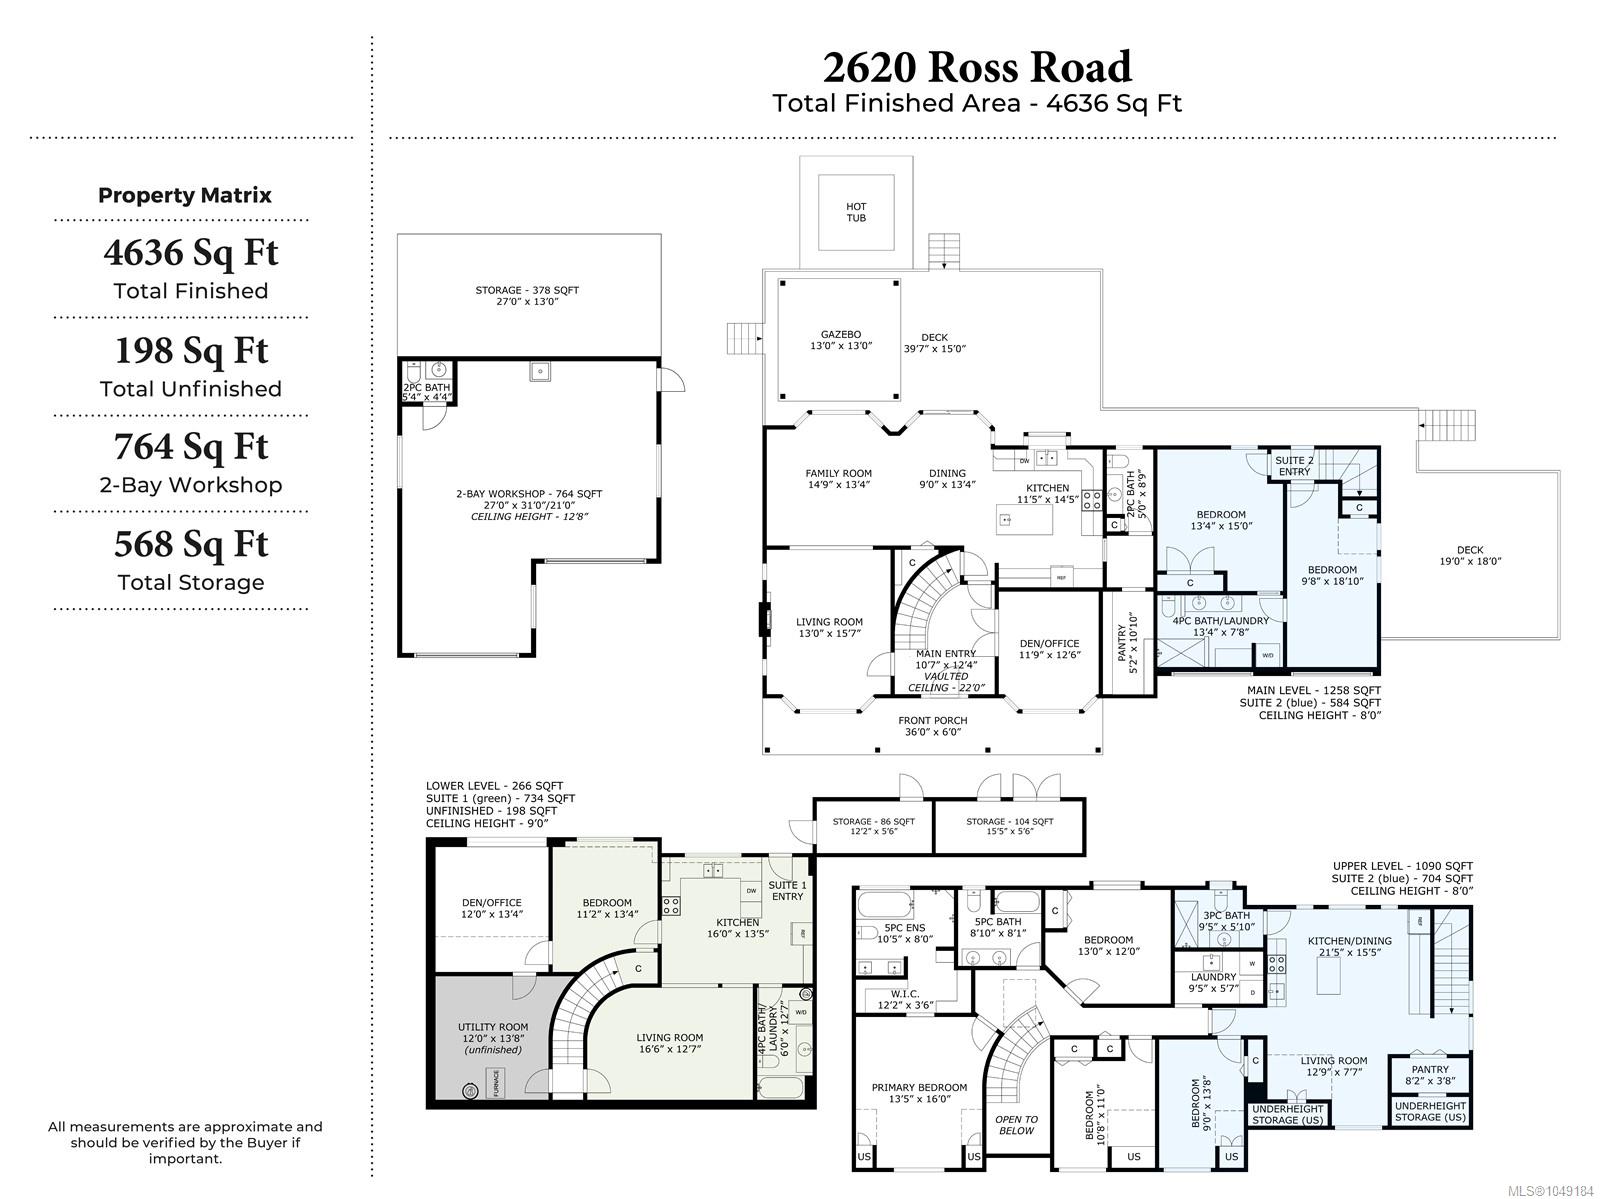
Built for three families to live together while still having a place entirely their own, this unique property sits on 4.22 private acres along Nanoose Creek and offers three self contained living spaces, each with its own kitchen and outdoor area. The main home features three bedrooms, a den, three bathrooms and a sunny patio with hot tub and gazebo. A fully renovated three bedroom suite offers open concept living and its own outdoor sitting area, while the lower level one bedroom suite has walkout access and plenty of natural light. Outside, enjoy a fenced garden with raised beds and greenhouse, pond, tennis court and trails along the creek. A detached garage with overheight door, woodstove and bathroom adds excellent workshop or hobby space. Just 10 minutes to Parksville and Nanaimo, this is a rare opportunity for multigenerational living with privacy, space and room to grow.
Property Details
| Property Type | Residential |
| Property Sub Type | Single Family Detached |
| Listing ID | 1049184 |
| Status | Active |
| City | Nanoose Bay |
| Area | Parksville/Qualicum |
| Sub-Area | PQ Nanoose |
| Postal Code | V9P 9A6 |
| Property Taxes | $5,528.19 (2025) |
| Garage Spaces | 1 |
| Parking Total | 6 |
| Facing | Northwest |
| Water | Well: Drilled |
| Sewer | Septic System |
| Heating | Forced Air,Heat Pump |
| Cooling | HVAC |
| Fireplaces | 2 |
| Fireplace Type | Electric,Wood Stove |
| Appliances | Dishwasher,Dryer,Hot Tub,Microwave,Oven/Range Electric,Range Hood,Refrigerator,Washer |
| Exterior Features | Balcony/Deck,Fencing: Partial,Garden,Sprinkler System,Tennis Court(s),Water Feature |
| Construction | Frame Wood,Insulation All,Vinyl Siding |
| Roof | Asphalt Shingle |
| Foundation | Slab |
| Basement | Finished,Walk-Out Access,With Windows |
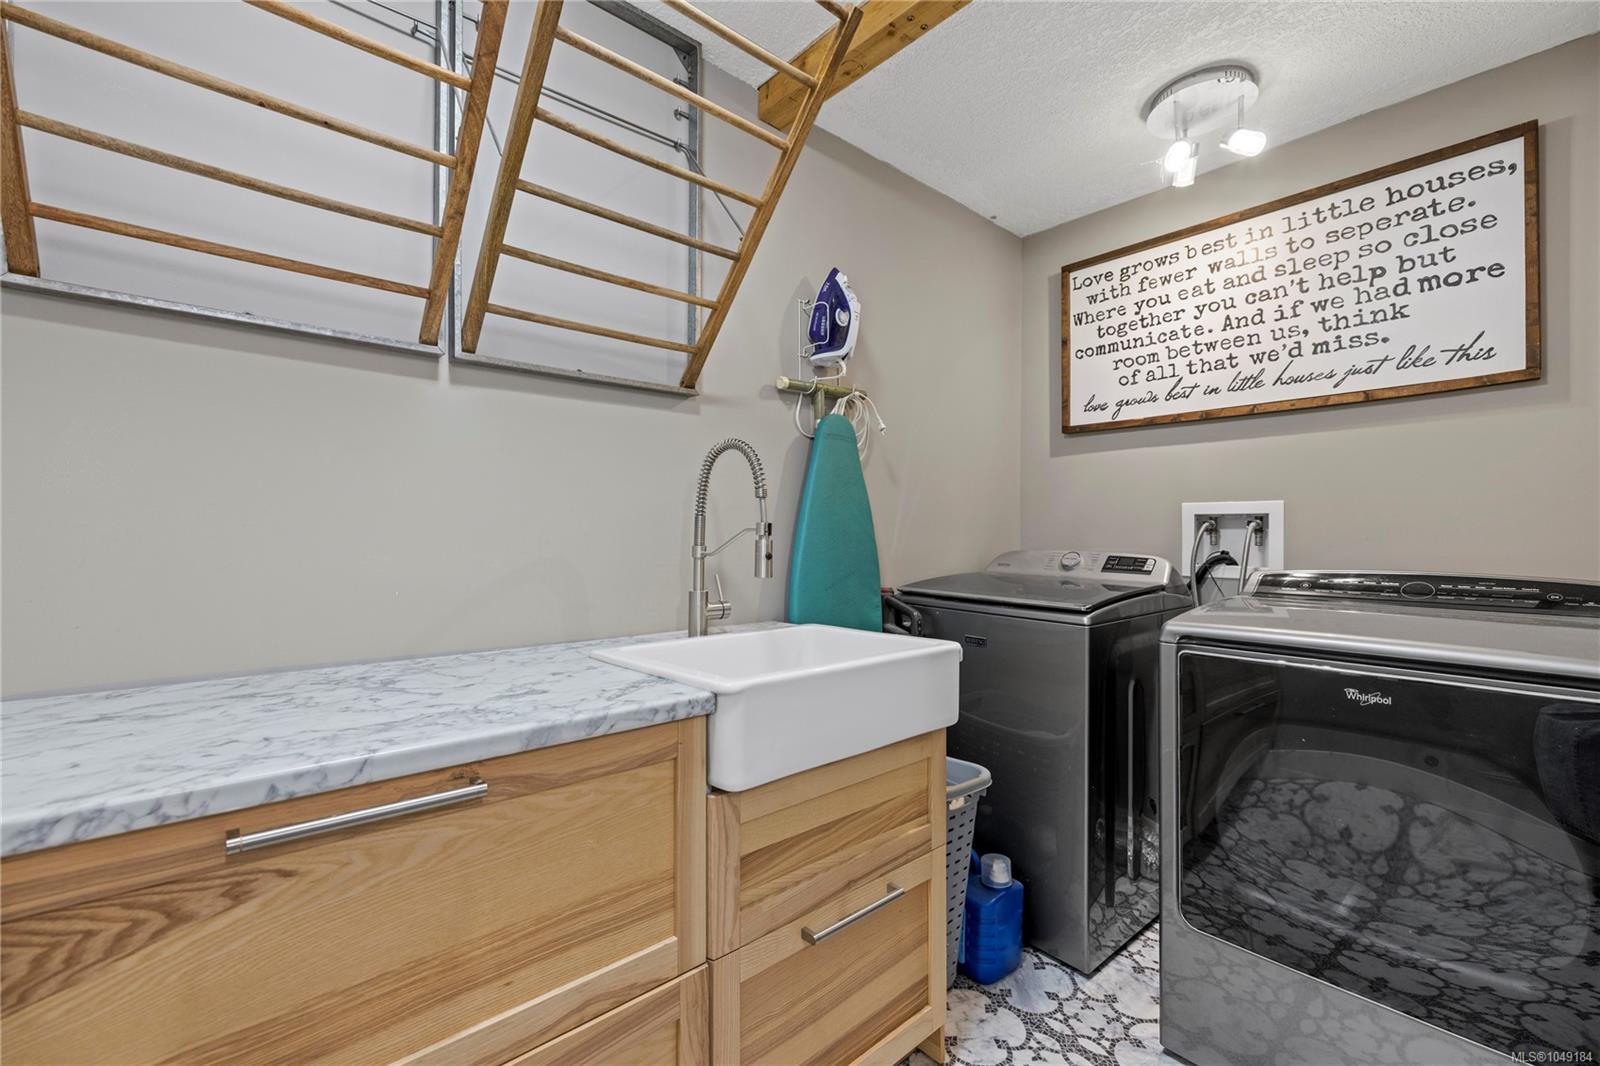
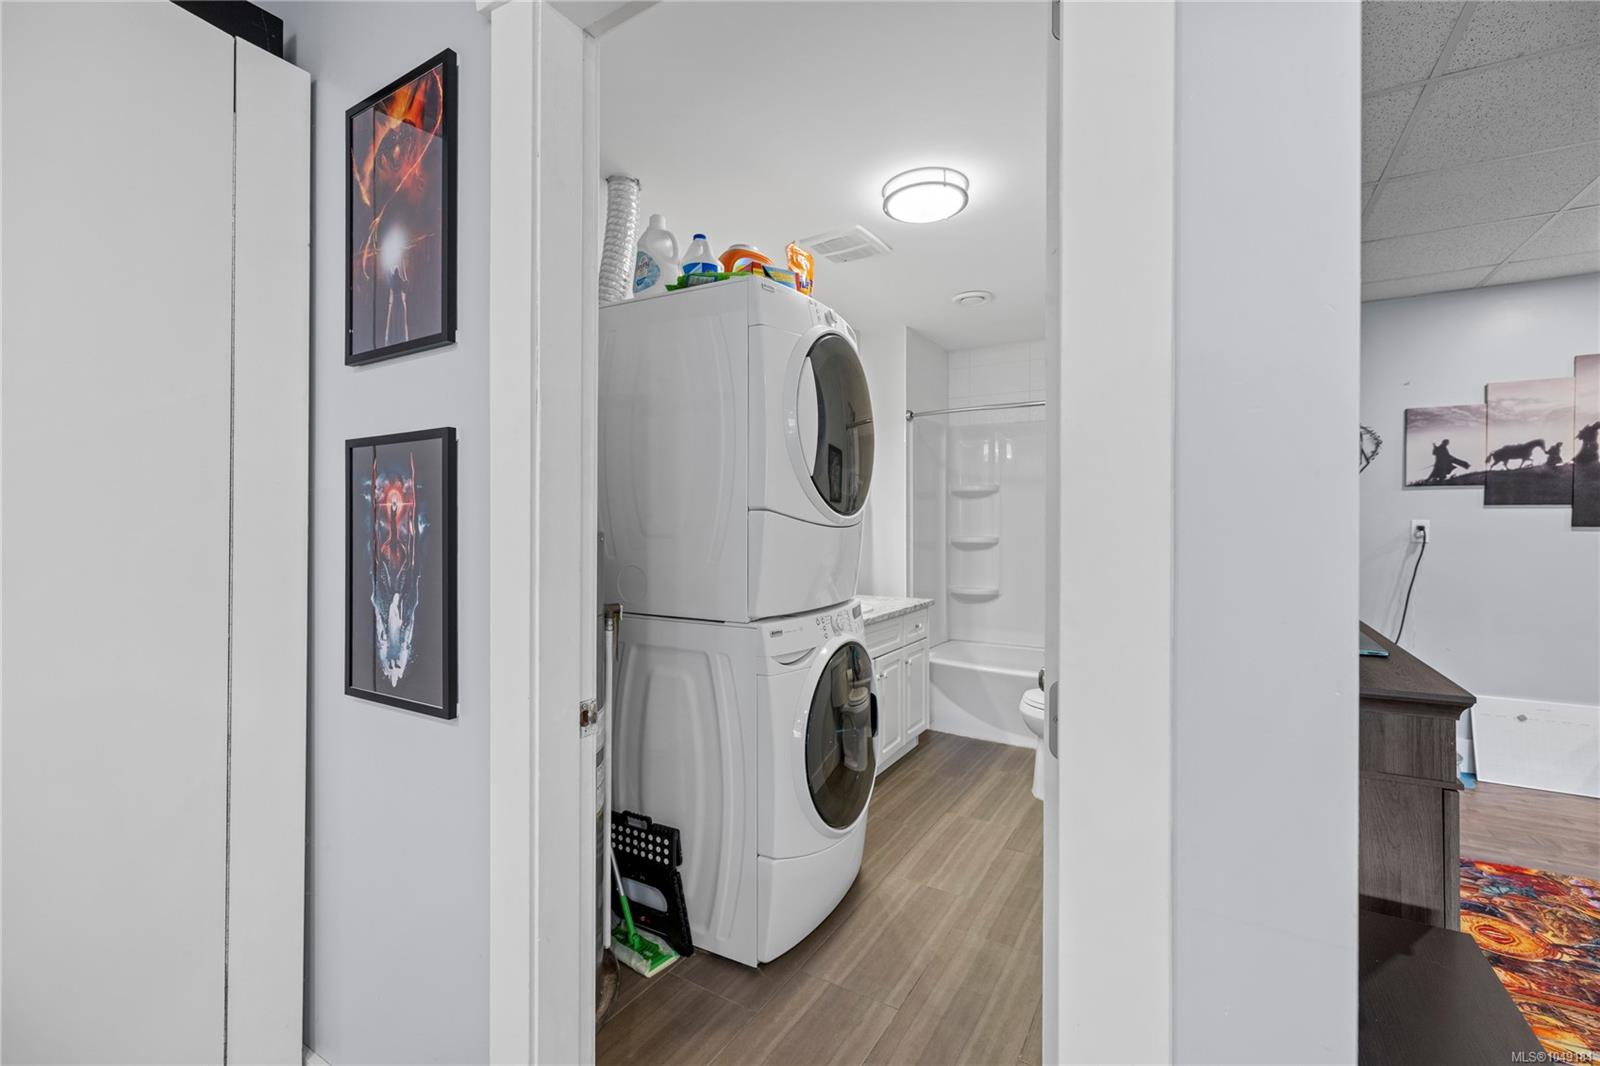
| Laundry | In House,In Unit |
| Listed Date | Sep 14, 2026 |
| Ownership | Freehold |
| Lot Size | 4.22 acres |
Rooms
| Room | Level | Dimensions | Description |
|---|---|---|---|
| Bathroom | Main level | 2-Piece | |
| Bathroom | Main level | 5\'0 x 8\'9 | |
| Den | Main level | 11\'9 x 12\'6 | |
| Dining room | Main level | 9\'0 x 13\'4 | |
| Family room | Main level | 14\'9 x 13\'4 | |
| Kitchen | Main level | 11\'5 x 14\'5 | |
| Living room | Main level | 13\'0 x 15\'7 | |
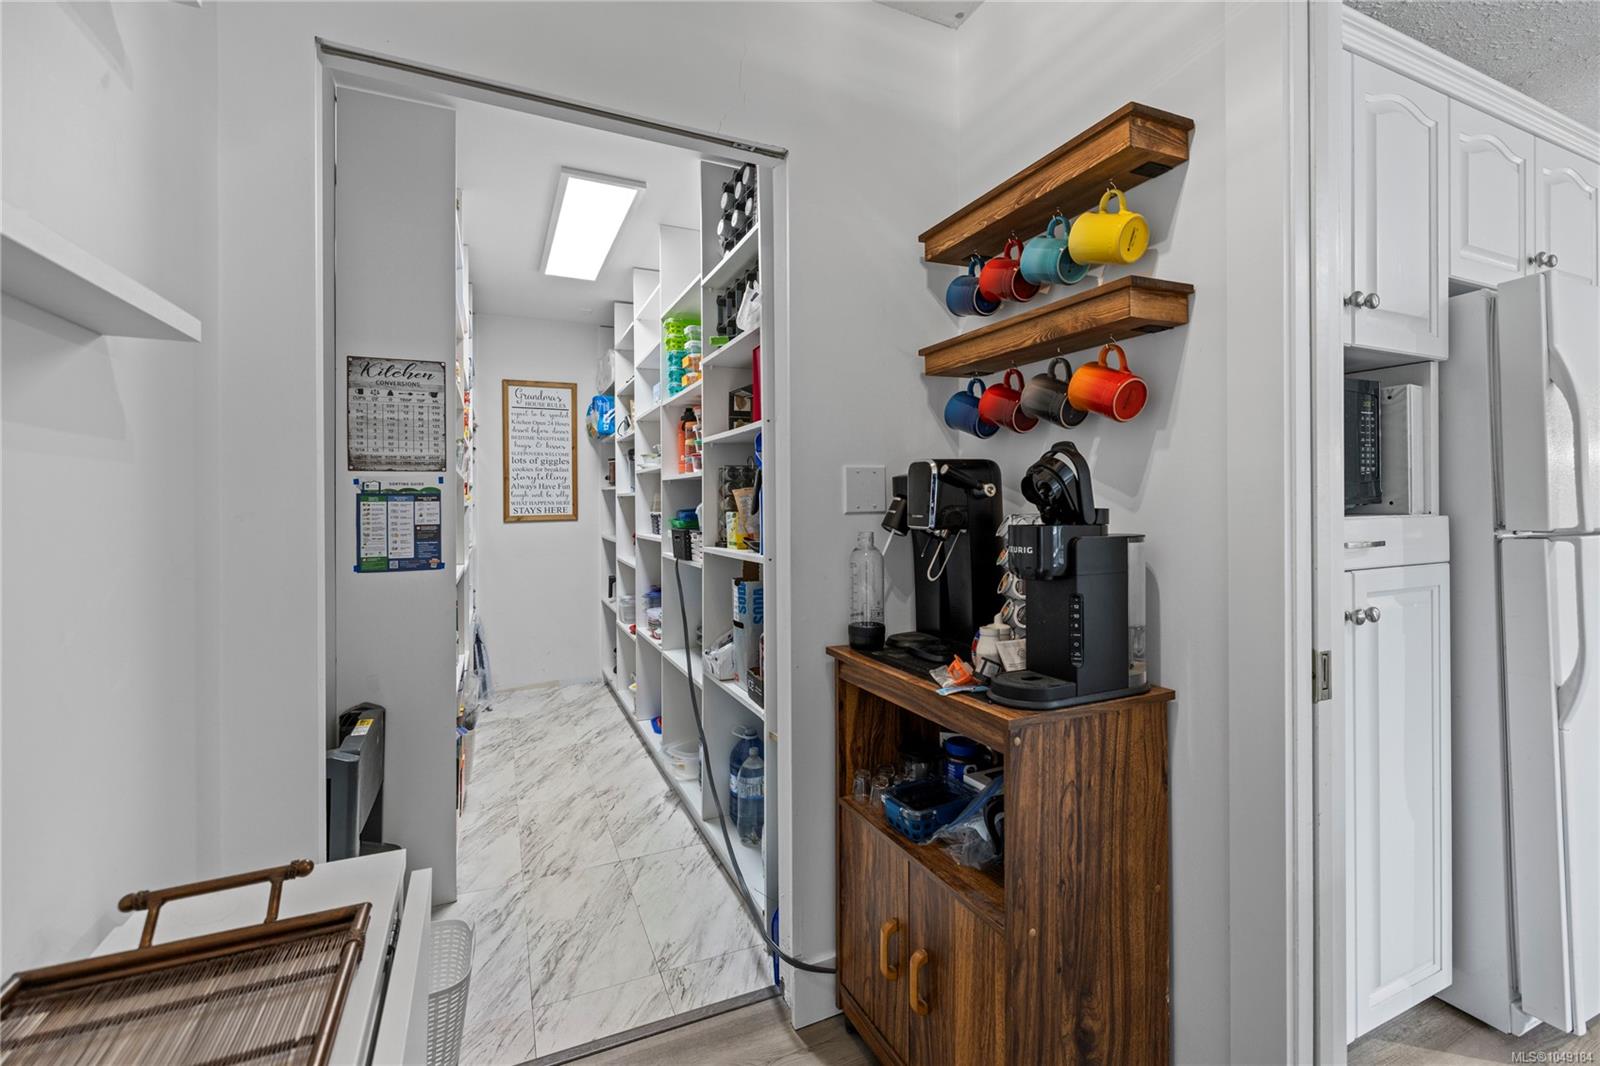
| Pantry | Main level | 5\'2 x 10\'10 |
Building Details
Additional Information
| Features | Acreage, Central location, Park setting, Southern exposure, Sloping, Partially cleared, Other |
| Waterfront | Waterfront on river |
| Land Size | 4.22 ac |
| Land Access | Road access |
| Building Type | House |
| Interior Size | 4636 sqft |
| Transaction | For sale |