
Description
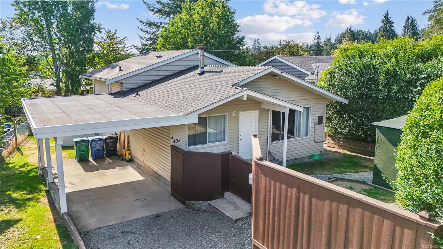
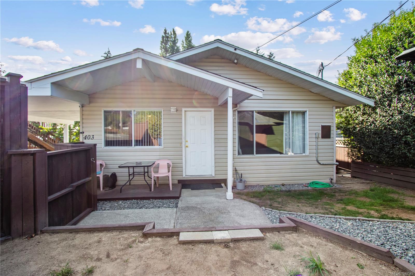
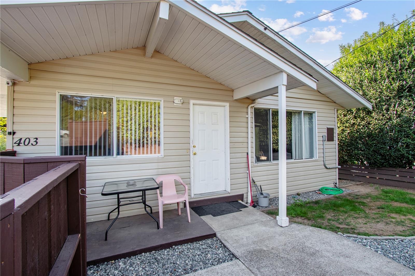
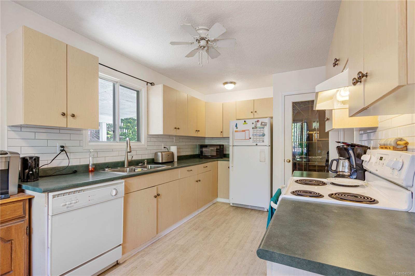
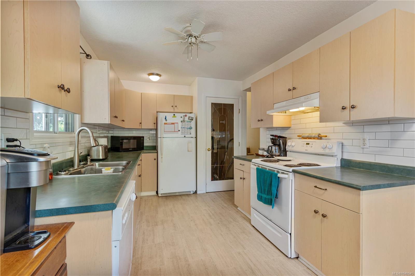
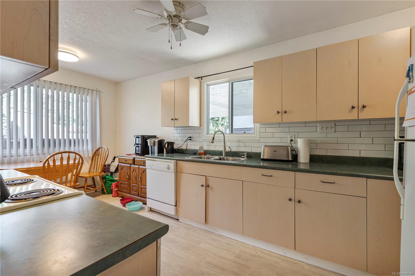
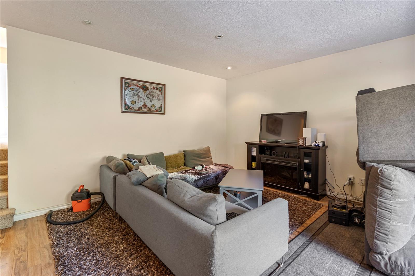
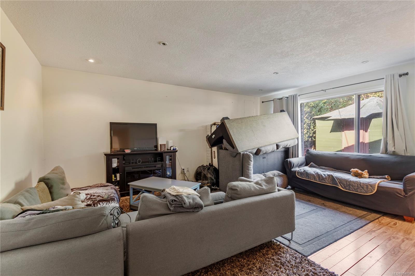
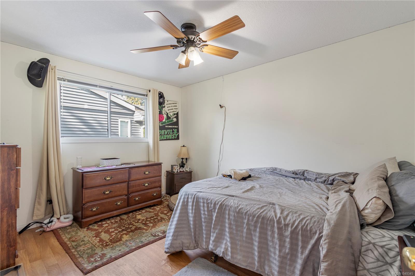
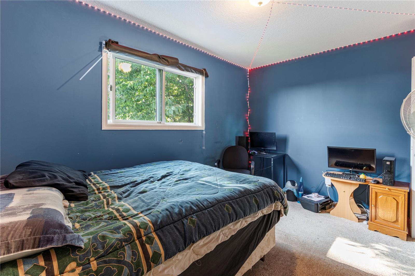
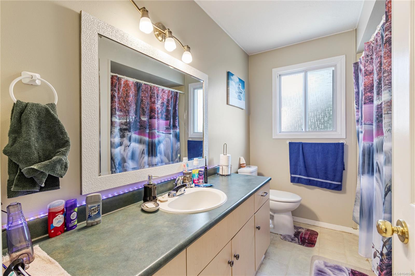
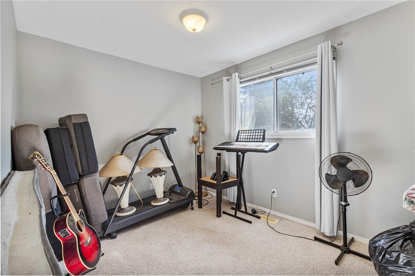
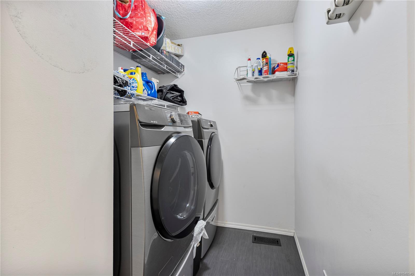
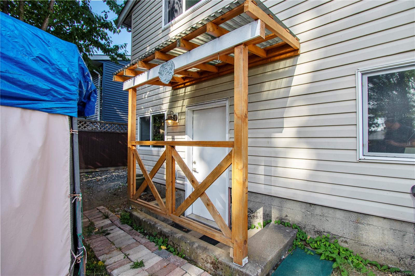
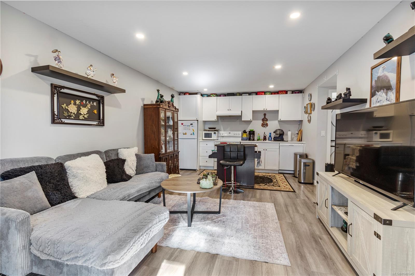
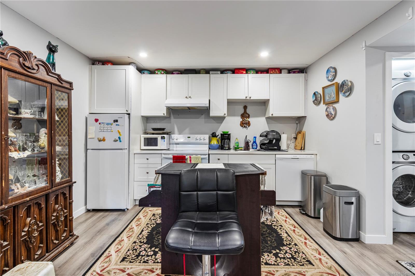
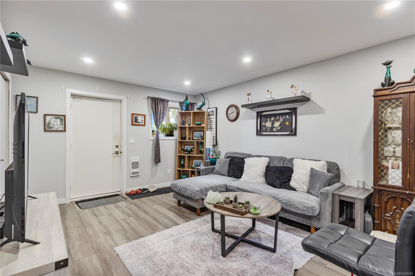
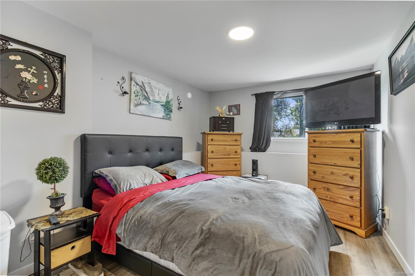
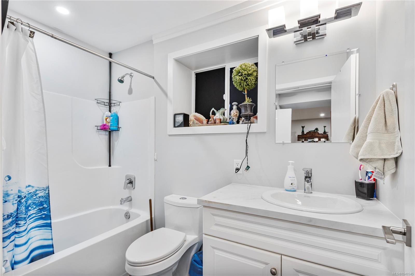
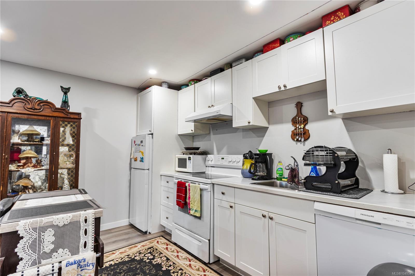
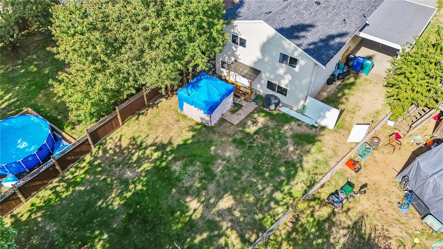
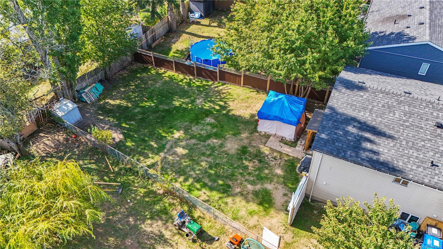
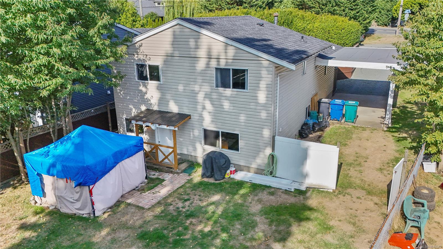
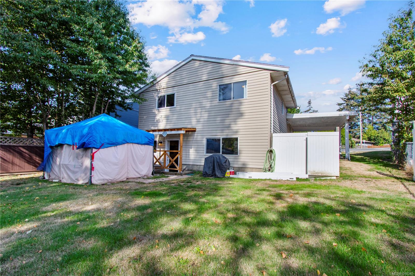
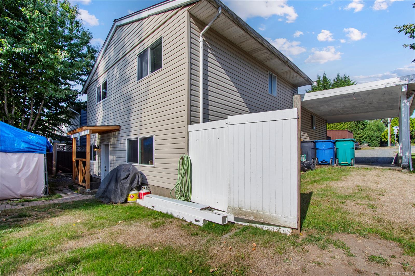
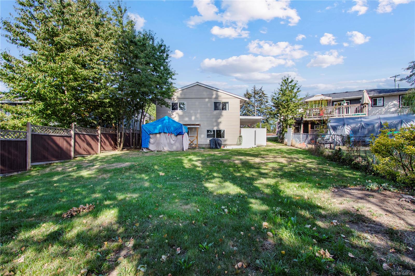
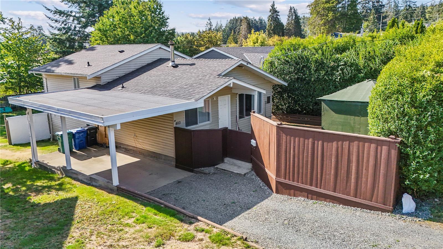
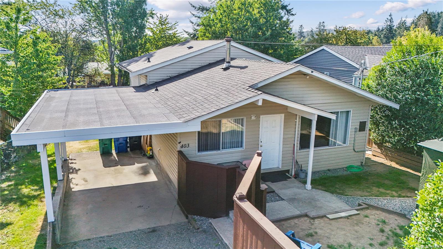
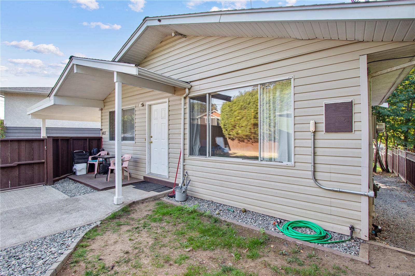
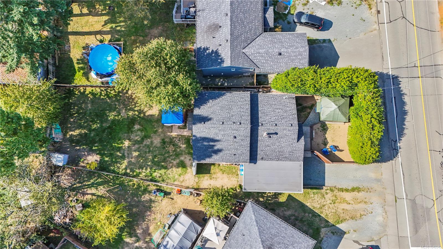
A fantastic opportunity for first-time buyers, investors or those looking for added income potential! This 4 bdrm, 2 bthrm home includes a legal 1 bdrm, 1 bthrm suite. An ideal location with VIU & University Village Mall both within walking distance, offering a grocery store, restaurants, pharmacy & more. Downtown Nanaimo & the waterfront are just minutes away, with shopping, dining & recreation close by. The main level offers a comfortable layout with a spacious living room & bright window, well-sized kitchen with pantry & tiled backsplash, plus a dining area open to the kitchen. Three bedrooms, a 4-piece main bath & laundry complete the level. Downstairs is a nicely finished 1 bdrm, 1 bthrm legal suite with separate rear entry, dedicated hydro meter & insuite laundry. Outside, the .16-acre lot features a spacious, fully fenced backyard, carport & plenty of parking for multiple vehicles. A great home with flexibility for buyers or investors, in a convenient central location!
Property Details
| Property Type | Residential |
| Property Sub Type | Single Family Detached |
| Listing ID | 1049345 |
| Status | Active |
| City | Nanaimo |
| Area | Nanaimo |
| Sub-Area | Na South Nanaimo |
| Postal Code | V9R 2Z3 |
| Property Taxes | $4,595.00 (2025) |
| Parking Total | 2 |
| Zoning | COR1 |
| Facing | Northwest |
| Water | Municipal |
| Sewer | Sewer To Lot |
| Heating | Electric,Forced Air,Natural Gas |
| Exterior Features | Fencing: Full |
| Construction | Insulation: Ceiling,Insulation: Walls,Vinyl Siding |
| Roof | Asphalt Shingle |
| Foundation | Poured Concrete |
| Basement | Crawl Space,Partial,Partially Finished |
| Laundry | In House |
| Listed Date | Sep 14, 2026 |
| Ownership | Freehold |
| Lot Size | 0.17 acres |
Rooms
| Room | Level | Dimensions | Description |
|---|---|---|---|
| Bathroom | Main level | 4-Piece | |
| Bedroom | Main level | 13 ft x 9 ft | |
| Bedroom | Main level | 13 ft x 9 ft | |
| Kitchen | Main level | 18 ft x 9 ft | |
| Laundry room | Main level | 9 ft x 6 ft | |
| Living room | Main level | 18 ft x 16 ft | |
| Primary Bedroom | Main level | 13 ft x 11 ft |
Building Details
| Heating | Forced air |
| Heating Fuel | Electric, Natural gas |
| Stories | -1 |
Additional Information
| Features | Central location, Southern exposure, Other |
| Land Size | 7318 sqft |
| Building Type | House |
| Interior Size | 1690 sqft |
| Transaction | For sale |