


Description
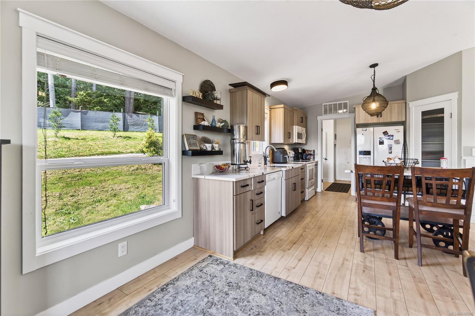
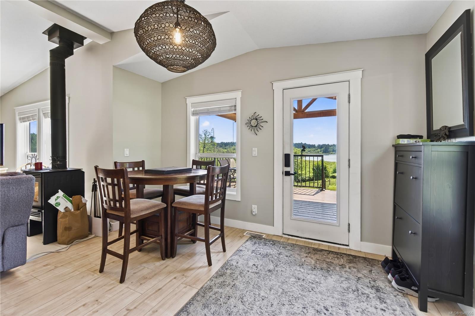
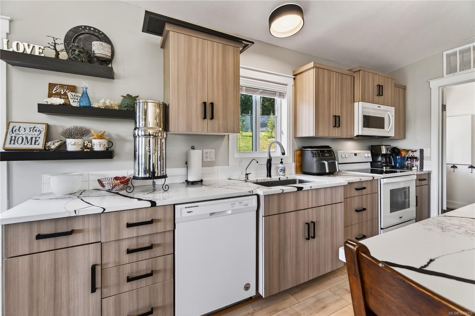
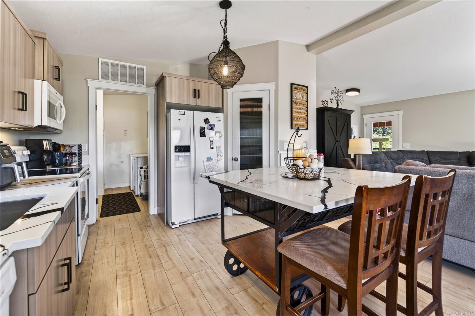
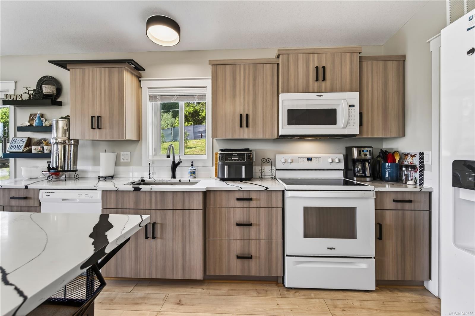
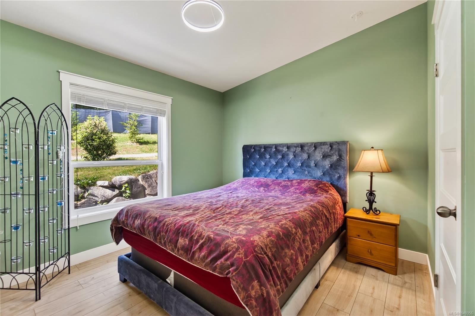
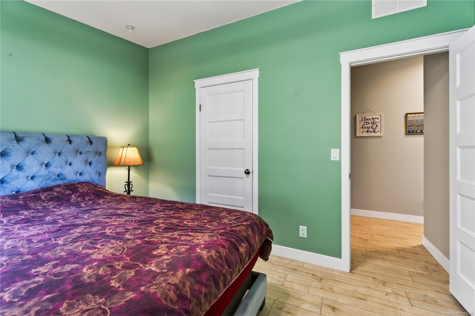
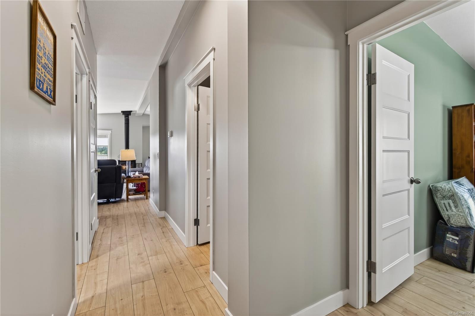
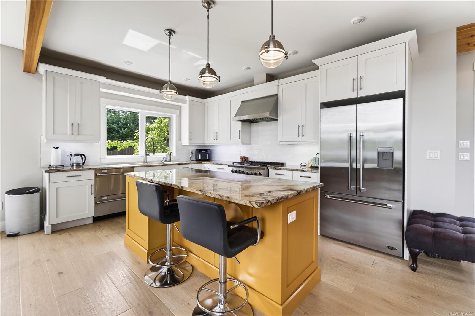
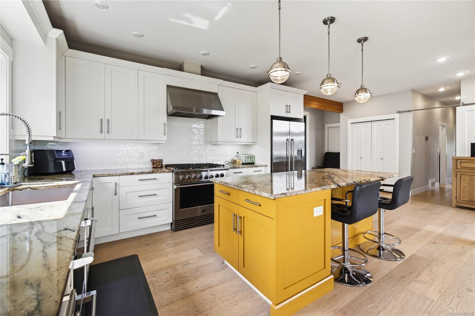
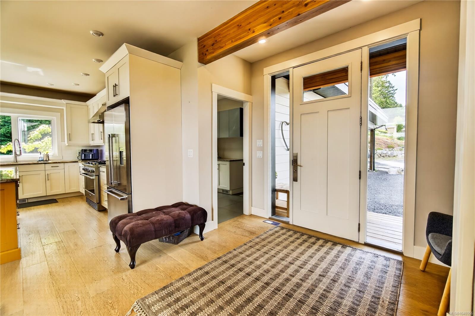
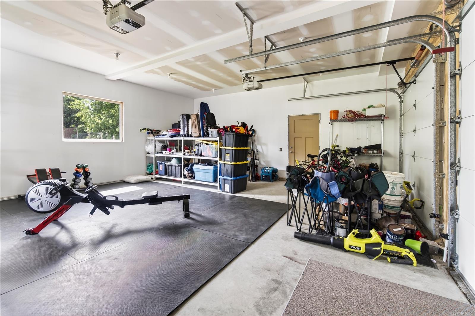
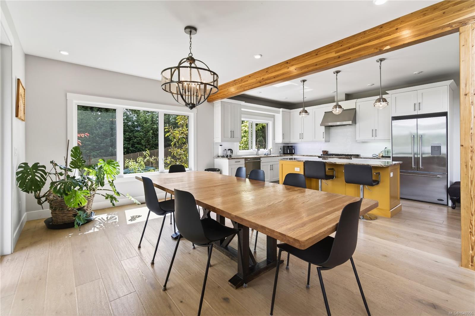
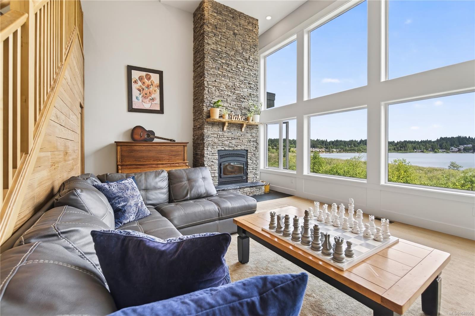
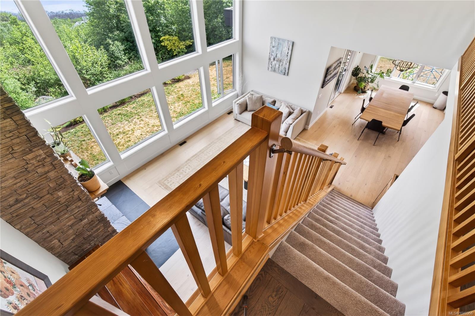
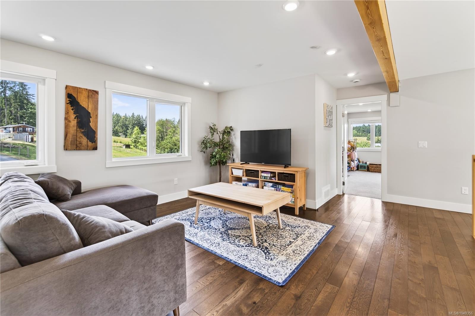
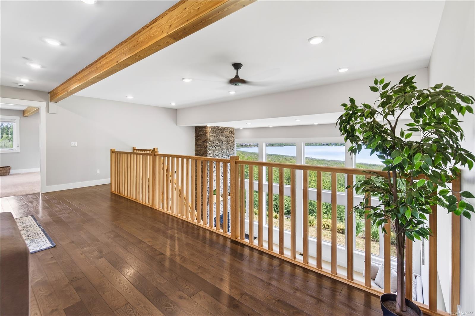
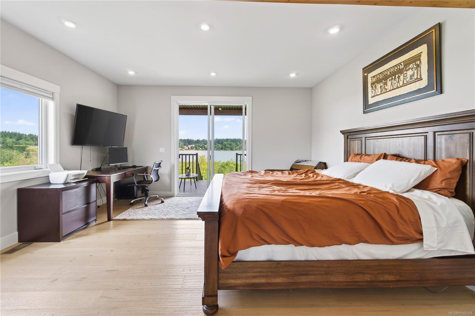
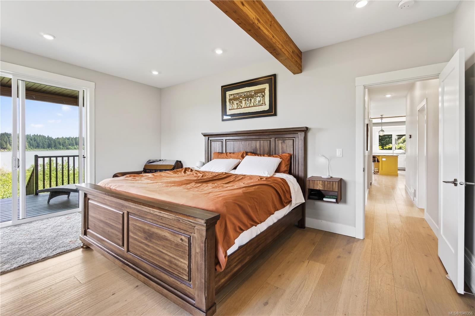
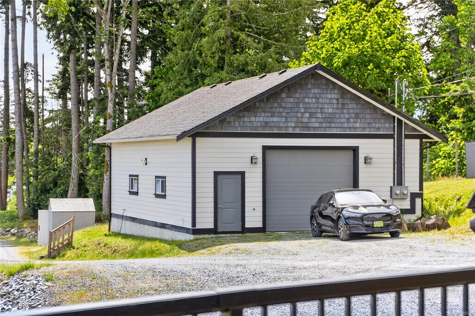
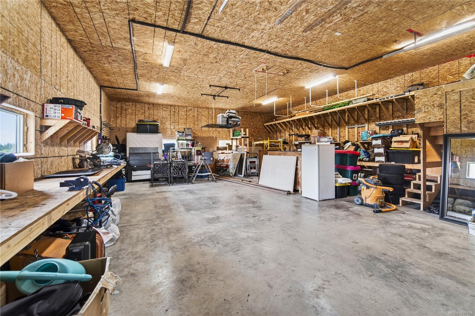
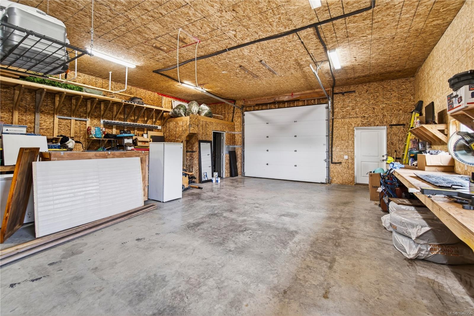
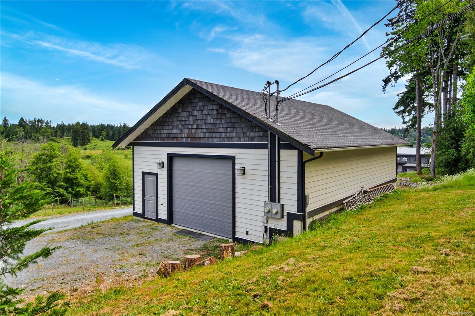
Rarely does a property of this caliber come to market. Privately gated and set on nearly 11 acres overlooking Brannen Lake, this remarkable estate offers over 500 ft of private lakefront, two newer residences, and unmatched privacy just minutes from Nanaimo amenities. The main home features soaring 18 ft ceilings, expansive lake views, oak flooring, a stunning stone fireplace, and a gourmet kitchen with granite countertops, large island, and 6-burner stove opening to a covered lakeside deck. A separate 3 bed, 2 bath carriage home with its own hydro and septic offers excellent flexibility for guests, family, or rental income. Complete with a 30x40 shop, greenhouse, fenced garden areas, and updated dock, this extraordinary property offers endless potential for recreation, hobby farming, multigenerational living, or a private retreat. Ample water with 160' well which measured 10gpm
Property Details
| Property Type | Residential |
| Property Sub Type | Single Family Detached |
| Listing ID | 1049356 |
| Status | Active |
| City | Nanaimo |
| Area | Nanaimo |
| Sub-Area | Na Pleasant Valley |
| Postal Code | V9T 6G7 |
| Property Taxes | $7,671.50 (2025) |
| Parking Total | 5 |
| Zoning | A1 |
| Facing | Northwest |
| Water | Cistern,Well: Drilled |
| Sewer | Septic System |
| Heating | Electric,Forced Air,Heat Pump |
| Cooling | Air Conditioning |
| Fireplaces | 1 |
| Fireplace Type | Wood Burning |
| Appliances | Built-in Range,Dishwasher,Dryer,Microwave |
| Interior Features | Cathedral Entry,Ceiling Fan(s),Closet Organizer,Controlled Entry,Dining/Living Combo,Eating Area |
| Exterior Features | Balcony/Deck,Fenced,Fencing: Partial,Garden,Lighting |
| Construction | Cement Fibre,Concrete,Frame Wood,Insulation All |
| Roof | Asphalt Torch On,Membrane |
| Foundation | Poured Concrete |
| Basement | Crawl Space |
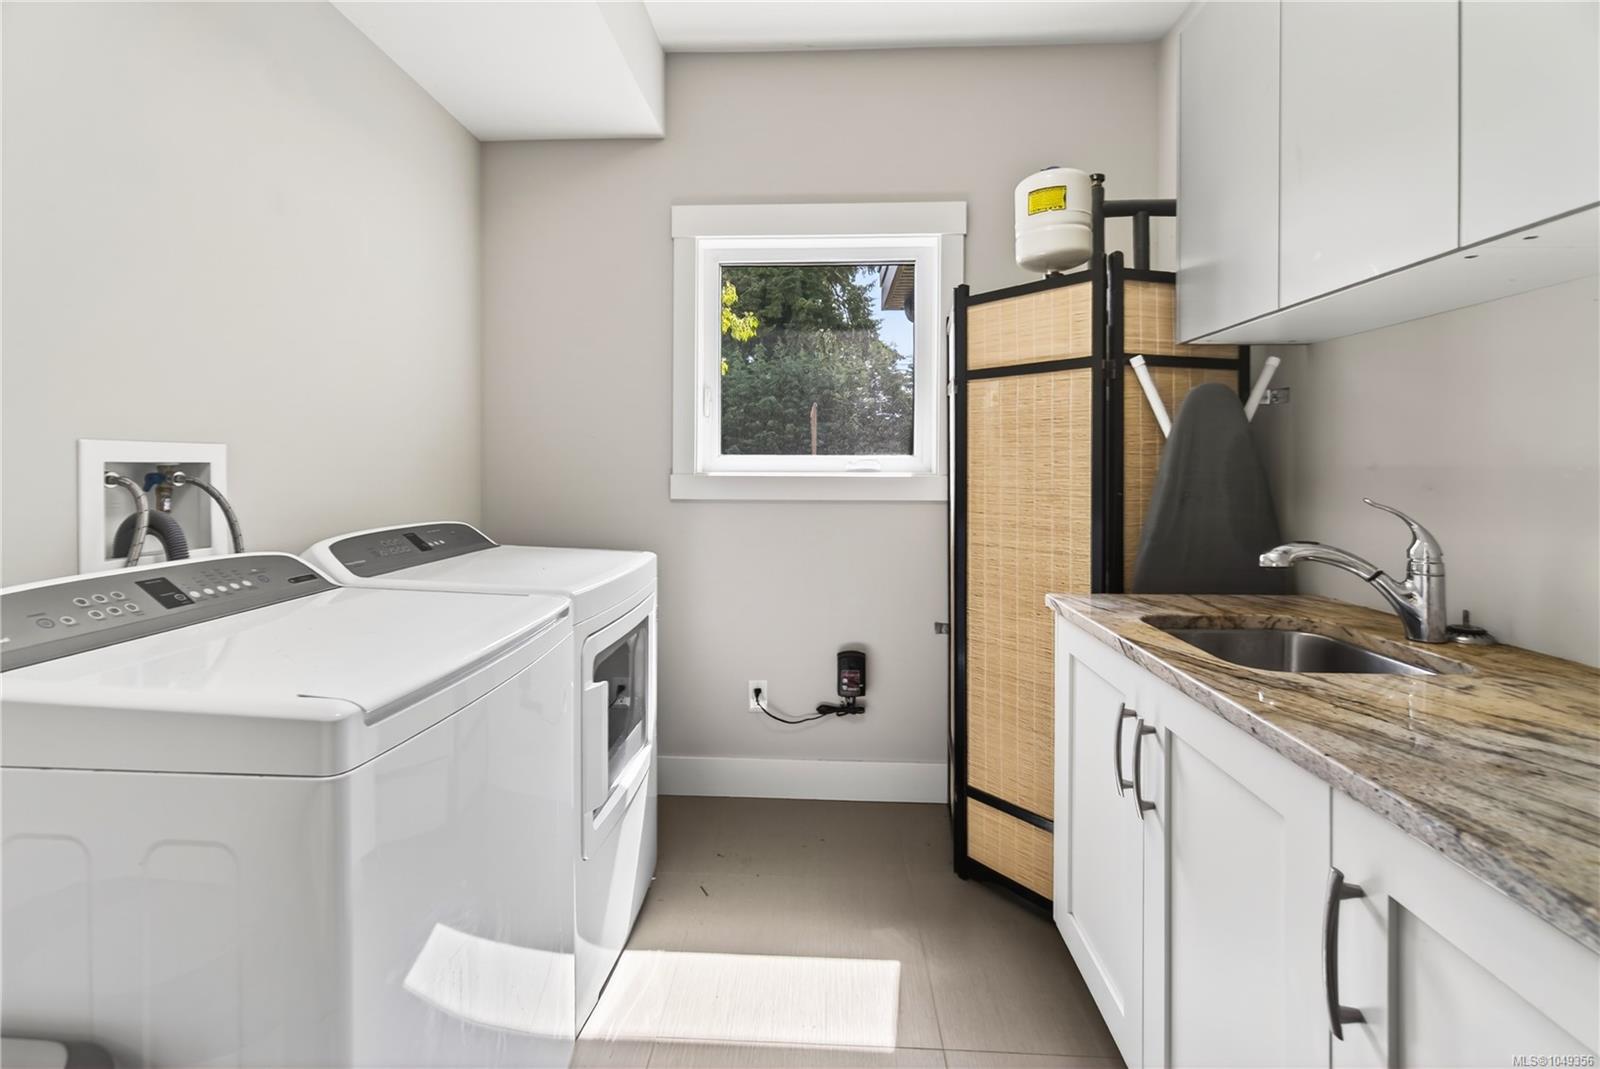
| Laundry | In Unit |
| Listed Date | Sep 14, 2026 |
| Ownership | Freehold |
| Lot Size | 10.97 acres |
Rooms
| Room | Level | Dimensions | Description |
|---|---|---|---|
| Bathroom | Main level | 4\'11 x 6\'7 | |
| Dining room | Main level | 11\'10 x 15\'10 | |
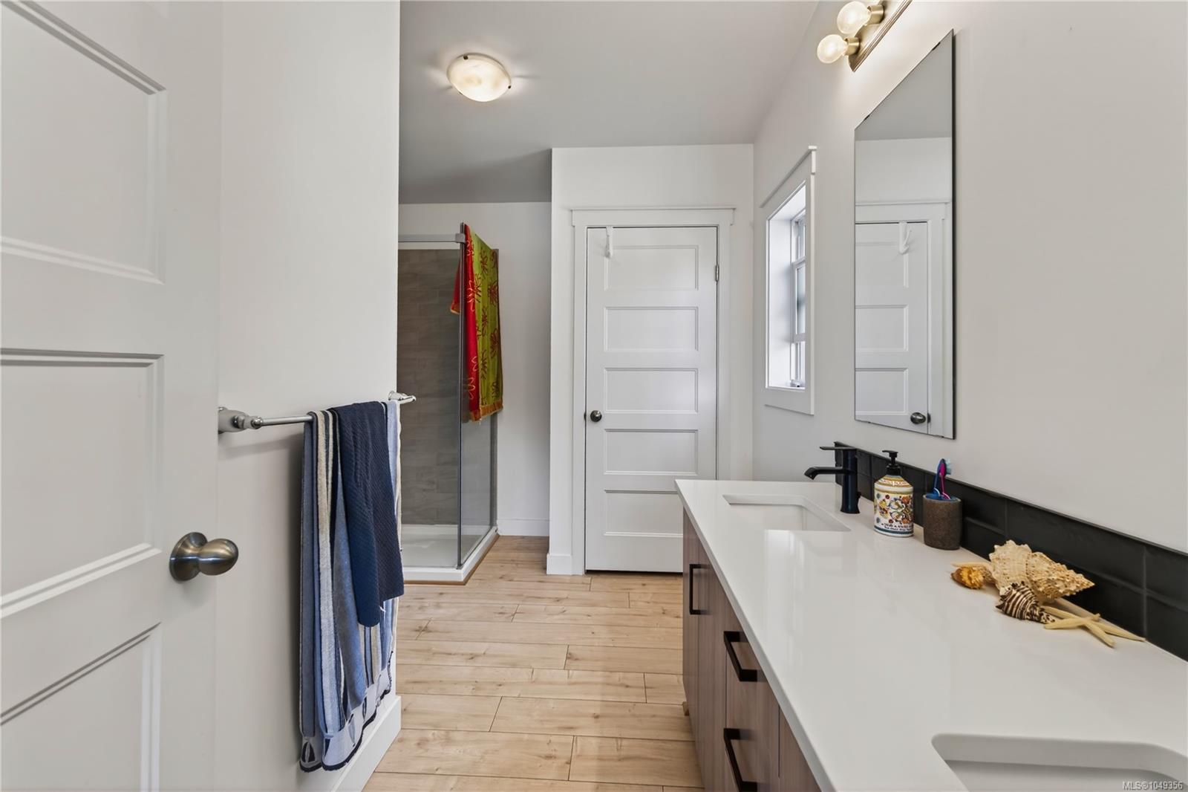
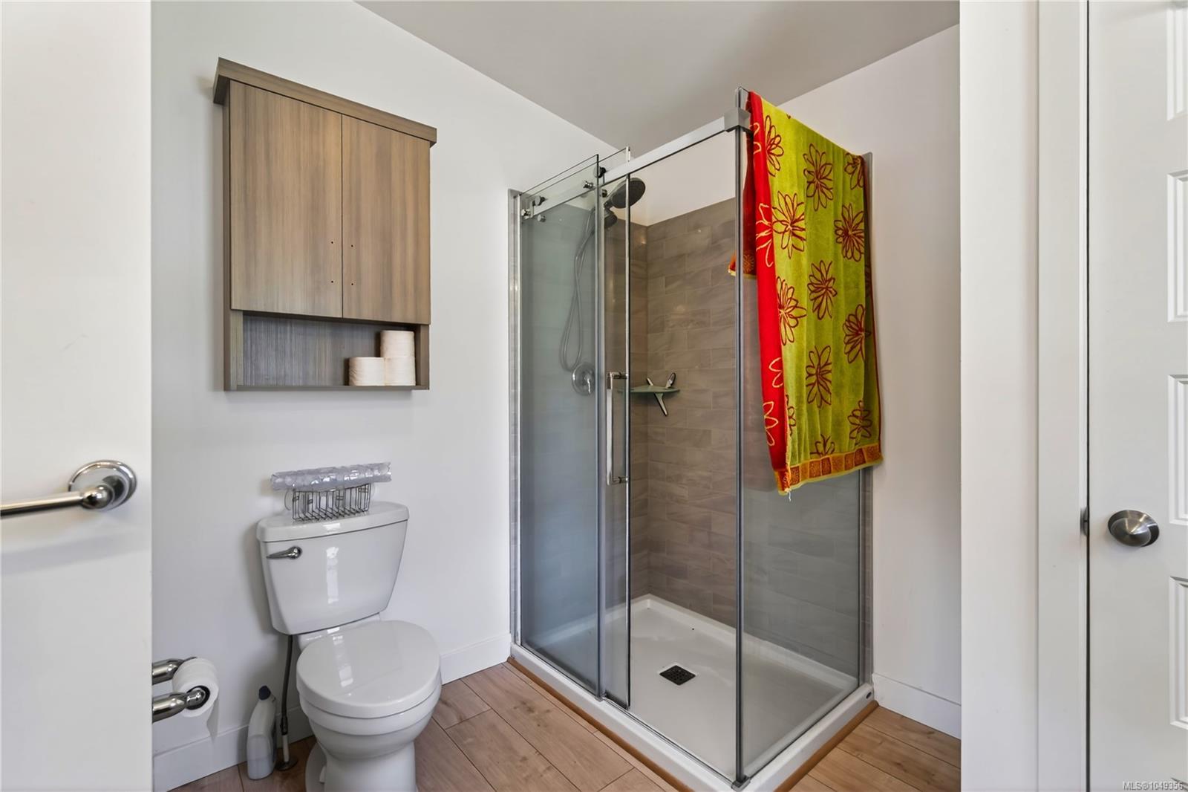
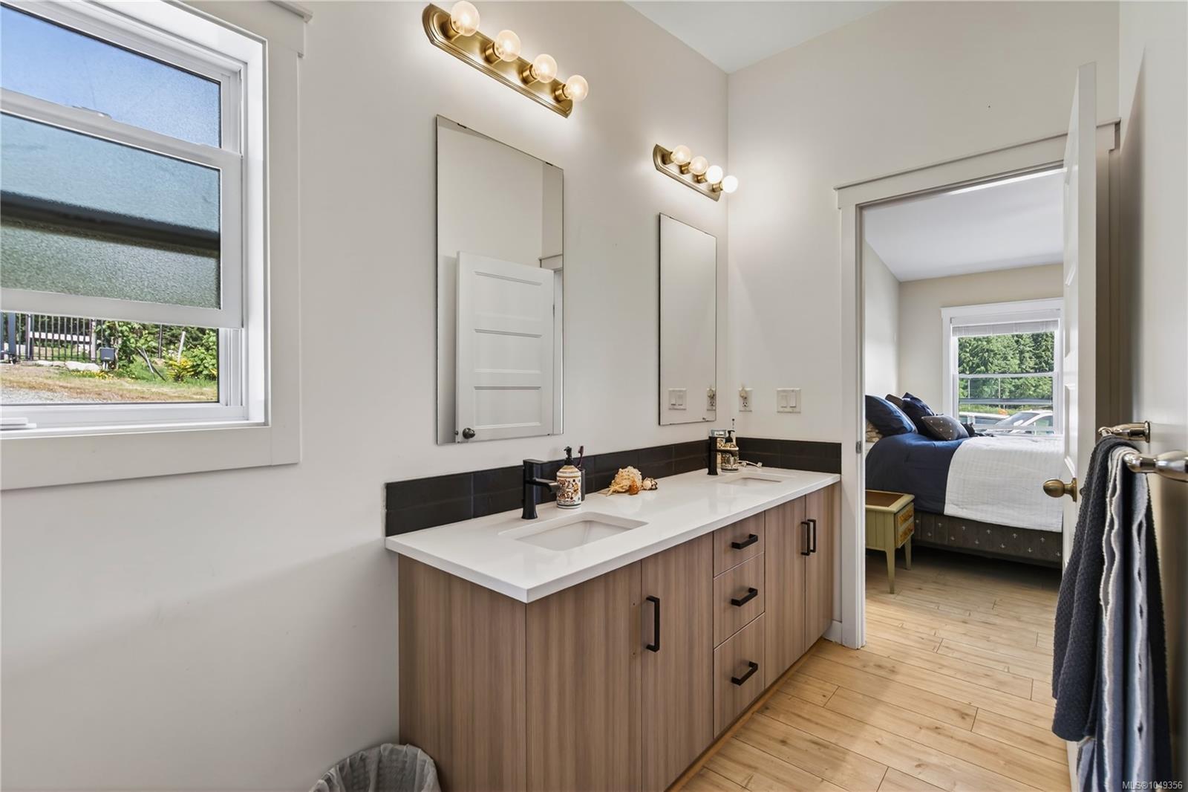
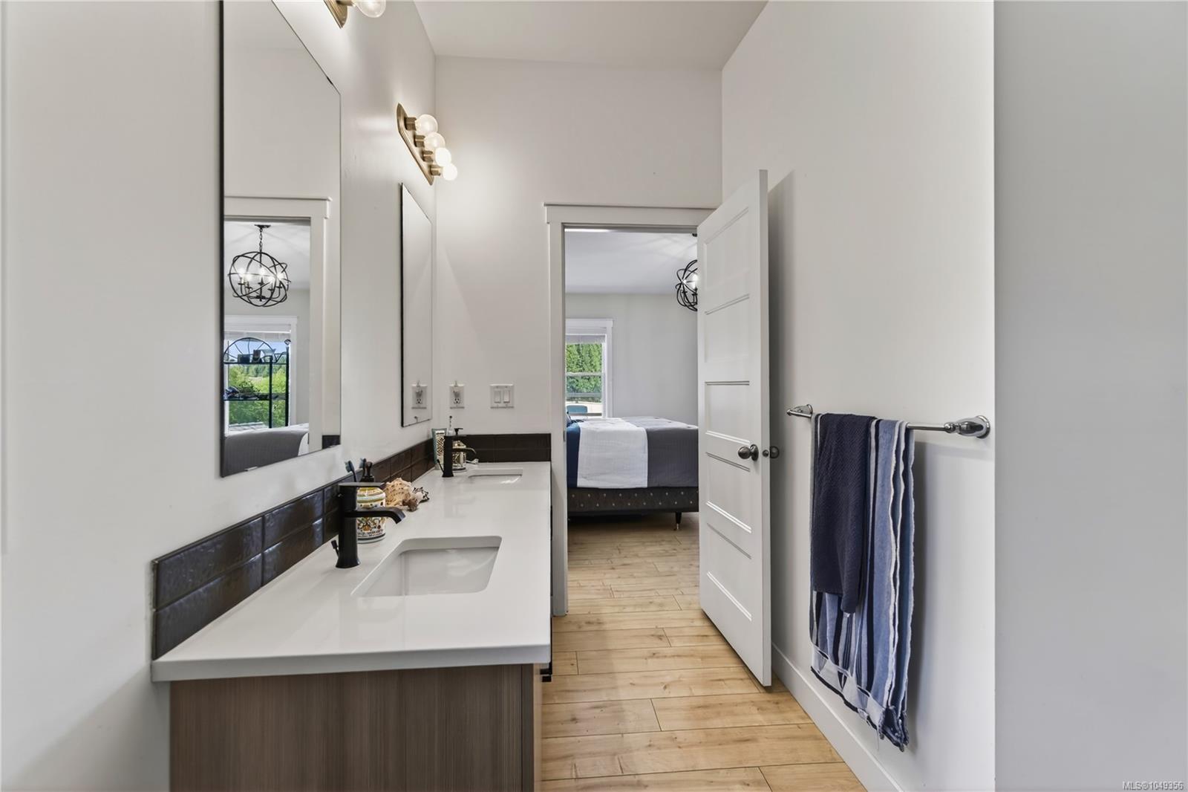
| Ensuite | Main level | 7\'8 x 14\'9 | |
| Entrance | Main level | 15 ft x 8 ft | |
| Family room | Main level | 23 ft x Measurements not available | |
| Kitchen | Main level | 11\'1 x 15\'10 | |
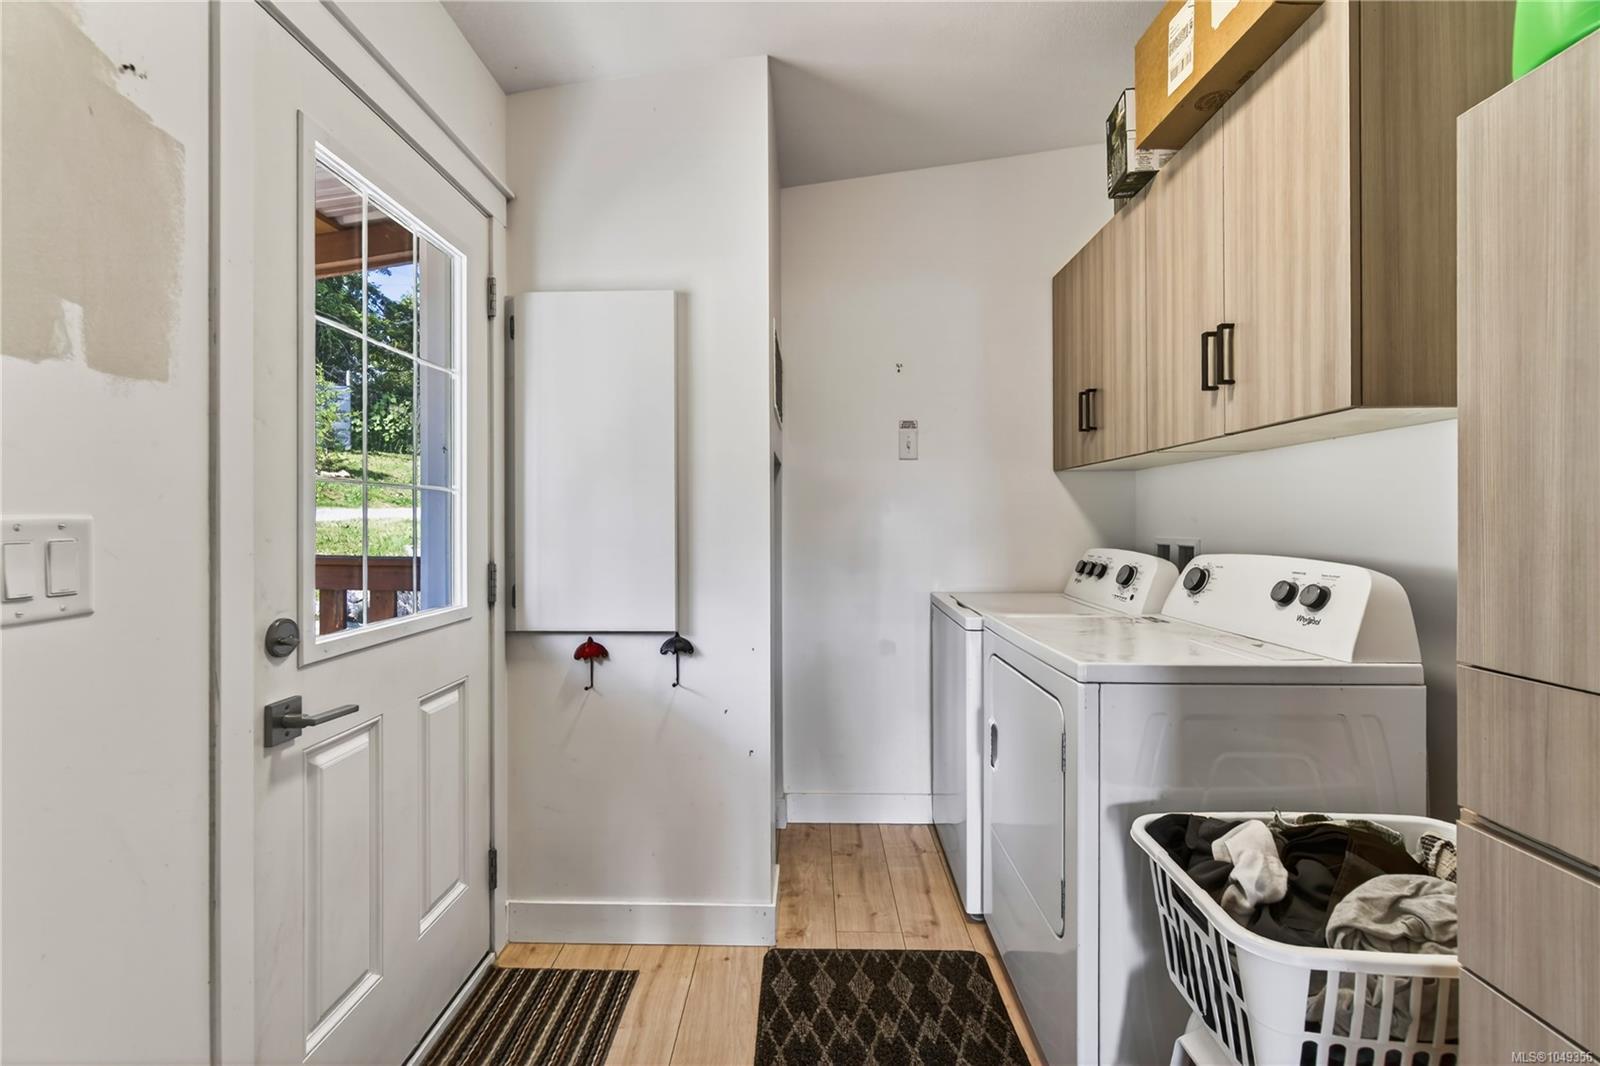
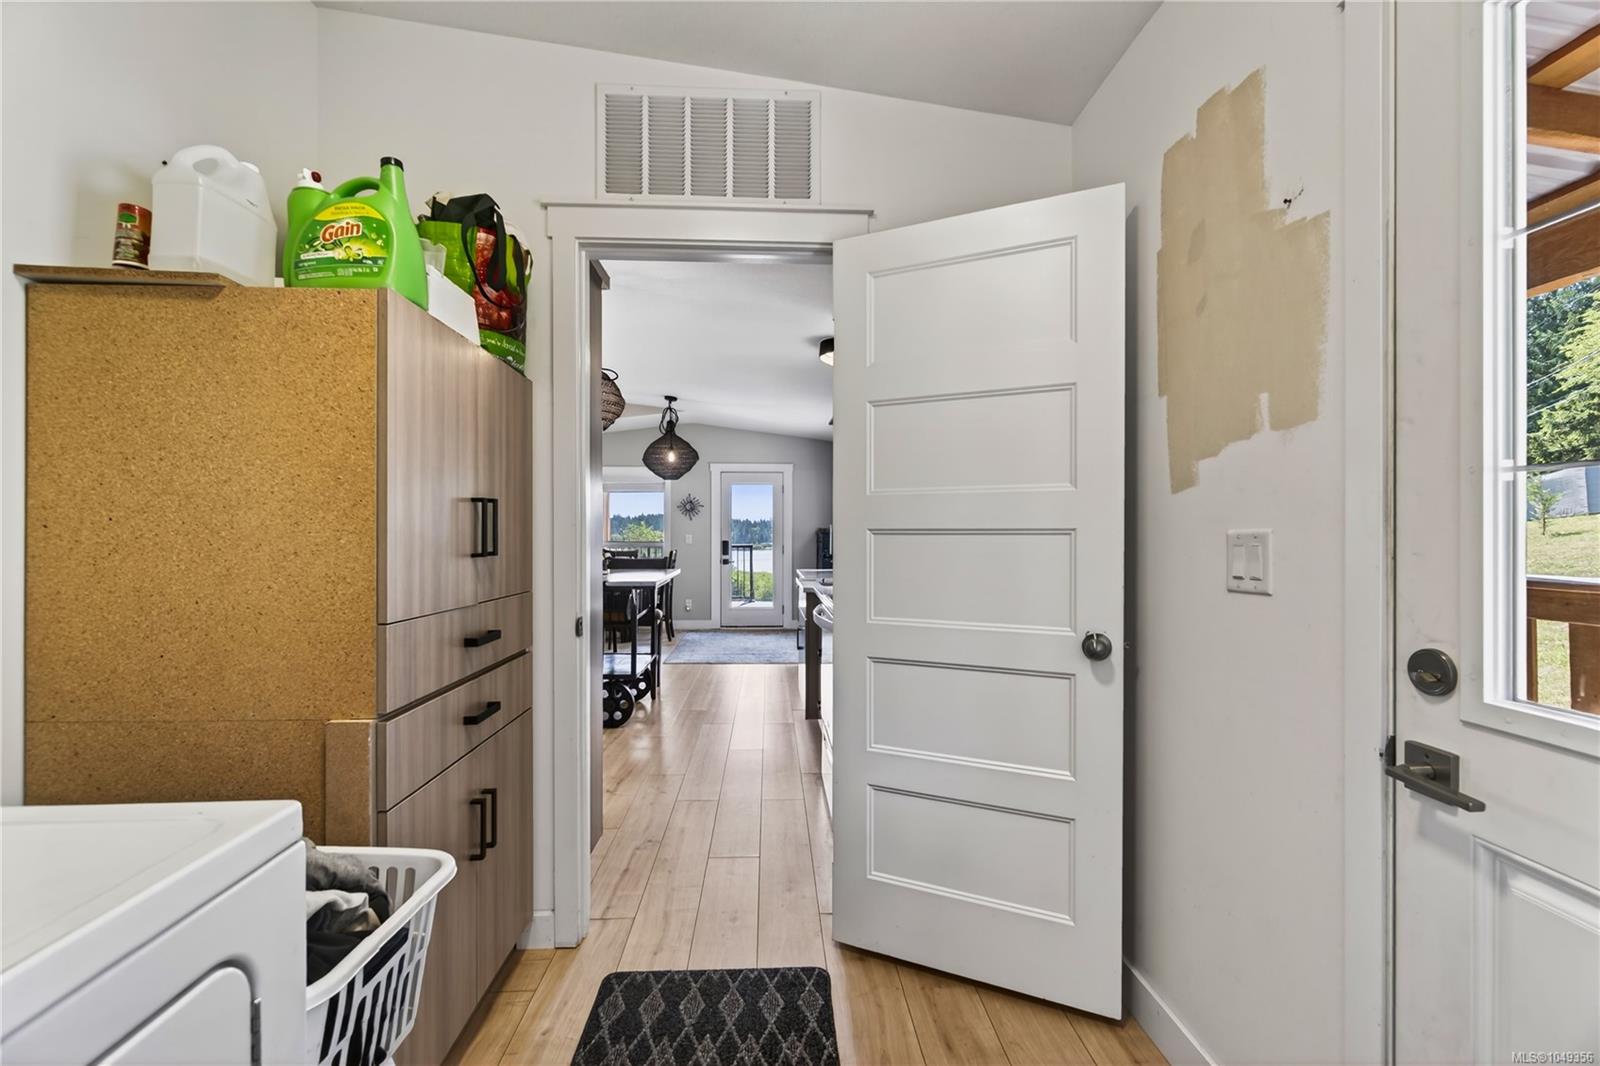
| Laundry room | Main level | 8\'1 x 11\'5 | |
| Living room | Main level | 21\'8 x 22\'11 | |
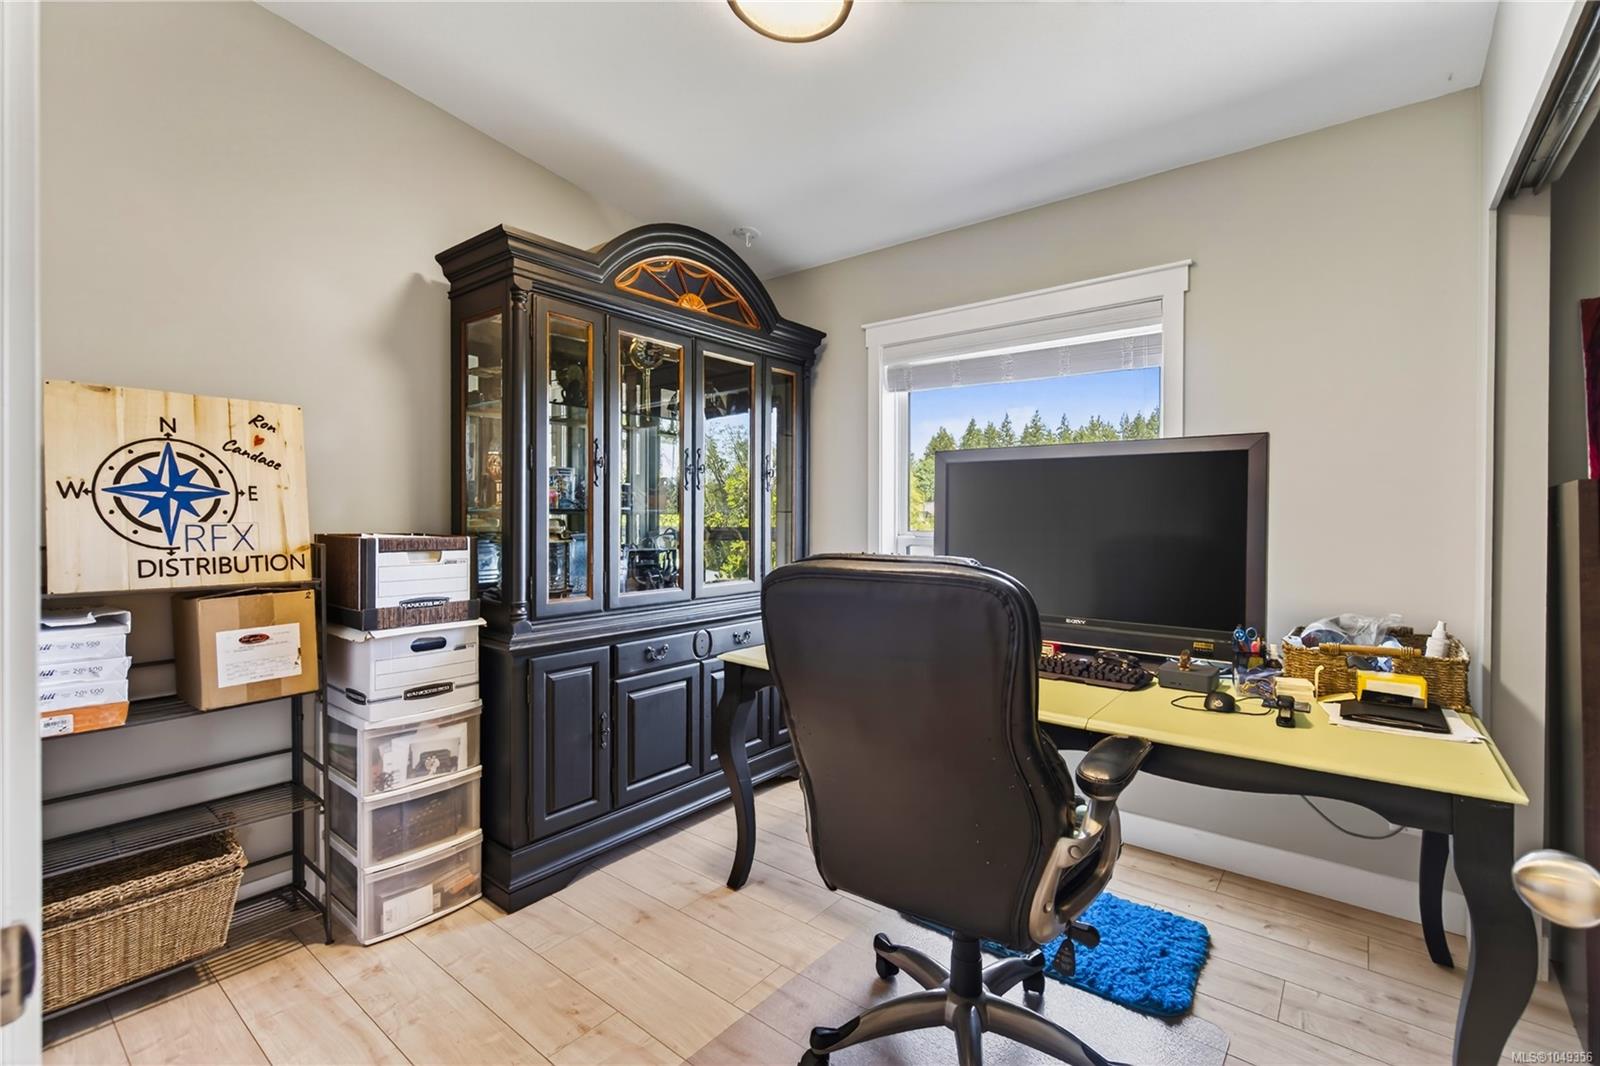
| Office | Main level | 9\'3 x 12\'7 | |
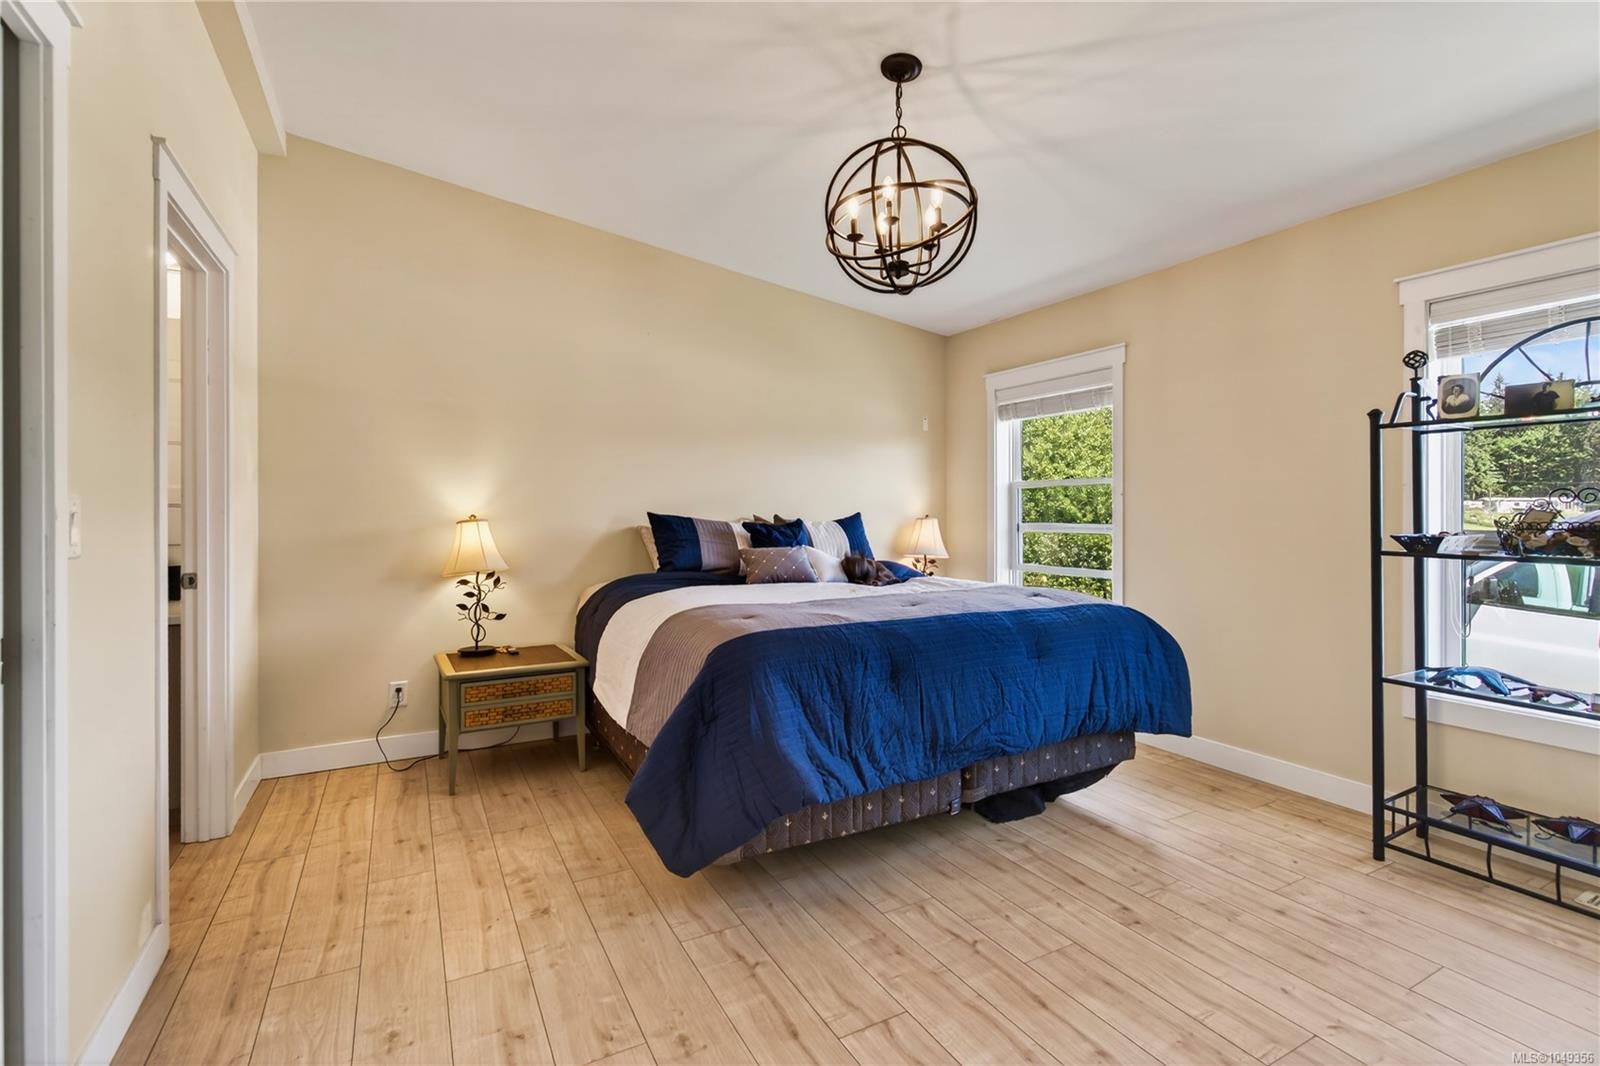
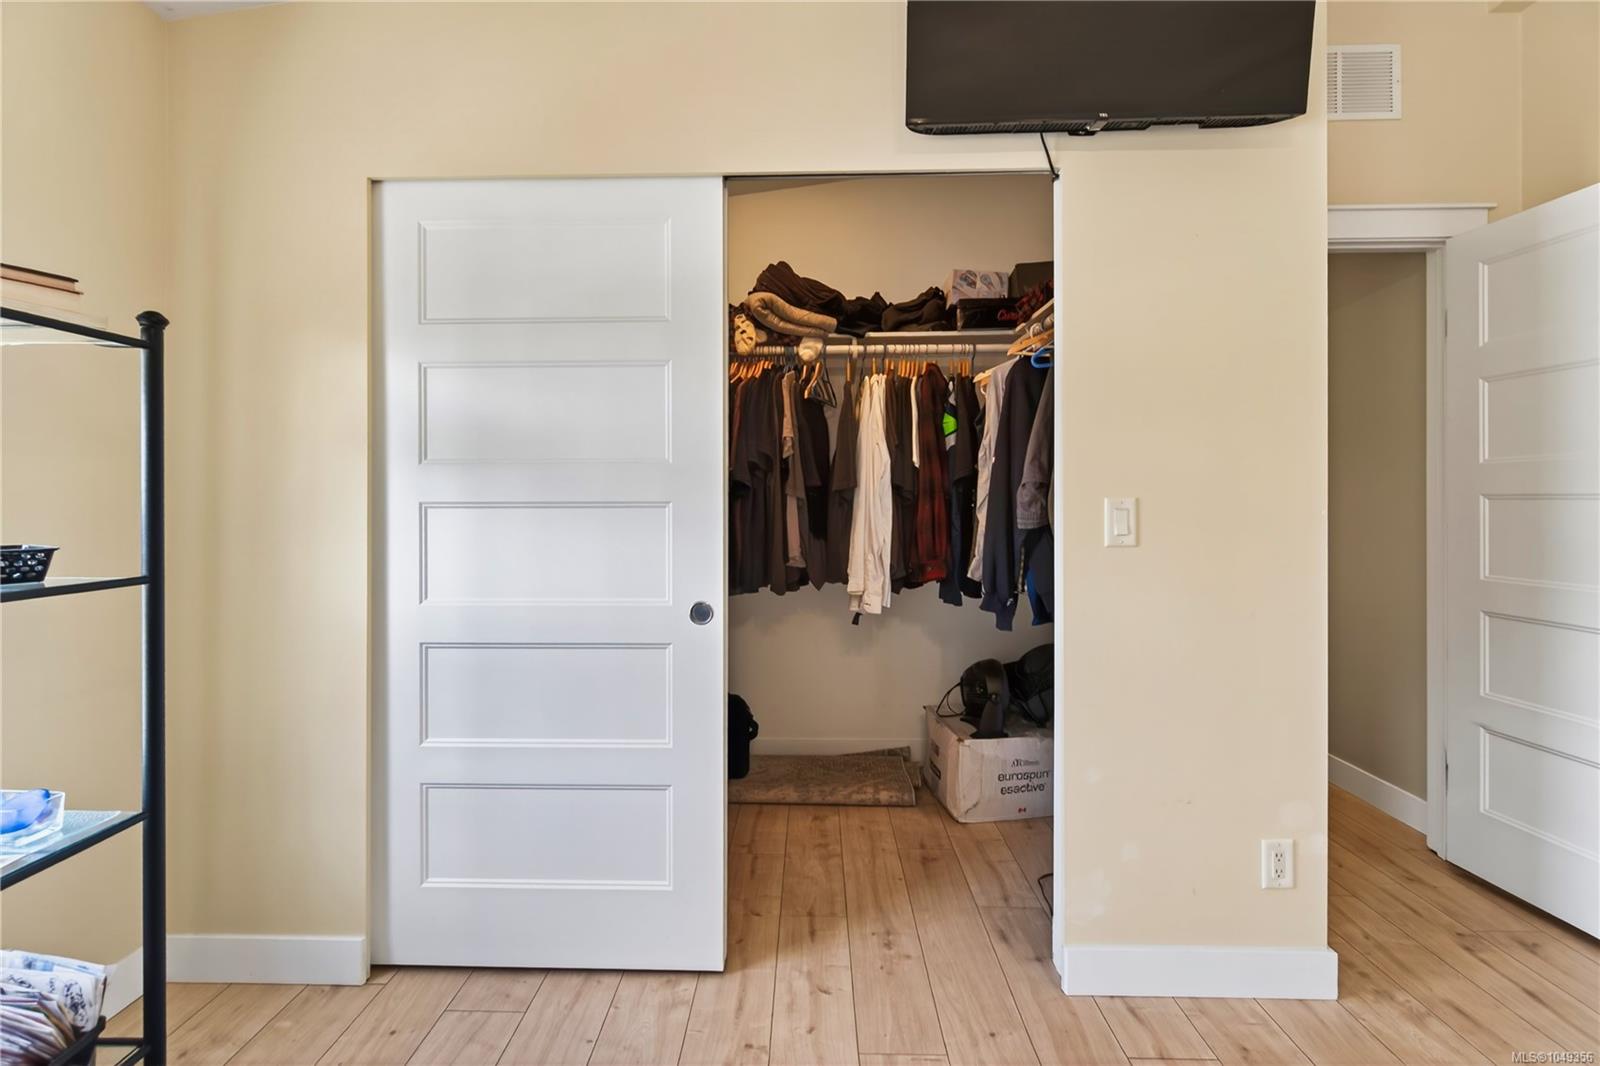
| Primary Bedroom | Main level | 17\'2 x 15\'7 | |
| Bathroom | Other | Measurements not available x 5 ft | |
| Bedroom | Other | 9\'3 x 9\'1 | |
| Bedroom | Other | 12 ft x Measurements not available | |
| Dining room | Other | 13\'9 x 12\'6 | |
| Ensuite | Other | 9\'4 x 12\'7 | |
| Entrance | Other | 4\'2 x 6\'8 | |
| Kitchen | Other | 11\'2 x 12\'9 | |
| Laundry room | Other | 9\'1 x 7\'4 | |
| Living room | Other | 19\'3 x 13\'7 | |
| Office | Other | 4 ft x Measurements not available | |
| Primary Bedroom | Other | Measurements not available x 13 ft |
Building Details
| Heating | Forced air, Heat Pump |
| Heating Fuel | Electric |
| Stories | -1 |
| Appliances | Range, Dishwasher, Dryer, Microwave |
Additional Information
| Features | Acreage, Central location, Partially cleared, Other, Moorage |
| View | Lake view, Mountain view |
| Waterfront | Waterfront on lake |
| Land Size | 10.97 ac |
| Land Access | Road access |
| Building Type | House |
| Interior Size | 4618 sqft |
| Transaction | For sale |