Description
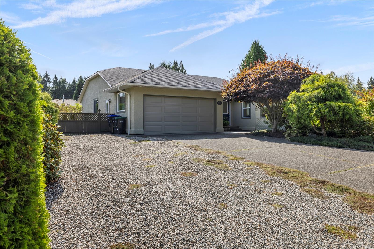
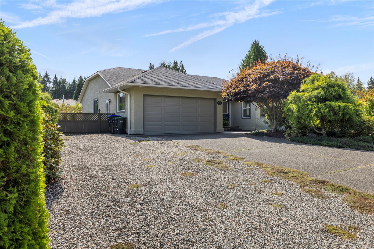
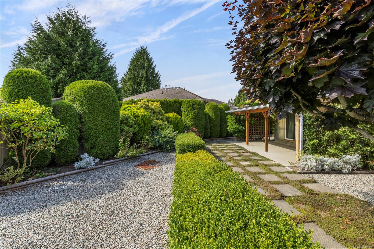
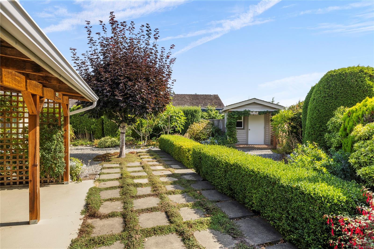
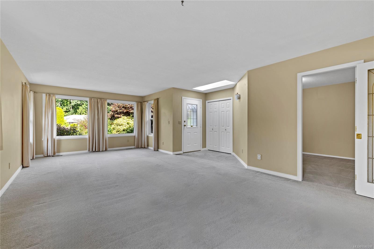
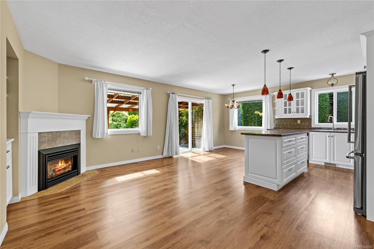
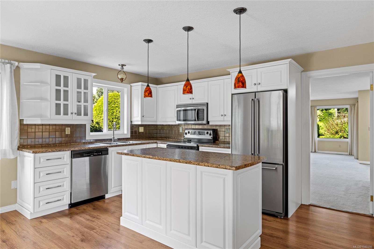
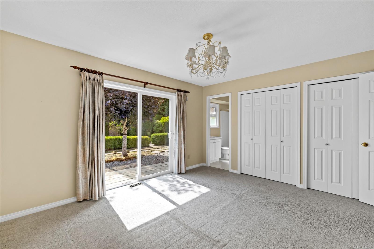
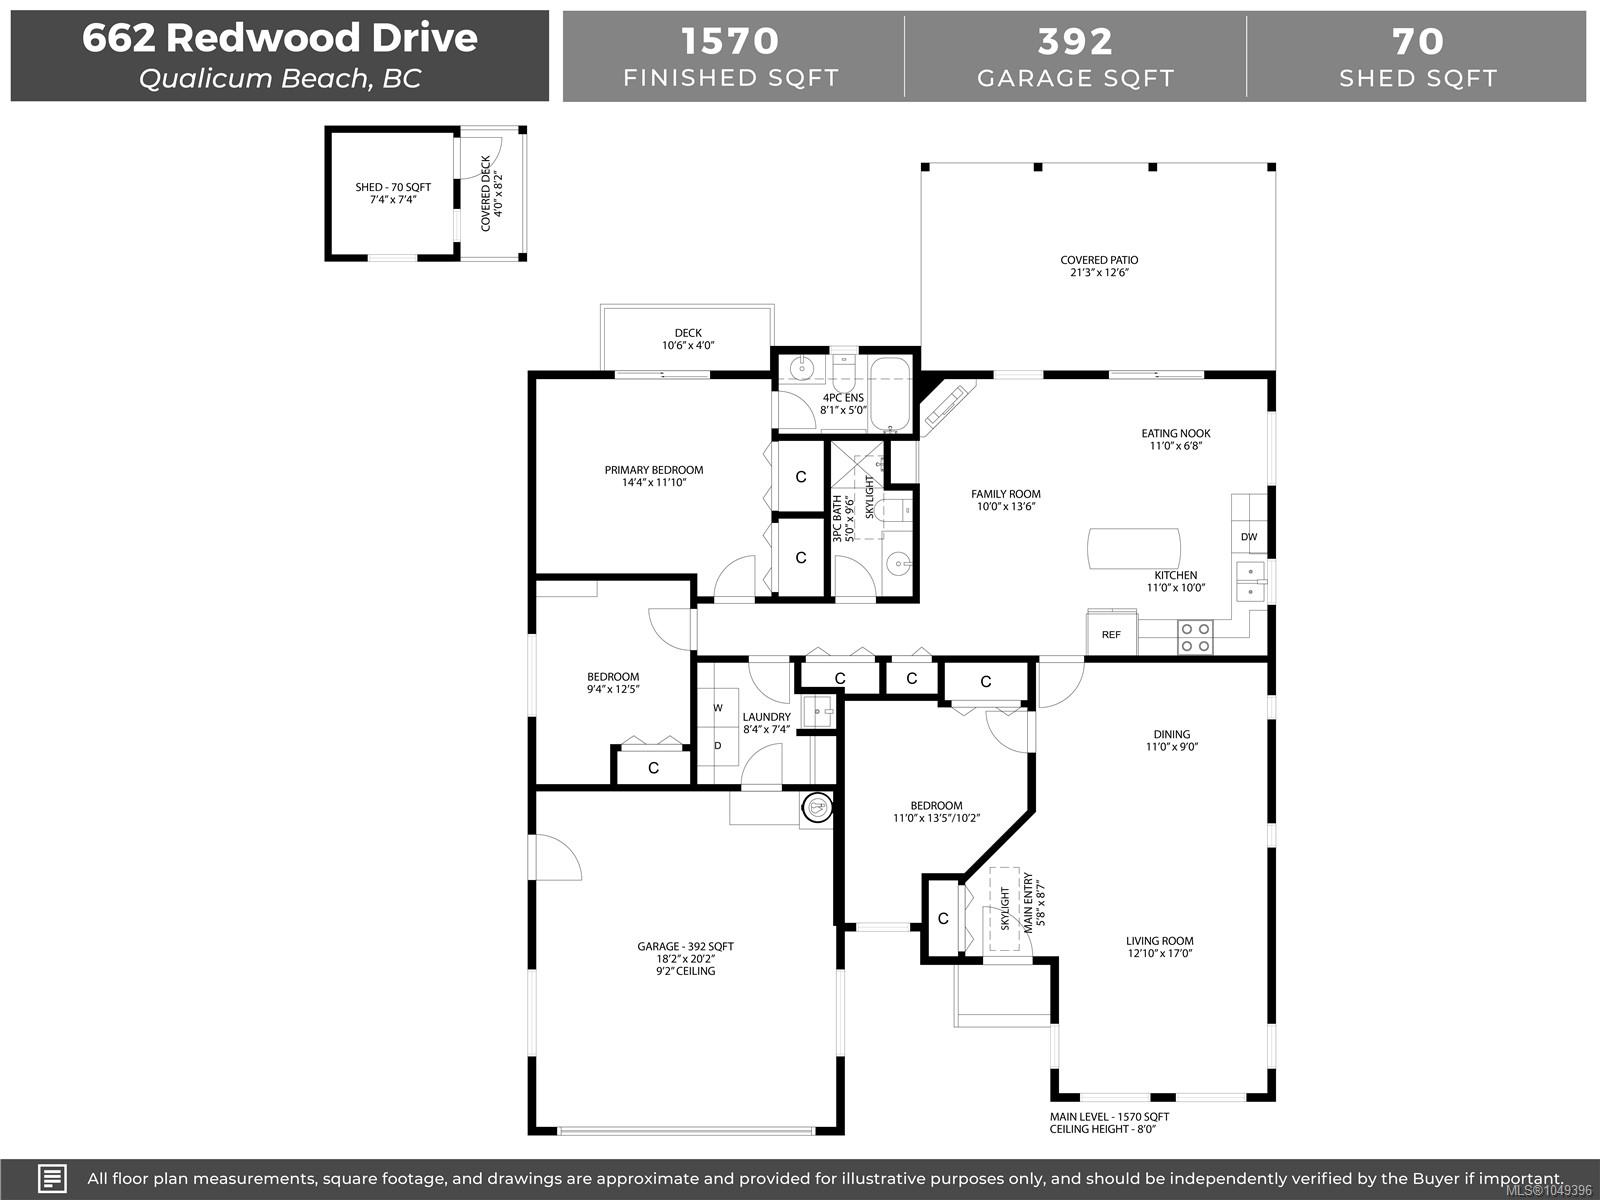
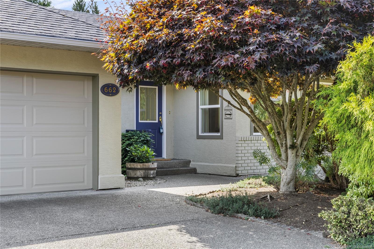
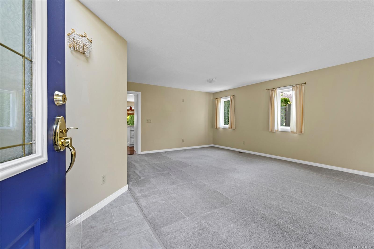
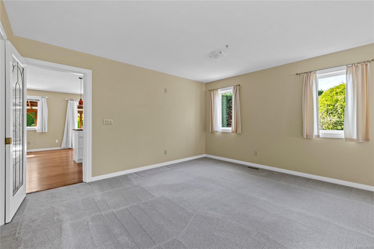
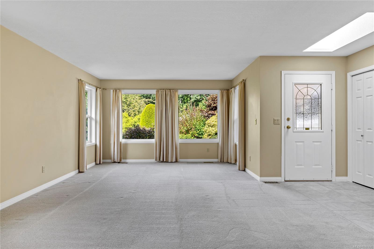
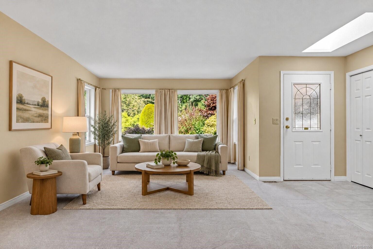
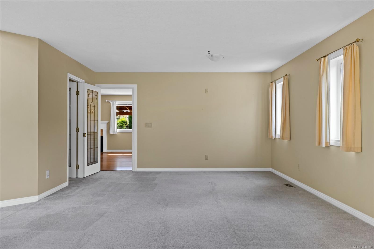
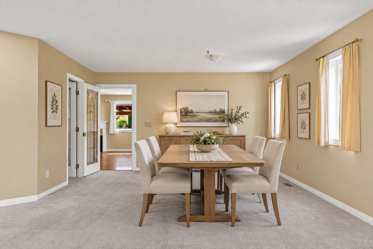
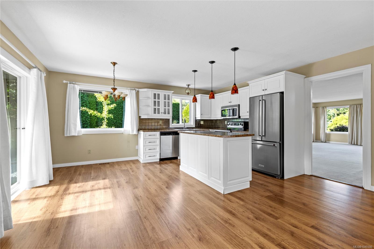
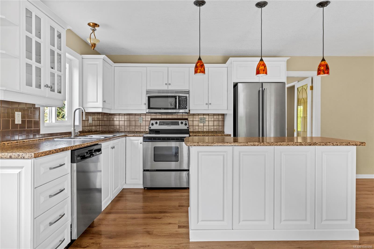
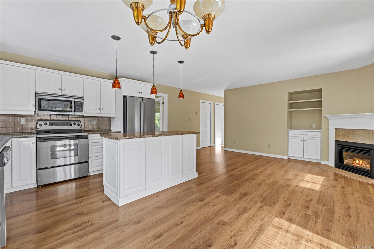
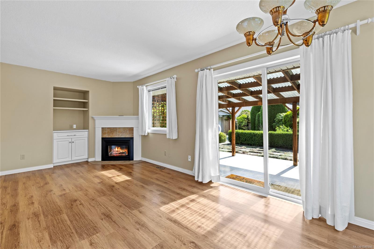
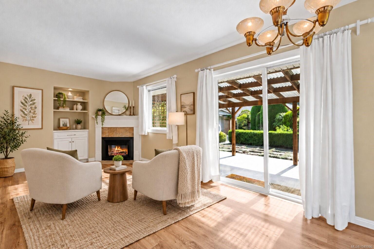
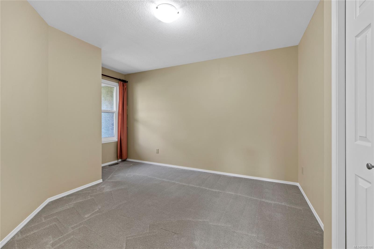
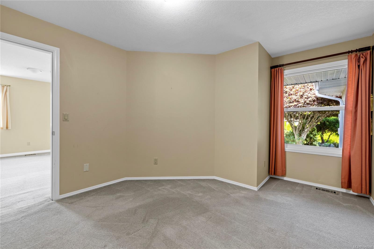
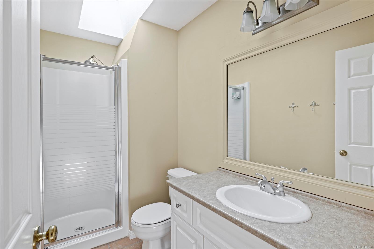
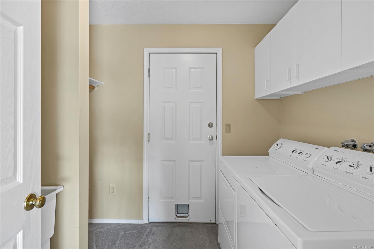
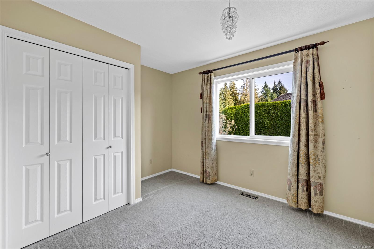
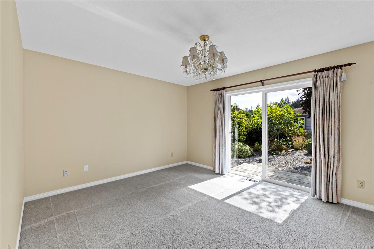
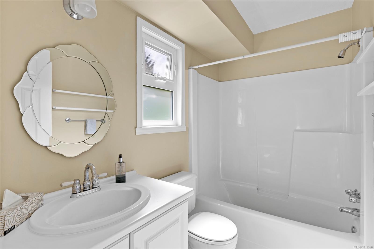
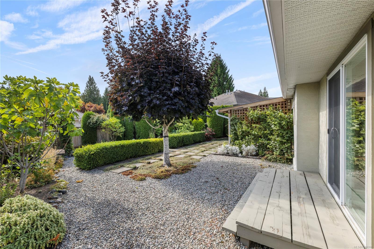
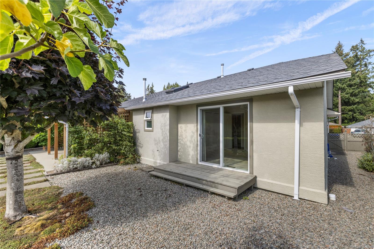
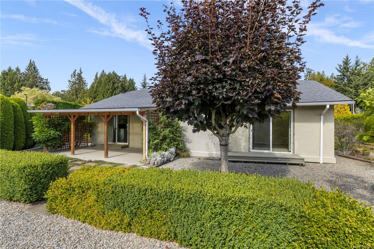
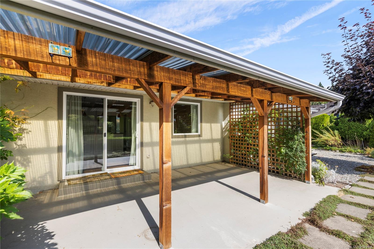
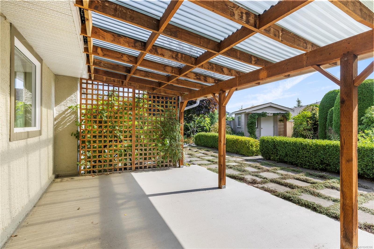
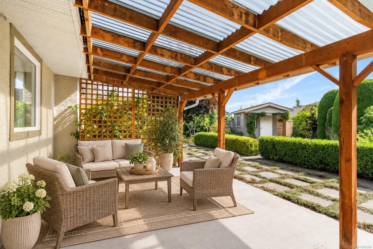
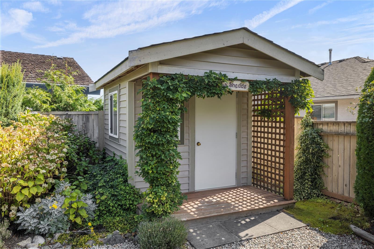
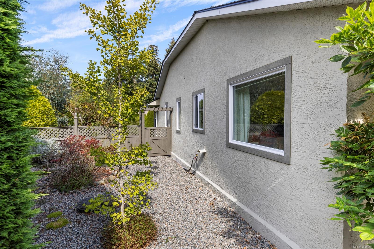
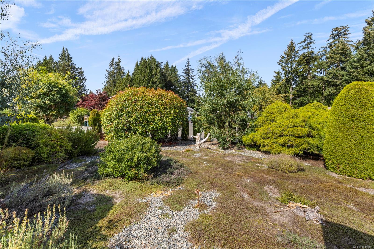
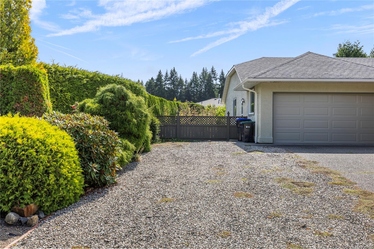
Charming 3-bed, 2-bath rancher in the sought-after Evergreens subdivision of Qualicum Beach. Offering 1,570 sq.ft of comfortable living space on a generous & private 0.21 acre lot, this well cared for home features a spacious family room, a kitchen adjoining the dining area & additional living space with a cozy gas fireplace. Primary bedroom offers direct patio access, lots of closet space & a 4pc ensuite. 2 add'l bedrooms offer flexibility w/ a 3-pc guest bath. Numerous updates over the years- all new plumbing (2026), gas furnace (2024), HWT (2022), roof (2008), windows (2014), fireplace, insulation, & more. Outside, the south facing private backyard is a gardener’s dream w/ a covered patio, mature landscaping, checkerboard paving stones, garden shed, raised garden beds & fruit trees. Complete with a crawl space, large driveway, double garage & RV parking, this inviting home offers a wonderful combination of comfort, privacy and outdoor living in a great Qualicum Beach neighbourhood.
Property Details
| Property Type | Residential |
| Property Sub Type | Single Family Detached |
| Listing ID | 1049396 |
| Status | Active |
| City | Qualicum Beach |
| Area | Parksville/Qualicum |
| Sub-Area | PQ Qualicum Beach |
| Postal Code | V9K 1A2 |
| Property Taxes | $5,495.75 (2026) |
| Garage Spaces | 2 |
| Parking Total | 4 |
| Zoning | R1 |
| Facing | Northwest |
| Water | Municipal |
| Sewer | Sewer Connected |
| Heating | Forced Air,Natural Gas |
| Fireplaces | 1 |
| Fireplace Type | Gas |
| Appliances | Dishwasher,Dryer,Oven/Range Electric,Refrigerator,Washer |
| Exterior Features | Fencing: Full,Low Maintenance Yard |
| Construction | Frame Wood,Insulation: Ceiling,Insulation: Walls,Stucco |
| Roof | Asphalt Shingle |
| Foundation | Poured Concrete |
| Basement | Crawl Space |
| Laundry | In House |
| Listed Date | Sep 15, 2026 |
| Ownership | Freehold |
| Lot Size | 0.21 acres |
Rooms
| Room | Level | Dimensions | Description |
|---|---|---|---|
| Bathroom | Main level | 5\'0 x 9\'6 | |
| Bedroom | Main level | 9\'4 x 12\'5 | |
| Bedroom | Main level | 11\'0 x 13\'5 | |
| Dining nook | Main level | 11\'0 x 6\'8 | |
| Dining room | Main level | 11\'0 x 9\'0 | |
| Ensuite | Main level | 8\'1 x 5\'0 | |
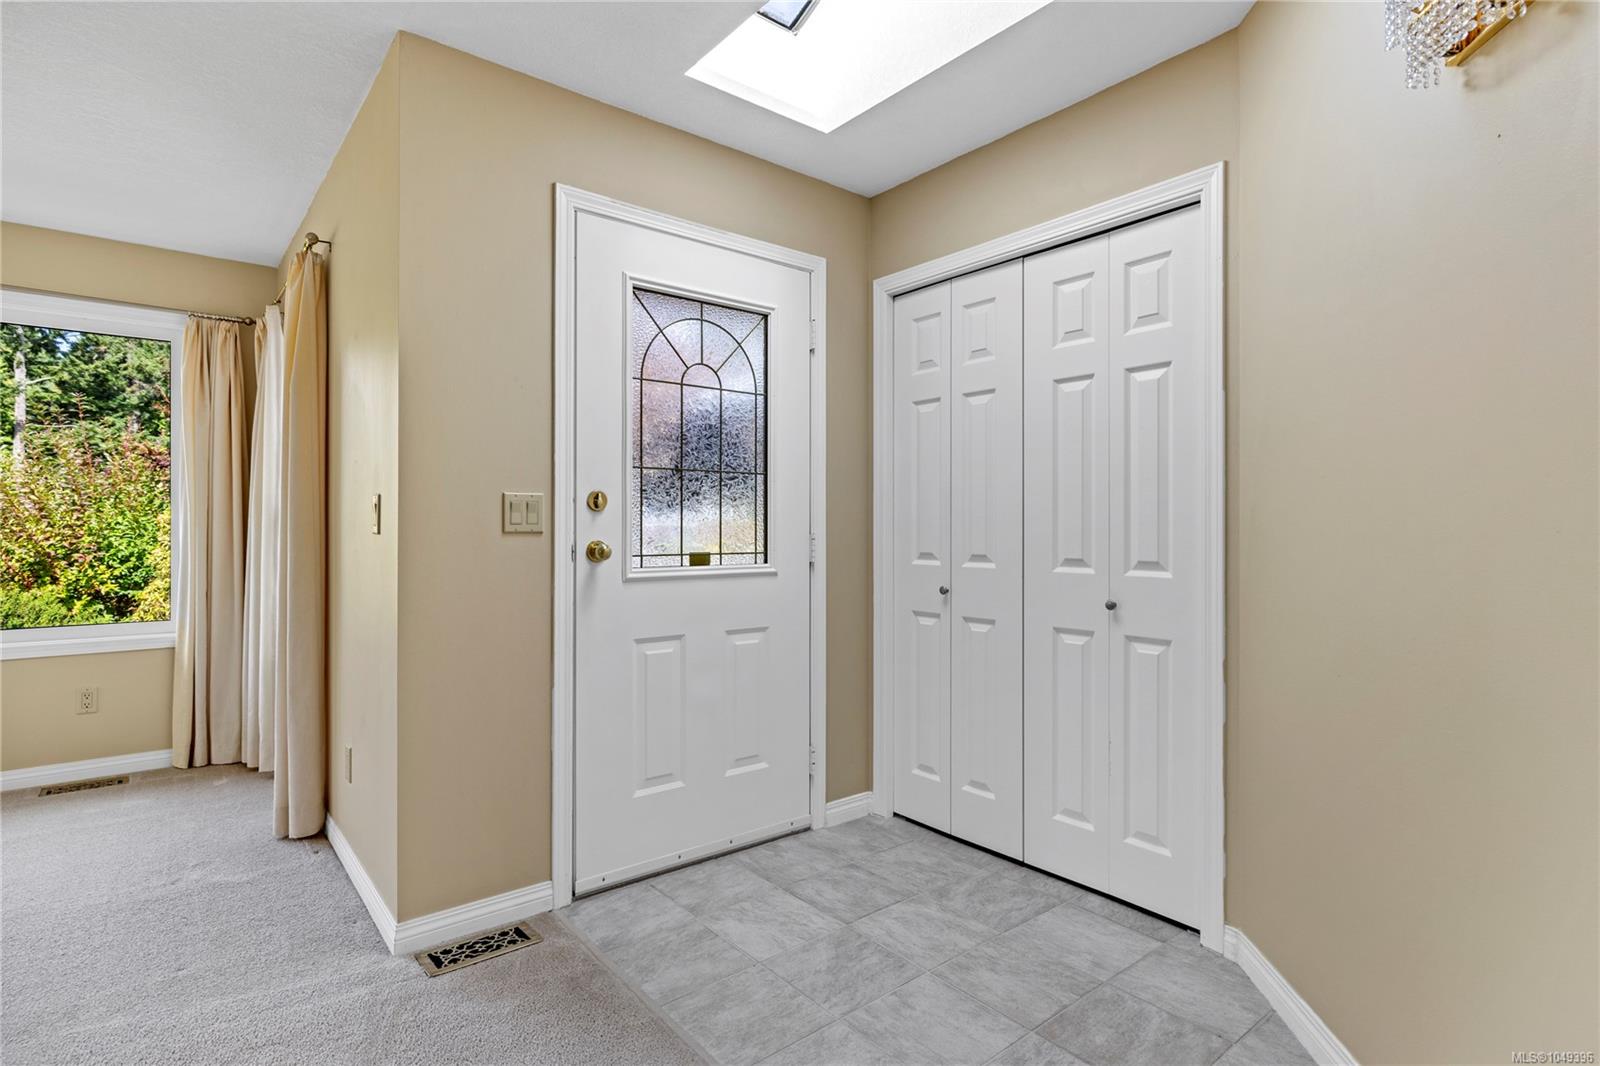
| Entrance | Main level | 5\'8 x 8\'7 | |
| Family room | Main level | 10\'0 x 13\'6 | |
| Kitchen | Main level | 11\'0 x 10\'0 | |
| Laundry room | Main level | 8\'4 x 7\'4 | |
| Living room | Main level | 12\'10 x 17\'0 | |
| Primary Bedroom | Main level | 14\'4 x 11\'10 |
Building Details
Additional Information
| Features | Southern exposure, Other, Marine Oriented |
| Land Size | 9286 sqft |
| Building Type | House |
| Interior Size | 1570 sqft |
| Transaction | For sale |