Description
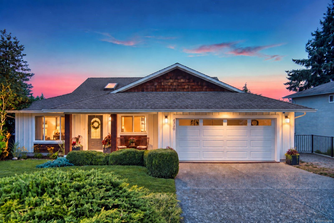
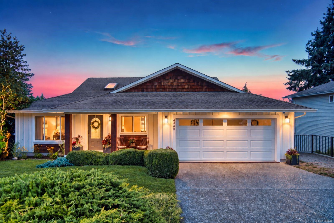
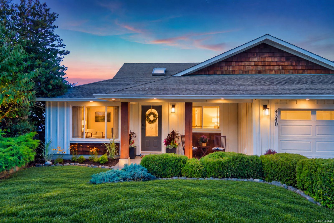
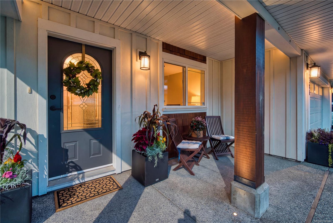
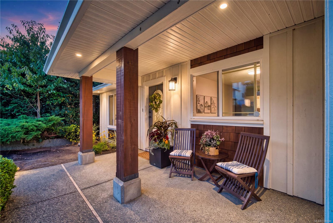
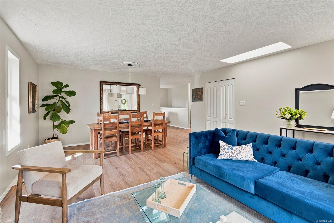
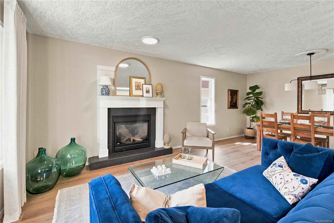
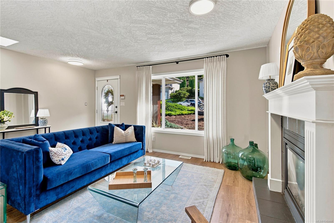
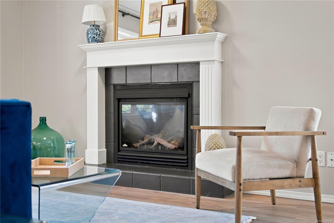
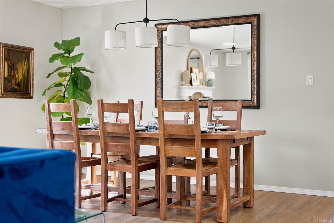
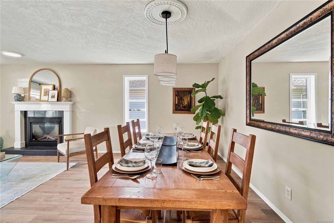
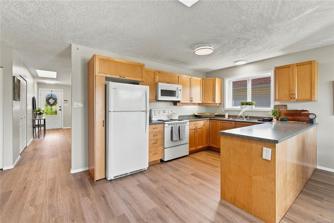
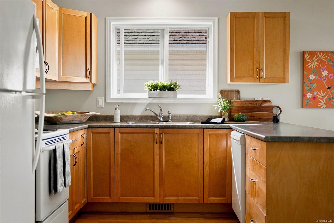
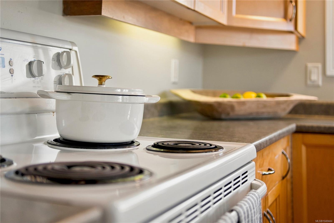
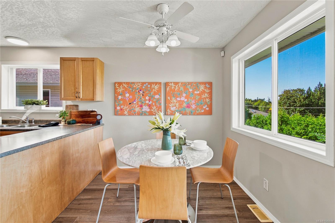
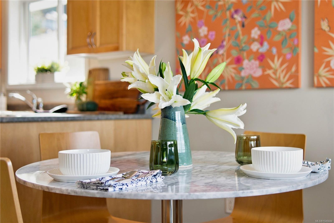
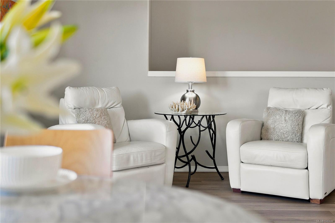
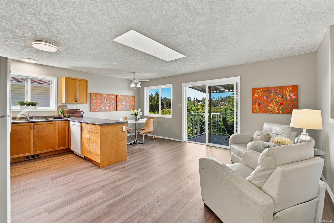
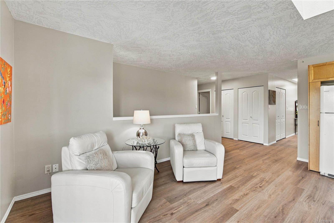
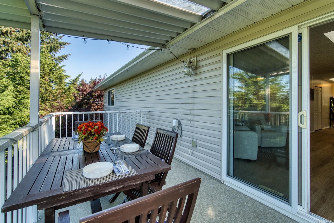
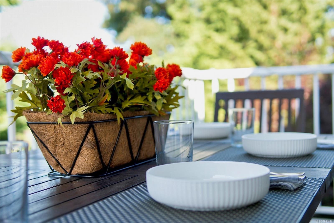
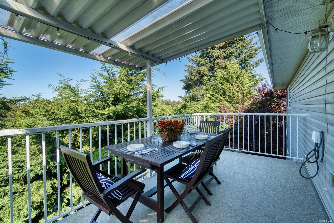
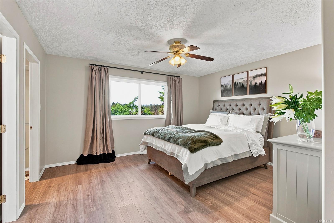
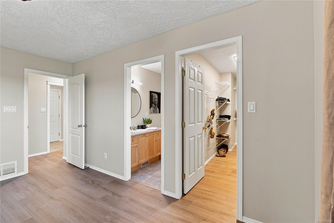
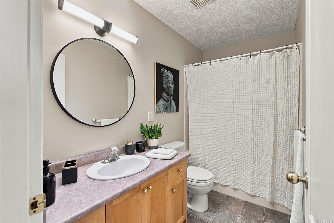
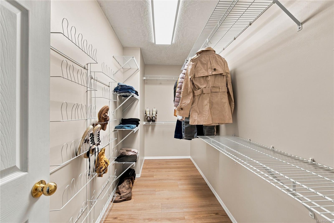
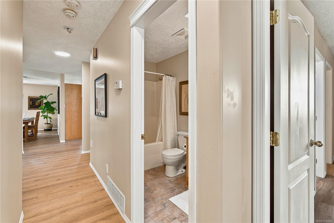
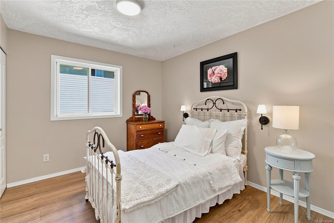
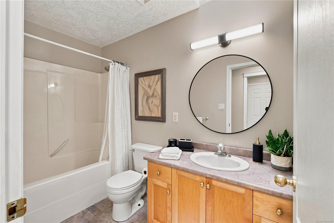
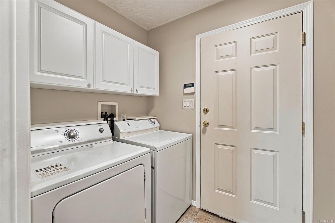
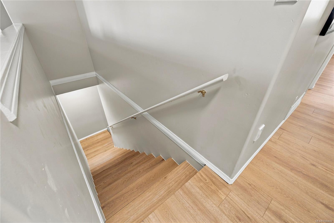
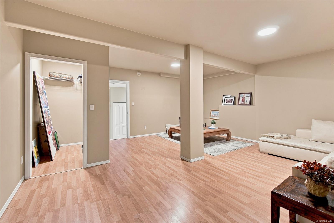
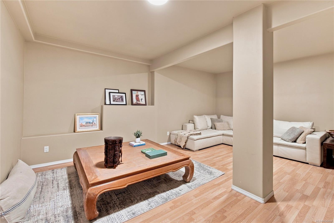
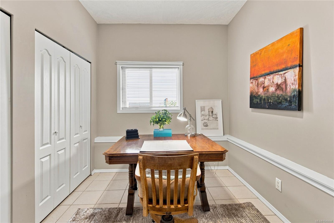
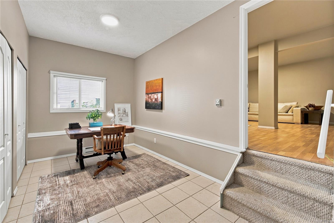
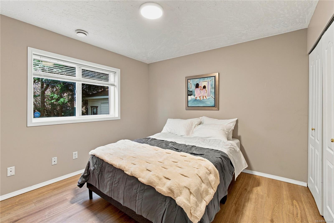
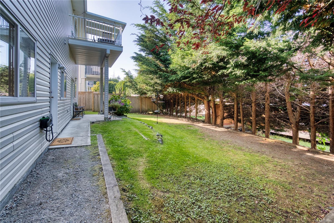
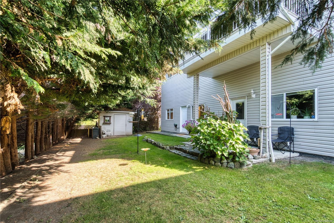
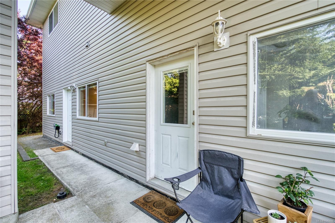
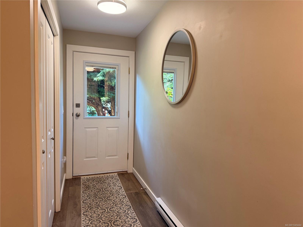
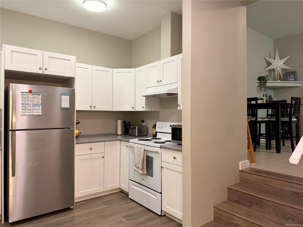
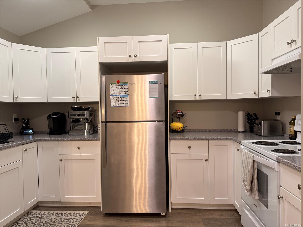
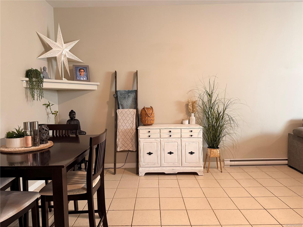
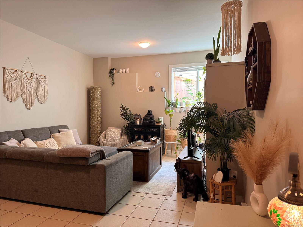
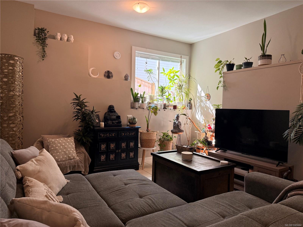
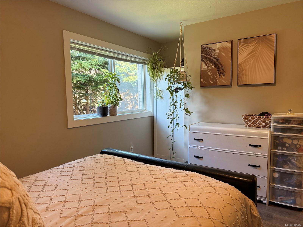
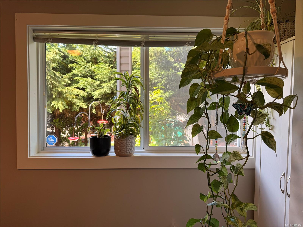
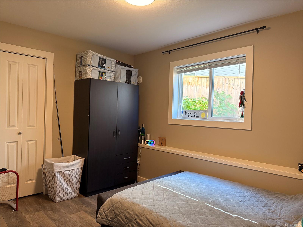
A versatile home, a spacious yard, and a North Nanaimo location that puts daily essentials and outdoor escapes within easy reach. Outside, the landscaped lot features a front porch, upper deck, covered concrete patio, garden shed, and RV or boat parking. Shopping, schools, parks, beach access, and transit are minutes away. Inside, new flooring and fresh paint extend throughout. Generous living and dining areas feature a gas fireplace, while the open kitchen offers maple cabinetry and an eating nook flowing into the family room and onto the deck. Two bedrooms are located upstairs, including the primary with a walk-in closet and four-piece ensuite, while the laundry room connects conveniently to the double garage. Downstairs, a third bedroom with a backyard view, full bathroom, office, rec room, and storage complete the main residence. A legal two-bedroom, one-bathroom suite adds further flexibility. Measurements are approximate; verify if important.
Property Details
| Property Type | Residential |
| Property Sub Type | Single Family Detached |
| Listing ID | 1049444 |
| Status | Active |
| City | Nanaimo |
| Area | Nanaimo |
| Sub-Area | Na North Nanaimo |
| Postal Code | V9T 6K4 |
| Property Taxes | $7,209.00 (2025) |
| Garage Spaces | 1 |
| Parking Total | 2 |
| Zoning | R5 |
| Facing | South |
| Water | Municipal |
| Sewer | Sewer To Lot |
| Heating | Forced Air,Natural Gas |
| Fireplaces | 1 |
| Fireplace Type | Gas |
| Exterior Features | Low Maintenance Yard,Sprinkler System |
| Construction | Insulation: Ceiling,Insulation: Walls,Vinyl Siding |
| Roof | Asphalt Shingle |
| Foundation | Poured Concrete |
| Basement | Full |
| Laundry | In House |
| Listed Date | Sep 11, 2026 |
| Ownership | Freehold |
| Lot Size | 0.16 acres |
Rooms
| Room | Level | Dimensions | Description |
|---|---|---|---|
| Bathroom | Main level | 9\'6 x 4\'10 | |
| Bedroom | Main level | 11 ft x 10 ft | |
| Bedroom | Main level | 10 ft x 12 ft | |
| Dining room | Main level | 9 ft x 12 ft | |
| Ensuite | Main level | 9\'6 x 4\'10 | |
| Family room | Main level | 11 ft x 15 ft | |
| Kitchen | Main level | 10 ft x 14 ft | |
| Laundry room | Main level | 5 ft x 9 ft | |
| Living room | Main level | 13 ft x 13 ft | |
| Primary Bedroom | Main level | 14\'3 x 14\'7 | |
| Bathroom | Other | 4-Piece | |
| Bedroom | Other | 11\' x 10\' | |
| Bedroom | Other | 11\' x 8\' | |
| Kitchen | Other | 12 ft x 13 ft |
Building Details
| Heating | Forced air |
| Heating Fuel | Natural gas |
| Stories | -1 |
Additional Information
| Land Size | 6781 sqft |
| Building Type | House |
| Interior Size | 3070 sqft |
| Transaction | For sale |