
Description
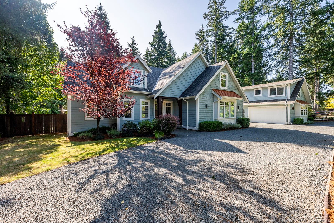
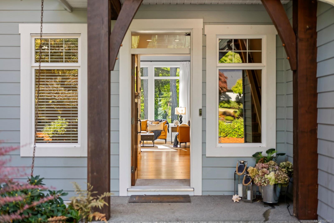
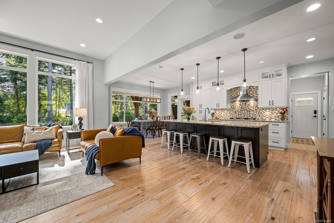
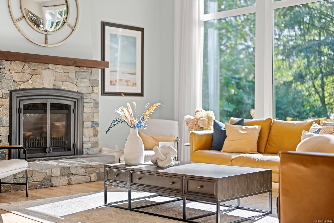
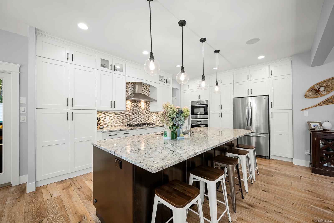
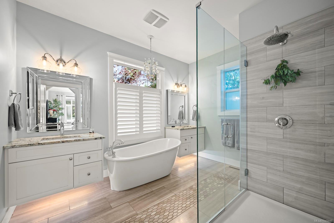
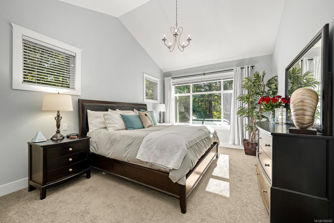
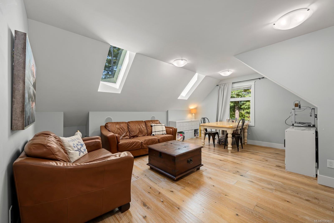
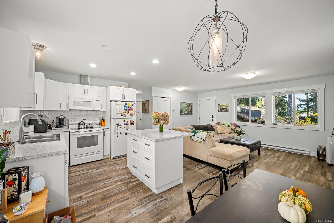
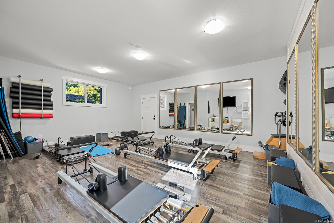
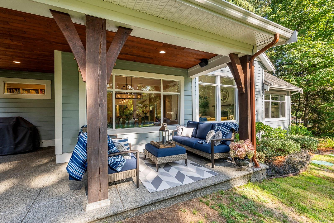
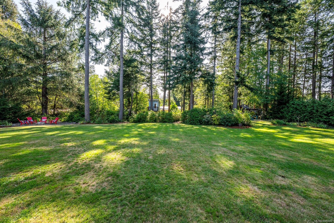
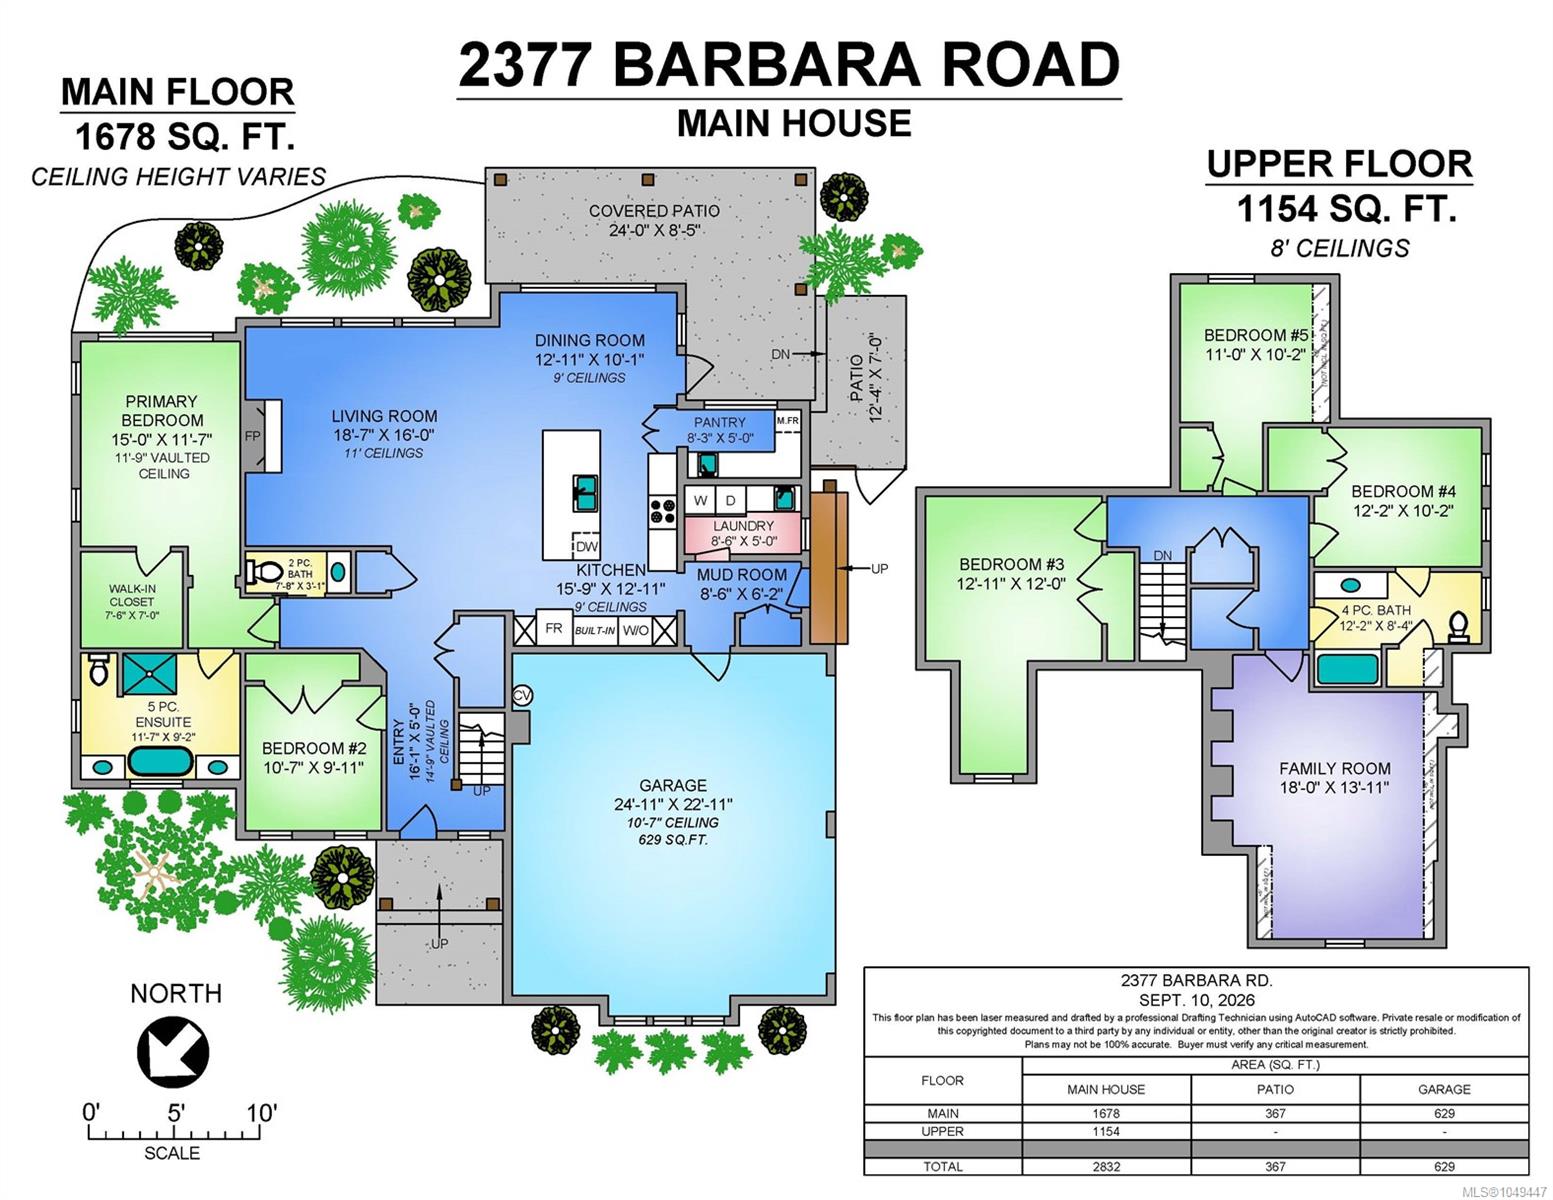
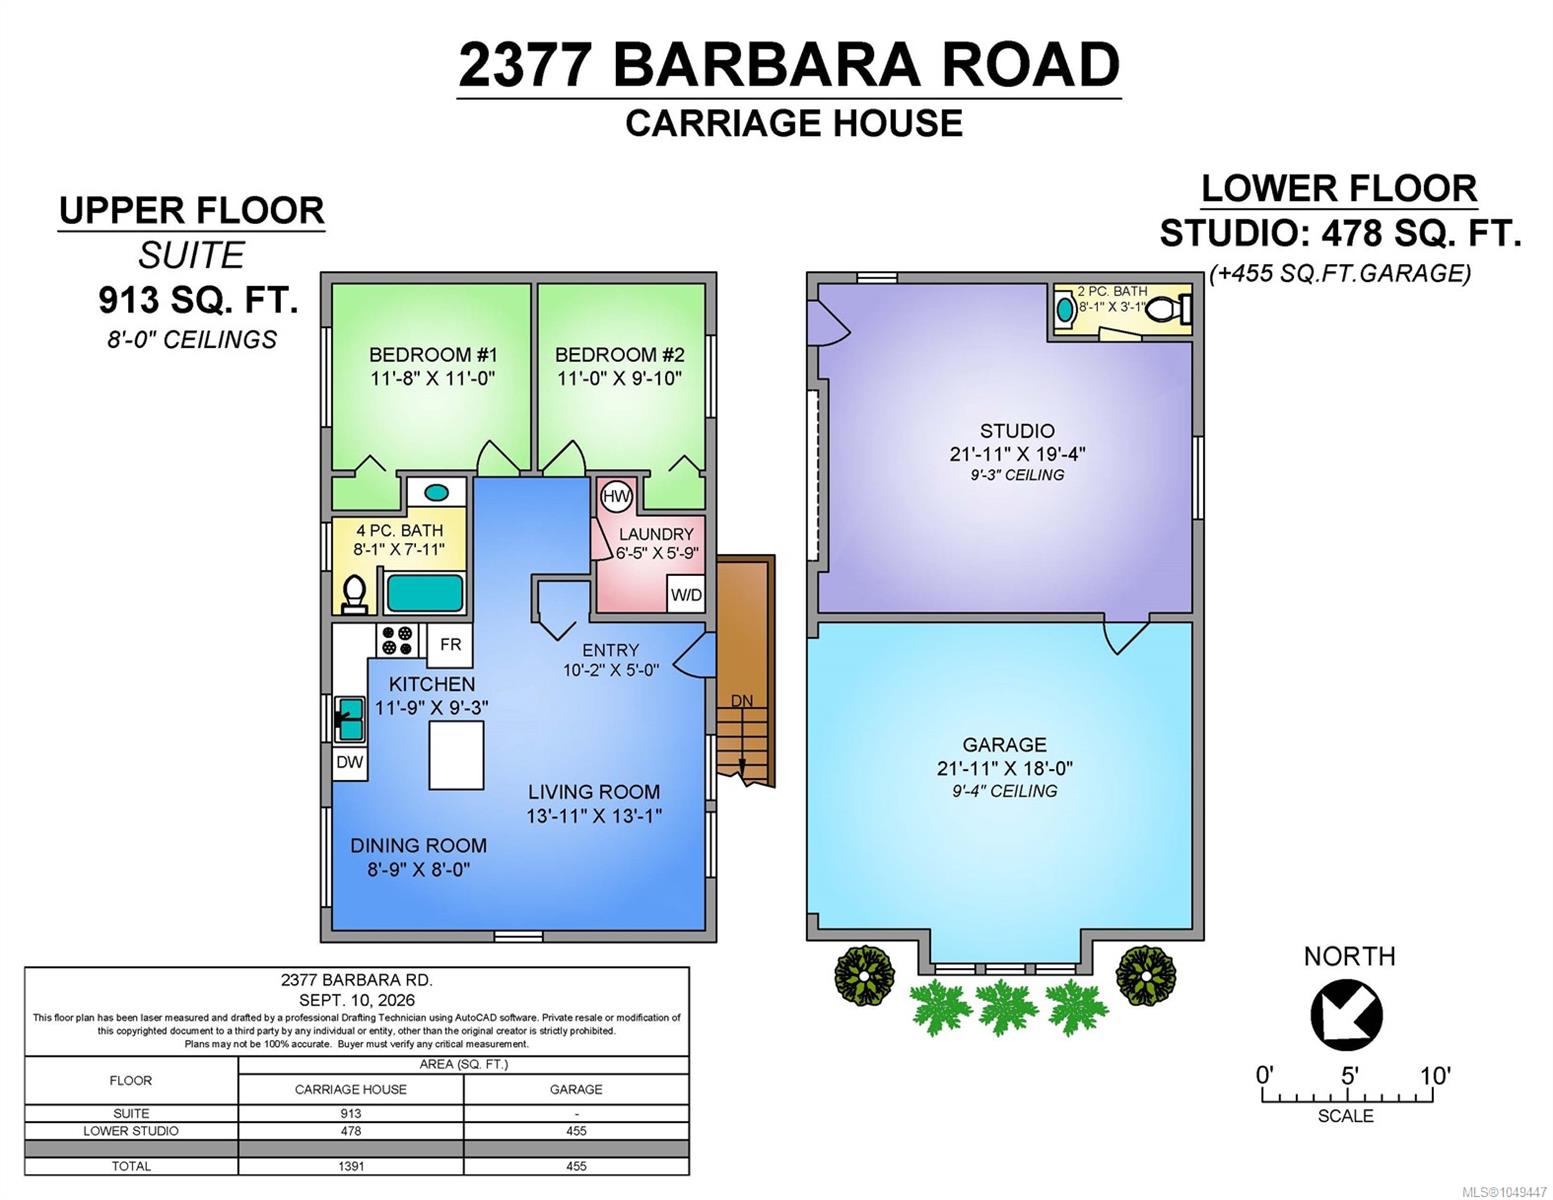
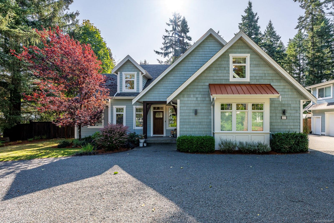
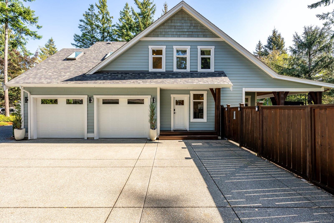
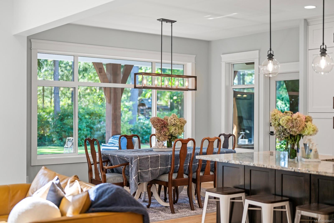
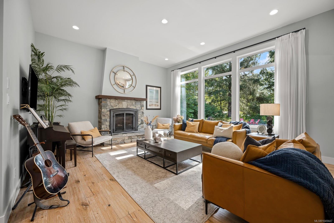
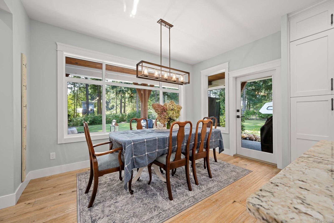
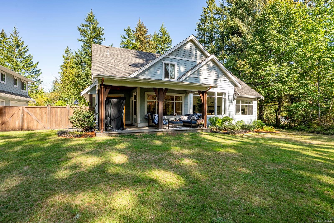
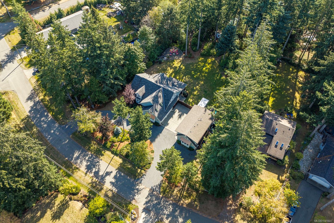
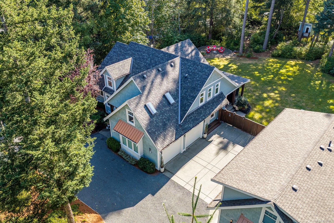
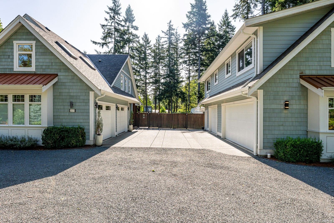
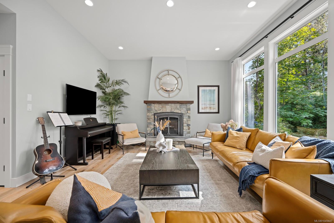
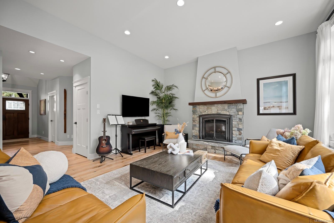
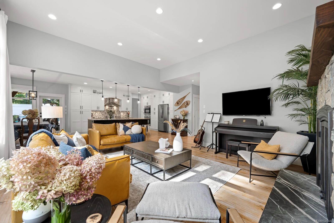
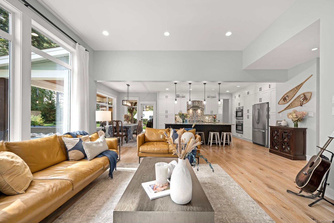
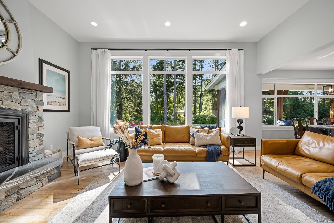
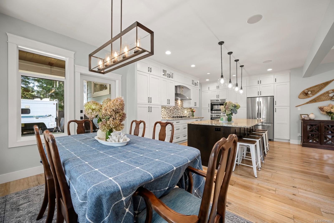
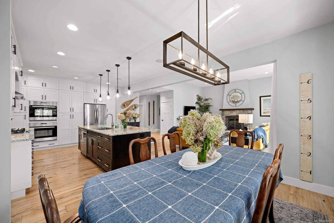
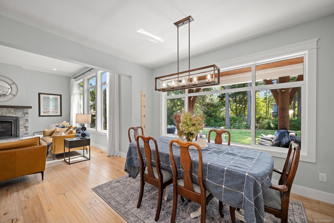
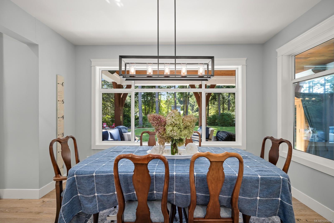
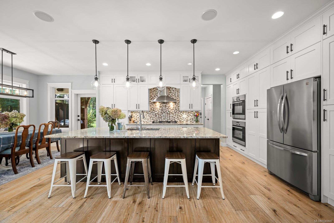
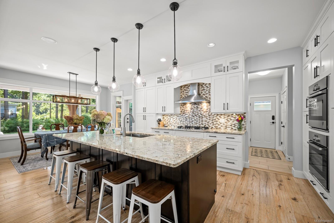
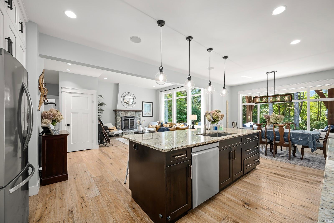
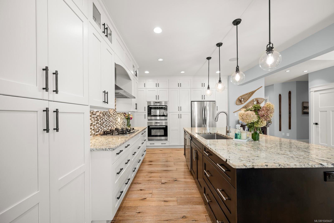
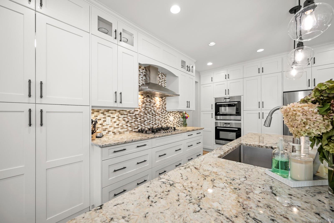
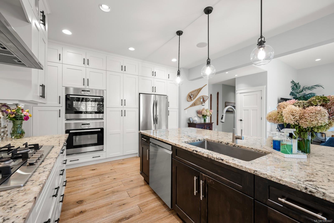
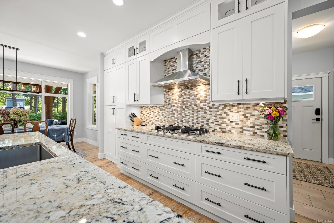
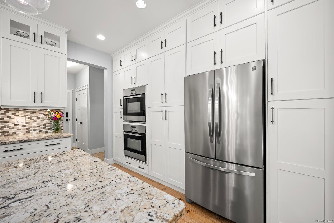
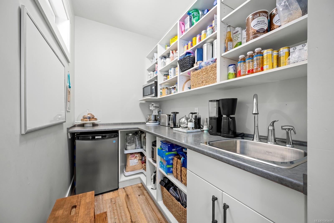
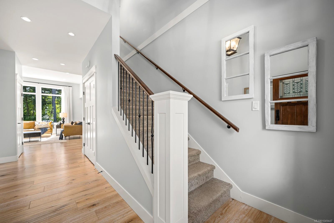
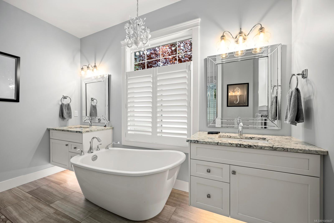
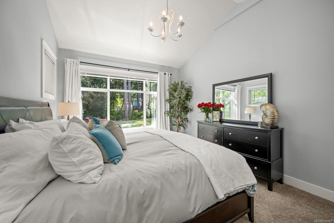
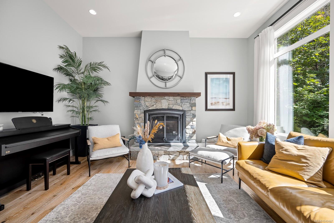
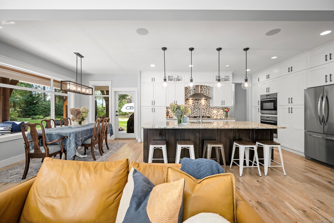
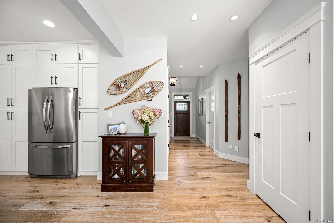
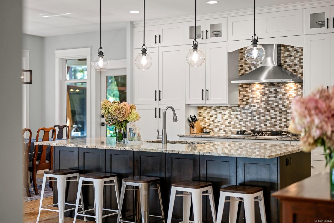
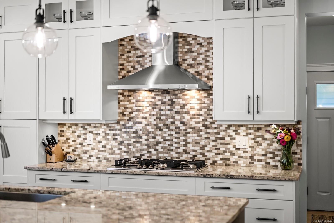
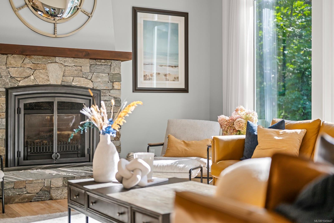
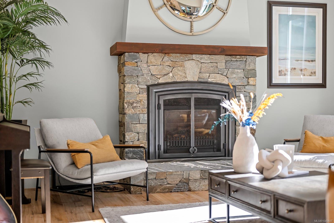
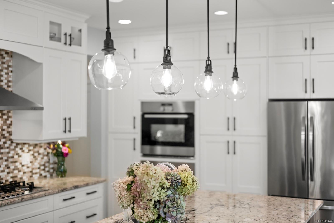
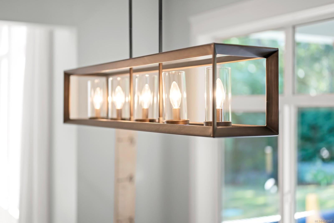
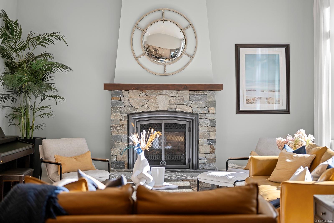
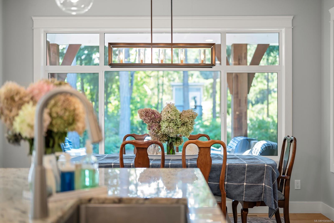
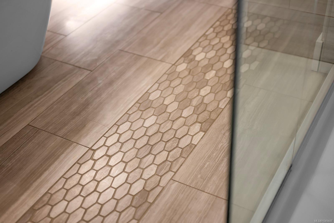
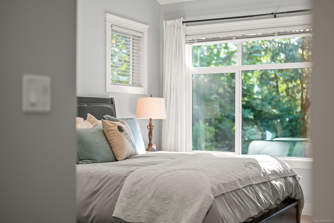
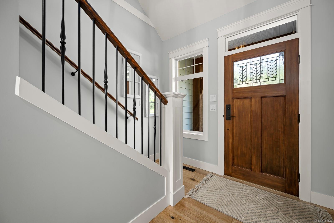
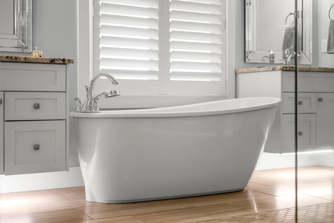
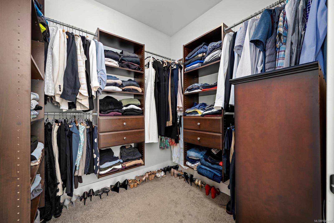
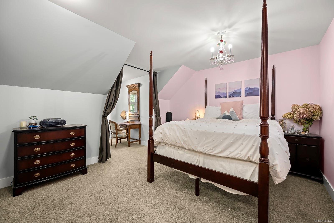
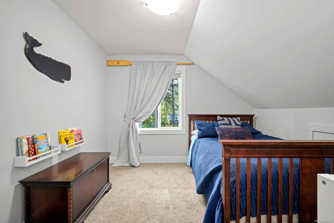
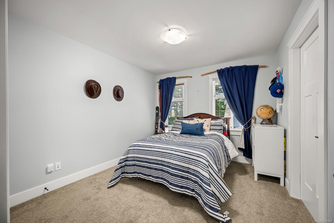
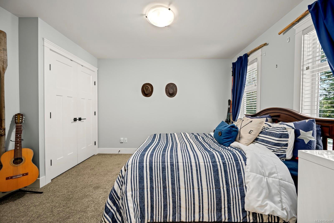
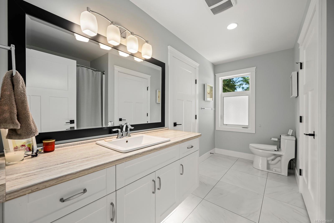
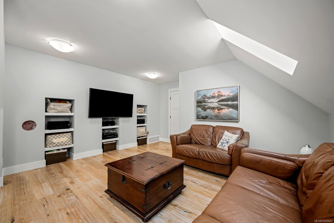
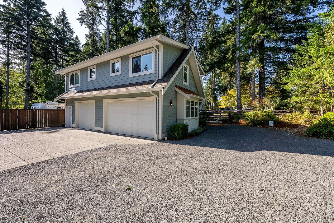
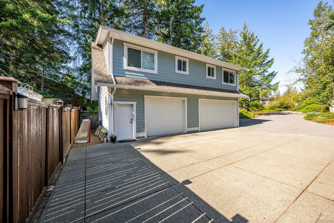
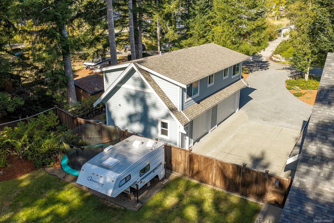
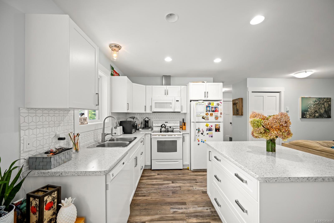
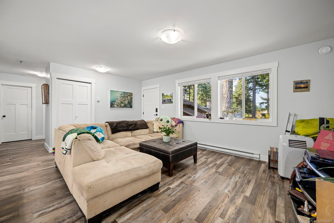
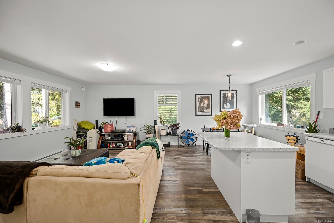
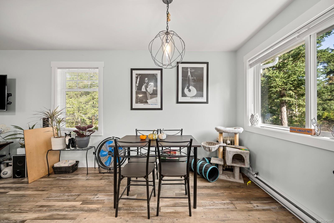
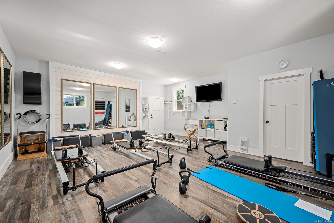
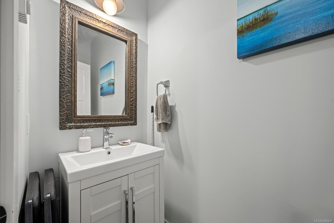
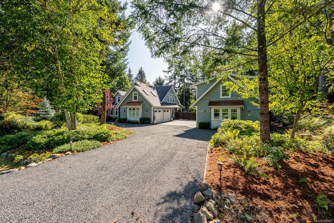
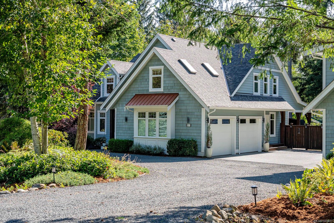
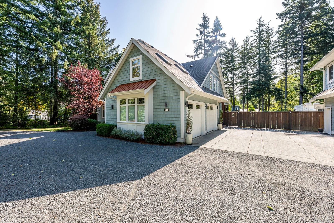
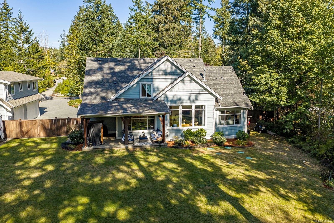
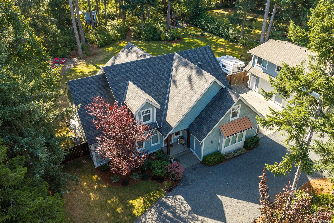
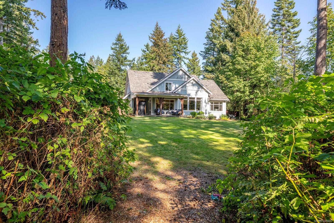
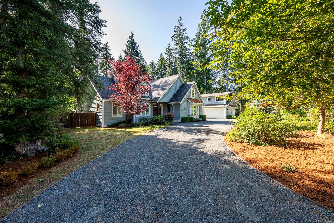
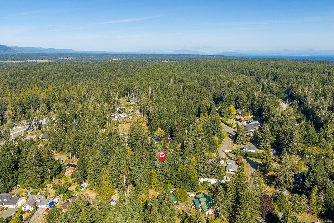
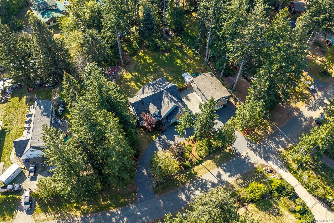
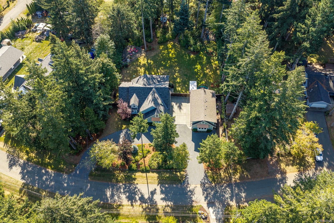
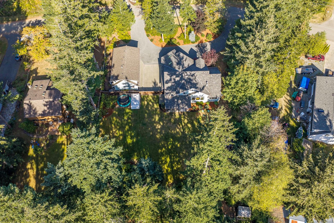
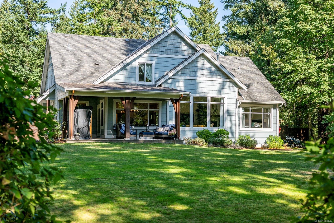
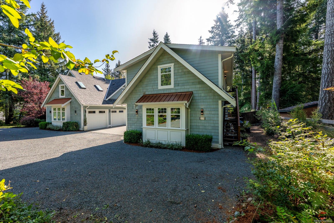
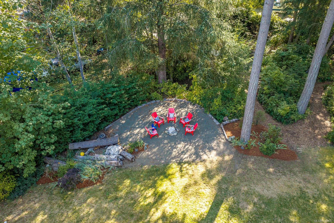
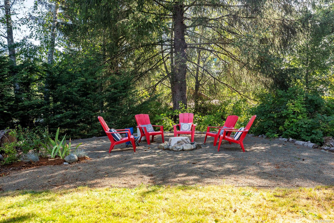
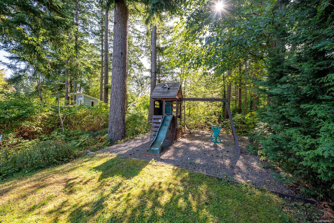
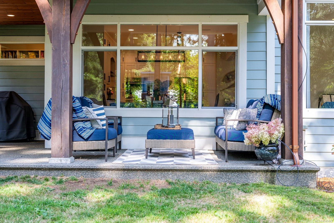
Tucked into the desirable Huband area, this custom built 2015 home sits walking distance to schools and just minutes from the trails at Seal Bay Nature Park. Inside, high ceilings and huge windows in the living and dining rooms flood the main living spaces with light and frame the view straight out over the yard. Hand scraped engineered white oak floors run through the main living spaces, and a gas fireplace anchors the living room. The kitchen is built for someone who actually cooks: a gas range, double ovens, granite counters, and a walk-in pantry. The primary suite is on the main floor, with vaulted ceilings, a walk-in closet, and a spa-like en-suite. The home is wired for indoor/outdoor speakers and motion sensors, and the yard runs on an automatic sprinkler with drip irrigation built into the garden beds. Out back, a detached two bay garage includes its own studio with a half bath, and a full two bedroom carriage home above. RV cleanout.
Property Details
| Property Type | Residential |
| Property Sub Type | Single Family Detached |
| Listing ID | 1049447 |
| Status | Active |
| City | Courtenay |
| Area | Comox Valley |
| Sub-Area | CV Courtenay North |
| Postal Code | V9J 1L9 |
| Property Taxes | $7,276.67 (2025) |
| Garage Spaces | 2 |
| Parking Total | 4 |
| Zoning | R1 |
| Facing | North |
| Water | Regional/Improvement District |
| Sewer | Septic System |
| Heating | Forced Air,Heat Pump |
| Cooling | Air Conditioning |
| Fireplaces | 1 |
| Fireplace Type | Gas |
| Appliances | Built-in Range,Oven Built-In,Oven/Range Gas |
| Interior Features | Dining Room,Dining/Living Combo,Vaulted Ceiling(s) |
| Exterior Features | Fencing: Full,Garden,Sprinkler System |
| Construction | Cement Fibre,Frame Wood |
| Roof | Asphalt Shingle |
| Foundation | Poured Concrete |
| Basement | Crawl Space |
| Laundry | In House |
| Listed Date | Sep 12, 2026 |
| Ownership | Freehold |
| Lot Size | 0.90 acres |
Rooms
| Room | Level | Dimensions | Description |
|---|---|---|---|
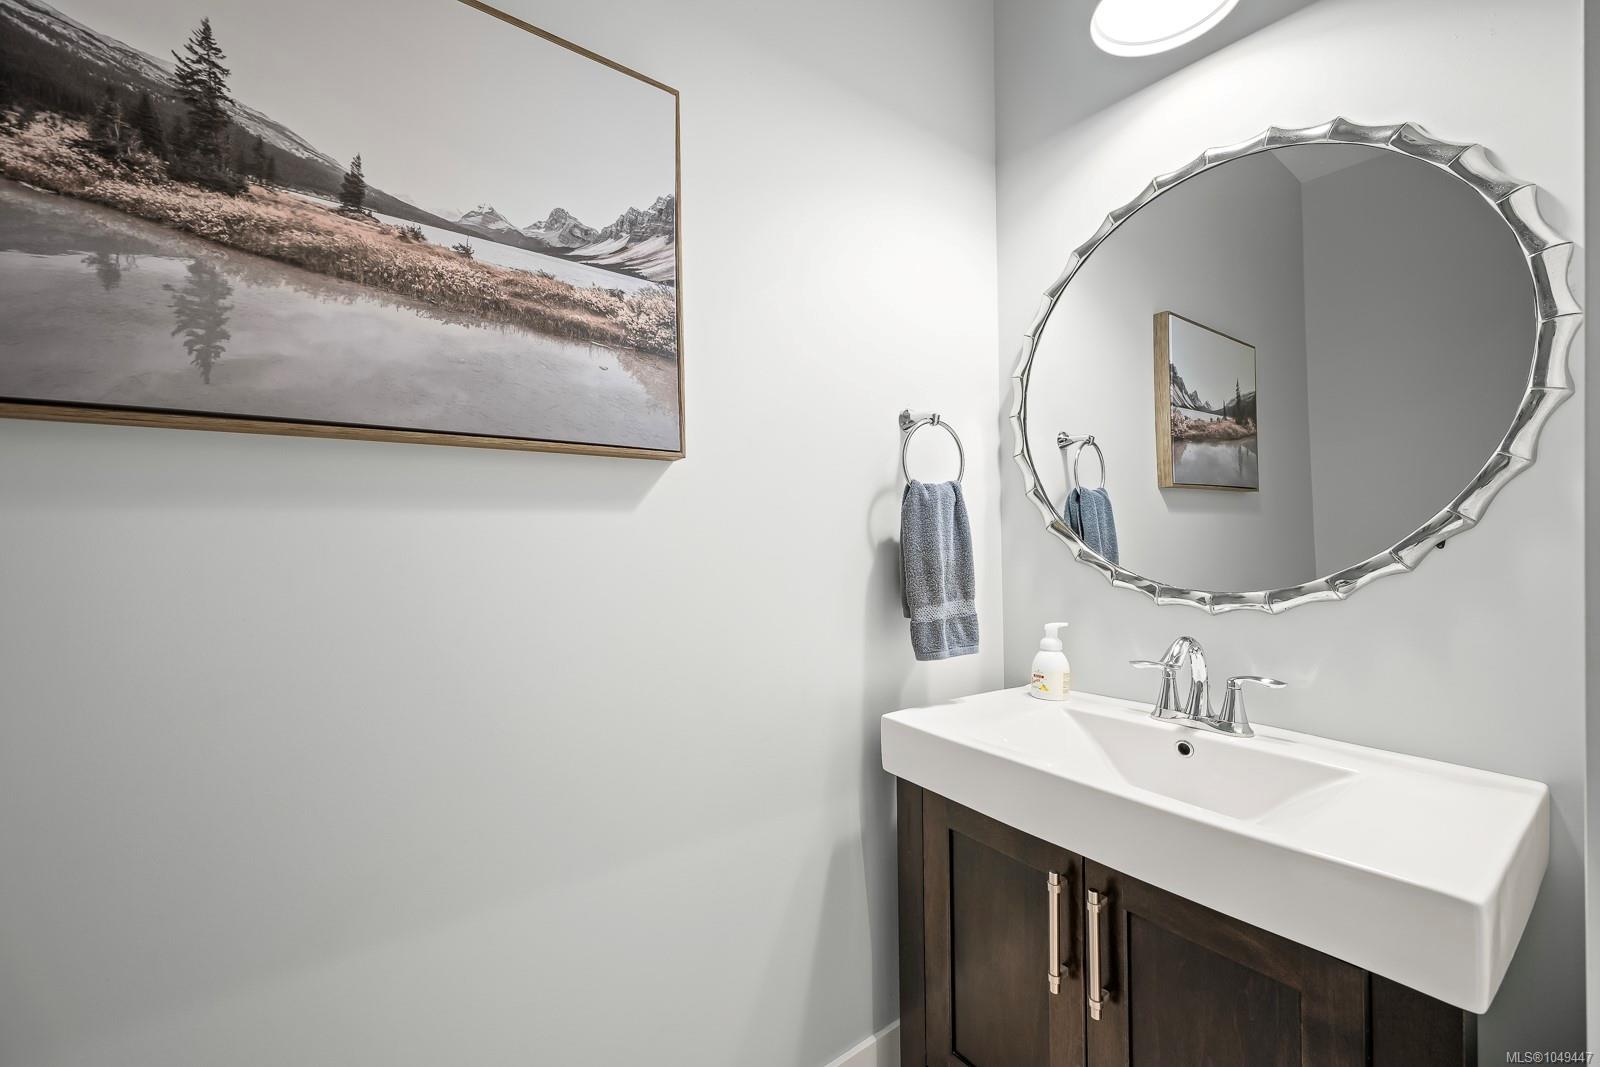
| Bathroom | Main level | 2-Piece | |
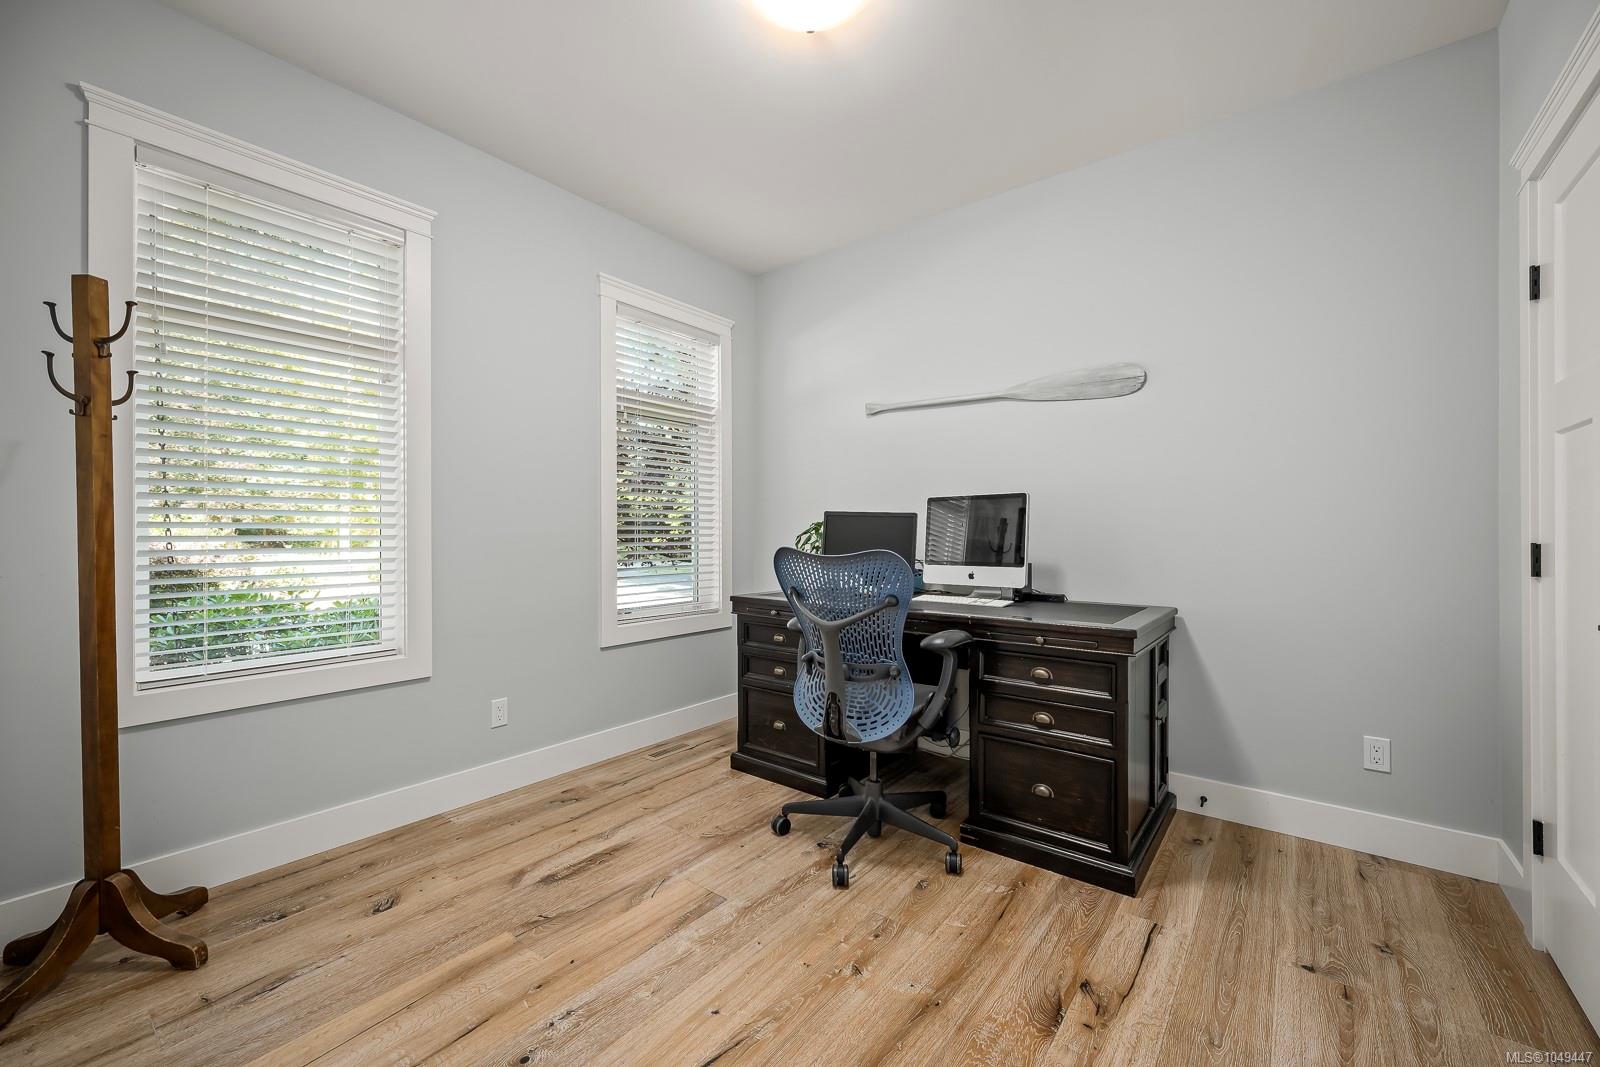
| Bedroom | Main level | 10\'7 x 9\'11 | |
| Dining room | Main level | 12\'11 x 10\'1 | |
| Ensuite | Main level | 5-Piece | |
| Kitchen | Main level | 15\'9 x 12\'11 | |
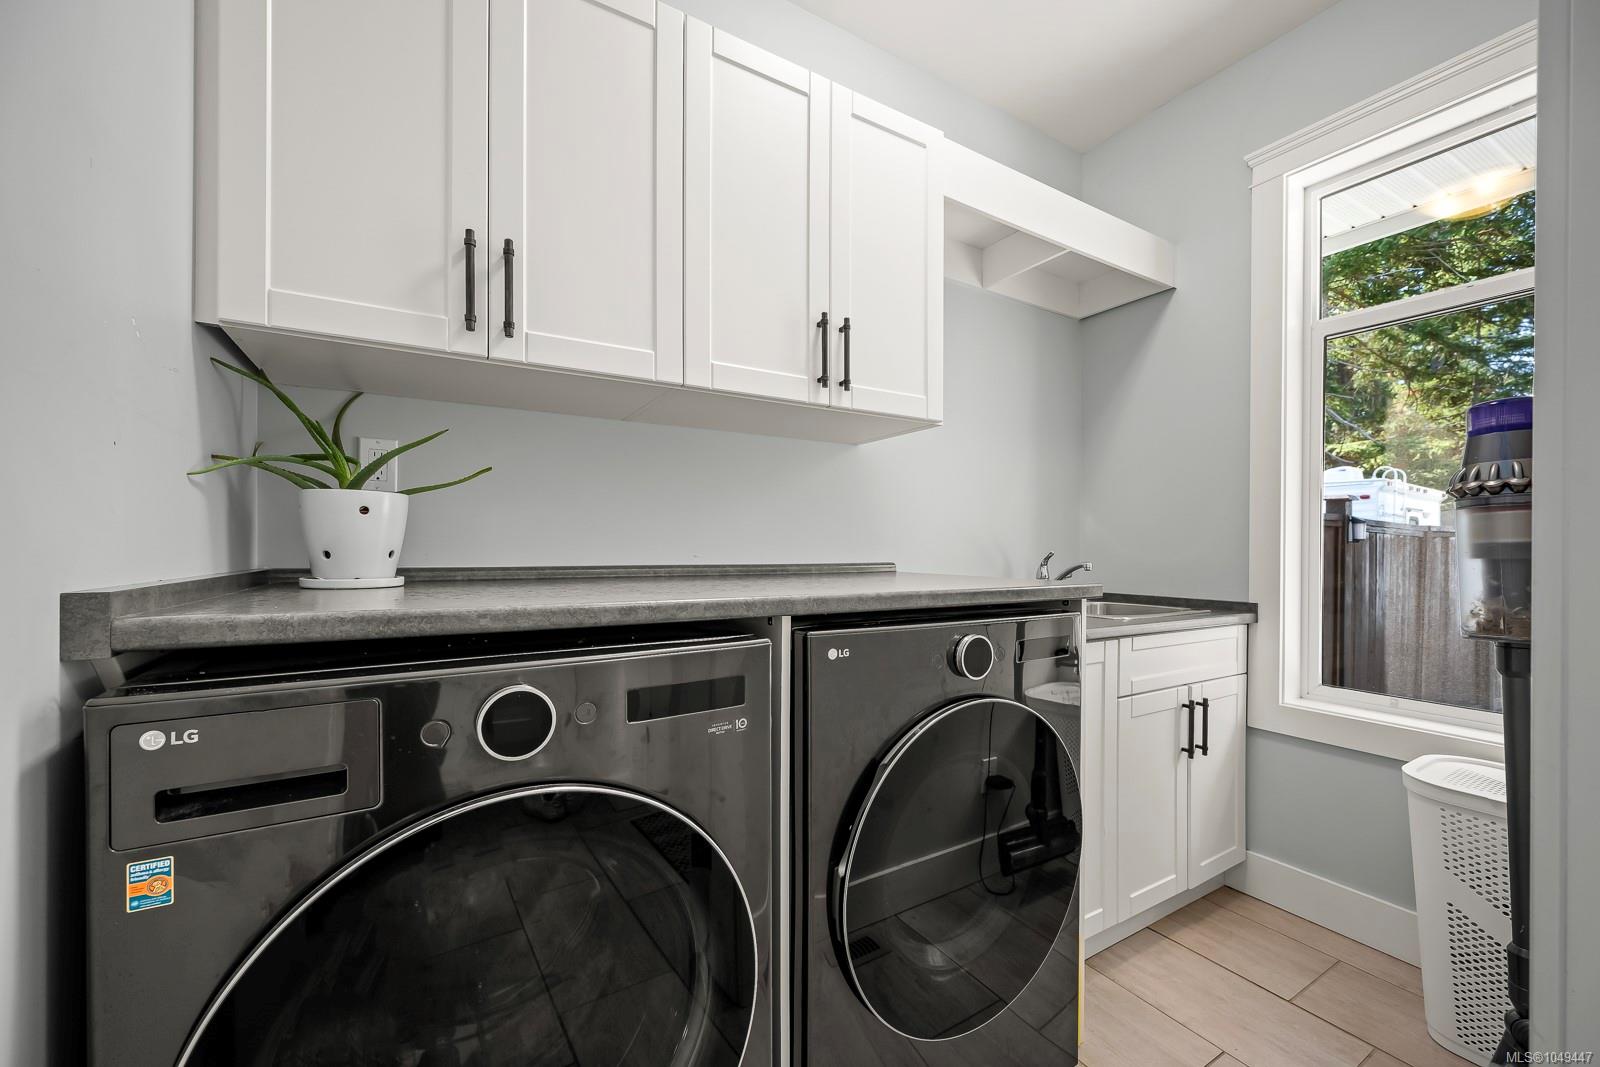
| Laundry room | Main level | 8\'6 x 5\'0 | |
| Living room | Main level | 18\'7 x 16\'0 | |
| Pantry | Main level | 8\'3 x 5\'0 | |
| Primary Bedroom | Main level | 15\'0 x 11\'7 | |
| Bathroom | Other | 4-Piece | |
| Bathroom | Other | 2-Piece | |
| Bedroom | Other | 11\'0 x 9\'10 | |
| Bedroom | Other | 11\'8 x 11\'0 | |
| Dining room | Other | 8\'9 x 8\'0 | |
| Kitchen | Other | 11\'9 x 9\'3 | |
| Laundry room | Other | 6\'5 x 5\'9 | |
| Living room | Other | 13\'11 x 13\'1 | |
| Studio | Other | 21\'11 x 19\'4 |
Building Details
| Heating | Forced air, Heat Pump |
| Stories | -1 |
| Appliances | Range, Oven - Built-In, Range - Gas |
Additional Information
| Features | Park setting, Private setting, Southern exposure, Wooded area, Other |
| Land Size | 0.9 ac |
| Building Type | House |
| Interior Size | 2832 sqft |
| Transaction | For sale |