
Description
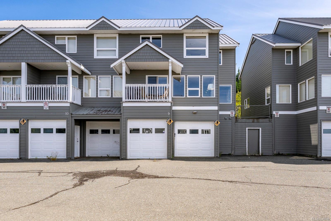
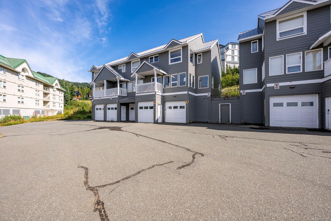
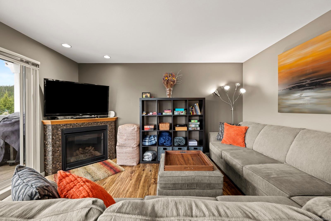
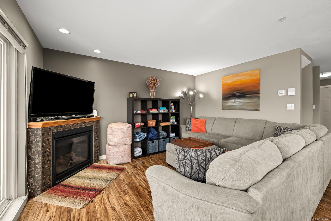
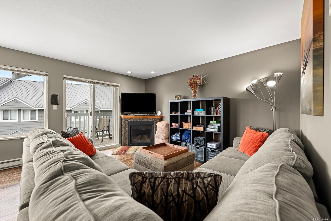
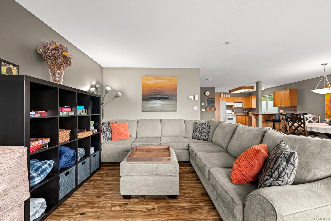
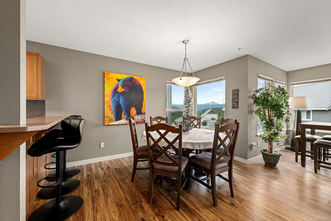
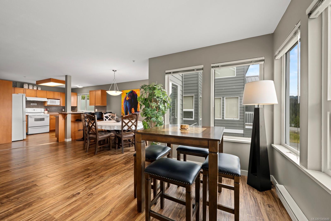
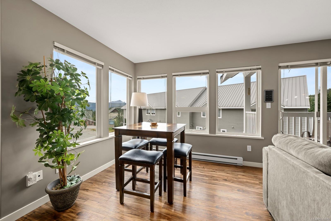
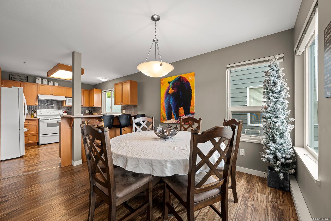
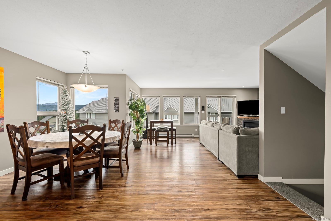
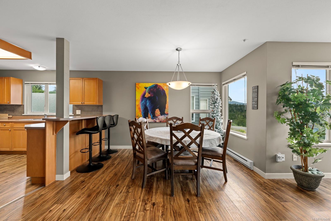
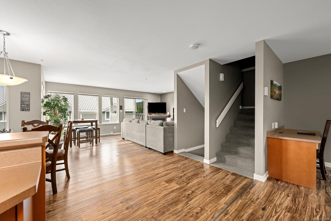
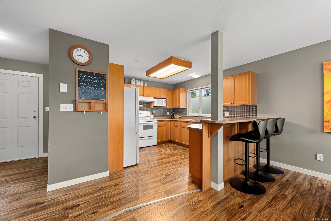
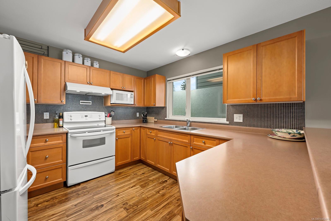
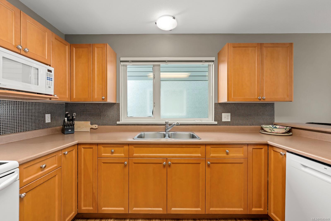
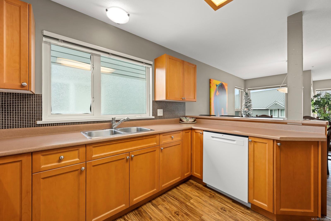
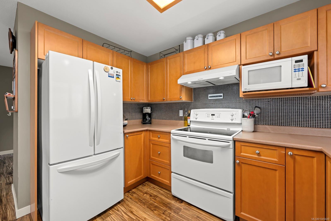
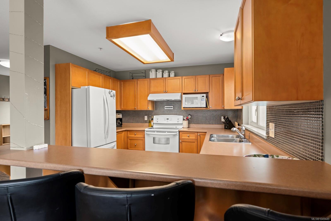
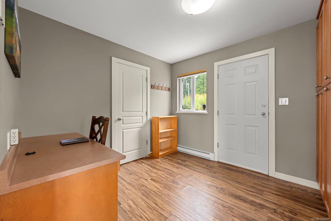
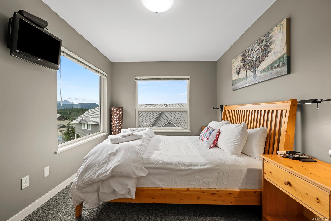
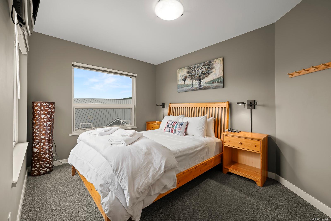
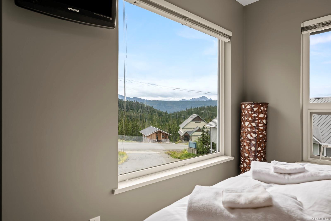
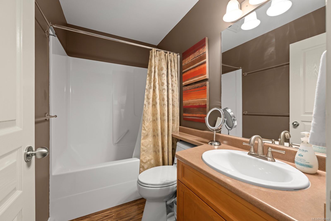
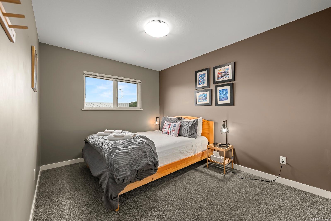
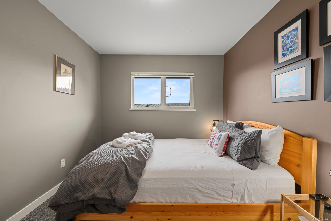
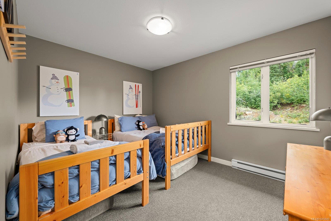
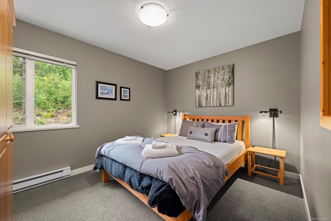
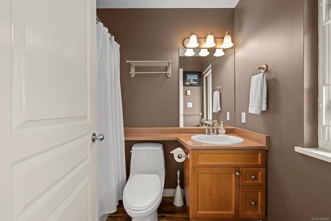
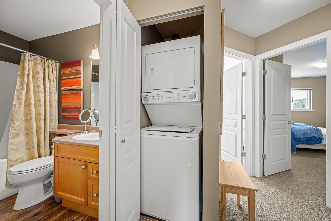
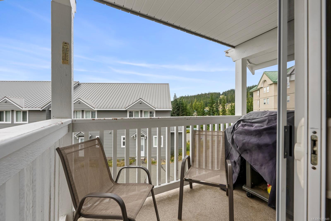
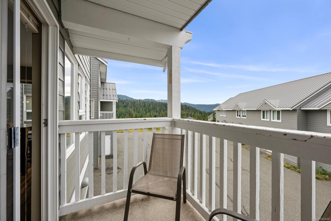
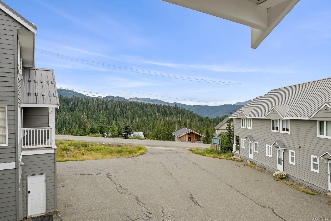
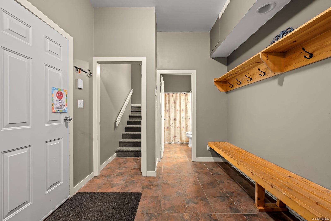
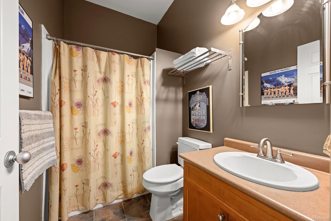
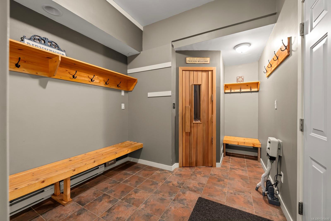
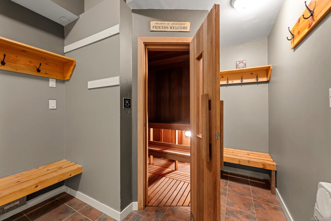
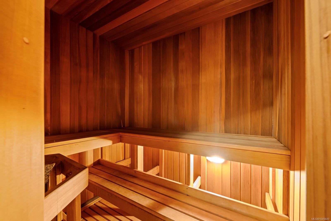
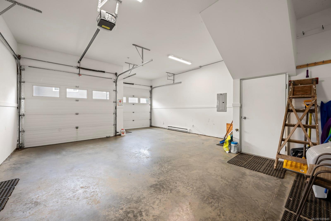
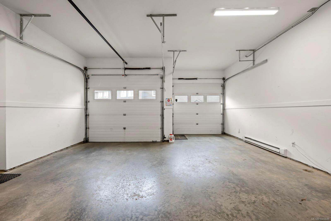
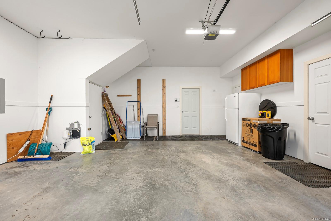
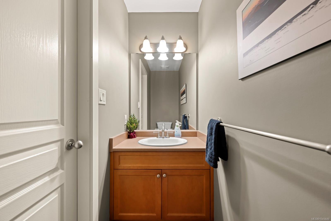
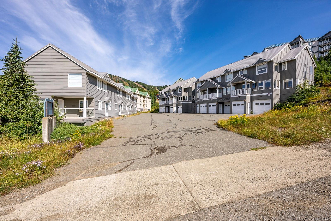
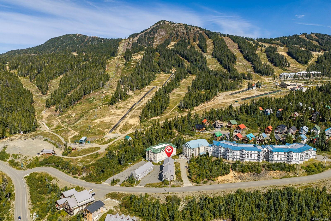
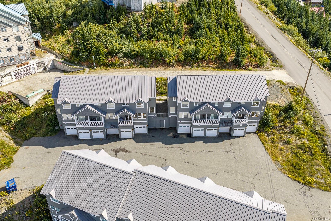
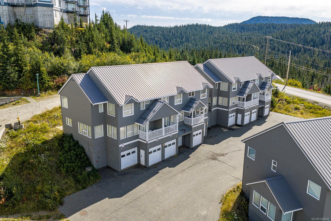
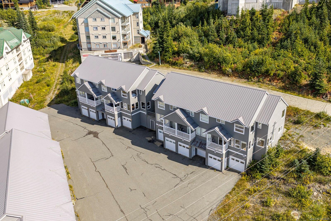
MOUNTAIN LIVING AT ITS BEST! Set in one of Mount Washington’s most sought-after complexes, this impressive 4 bdrm, 4 bath townhome offers approximately 1,780 sq ft over three levels, plus 550 sq ft of garage & storage space. Enjoy true ski-in/ski-out access, spectacular views toward Strathcona Park & easy year-round vehicle access from Henry Road. The main level features an open-concept layout, spacious kitchen, plenty of natural light & room for hosting family & friends. Step onto the covered balcony to relax or BBQ. Upstairs, the primary bedroom includes an ensuite, along with three additional bedrooms and a main bathroom. The entry level is perfectly designed for mountain living with a fourth bathroom, large boot room and private sauna. A two-car garage provides excellent storage for skis, snowboards, bikes & recreational gear. Ideal as a personal retreat or investment, with consistent short-term rental income. Plus GST. This is one of the most popular complexes on Mount Washington!
Property Details
| Property Type | Residential |
| Property Sub Type | Row/Townhouse |
| Listing ID | 1049449 |
| Status | Active |
| City | Courtenay |
| Area | Comox Valley |
| Sub-Area | CV Mt Washington |
| Postal Code | V9J 1L0 |
| Property Taxes | $3,027.31 (2025) |
| Strata/Maintenance Fee | $802.60 / Monthly |
| Garage Spaces | 2 |
| Parking Total | 4 |
| Zoning | CD-MTW |
| Facing | West |
| Water | Regional/Improvement District |
| Sewer | Sewer Connected |
| Heating | Baseboard,Electric |
| Appliances | Dryer,Refrigerator,Washer |
| Interior Features | Dining Room,Furnished,Storage |
| Construction | Frame Wood |
| Roof | Asphalt Rolled |
| Foundation | Poured Concrete |
| Basement | None |
| Laundry | In Unit |
| Listed Date | Sep 12, 2026 |
| Ownership | Strata |
| Lot Size | 0.00 acres |
Rooms
| Room | Level | Dimensions | Description |
|---|---|---|---|
| Bathroom | Main level | 2-Piece | |
| Dining room | Main level | 11\'0 x 11\'0 | |
| Entrance | Main level | 9\'9 x 9\'0 | |
| Kitchen | Main level | 11\'11 x 10\'3 | |
| Living room | Main level | 19\'0 x 14\'0 |
Building Details
| Heating | Baseboard heaters |
| Heating Fuel | Electric |
| Stories | -1 |
| Appliances | Dryer, Refrigerator, Washer |
Parking
| Type | Spaces |
|---|---|
| Garage |
Additional Information
| Community | Pets Allowed With Restrictions, Family Oriented |
| Building Type | Row / Townhouse |
| Interior Size | 1783 sqft |
| Transaction | For sale |