Description
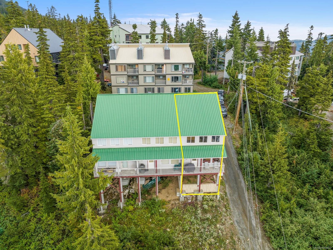
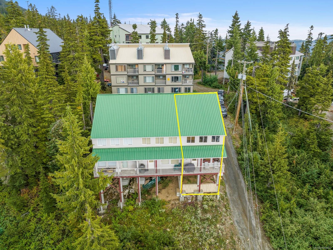
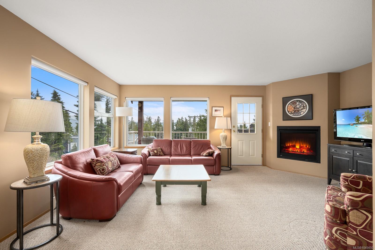
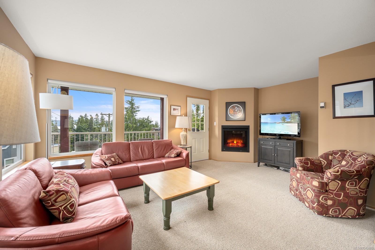
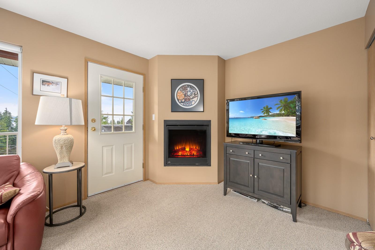
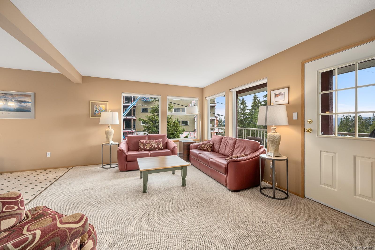
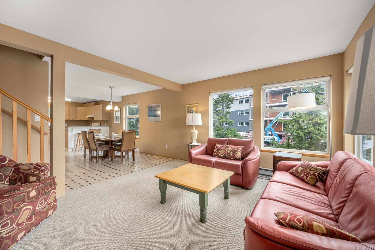
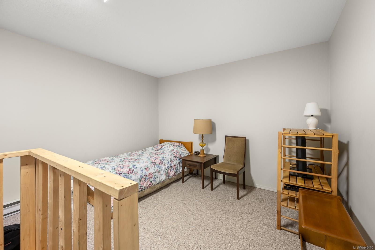
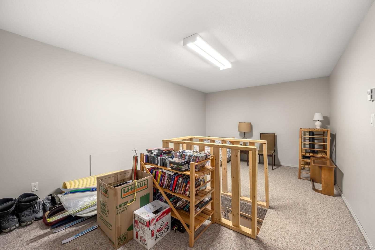
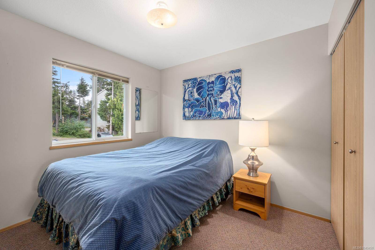
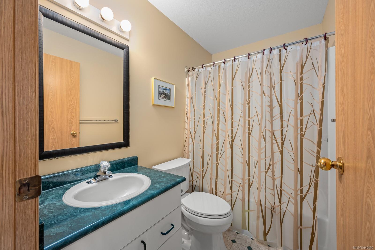
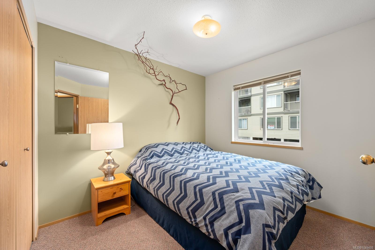
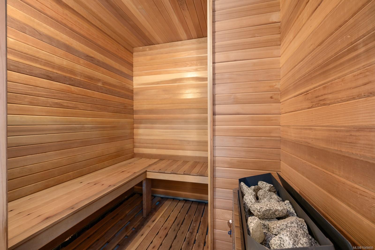
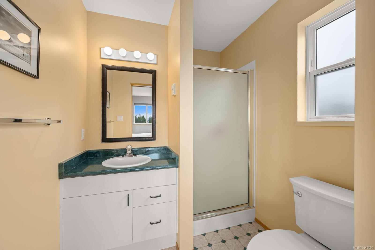
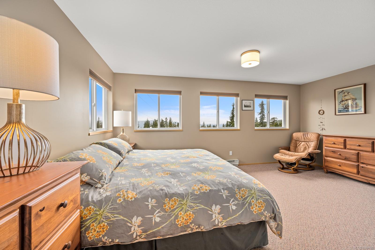
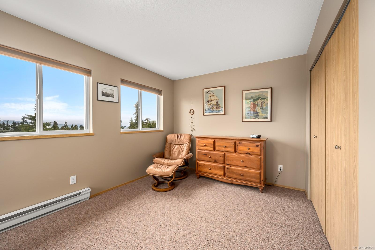
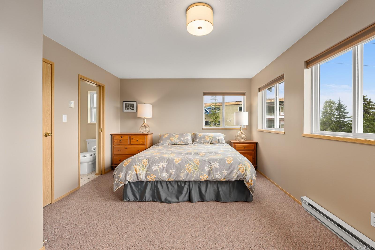
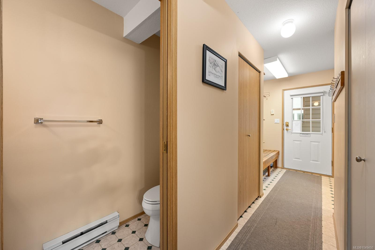
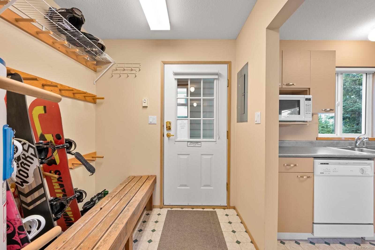
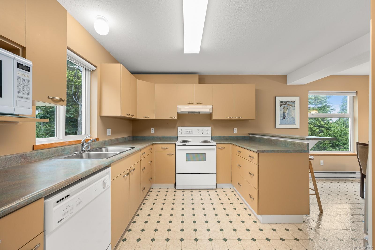
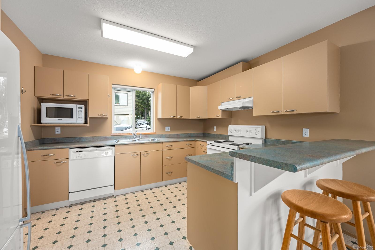
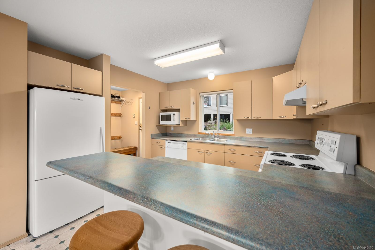
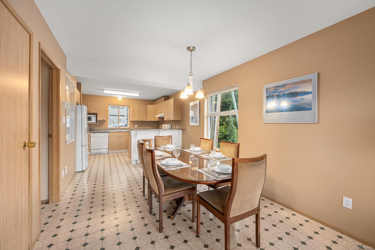
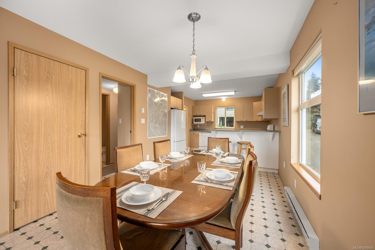
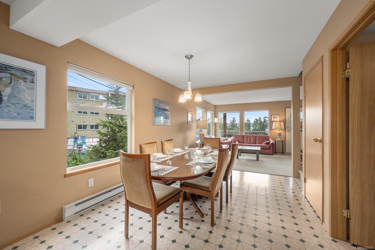
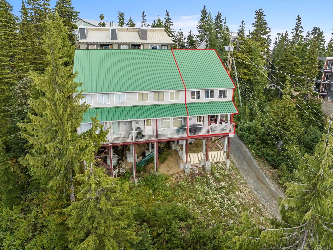
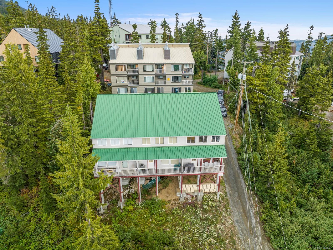
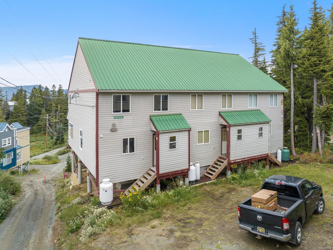
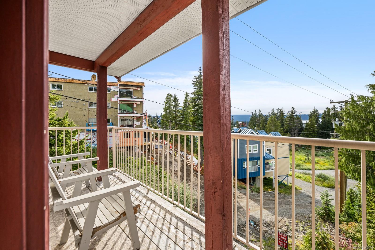
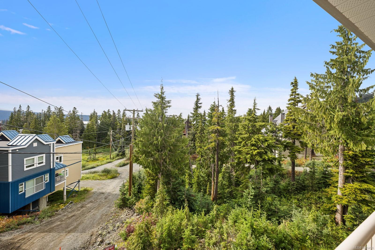
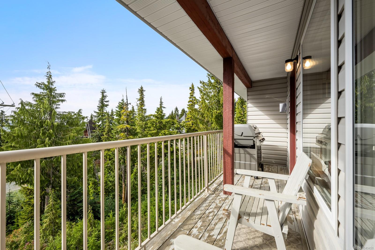
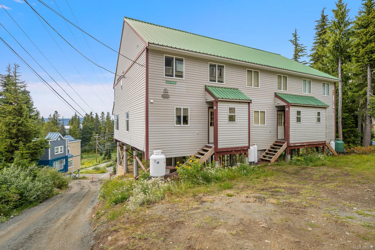
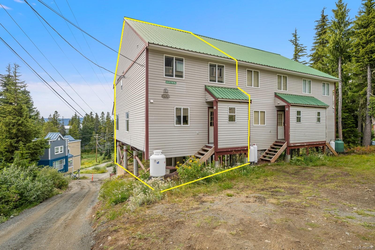
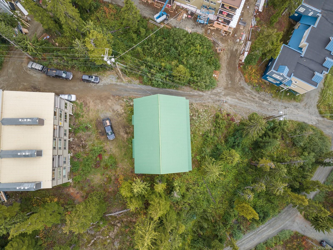
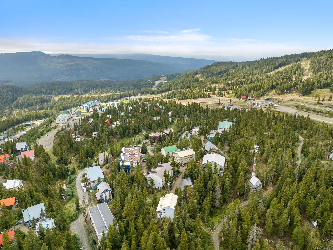
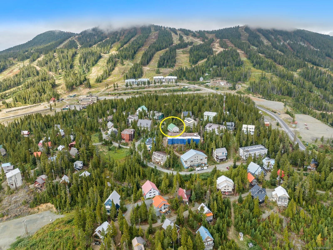
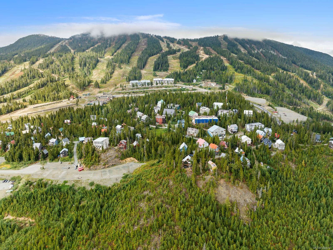
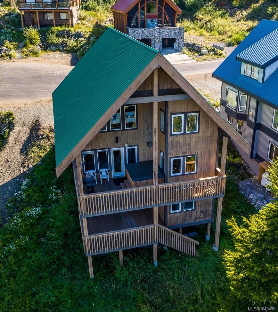
CENTRAL ALPINE VILLAGE! With 1700 sqft of finished space (including the finished attic), this 3 bedroom/3 bath townhouse has an open layout with a ton of natural light flowing through the many west facing windows. The kitchen has plenty of cabinets & overlooks the dining room & the intimate living room which is highlighed with a propane fireplace and access to the covered deck. Upstairs, there are 3 bedrooms - including the 17x13 primary bedroom with ensuite and views - 2 full bathrooms, a sauna and access to the finished attic space . Outside, the property is well protected with a metal roof and well maintained siding. Underneath, there is potential to build out bike and ski storage, a tuning room or possibly a small living space. The property is an easy ski out to the lifts & it is a short stroll to the closest winter parking lot. The property is freehold and there is no GST on the purchase price. Strata fees are $150/month. Winter’s coming, enjoy it in this fantastic townhouse!
Property Details
| Property Type | Residential |
| Property Sub Type | Row/Townhouse |
| Listing ID | 1049450 |
| Status | Active |
| City | Courtenay |
| Area | Comox Valley |
| Sub-Area | CV Mt Washington |
| Postal Code | V9J 1L0 |
| Property Taxes | $1,869.00 (2025) |
| Strata/Maintenance Fee | $150.00 / Monthly |
| Parking Total | 2 |
| Zoning | MTW-CD |
| Facing | East |
| Water | Other |
| Sewer | Other |
| Heating | Baseboard |
| Fireplaces | 1 |
| Fireplace Type | Propane |
| Appliances | Dishwasher,Dryer,Refrigerator,Washer |
| Interior Features | Dining/Living Combo,Furnished,Sauna |
| Exterior Features | Balcony/Deck,Low Maintenance Yard |
| Construction | Insulation: Ceiling,Insulation: Walls,Vinyl Siding |
| Roof | Metal |
| Foundation | Pillar/Post/Pier |
| Basement | None |
| Laundry | In Unit |
| Listed Date | Sep 16, 2026 |
| Ownership | Strata |
| Lot Size | 0.00 acres |
Rooms
| Room | Level | Dimensions | Description |
|---|---|---|---|
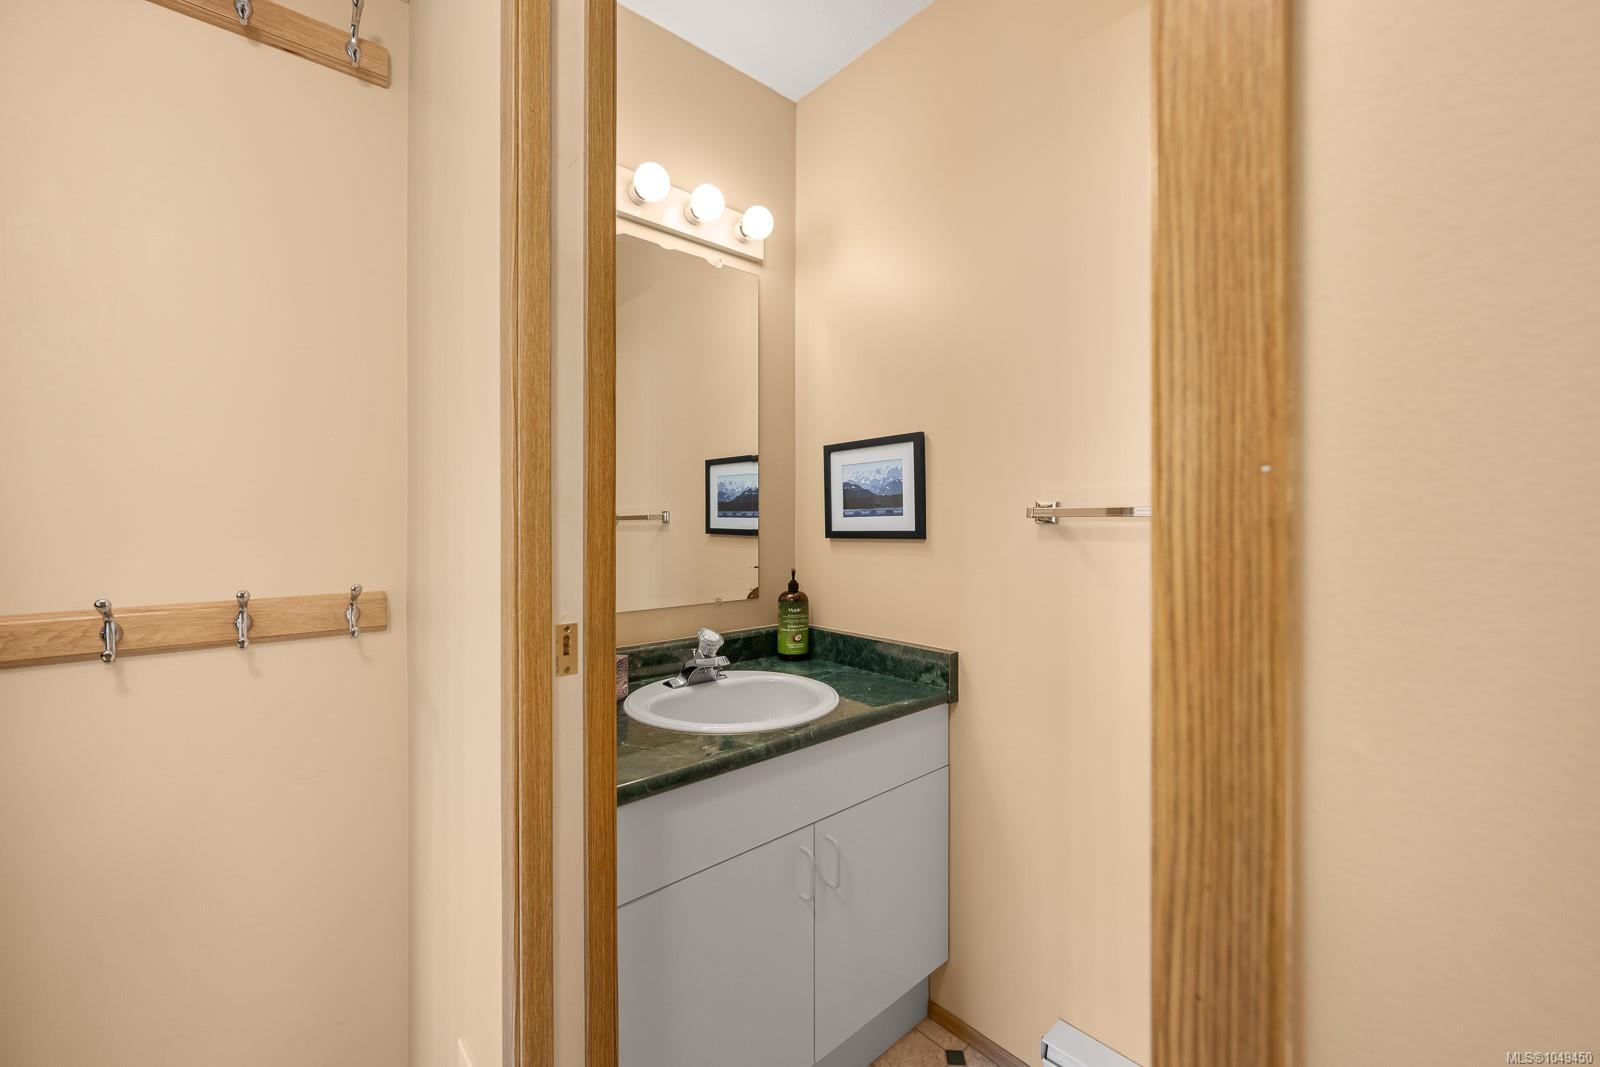
| Bathroom | Main level | 2-Piece | |
| Dining room | Main level | 14\'8 x 9\'9 | |
| Entrance | Main level | 6\'8 x 6\'4 | |
| Kitchen | Main level | 10\'11 x 10\'3 | |
| Living room | Main level | 18\'0 x 12\'0 |
Building Details
| Heating | Baseboard heaters |
| Stories | -1 |
| Appliances | Dishwasher, Dryer, Refrigerator, Washer |
Parking
| Type | Spaces |
|---|---|
| Other |
Additional Information
| Features | Central location, Other |
| Community | Pets Allowed With Restrictions, Family Oriented |
| View | Mountain view |
| Land Access | Road access |
| Building Type | Row / Townhouse |
| Interior Size | 1700 sqft |
| Transaction | For sale |