
Description
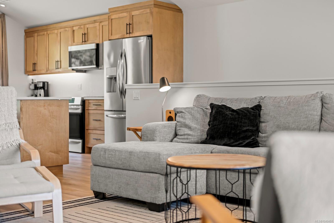
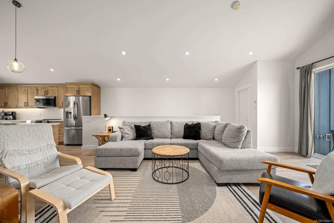
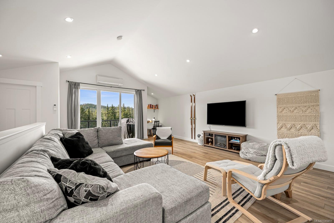
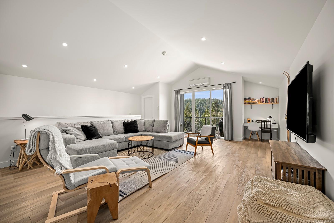
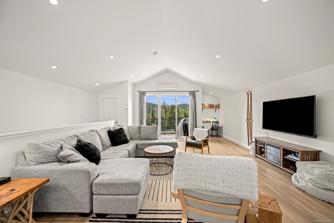
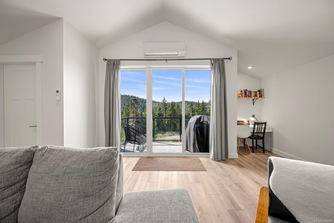
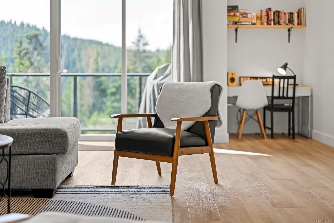
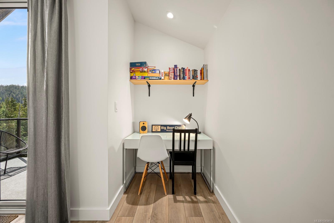
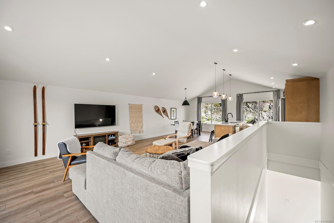
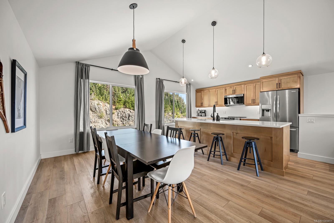
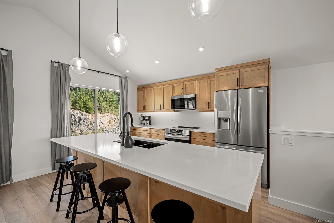
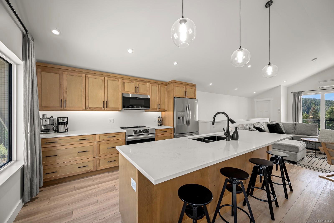
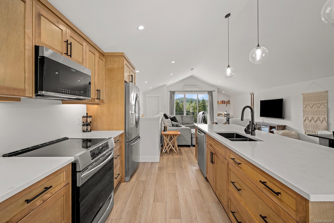
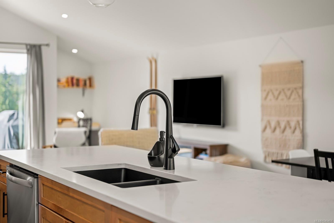
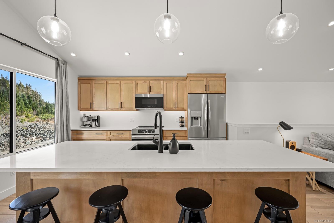
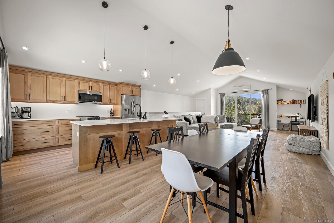
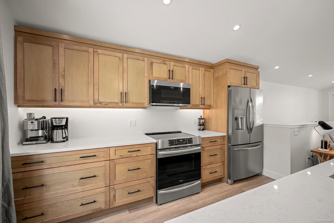
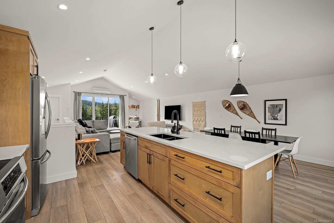
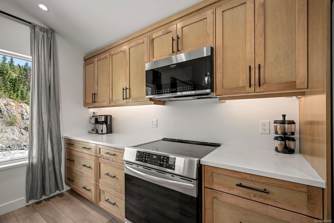
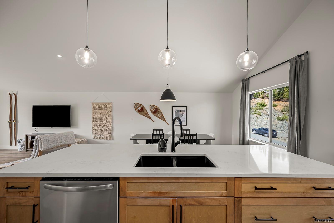
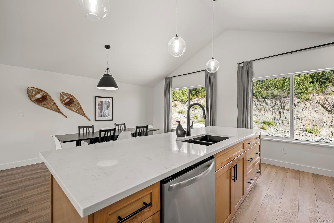
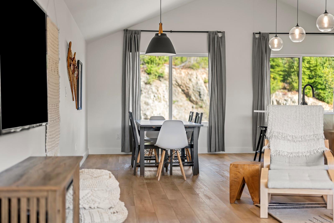
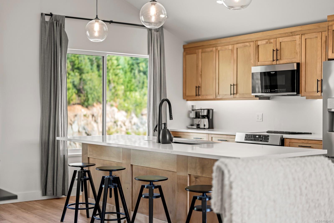
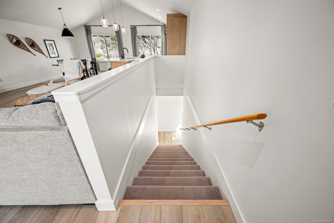
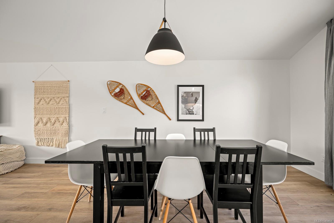
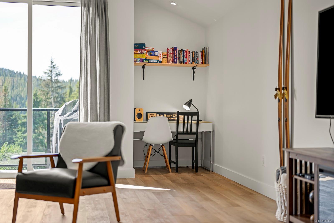
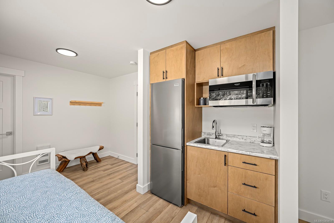
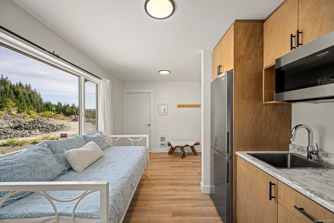
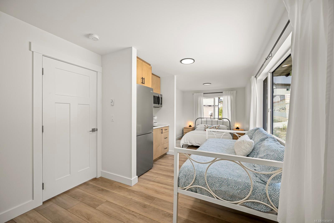
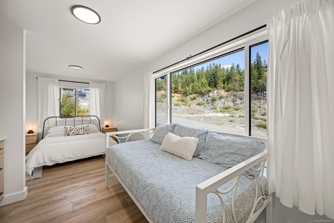
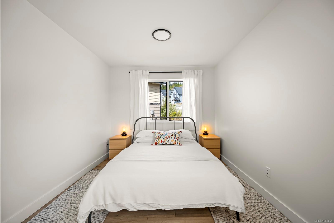
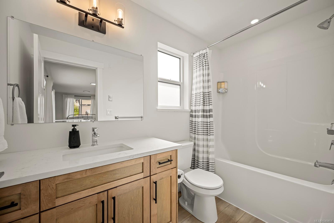
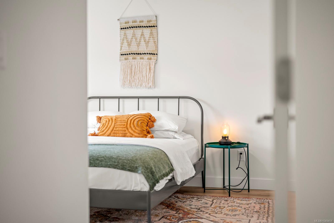
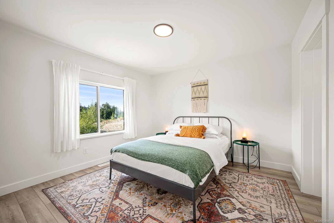
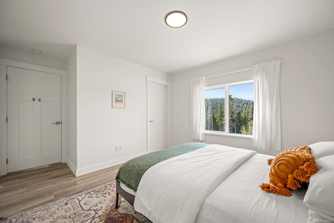
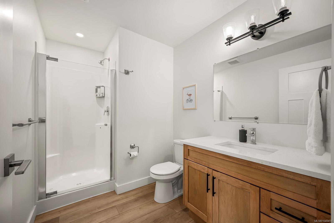
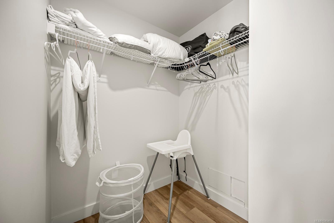
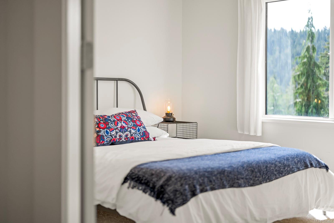
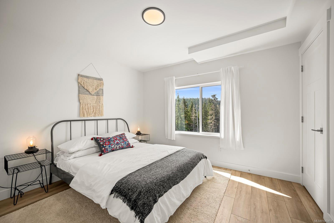
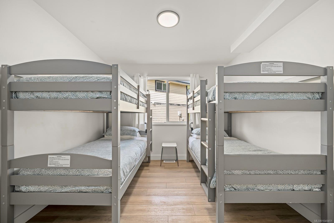
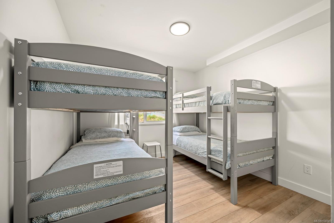
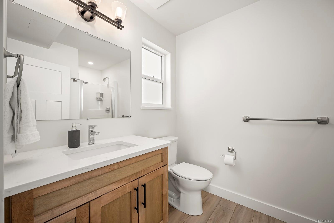
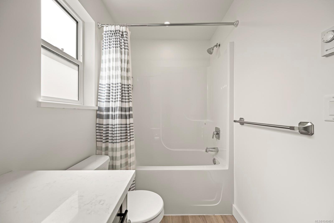
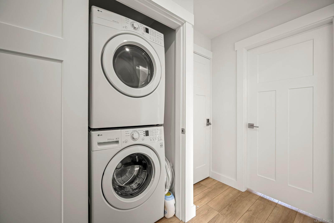
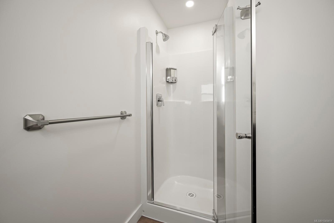
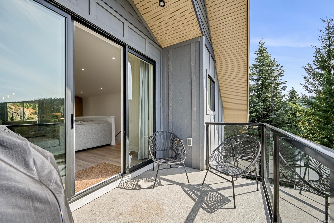
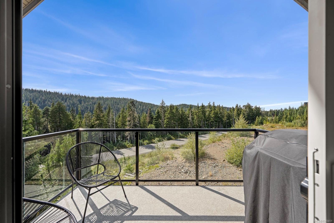
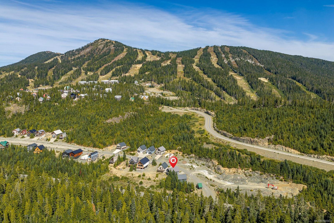
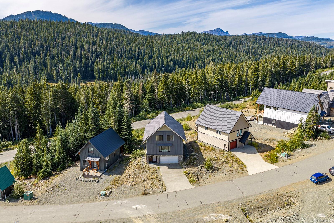
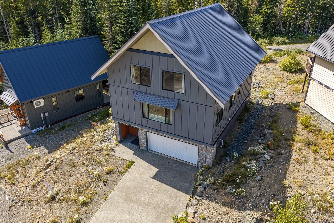
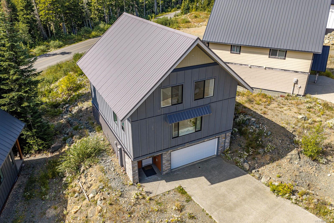
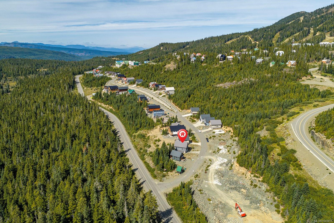
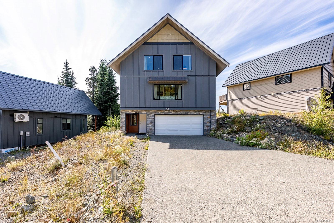
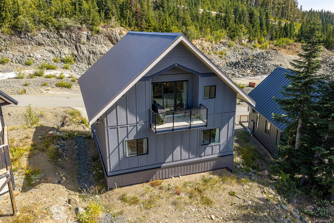
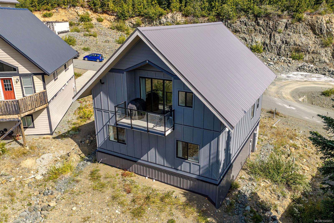
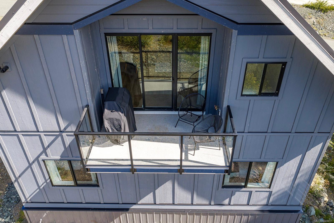
CONTEMPORARY MOUNTAIN LUXURY! This beautifully designed 5-year-old chalet offers over 2,600 sq ft of refined living space with modern finishes, generous proportions and a layout ideal for family and guests. The top floor is the showpiece, featuring vaulted ceilings, expansive windows, a stylish kitchen with wood cabinetry, quartz countertops and pendant lighting, plus spacious dining and living areas with views toward Strathcona Park and access to the balcony. The second floor offers excellent privacy and flexibility with four bedrooms, 2 ensuites, a main bathroom and a laundry area. The largest bedroom also features its own kitchenette. On the entrance level, a large media room provides a great place to relax, along with access to the 470 sq ft garage. This location is a short drive to the main lodge and Nordic Centre plus this popular short-term rental has five years remaining on the New Home Warranty. Buy this now and plan a wonderful winter on the mountain.
Property Details
| Property Type | Residential |
| Property Sub Type | Single Family Detached |
| Listing ID | 1049451 |
| Status | Active |
| City | Courtenay |
| Area | Comox Valley |
| Sub-Area | CV Mt Washington |
| Postal Code | V9J 1L0 |
| Property Taxes | $4,619.43 (2025) |
| Strata/Maintenance Fee | $207.80 / Monthly |
| Garage Spaces | 2 |
| Parking Total | 2 |
| Facing | East |
| Water | Cooperative |
| Sewer | Septic System: Common |
| Heating | Heat Pump |
| Cooling | Air Conditioning |
| Appliances | Dishwasher,Dryer,F/S/W/D,Oven/Range,Refrigerator,Washer |
| Interior Features | Dining/Living Combo |
| Exterior Features | Balcony/Deck,Low Maintenance Yard |
| Construction | Cement Fibre |
| Roof | Metal |
| Foundation | Slab |
| Basement | Finished |
| Laundry | In House |
| Listed Date | Sep 12, 2026 |
| Ownership | Leasehold Condo/Strata |
| Lot Size | 0.00 acres |
Rooms
| Room | Level | Dimensions | Description |
|---|---|---|---|
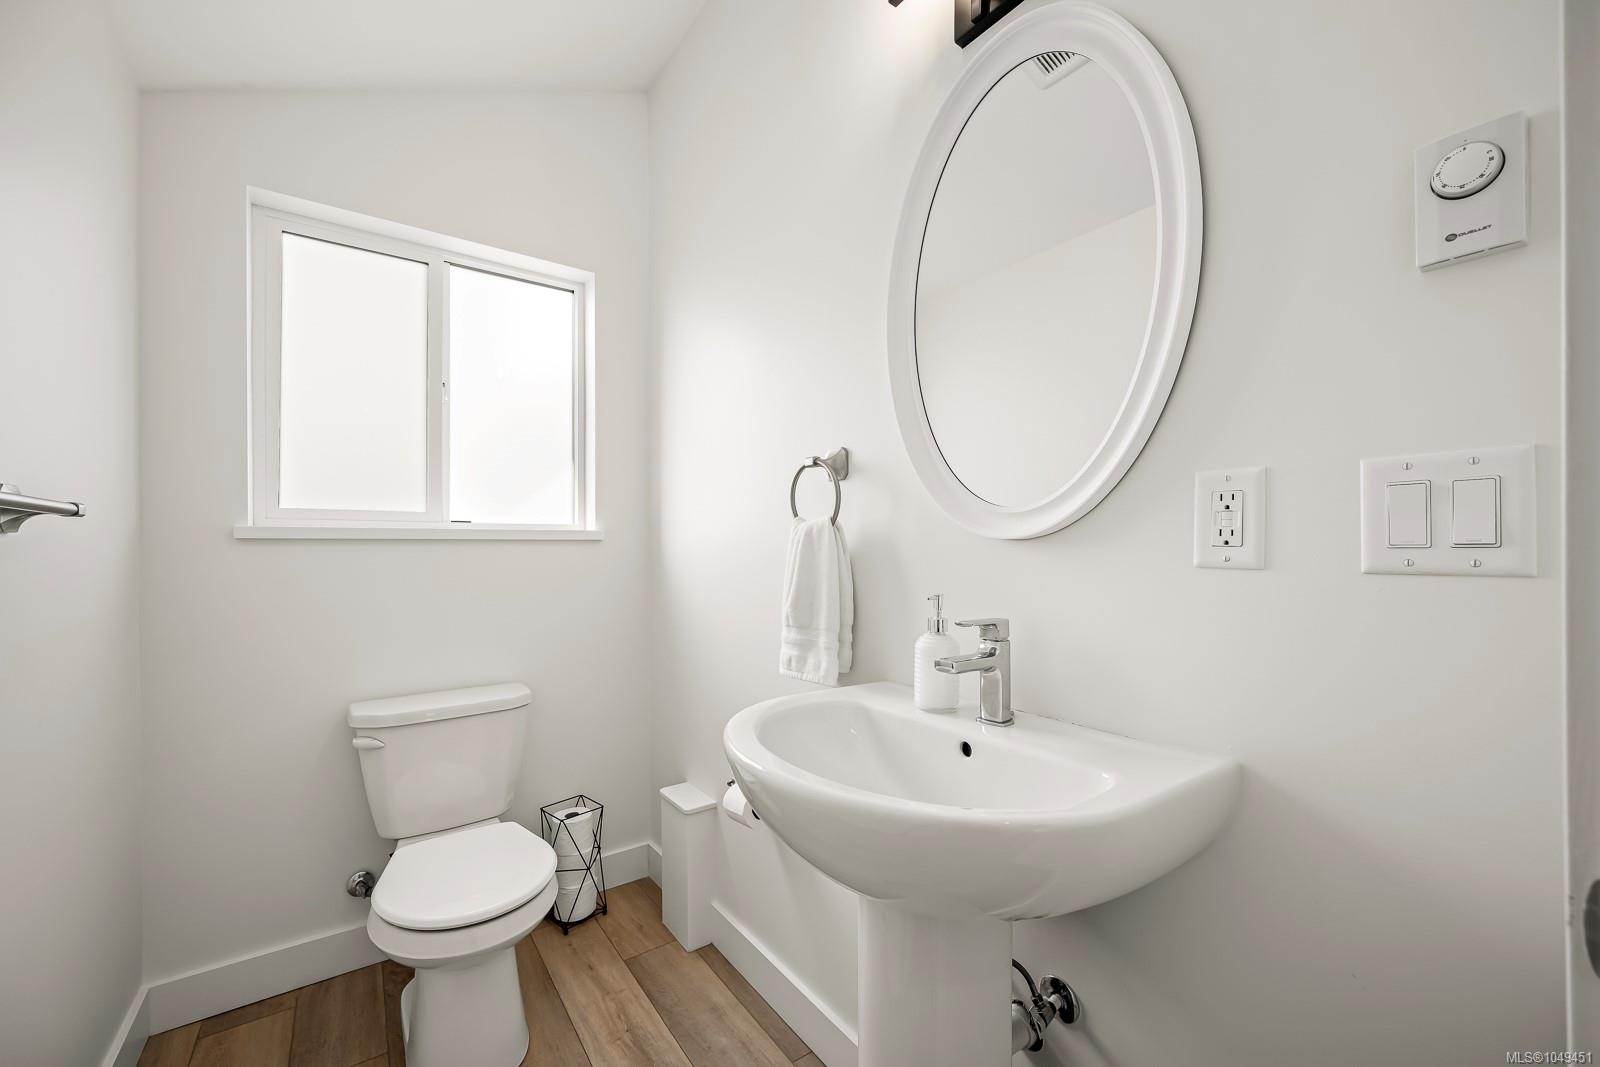
| Bathroom | Main level | 2-Piece | |
| Dining room | Main level | 13\'5 x 10\'3 | |
| Great room | Main level | 25\'3 x 20\'6 | |
| Kitchen | Main level | 13\'5 x 10\'3 |
Building Details
| Heating | Heat Pump |
| Stories | -1 |
| Appliances | Dishwasher, Dryer, Stove, Refrigerator, Washer |
Additional Information
| Features | Hillside, Other |
| Community | Pets Allowed, Family Oriented |
| Building Type | House |
| Interior Size | 2607 sqft |
| Transaction | For sale |