Description
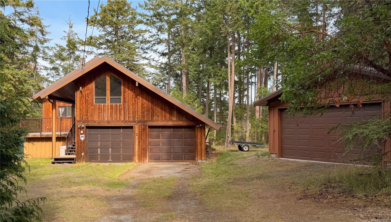
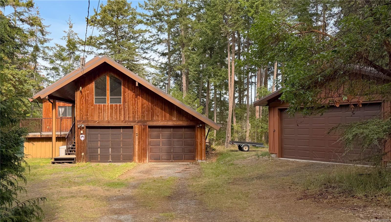
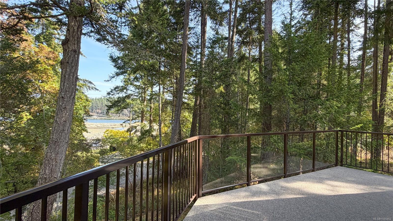
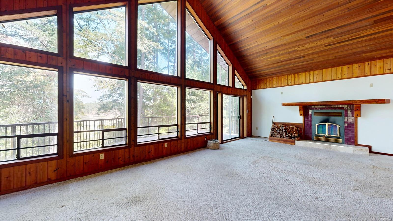
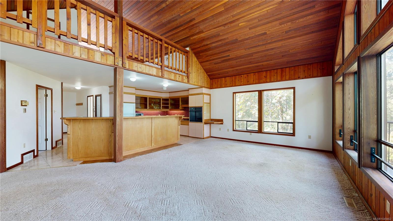
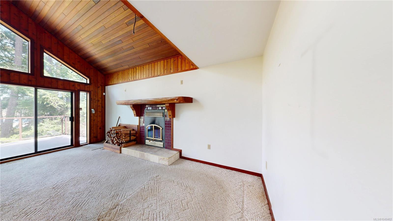
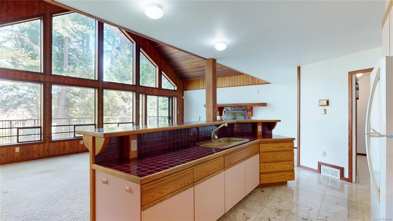
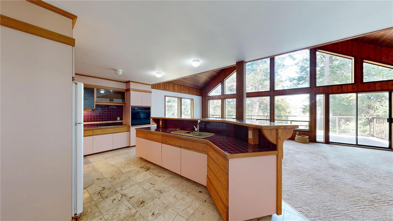
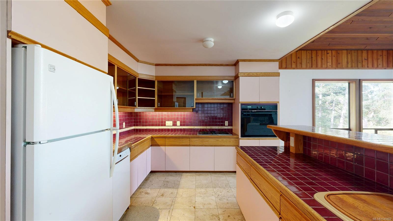
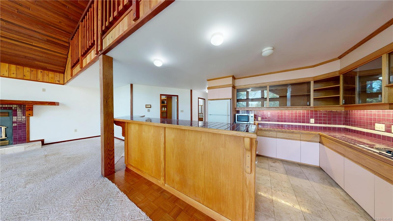
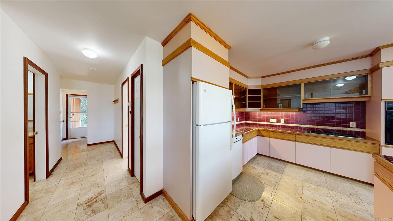
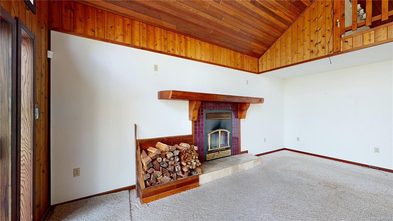
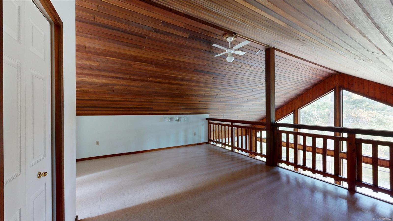
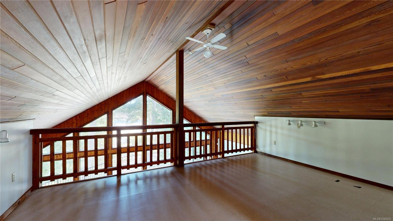
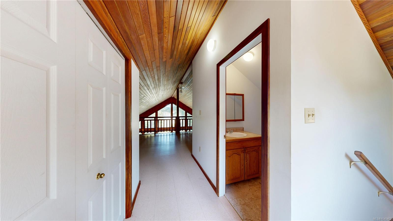
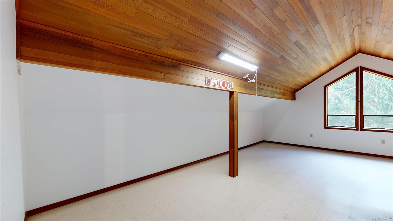
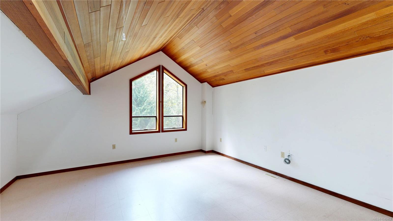
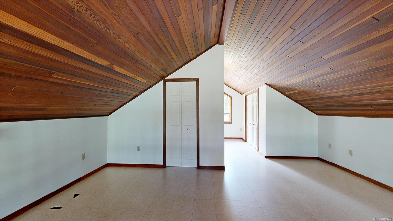
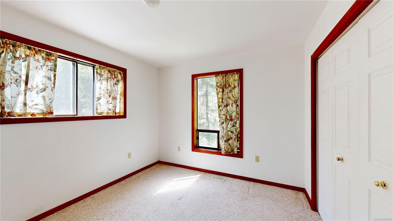
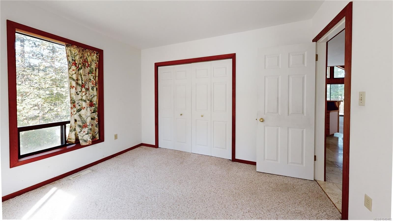
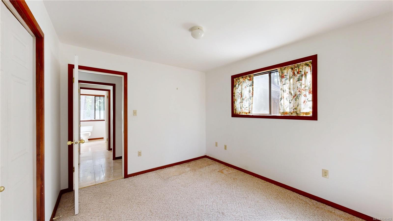
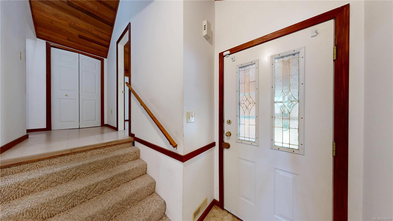
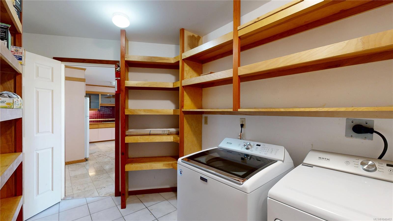
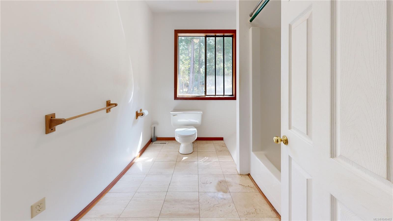
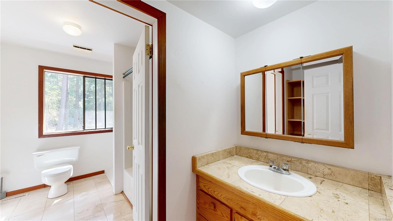
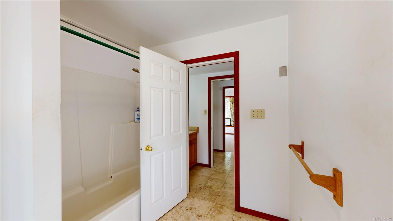
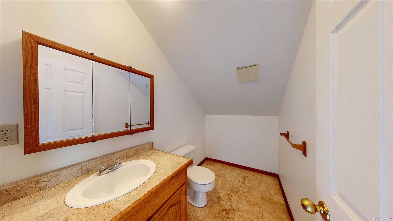
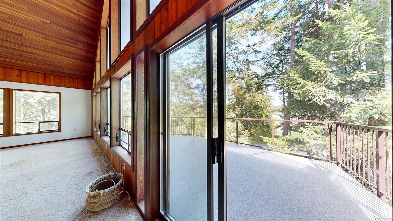
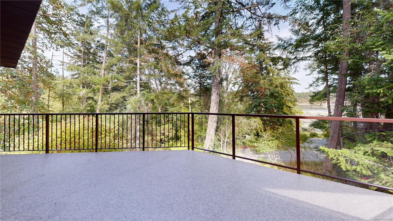
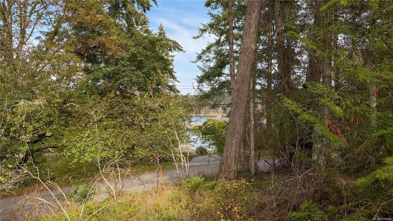
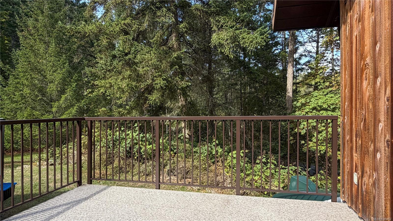
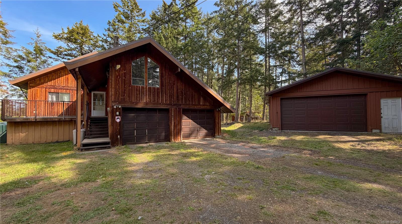
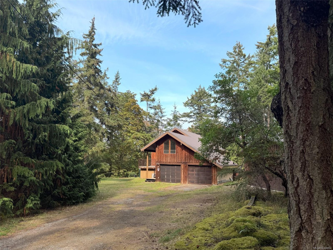
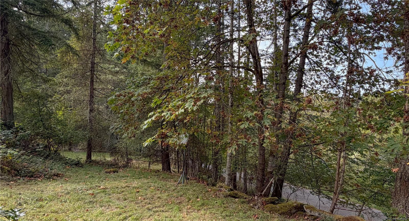
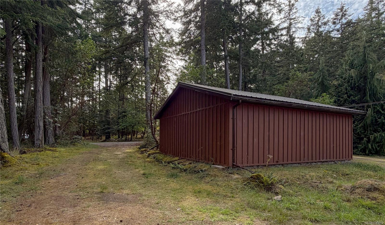
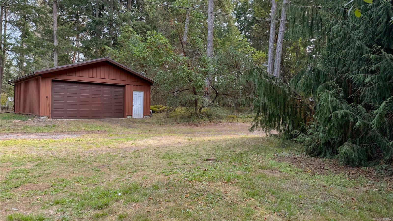
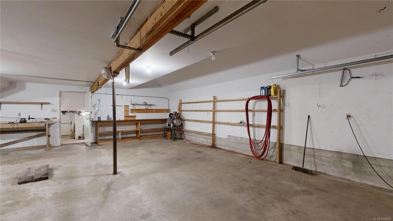
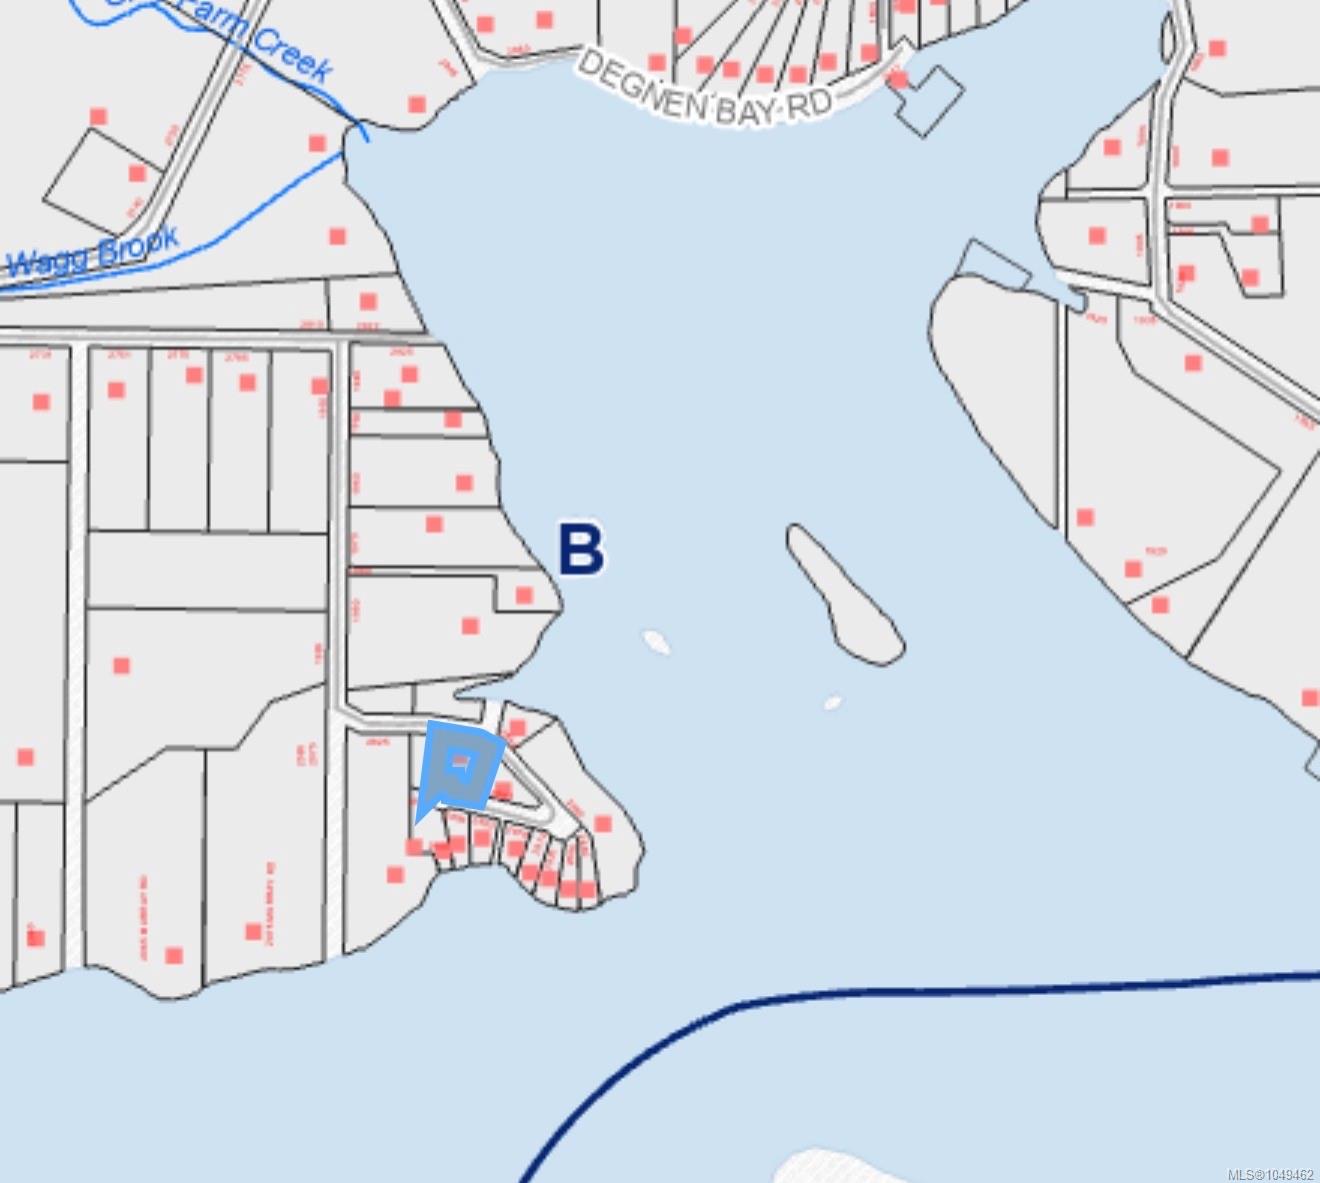
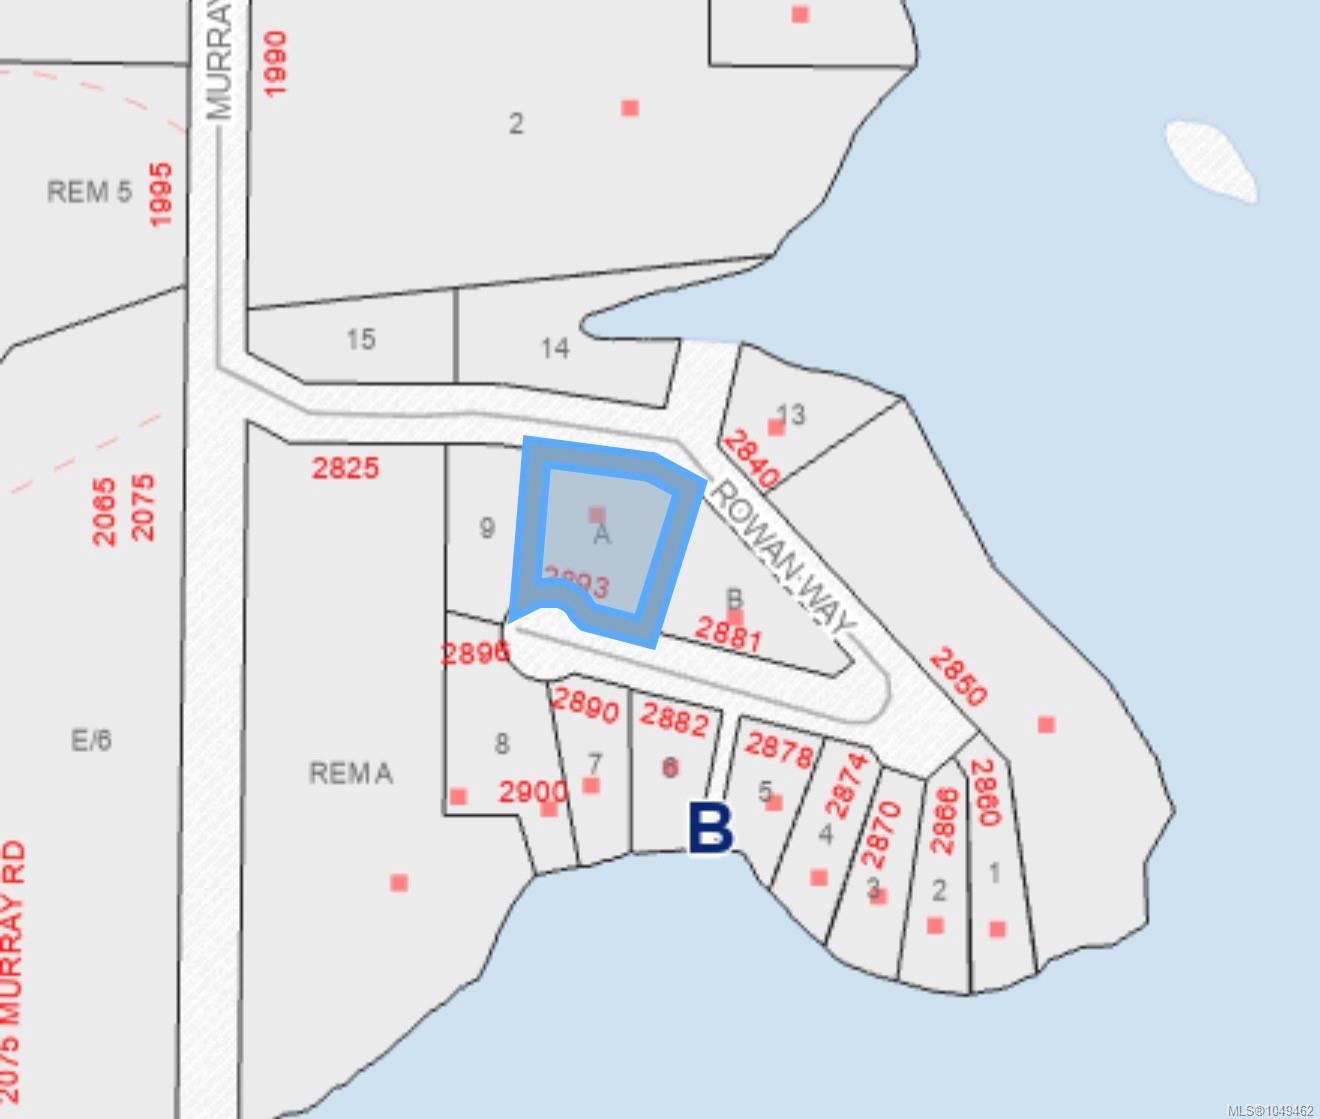
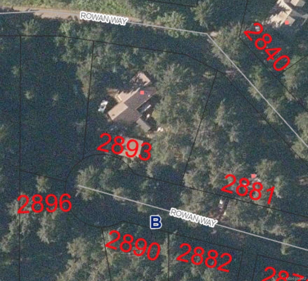
Wake up to views across Degnen Bay from this 2,117 sq ft West Coast home on 0.58 acres in Gabriola’s south end.Set near the end of a no-through road, it is near beach access and a five-minute walk to the boat launch—ideal for paddling the bay or exploring nearby trails.High vaulted cedar ceilings and a wall of windows showcase the ocean outlook from the living room, kitchen and loft.The kitchen offers oak cabinetry, ample counters and an island with seating.The main level includes living and dining areas, a bedroom, full bath and utility room.Upstairs, the loft-style bedroom has a 2-piece bath and overlooks the living room toward the bay.Another level provides flexible office, studio or guest space. Enjoy the setting from the large deck.An attached double garage, detached 24' × 26' garage and unfinished 28' × 35' walk-out basement offer outstanding storage and workspace.A metal roof, electric furnace, well and cisterns complete this ocean view home near the sea.Full info pkg available.
Property Details
| Property Type | Residential |
| Property Sub Type | Single Family Detached |
| Listing ID | 1049462 |
| Status | Active |
| City | Gabriola Island |
| Area | Islands |
| Sub-Area | Isl Gabriola Island |
| Postal Code | V0R 1X7 |
| Property Taxes | $3,712.00 (2025) |
| Garage Spaces | 4 |
| Parking Total | 6 |
| Facing | East |
| Water | Cistern,Well: Drilled |
| Sewer | Septic Needed |
| Heating | Electric,Forced Air,Wood |
| Fireplaces | 1 |
| Fireplace Type | Insert,Wood Burning |
| Appliances | Dishwasher,Dryer,Oven Built-In,Oven/Range Electric,Refrigerator,Washer |
| Interior Features | Dining/Living Combo,Vaulted Ceiling(s),Workshop |
| Exterior Features | Balcony/Deck,Low Maintenance Yard |
| Construction | Frame Wood,Insulation All |
| Roof | Metal |
| Foundation | Poured Concrete,Slab |
| Basement | Full,Walk-Out Access |
| Laundry | In House |
| Listed Date | Sep 17, 2026 |
| Ownership | Freehold |
| Lot Size | 0.58 acres |
Rooms
| Room | Level | Dimensions | Description |
|---|---|---|---|
| Bathroom | Main level | 12\'5 x 7\'7 | |
| Bedroom | Main level | 11\'5 x 9\'10 | |
| Kitchen | Main level | Measurements not available x 11 ft | |
| Living room/Dining room | Main level | 16 ft x Measurements not available | |
| Pantry | Main level | 10 ft x Measurements not available |
Building Details
Additional Information
| Features | Level lot, Private setting, Other, Marine Oriented |
| View | Ocean view |
| Land Size | 0.58 ac |
| Land Access | Road access |
| Building Type | House |
| Interior Size | 2117 sqft |
| Transaction | For sale |