
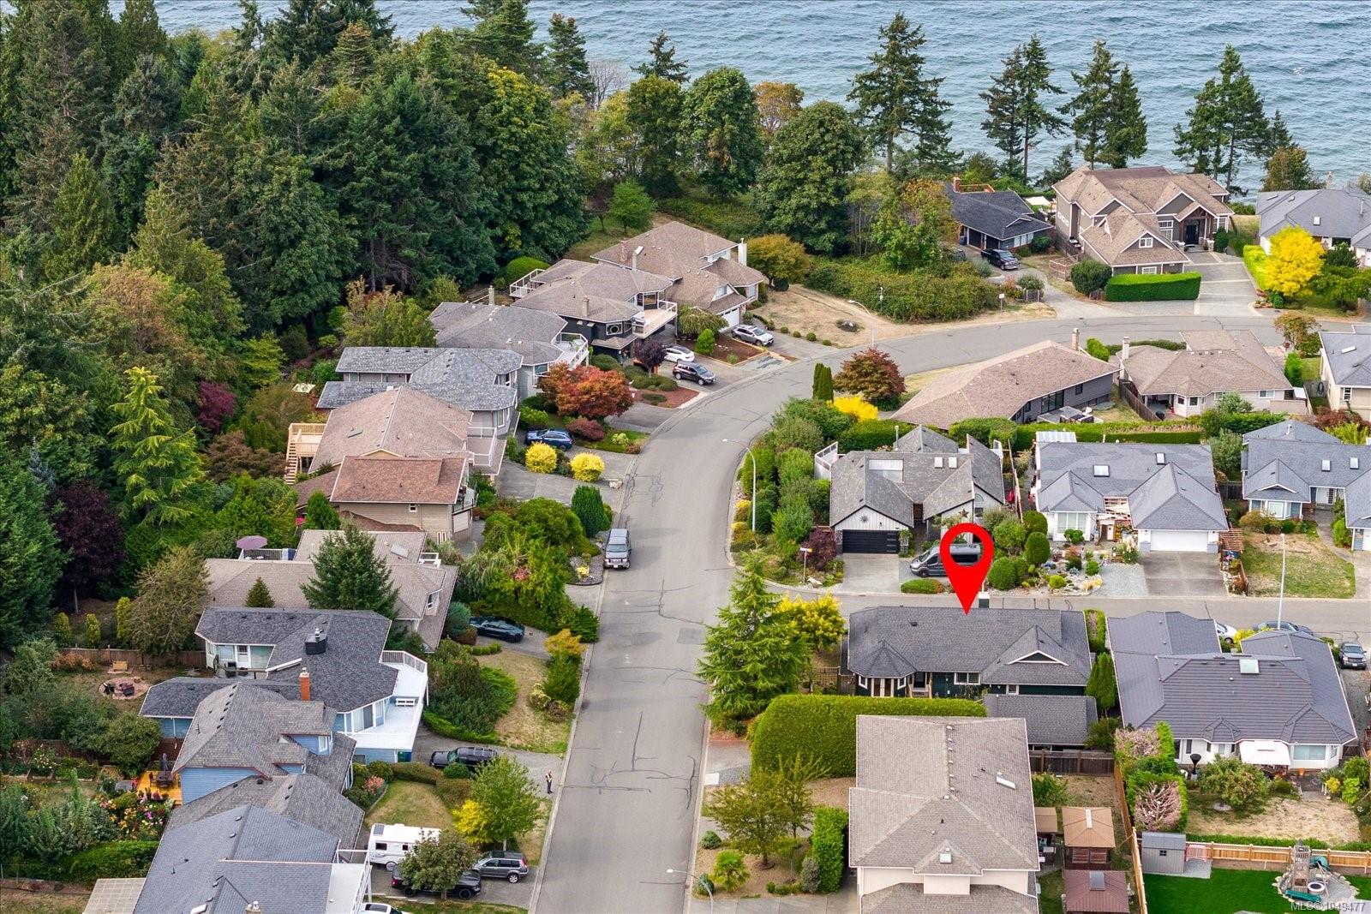
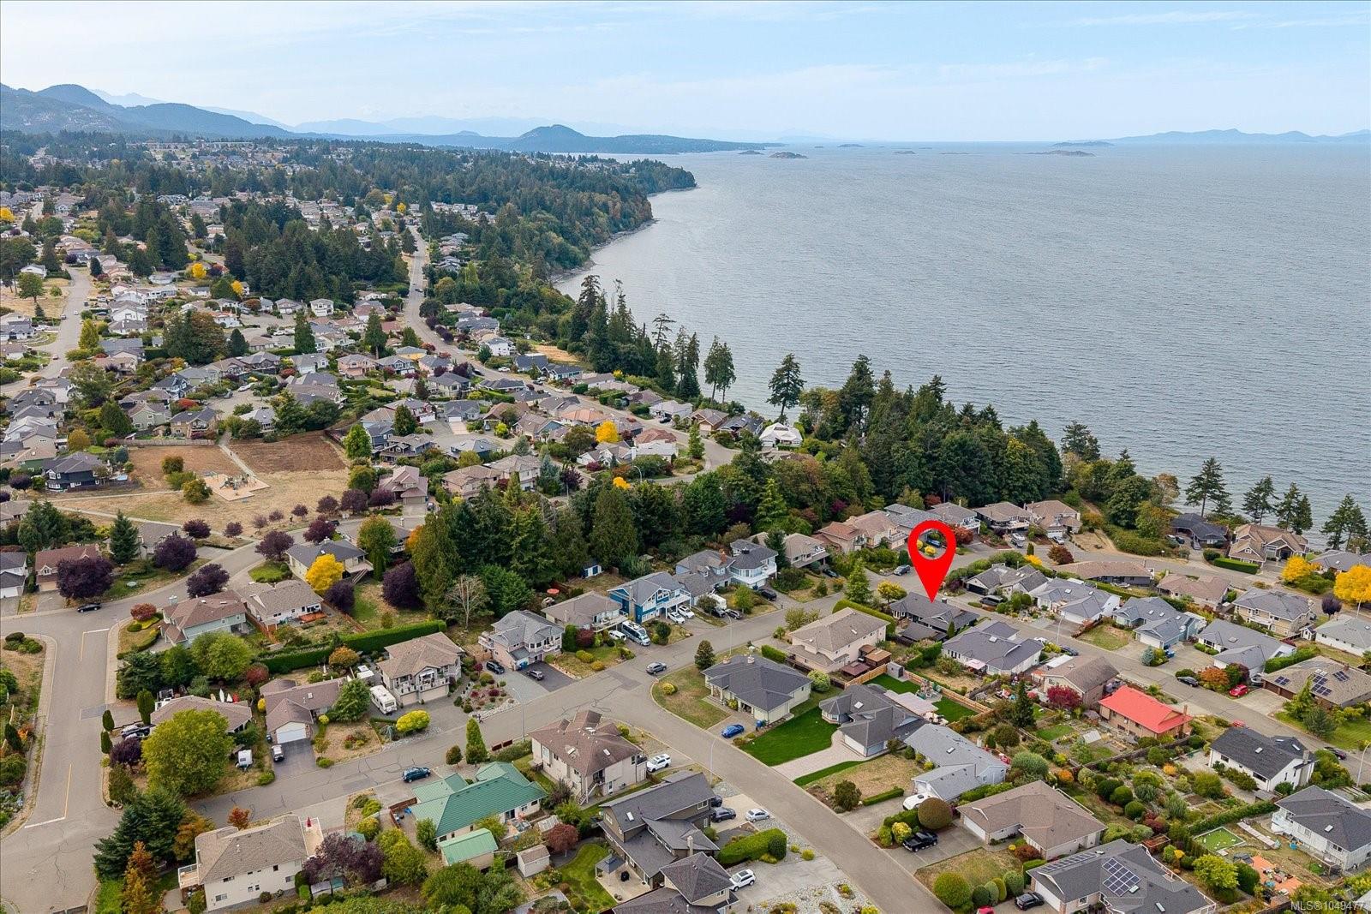
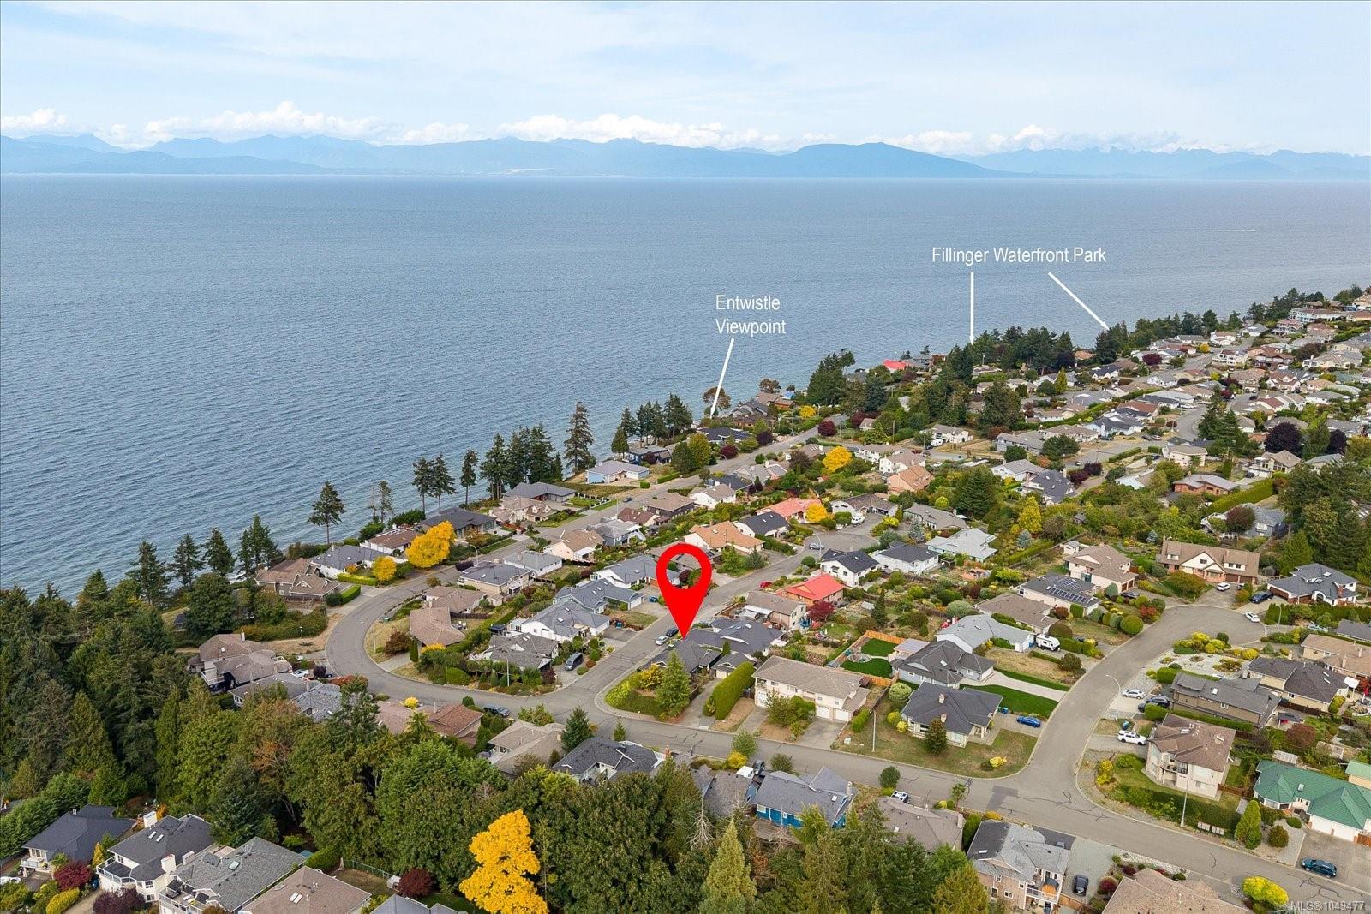
Description
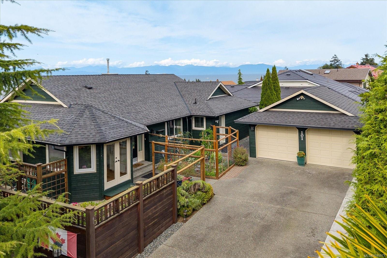
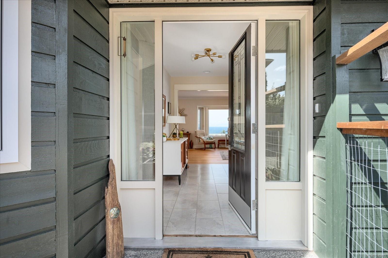
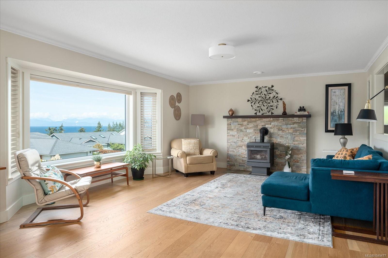
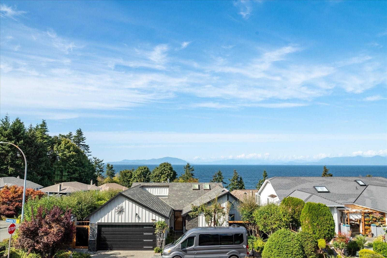
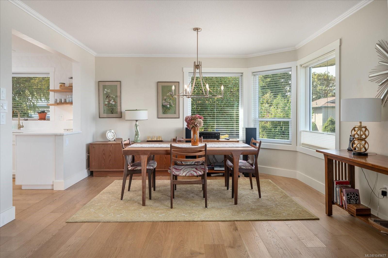
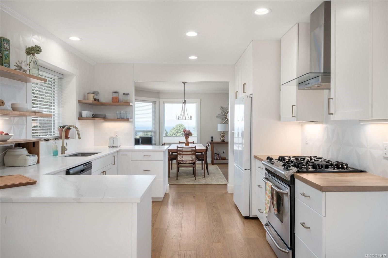
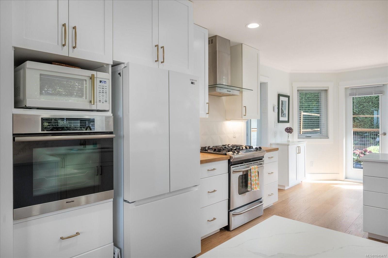
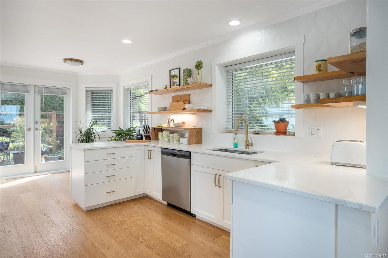
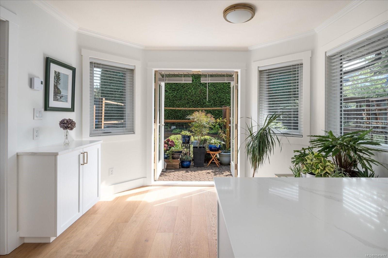
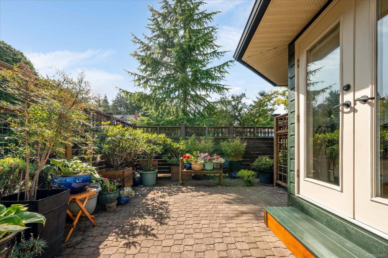
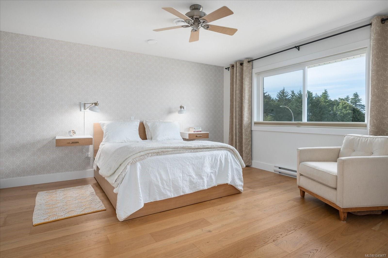
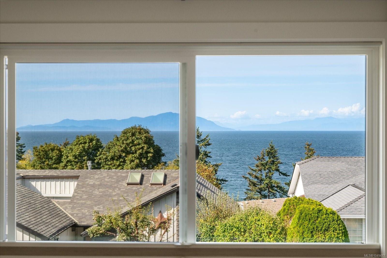
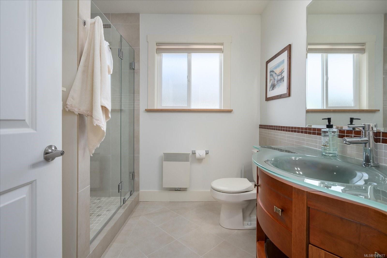
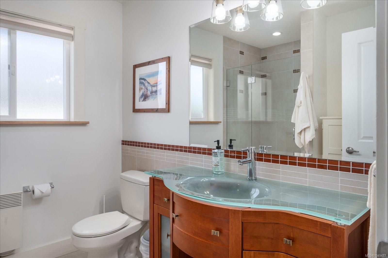
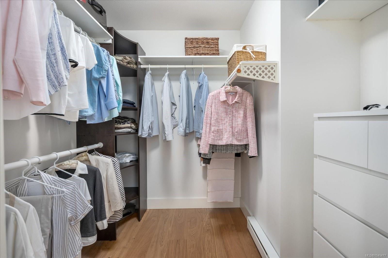
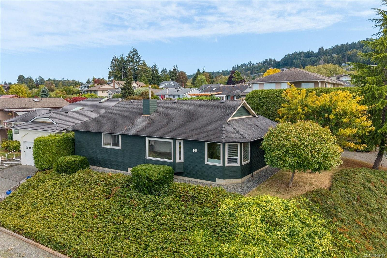
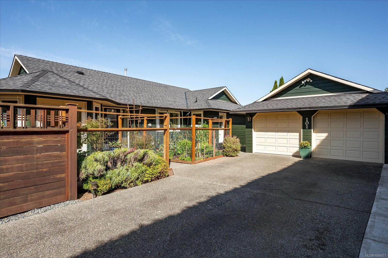
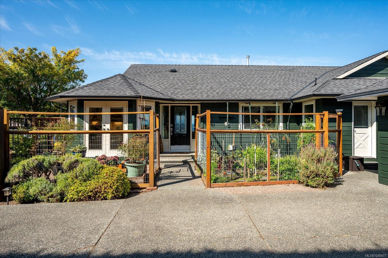
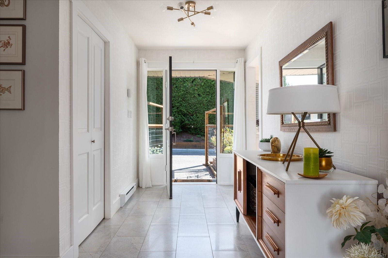
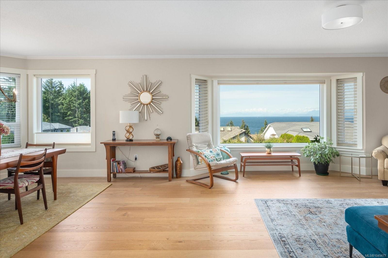
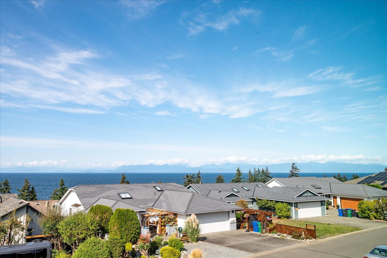
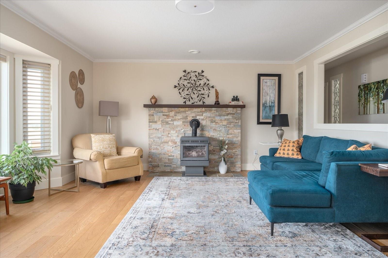
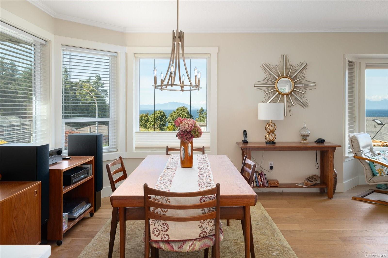
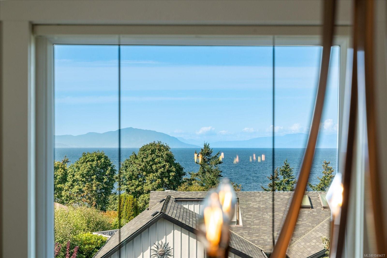
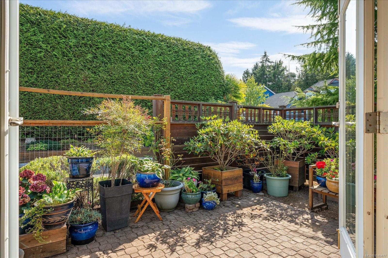
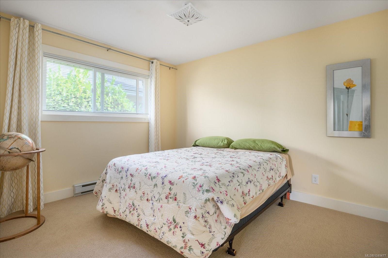
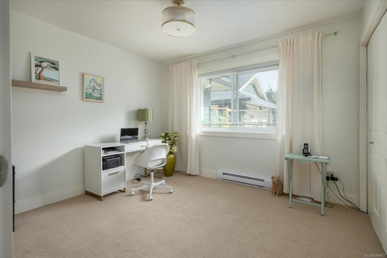
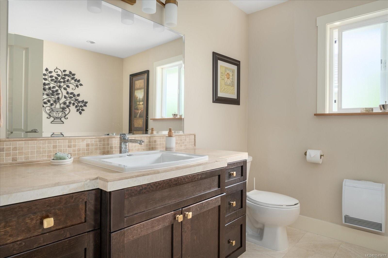
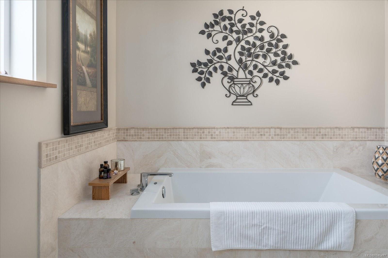
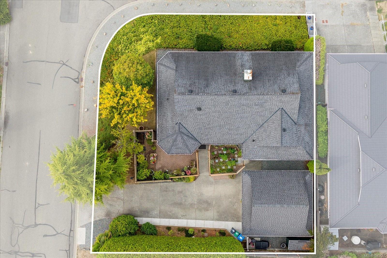
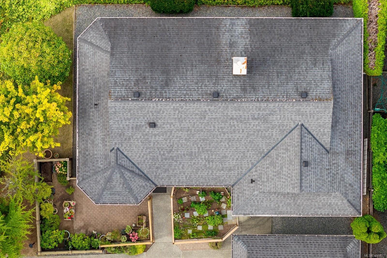
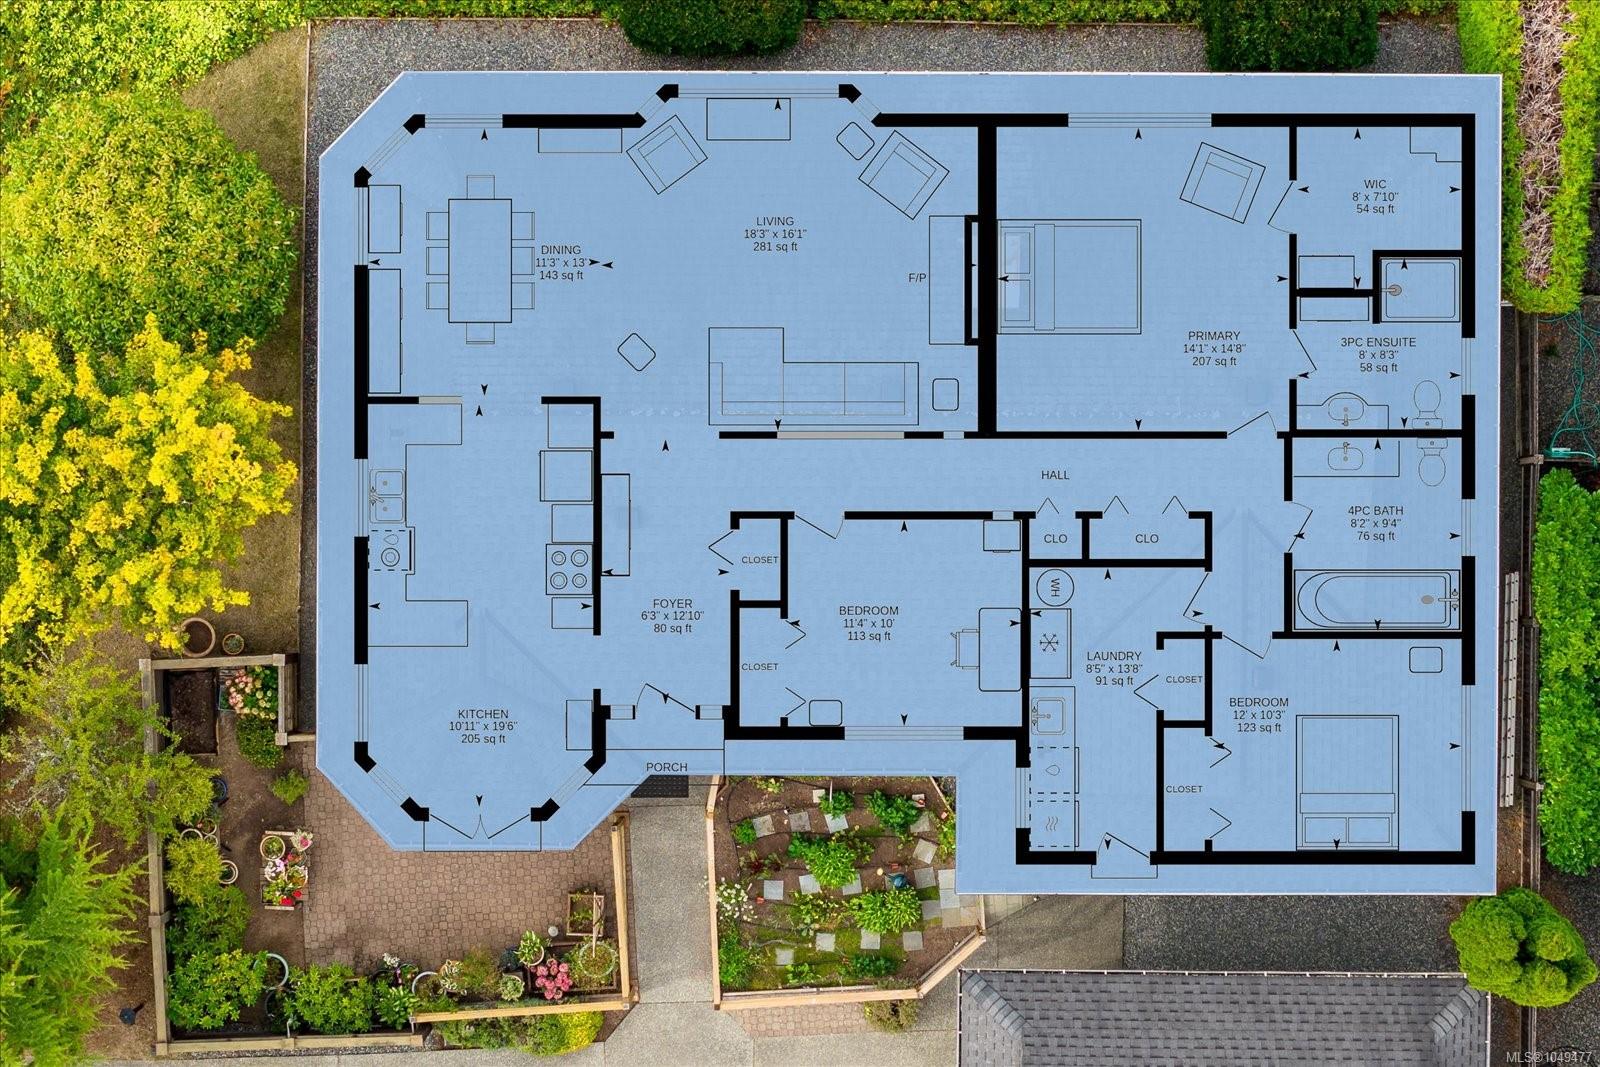
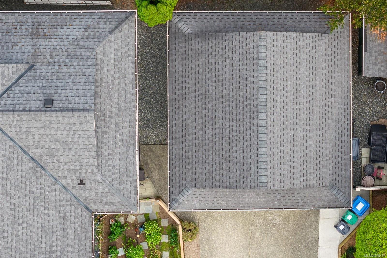
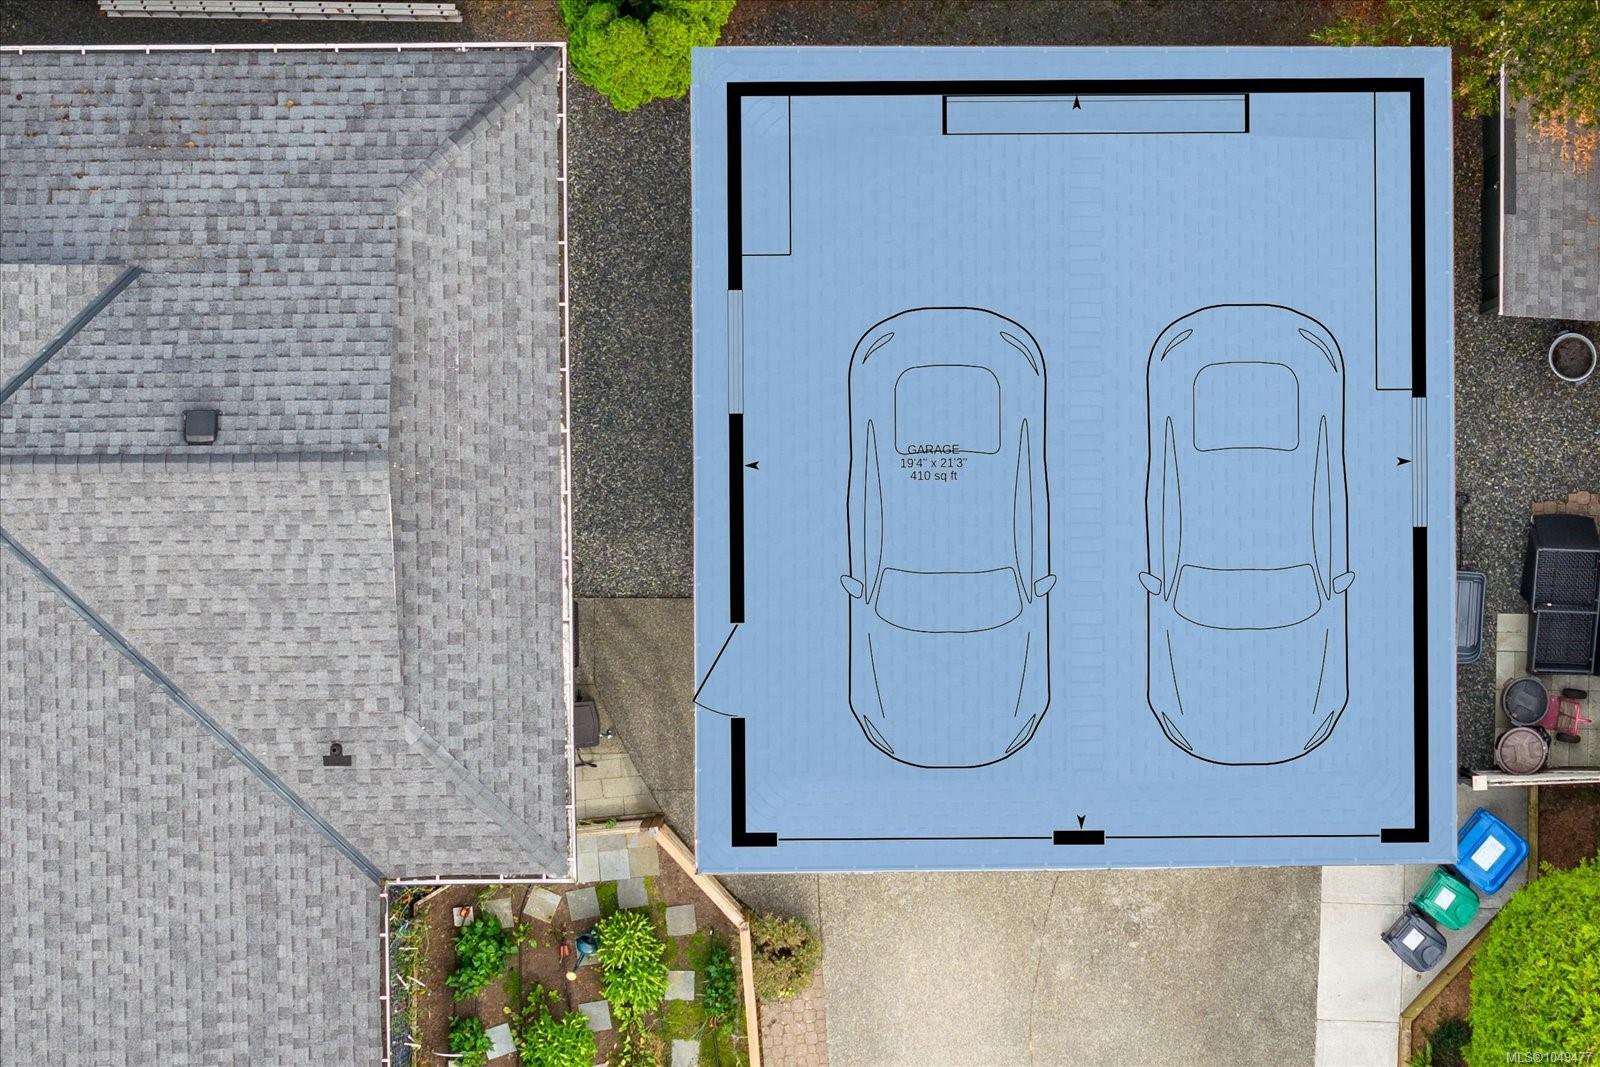
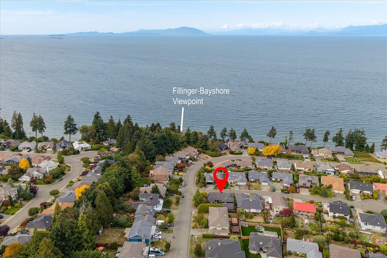
Spectacular ocean-view rancher offering ideal single-level living with bright, modern finishes and sweeping ocean and mountain vistas from almost every room! This completely remodeled home features 3 spacious bedrooms and 2 full bathrooms thoughtfully updated for comfort and style, plus a comtemporary open-concept layout that showcases quartz countertops, sleek cabinetry and high end fixtures. Sunlight pours through large windows and the bright colour palatte creates an uplifting, coastal ambience throughout. Situated on a large corner lot in a quiet cul-de-sac, the property provides privacy, curb appeal, and plenty of outdoor space for gardening and entertaining. A separate double garage ensures ample storage and parking, while low-maintenance landscaping and smart outdoor lighting add convenience and charm. Minutes from shopping, restaurants, and ocean/beach access, this move-in-ready rancher combines effortless everyday living with the serenity of ocean views and an ideal location.
Property Details
| Property Type | Residential |
| Property Sub Type | Single Family Detached |
| Listing ID | 1049477 |
| Status | Active |
| City | Nanaimo |
| Area | Nanaimo |
| Sub-Area | Na North Nanaimo |
| Postal Code | V9V 1J5 |
| Property Taxes | $7,056.00 (2026) |
| Garage Spaces | 2 |
| Parking Total | 5 |
| Zoning | R5 |
| Facing | South |
| Water | Municipal |
| Sewer | Sewer Connected |
| Heating | Baseboard,Electric |
| Fireplaces | 1 |
| Fireplace Type | Gas |
| Interior Features | Breakfast Nook,French Doors,Soaker Tub,Storage |
| Exterior Features | Balcony/Patio |
| Construction | Frame Wood,Insulation All,Wood |
| Roof | Fibreglass Shingle |
| Foundation | Poured Concrete |
| Basement | Crawl Space |
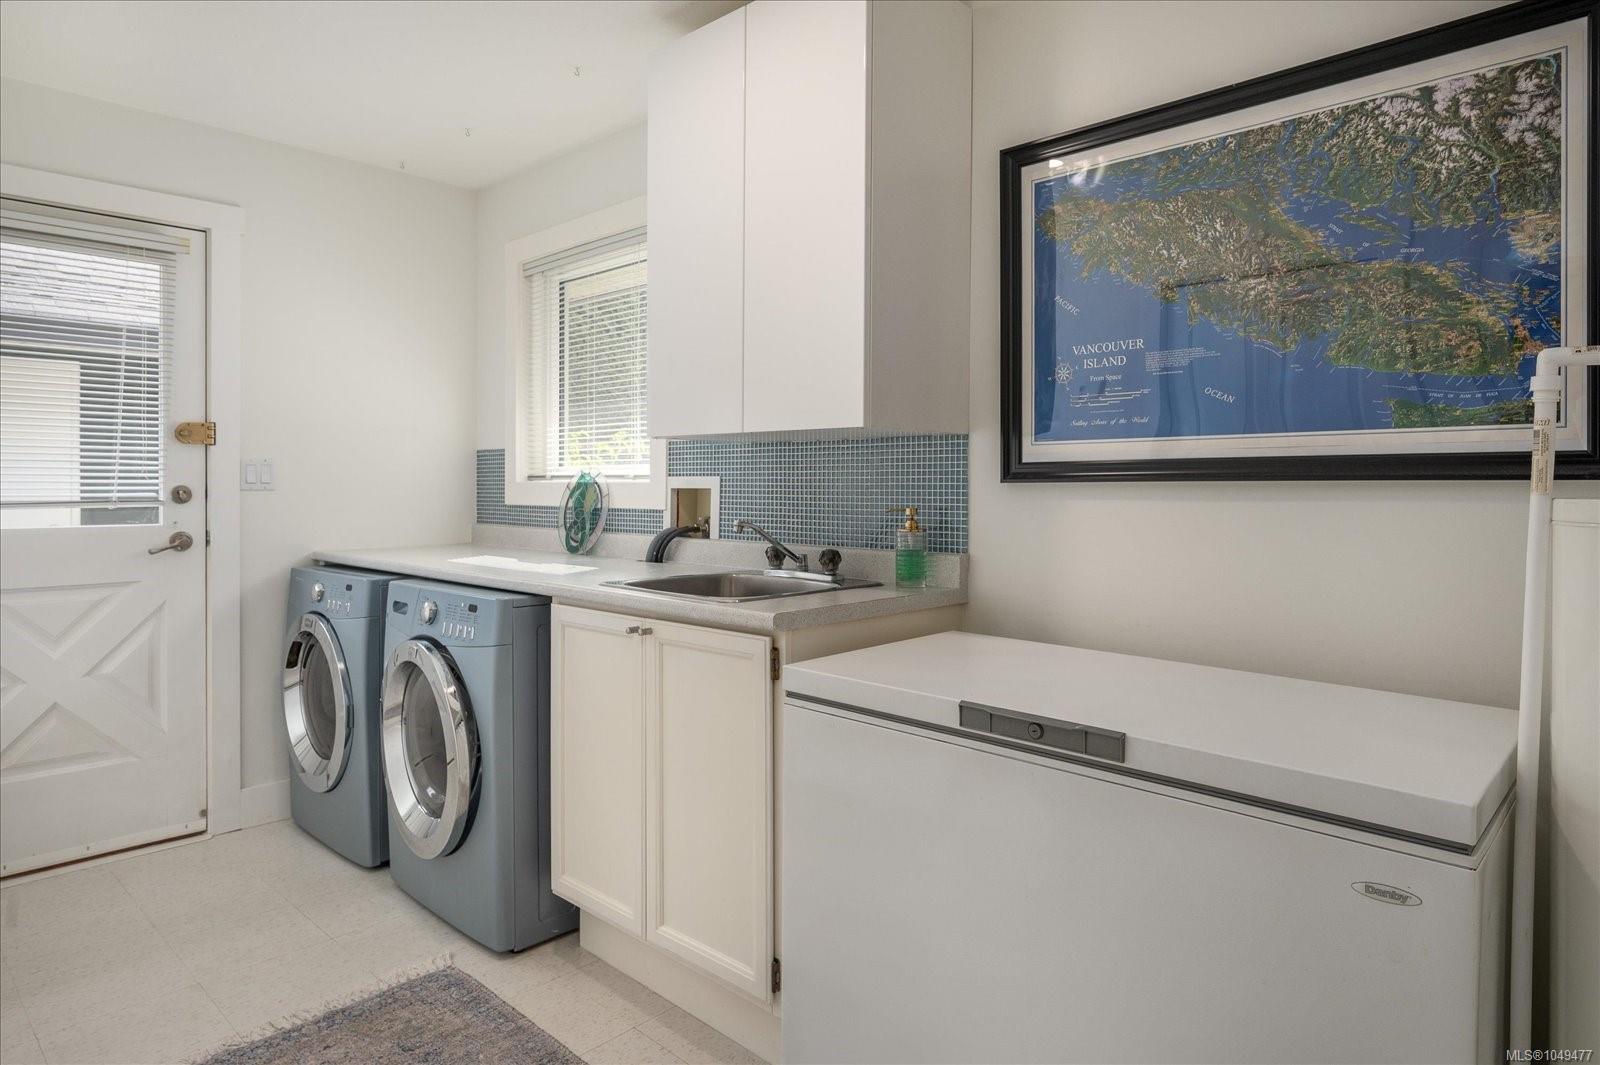
| Laundry | In House |
| Listed Date | Sep 11, 2026 |
| Ownership | Freehold |
| Lot Size | 0.16 acres |
Open Houses
Rooms
| Room | Level | Dimensions | Description |
|---|---|---|---|
| Bathroom | Main level | 3-Piece | |
| Bedroom | Main level | 11\'4 x 10\'0 | |
| Bedroom | Main level | 12\'0 x 10\'3 | |
| Dining room | Main level | 11\'3 x 13\'0 | |
| Ensuite | Main level | 3-Piece | |
| Kitchen | Main level | 10\'11 x 19\'6 | |
| Laundry room | Main level | 8\'5 x 13\'8 | |
| Living room | Main level | 18\'3 x 16\'1 | |
| Primary Bedroom | Main level | 14\'1 x 14\'8 |
Building Details
| Heating | Baseboard heaters |
| Heating Fuel | Electric |
| Stories | -1 |
Additional Information
| Features | Southern exposure, Other |
| View | Mountain view, Ocean view |
| Land Size | 7361 sqft |
| Land Access | Road access |
| Building Type | House |
| Interior Size | 1817 sqft |
| Transaction | For sale |