Description
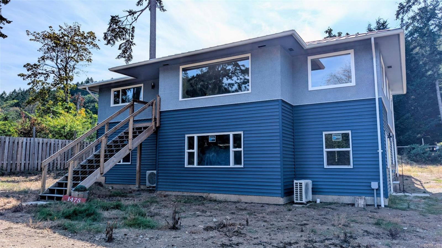
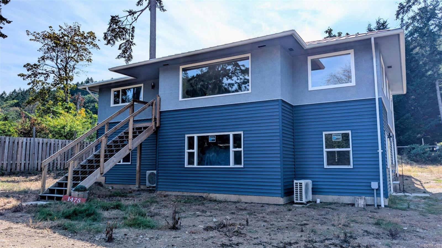
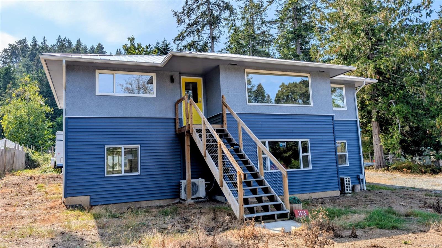
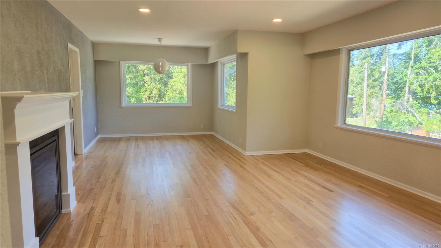
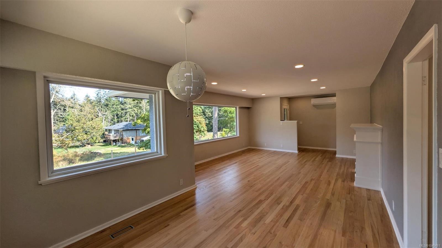
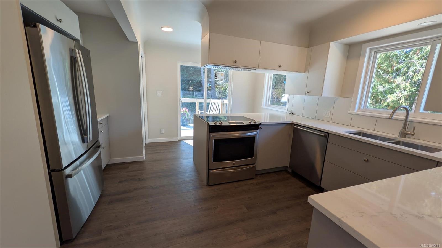
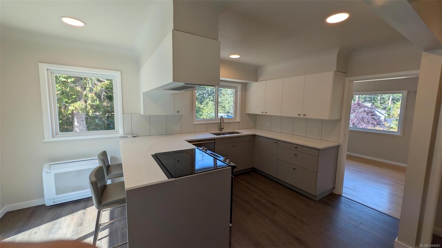
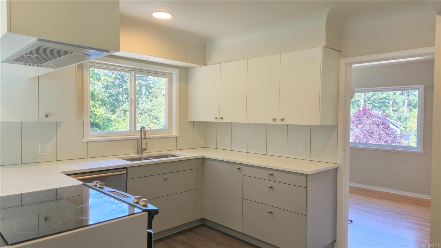
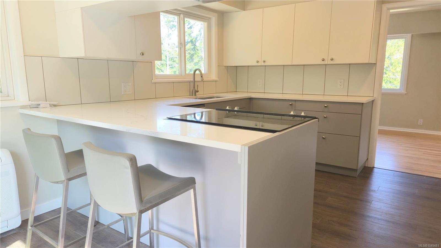
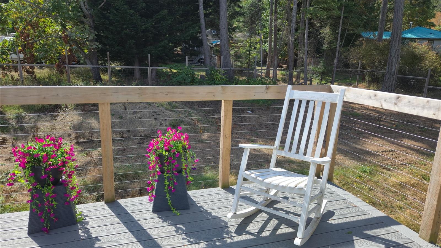
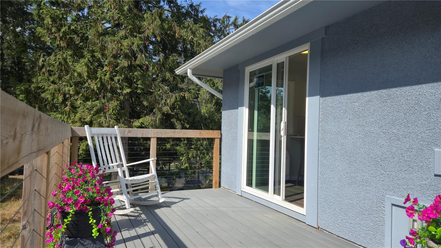
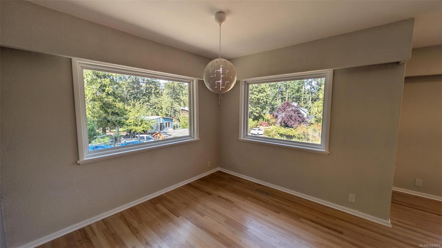
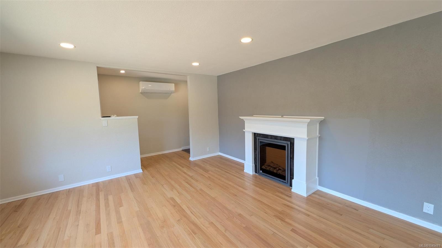
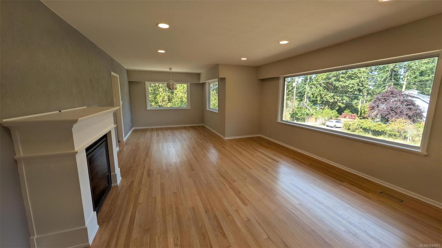
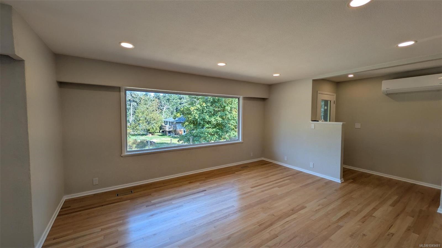
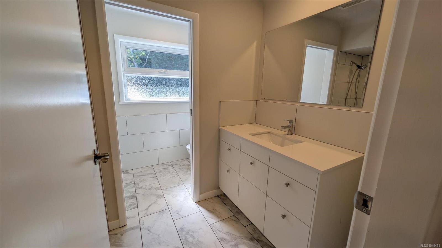
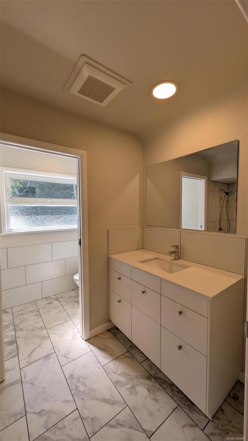
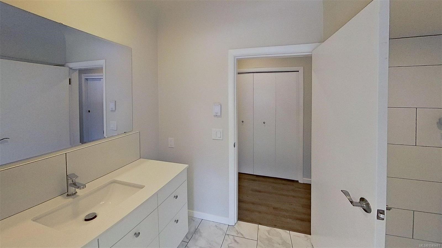
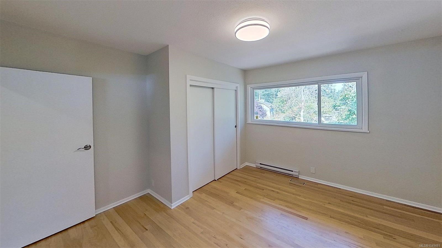
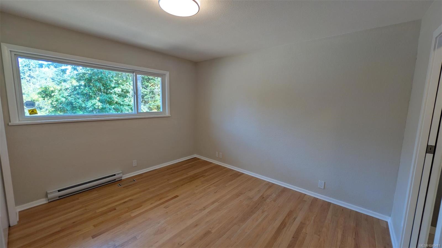
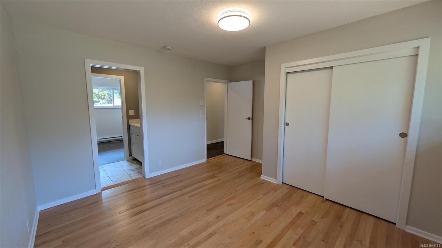
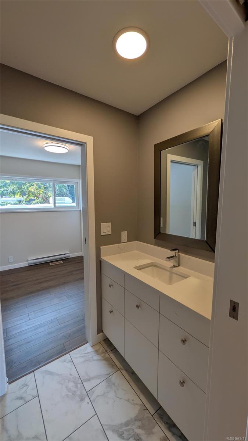
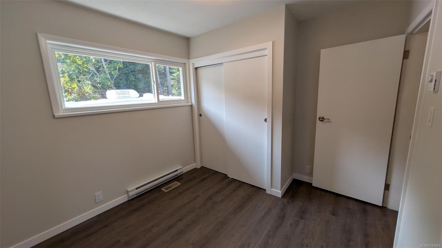
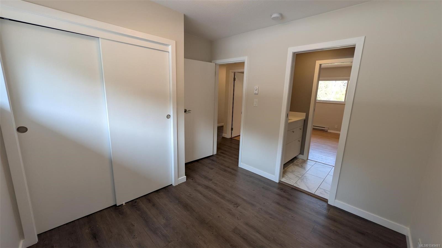
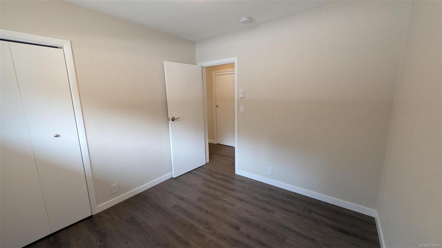
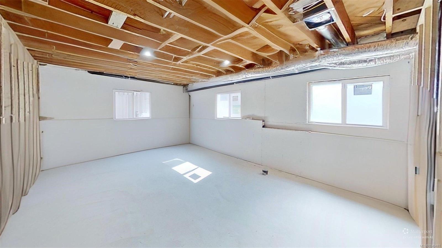
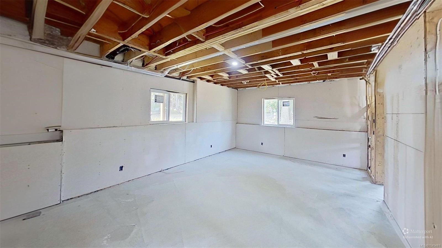
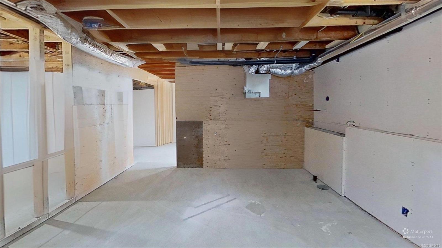
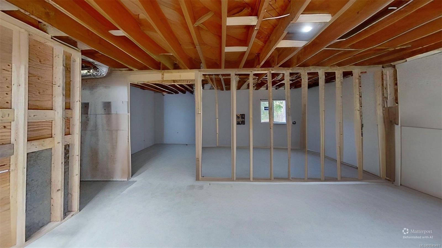
Welcome to this bright and beautifully remodeled 3-bedroom, 2-bathroom home offering 1,238 sqft of comfortable living space (plus an additional 1238 sqft on the unfinished lower level) in a fantastic location close to the beach and waterfront parks. The main level is situated upstairs and features a bright, welcoming layout with a south-facing balcony just off the kitchen, the perfect spot to enjoy your morning coffee, soak up the sunshine, or unwind at the end of the day. Heat pumps on both levels provide efficient year-round comfort, keeping the home cozy through the winter and cool during the hot summer months. Outside, enjoy a sunny yard with partial fencing, offering space for gardening, relaxing, or enjoying time outdoors. The durable metal roof adds peace of mind and long-term value. The 1238 sq ft lower level is unfinished, providing potential to create additional living space, home office, recreation room, workshop, guest area, or whatever best suits your needs and lifestyle.
Property Details
| Property Type | Residential |
| Property Sub Type | Single Family Detached |
| Listing ID | 1049481 |
| Status | Active |
| City | Gabriola Island |
| Area | Islands |
| Sub-Area | Isl Gabriola Island |
| Postal Code | V0R 1X5 |
| Property Taxes | $2,795.75 (2025) |
| Parking Total | 1 |
| Zoning | SRR |
| Facing | Northeast |
| Water | Well: Drilled |
| Sewer | Septic System |
| Heating | Baseboard,Electric,Heat Pump |
| Cooling | Wall Unit(s) |
| Fireplaces | 1 |
| Fireplace Type | Electric,Family Room |
| Appliances | Dishwasher,Dryer,Oven/Range Electric,Refrigerator,Washer |
| Exterior Features | Balcony,Fencing: Partial |
| Construction | Frame Wood,Insulation: Ceiling,Insulation: Walls,Vinyl Siding,Other |
| Roof | Metal |
| Foundation | Slab |
| Basement | None |
| Laundry | In House |
| Listed Date | Sep 12, 2026 |
| Ownership | Freehold |
| Lot Size | 0.37 acres |
Rooms
| Room | Level | Dimensions | Description |
|---|---|---|---|
| Bathroom | Main level | 3-Piece | |
| Bedroom | Main level | 9 ft x 8 ft | |
| Bedroom | Main level | 9 ft x 9 ft | |
| Dining nook | Main level | 9\'9 x 4\'6 | |
| Dining room | Main level | 10\'3 x 9\'5 | |
| Ensuite | Main level | 2-Piece | |
| Kitchen | Main level | 11 ft x Measurements not available | |
| Living room | Main level | 16\'6 x 14\'9 | |
| Primary Bedroom | Main level | 12 ft x 10 ft |
Building Details
Parking
| Type | Spaces |
|---|---|
| Stall |
Additional Information
| Features | Partially cleared, Other |
| Land Size | 16280 sqft |
| Building Type | House |
| Interior Size | 1238 sqft |
| Transaction | For sale |