Description
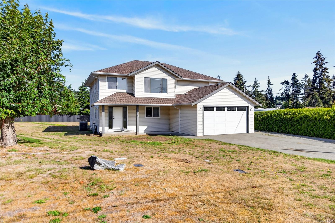
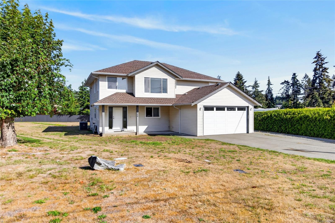
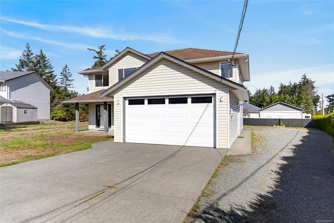
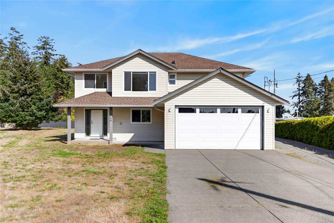
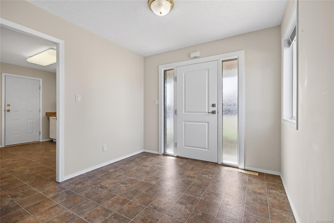
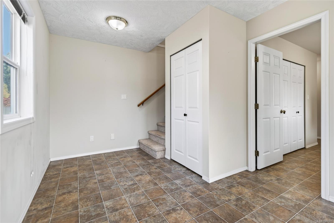
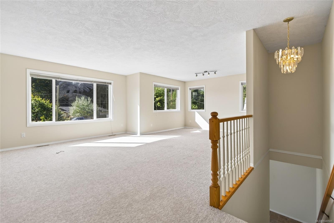
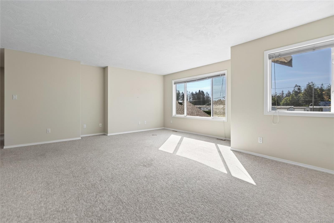
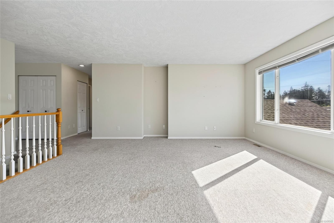
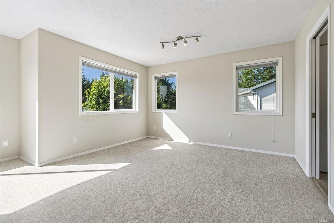
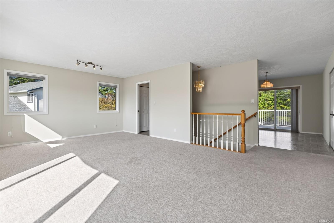
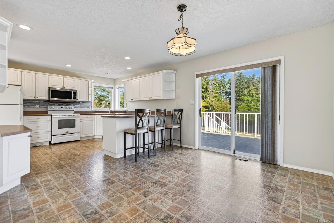
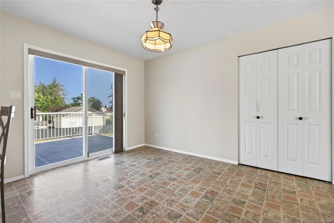
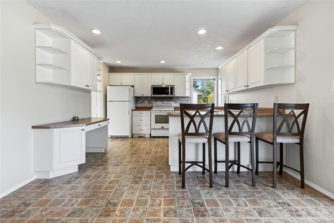
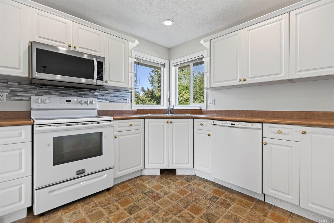
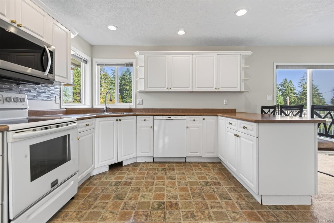
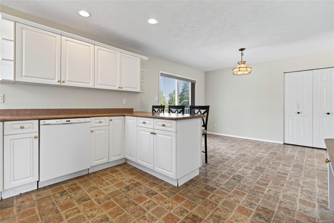
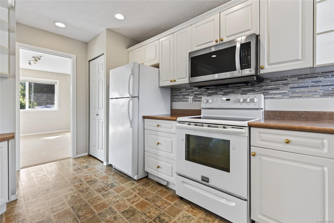
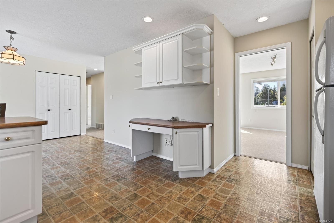
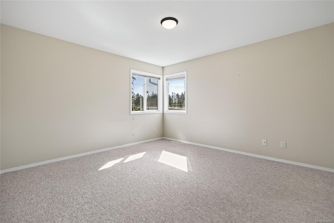
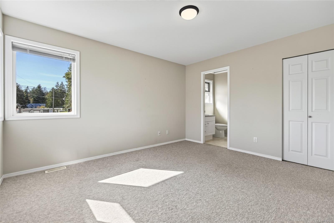
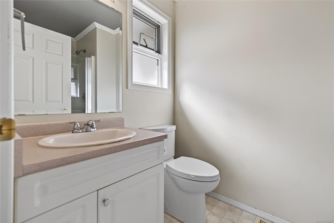
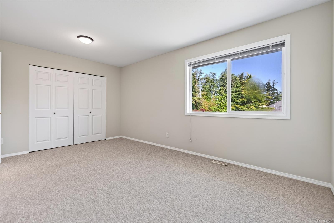
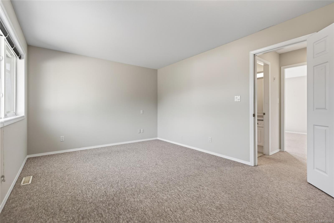
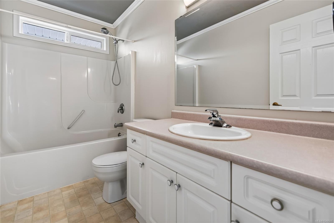
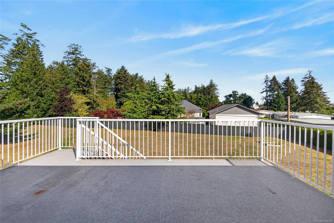
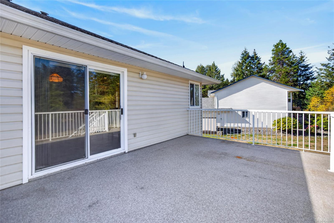
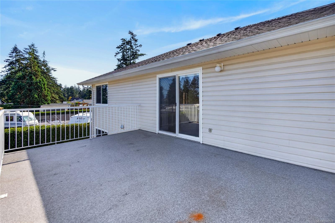
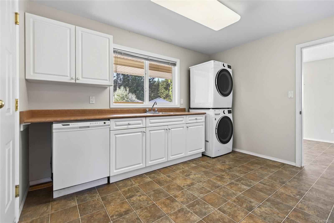
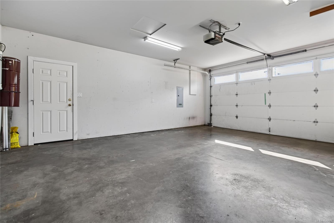
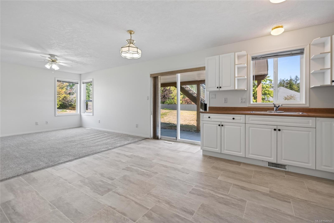
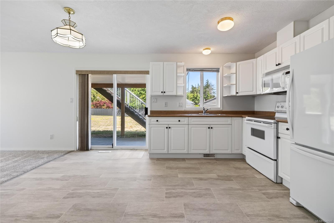
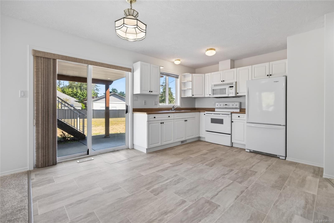
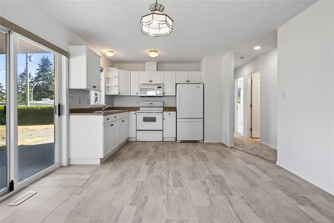
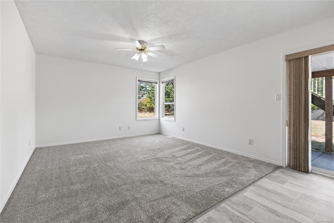
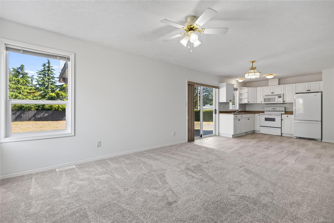
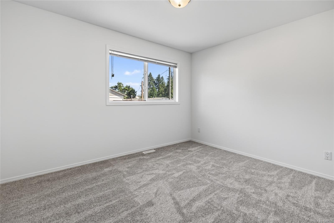
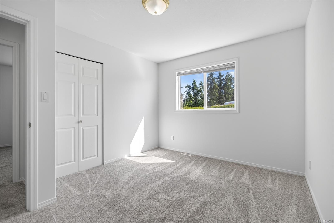
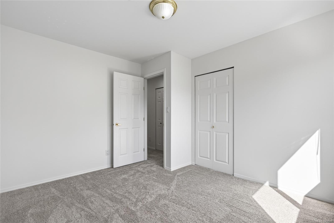
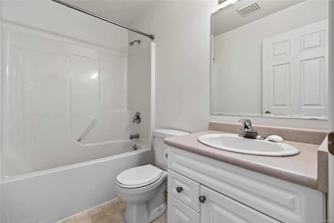
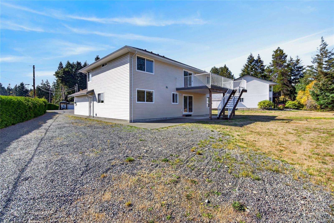
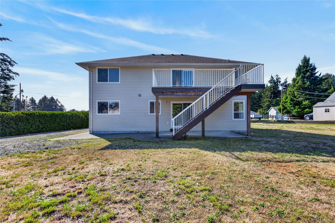
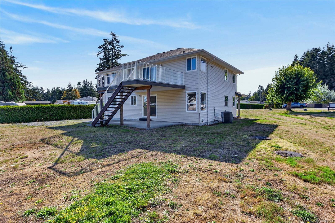
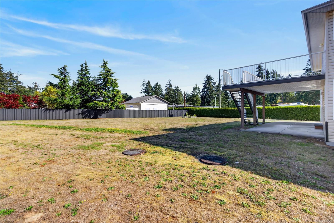
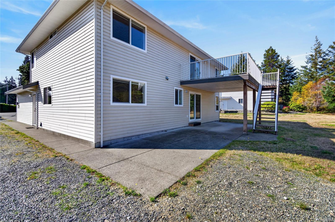
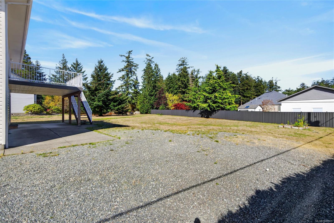
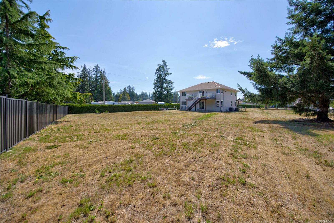
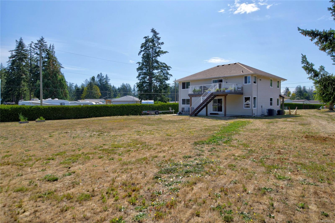
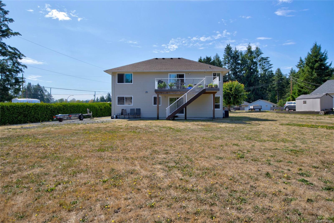
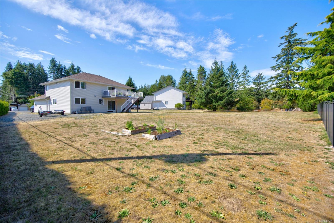
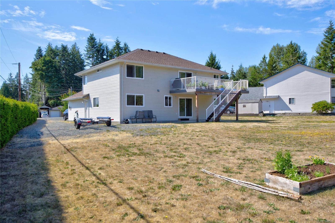
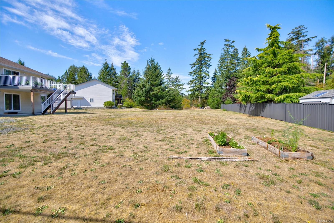
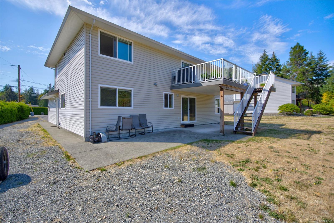
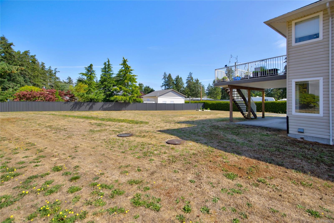
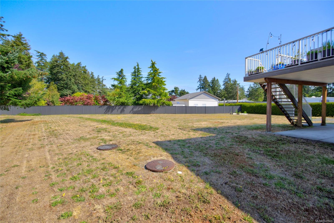
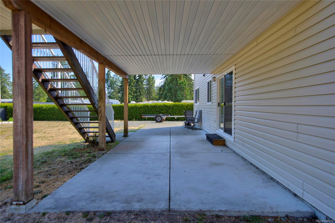
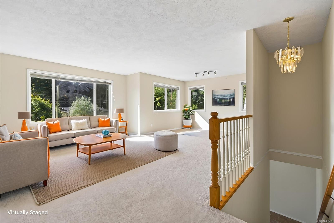
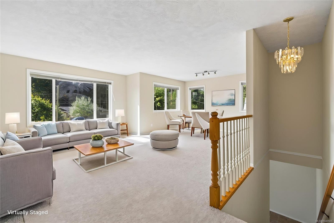
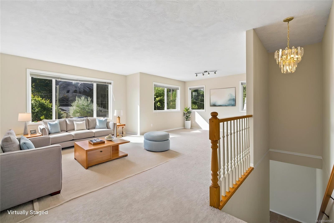
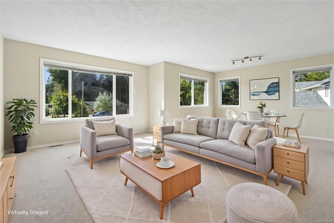
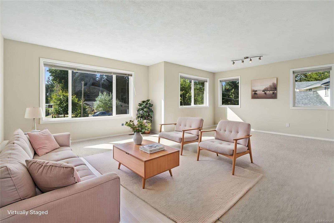
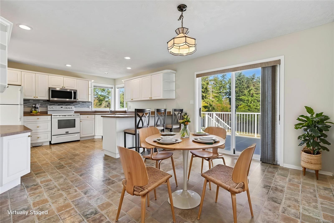
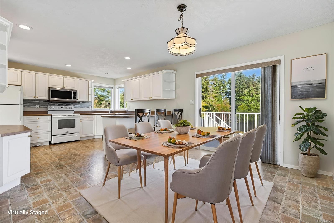
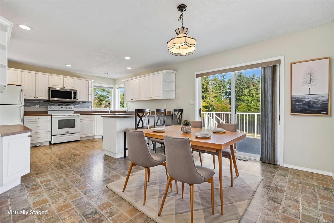
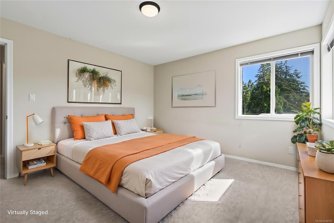
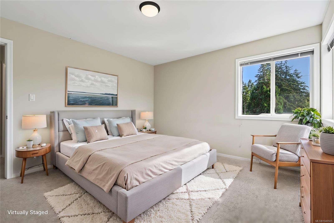
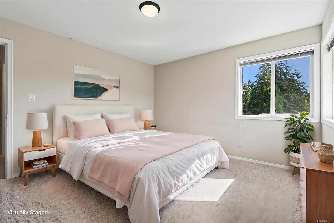
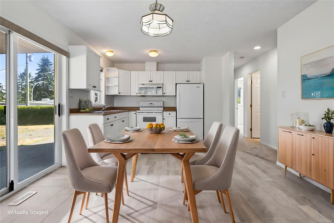
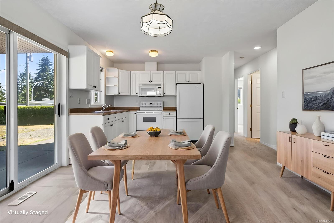
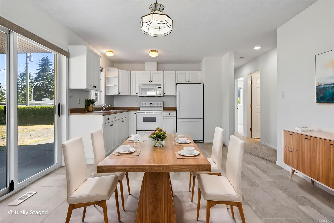
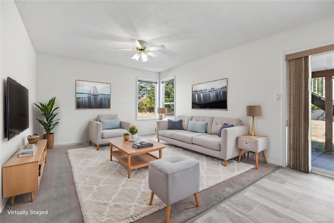
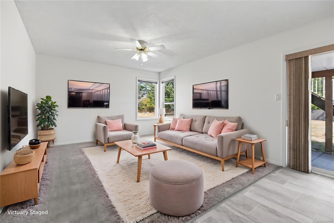
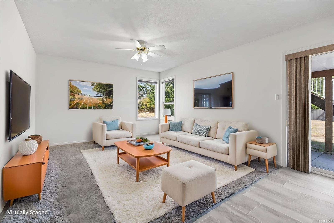
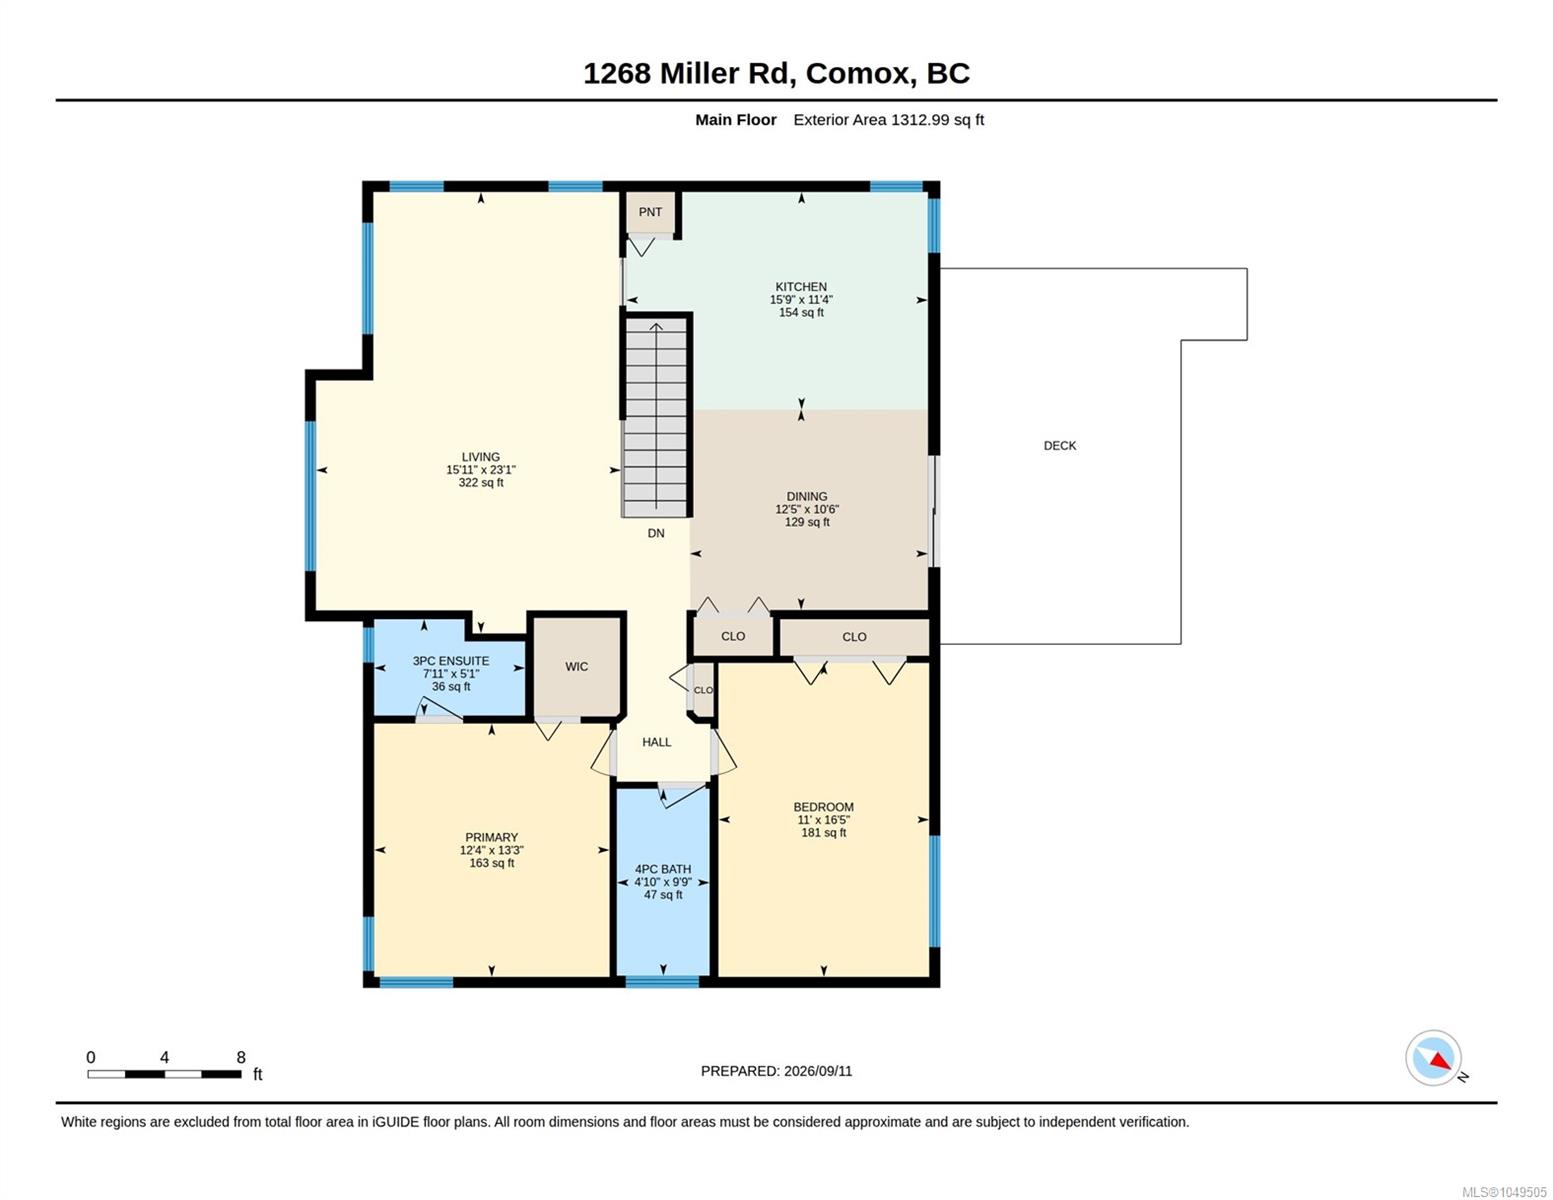
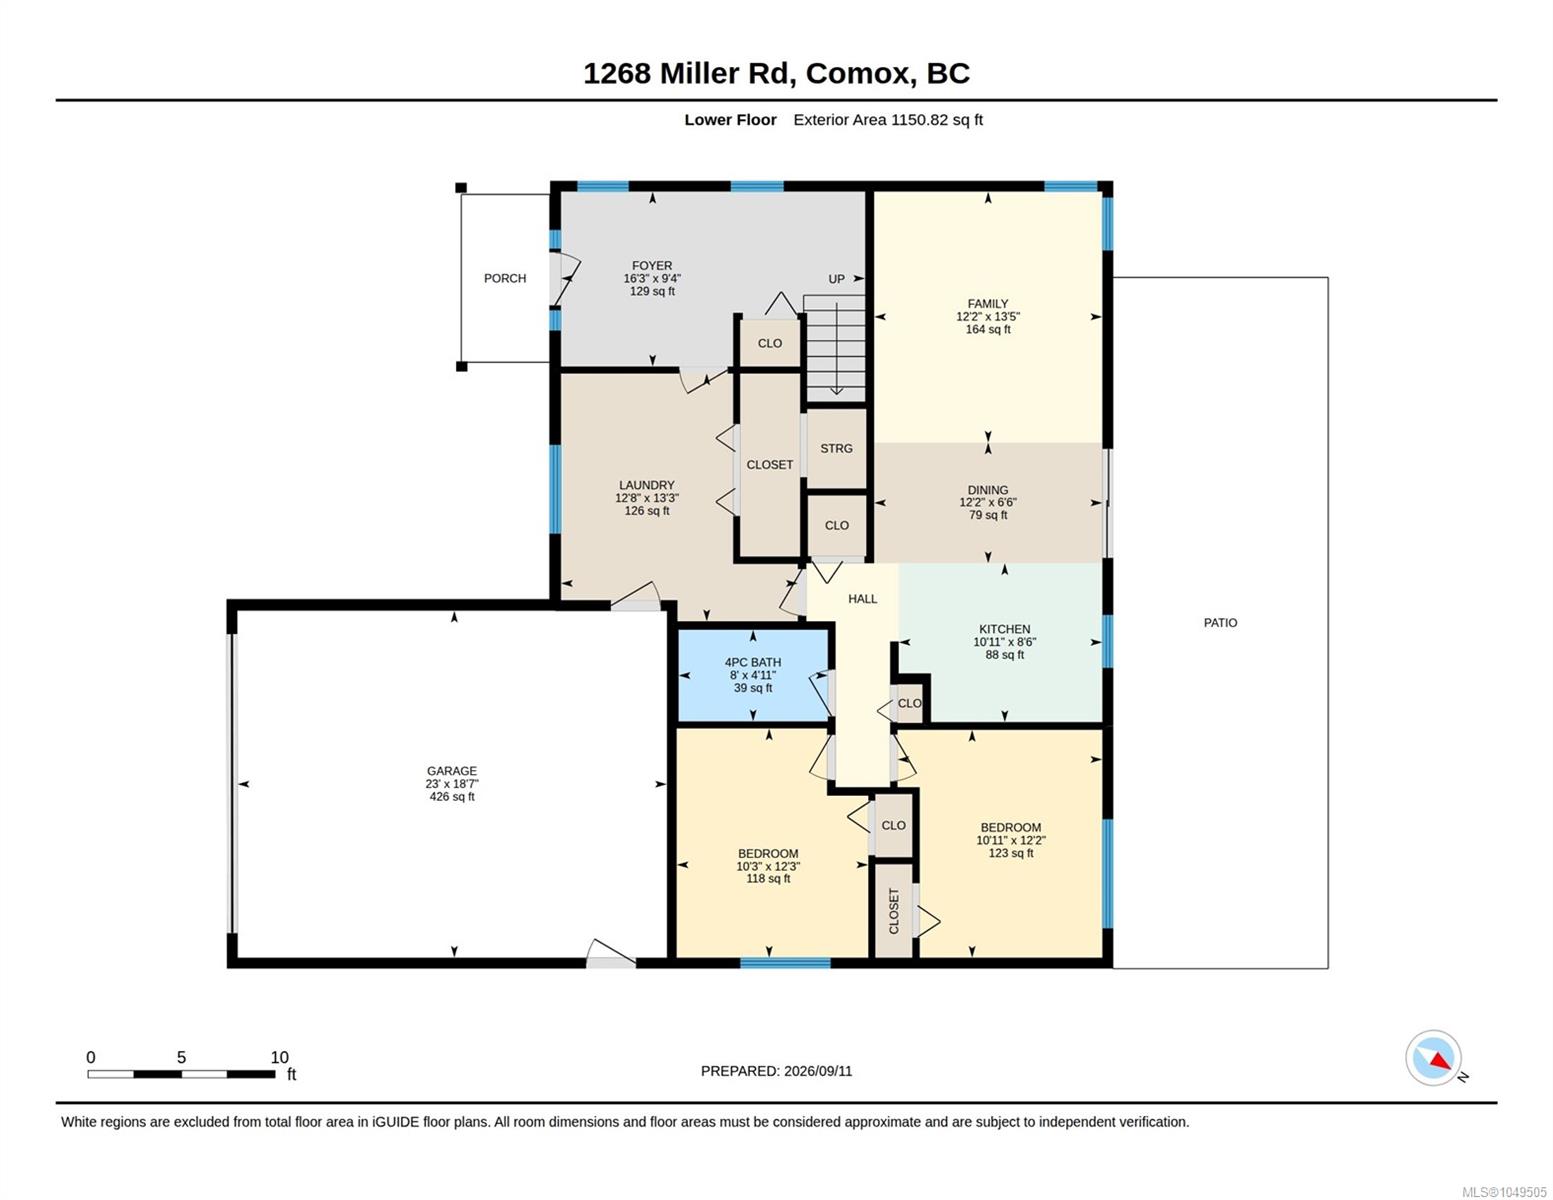
South-facing, bright and sunny, this 4-bedroom, 3-bath rural home is located on a quiet cul-de-sac, just steps from the beach on Comox Peninsula. A bright open foyer welcomes you into the large entrance, which features sidelights and side windows. The floor plan is open and spacious. Upstairs features a large kitchen with a corner sink and windows, which opens to the dining room area and a deck leading to the balcony overlooking the huge backyard. Two bedrooms upstairs and the Primary Bdrm features a W/C closet and 3-pc ensuite. Downstairs features a 2-bedroom in-law suite with a full kitchen and a laundry lockoff, with a separate entrance at the back. Fresh with new carpets, flooring and paint downstairs, an added bonus is the large, bright .43 Ac lot, new roof in 2025 with plenty of room and access to build a separate shop or accessory building in the backyard. Close the beach and parks in a quiet seaside community, this home is fully vacant and available for quick possession.
Property Details
| Property Type | Residential |
| Property Sub Type | Single Family Detached |
| Listing ID | 1049505 |
| Status | Active |
| City | Comox |
| Area | Comox Valley |
| Sub-Area | CV Comox (Town of) |
| Postal Code | V9M 4C3 |
| Property Taxes | $3,675.92 (2026) |
| Garage Spaces | 2 |
| Parking Total | 4 |
| Zoning | R-1 |
| Facing | See Remarks |
| Water | Municipal |
| Sewer | Septic System |
| Heating | Electric,Forced Air |
| Cooling | HVAC |
| Appliances | Dryer,Microwave,Oven/Range Electric,Refrigerator,Washer |
| Exterior Features | Balcony/Deck,Fenced |
| Construction | Frame Wood |
| Roof | Fibreglass Shingle |
| Foundation | Poured Concrete |
| Basement | Crawl Space |
| Laundry | In House |
| Listed Date | Sep 14, 2026 |
| Ownership | Freehold |
| Lot Size | 0.43 acres |
Rooms
| Room | Level | Dimensions | Description |
|---|---|---|---|
| Bathroom | Main level | 9\'9 x 4\'10 | |
| Bedroom | Main level | 16\'5 x 11\'0 | |
| Dining room | Main level | 10\'6 x 12\'5 | |
| Ensuite | Main level | 5\'1 x 7\'11 | |
| Kitchen | Main level | 11\'5 x 15\'9 | |
| Living room | Main level | 23\'1 x 15\'11 | |
| Primary Bedroom | Main level | 13\'3 x 12\'4 |
Building Details
Additional Information
| Features | Cul-de-sac, Other |
| Land Size | 19166 sqft |
| Land Access | Road access |
| Building Type | House |
| Interior Size | 2294 sqft |
| Transaction | For sale |