
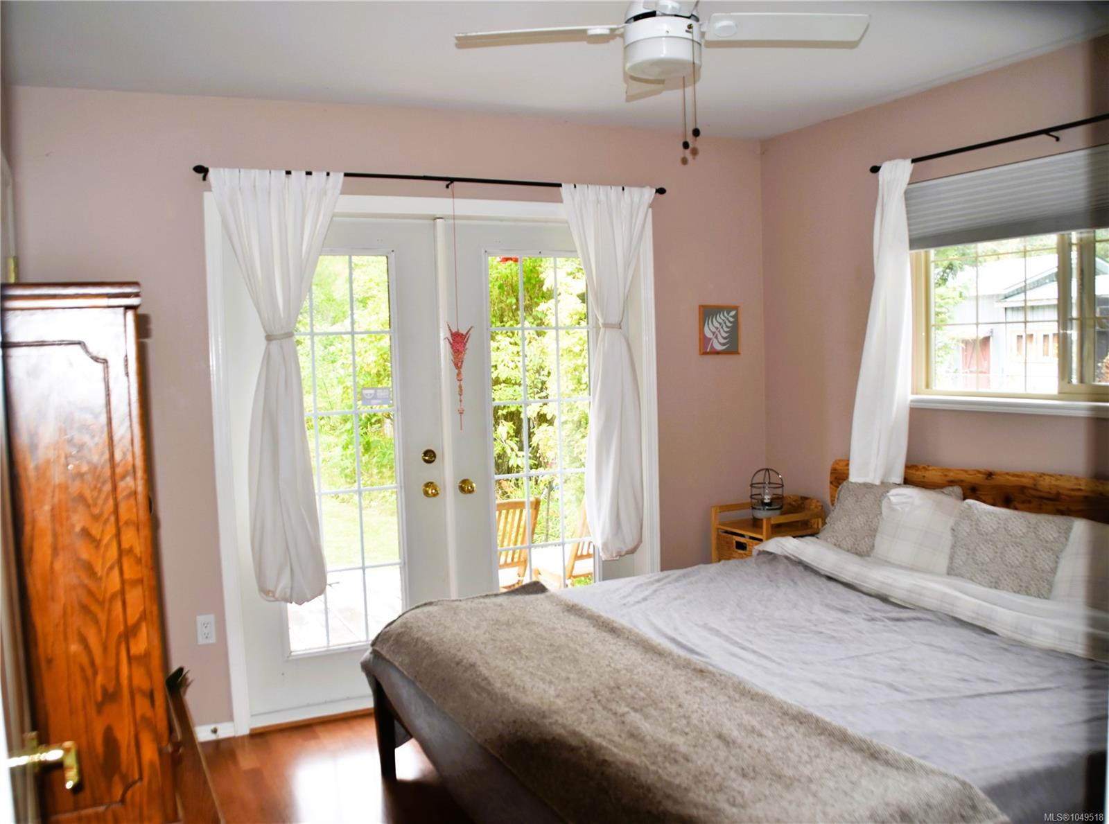
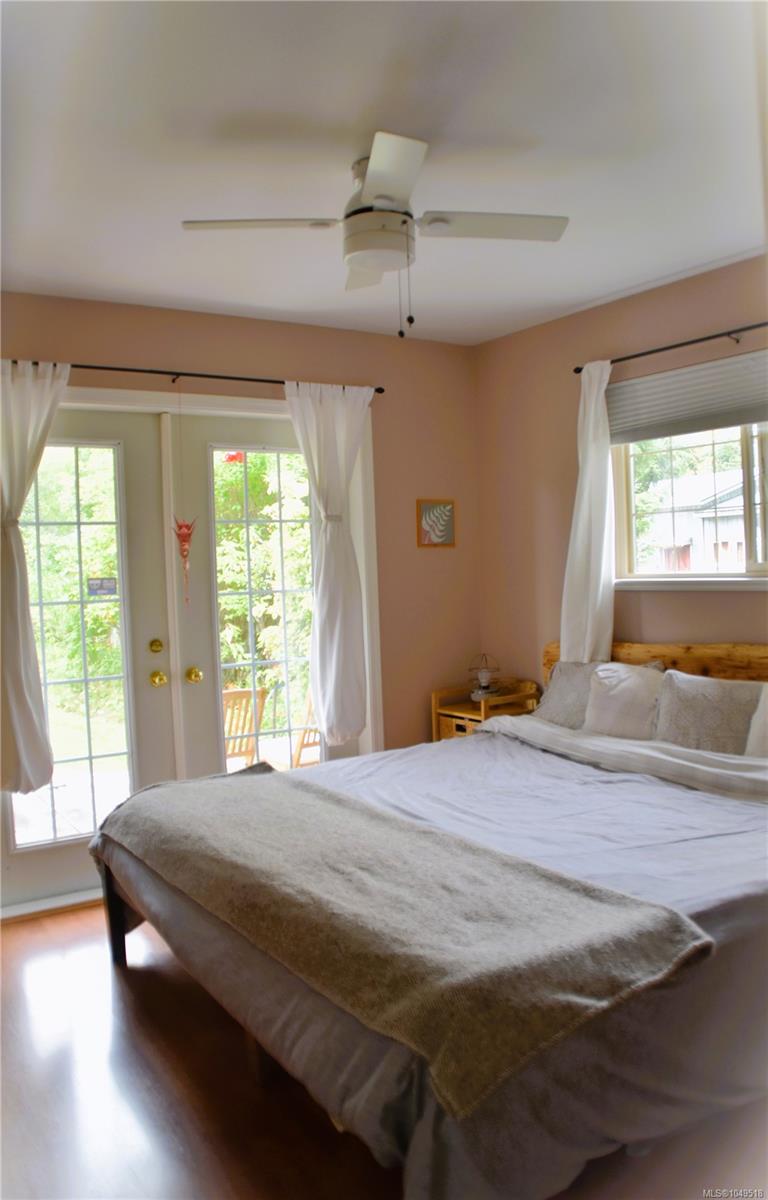
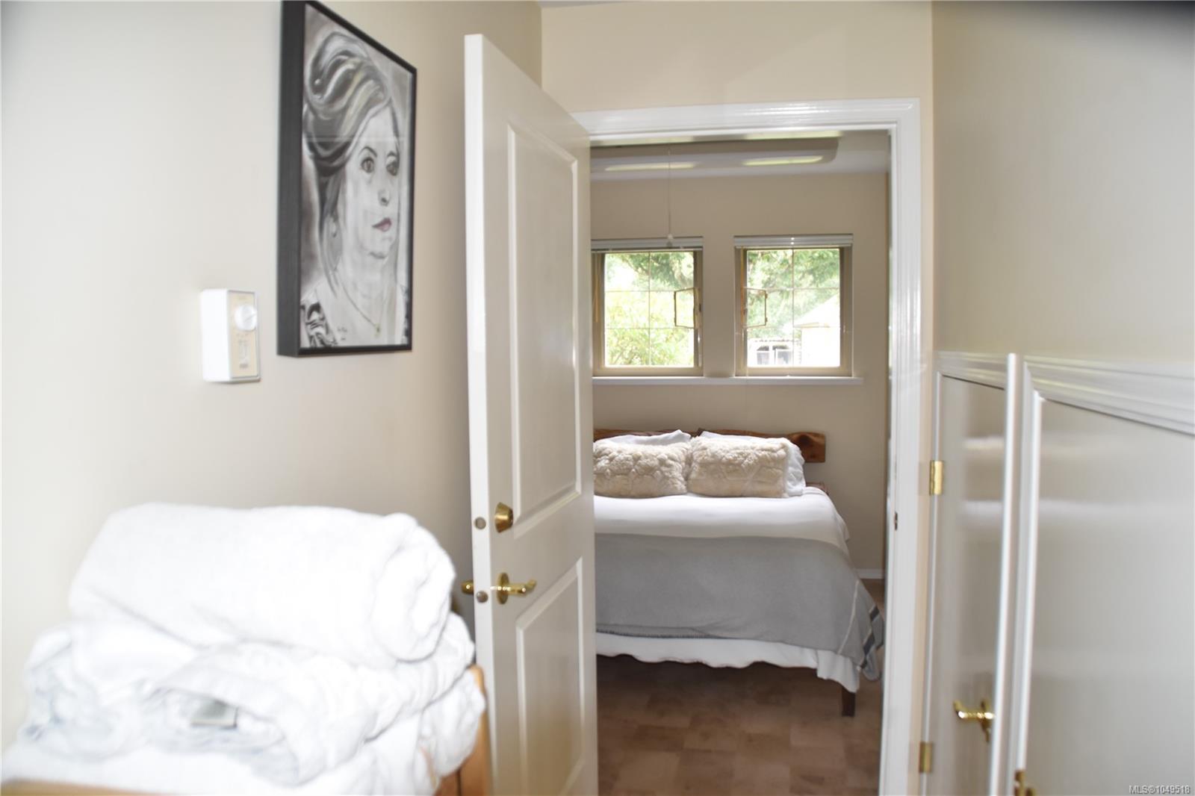
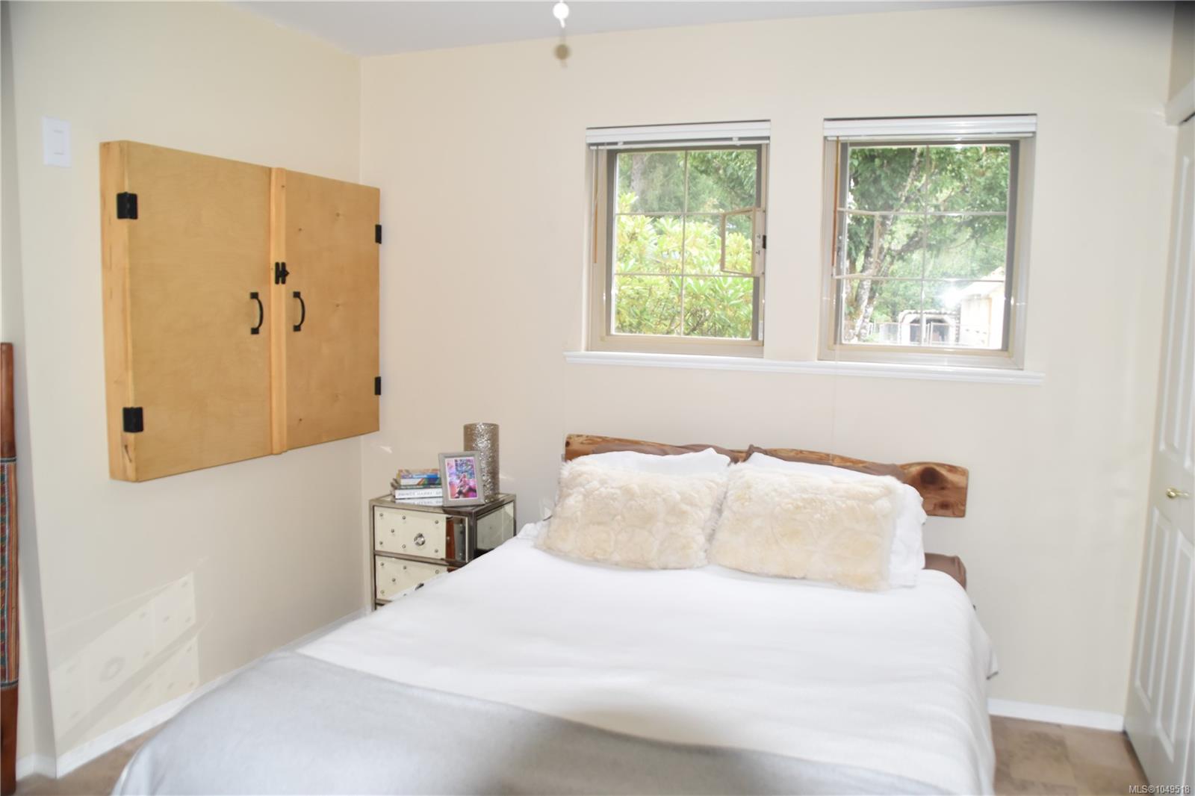



Description
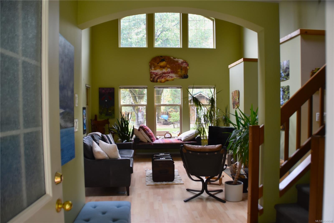
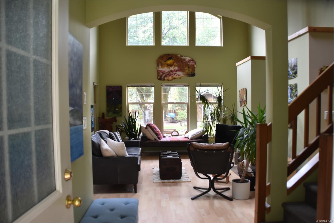
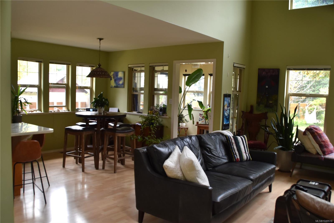
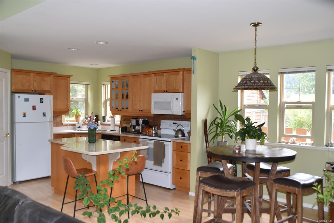
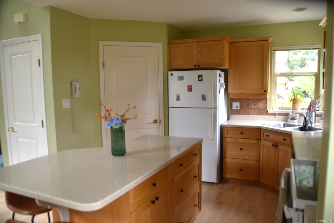
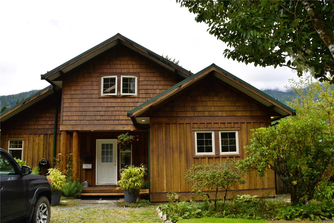
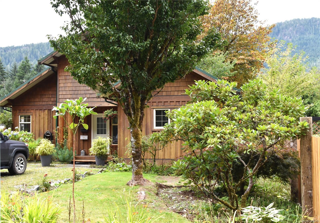
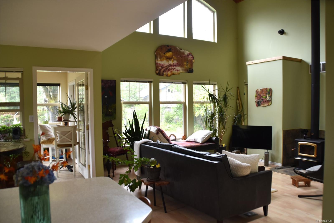
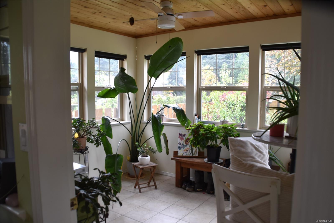
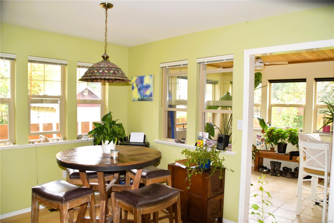
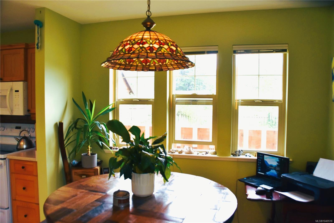
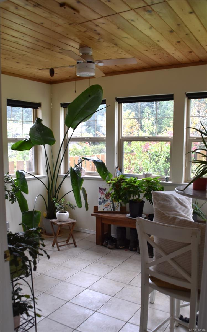
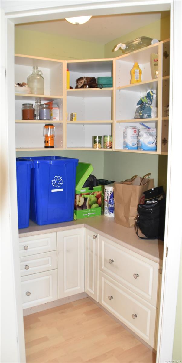
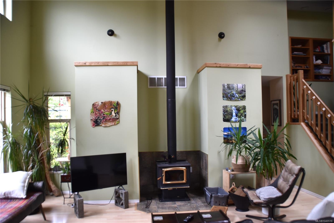
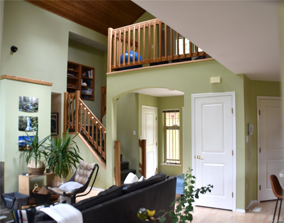
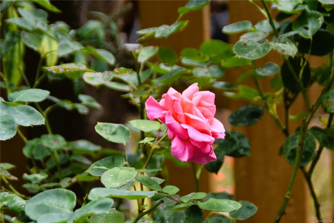
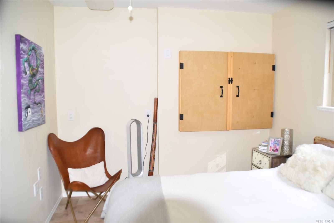
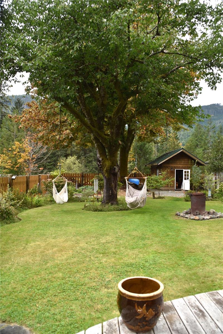
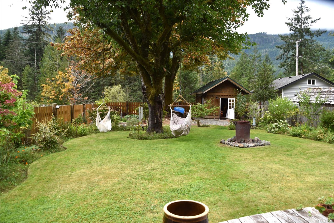
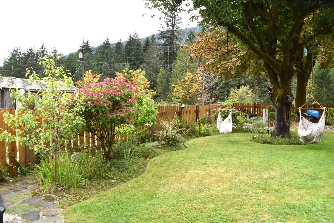
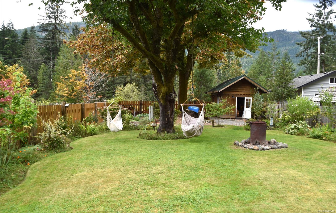
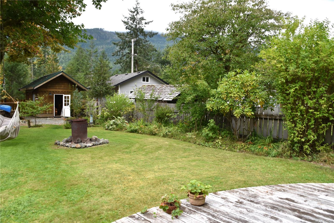
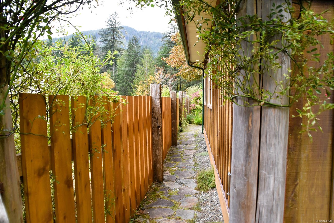
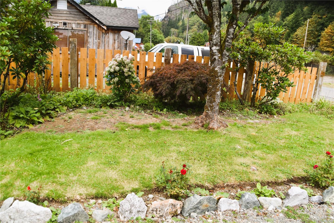
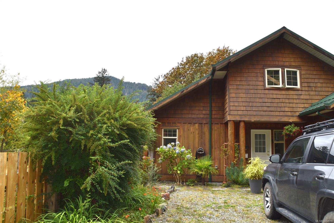
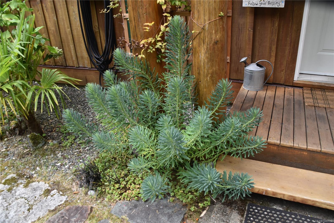
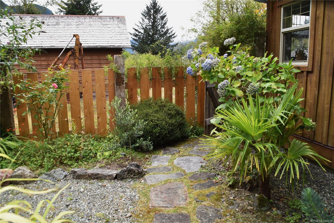
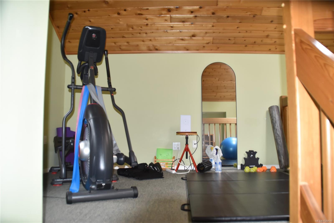
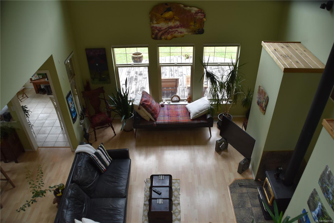
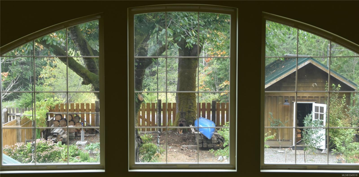
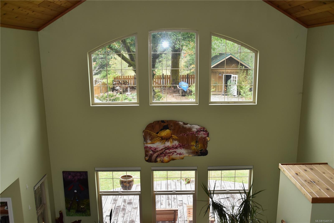
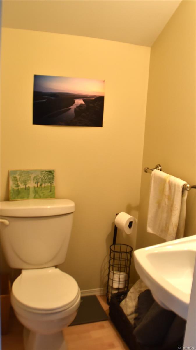
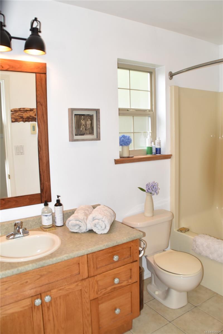
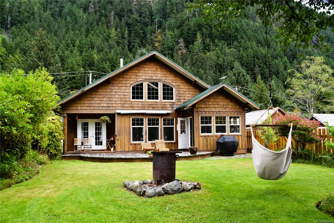
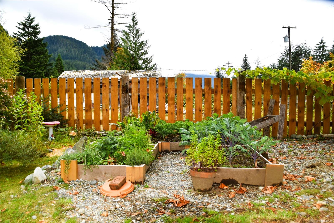
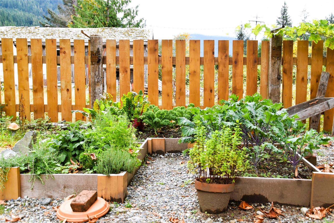
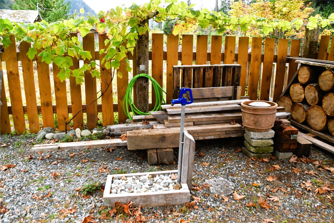
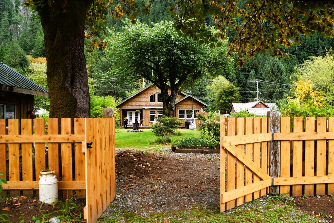
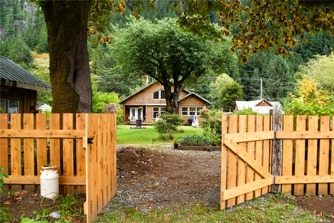
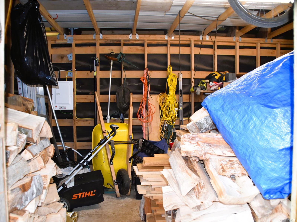
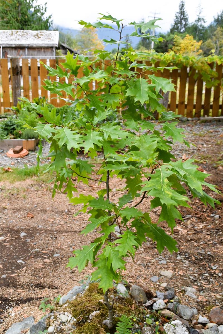
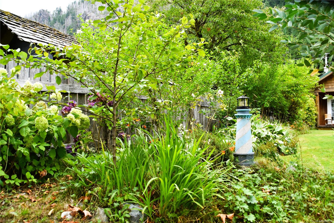
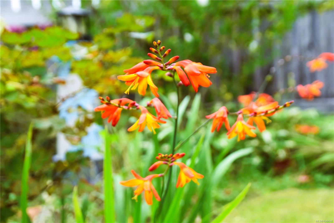
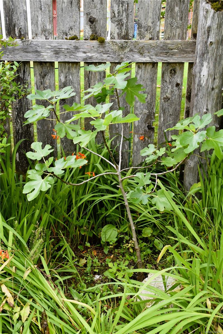
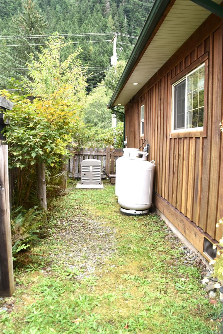
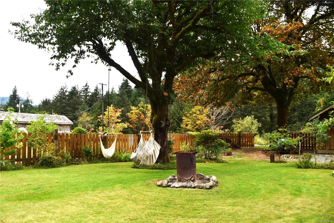
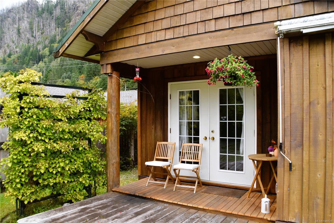
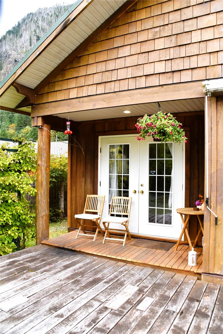
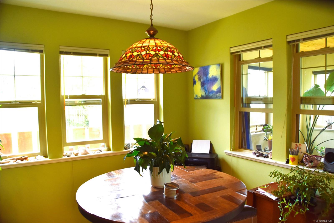
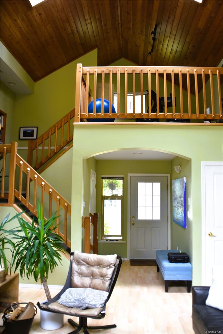
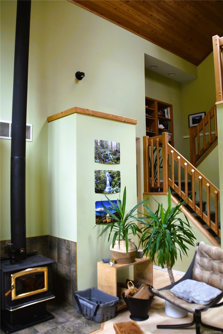
There's something special about 125 Maquinna Avenue. Tucked into the spectacular West Coast village of Zeballos, this bright 2-bedroom, 2-bath home is full of personality. The open kitchen, dining and living area features a vaulted ceiling, skylight and wood stove, while the kitchen offers plenty of cabinetry, a generous island and walk-in pantry. A loft overlooking the living area adds extra space and a convenient piece bath. Outside, the fully fenced backyard is a private oasis, lovingly curated with plants collected from around the world and two unique "fruit salad" trees. There's also a 12'x20' wired workshop, covered wood/storage shed, lighted crawlspace and attic, plus access from both ends of the property. A rear gate provides boat or RV access to the backyard and workshop. Unique, practical and surrounded by the rugged beauty of Zeballos - this one is definitely worth the drive.
Property Details
| Property Type | Residential |
| Property Sub Type | Single Family Detached |
| Listing ID | 1049518 |
| Status | Active |
| City | Zeballos |
| Area | North Island |
| Sub-Area | NI Tahsis/Zeballos |
| Postal Code | V0P 2A0 |
| Property Taxes | $2,943.28 (2026) |
| Parking Total | 3 |
| Zoning | VILLAGEMIX |
| Facing | South |
| Water | Regional/Improvement District |
| Sewer | Sewer Connected |
| Heating | Baseboard,Heat Pump,Wood |
| Cooling | Other |
| Fireplaces | 1 |
| Fireplace Type | Living Room,Wood Stove |
| Appliances | Dishwasher,Dryer,Microwave,Refrigerator,Washer |
| Exterior Features | Balcony/Patio,Fencing: Full,Garden |
| Construction | Frame Wood,Wood |
| Roof | Metal |
| Foundation | Poured Concrete |
| Basement | Crawl Space |
| Laundry | In House |
| Listed Date | Sep 12, 2026 |
| Ownership | Freehold |
| Lot Size | 0.18 acres |
Rooms
| Room | Level | Dimensions | Description |
|---|---|---|---|
| Bathroom | Main level | 3-Piece | |
| Bathroom | Main level | 2-Piece | |
| Bedroom | Main level | 9\'5 x 10\'7 | |
| Dining room | Main level | 8\'5 x 9\'1 | |
| Kitchen | Main level | 10\'6 x 11\'11 | |
| Living room | Main level | 15\'6 x 17\'9 | |
| Primary Bedroom | Main level | 10\'7 x 10\'6 | |
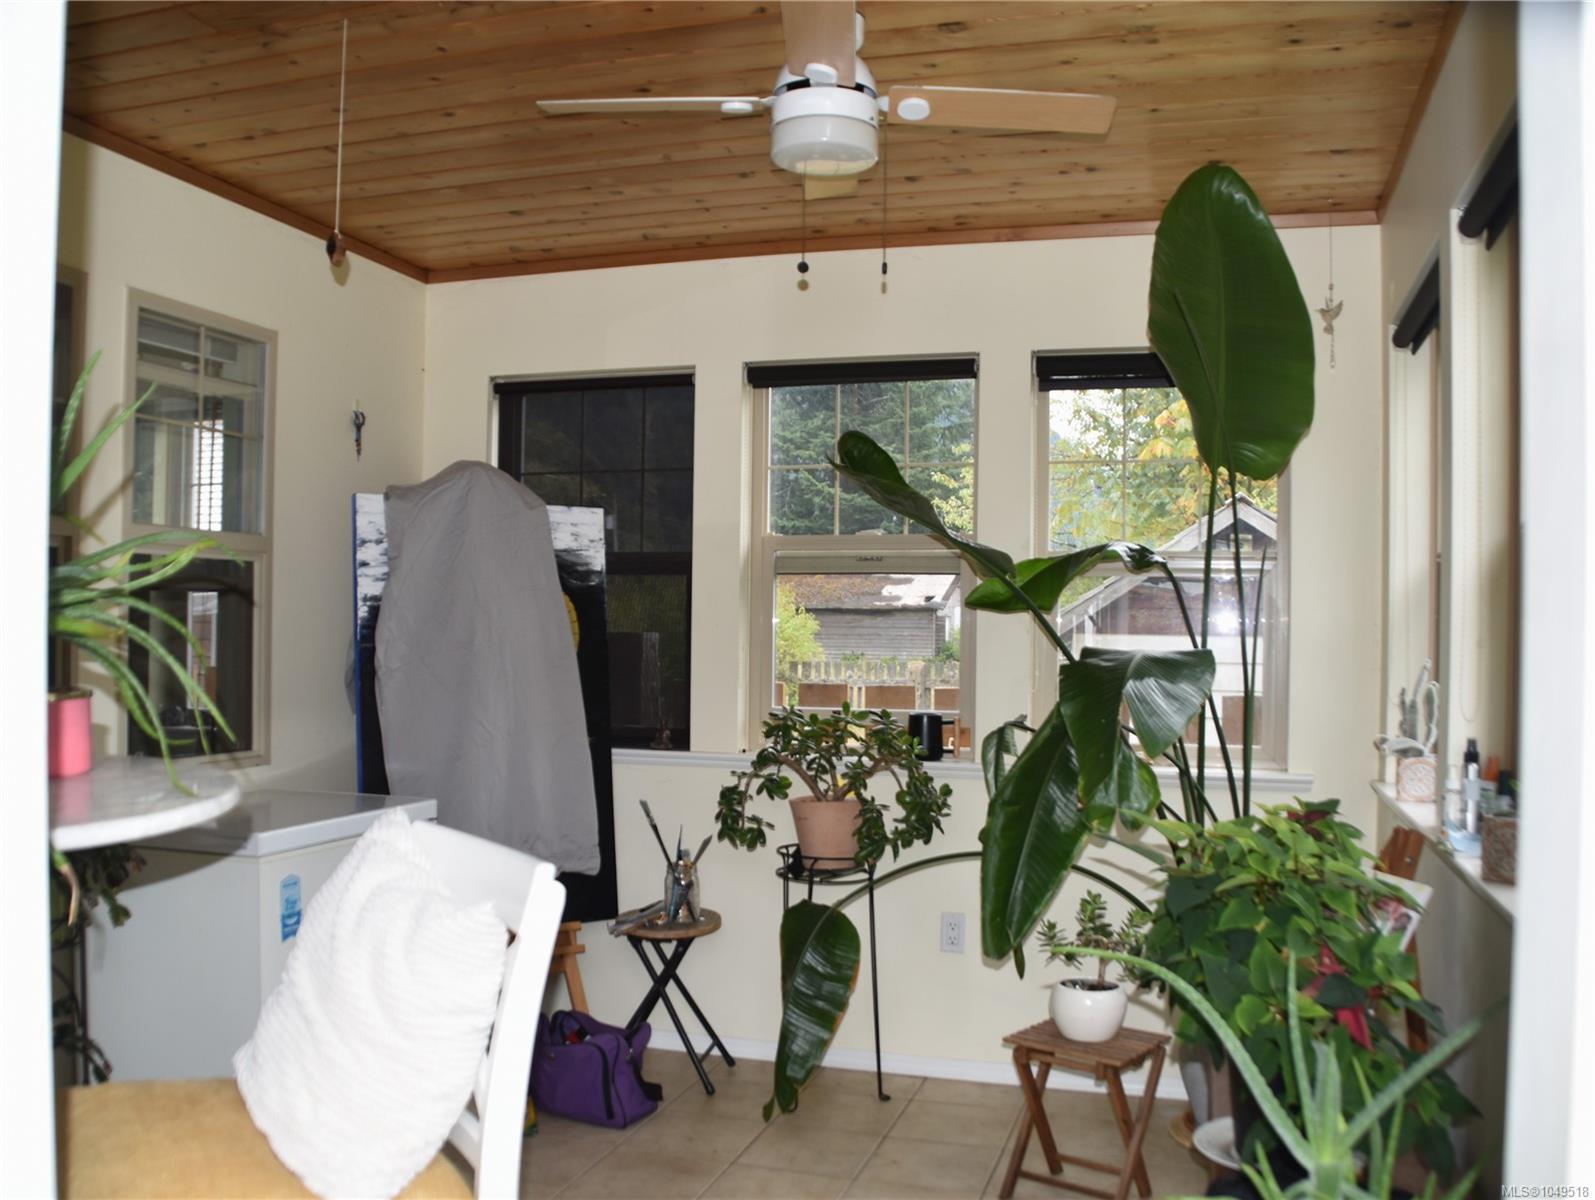
| Sunroom | Main level | Measurements not available x 10 ft |
Building Details
| Heating | Baseboard heaters, Heat Pump |
| Heating Fuel | Wood |
| Stories | -1 |
| Appliances | Dishwasher, Dryer, Microwave, Refrigerator, Washer |
Additional Information
| Features | Other, Marine Oriented |
| View | Mountain view |
| Land Size | 7841 sqft |
| Land Access | Road access |
| Building Type | House |
| Interior Size | 1047 sqft |
| Transaction | For sale |