


Description
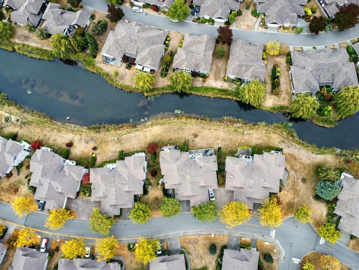
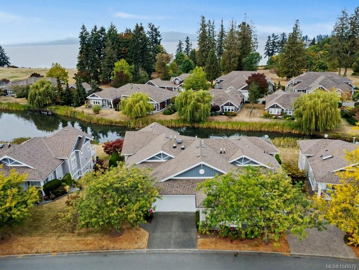
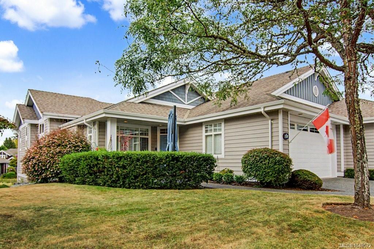
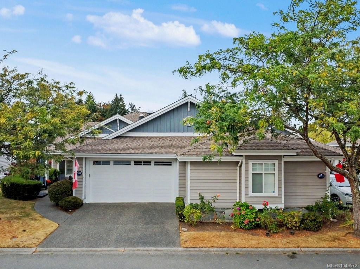
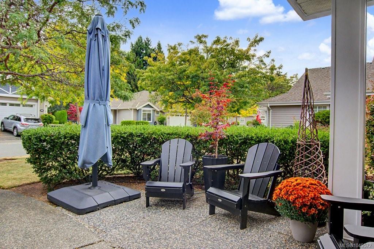
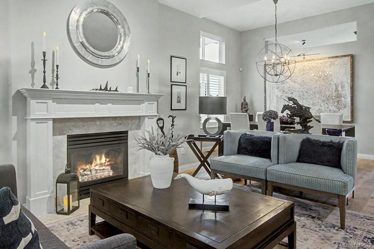
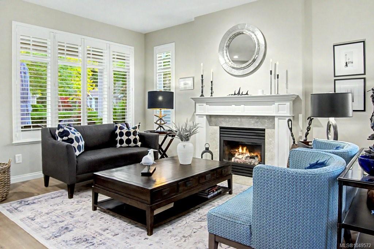
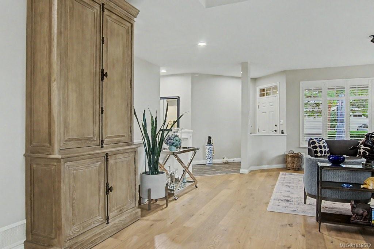
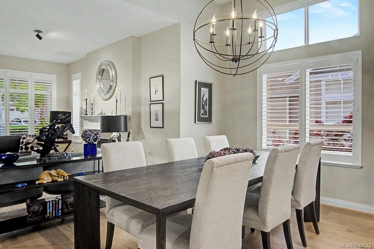
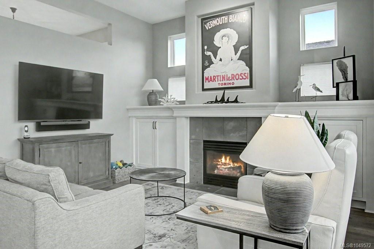
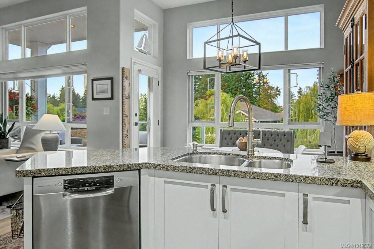
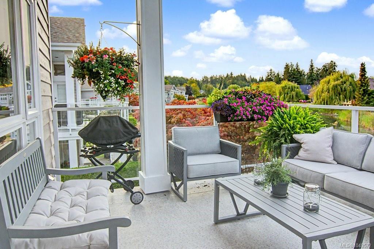
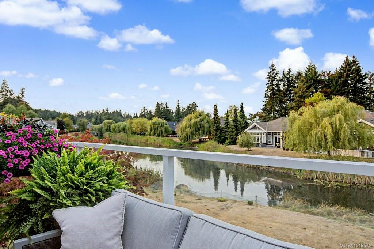
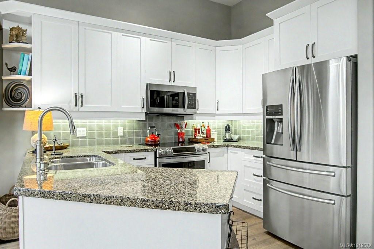
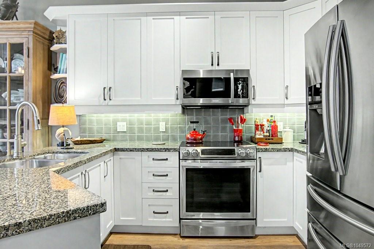
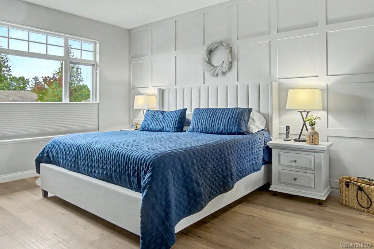
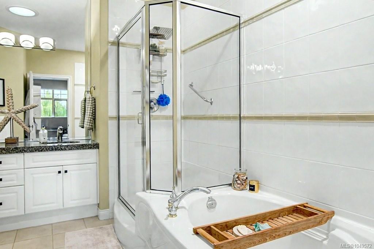
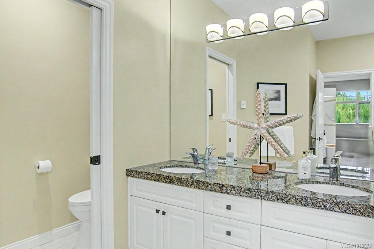
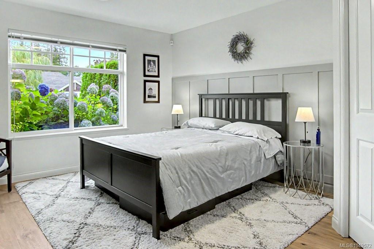
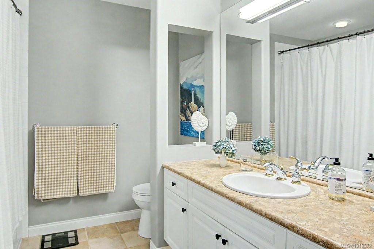
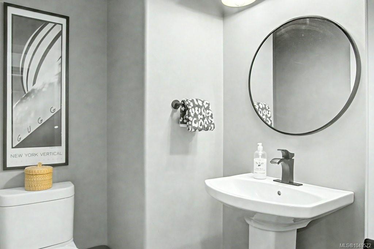
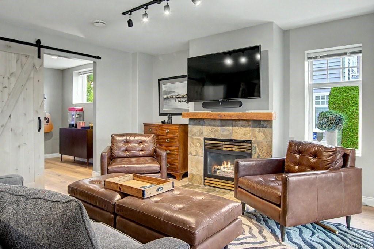
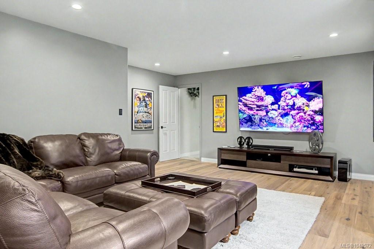
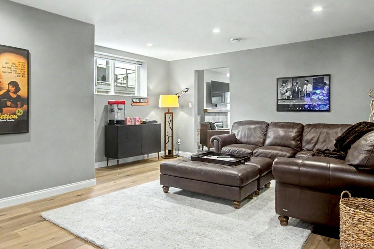
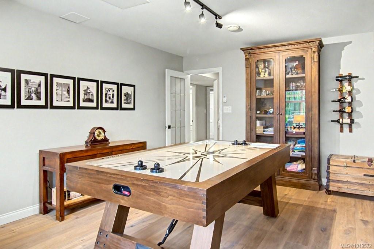
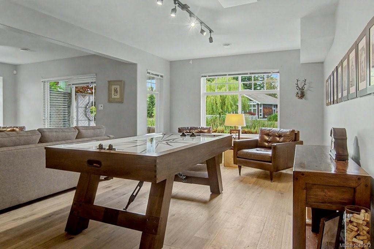
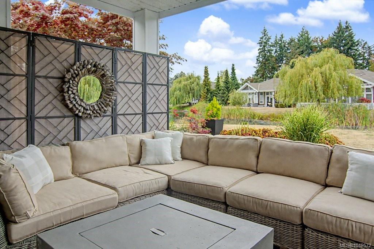
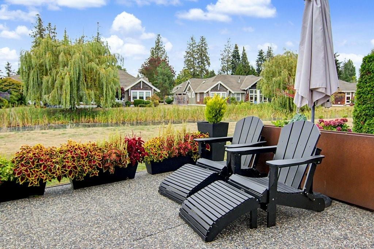
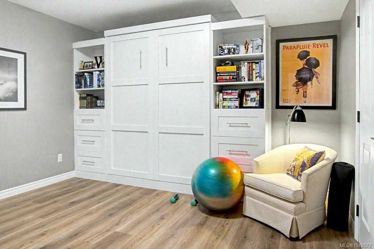
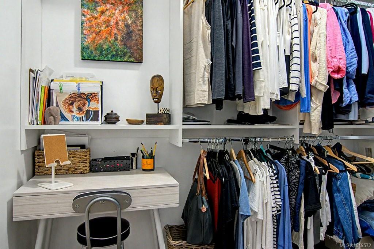
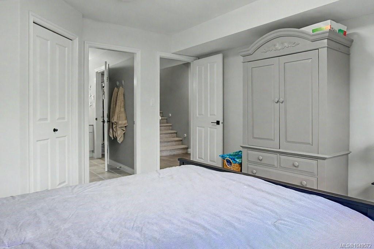
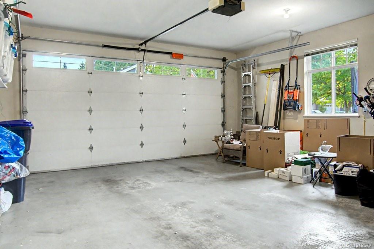
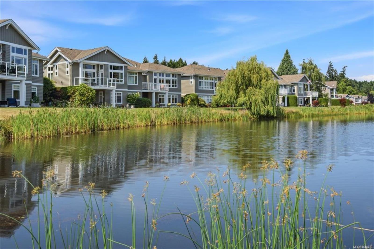
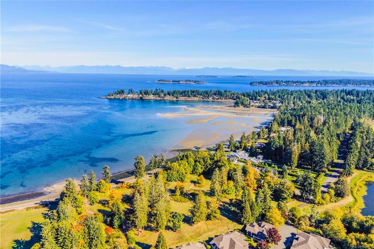
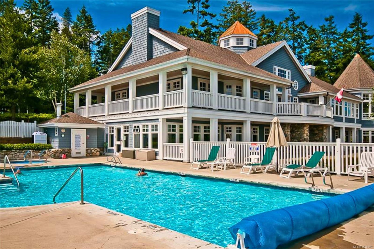
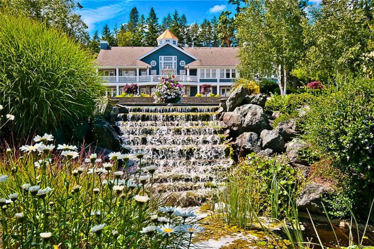
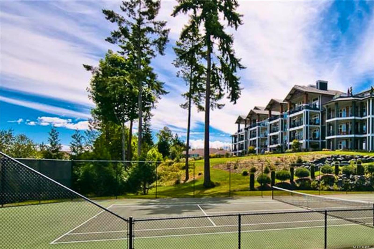
POND-SIDE LIVING IN CRAIG BAY! Set within this sought-after seaside community, this custom Bowen design offers 3,005 sq ft of beautifully appointed living with sweeping views across the ponds. The bright main level features wide-plank flooring, an updated kitchen with granite counters, newer appliances & abundant cabinetry, a breakfast area with views, elegant living & dining spaces, 3 fireplaces & large windows filling the home with natural light. Step onto the rear deck to relax, watch the birdlife & enjoy the peaceful setting. The primary bedroom also enjoys pond views. The spacious walkout lower level adds exceptional flexibility with guest accommodation, office, exercise, hobby & recreation areas, plus generous storage. Double garage. Craig Bay offers beautifully maintained grounds, clubhouse, outdoor pool, hot tub, tennis, fitness, guest accommodation, hobby spaces & an active social community, all minutes from Parksville shopping, dining, golf & amenities. Meas. approx.
Property Details
| Property Type | Residential |
| Property Sub Type | Row/Townhouse |
| Listing ID | 1049572 |
| Status | Active |
| City | Parksville |
| Area | Parksville/Qualicum |
| Sub-Area | PQ Parksville |
| Postal Code | V9P 2X9 |
| Property Taxes | $5,986.00 (2026) |
| Strata/Maintenance Fee | $1,038.00 / Monthly |
| Garage Spaces | 1 |
| Parking Total | 2 |
| Zoning | CD 11 |
| Facing | South |
| Water | Municipal |
| Sewer | Sewer To Lot |
| Heating | Forced Air,Natural Gas |
| Fireplaces | 3 |
| Fireplace Type | Gas |
| Exterior Features | Balcony/Patio,Sprinkler System |
| Construction | Insulation: Ceiling,Insulation: Walls,Wood |
| Roof | Fibreglass Shingle |
| Foundation | Slab |
| Basement | Finished,Full |
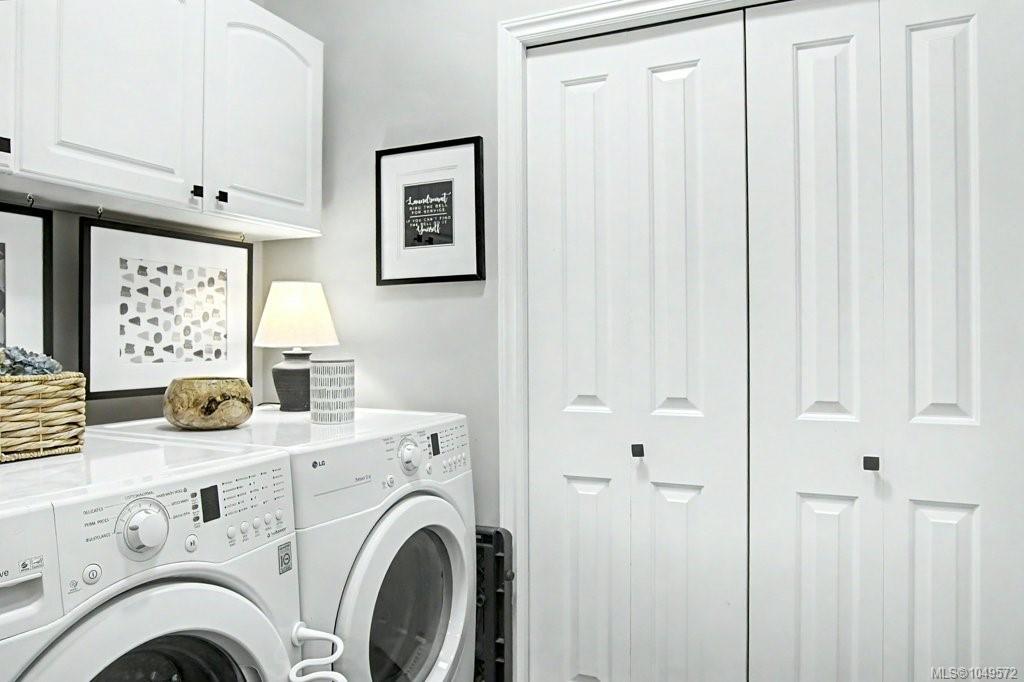
| Laundry | In Unit |
| Listed Date | Sep 13, 2026 |
| Ownership | Strata |
| Lot Size | 0.00 acres |
Rooms
| Room | Level | Dimensions | Description |
|---|---|---|---|
| Bathroom | Main level | 2-Piece | |
| Dining nook | Main level | 7\'9 x 11\'3 | |
| Dining room | Main level | 10\'0 x 23\'4 | |
| Ensuite | Main level | 11\'0 x 12\'6 | |
| Family room | Main level | 14\'0 x 16\'7 | |
| Kitchen | Main level | 10\'10 x 8\'5 | |
| Living room | Main level | 14\'8 x 16\'4 | |
| Primary Bedroom | Main level | 17\'11 x 12\'7 |
Building Details
| Heating | Forced air |
| Heating Fuel | Natural gas |
| Stories | -1 |
Parking
| Type | Spaces |
|---|---|
| Garage |
Additional Information
| Features | Other |
| Community | Pets Allowed, Family Oriented |
| Land Access | Highway access |
| Building Type | Row / Townhouse |
| Interior Size | 3005 sqft |
| Transaction | For sale |