
Description
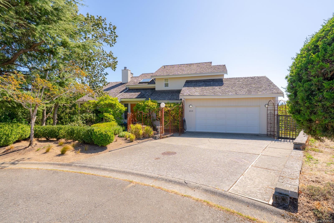
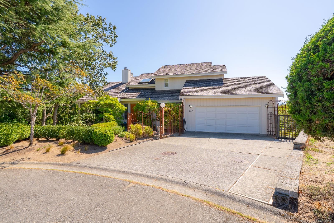
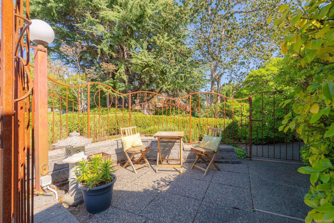
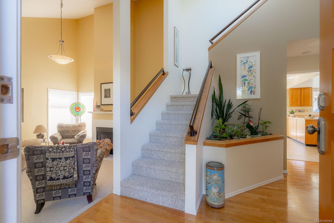
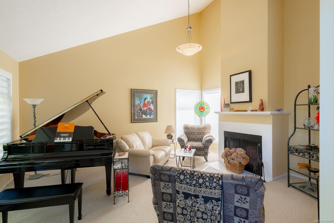
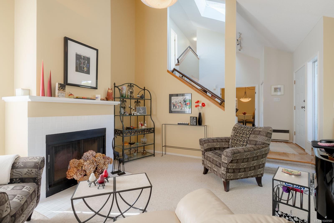
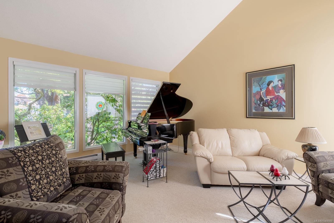
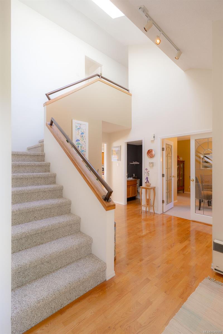
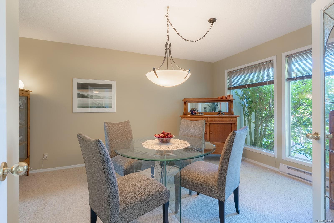
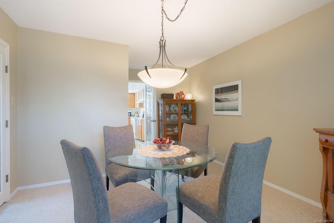
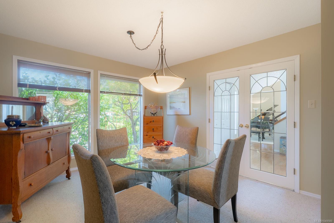
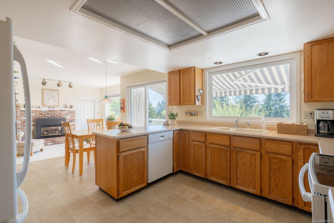
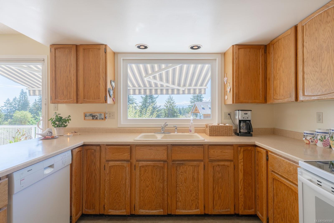
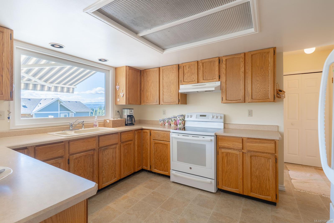
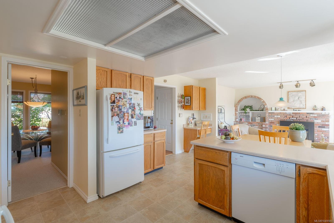
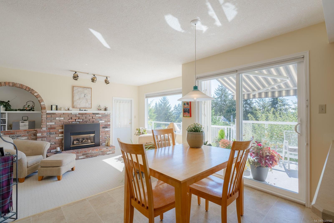
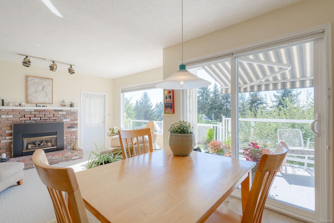
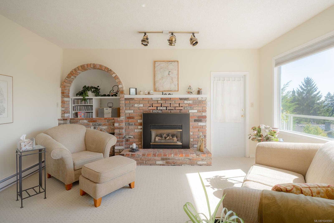
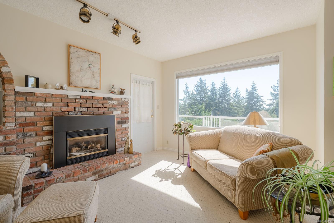
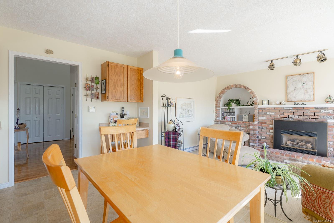
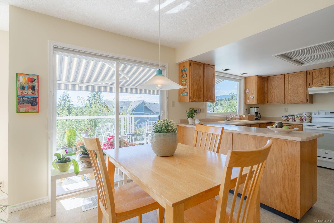
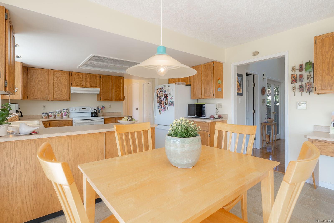
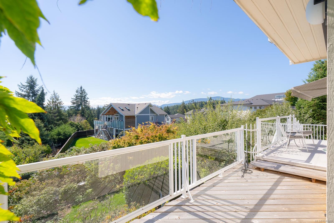
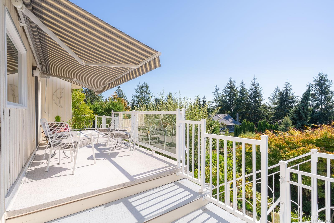
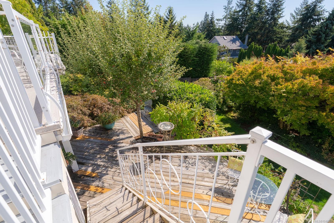
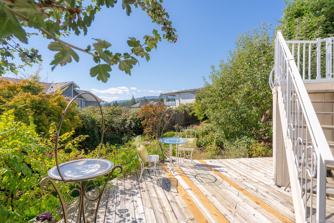
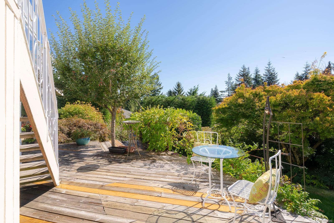
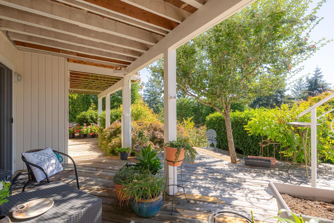
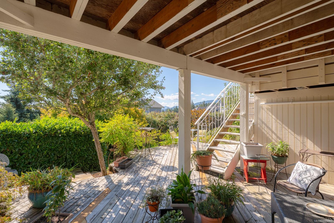
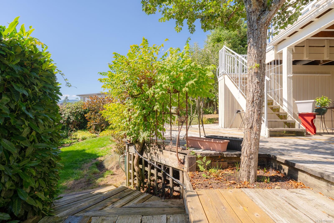
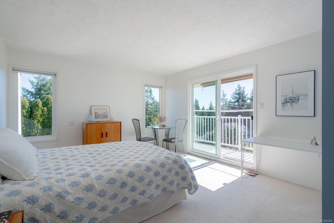
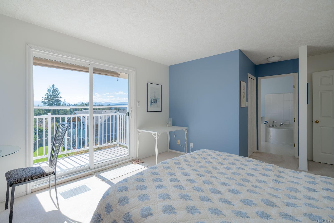
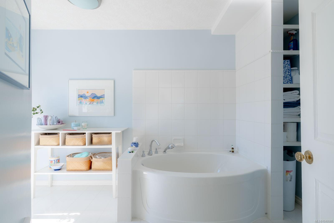
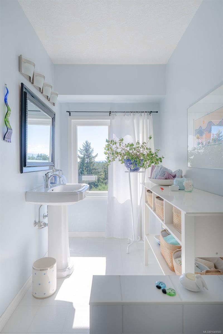
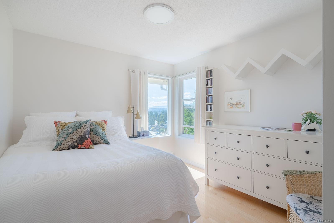
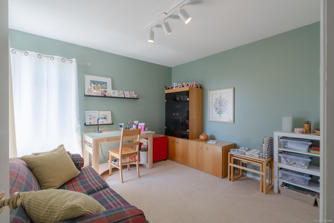
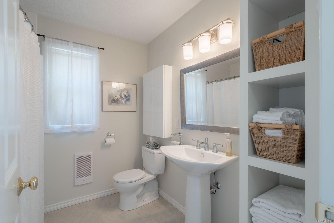
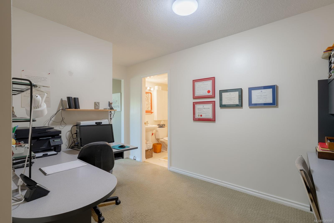
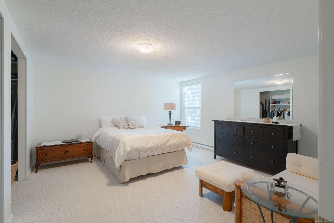
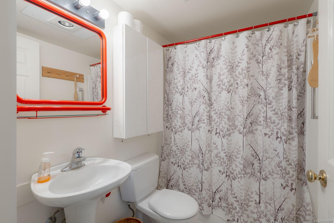
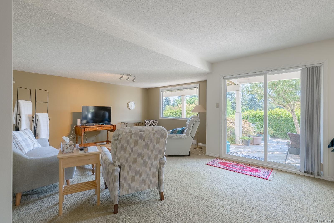
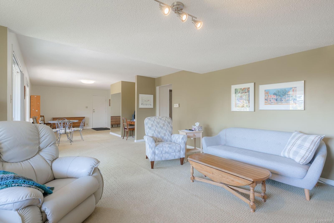
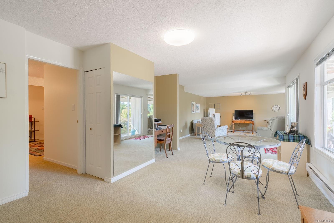
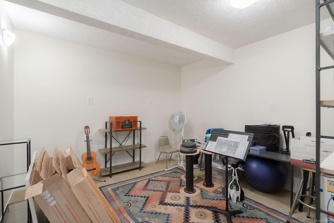
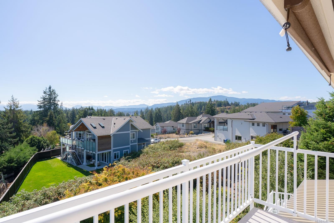
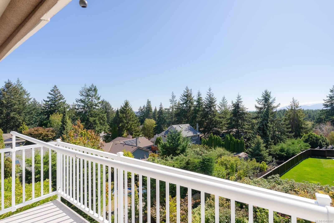
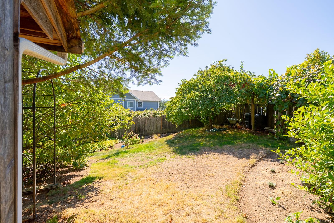
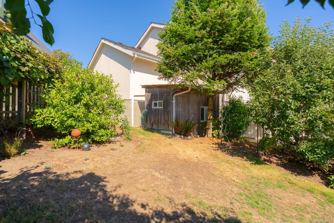
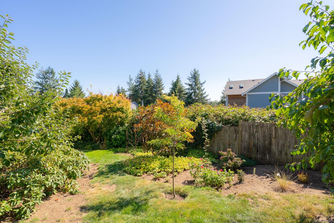
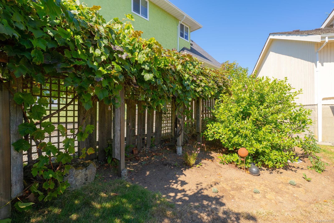
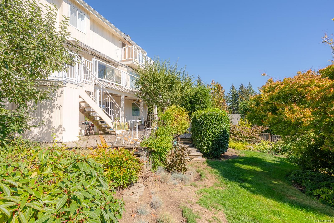
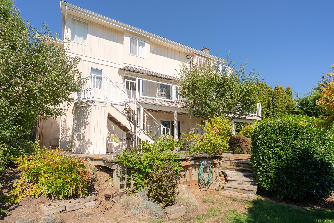
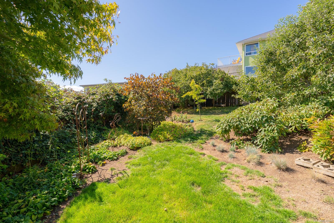
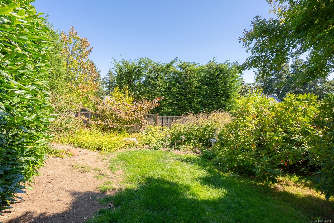
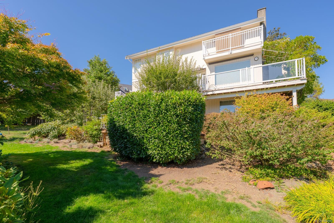
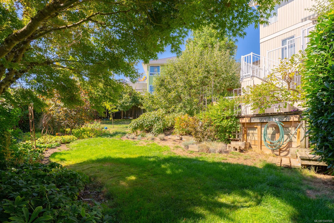
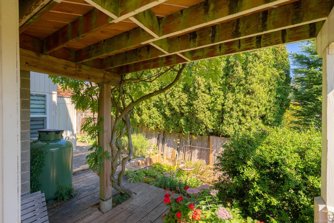
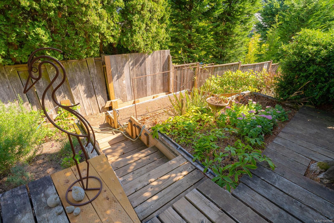
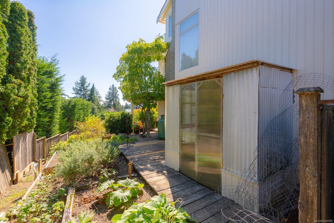
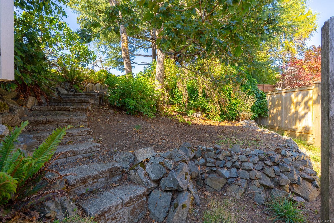
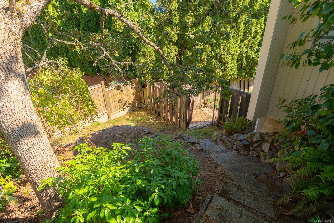
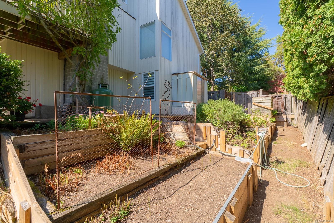
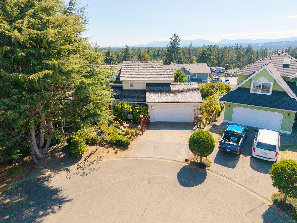
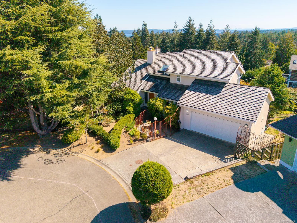
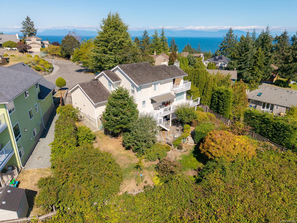
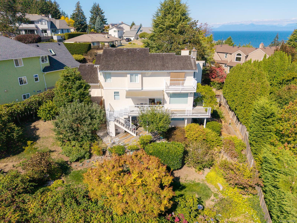
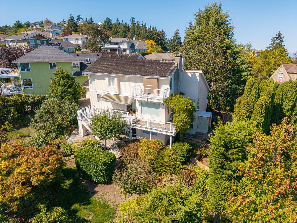
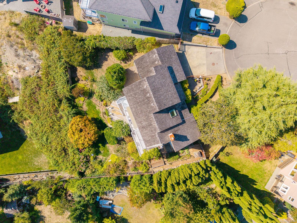
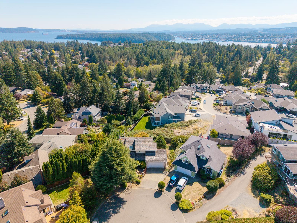
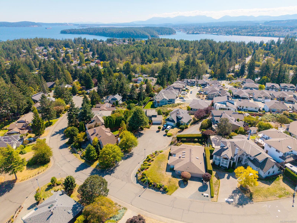
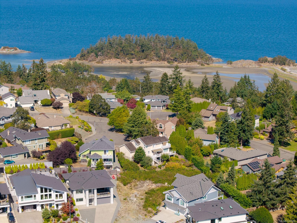
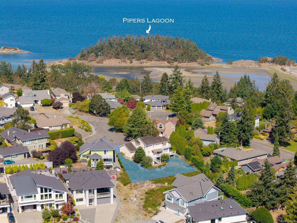
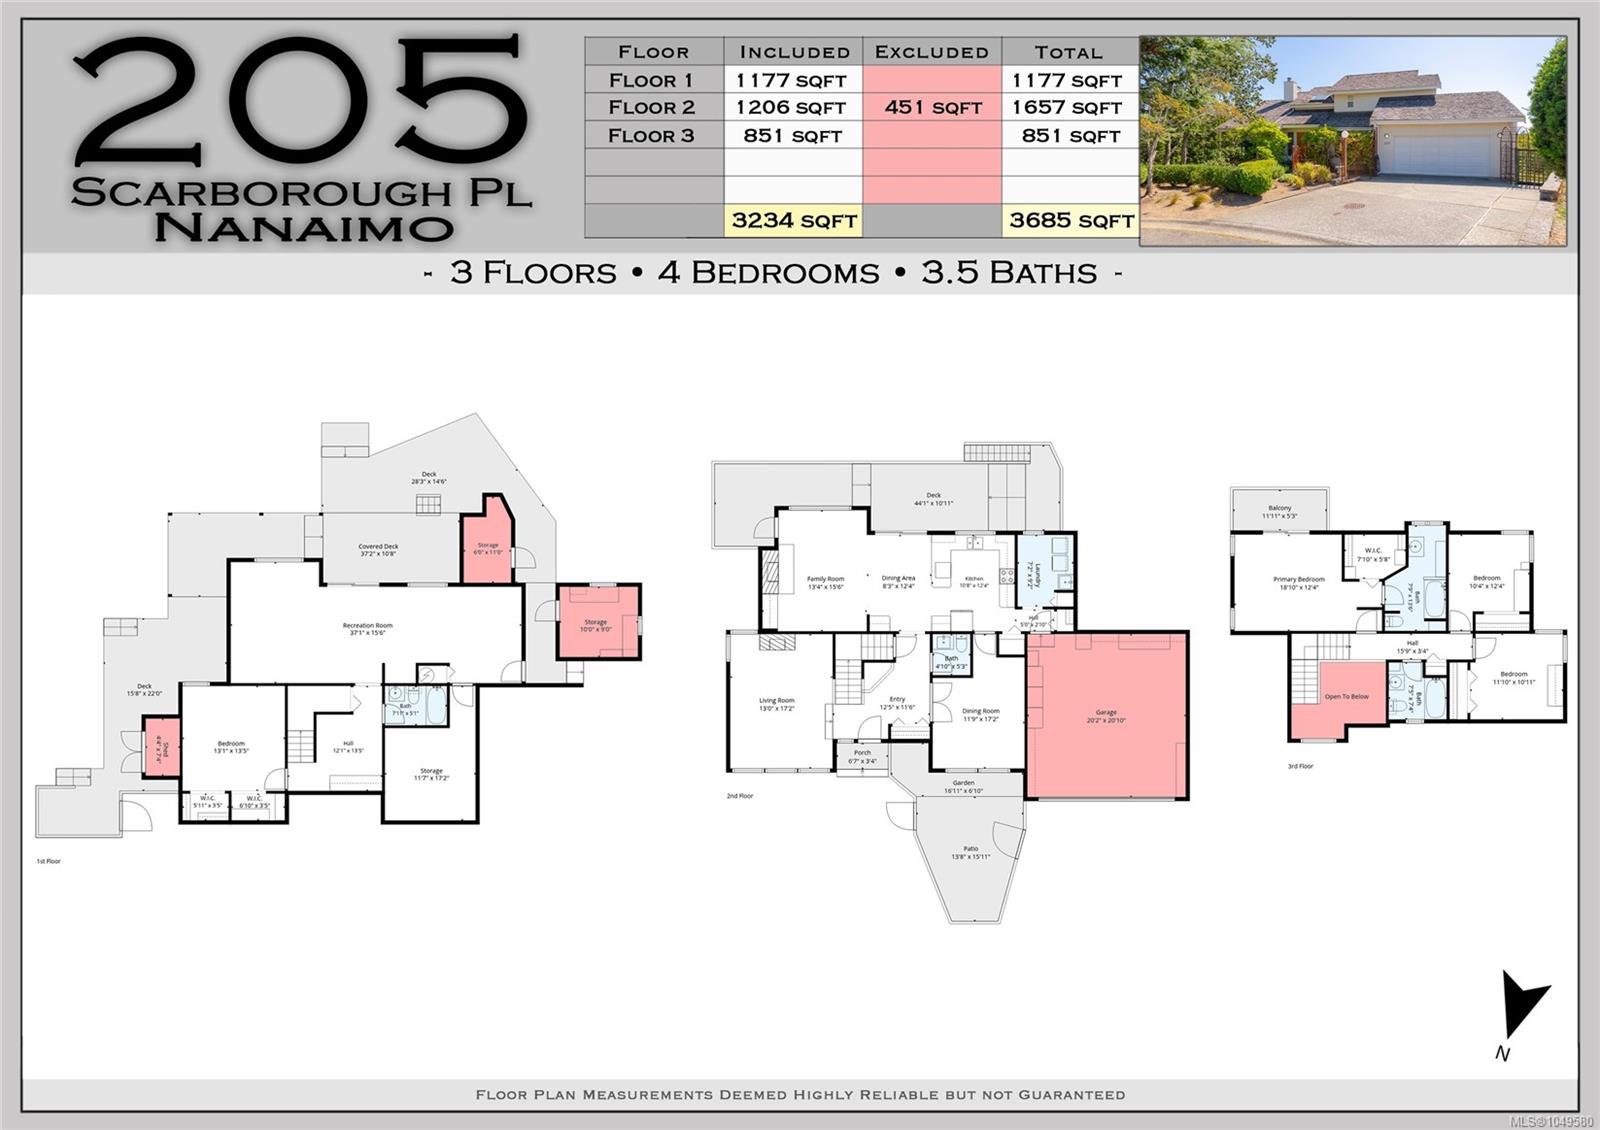
Located on a quiet cul-de-sac in sought-after Oakridge, this West Coast-style home delivers over 3,200 sqft of versatile living space on a beautifully landscaped 9,967 sqft property. A dramatic two-storey entry with skylights and oak flooring welcomes you inside. The main floor offers a formal dining room with French doors, a vaulted living room, and a bright kitchen with oak cabinetry, pantry, generous counter space, and breakfast nook. The adjoining family room opens to a large sundeck and private fenced yard. The layout easily accommodates formal entertaining, relaxed family time, and the routines of everyday living. Upstairs, three bedrooms include a spacious primary suite with walk-in closet, ensuite, and private sundeck with distant ocean views. Downstairs adds a rec room, fourth bedroom, full bathroom, office, and den/storage space. A wonderful family home with room to relax, host, and grow. Measurements are approximate; verify if important.
Property Details
| Property Type | Residential |
| Property Sub Type | Single Family Detached |
| Listing ID | 1049580 |
| Status | Active |
| City | Nanaimo |
| Area | Nanaimo |
| Sub-Area | Na Hammond Bay |
| Postal Code | V9T 5L3 |
| Property Taxes | $6,624.51 (2026) |
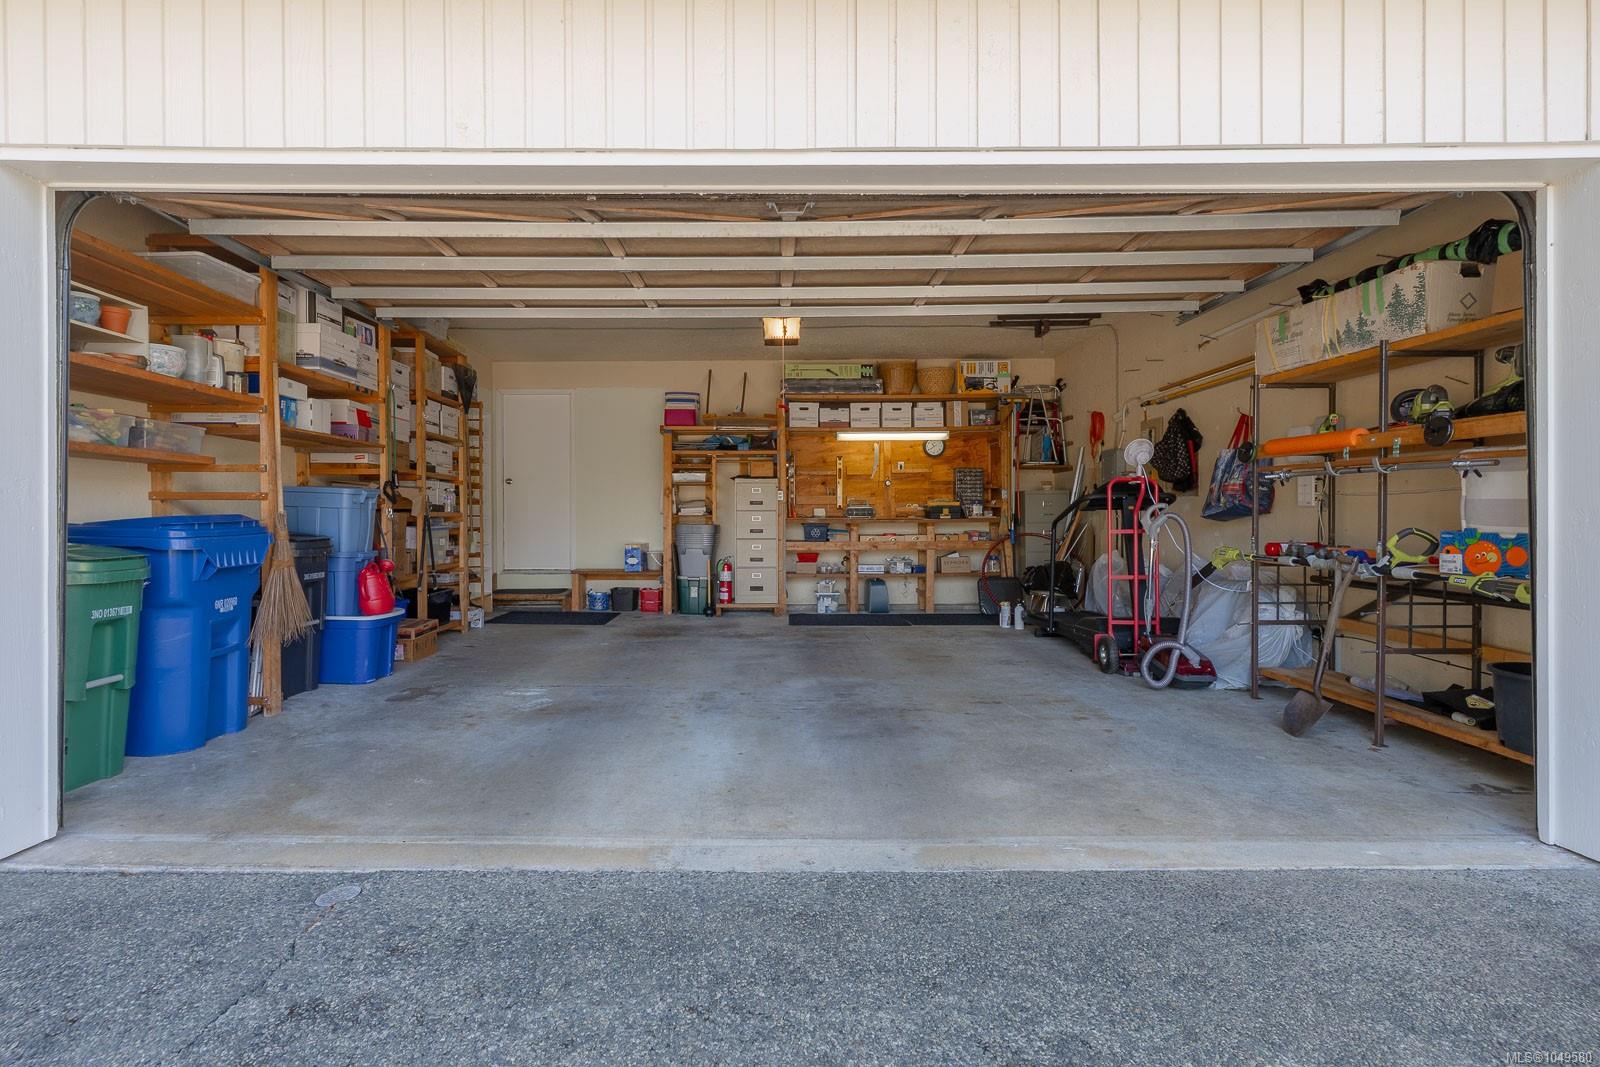
| Garage Spaces | 1 |
| Parking Total | 4 |
| Zoning | R1 |
| Facing | North |
| Water | Municipal |
| Sewer | Sewer To Lot |
| Heating | Baseboard,Electric |
| Fireplaces | 2 |
| Fireplace Type | Propane,Wood Burning |
| Exterior Features | Fencing: Full |
| Construction | Insulation: Ceiling,Insulation: Walls,Wood |
| Roof | Shake |
| Foundation | Poured Concrete |
| Basement | Finished,Full |
| Laundry | In House |
| Listed Date | Sep 16, 2026 |
| Ownership | Freehold |
| Lot Size | 0.23 acres |
Open Houses
Rooms
| Room | Level | Dimensions | Description |
|---|---|---|---|
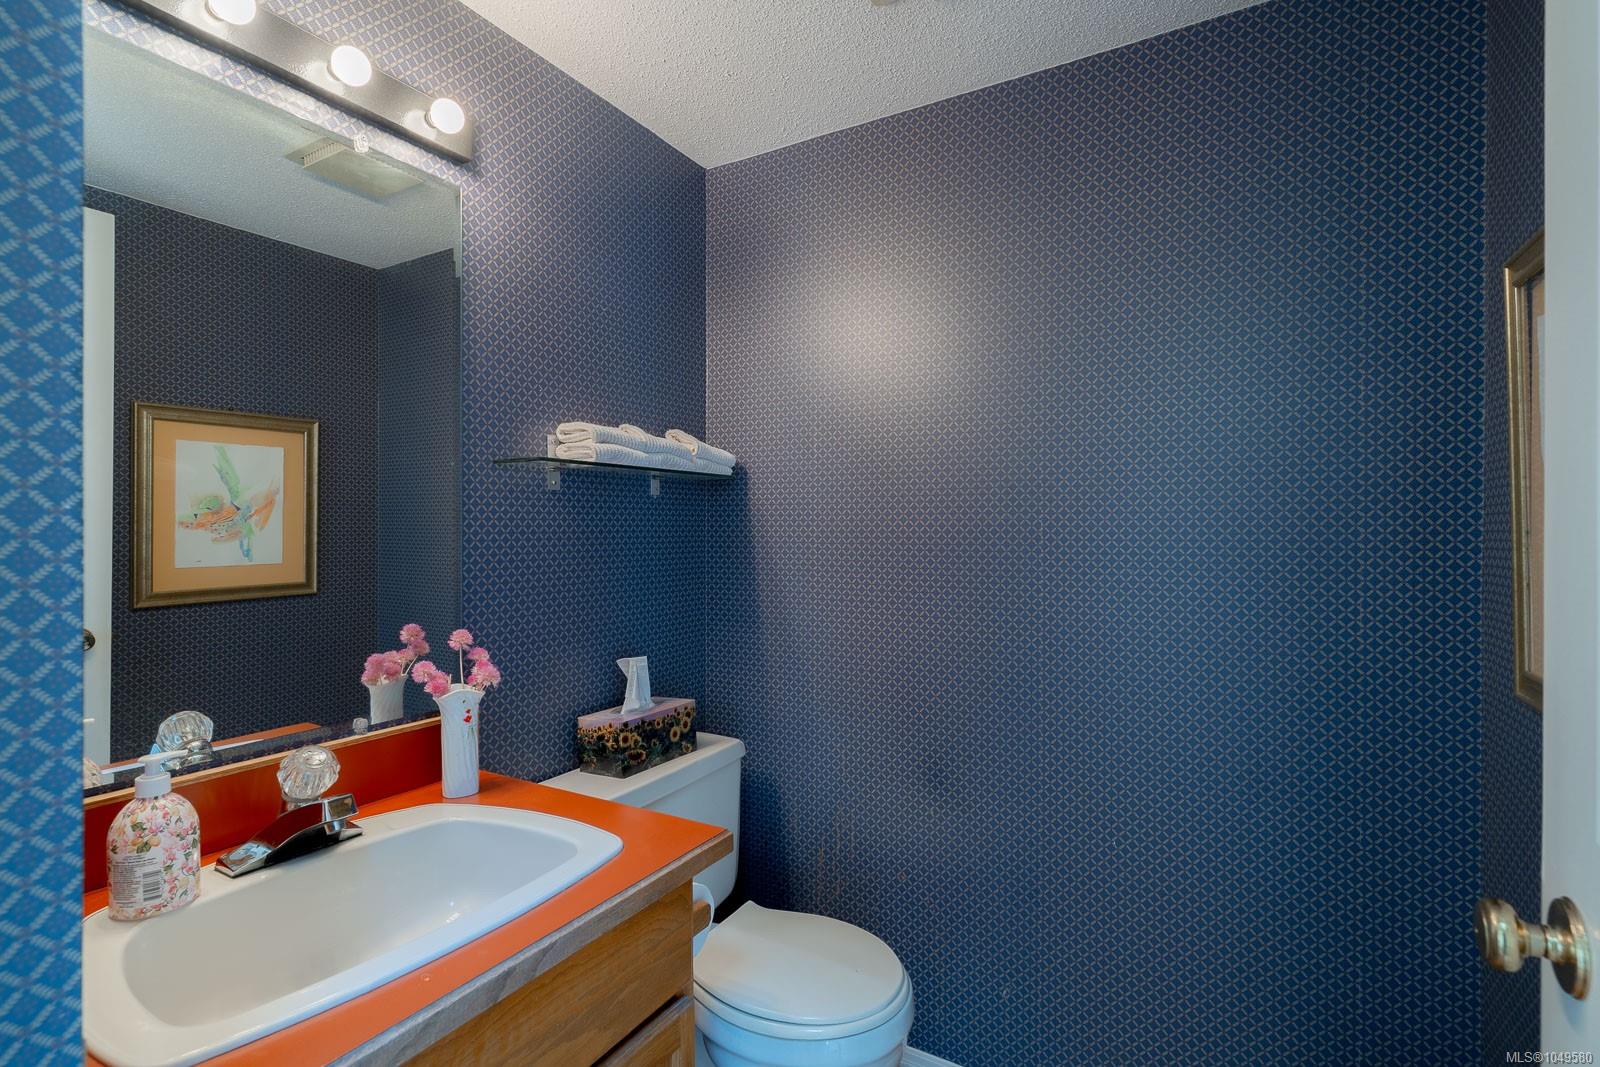
| Bathroom | Main level | 2-Piece | |
| Dining nook | Main level | 12\'8 x 8\'2 | |
| Dining room | Main level | 11\'10 x 11\'7 | |
| Entrance | Main level | 8\'4 x 8\'1 | |
| Family room | Main level | 15\'8 x 10\'10 | |
| Kitchen | Main level | 12\'8 x 10\'9 | |
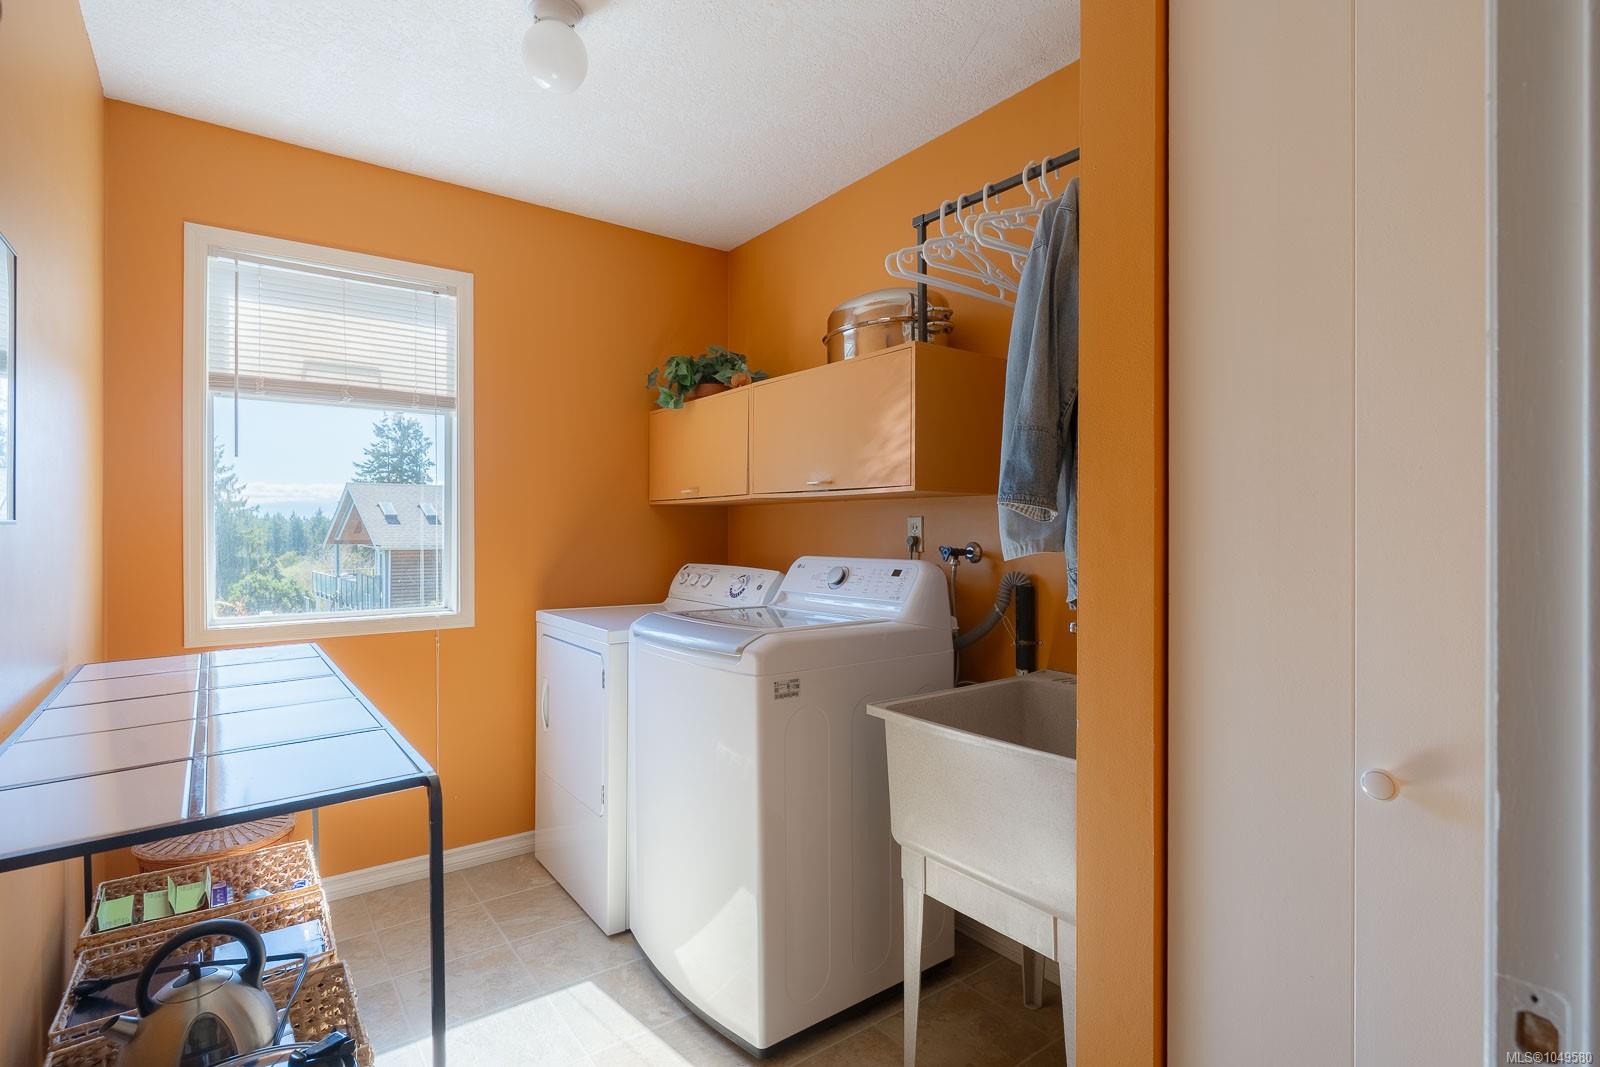
| Laundry room | Main level | 9\'3 x 6\'9 | |
| Living room | Main level | 17\'3 x 14\'3 |
Building Details
| Heating | Baseboard heaters |
| Heating Fuel | Electric |
| Stories | -1 |
Parking
| Type | Spaces |
|---|---|
| Garage |
Additional Information
| Features | Cul-de-sac, Southern exposure, Other |
| View | Mountain view |
| Land Size | 9967 sqft |
| Building Type | House |
| Interior Size | 3234 sqft |
| Transaction | For sale |