Description
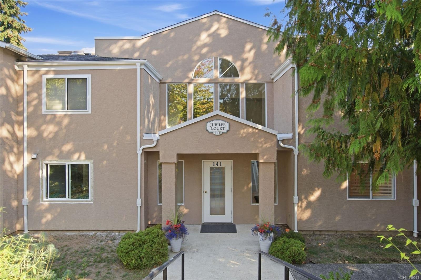
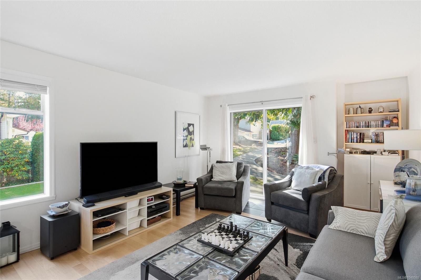
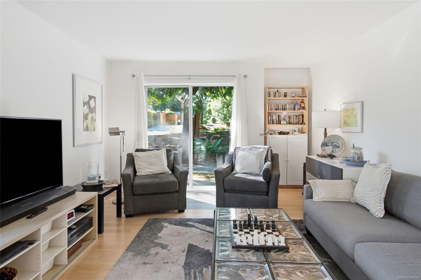
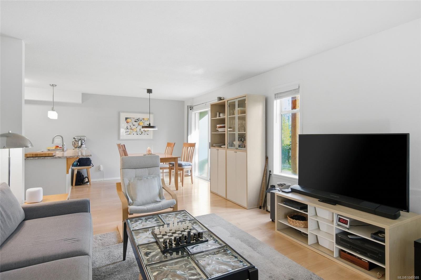
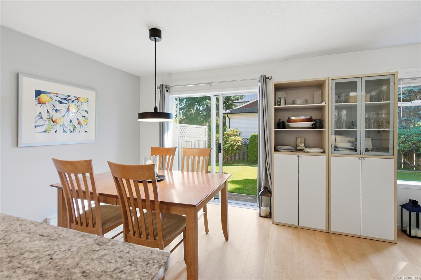
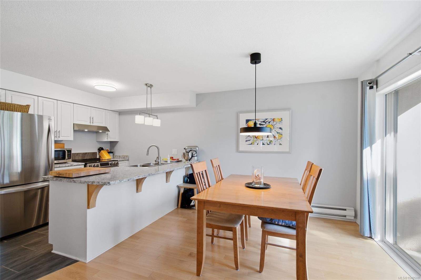
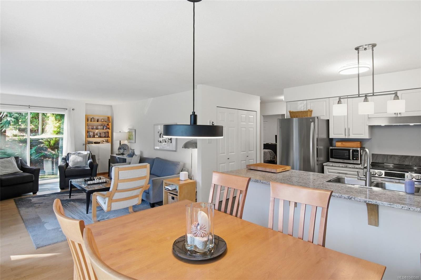
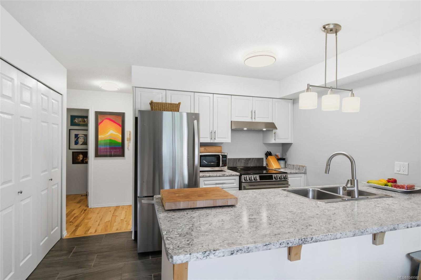
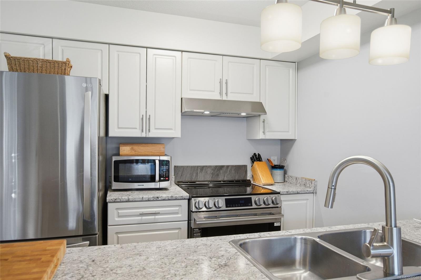
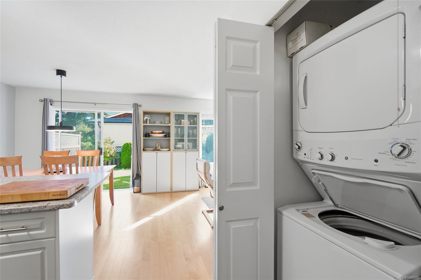
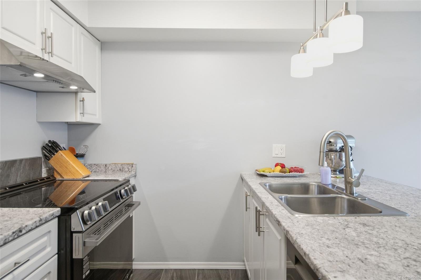
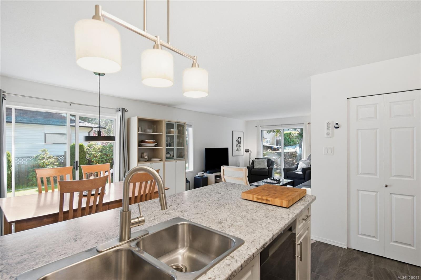
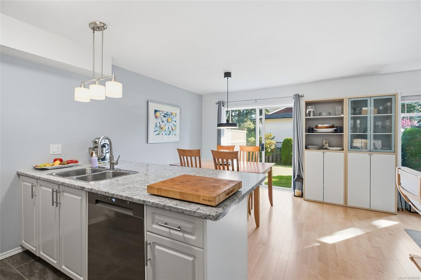
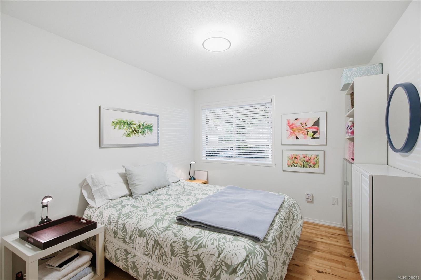
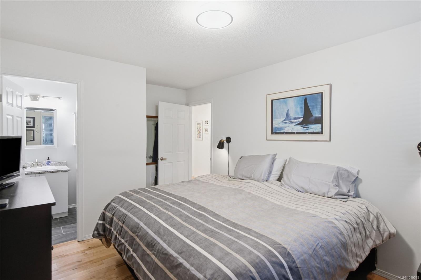
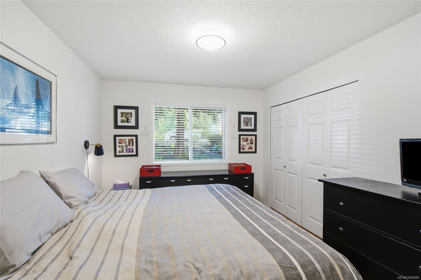
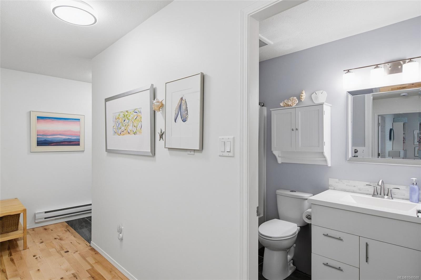
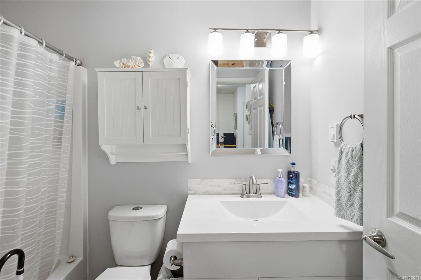
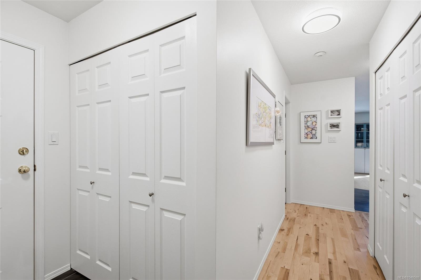
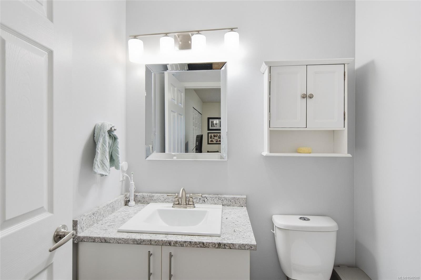
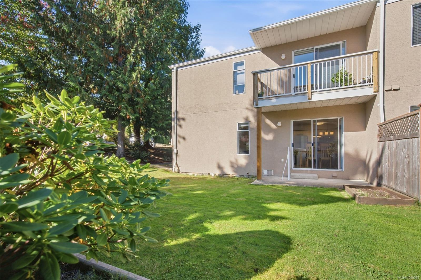
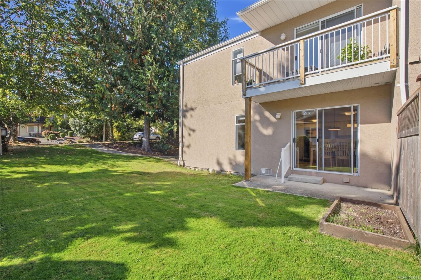
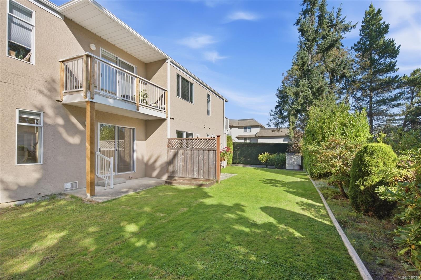
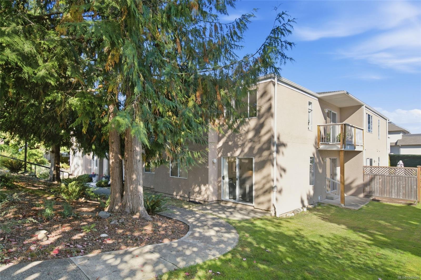
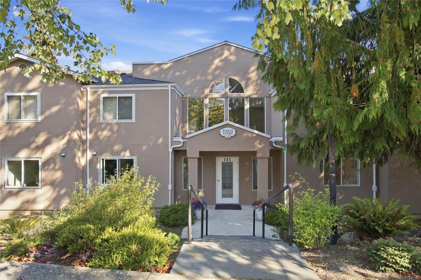
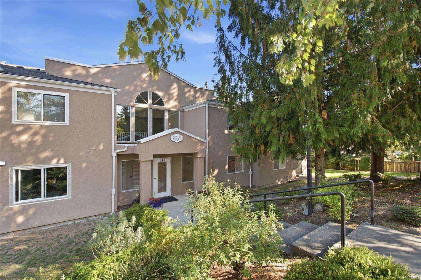
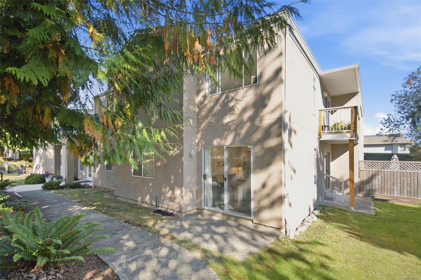
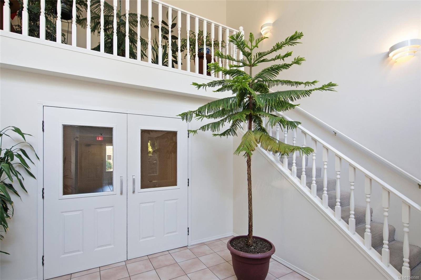
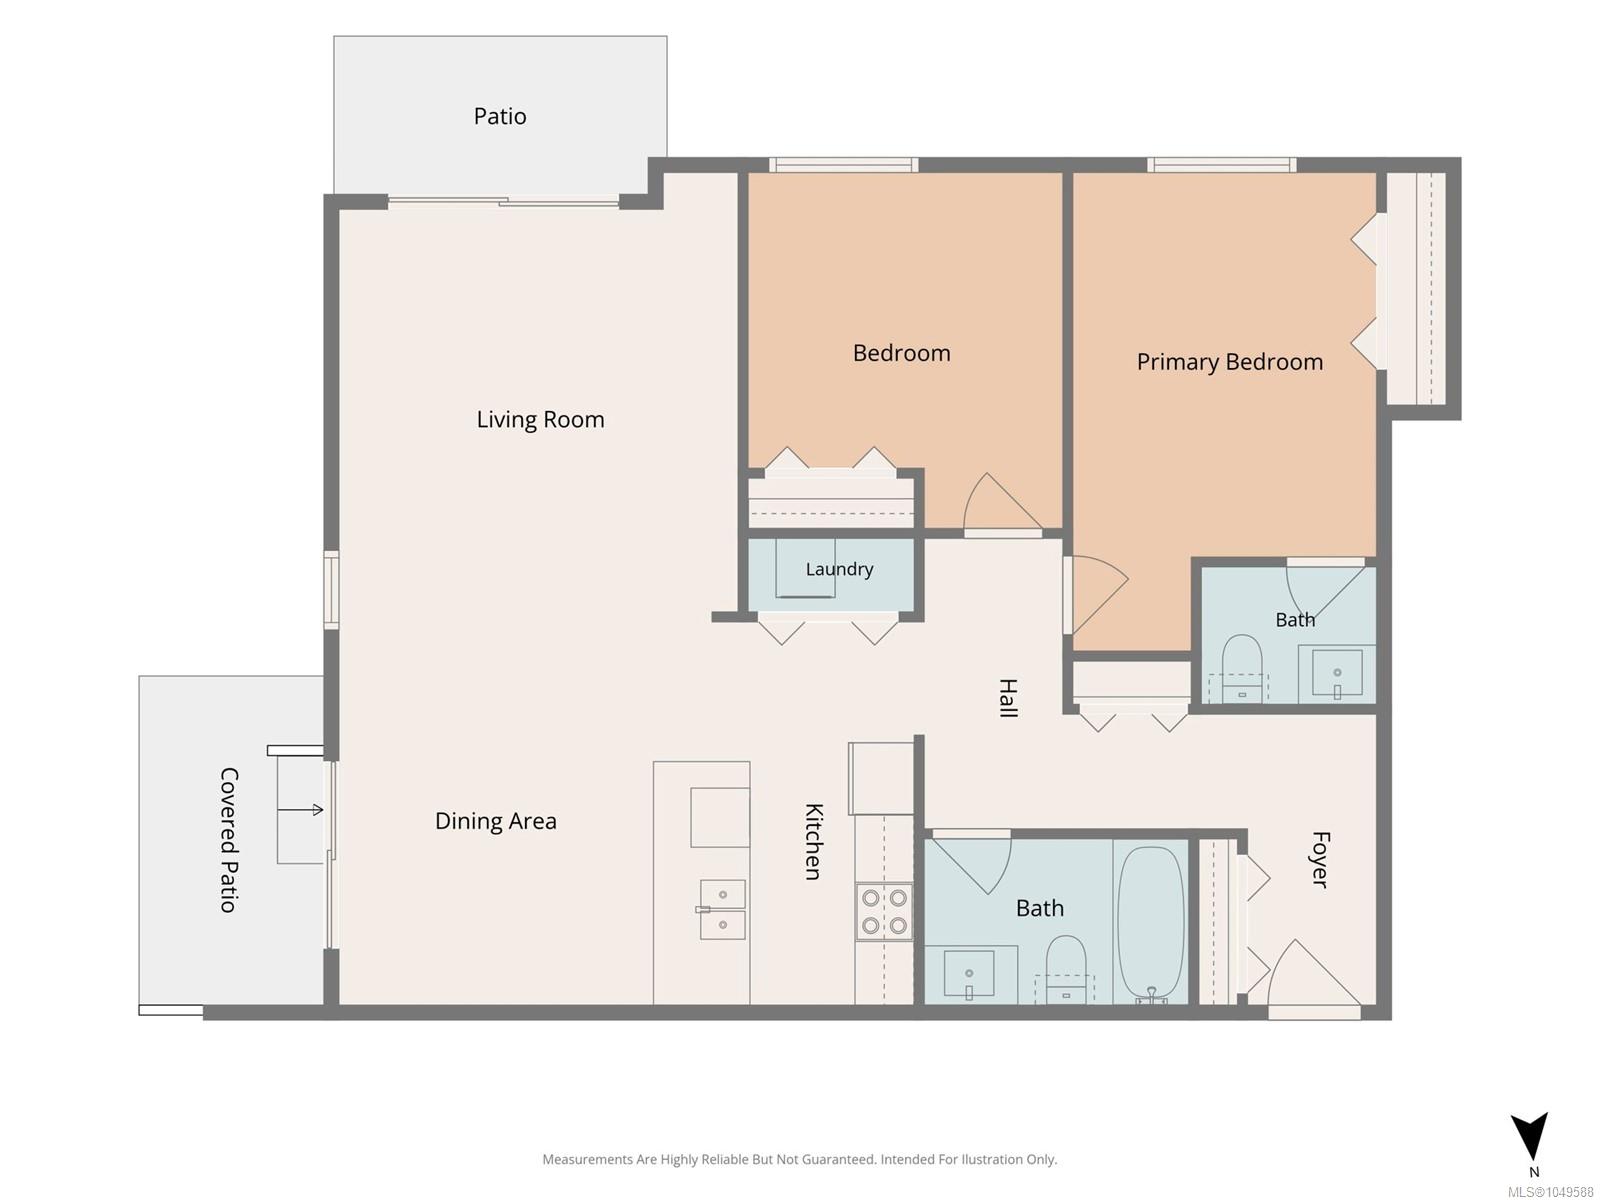
Leave the car at home and enjoy everything Qualicum Beach has to offer from this inviting 2 bedroom, 2 bathroom ground floor condo. Tucked into a quiet 9 unit building, this bright corner home offers comfortable one level living with an open layout and two patios that extend your living space outdoors. Inside you’ll find maple and tile flooring, a spacious kitchen with breakfast bar, in unit laundry and plenty of room to settle in and make it your own. A large secure storage room, high and dry crawlspace and assigned parking add valuable everyday convenience. Jubilee Court is a well maintained, pet friendly community with no age restrictions, and the roof and gutters were replaced in 2022. Best of all, you can stroll to groceries, restaurants, shops, the farmers market and recreation, while the beaches, golf courses and beautiful trails of the Oceanside area are all close by. An easy lifestyle in a fantastic walkable location!
Property Details
| Property Type | Residential |
| Property Sub Type | Condo Apartment |
| Listing ID | 1049588 |
| Status | Active |
| City | Qualicum Beach |
| Area | Parksville/Qualicum |
| Sub-Area | PQ Qualicum Beach |
| Postal Code | V9K 2J6 |
| Property Taxes | $2,955.00 (2026) |
| Strata/Maintenance Fee | $411.18 / Monthly |
| Parking Total | 1 |
| Zoning | R3 |
| Facing | South |
| Water | Municipal |
| Sewer | Sewer Connected |
| Heating | Baseboard,Electric |
| Appliances | Dishwasher,Dryer,Range Hood,Refrigerator,Washer |
| Interior Features | Controlled Entry,Dining/Living Combo,Eating Area |
| Exterior Features | Balcony/Deck |
| Construction | Stucco |
| Roof | Fibreglass Shingle |
| Foundation | Poured Concrete |
| Basement | Crawl Space |
| Laundry | In Unit |
| Listed Date | Sep 18, 2026 |
| Ownership | Strata |
| Lot Size | 0.00 acres |
Rooms
| Room | Level | Dimensions | Description |
|---|---|---|---|
| Bathroom | Main level | 4-Piece | |
| Bedroom | Main level | 10\'6 x 11\'10 | |
| Dining room | Main level | 10\'6 x 12\'9 | |
| Ensuite | Main level | 2-Piece | |
| Entrance | Main level | 9\'8 x 4\'4 | |
| Kitchen | Main level | 9\'0 x 12\'9 | |
| Living room | Main level | 13\'4 x 15\'0 | |
| Primary Bedroom | Main level | 15\'11 x 10\'1 |
Building Details
| Heating | Baseboard heaters |
| Heating Fuel | Electric |
| Stories | -1 |
| Appliances | Dishwasher, Dryer, Refrigerator, Washer |
Additional Information
| Features | Central location, Southern exposure, Other, Marine Oriented |
| Community | Pets Allowed With Restrictions, Family Oriented |
| Land Access | Road access |
| Building Type | Apartment |
| Interior Size | 974 sqft |
| Transaction | For sale |