Description
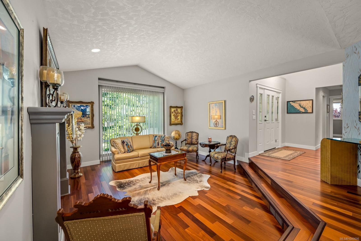
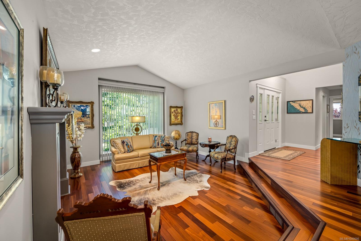
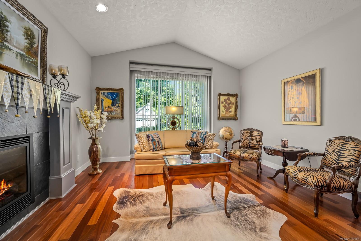
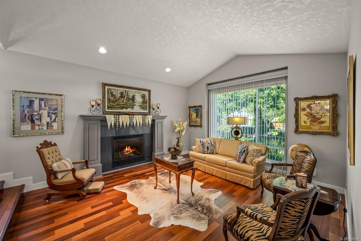
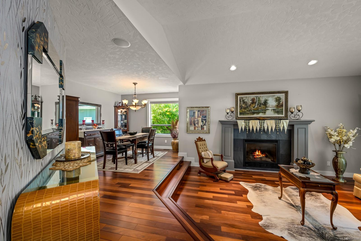
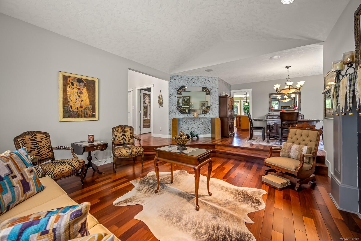
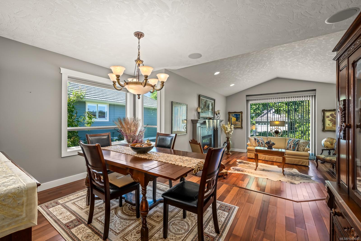
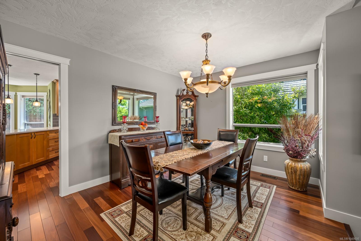
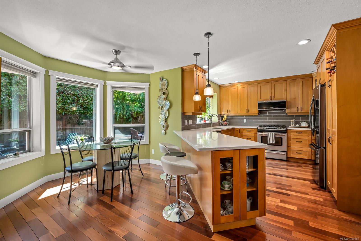
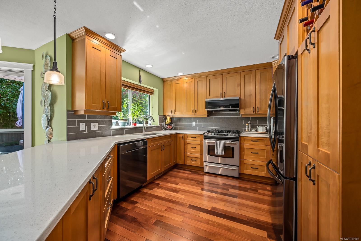
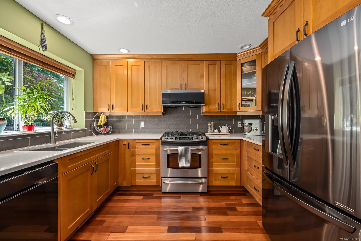
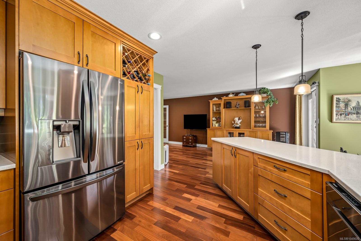
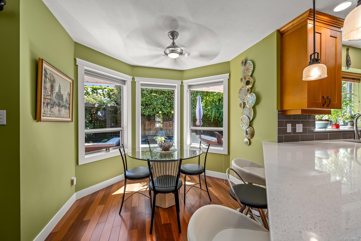
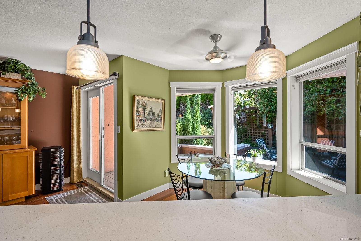
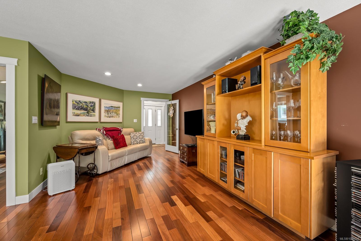
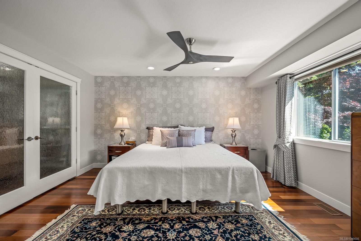
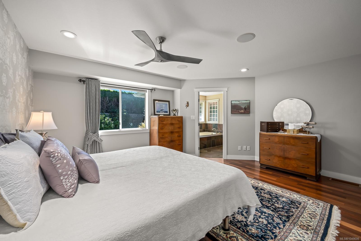
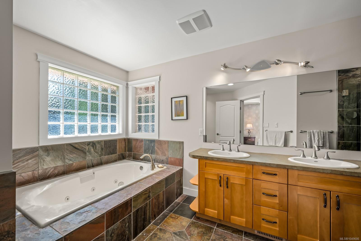
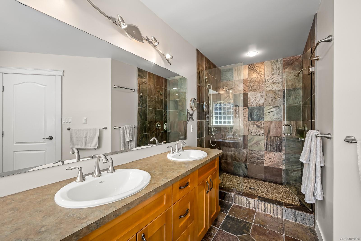
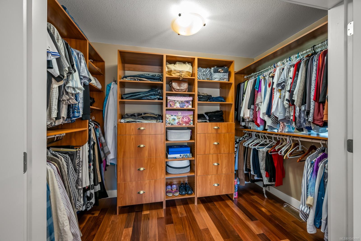
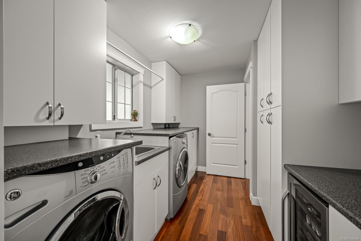
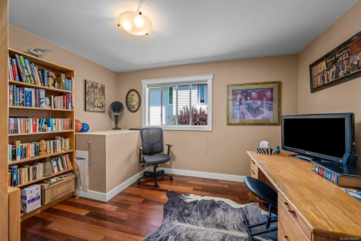
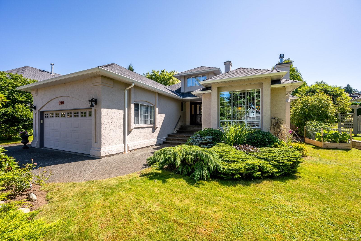
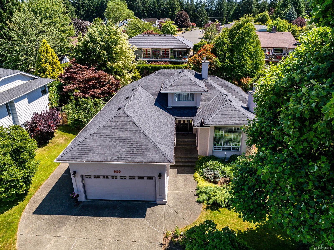
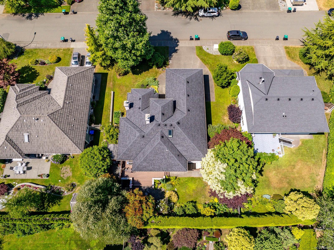
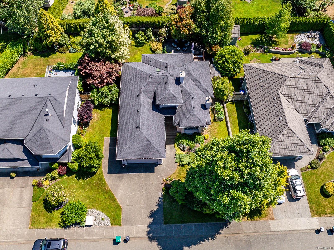
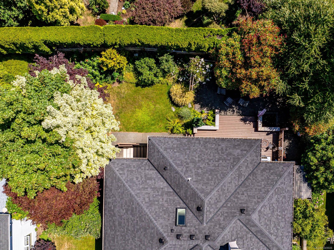
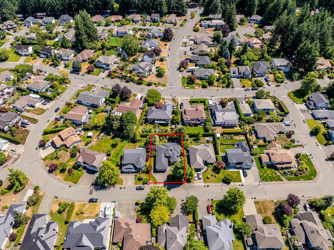
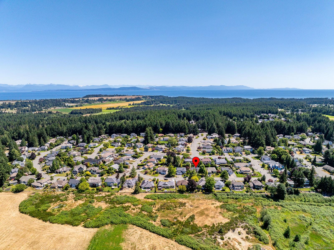
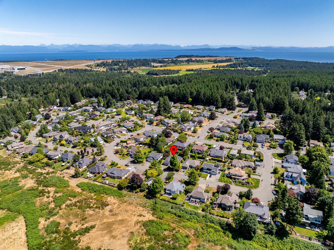
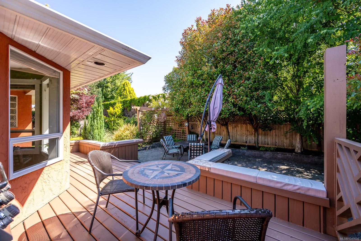
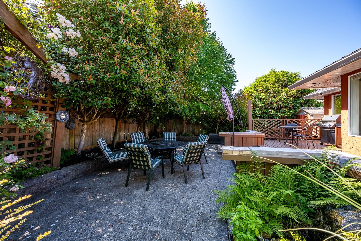
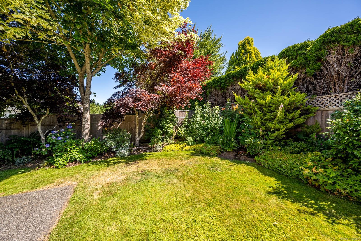
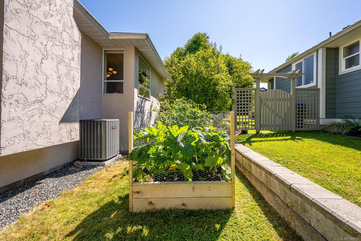
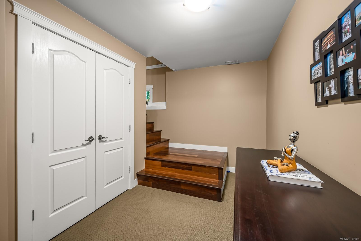
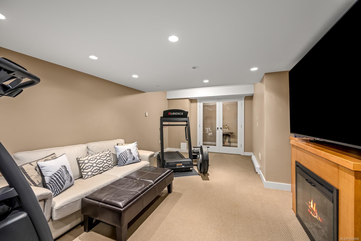
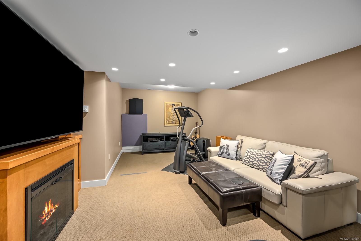
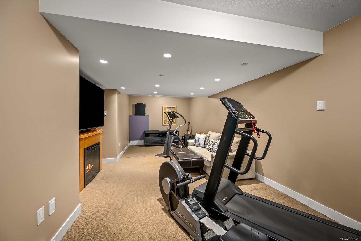
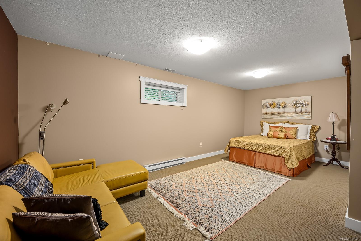
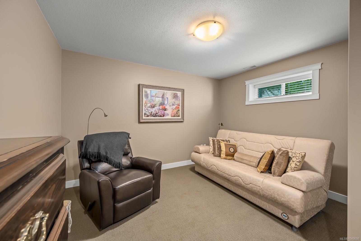
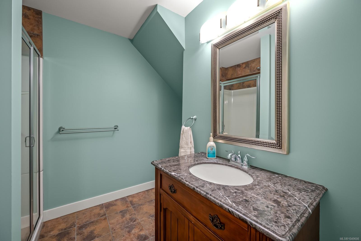
One-level living with plenty of room to spread out in this executive rancher with a full walk-out lower level in Comox's sought-after Foxwood neighbourhood. Offering 3,435 sqft, this home features 3 bedrooms, a den and 3 bathrooms. Soaring 15-ft ceilings welcome you into the foyer, leading to rich hardwood floors and a bright living room with vaulted 11-ft ceilings, a gas fireplace, and a wall of windows. The adjoining dining and family rooms offer plenty of space for everyday living and entertaining. The kitchen features shaker-style cabinetry, quartz countertops, stainless steel appliances and a breakfast nook overlooking the backyard and deck. The main level also includes a spacious primary suite with a 5-piece ensuite, versatile den, powder room, and laundry. Downstairs offers two bedrooms, a 3-piece bath, large rec room, and generous storage. Outside, enjoy a private fully fenced yard, spacious deck and patio surrounded by mature trees. Close to schools and North East Woods trails
Property Details
| Property Type | Residential |
| Property Sub Type | Single Family Detached |
| Listing ID | 1049606 |
| Status | Active |
| City | Comox |
| Area | Comox Valley |
| Sub-Area | CV Comox (Town of) |
| Postal Code | V9M 1B2 |
| Property Taxes | $5,778.80 (2026) |
| Garage Spaces | 2 |
| Parking Total | 2 |
| Zoning | R-SSMU |
| Facing | West |
| Water | Municipal |
| Sewer | Sewer Connected |
| Heating | Baseboard,Electric,Forced Air,Natural Gas |
| Cooling | Central Air |
| Fireplaces | 1 |
| Fireplace Type | Gas |
| Appliances | Dishwasher,Dryer,Microwave,Oven/Range Gas,Range Hood,Refrigerator,Washer |
| Exterior Features | Balcony/Deck,Fencing: Full,Garden,Sprinkler System |
| Construction | Cement Fibre,Concrete,Frame Metal,Insulation All,Stucco,Wood |
| Roof | Asphalt Shingle |
| Foundation | Poured Concrete |
| Basement | Finished,Full |
| Laundry | In House |
| Listed Date | Sep 14, 2026 |
| Ownership | Freehold |
| Lot Size | 0.19 acres |
Rooms
| Room | Level | Dimensions | Description |
|---|---|---|---|
| Bathroom | Main level | 2-Piece | |
| Dining nook | Main level | 8\'10 x 6\'2 | |
| Dining room | Main level | 12\'11 x 9\'11 | |
| Ensuite | Main level | 5-Piece | |
| Entrance | Main level | 9\'2 x 5\'11 | |
| Family room | Main level | 21\'5 x 11\'0 | |
| Kitchen | Main level | 13\'5 x 10\'10 | |
| Laundry room | Main level | 10\'10 x 8\'4 | |
| Living room | Main level | 16\'1 x 14\'1 | |
| Office | Main level | 12\'9 x 10\'3 | |
| Primary Bedroom | Main level | 15\'10 x 14\'7 |
Building Details
Additional Information
| Features | Central location, Other |
| Land Size | 8276 sqft |
| Land Access | Road access |
| Building Type | House |
| Interior Size | 3435 sqft |
| Transaction | For sale |