Description
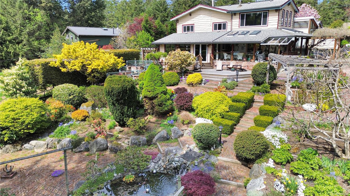
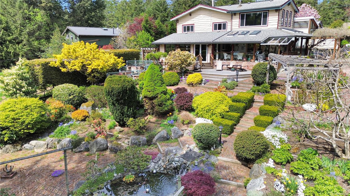
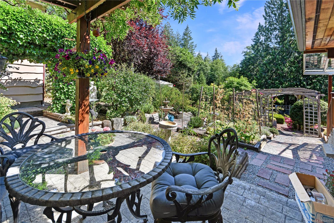
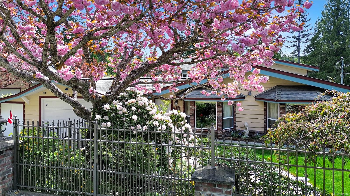
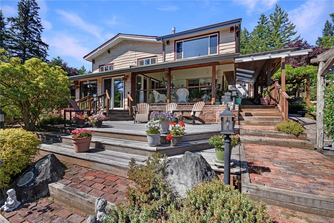
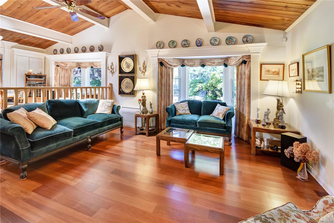
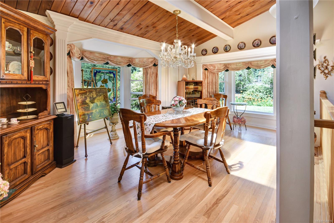
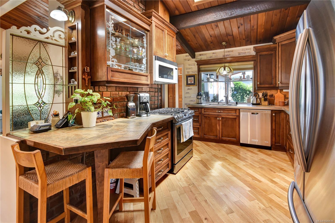
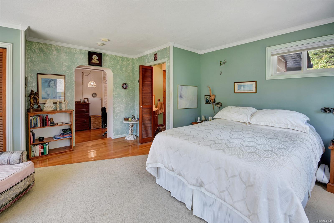
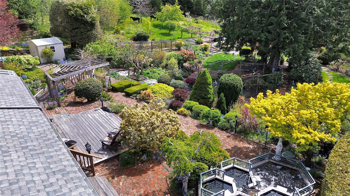
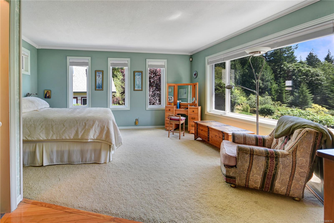
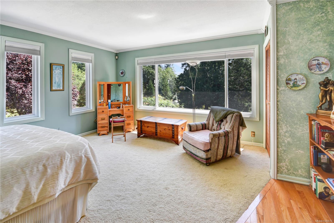
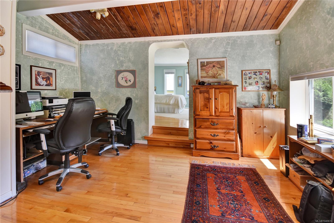
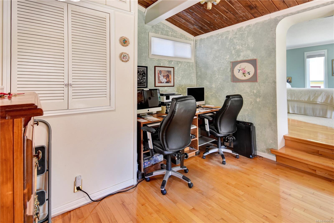
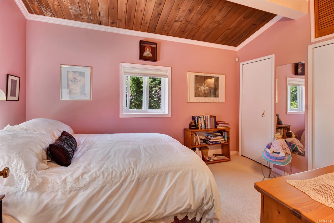
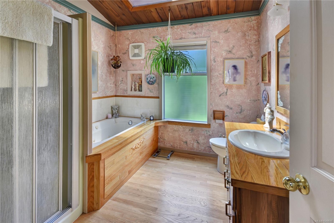
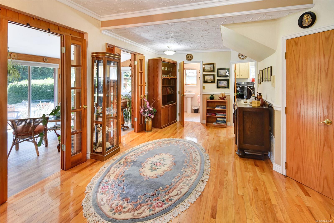
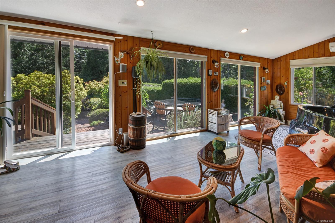
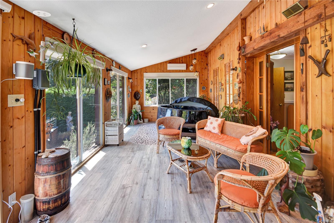
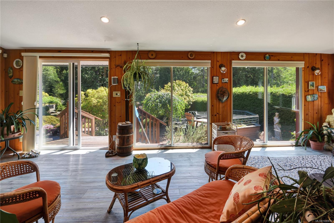
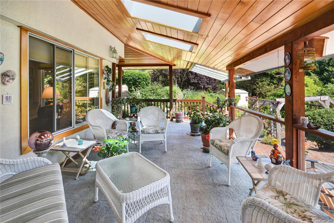
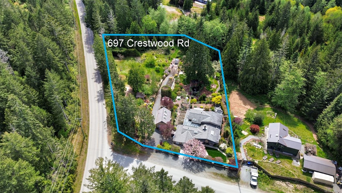
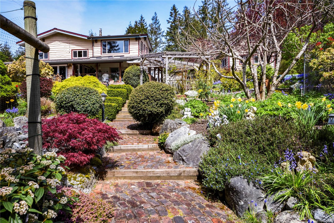
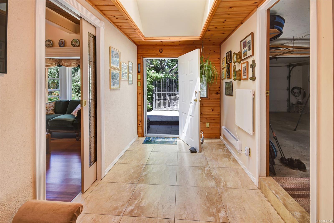
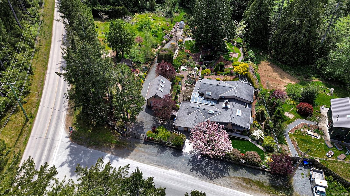
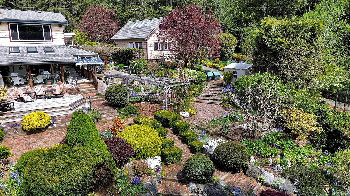
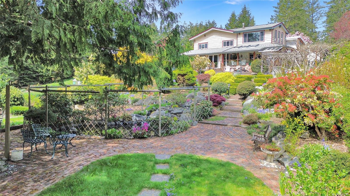
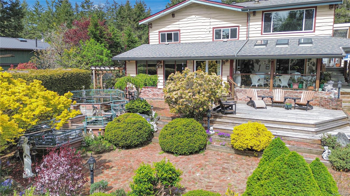
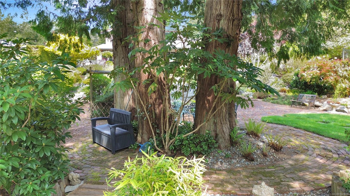
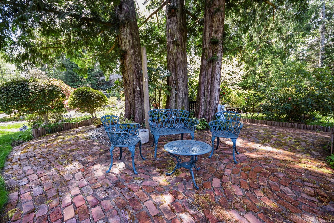
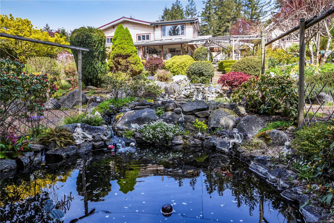
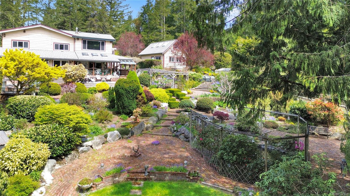
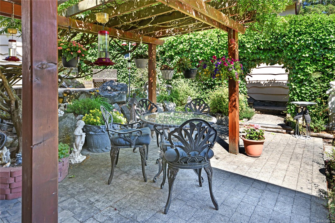
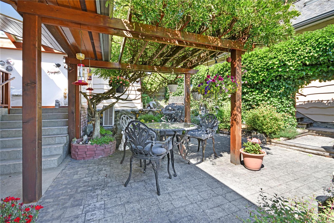
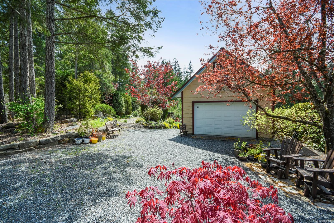
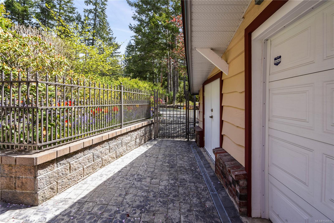
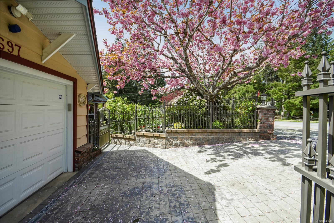
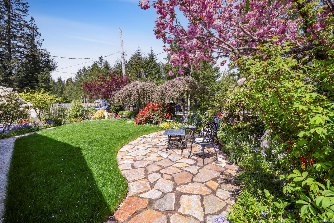
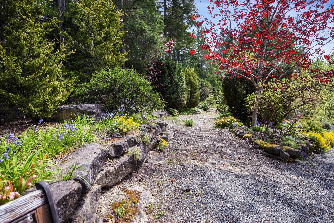
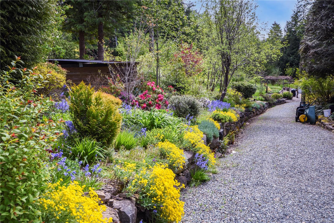
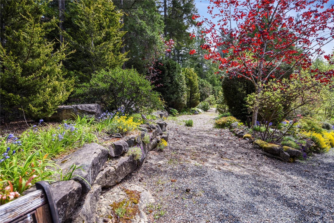
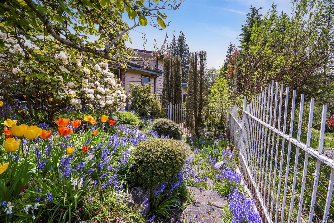
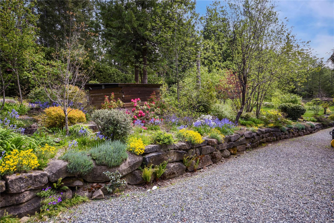
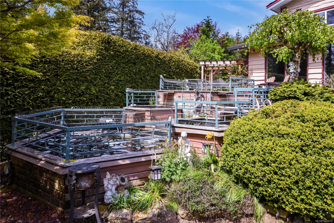
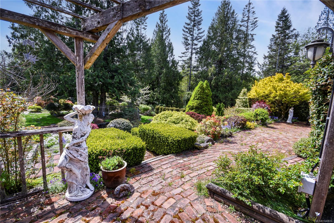
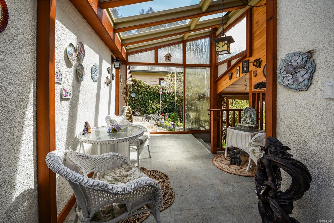
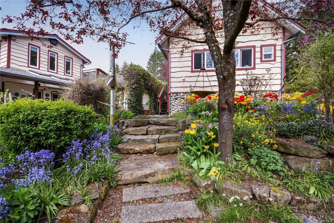
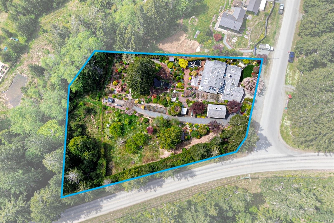
Enjoy total peace of mind on peaceful Gabriola Island with fully upgraded infrastructure, including newer septic system, two wells, three gardening cisterns, and an efficient three-head heat pump. Tucked behind two gated entrances on a fully fenced 1+ acre sanctuary, this exceptionally private property is a gardener’s paradise featuring well-established, abundant gardens, raised beds, mature plantings, koi ponds, and a tranquil water feature... all connected by brick and tiled pathways. Beautiful! Adding incredible versatility, a spacious detached garage with a loft offers ample uses as a workshop, creative studio, or extra storage. Inside, vaulted ceilings, warm wood floors, two cozy propane fireplaces, covered indoor/outdoor spaces enhance the bright, open-concept layout. Complete with a primary suite featuring a private sitting room or office and outdoor sitting areas under a grape arbour, this home offers effortless island living at its absolute finest.
Property Details
| Property Type | Residential |
| Property Sub Type | Single Family Detached |
| Listing ID | 1049616 |
| Status | Active |
| City | Gabriola Island |
| Area | Islands |
| Sub-Area | Isl Gabriola Island |
| Postal Code | V0R 1X4 |
| Property Taxes | $3,942.69 (2025) |
| Garage Spaces | 2 |
| Parking Total | 6 |
| Facing | Southeast |
| Water | Cistern,Well: Drilled |
| Sewer | Septic System |
| Heating | Electric,Heat Pump |
| Cooling | Air Conditioning,Wall Unit(s) |
| Fireplaces | 2 |
| Fireplace Type | Propane |
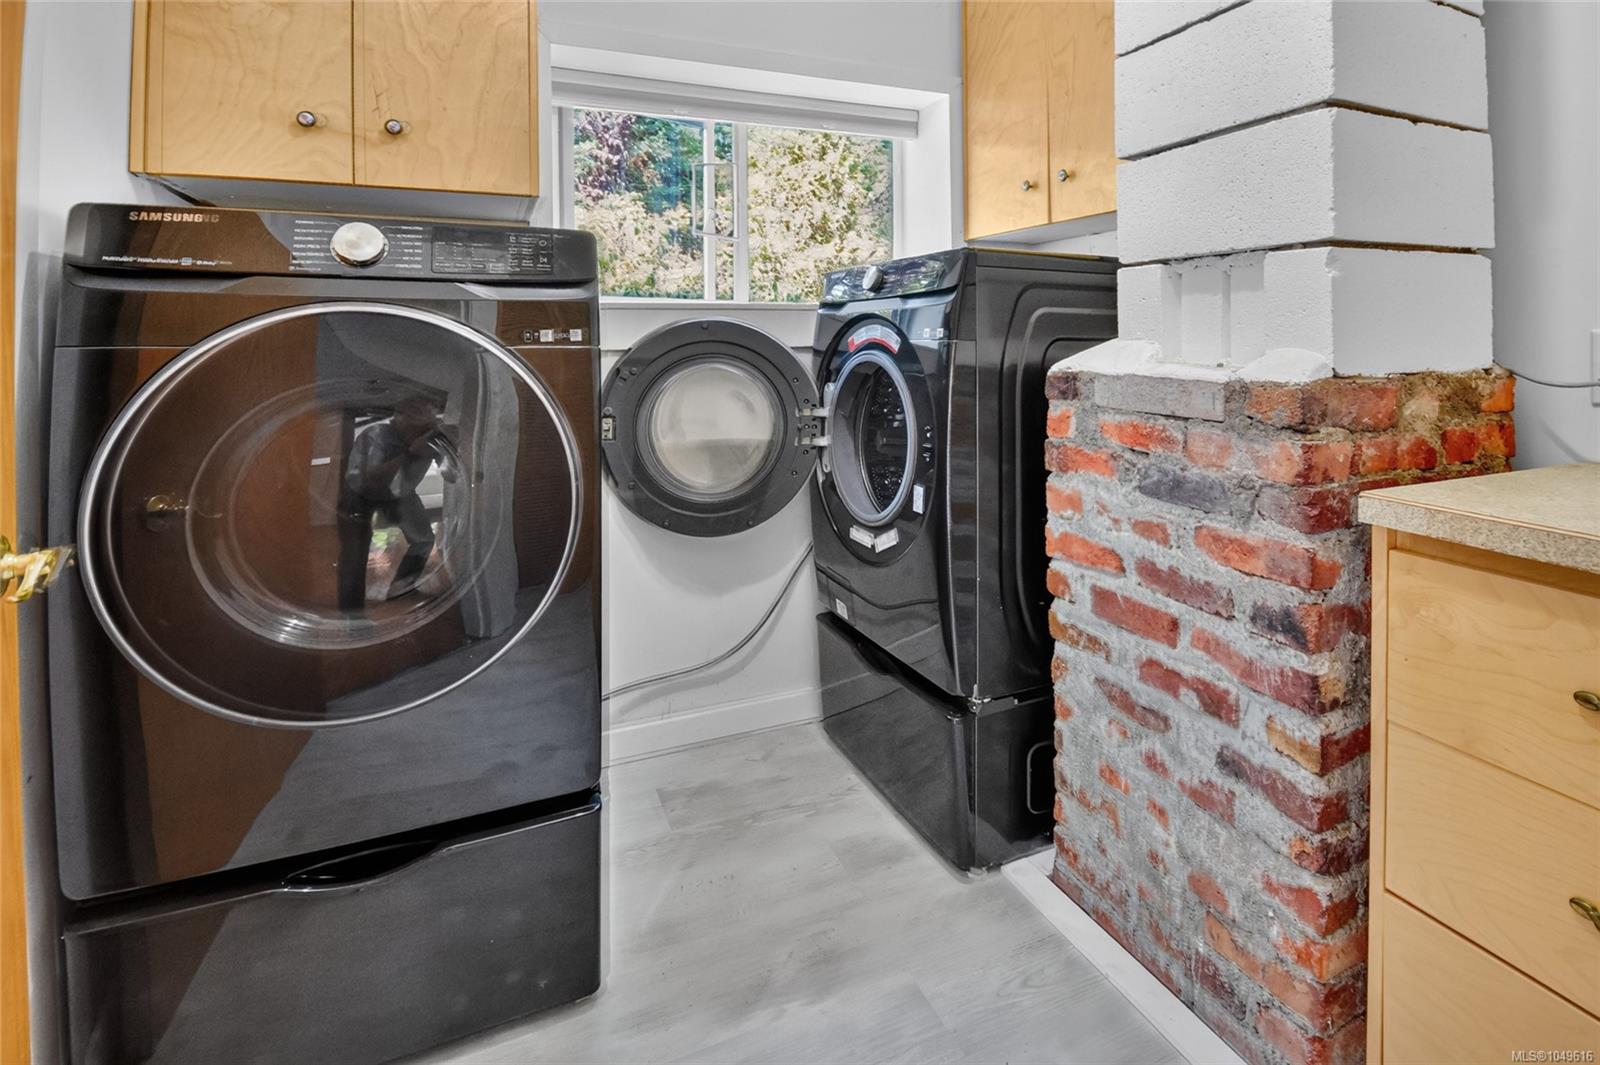
| Appliances | Dryer,F/S/W/D,Hot Tub,Oven/Range,Refrigerator,Washer |
| Exterior Features | Balcony/Deck,Fencing: Full,Garden,Sprinkler System,Water Feature |
| Construction | Frame Wood,Insulation All |
| Roof | Asphalt Shingle |
| Foundation | Poured Concrete |
| Basement | Crawl Space,Walk-Out Access |
| Laundry | In House |
| Listed Date | Sep 16, 2026 |
| Ownership | Freehold |
| Lot Size | 1.03 acres |
Rooms
| Room | Level | Dimensions | Description |
|---|---|---|---|
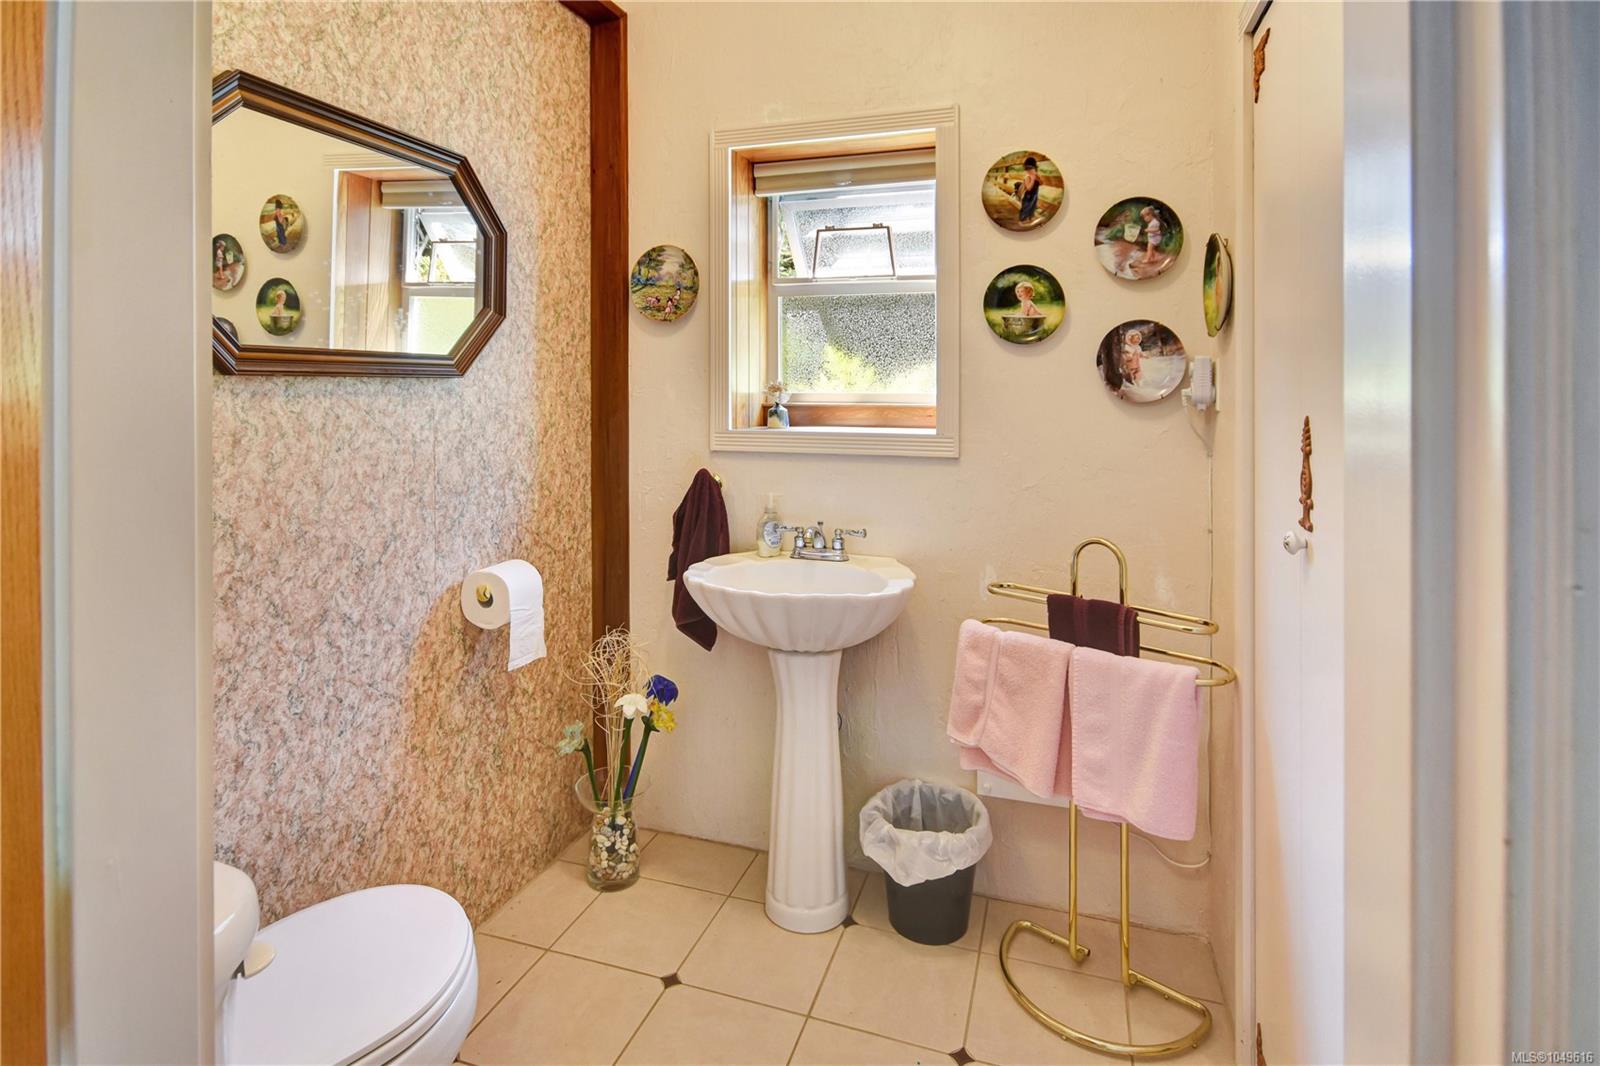
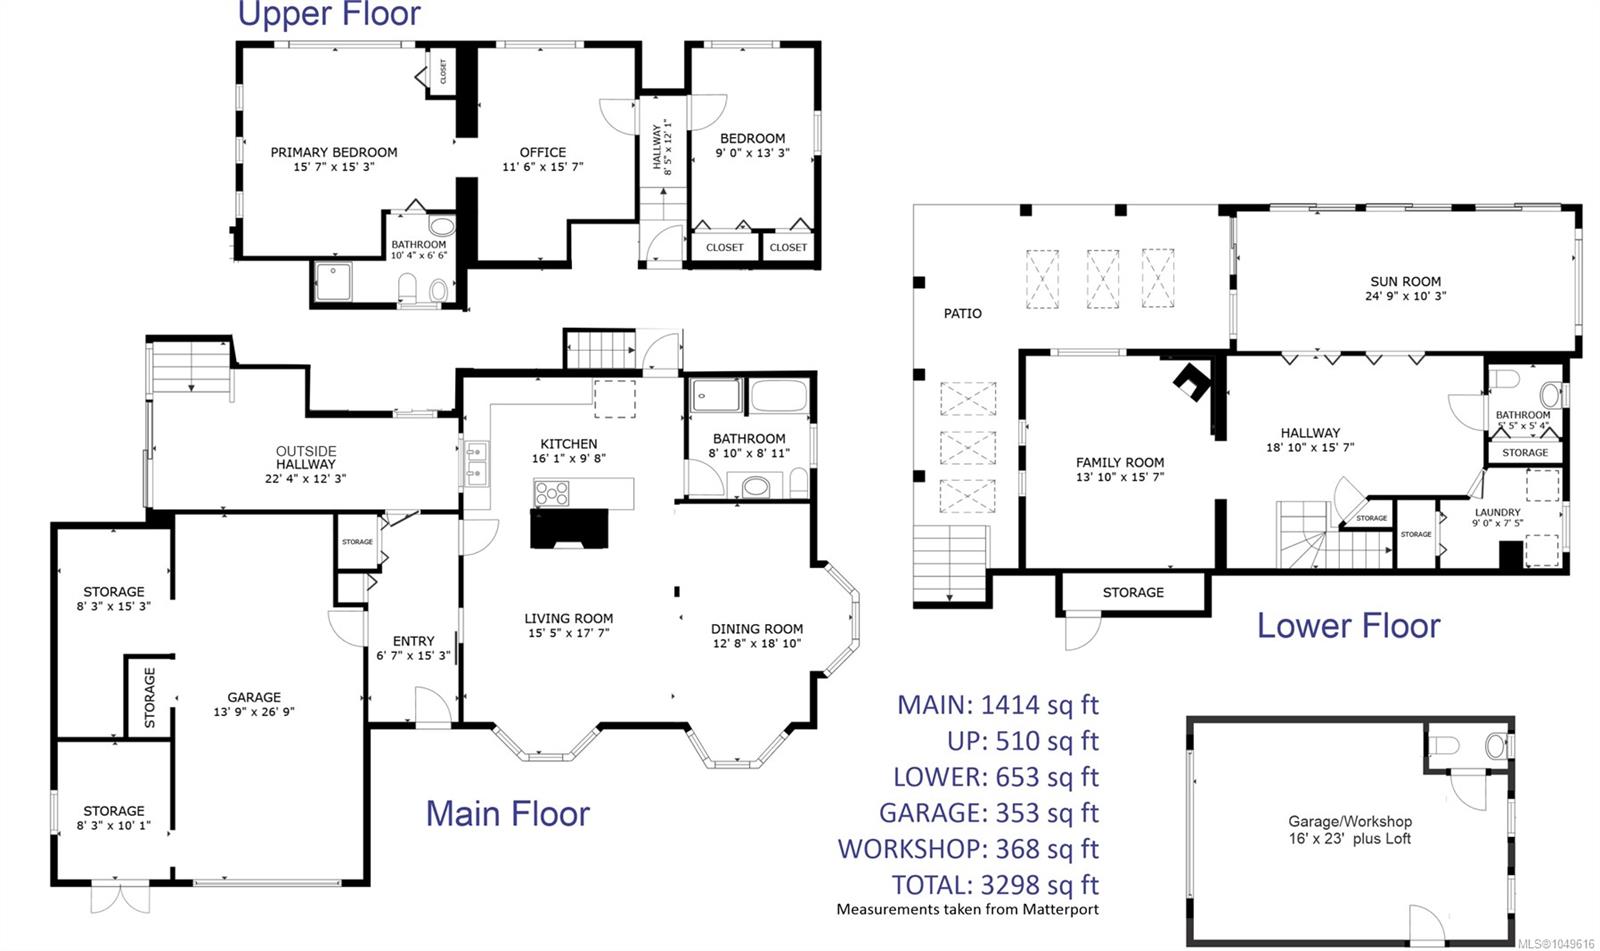
| Bathroom | Main level | 8\'10 x 8\'11 | |
| Bedroom | Main level | 9 ft x Measurements not available | |
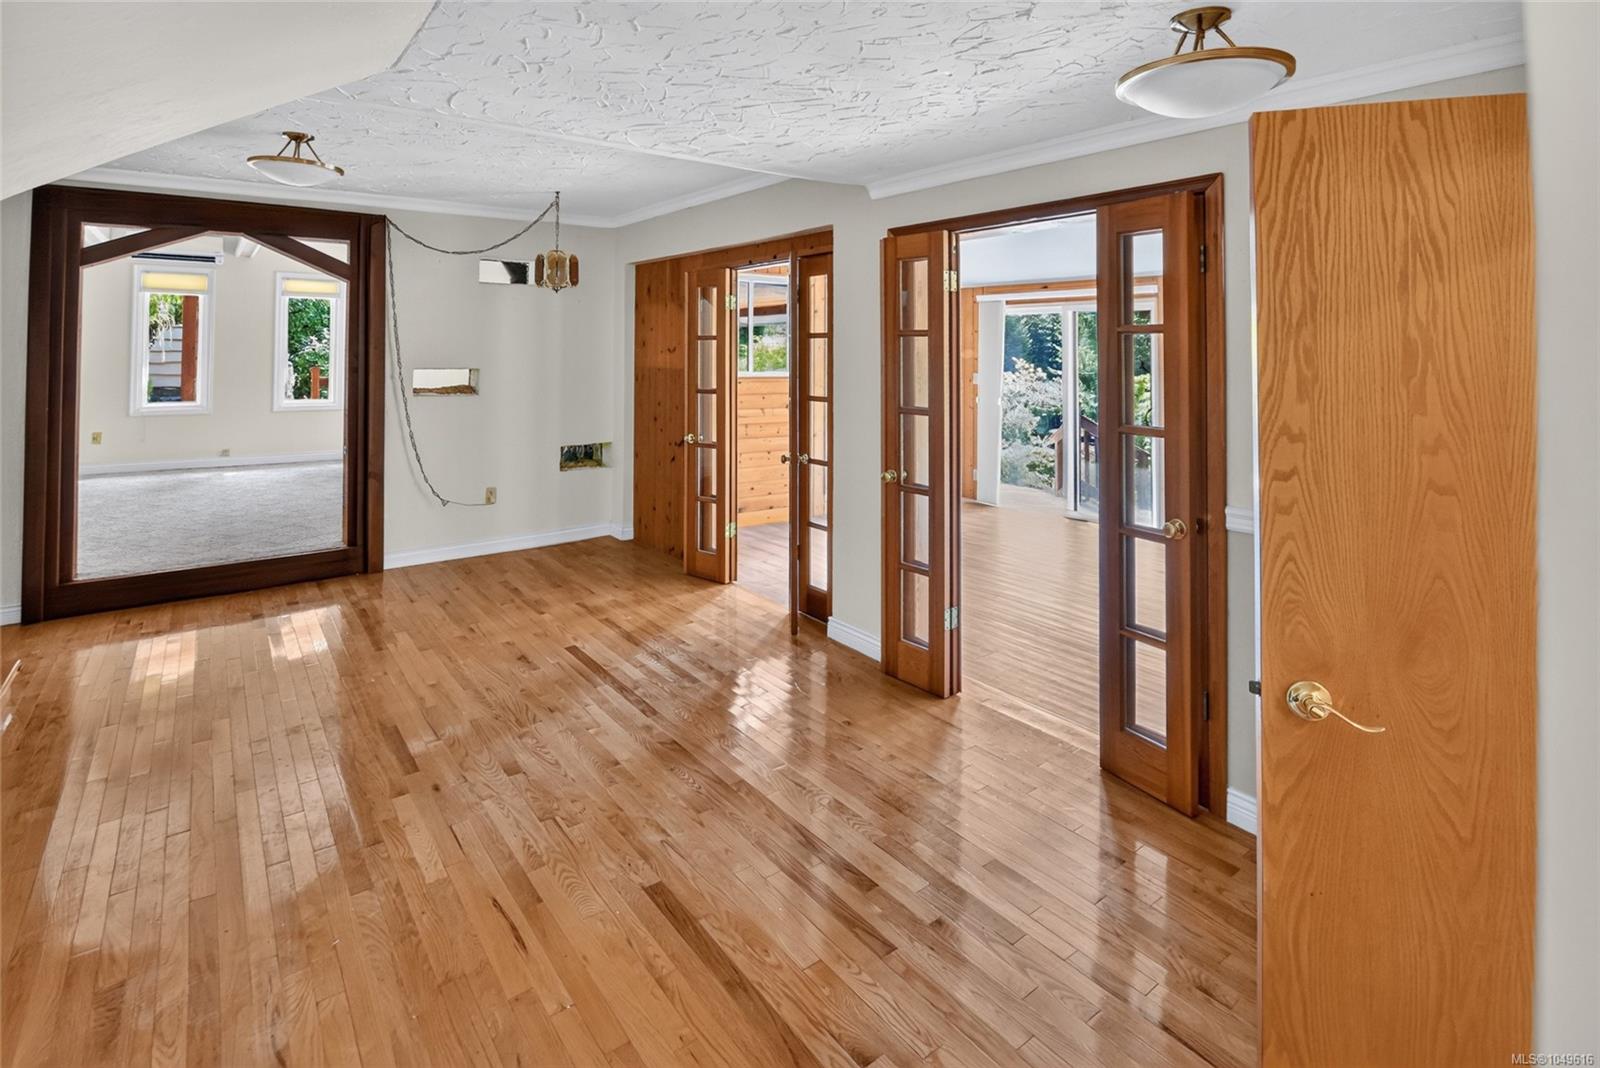
| Dining room | Main level | 12\'8 x 18\'10 | |
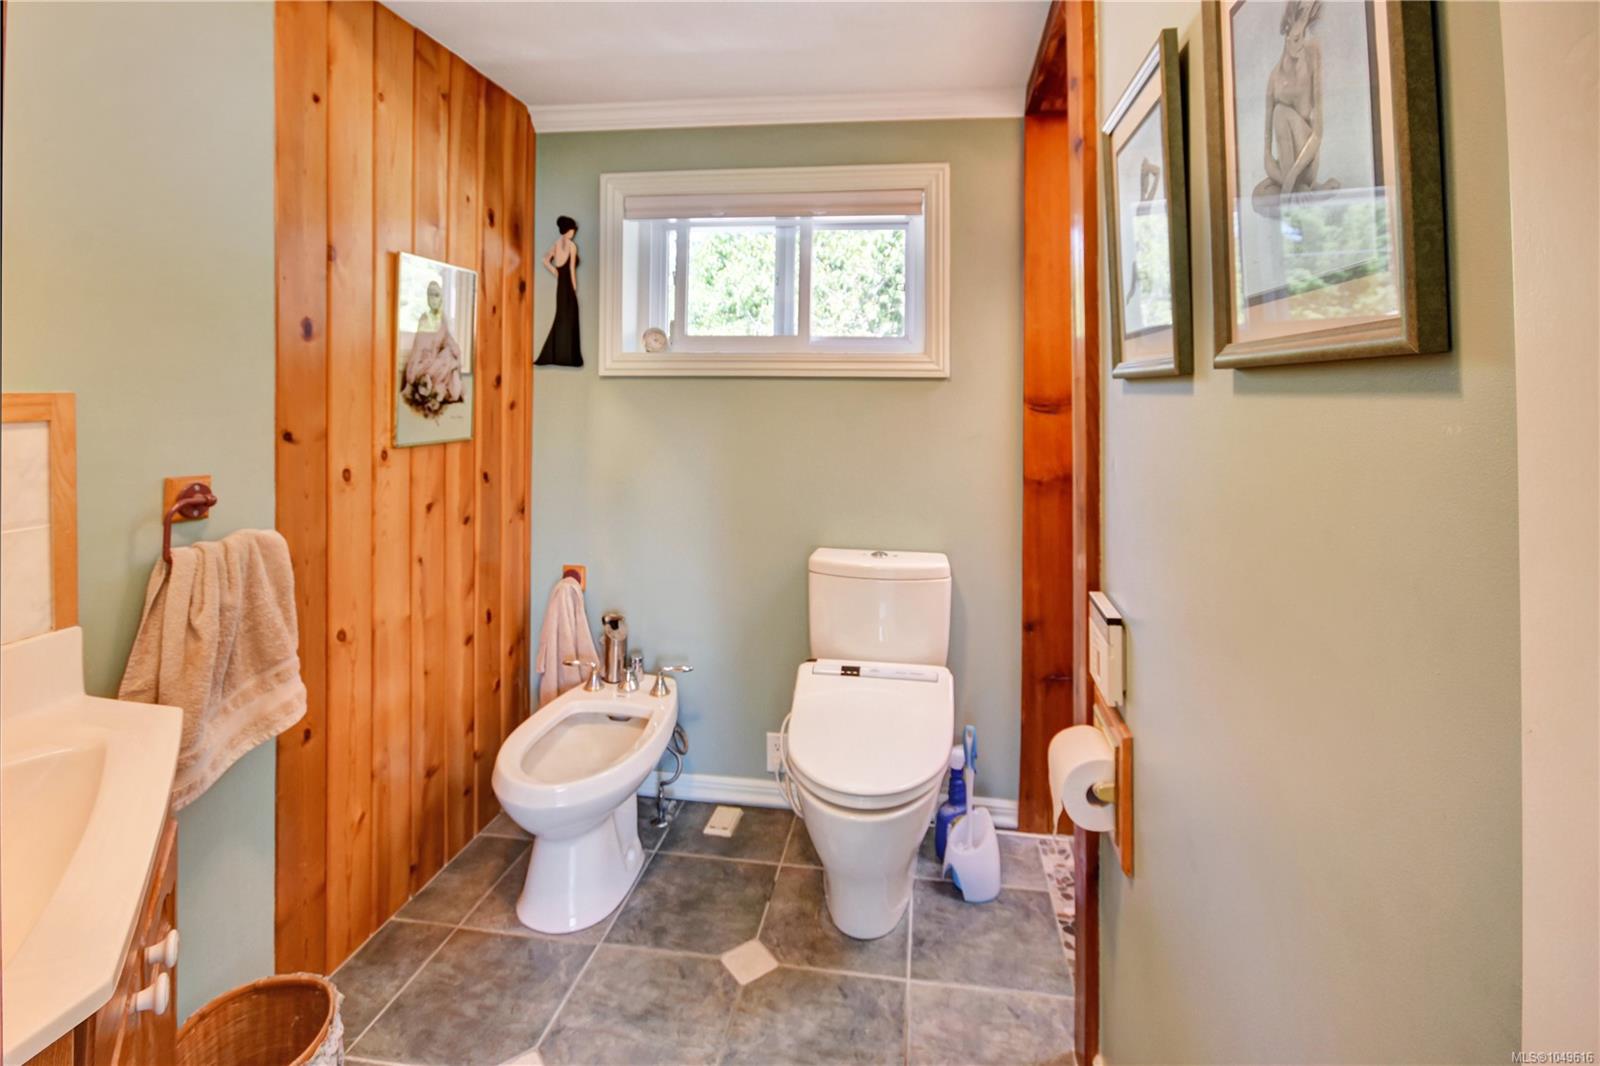
| Ensuite | Main level | 10\'4 x 6\'6 | |
| Entrance | Main level | 6\'7 x 15\'3 | |
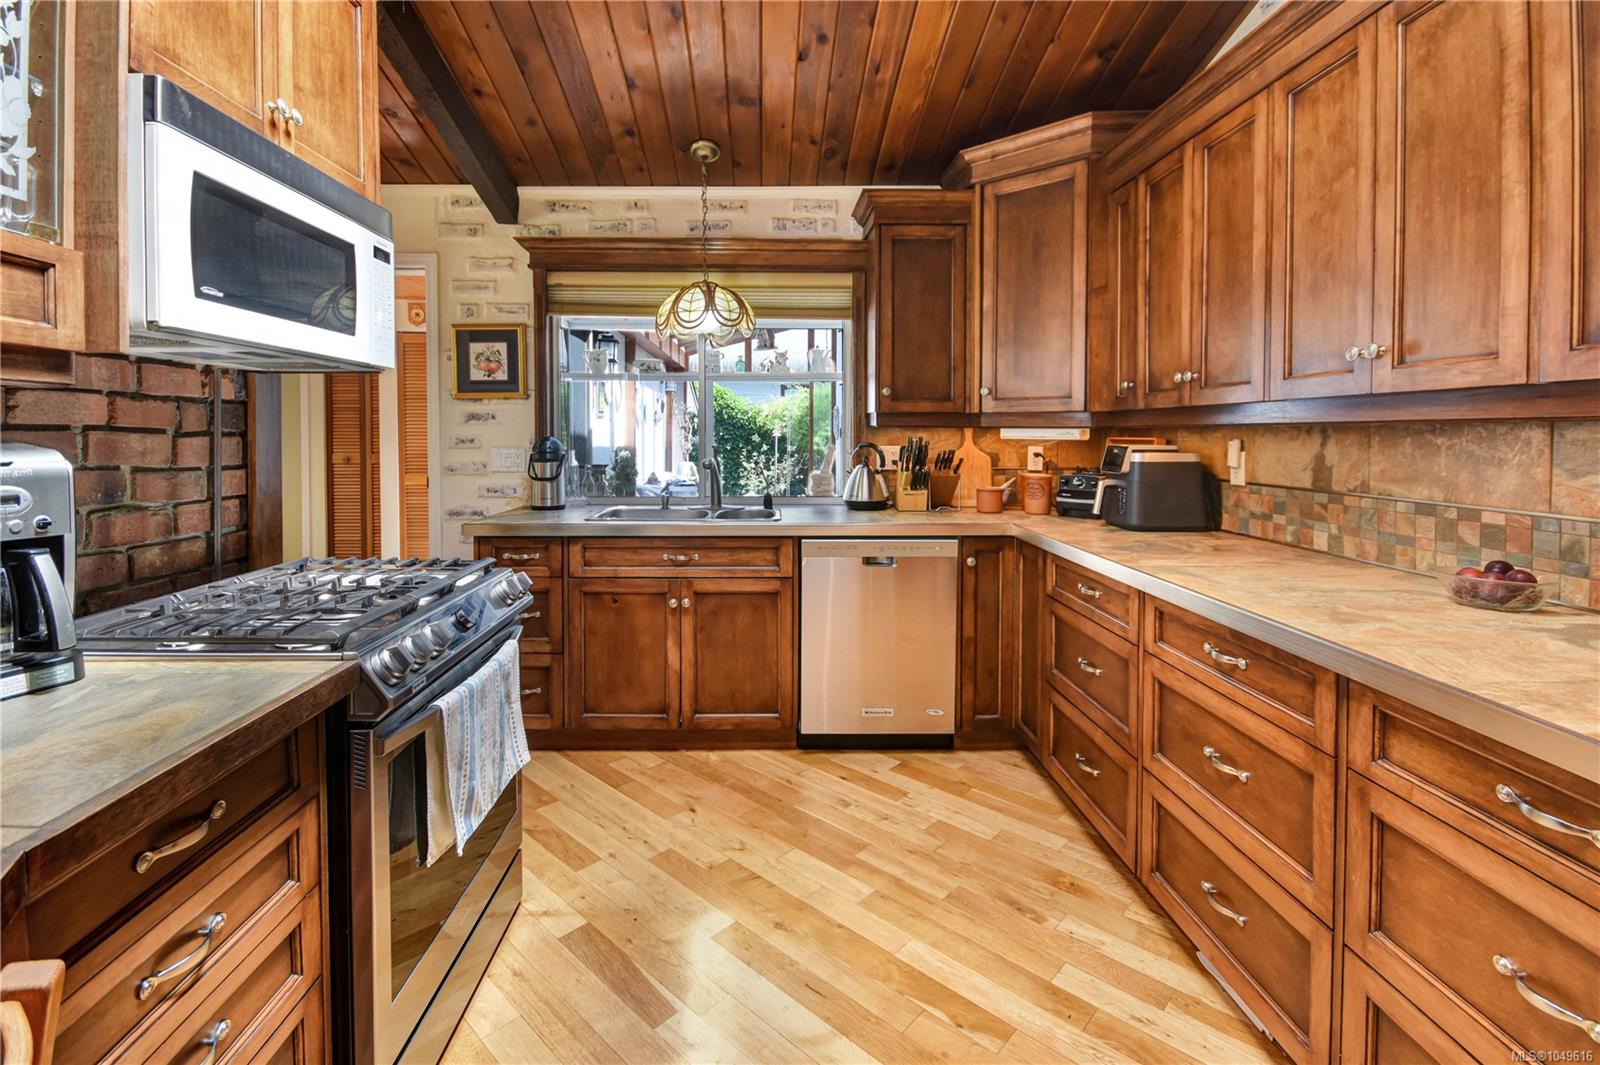
| Kitchen | Main level | 16\'1 x 9\'8 | |
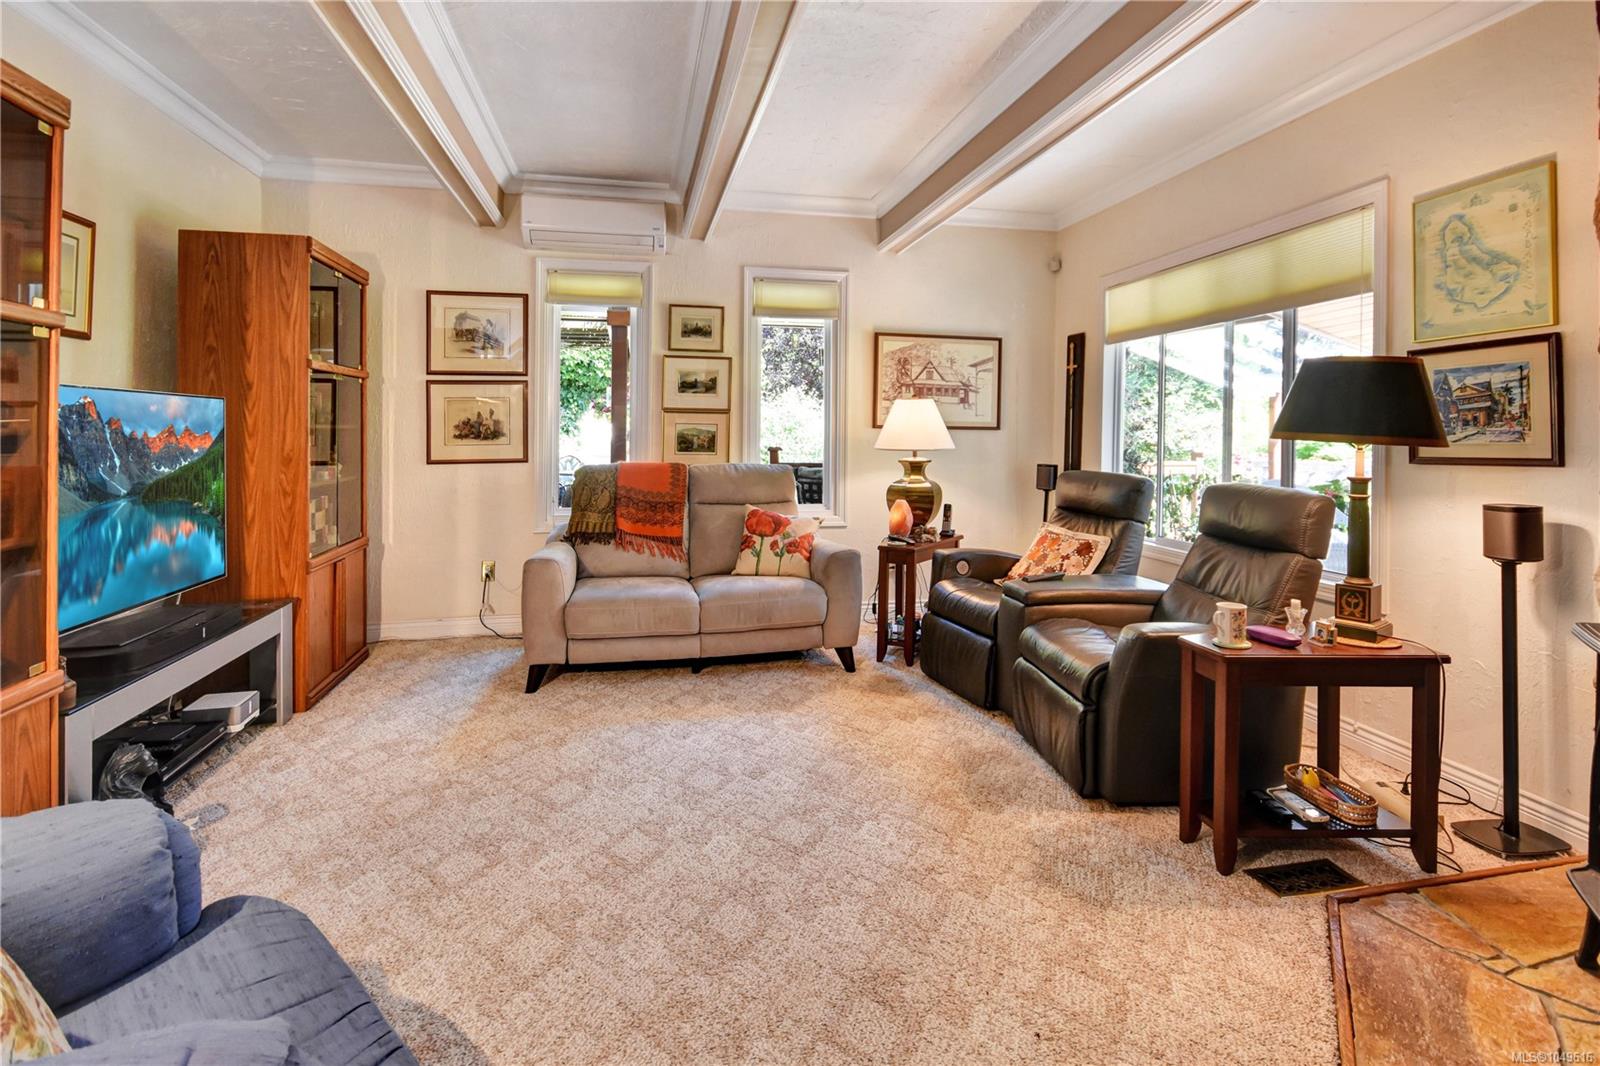
| Living room | Main level | 15\'5 x 17\'7 | |
| Office | Main level | 11\'6 x 15\'7 | |
| Primary Bedroom | Main level | 15\'7 x 15\'3 | |
| Storage | Main level | 8\'3 x 10\'1 | |
| Storage | Main level | 8\'3 x 15\'3 |
Building Details
| Architectural Style | Westcoast |
| Heating | Heat Pump |
| Heating Fuel | Electric |
| Stories | -1 |
| Appliances | Dryer, Hot Tub, Stove, Refrigerator, Washer |
Additional Information
| Features | Acreage, Private setting, Southern exposure, Corner Site, Other |
| Land Size | 1.03 ac |
| Building Type | House |
| Interior Size | 2576 sqft |
| Transaction | For sale |