Description
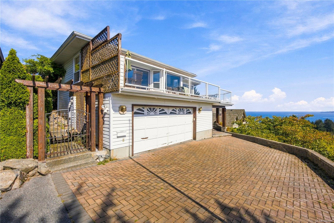
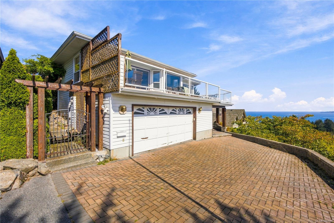
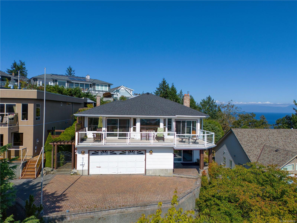
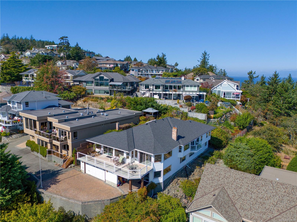
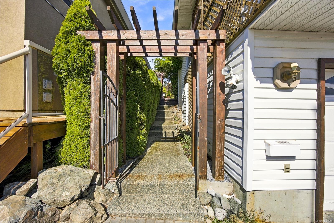
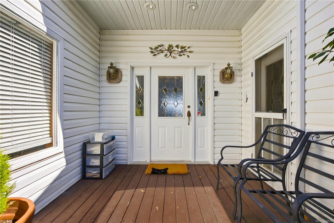
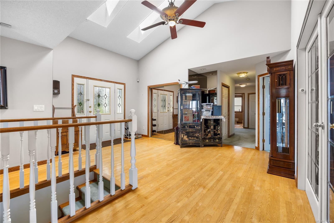
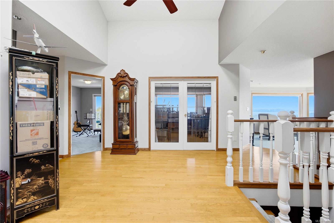
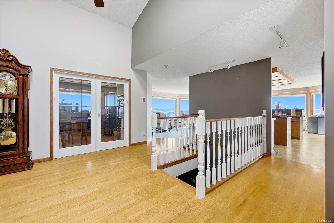
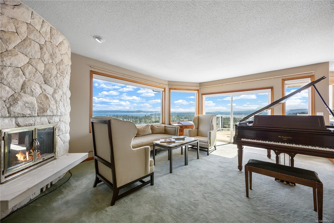
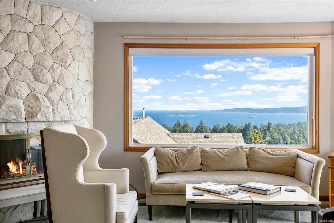
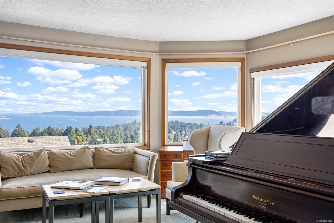
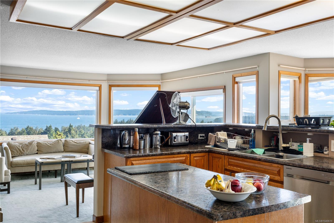
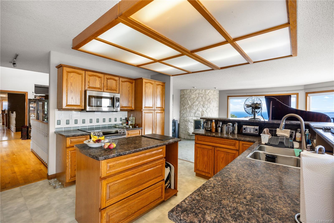
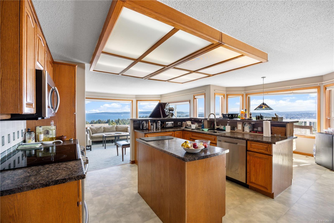
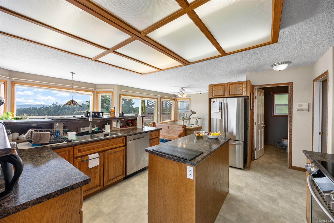
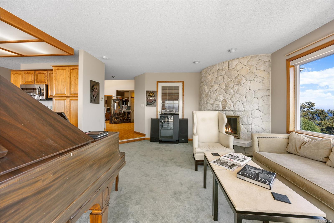
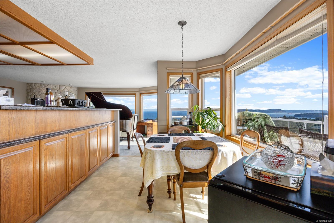
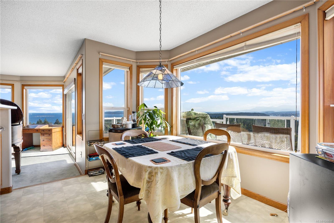
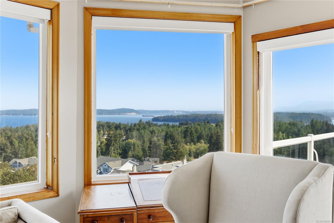
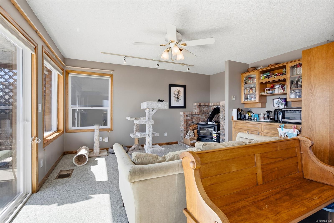
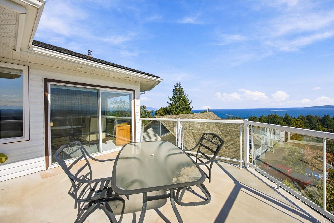
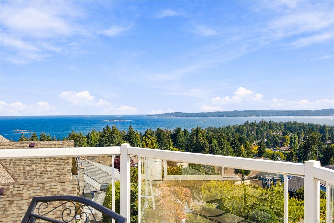
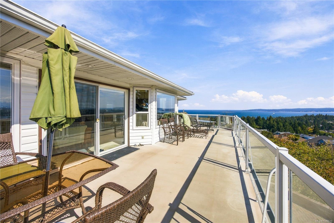
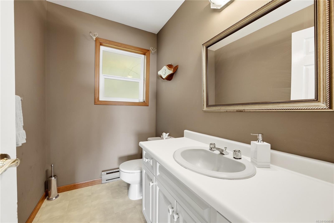
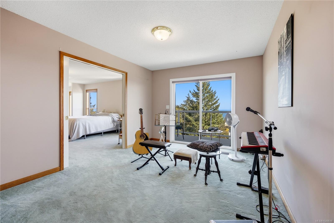
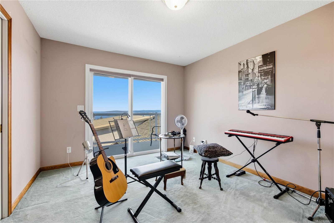
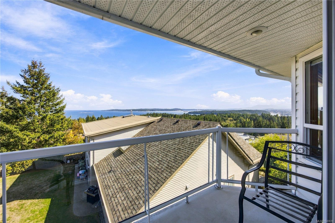
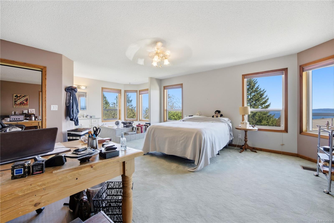
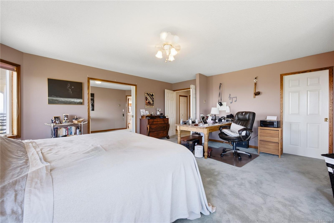
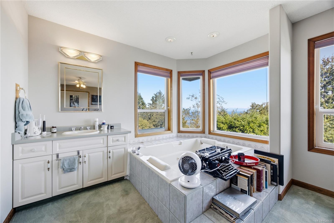
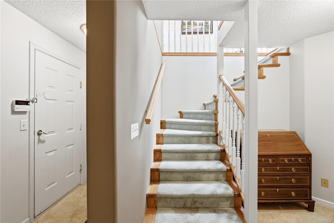
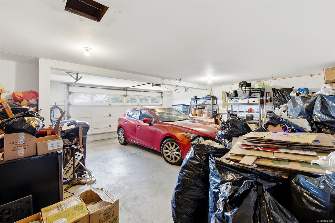
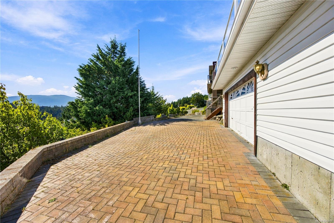
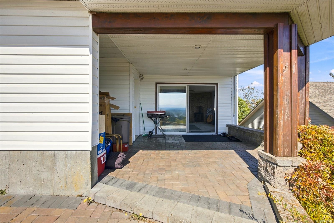
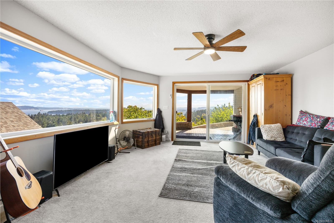
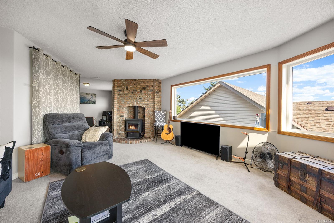
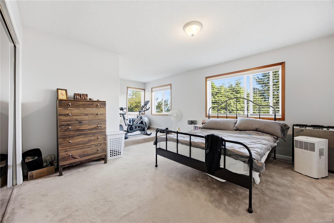
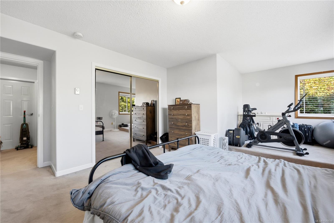
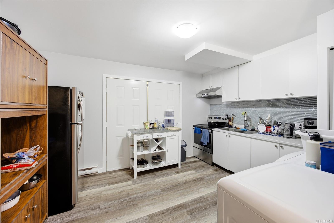
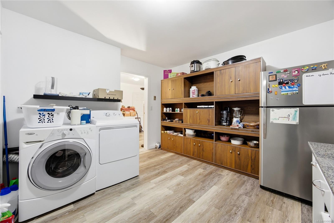
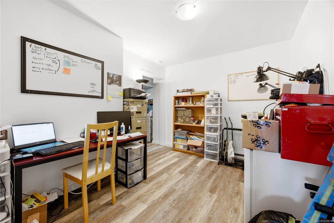
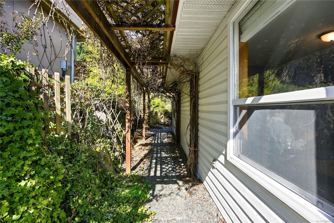
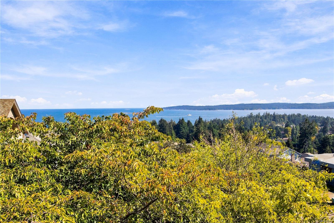
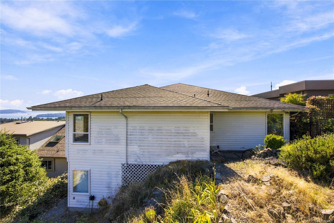
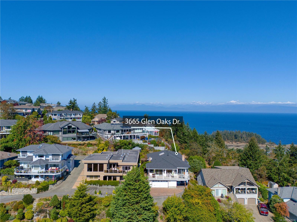
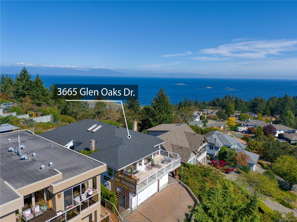
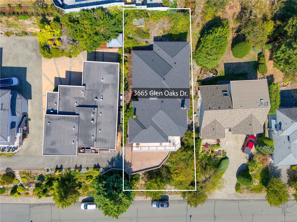
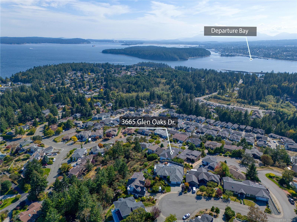
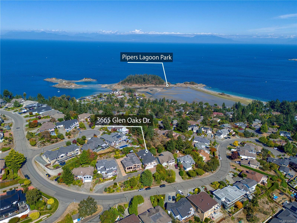
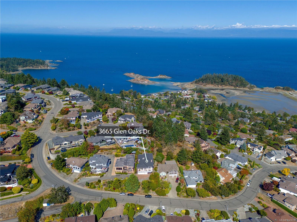
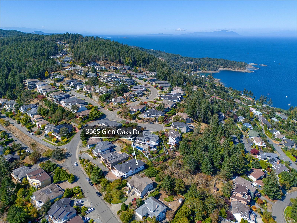
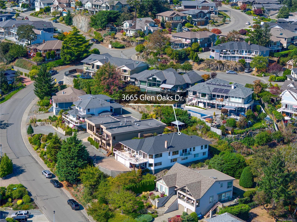
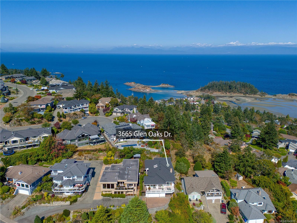
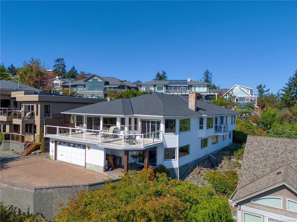
Perched in prestigious Glen Oaks, this grand executive residence commands nearly 5,000 sq.ft. of luxurious living with breathtaking 270-degree wraparound ocean views captured from both levels! Spanning south, east, and north, take in all-day sun, sweeping Departure Bay panoramas, coastal mountains, and dazzling lights across to Vancouver. A soaring skylit foyer introduces expansive principal rooms, including a sunken living room with full-height stone hearth, view dining, and an oak kitchen. Step onto the private south-facing sundeck or retreat to the primary suite with an ocean-view jetted tub. The massive lower level also frames sweeping water views and features a self-contained 2-bedroom in-law suite—ideal as a premium mortgage helper. Newer vinyl windows, a newer roof, and updated wood stoves ensure peace of mind. Oversized double garage and ample storage. Exceptional scale and vistas!
Property Details
| Property Type | Residential |
| Property Sub Type | Single Family Detached |
| Listing ID | 1049618 |
| Status | Active |
| City | Nanaimo |
| Area | Nanaimo |
| Sub-Area | Na Hammond Bay |
| Postal Code | V9T 5L3 |
| Property Taxes | $8,949.66 (2026) |
| Garage Spaces | 2 |
| Parking Total | 2 |
| Zoning | R1 |
| Facing | East |
| Water | Municipal |
| Sewer | Sewer To Lot |
| Heating | Baseboard,Electric,Wood |
| Fireplaces | 2 |
| Fireplace Type | Wood Stove |
| Appliances | Jetted Tub |
| Exterior Features | Fencing: Full |
| Construction | Insulation: Ceiling,Insulation: Walls,Vinyl Siding |
| Roof | Fibreglass Shingle |
| Foundation | Poured Concrete |
| Basement | Full |
| Laundry | In House |
| Listed Date | Sep 16, 2026 |
| Ownership | Freehold |
| Lot Size | 0.17 acres |
Open Houses
Rooms
| Room | Level | Dimensions | Description |
|---|---|---|---|
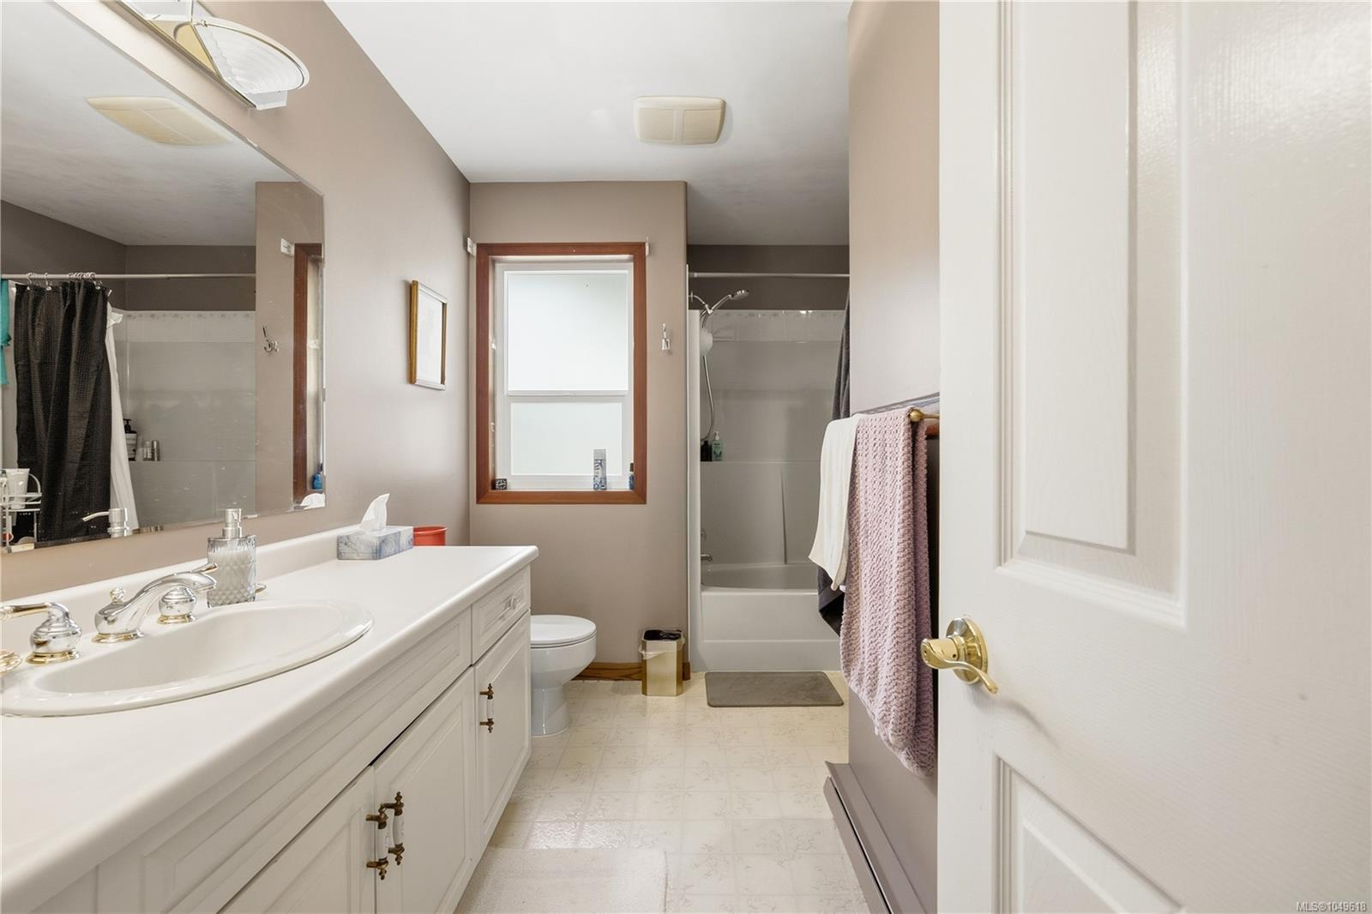
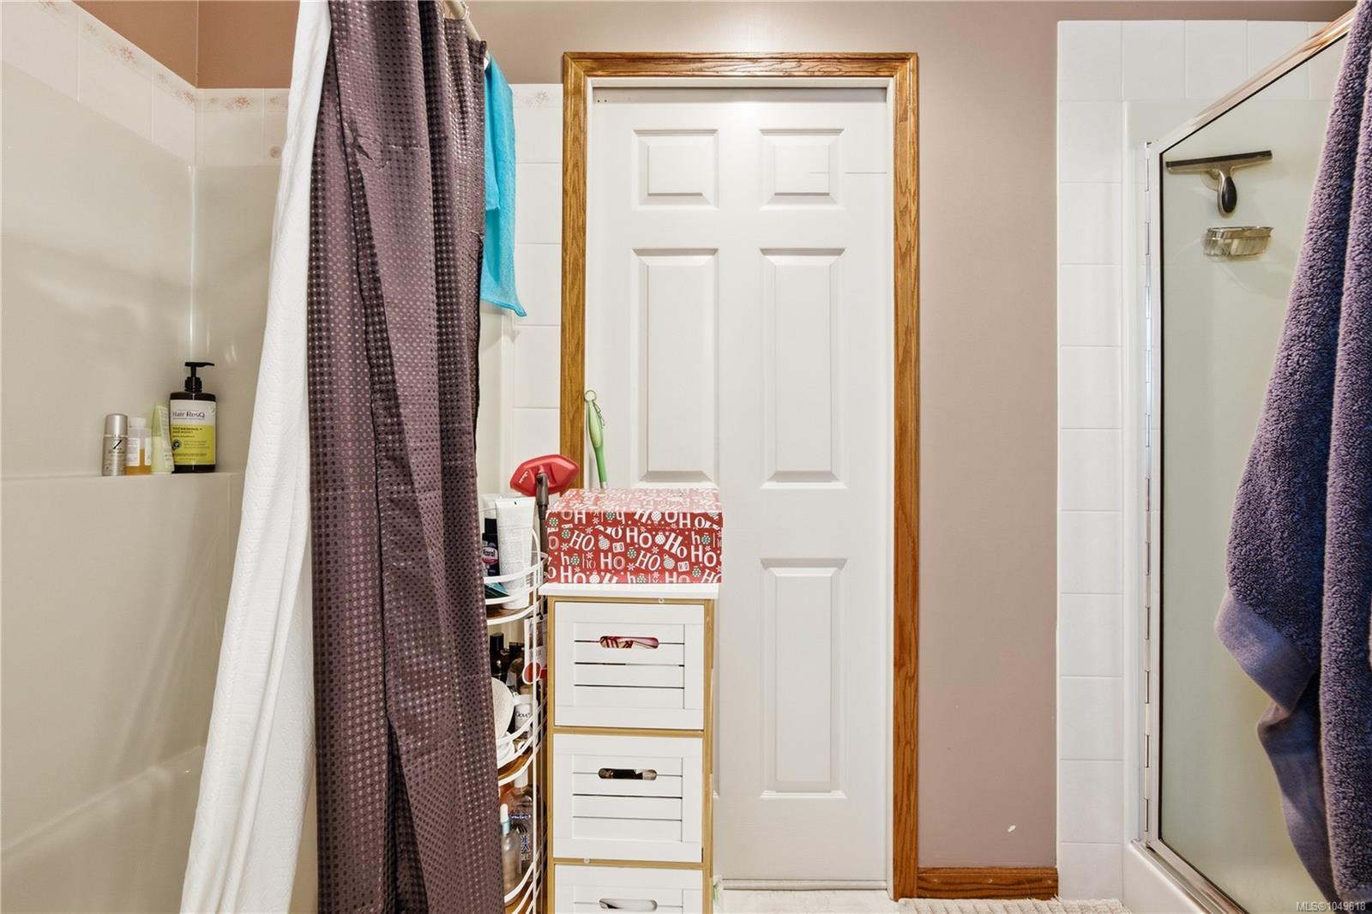
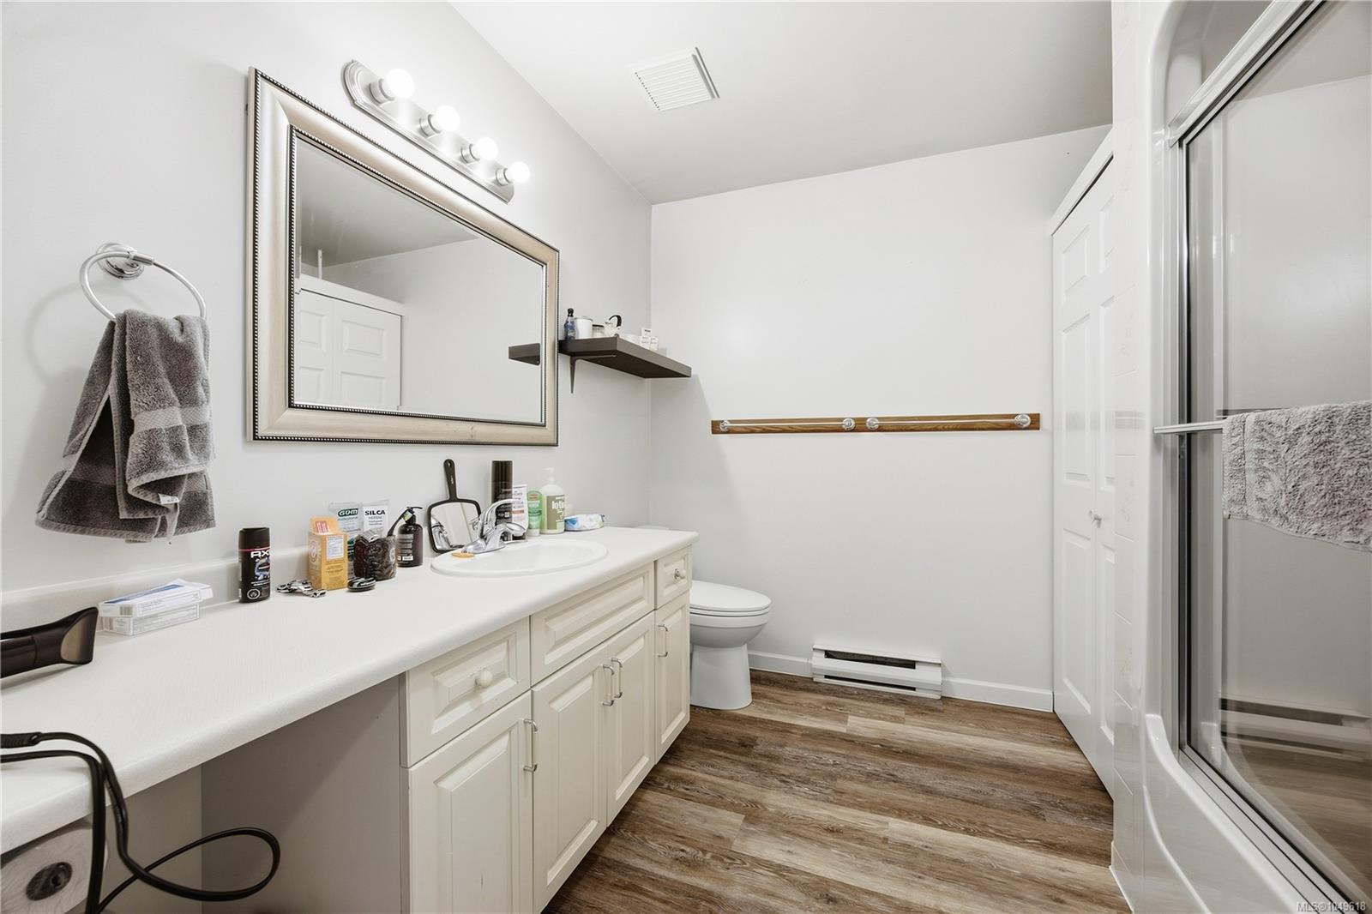
| Bathroom | Main level | 4-Piece | |
| Bathroom | Main level | 2-Piece | |
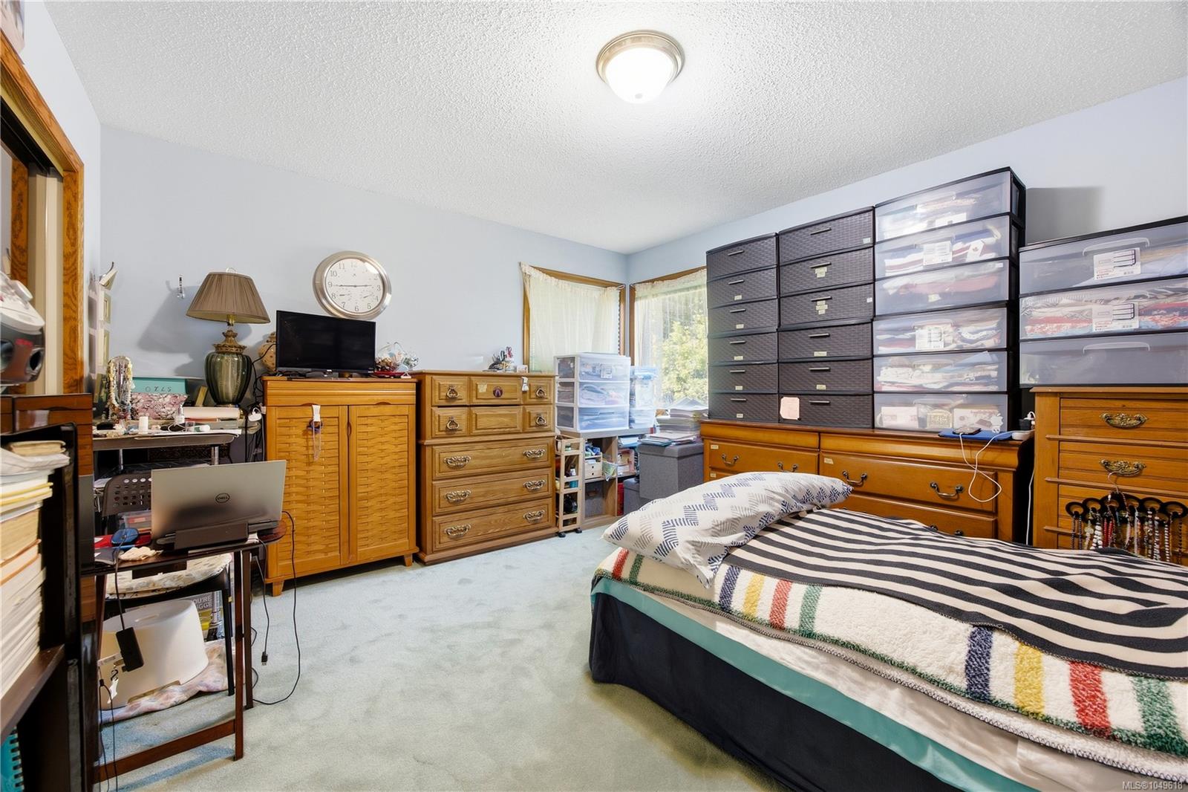
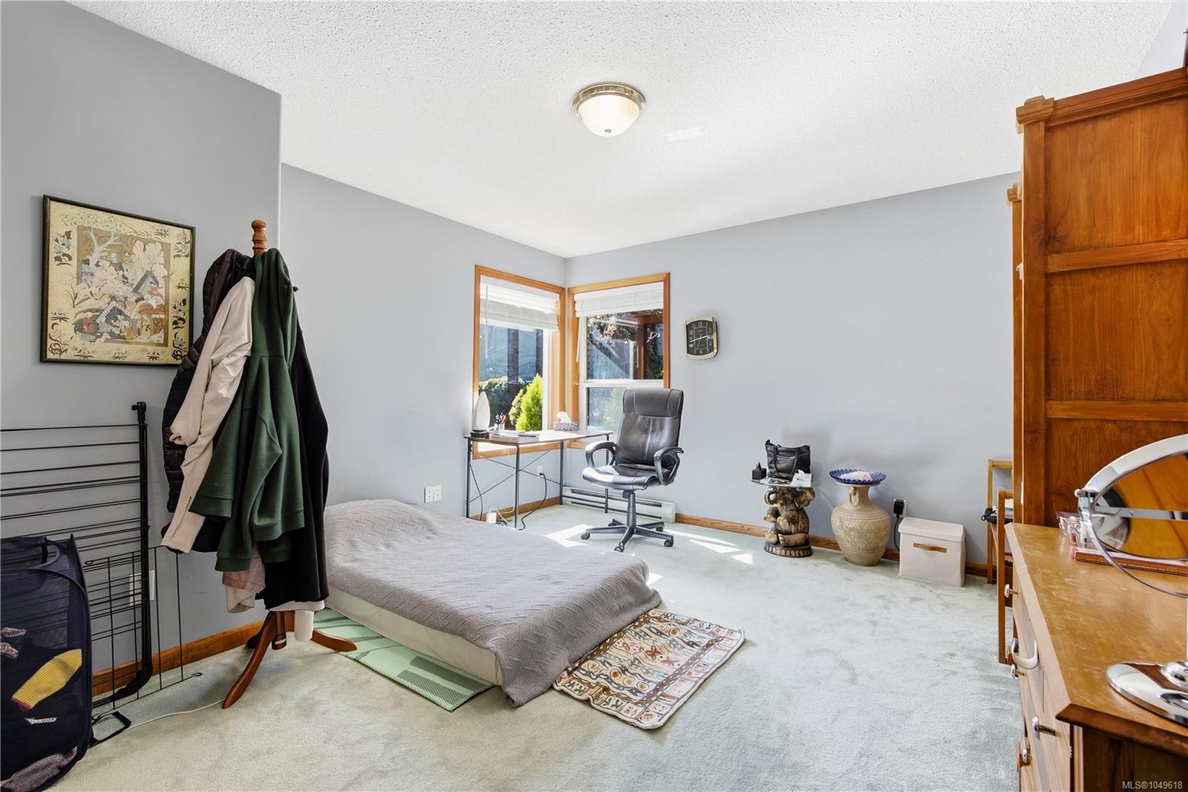
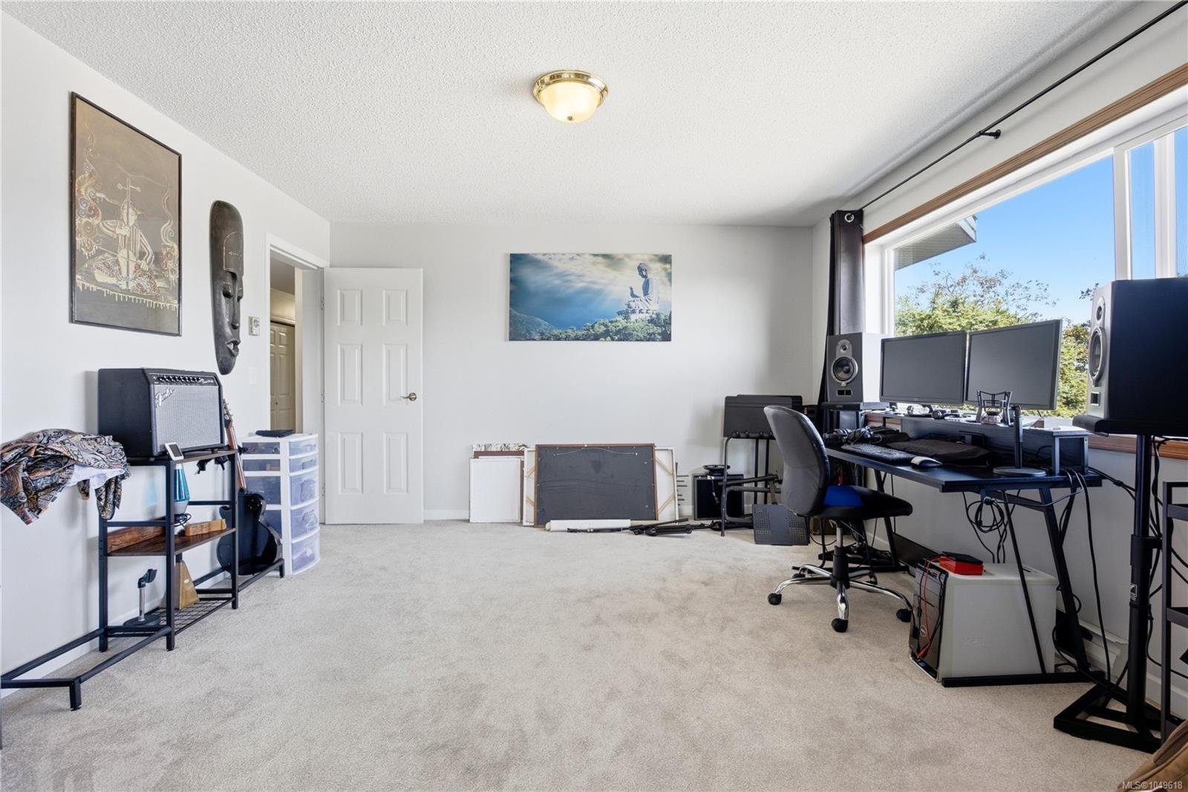
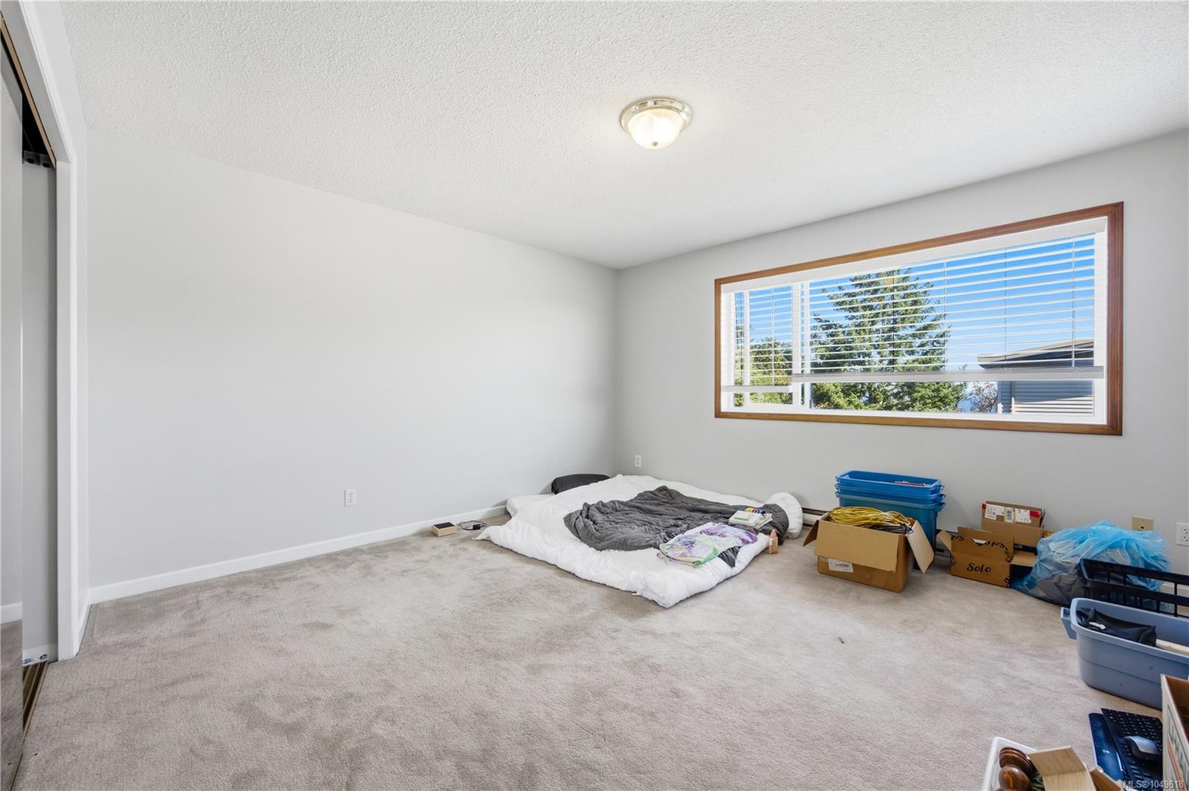
| Bedroom | Main level | 15\'5 x 10\'6 | |
| Bedroom | Main level | 15\'7 x 14\'5 | |
| Bedroom | Main level | 15\'7 x 12\'7 | |
| Dining nook | Main level | 14\'3 x 8\'9 | |
| Dining room | Main level | 15\'10 x 13\'10 | |
| Ensuite | Main level | 2-Piece | |
| Entrance | Main level | 16\'7 x 19\'5 | |
| Family room | Main level | 11\'1 x 14\'11 | |
| Kitchen | Main level | 15 ft x Measurements not available | |
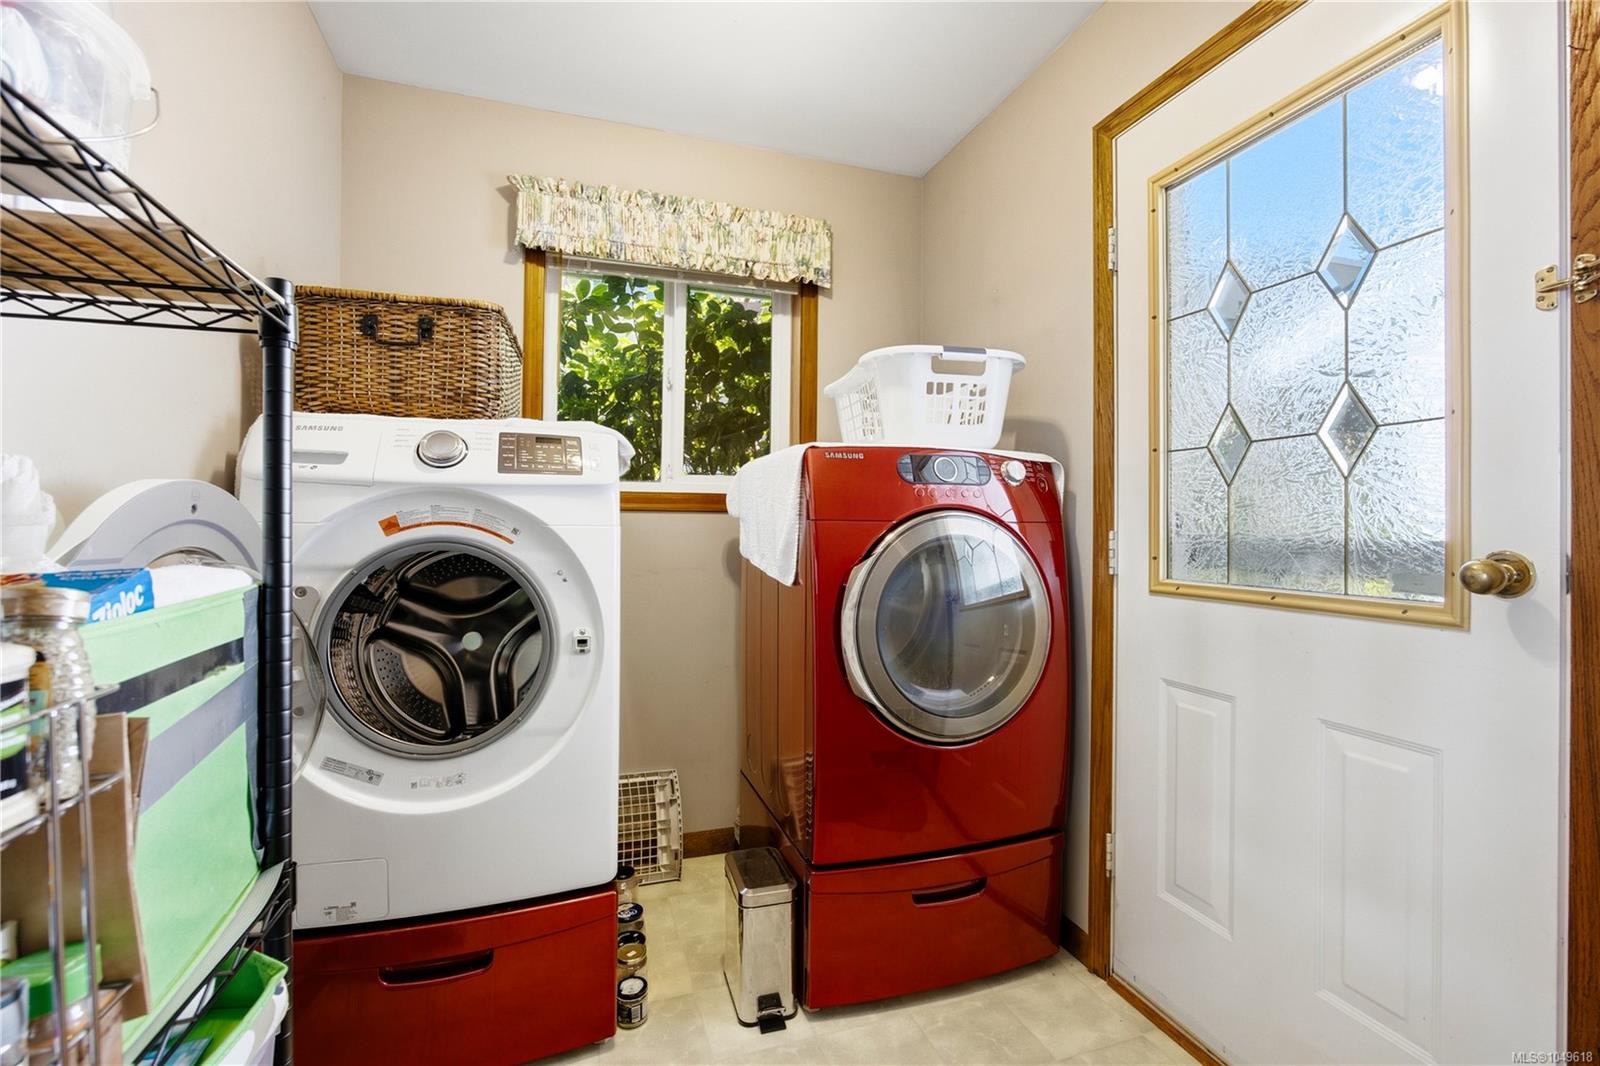
| Laundry room | Main level | 10\'6 x 7\'1 | |
| Living room | Main level | 20\'5 x 15\'1 | |
| Primary Bedroom | Main level | 17\'7 x 16\'3 |
Building Details
| Heating | Baseboard heaters |
| Heating Fuel | Electric, Wood |
| Stories | -1 |
| Appliances | Jetted Tub |
Parking
| Type | Spaces |
|---|---|
| Garage |
Additional Information
| Features | Southern exposure, Other |
| View | City view, Mountain view, Ocean view |
| Land Size | 7251 sqft |
| Building Type | House |
| Interior Size | 4921 sqft |
| Transaction | For sale |