Description
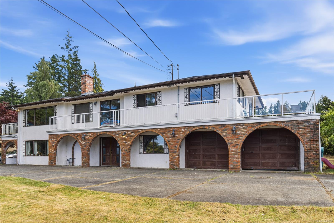
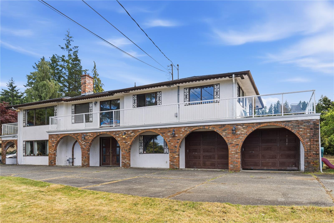
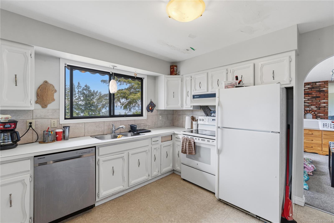
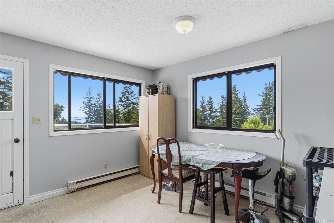
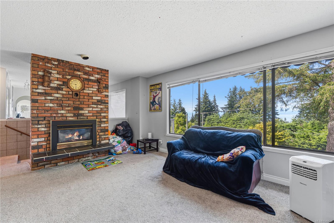
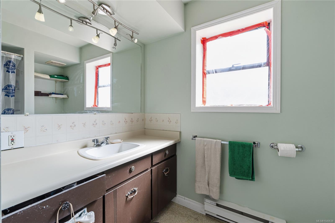
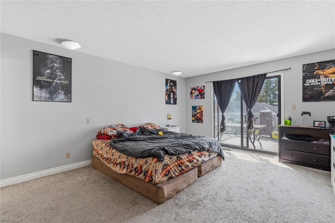
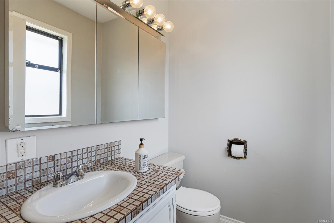
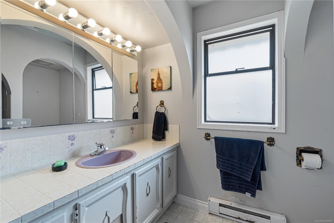
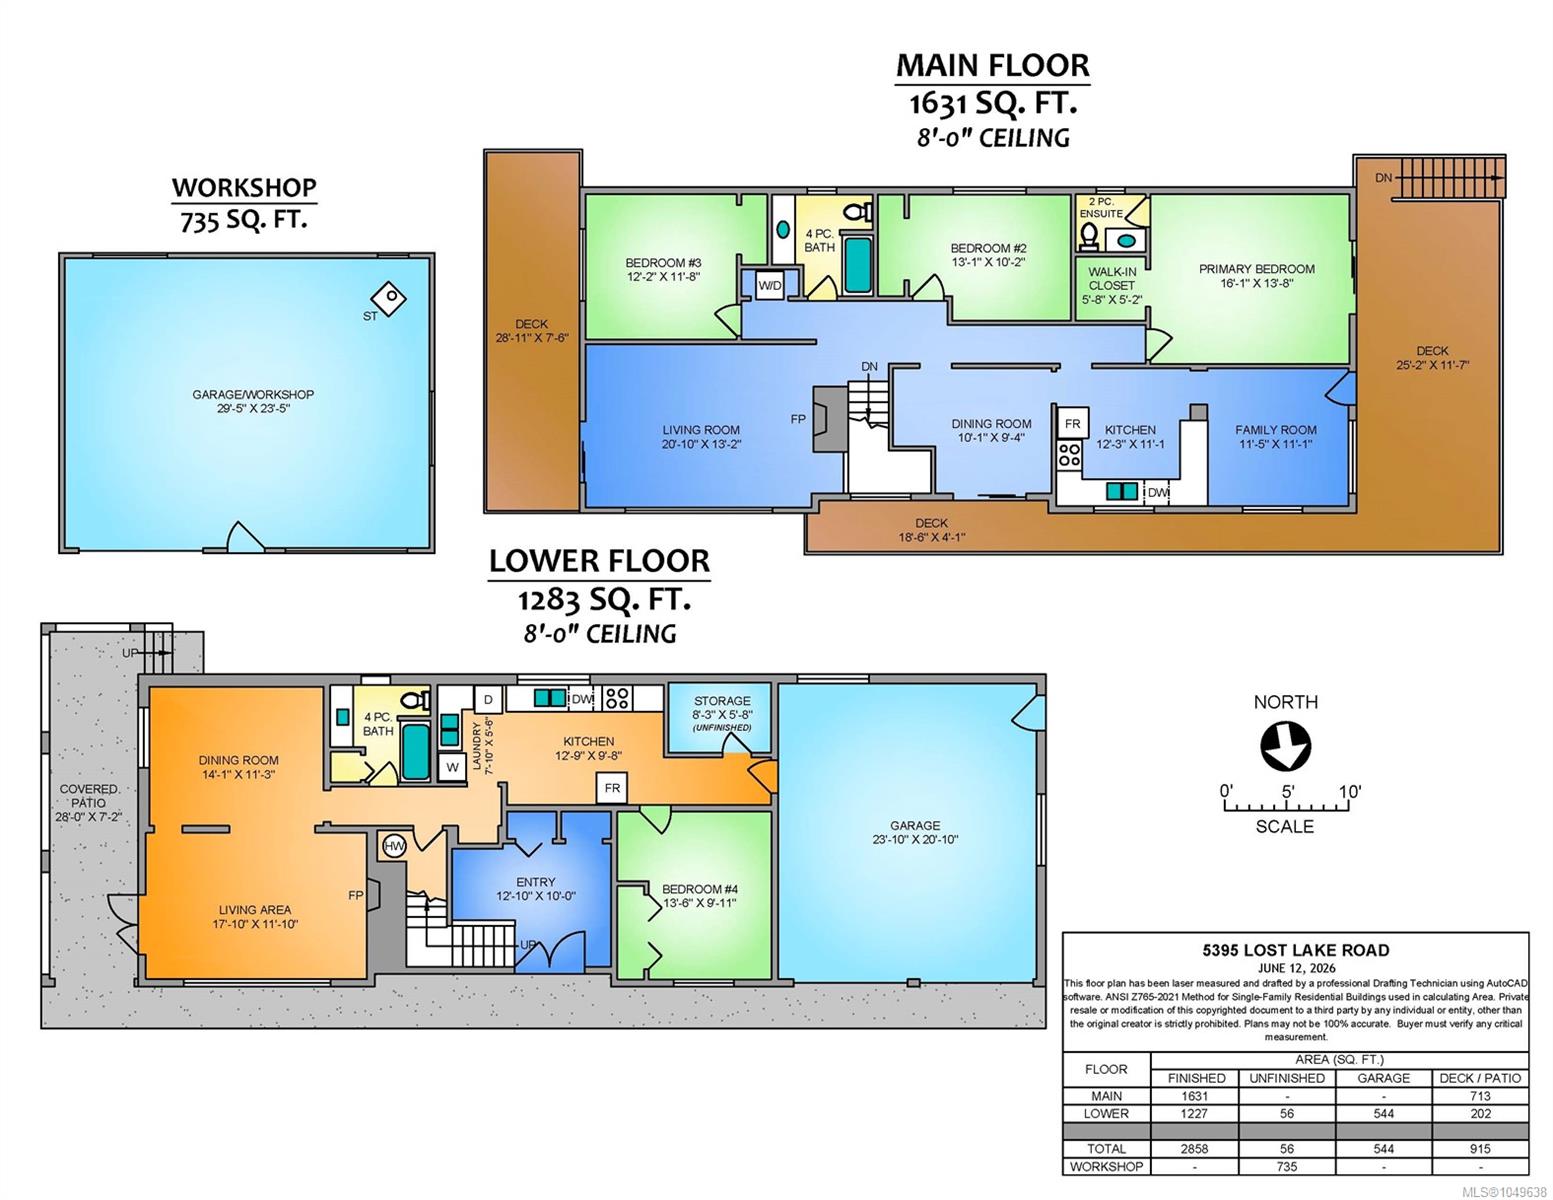
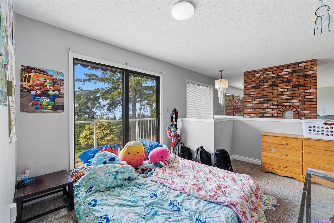
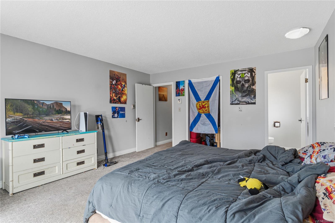
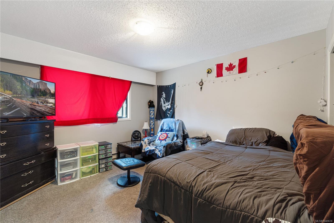
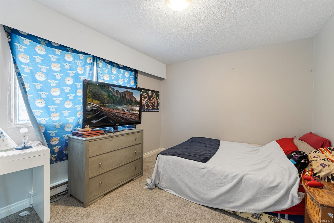
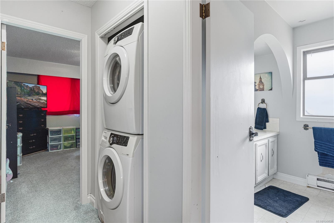
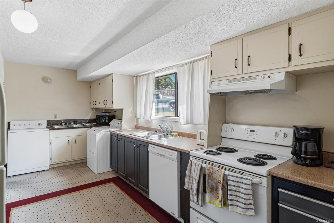
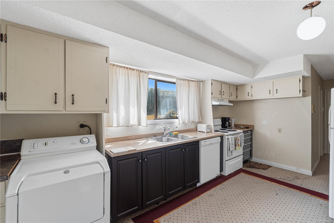
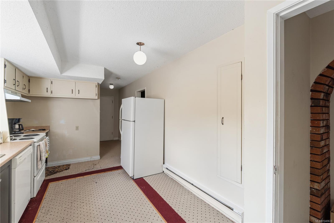
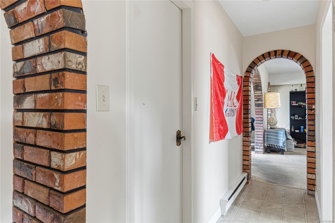
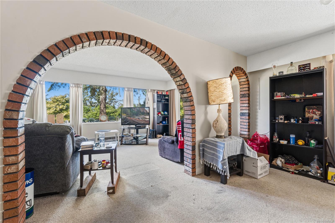
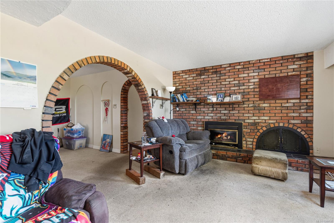
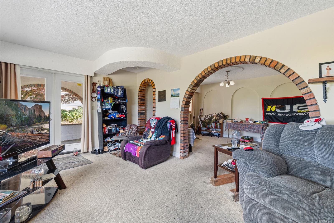
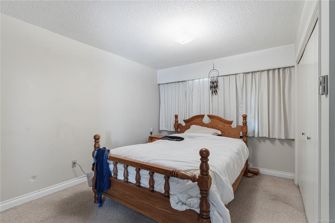
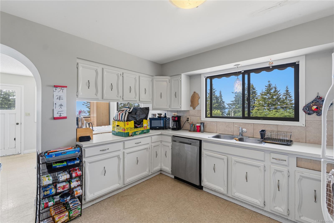
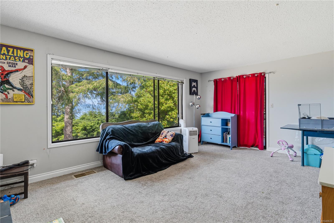
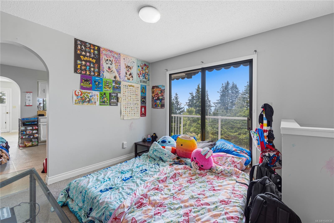
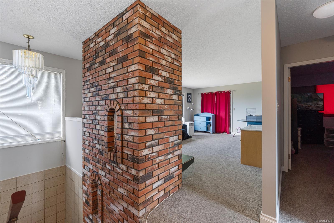
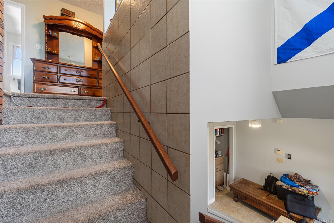
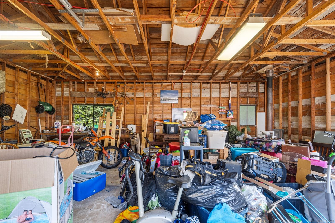
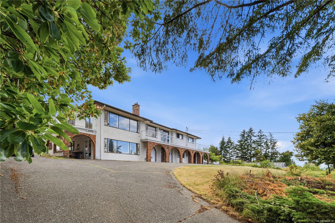
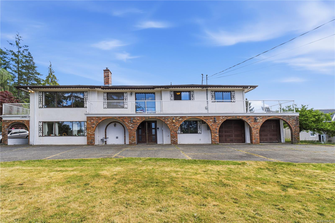
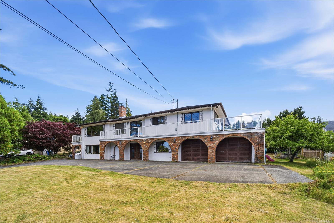
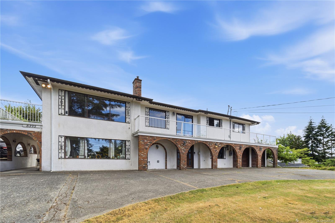
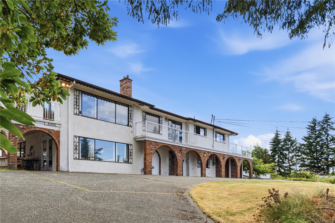
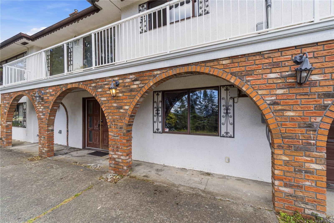
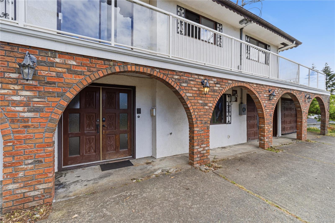
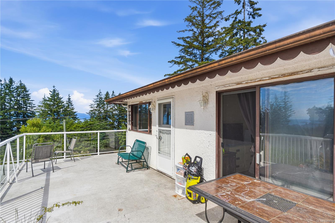
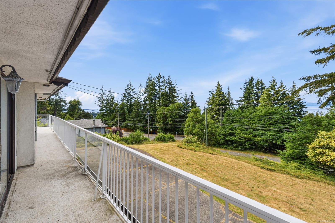
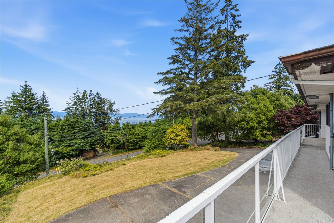
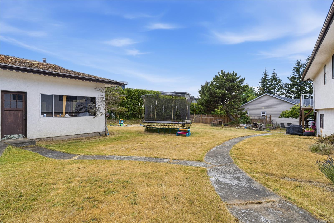
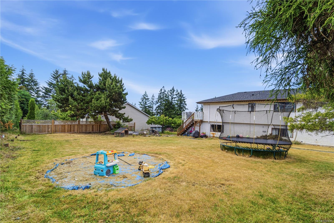
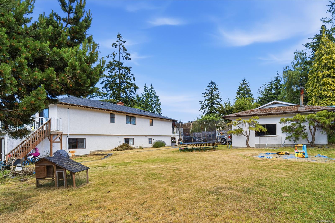
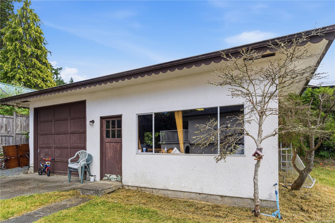
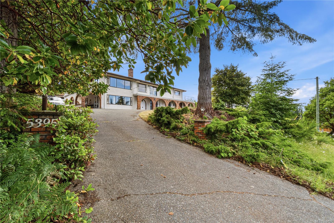
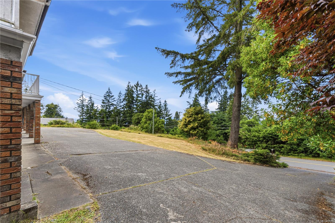
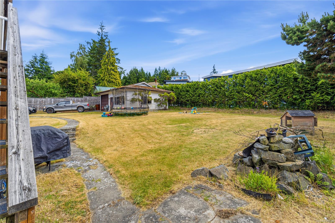
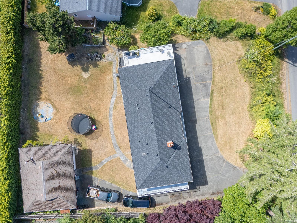
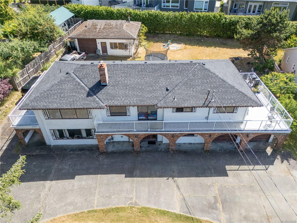
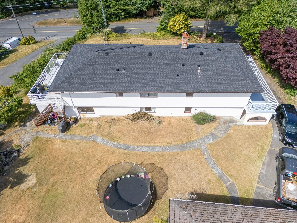
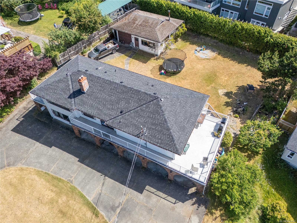
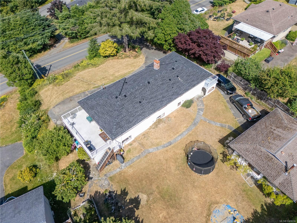
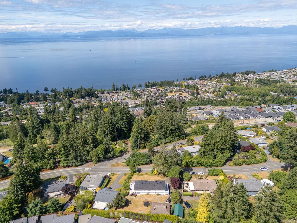
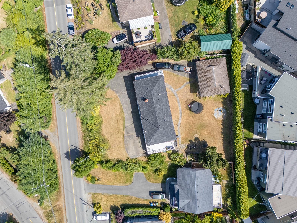
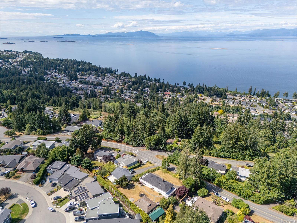
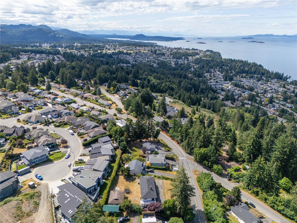
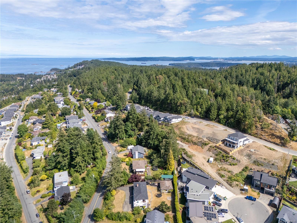
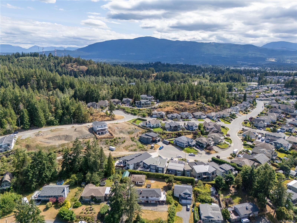
Ocean view living with room to grow! 2 Garages! Perched high in North Nanaimo, this 2,858 sqft home offers views of the islands, mainland mountains, and sunsets. Set on a large lot with a big yard, expansive decks, a double garage, and an additional 720 sqft detached garage/workshop, there's space for toys, projects, and family alike. Mostly original and ready for updates, it offers real opportunity to build equity while enjoying the view today. Currently two self-contained levels, each with its own kitchen and laundry, suited for multigenerational living or a mortgage-helper, main level renting for $2,010/mo and lower level for $1,160/mo. Upstairs offers 3 bedrooms, a bright living room open to the ocean view deck, and a primary suite with walk-in closet and ensuite. Downstairs has a family room with propane fireplace, second kitchen, bathroom, and extra living space. Investor, growing family, or someone who wants the view and the space to match, this one delivers.
Property Details
| Property Type | Residential |
| Property Sub Type | Single Family Detached |
| Listing ID | 1049638 |
| Status | Active |
| City | Nanaimo |
| Area | Nanaimo |
| Sub-Area | Na North Nanaimo |
| Postal Code | V9T 5E7 |
| Property Taxes | $7,129.03 (2026) |
| Garage Spaces | 3 |
| Parking Total | 4 |
| Zoning | RS1 |
| Facing | Northeast |
| Water | Municipal |
| Sewer | Sewer Connected |
| Heating | Baseboard,Electric |
| Fireplaces | 1 |
| Fireplace Type | Gas |
| Appliances | Dryer,Oven/Range Electric,Refrigerator,Washer |
| Exterior Features | Balcony/Deck |
| Construction | Insulation: Ceiling,Insulation: Walls,Stucco |
| Roof | Asphalt Shingle |
| Foundation | Poured Concrete,Slab |
| Basement | Finished,Full |
| Laundry | In House |
| Listed Date | Sep 14, 2026 |
| Ownership | Freehold |
| Lot Size | 0.38 acres |
Rooms
| Room | Level | Dimensions | Description |
|---|---|---|---|
| Bathroom | Main level | 4-Piece | |
| Bathroom | Main level | 2-Piece | |
| Bedroom | Main level | 12\'2 x 11\'8 | |
| Bedroom | Main level | 13\'1 x 10\'2 | |
| Dining room | Main level | 10\'1 x 9\'4 | |
| Family room | Main level | 11\'5 x 11\'1 | |
| Kitchen | Main level | 12\'3 x 11\'1 | |
| Living room | Main level | 20\'10 x 13\'2 | |
| Primary Bedroom | Main level | 16\'1 x 13\'8 | |
| Patio | Other | 28\'0 x 7\'2 | |
| Workshop | Other | 29\'5 x 23\'5 |
Building Details
| Heating | Baseboard heaters |
| Heating Fuel | Electric |
| Stories | -1 |
| Appliances | Dryer, Range - Electric, Refrigerator, Washer |
Additional Information
| Features | Other |
| View | Mountain view, Ocean view |
| Land Size | 16502 sqft |
| Land Access | Road access |
| Building Type | House |
| Interior Size | 2858 sqft |
| Transaction | For sale |