

Description
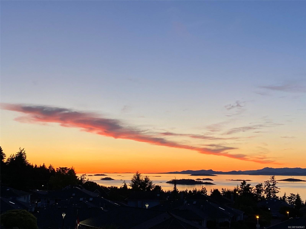
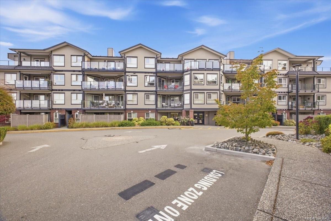
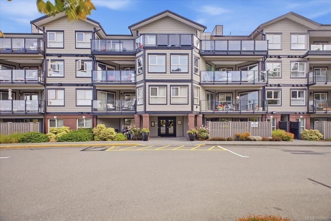
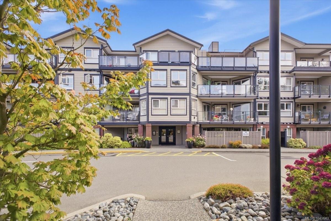
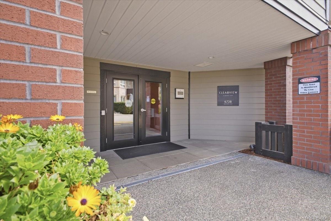
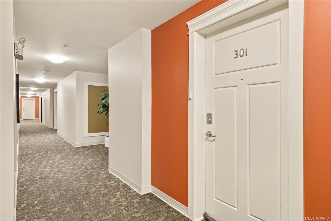
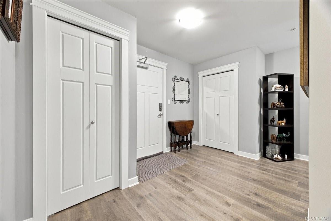
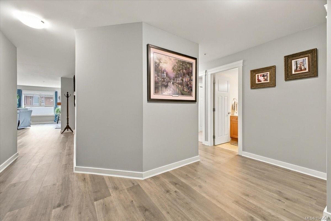
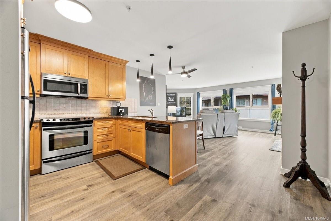
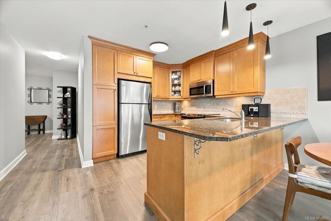
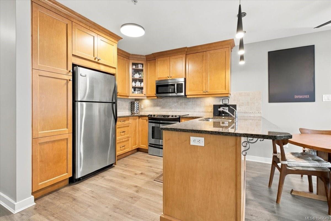
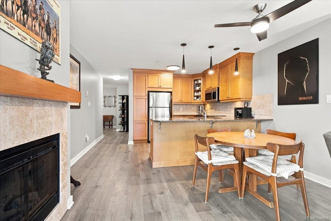
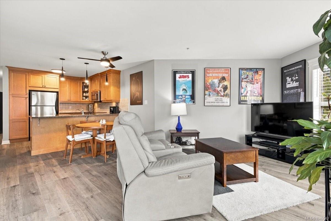
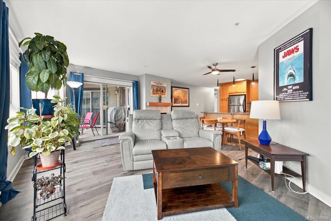
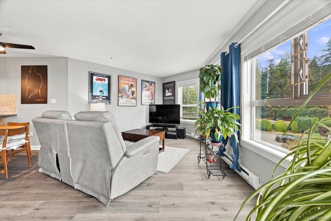
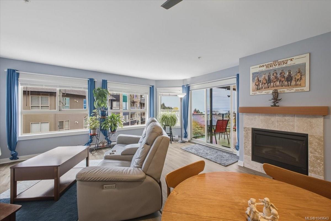
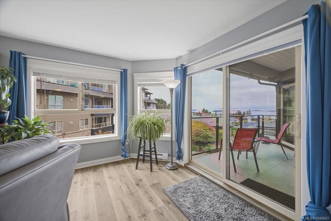
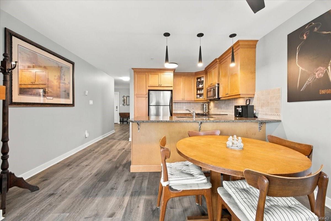
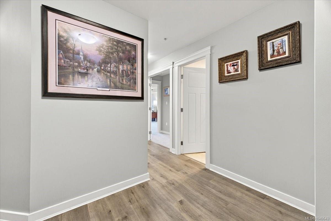
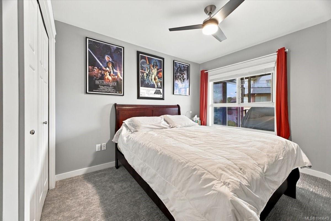
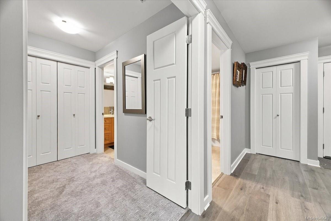
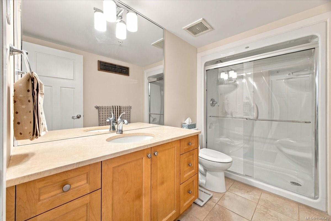
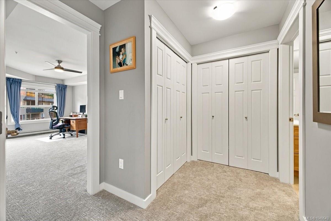
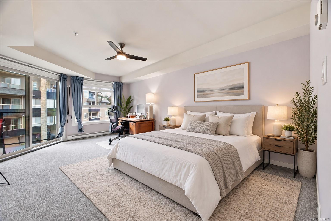
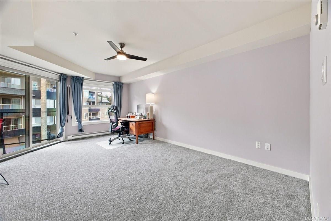
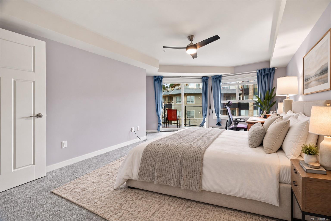
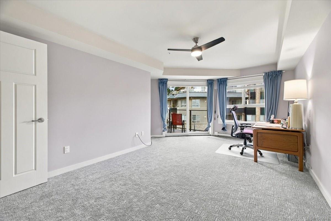
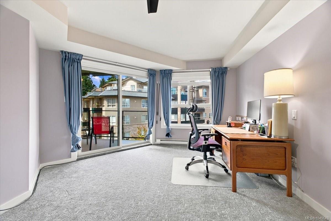
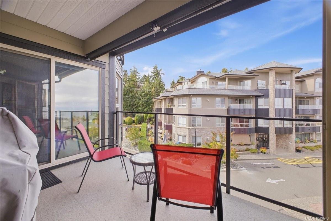
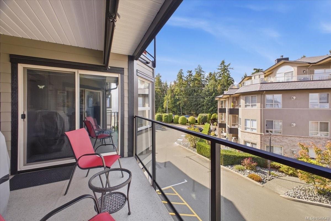
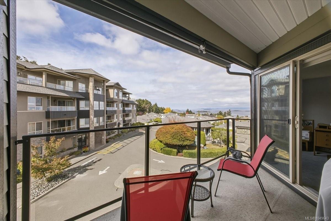
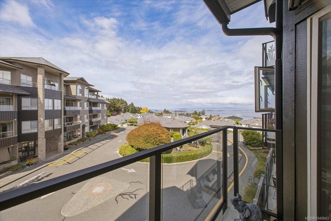
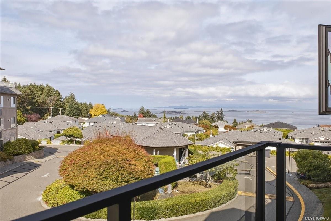
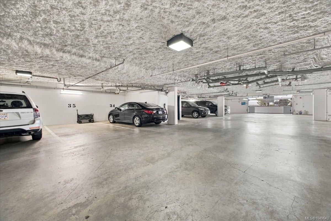
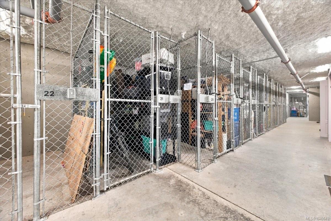
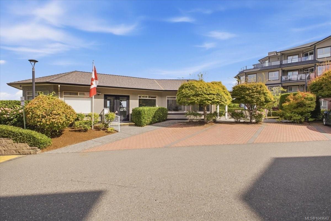
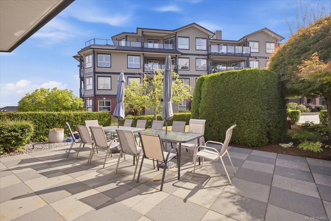
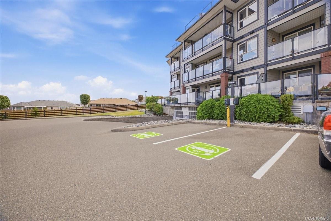
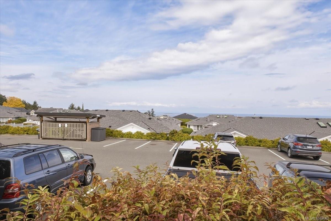
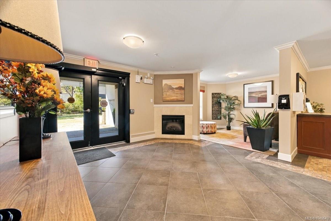
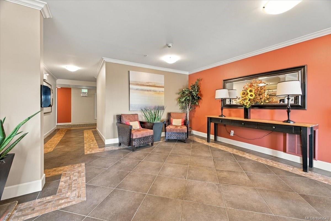
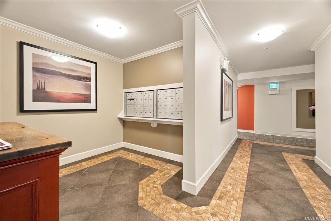
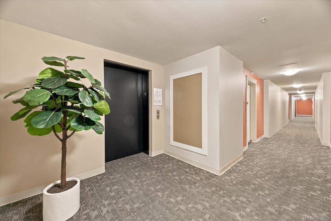
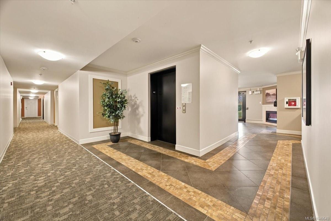
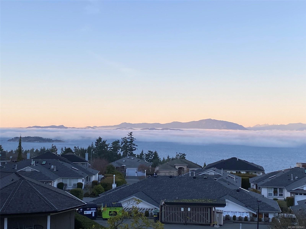
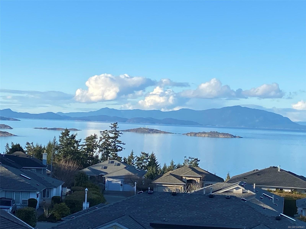
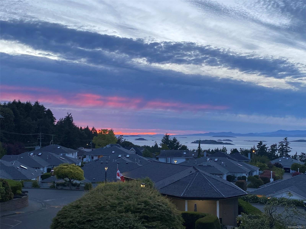
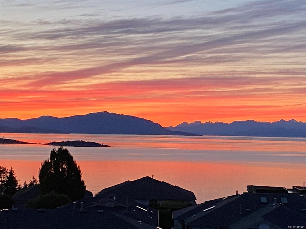
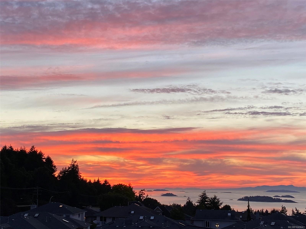
AMAZING ocean views steal the show from this beautifully updated 2-bedroom, 2-bathroom condo in a welcoming 55+ complex! The bright interior features new laminate flooring throughout the living room, kitchen and hallway, an electric fireplace and updated kitchen lighting. Recent improvements include new carpeting and fresh paint in 2026, plus a new hot water tank in 2025. Additional features include a separate storage unit, EV chargers, visitor parking and plenty of extra resident parking for a second vehicle. Residents can also enjoy the common clubhouse with a pool table, library and kitchen—perfect for hosting and connecting with neighbours. Ideally located in desirable North Nanaimo, close to Woodgrove Centre, restaurants, beaches, recreation and everyday amenities.
Property Details
| Property Type | Residential |
| Property Sub Type | Condo Apartment |
| Listing ID | 1049643 |
| Status | Active |
| City | Nanaimo |
| Area | Nanaimo |
| Sub-Area | Na North Nanaimo |
| Postal Code | V9V 1T3 |
| Property Taxes | $4,299.00 (2026) |
| Strata/Maintenance Fee | $419.00 / Monthly |
| Parking Total | 7 |
| Facing | West |
| Water | Municipal |
| Sewer | Sewer Connected |
| Heating | Baseboard,Electric |
| Fireplaces | 1 |
| Fireplace Type | Electric |
| Appliances | Dishwasher,Dryer,Microwave,Refrigerator,Washer |
| Interior Features | Dining Room,Dining/Living Combo,Eating Area,Elevator,Storage |
| Exterior Features | Balcony |
| Construction | Cement Fibre,Insulation: Ceiling,Insulation: Walls |
| Roof | Asphalt Rolled |
| Foundation | Poured Concrete |
| Basement | None |
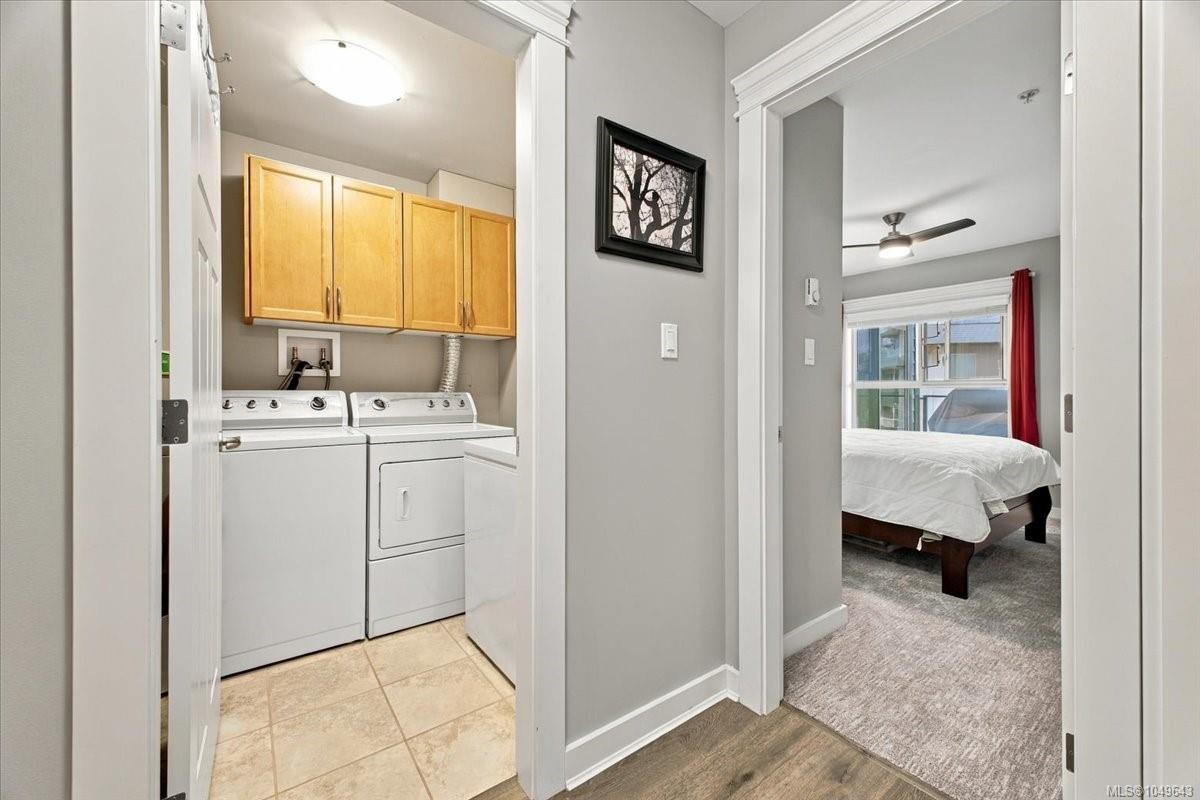
| Laundry | In Unit |
| Listed Date | Sep 15, 2026 |
| Ownership | Strata |
| Lot Size | 0.00 acres |
Rooms
| Room | Level | Dimensions | Description |
|---|---|---|---|
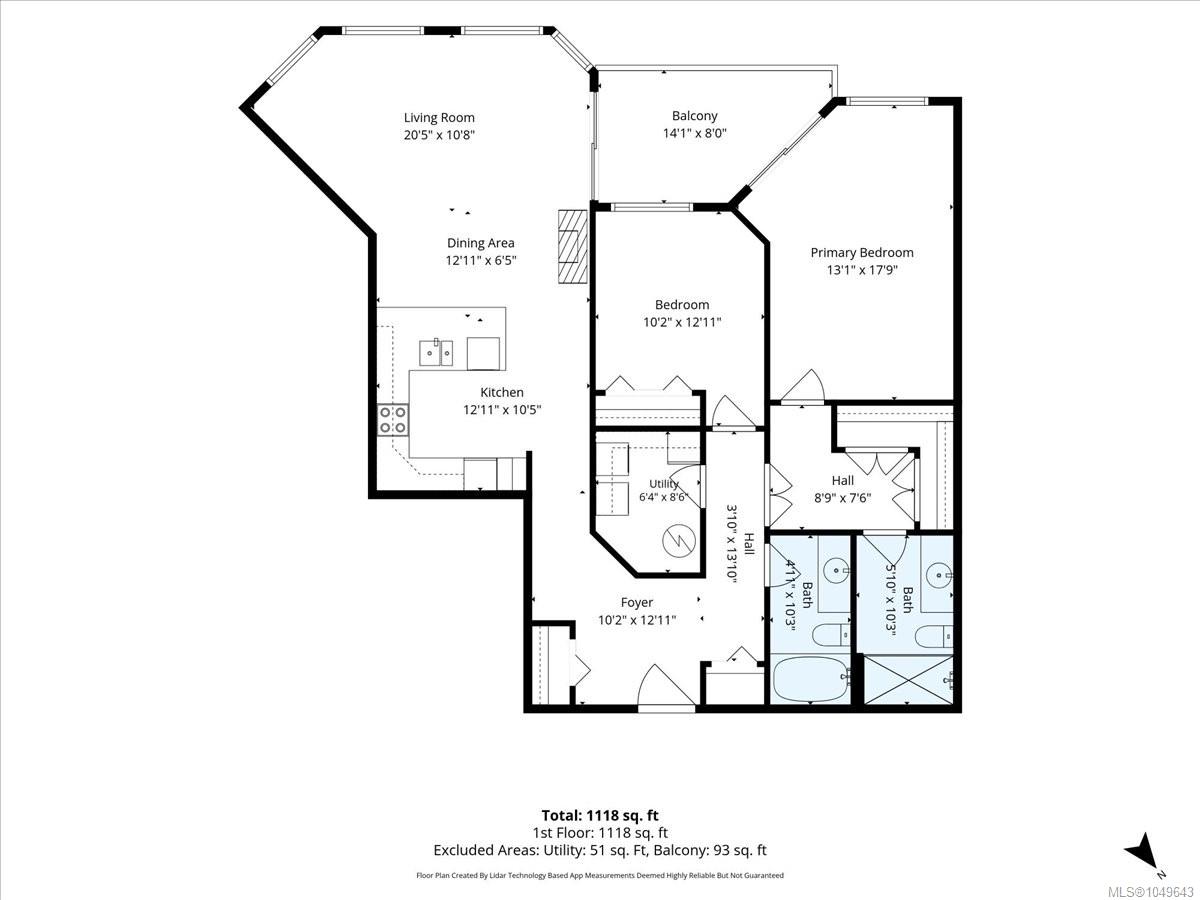
| Balcony | Main level | Measurements not available x 8 ft | |
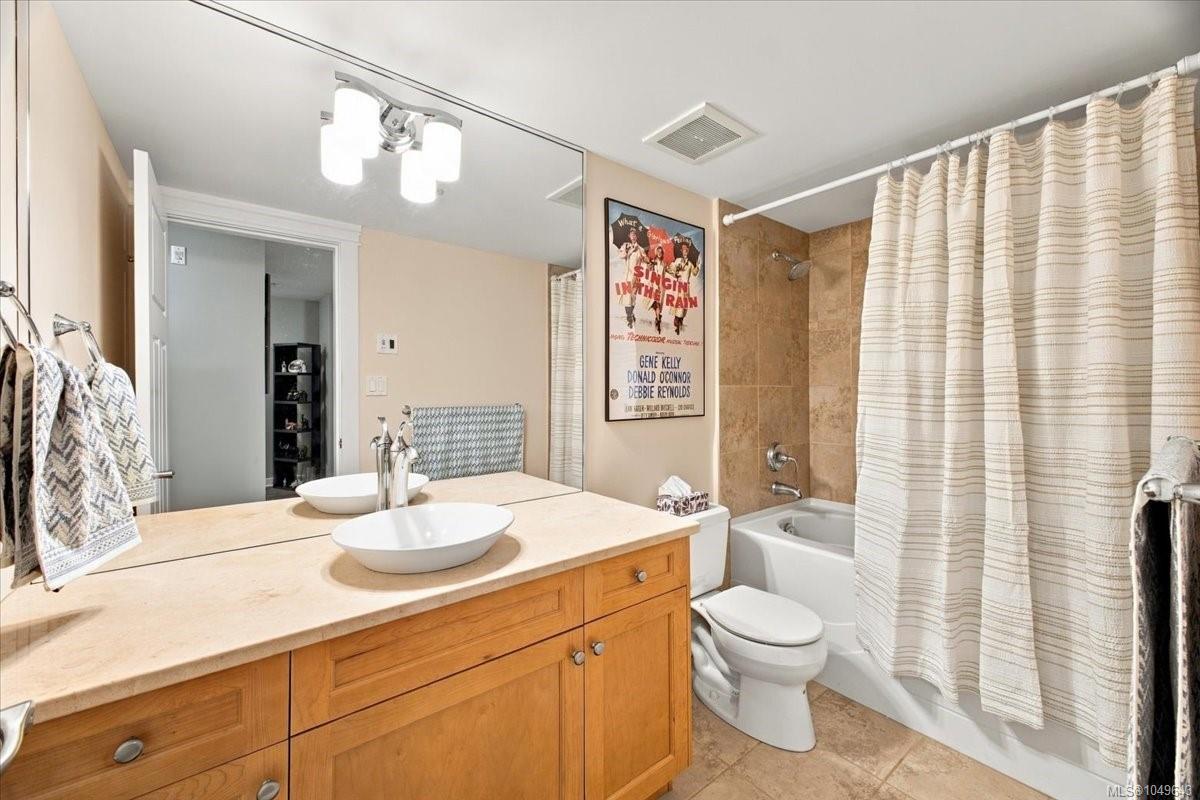
| Bathroom | Main level | 3-Piece | |
| Bathroom | Main level | 4-Piece | |
| Bedroom | Main level | 10\'2 x 12\'11 | |
| Bedroom | Main level | 17\'1 x 17\'9 | |
| Dining room | Main level | 12\'11 x 5\'6 | |
| Entrance | Main level | 10\'2 x 12\'11 | |
| Kitchen | Main level | 12\'11 x 10\'5 | |
| Laundry room | Main level | 6\'4 x 8\'6 | |
| Living room | Main level | 20\'5 x 10\'8 |
Building Details
| Architectural Style | Westcoast |
| Heating | Baseboard heaters |
| Heating Fuel | Electric |
| Stories | -1 |
| Appliances | Dishwasher, Dryer, Microwave, Refrigerator, Washer |
Additional Information
| Features | Central location, Other |
| Community | Pets Allowed With Restrictions, Age Restrictions |
| View | Ocean view |
| Land Access | Road access |
| Building Type | Apartment |
| Interior Size | 1232 sqft |
| Transaction | For sale |