Description
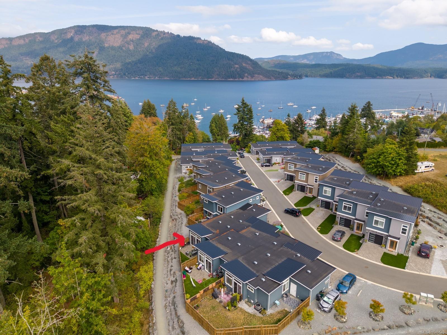
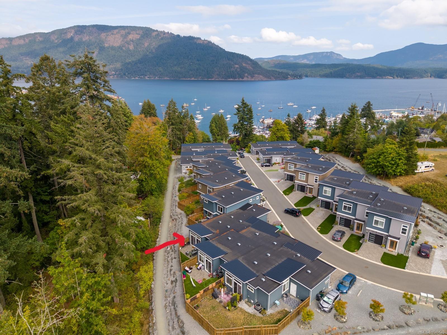
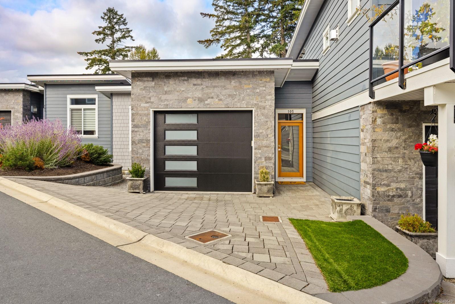
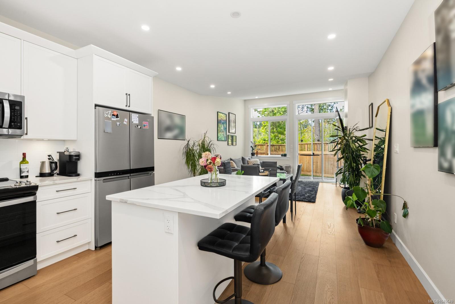
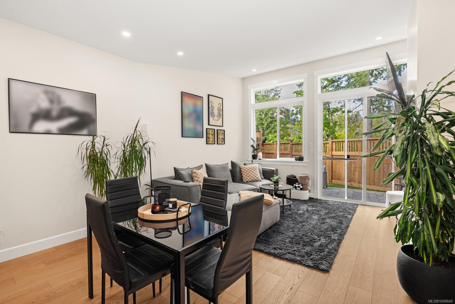
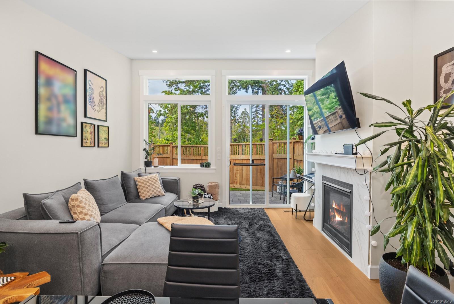
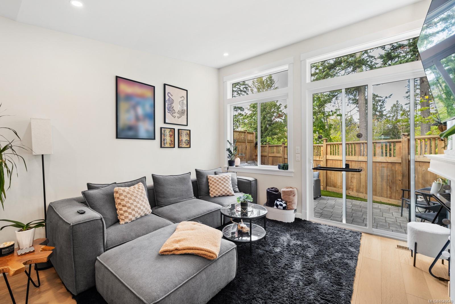
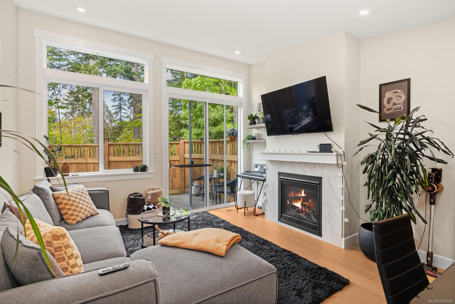
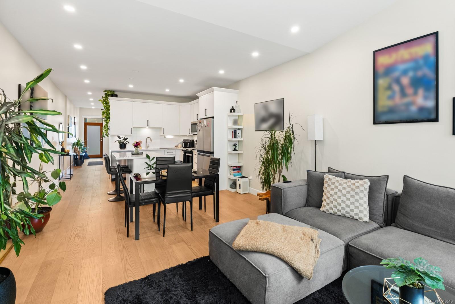
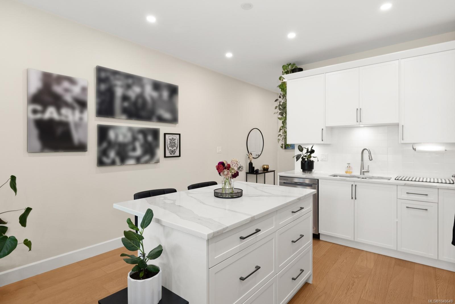
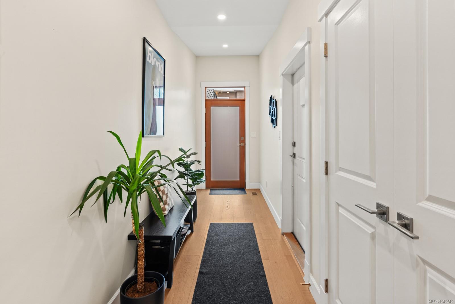
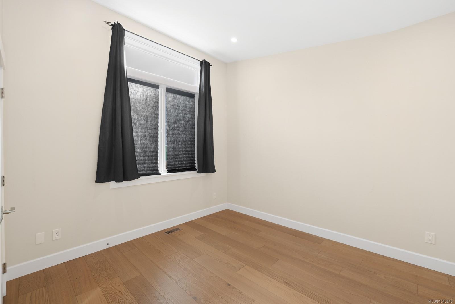
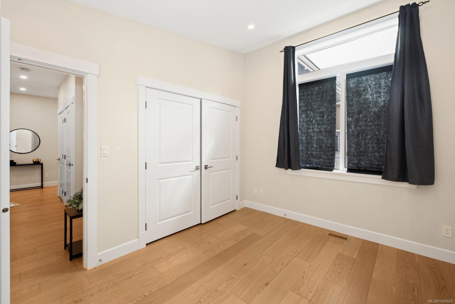
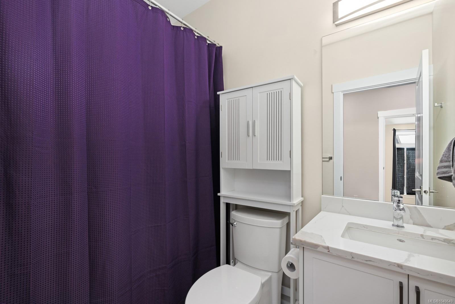
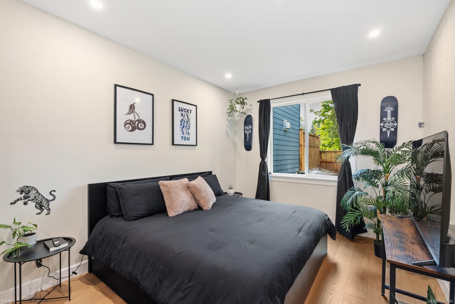
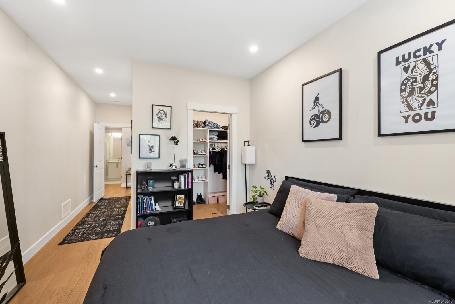
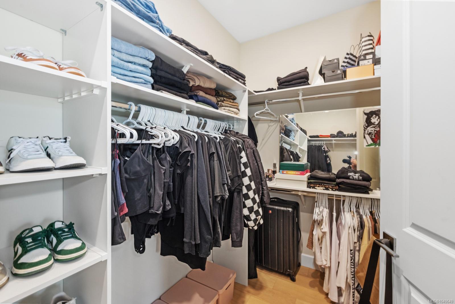
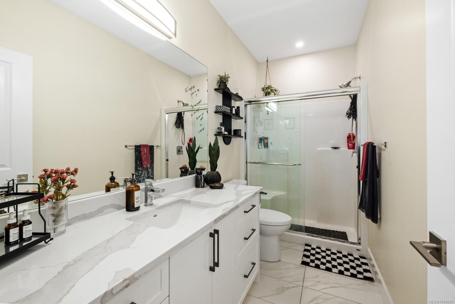
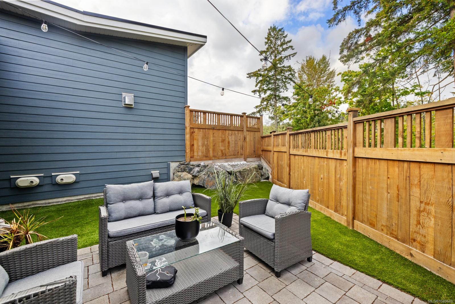
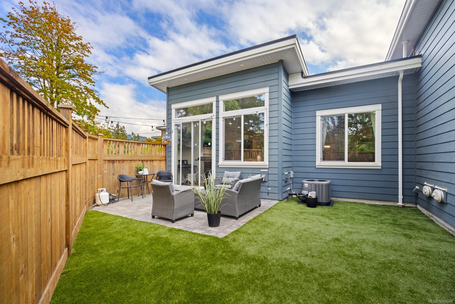
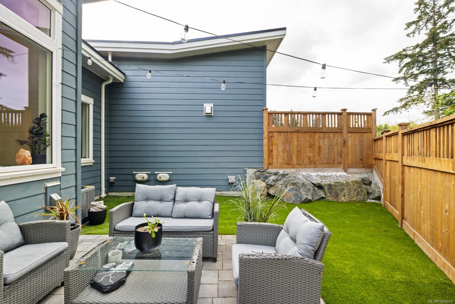
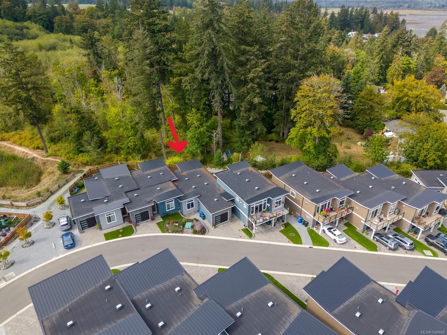
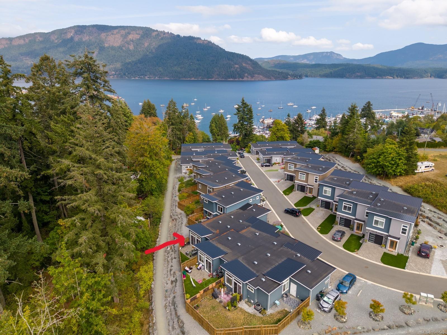
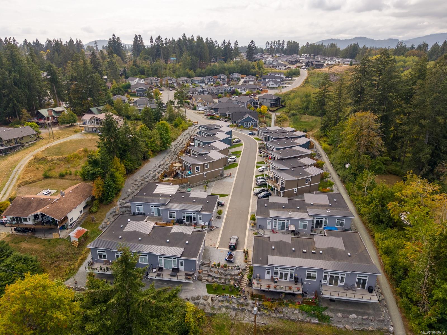
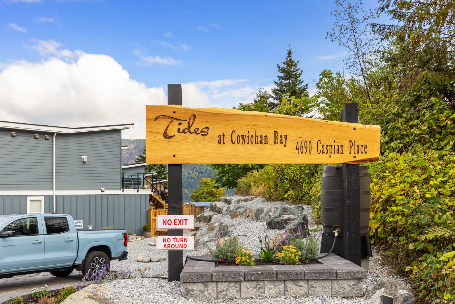
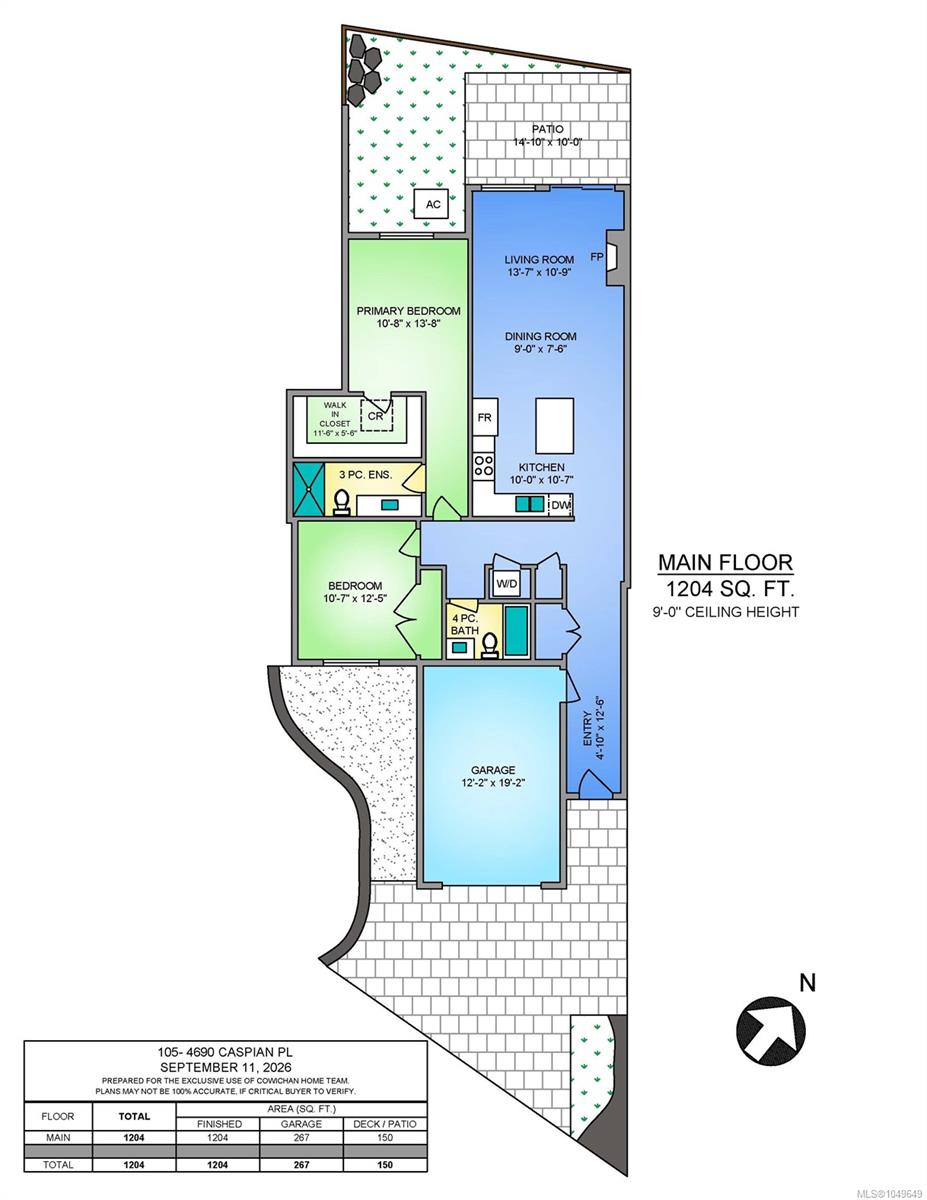
Experience the ease of main-floor living in this elegant two-bedroom, two-bath rancher located in the heart of Cowichan Bay. Just a short stroll away from the shops, restaurants & marinas of the Bay, or the nearby amenities of Crossroads shopping center. This beautiful home features quartz countertops, on-demand hot water, air conditioning, a cozy gas fireplace, and engineered oak flooring throughout. Enter conveniently through the single-car garage or the main entrance into a bright, open-concept kitchen, dining, and living area. Sliding glass doors lead to a private rear patio and fully fenced backyard. Both bedrooms are generously sized, with the primary suite boasting a stylish three-piece ensuite & walk in closet. The second bedroom offers easy access to a four-piece bathroom. The price includes GST and the remaining balance of the New Home Warranty. Discover the vibrant lifestyle waiting for you at The Tides in Cowichan Bay and embrace all the best that Cowichan has to offer.
Property Details
| Property Type | Residential |
| Property Sub Type | Row/Townhouse |
| Listing ID | 1049649 |
| Status | Active |
| City | Cowichan Bay |
| Area | Duncan |
| Sub-Area | Du Cowichan Bay |
| Postal Code | V0R 1N1 |
| Property Taxes | $4,113.00 (2026) |
| Strata/Maintenance Fee | $290.00 / Monthly |
| Garage Spaces | 1 |
| Parking Total | 7 |
| Zoning | CR-2 |
| Facing | Southeast |
| Water | Regional/Improvement District |
| Sewer | Sewer Connected |
| Heating | Forced Air,Natural Gas |
| Cooling | Air Conditioning |
| Fireplaces | 1 |
| Fireplace Type | Family Room,Gas |
| Construction | Cement Fibre,Frame Wood,Insulation All |
| Roof | Membrane,Metal |
| Foundation | Poured Concrete |
| Basement | Crawl Space |
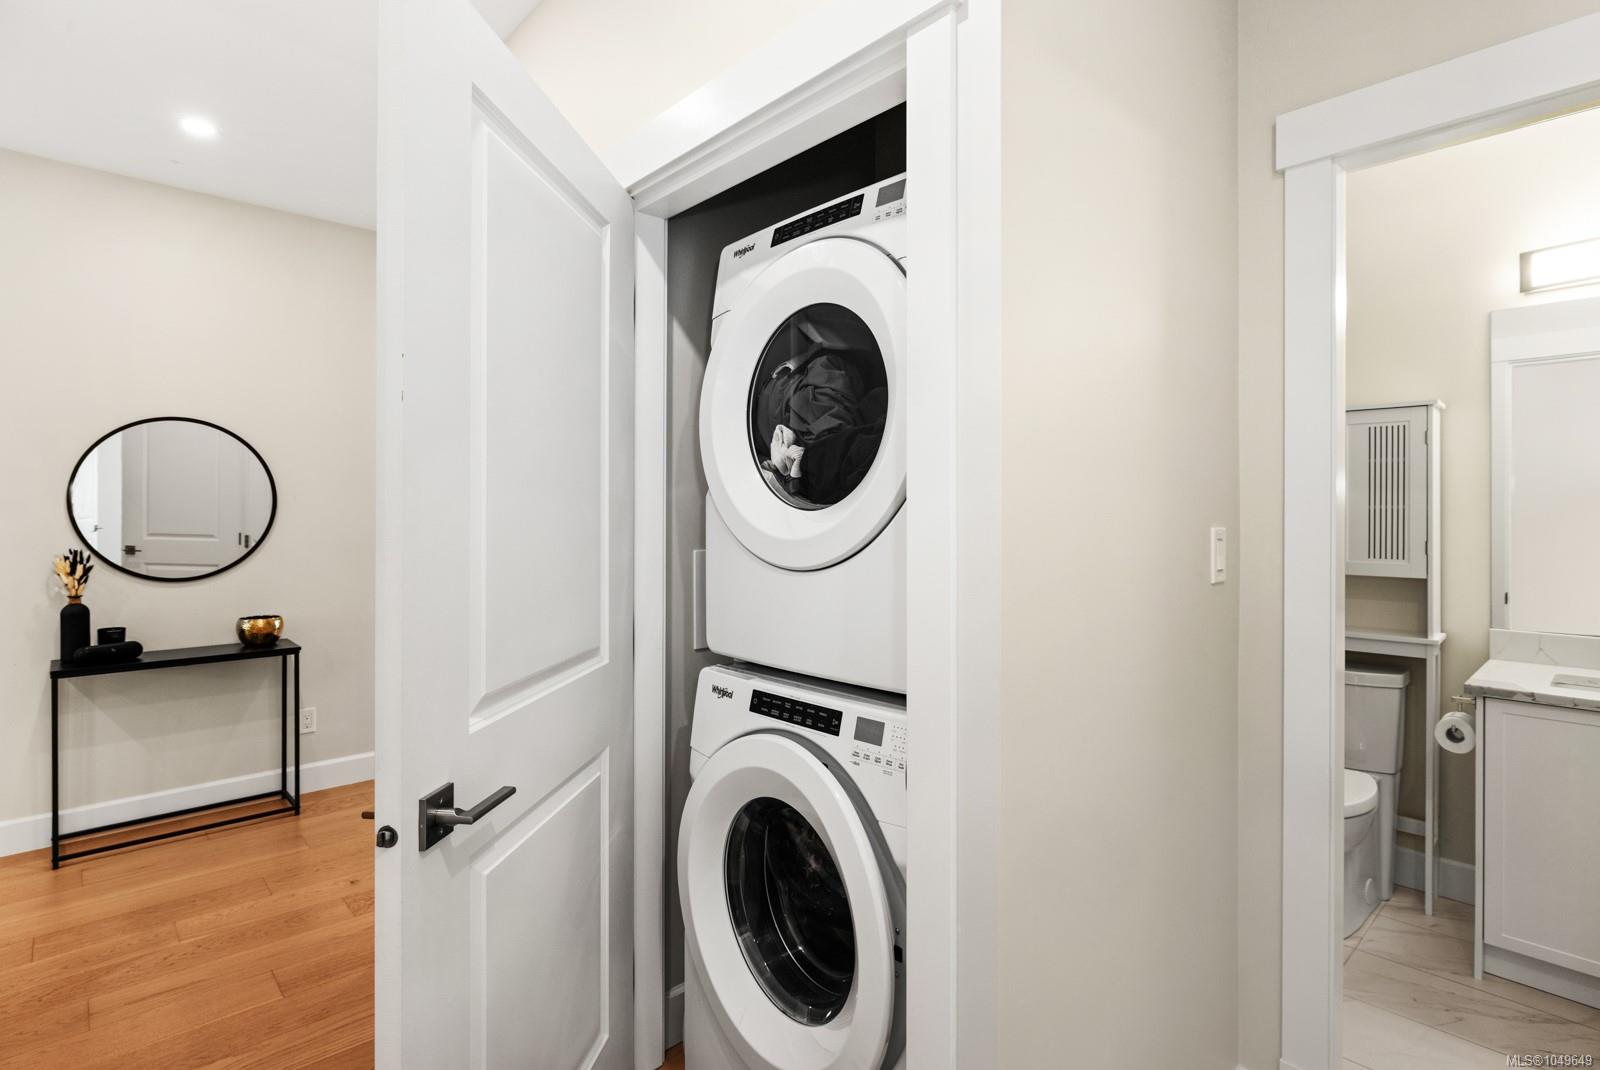
| Laundry | In House |
| Listed Date | Sep 15, 2026 |
| Ownership | Strata |
| Lot Size | 0.00 acres |
Rooms
| Room | Level | Dimensions | Description |
|---|---|---|---|
| Bathroom | Main level | 4-Piece | |
| Bedroom | Main level | 10\'7 x 12\'5 | |
| Dining room | Main level | 9 ft x Measurements not available | |
| Ensuite | Main level | 3-Piece | |
| Entrance | Main level | 4\'10 x 12\'6 | |
| Kitchen | Main level | 10 ft x Measurements not available | |
| Living room | Main level | 13\'7 x 10\'9 | |
| Patio | Main level | Measurements not available x 10 ft | |
| Primary Bedroom | Main level | 10\'8 x 13\'8 |
Building Details
| Heating | Forced air |
| Heating Fuel | Natural gas |
| Stories | -1 |
Parking
| Type | Spaces |
|---|---|
| Garage |
Additional Information
| Community | Pets Allowed, Family Oriented |
| Building Type | Row / Townhouse |
| Interior Size | 1204 sqft |
| Transaction | For sale |