Description
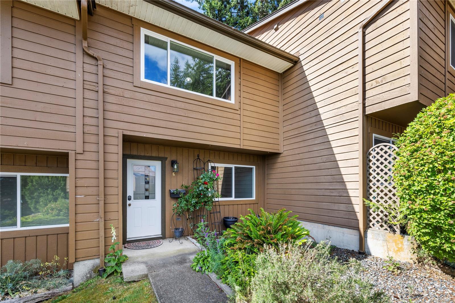
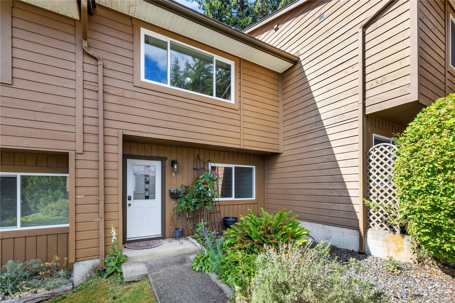
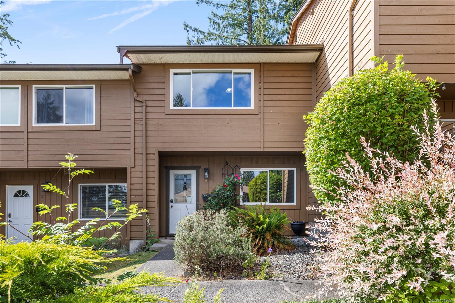
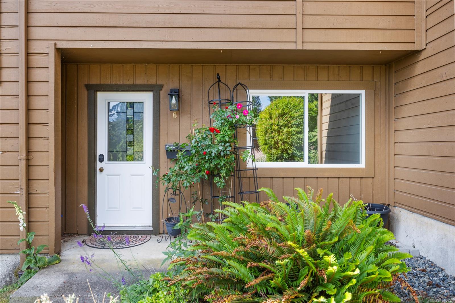
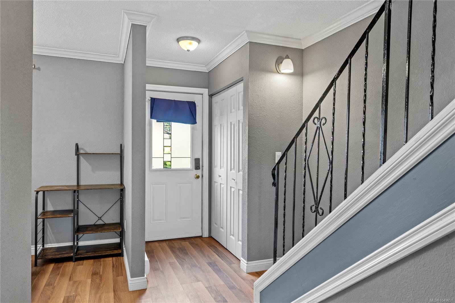
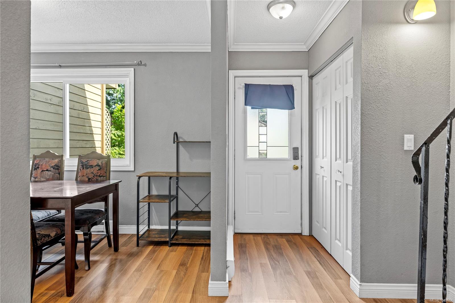
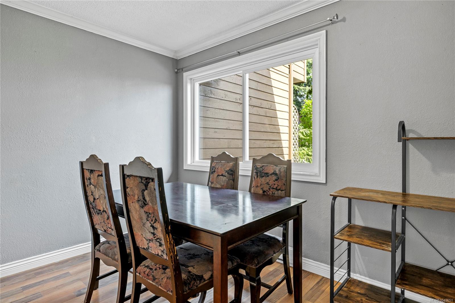
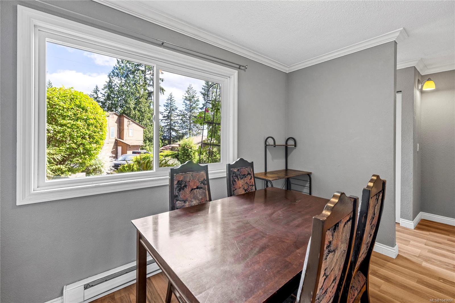
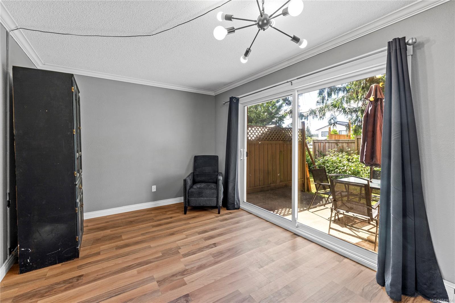
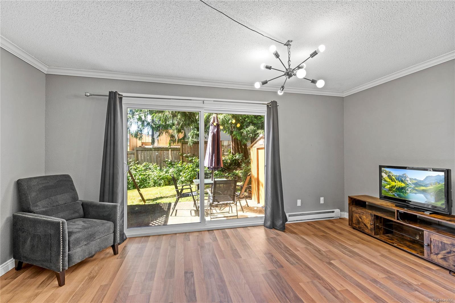
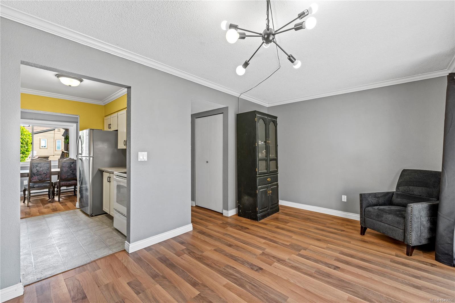
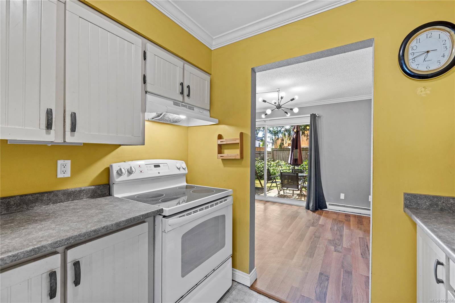
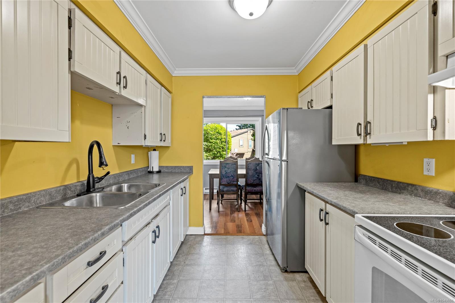
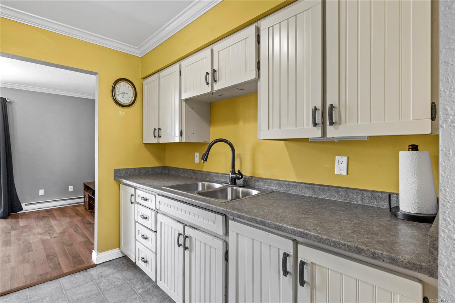
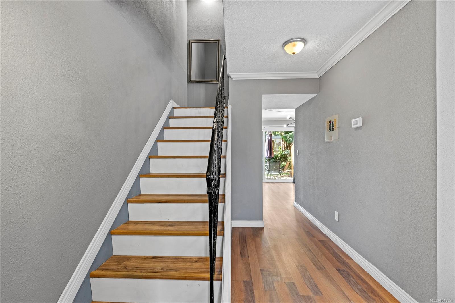
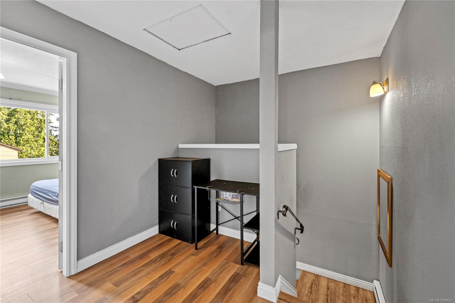
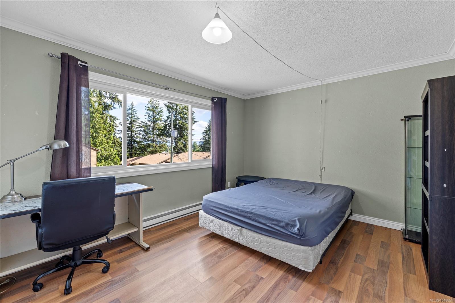
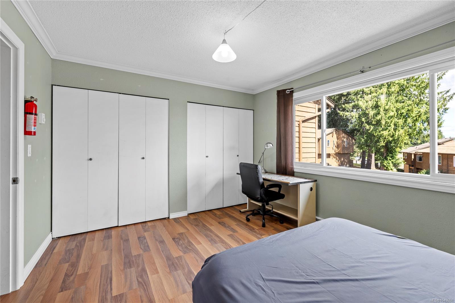
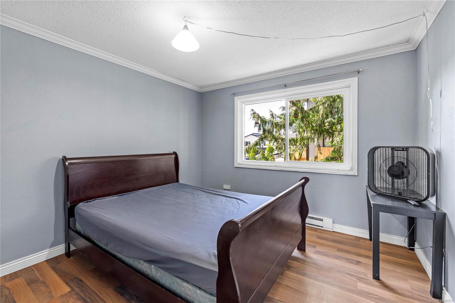
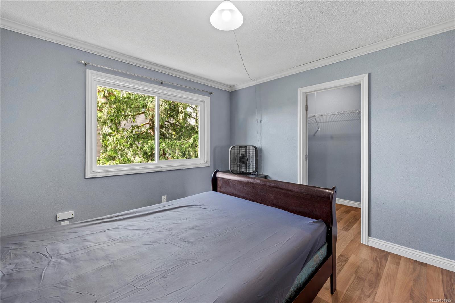
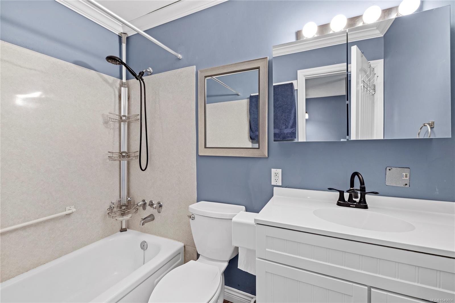
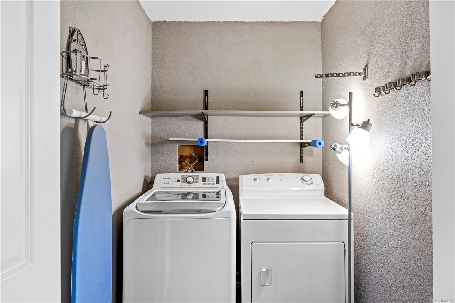
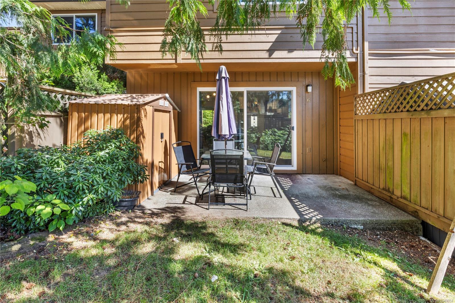
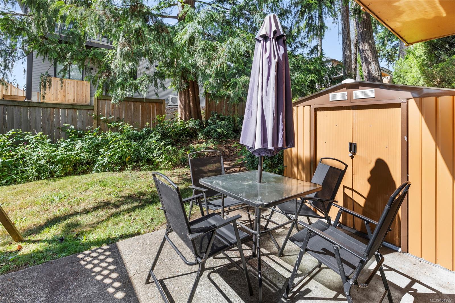
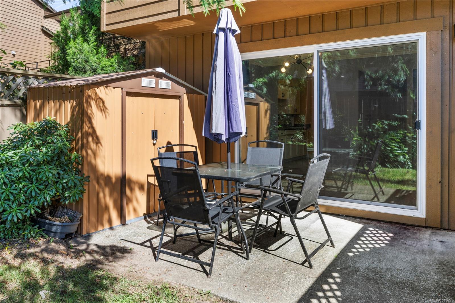
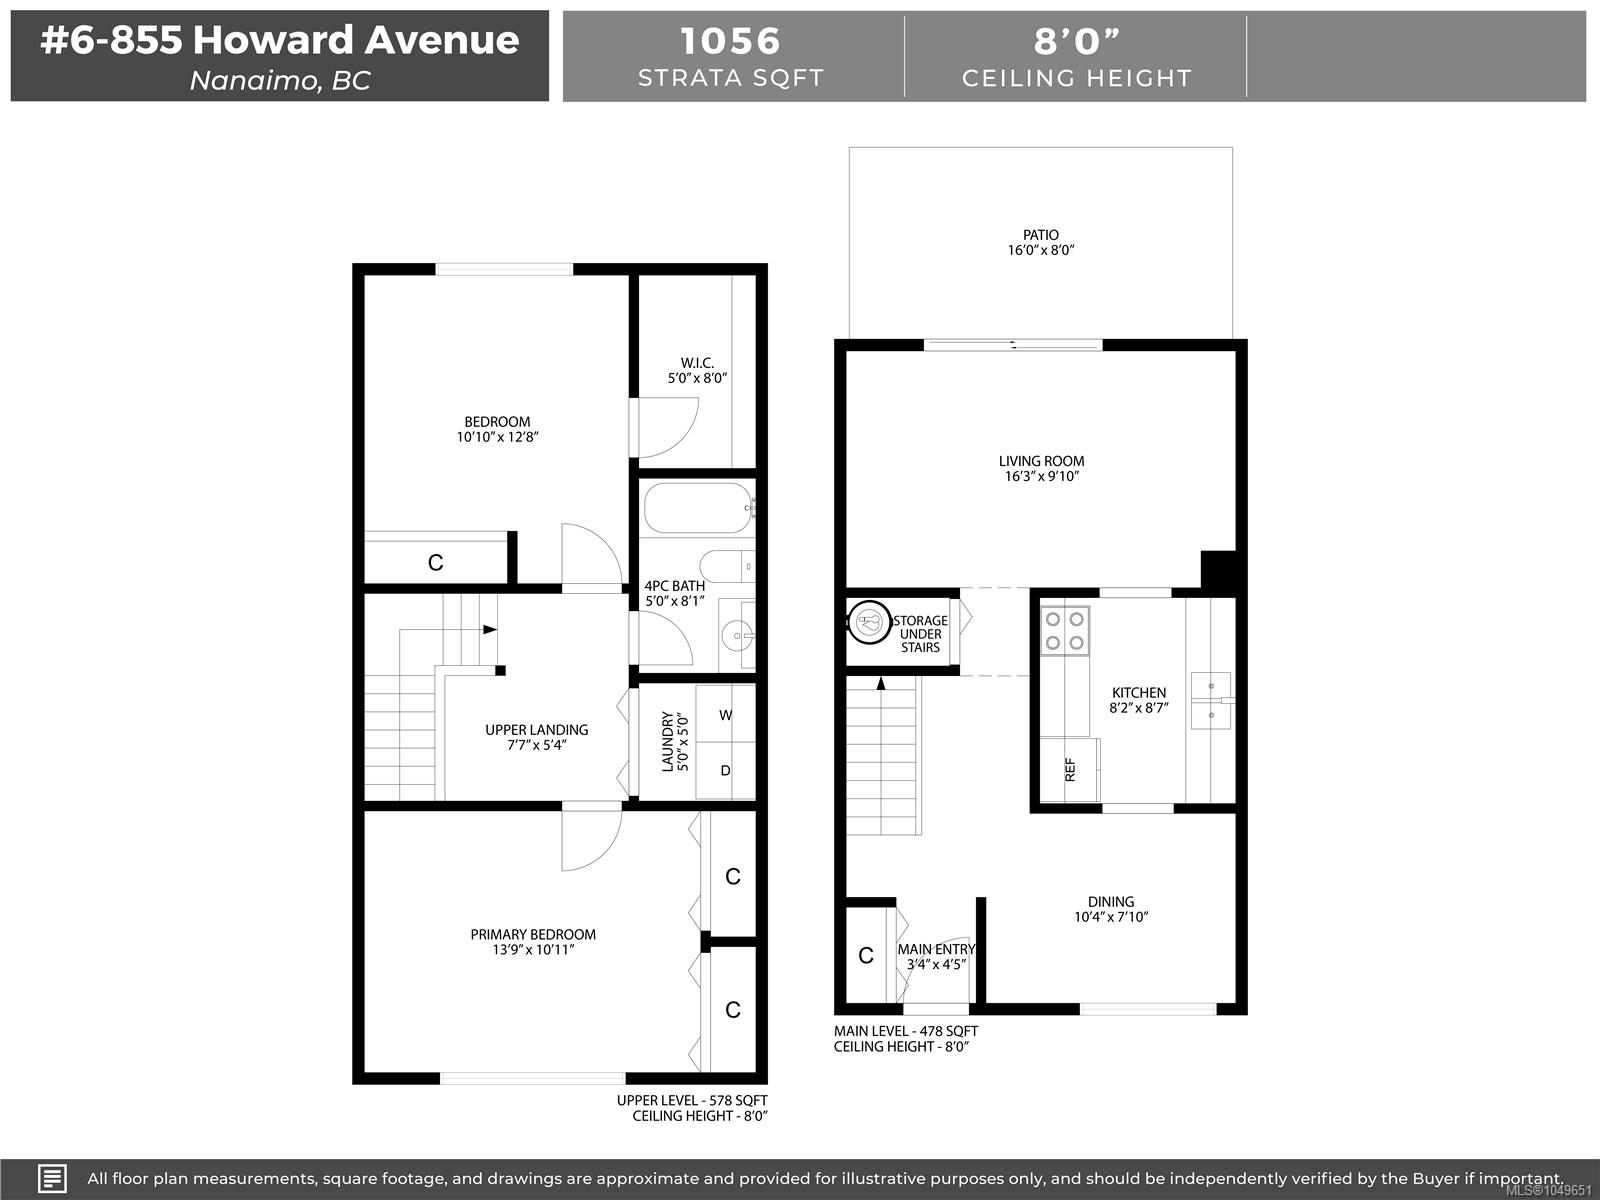
Affordable and move-in ready townhome in convenient South Nanaimo at Eagle Heights! Ideally located near Vancouver Island University, elementary and secondary schools, shopping & groceries, restaurants, transit, and everyday amenities, this well-maintained home offers excellent value for first-time buyers and investors alike. The functional layout features bright living space on the main level, while upstairs offers 2 spacious bedrooms, a full bathroom, and convenient in-unit laundry. Enjoy your own private south-facing patio — perfect for relaxing or soaking up the sun. Pet friendly, with max 2 pets allowed per unit (SEE BYLAWS), and your designated parking stall conveniently right outside the front door. Recent updates include newer flooring throughout, fresh paint, and a newer hot water tank, making this home an easy choice for anyone looking to get into the market. Data & measurements approximate, please verify if important.
Property Details
| Property Type | Residential |
| Property Sub Type | Row/Townhouse |
| Listing ID | 1049651 |
| Status | Active |
| City | Nanaimo |
| Area | Nanaimo |
| Sub-Area | Na South Nanaimo |
| Postal Code | V9R 5V4 |
| Property Taxes | $2,819.43 (2026) |
| Strata/Maintenance Fee | $489.00 / Monthly |
| Parking Total | 1 |
| Zoning | R6 |
| Facing | North |
| Water | Municipal |
| Sewer | Sewer Connected |
| Heating | Baseboard,Electric |
| Appliances | Dryer,Oven/Range Electric,Refrigerator,Washer |
| Interior Features | Closet Organizer,Dining Room |
| Exterior Features | Fencing: Partial,Garden |
| Construction | Frame Wood,Insulation: Ceiling,Insulation: Walls,Wood |
| Roof | Asphalt Shingle |
| Foundation | Poured Concrete |
| Basement | None |
| Laundry | In Unit |
| Listed Date | Sep 15, 2026 |
| Ownership | Strata |
| Lot Size | 0.00 acres |
Open Houses
Rooms
| Room | Level | Dimensions | Description |
|---|---|---|---|
| Dining room | Main level | 10\'4 x 7\'10 | |
| Entrance | Main level | 3\'4 x 4\'5 | |
| Kitchen | Main level | 8\'2 x 8\'7 | |
| Living room | Main level | 16\'3 x 9\'10 | |
| Patio | Main level | 16\'0 x 8\'0 |
Building Details
| Heating | Baseboard heaters |
| Heating Fuel | Electric |
| Stories | -1 |
| Appliances | Dryer, Range - Electric, Refrigerator, Washer |
Parking
| Type | Spaces |
|---|---|
| Open |
Additional Information
| Features | Southern exposure, Other |
| Community | Pets Allowed, Family Oriented |
| Land Access | Road access |
| Building Type | Row / Townhouse |
| Interior Size | 1056 sqft |
| Transaction | For sale |