Description
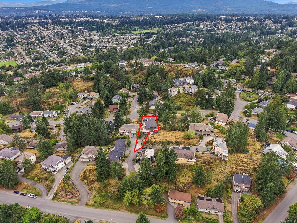
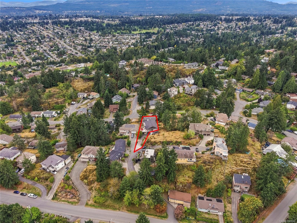
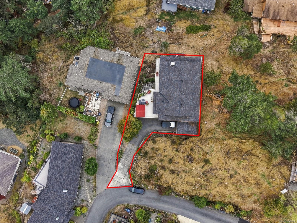
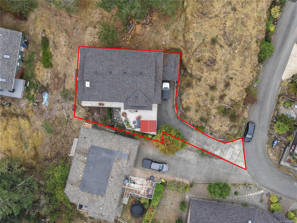
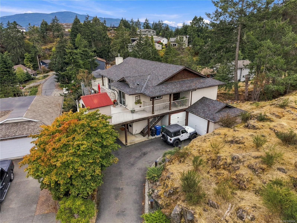
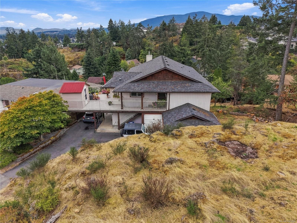
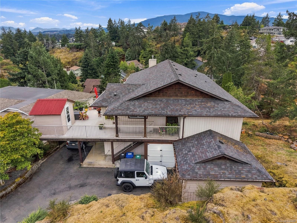
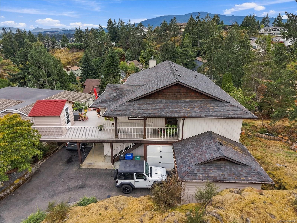
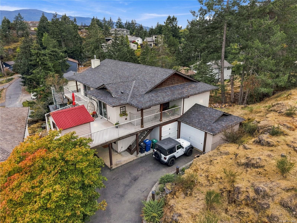
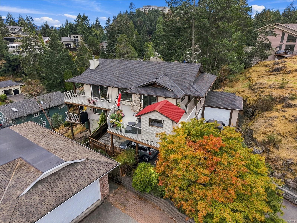
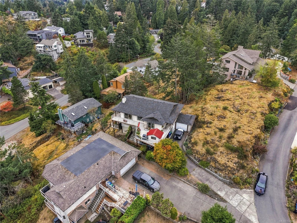
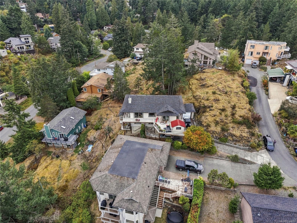
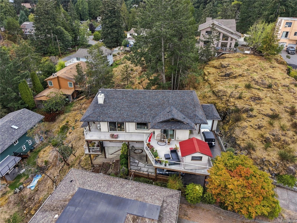
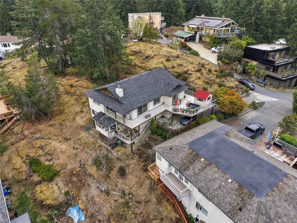
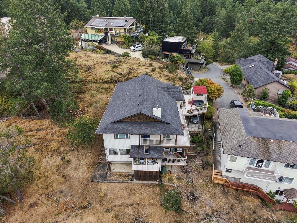
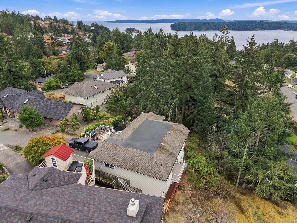
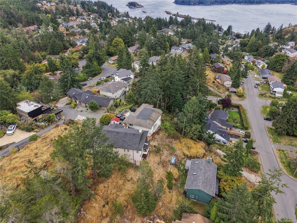
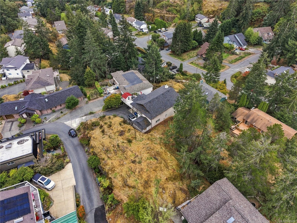
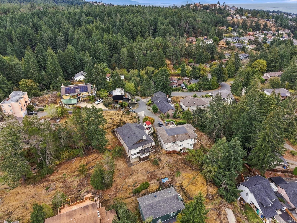
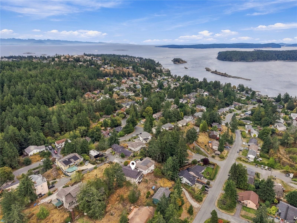
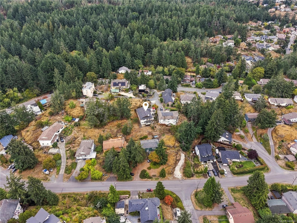
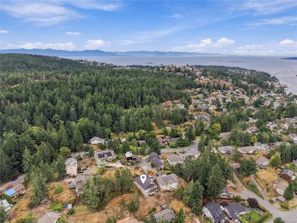
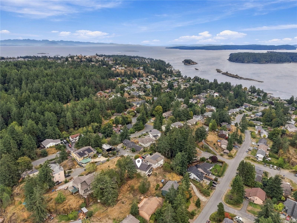
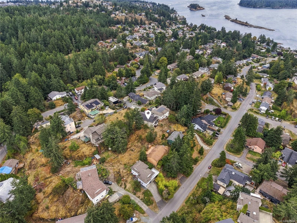
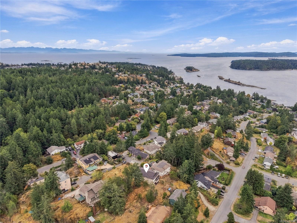
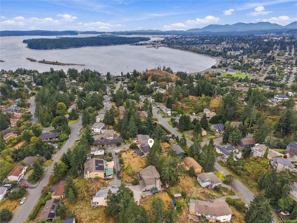
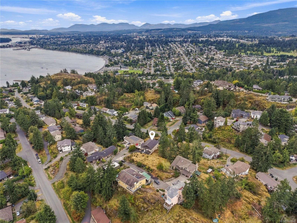
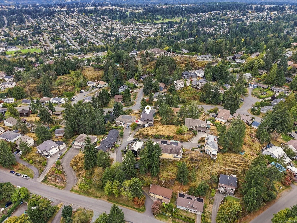
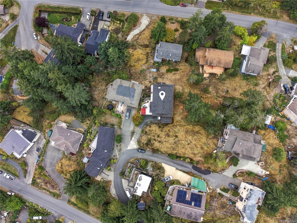
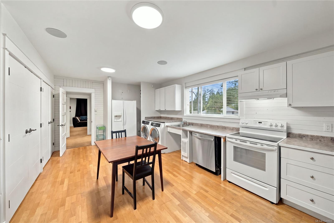
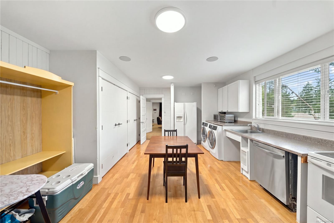
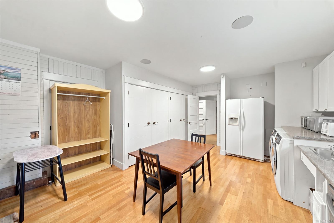
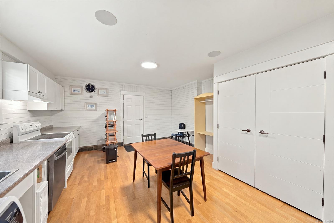
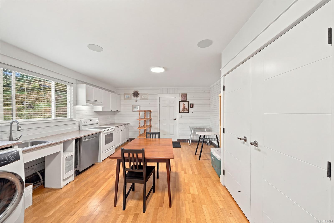
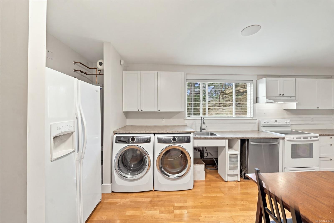
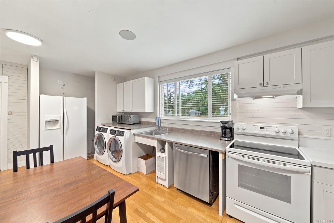
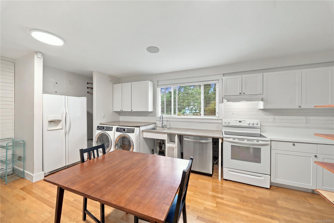
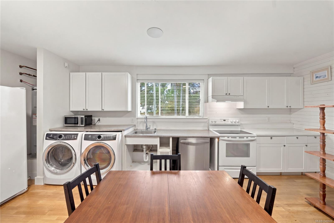
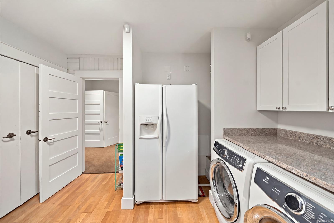
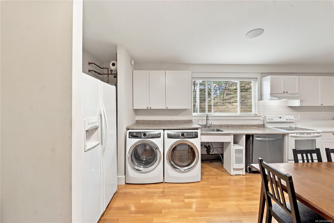
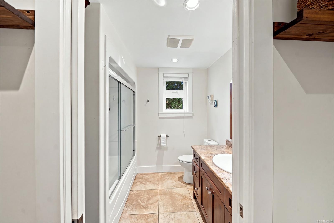
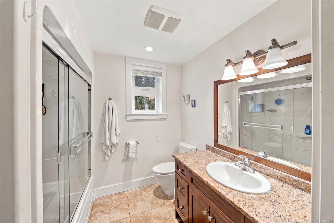
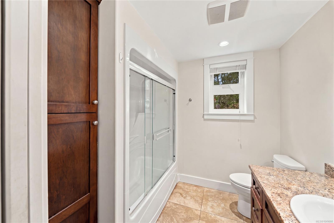
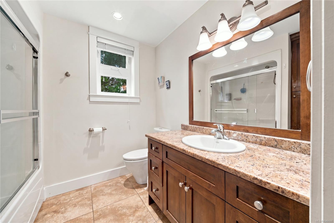
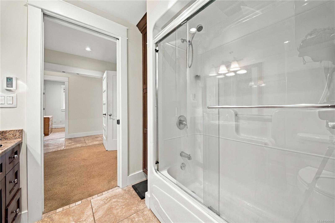
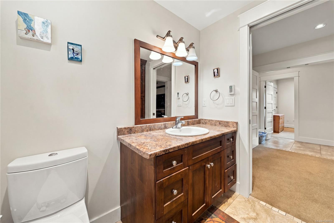
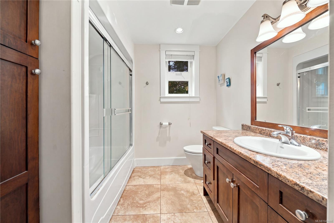
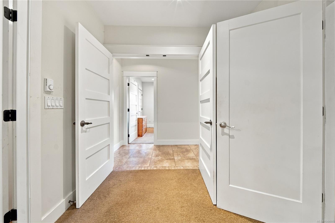
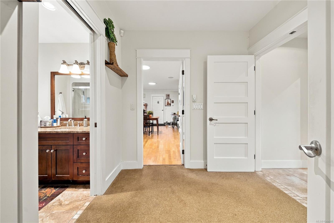
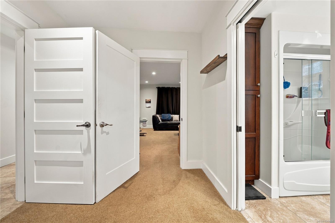
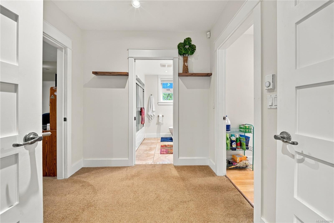
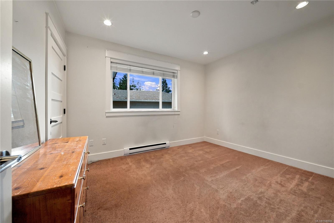
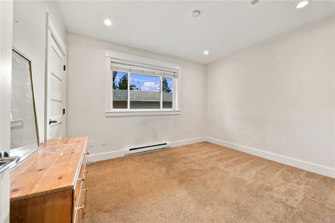
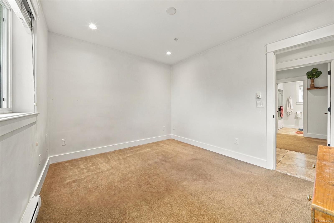
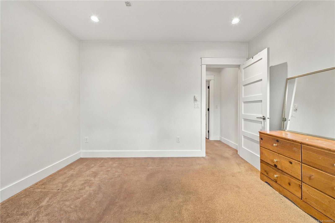
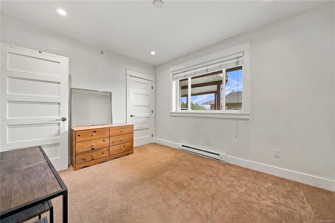
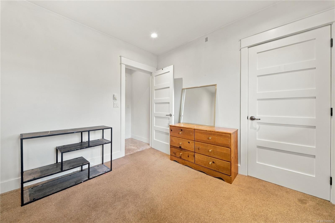
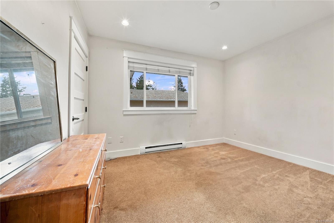
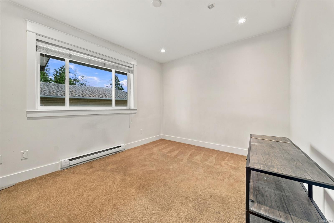
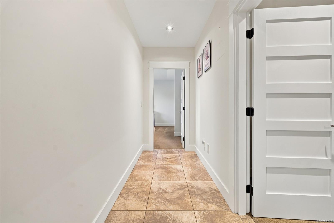
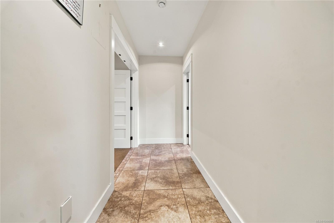
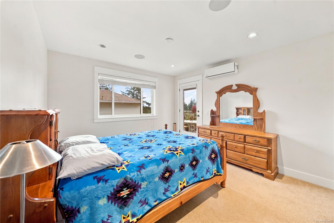
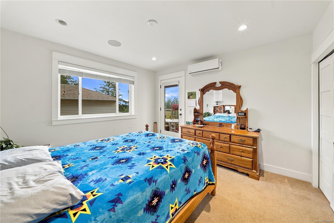
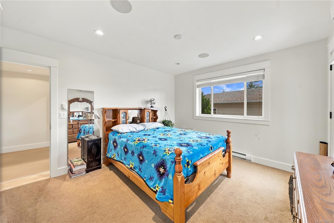
Ocean and city views, a beautifully renovated main level, and 3,049 sq ft of finished space on a quiet panhandle lot in Departure Bay. Set above the street on 9,407 sq ft, this five-bedroom, three-bathroom home opens to a wraparound vinyl deck that captures the water and the lights of the city. The main floor is the showpiece: a quartz kitchen with generous cabinetry, engineered hardwood through the open living and dining area, a cozy propane fireplace, and the primary bedroom plus two more bedrooms. The lower level holds a media room, a bright sunroom or gym, two additional bedrooms, one with its own deck, and a large den and laundry room with abundant storage. An unauthorized second kitchen on this level adds flexibility for extended family or guests. Ductless heat pump with air conditioning, heated bathroom floors, garage, and a carport. Minutes to Departure Bay beach, the ferry terminal, schools, and shopping. Measurement is approximate.
Property Details
| Property Type | Residential |
| Property Sub Type | Single Family Detached |
| Listing ID | 1049666 |
| Status | Active |
| City | Nanaimo |
| Area | Nanaimo |
| Sub-Area | Na Departure Bay |
| Postal Code | V9T 1P1 |
| Property Taxes | $7,333.74 (2026) |
| Garage Spaces | 1 |
| Parking Total | 2 |
| Zoning | R5 |
| Facing | Northeast |
| Water | Municipal |
| Sewer | Sewer Available |
| Heating | Baseboard,Heat Pump,Propane |
| Cooling | Air Conditioning |
| Fireplaces | 1 |
| Fireplace Type | Propane |
| Appliances | Dishwasher,Dryer,Microwave,Oven/Range Gas,Range Hood,Refrigerator,Washer |
| Interior Features | Dining/Living Combo |
| Exterior Features | Balcony/Deck,Low Maintenance Yard |
| Construction | Insulation: Ceiling |
| Roof | Fibreglass Shingle |
| Foundation | Poured Concrete |
| Basement | Finished,Full |
| Laundry | In House |
| Listed Date | Sep 14, 2026 |
| Ownership | Freehold |
| Lot Size | 0.21 acres |
Open Houses
Rooms
| Room | Level | Dimensions | Description |
|---|---|---|---|
| Bathroom | Main level | 7 ft x 11 ft | |
| Bedroom | Main level | 9 ft x 11 ft | |
| Bedroom | Main level | 11 ft x 14 ft | |
| Ensuite | Main level | 3-Piece | |
| Entrance | Main level | 7 ft x 7 ft | |
| Kitchen | Main level | 14 ft x 16 ft | |
| Living room/Dining room | Main level | 17 ft x 15 ft | |
| Primary Bedroom | Main level | 24 ft x 15 ft |
Building Details
Additional Information
| Features | Hillside, Rocky, Other |
| View | City view, Ocean view |
| Land Size | 9407 sqft |
| Land Access | Road access |
| Building Type | House |
| Interior Size | 3245 sqft |
| Transaction | For sale |