Description
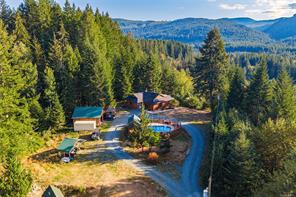
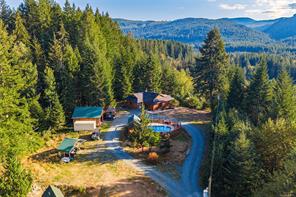
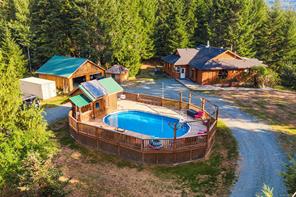
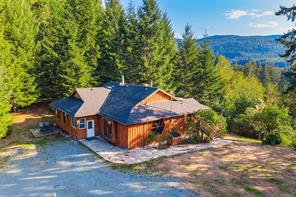
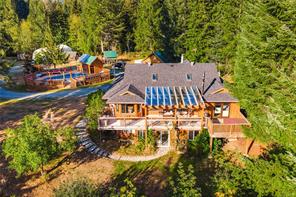
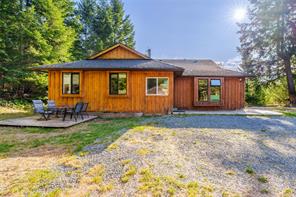
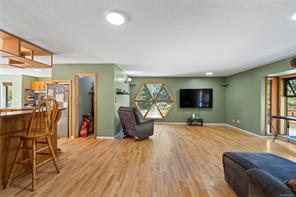
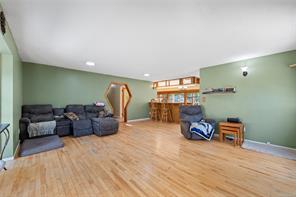
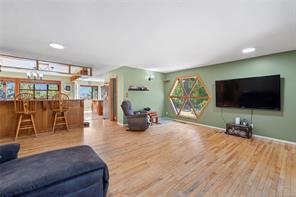
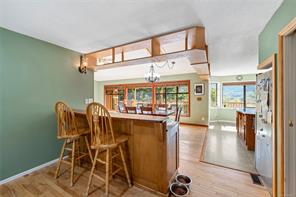
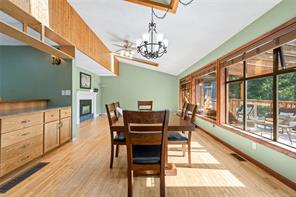
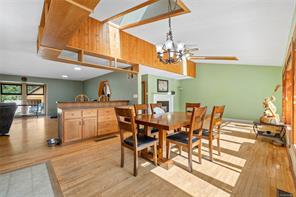
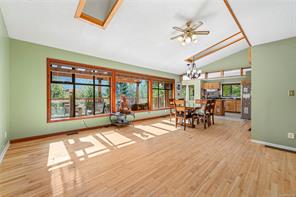
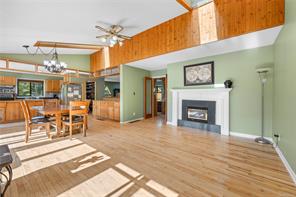
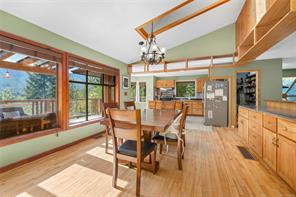
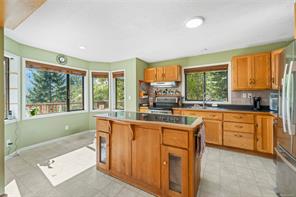
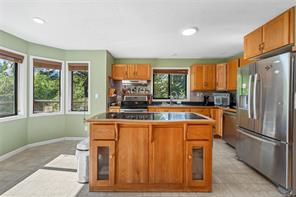
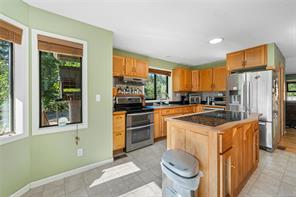
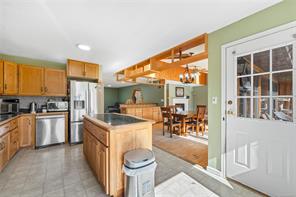
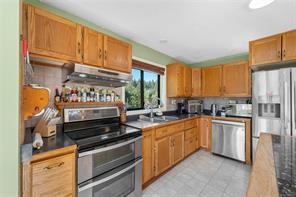
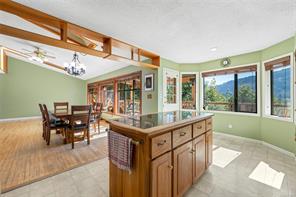
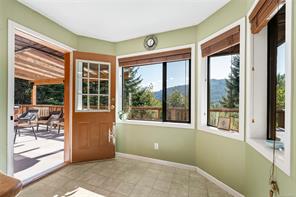
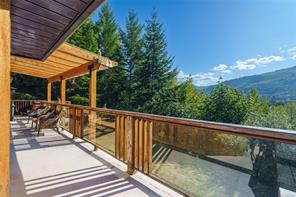
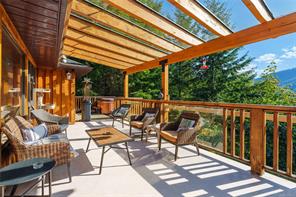
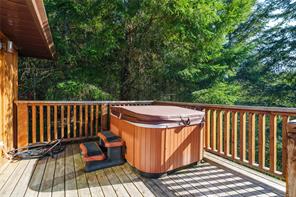
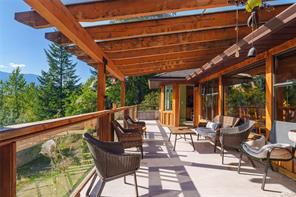
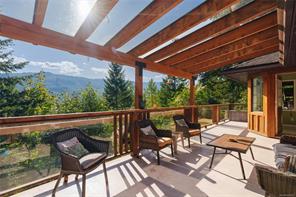
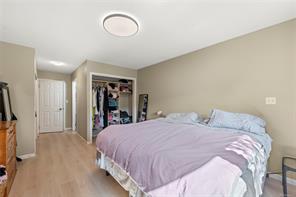
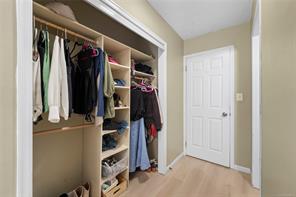
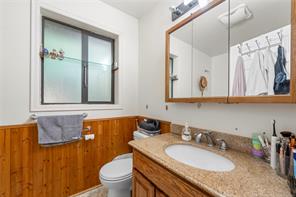
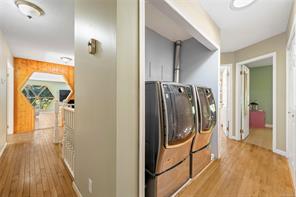
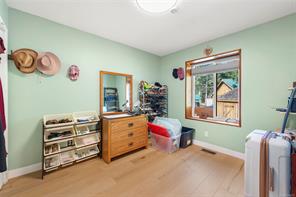
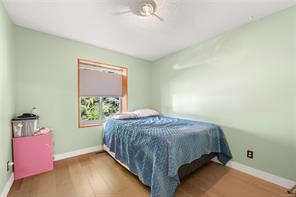
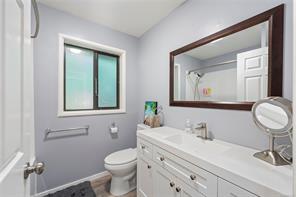
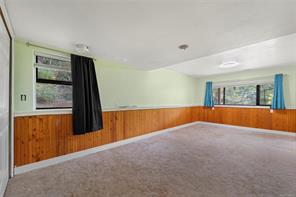
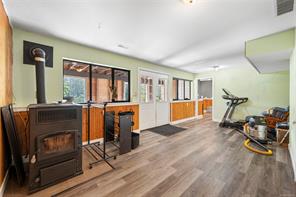
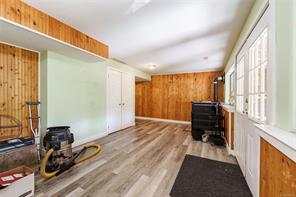
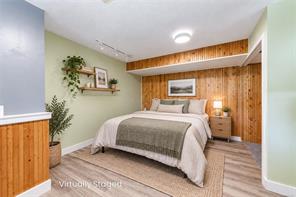
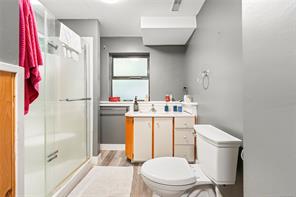
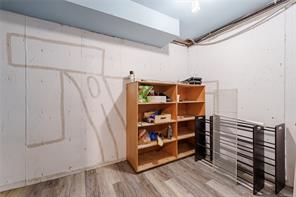
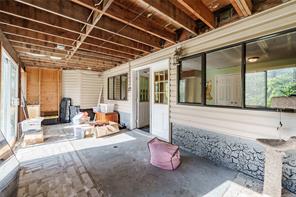
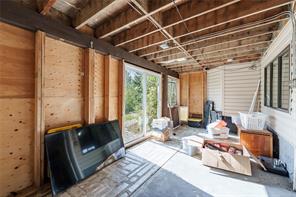
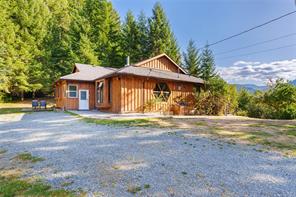
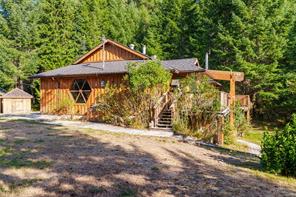
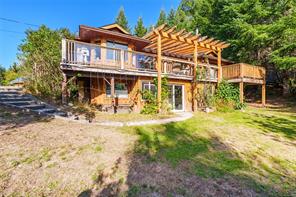
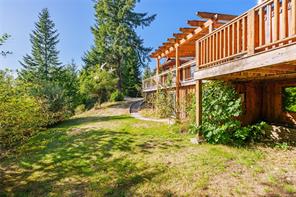
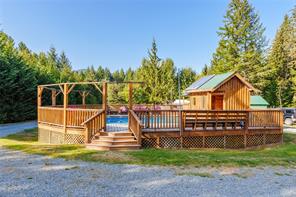
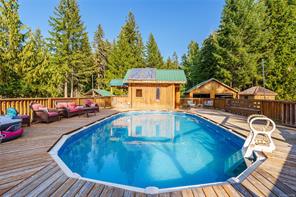
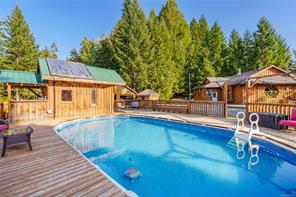
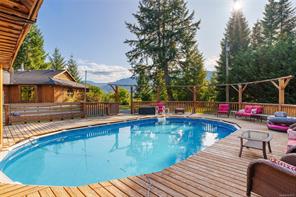
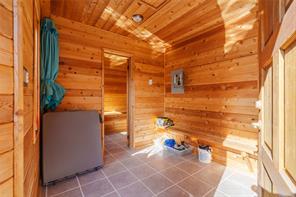
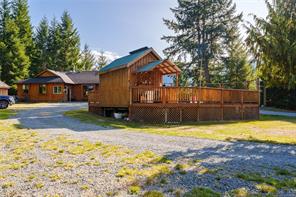
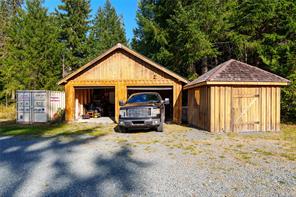
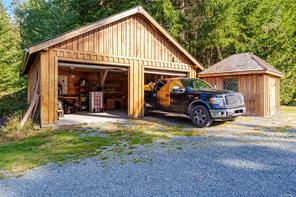
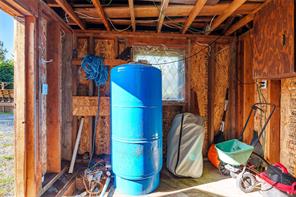
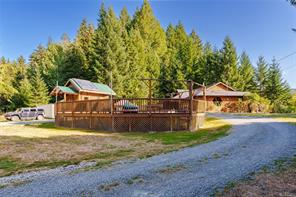
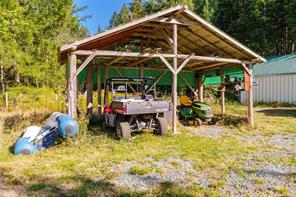
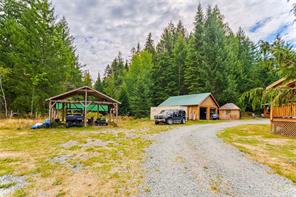
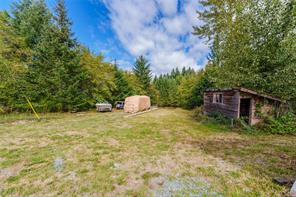
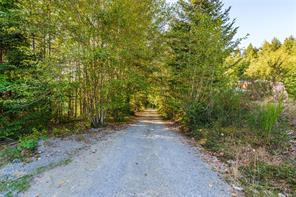
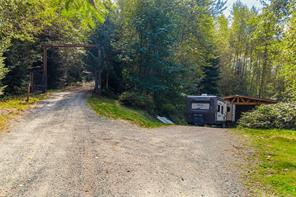
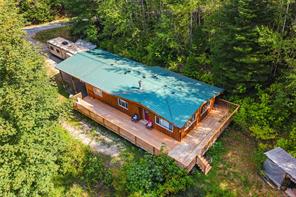
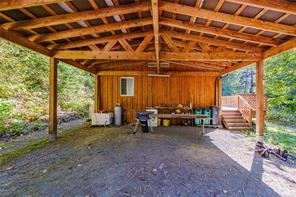
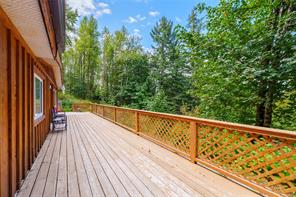
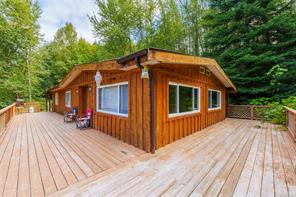
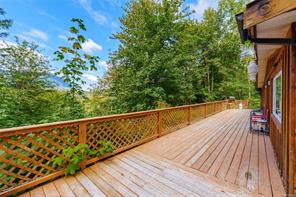
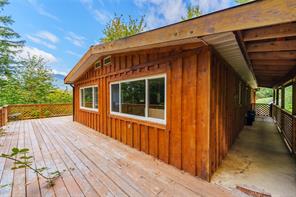
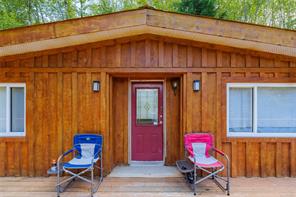
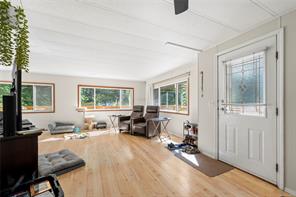
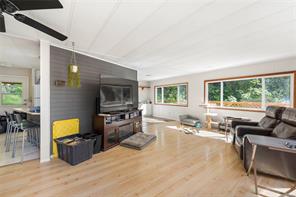
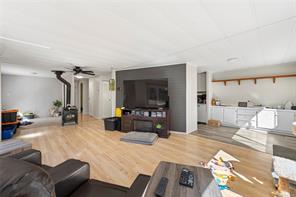
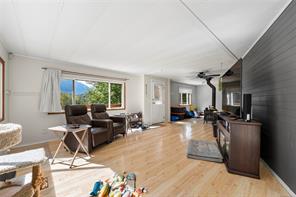
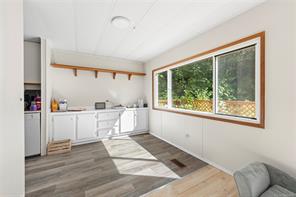
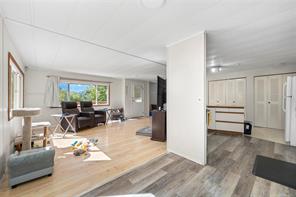
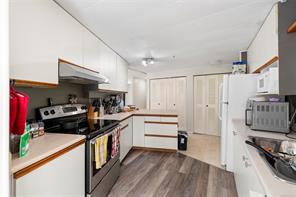
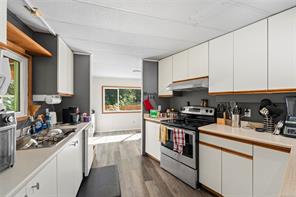
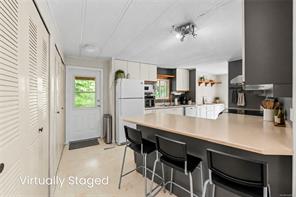
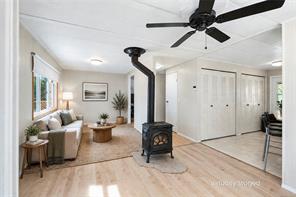
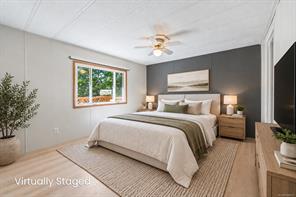
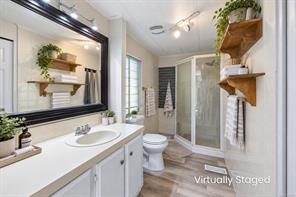
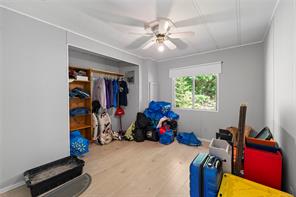
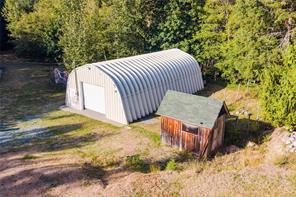
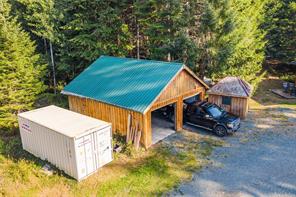
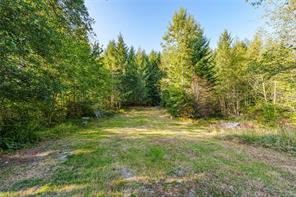
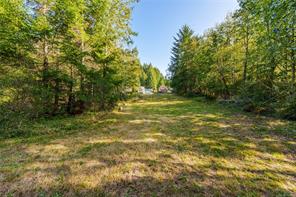
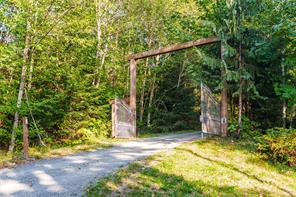
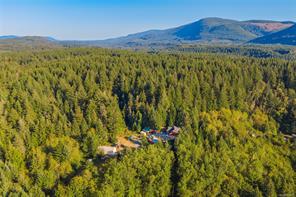
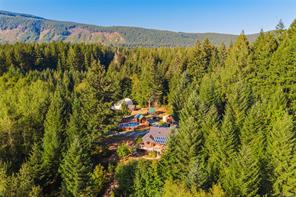
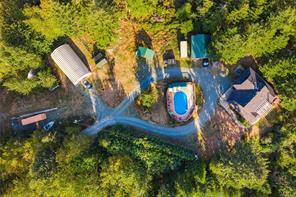
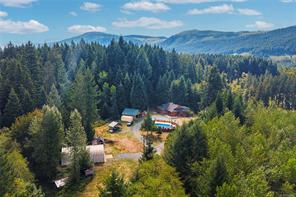
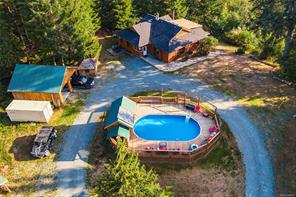
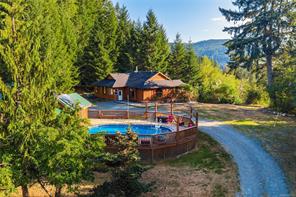
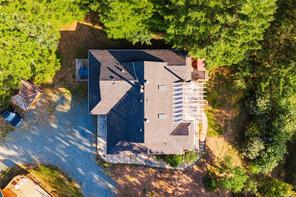
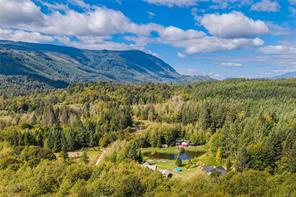
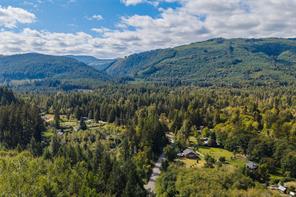
Private 7.02-acre estate on a south-facing hilltop, secluded behind a ring of forest with mountain and valley views and the Cowichan River minutes away. Two completely separate homes. The main residence is a 4/5 bed, 3 bath main-level entry with walkout basement: vaulted ceilings, skylights, hardwood floors, oak cabinetry, pellet stove, propane fireplace, and over 40 feet of deck off the main level. The walkout below adds a family room, sitting room, bedroom and third bath. The second home stands on its own 2 bed, 2 bath, open concept, its own kitchen. Plus a 40x60 Quonset, detached double garage with extra rooms, numerous outbuildings, parking for 25 including RV, above-ground pool with wet bar, sauna and deck, two generators (1 w/auto transfer), drilled well and cistern. Mostly forested with trails throughout. 6 bed, 5 bath, 4,357 sq ft finished. Lake Cowichan amenities close by. Measurements approximate; buyer to verify if important.
Property Details
| Property Type | Residential |
| Property Sub Type | Single Family Detached |
| Listing ID | 1049672 |
| Status | Active |
| City | Lake Cowichan |
| Area | Duncan |
| Sub-Area | Du Lake Cowichan |
| Postal Code | V0R 2G0 |
| Property Taxes | $5,944.00 (2025) |
| Garage Spaces | 2 |
| Parking Total | 25 |
| Zoning | R2 |
| Facing | North |
| Water | Cistern,Well: Drilled |
| Sewer | Septic System |
| Heating | Forced Air,Heat Pump |
| Fireplaces | 3 |
| Fireplace Type | Living Room,Pellet Stove,Propane,Recreation Room,Wood Stove,Other |
| Appliances | Dishwasher,Dryer,Hot Tub,Refrigerator,Washer |
| Interior Features | Bar,Breakfast Nook,Dining Room,French Doors,Sauna,Swimming Pool,Workshop |
| Exterior Features | Balcony/Deck,Balcony/Patio,Fenced,Fencing: Partial,Garden,Swimming Pool |
| Construction | Frame Wood,Glass,Insulation: Ceiling,Insulation: Walls,Wood |
| Roof | Fibreglass Shingle |
| Foundation | Poured Concrete |
| Basement | Finished,Full,Walk-Out Access,With Windows |
| Laundry | In Unit |
| Listed Date | Sep 14, 2026 |
| Ownership | Freehold |
| Lot Size | 7.02 acres |
Rooms
| Room | Level | Dimensions | Description |
|---|---|---|---|
| Bathroom | Main level | 6\'6 x 7\'5 | |
| Bedroom | Main level | 9\'10 x 10\'8 | |
| Bedroom | Main level | 10\'5 x 12\'1 | |
| Dining room | Main level | 9\'1 x 12\'2 | |
| Ensuite | Main level | 5\'6 x 9\'2 | |
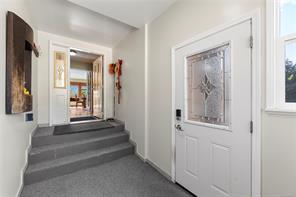
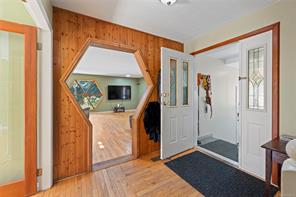
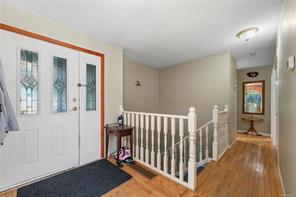
| Entrance | Main level | 6\'2 x 14\'7 | |
| Family room | Main level | 20\'1 x 23\'9 | |
| Kitchen | Main level | 11\'6 x 17\'7 | |
| Living room | Main level | 14\'9 x 11\'11 | |
| Other | Main level | 8\'6 x 8\'2 | |
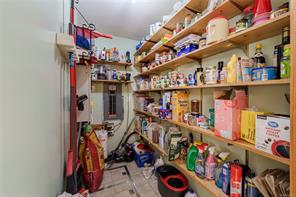
| Pantry | Main level | 8 ft x 4 ft | |
| Patio | Main level | 26\'8 x 9\'8 | |
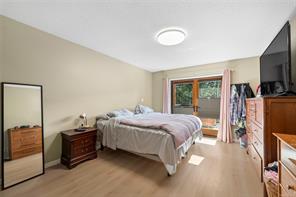
| Primary Bedroom | Main level | 11\'8 x 14\'3 | |
| Sauna | Main level | 5\'1 x 8\'2 | |
| Storage | Main level | 7\'7 x 24\'2 |
Building Details
| Heating | Forced air, Heat Pump |
| Stories | -1 |
| Appliances | Dishwasher, Dryer, Hot Tub, Refrigerator, Washer |
Additional Information
| Features | Acreage, Private setting, Wooded area, Other |
| View | Mountain view, Valley view |
| Land Size | 7.02 ac |
| Land Access | Road access |
| Building Type | House |
| Interior Size | 4303 sqft |
| Transaction | For sale |