Description
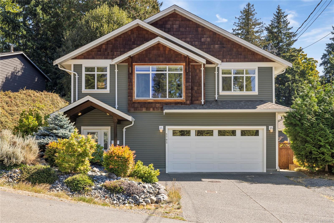
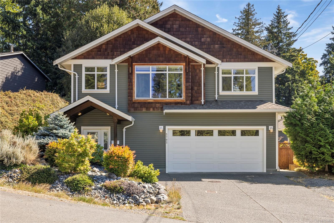
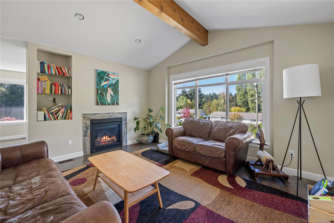
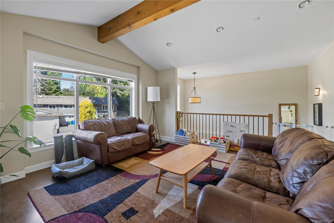
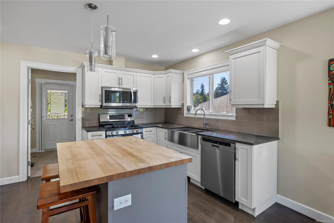
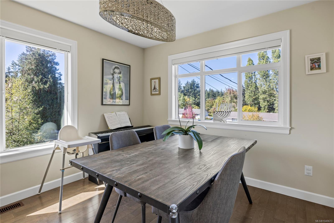
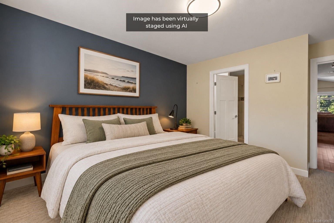
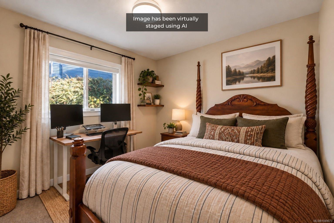
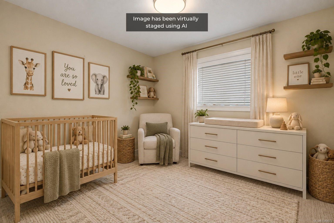
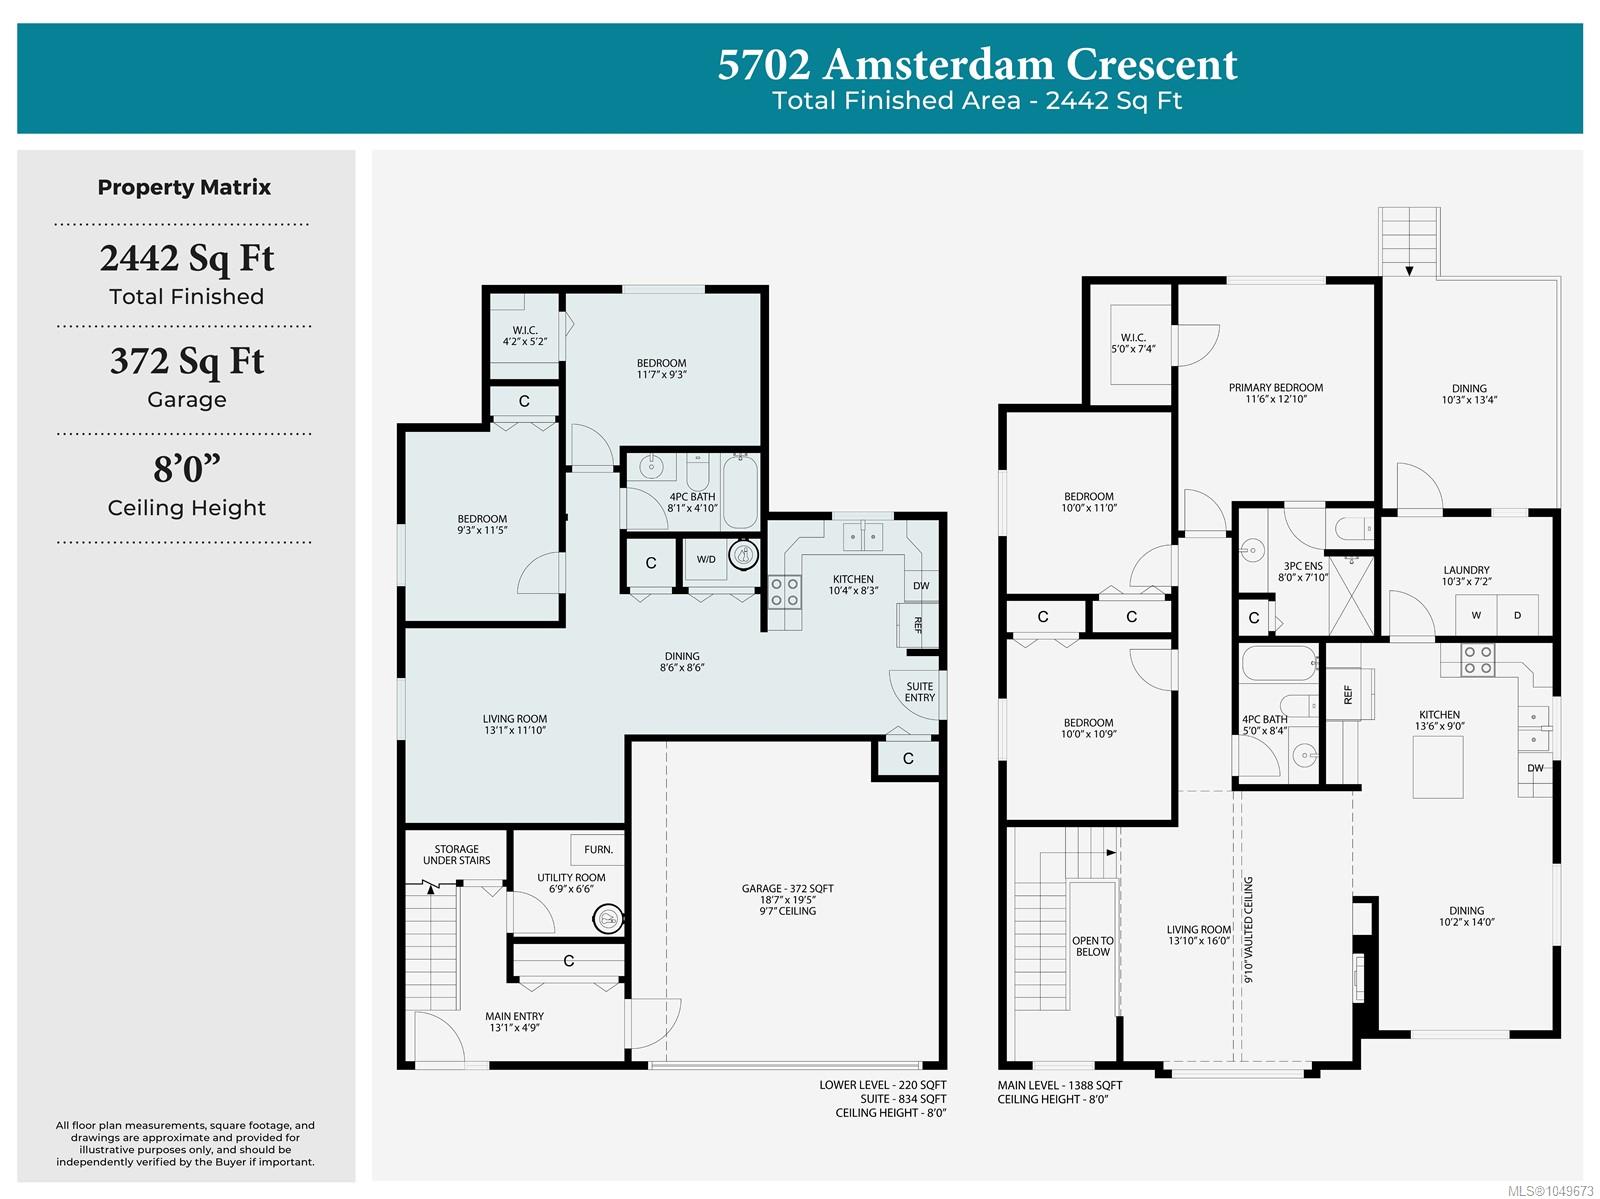
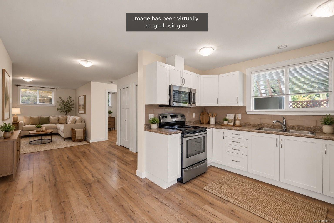
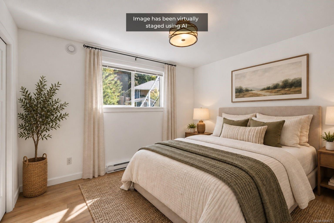
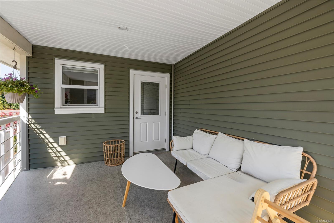
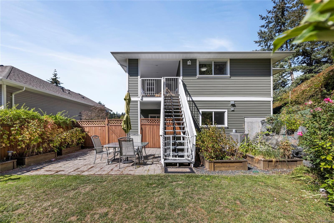
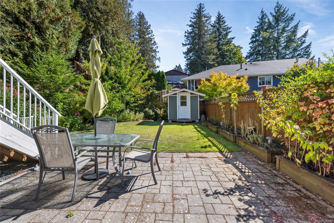
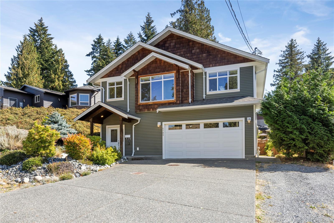
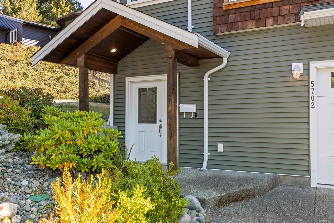
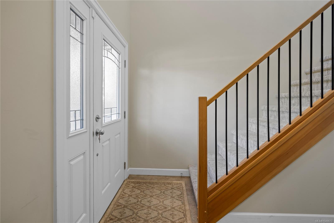
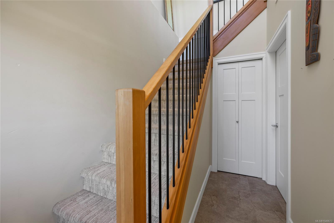
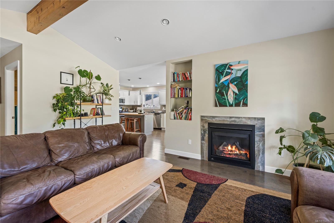
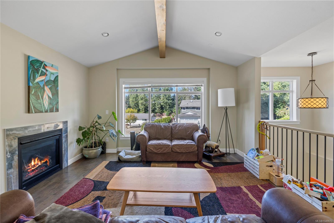
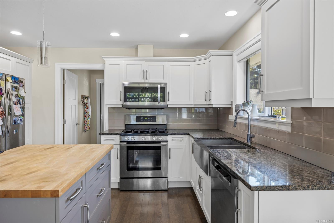
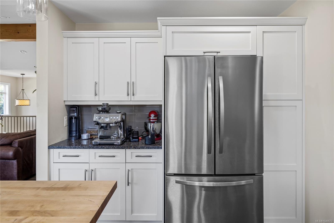
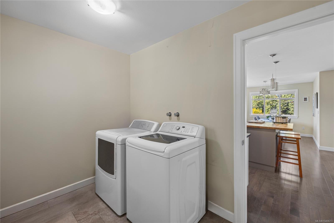
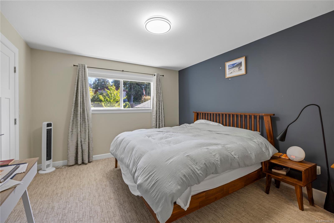
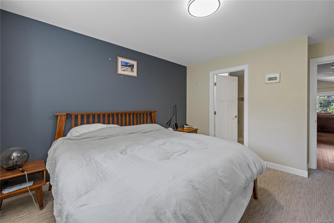
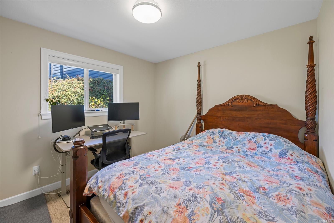
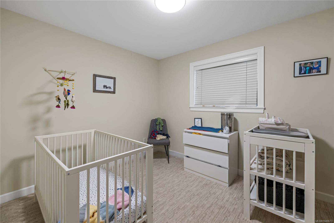
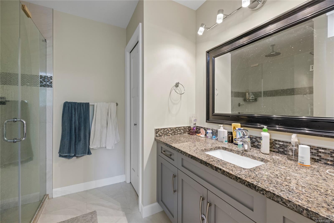
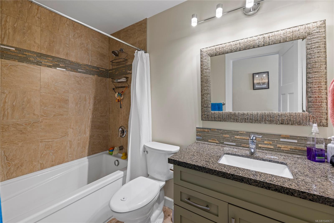
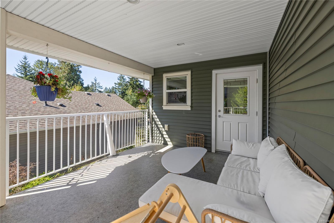
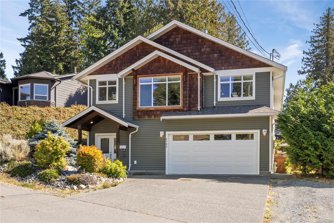
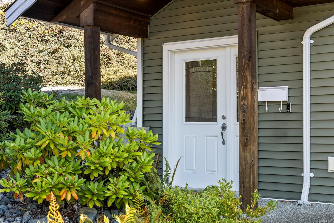
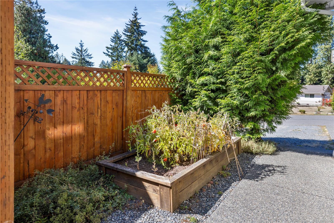
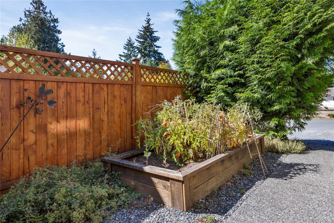
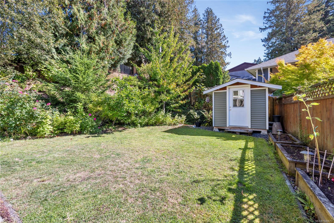
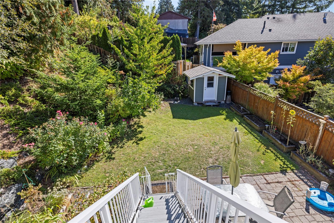
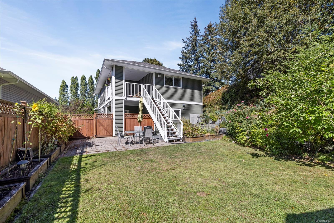
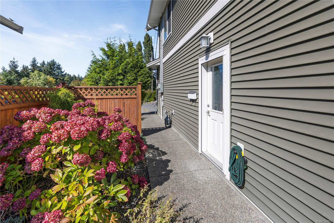
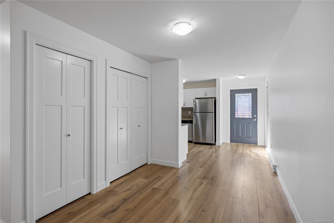
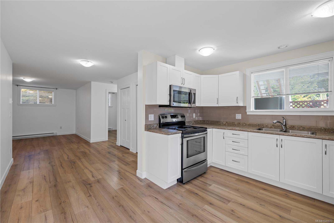
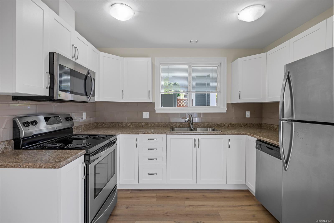
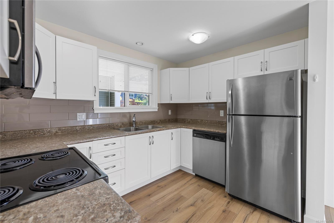
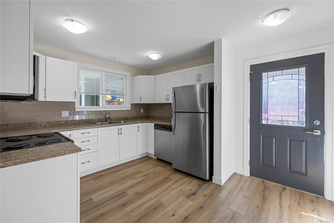
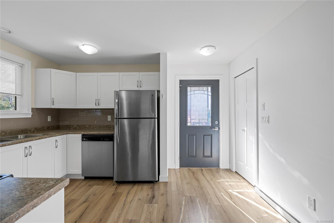
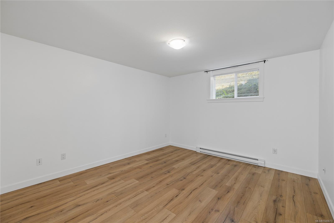
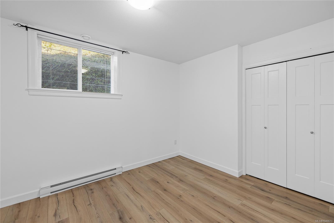
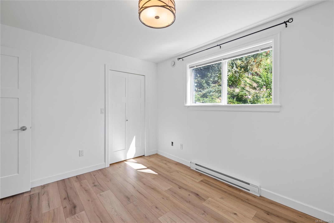
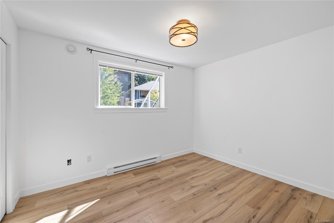
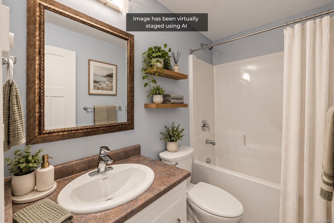
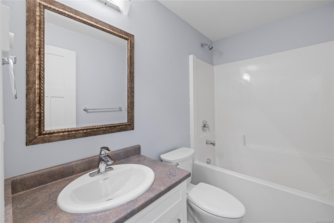
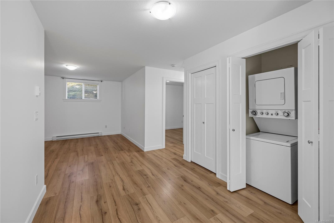
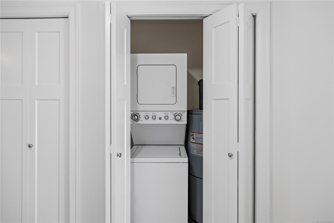
Set in a convenient North Nanaimo location, this beautifully maintained home delivers a welcoming blend of style, function and versatility. Upstairs, the bright 3-bedroom main living space feels warm and inviting, with vaulted ceilings, engineered hardwood and a gas fireplace adding character and comfort. Granite countertops and stainless steel appliances give the kitchen a polished finish, while the open flow between the main living spaces keeps everything feeling connected. Step outside to the covered sundeck overlooking the landscaped, fully fenced backyard, with a lower patio that creates a great setting for summer BBQs, entertaining or simply enjoying the outdoors. Downstairs, the freshly painted 830 sq ft legal 2-bedroom suite includes a separate entrance, laundry, covered patio and its own meter for added convenience. Forced-air heating with an electric heat pump provides year-round comfort, all within walking distance of Northridge Shopping Centre and minutes from Brannen Lake.
Property Details
| Property Type | Residential |
| Property Sub Type | Single Family Detached |
| Listing ID | 1049673 |
| Status | Active |
| City | Nanaimo |
| Area | Nanaimo |
| Sub-Area | Na Pleasant Valley |
| Postal Code | V9T 5J4 |
| Property Taxes | $6,770.73 (2026) |
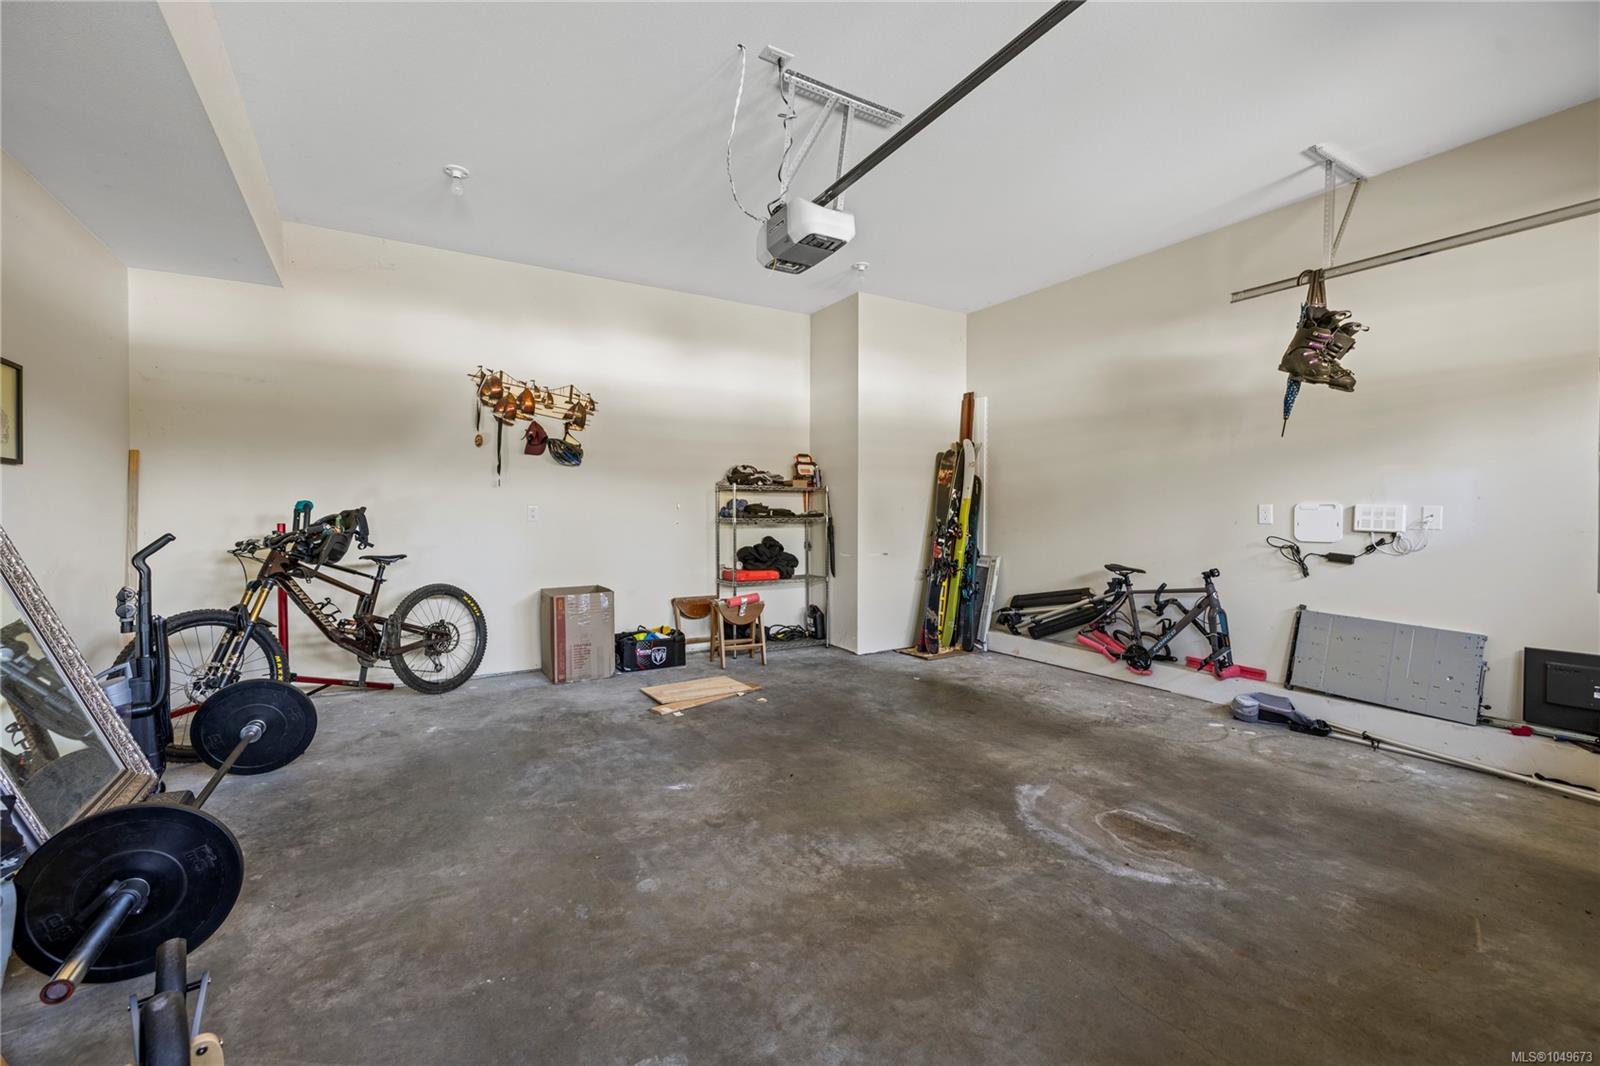
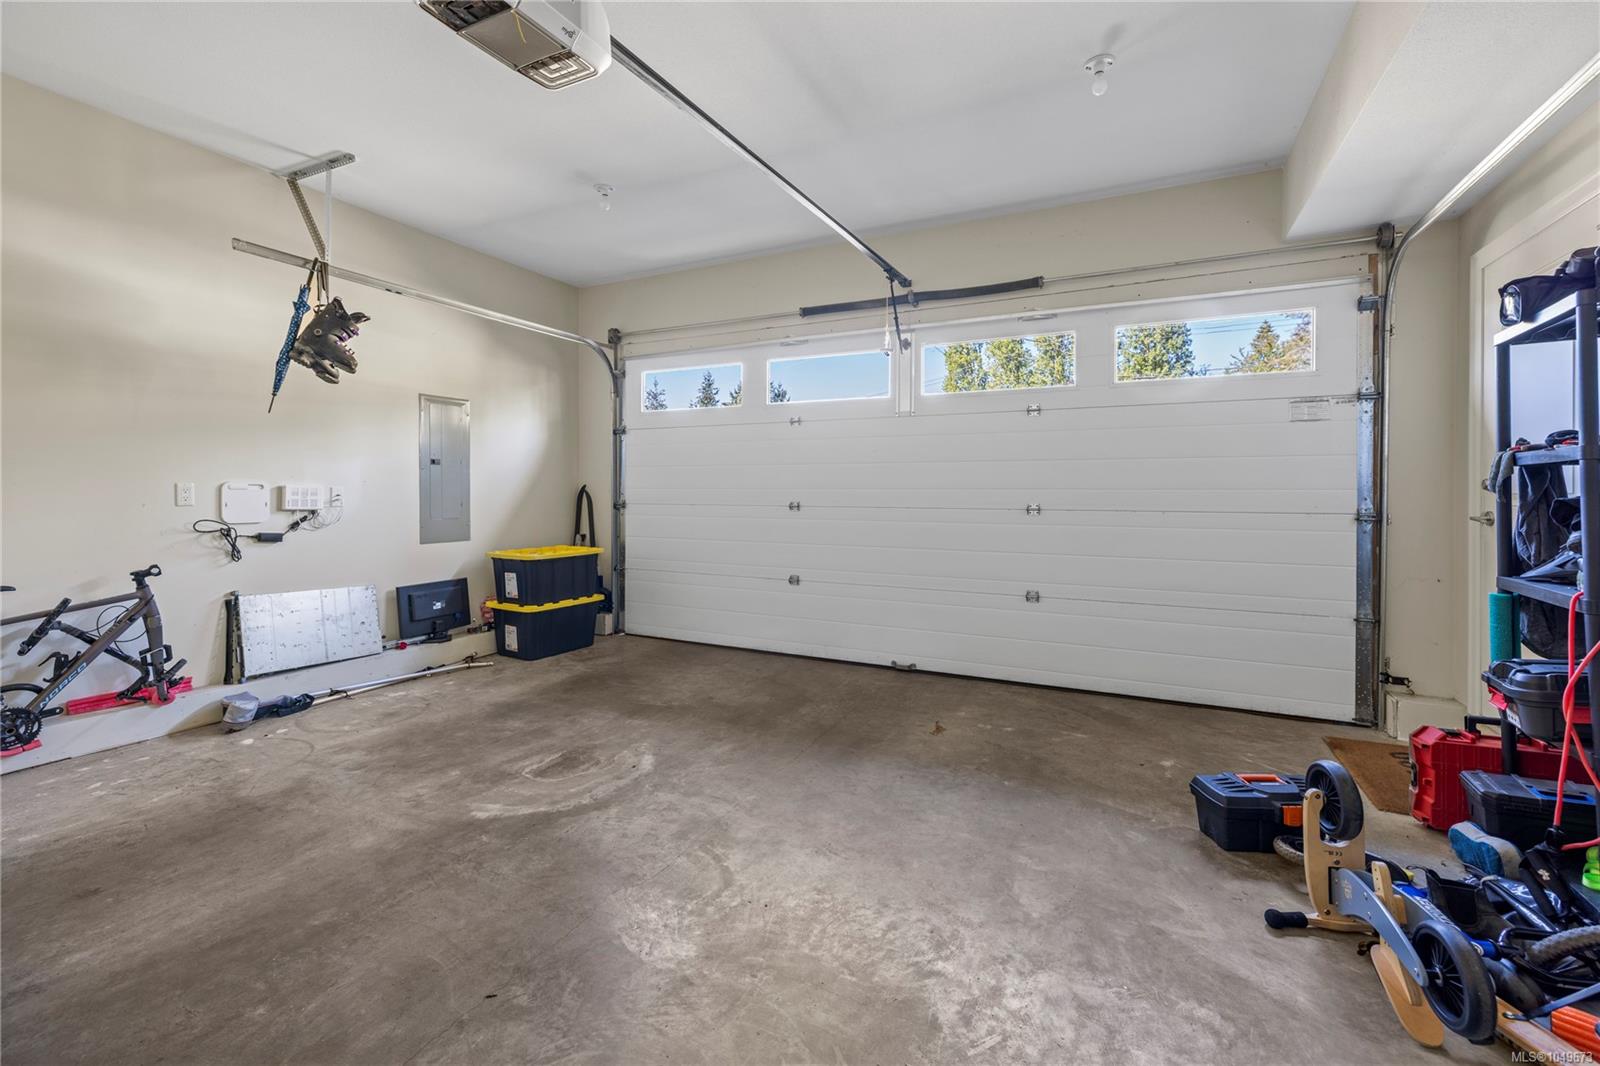
| Garage Spaces | 1 |
| Parking Total | 4 |
| Zoning | R1 |
| Facing | See Remarks |
| Water | Municipal |
| Sewer | Sewer To Lot |
| Heating | Electric,Heat Pump |
| Fireplaces | 1 |
| Fireplace Type | Gas |
| Appliances | Dishwasher,Dryer,Oven/Range Electric,Refrigerator,Washer |
| Exterior Features | Fencing: Full |
| Construction | Insulation: Ceiling,Insulation: Walls,Vinyl Siding |
| Roof | Fibreglass Shingle |
| Foundation | Poured Concrete |
| Basement | Finished,Full |
| Laundry | In House |
| Listed Date | Sep 18, 2026 |
| Ownership | Freehold |
| Lot Size | 0.15 acres |
Rooms
| Room | Level | Dimensions | Description |
|---|---|---|---|
| Bathroom | Main level | 5 ft x Measurements not available | |
| Bedroom | Main level | 10 ft x Measurements not available | |
| Bedroom | Main level | 10 ft x 11 ft | |
| Dining room | Main level | Measurements not available x 14 ft | |
| Ensuite | Main level | 8 ft x Measurements not available | |
| Kitchen | Main level | Measurements not available x 9 ft | |
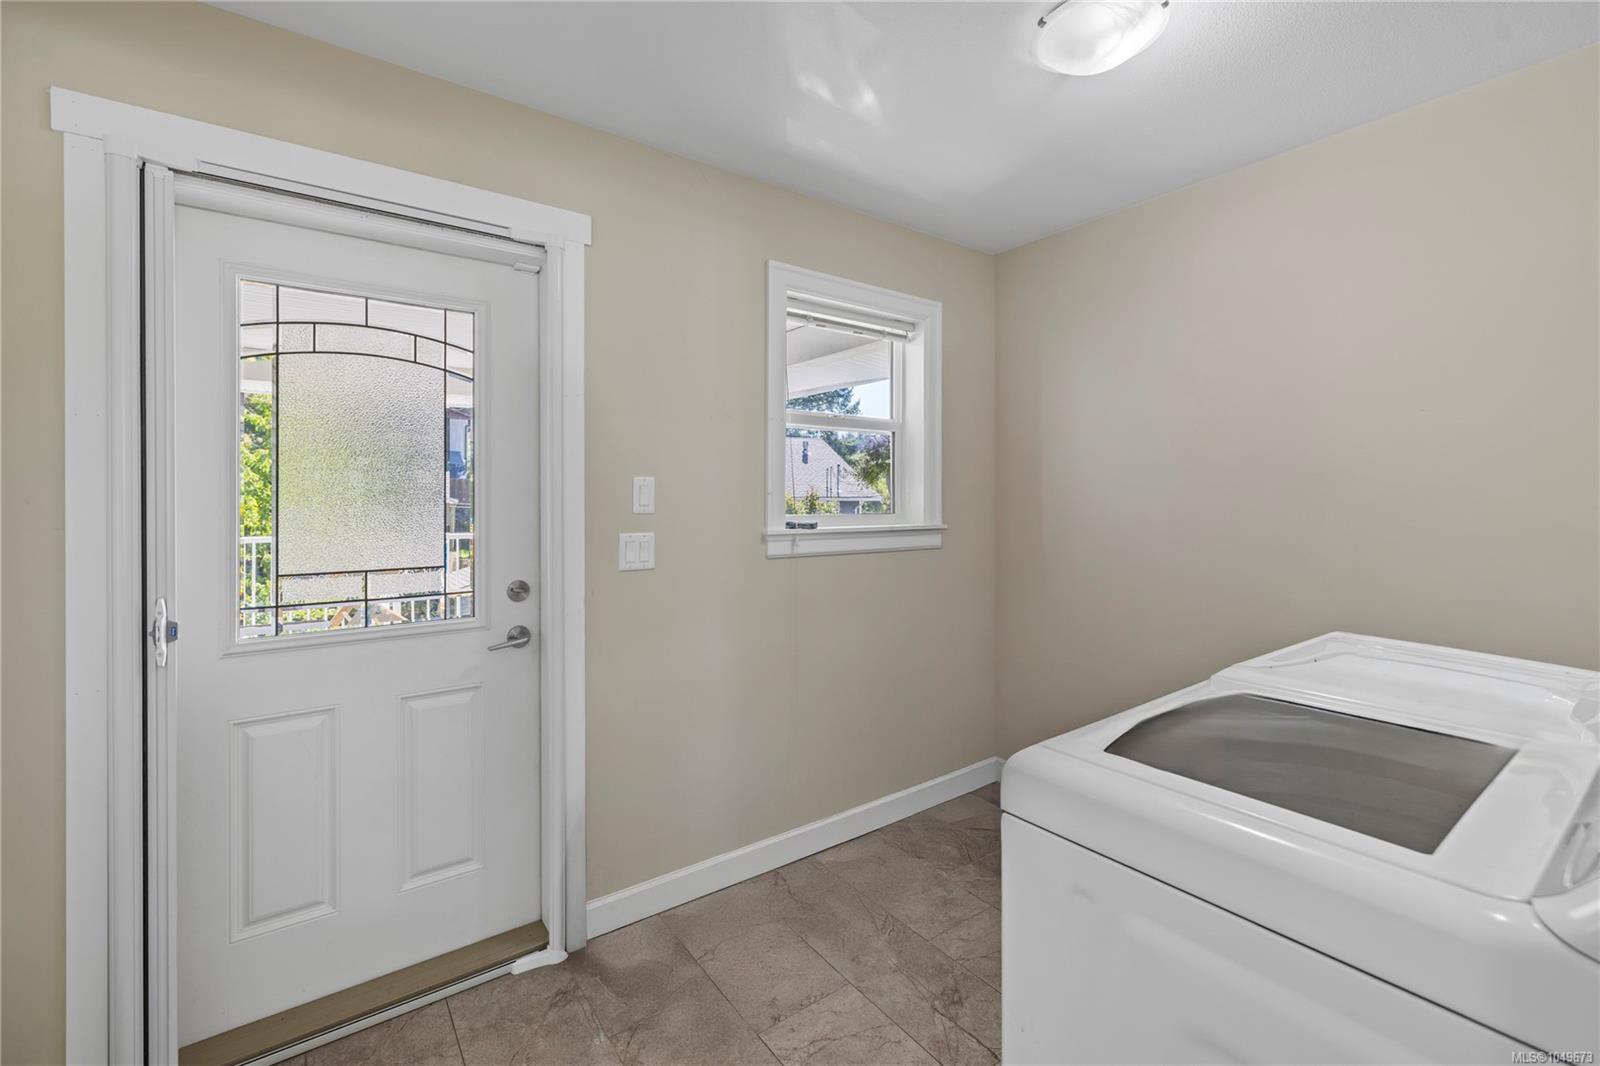
| Laundry room | Main level | 10\'3 x 7\'2 | |
| Living room | Main level | Measurements not available x 16 ft | |
| Primary Bedroom | Main level | 11\'6 x 12\'10 |
Building Details
Additional Information
| Features | Central location, Other |
| Land Size | 6308 sqft |
| Land Access | Road access |
| Building Type | House |
| Interior Size | 2442 sqft |
| Transaction | For sale |