Description
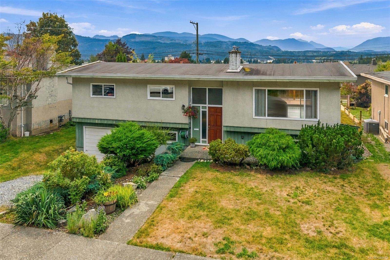
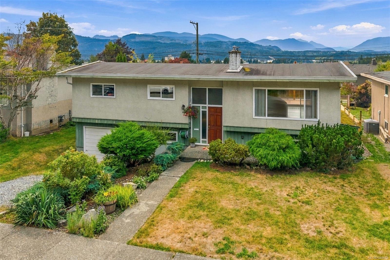
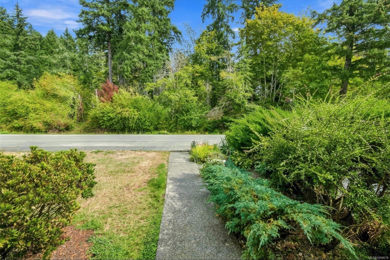
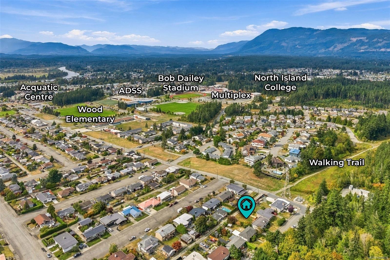
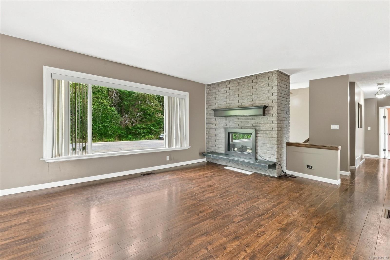
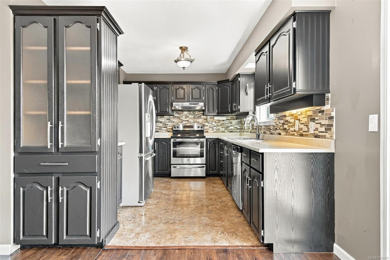
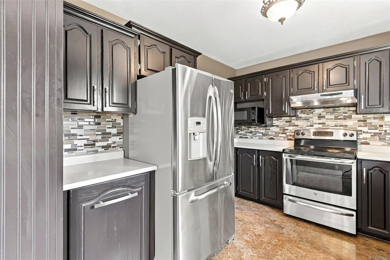
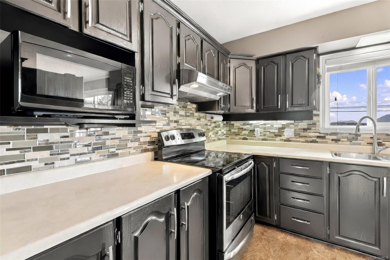
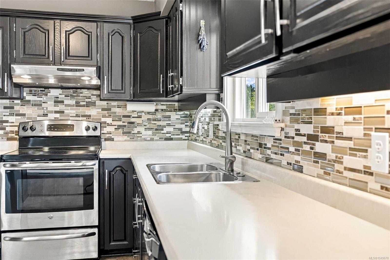
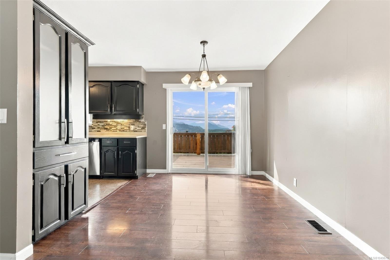
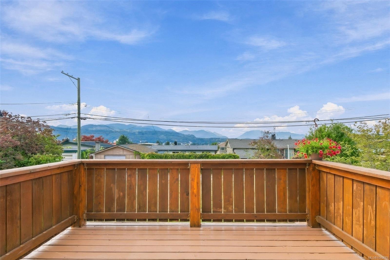
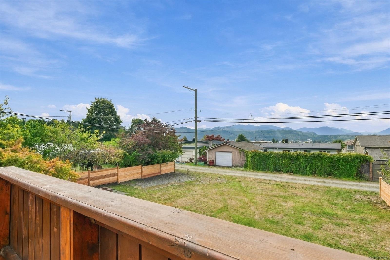
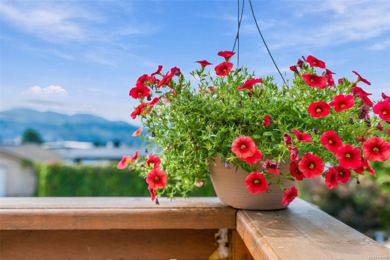
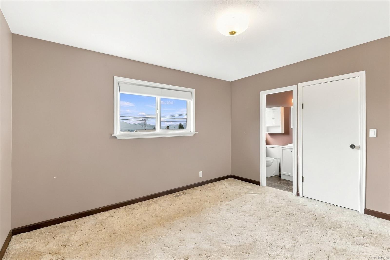
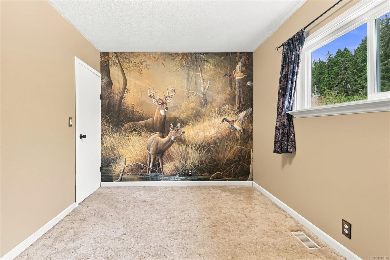
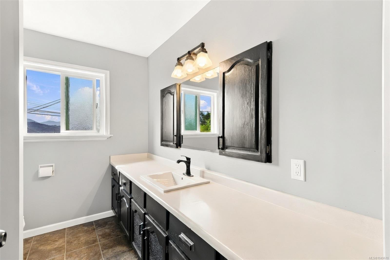
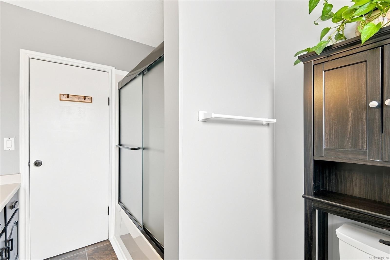
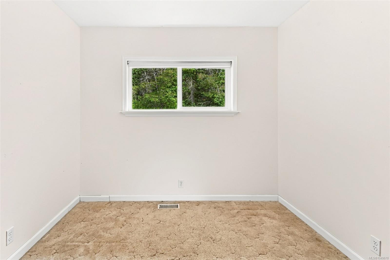
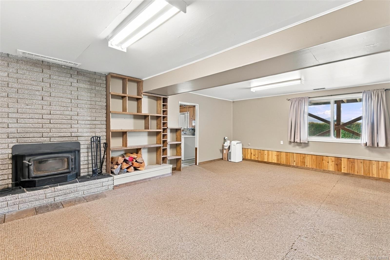
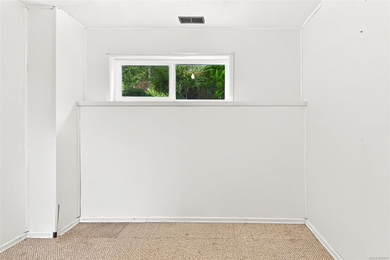
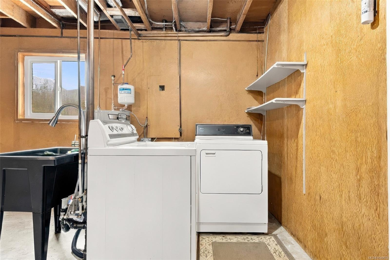
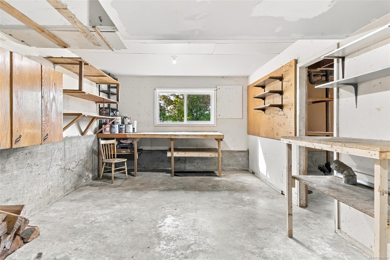
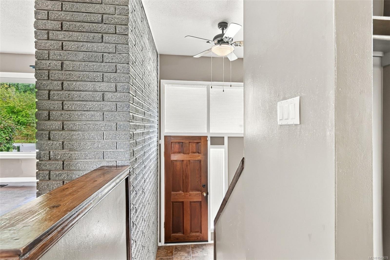
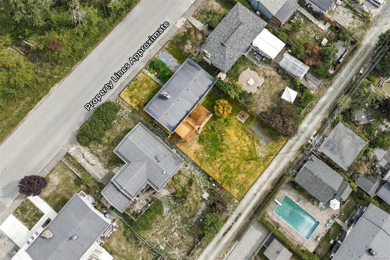
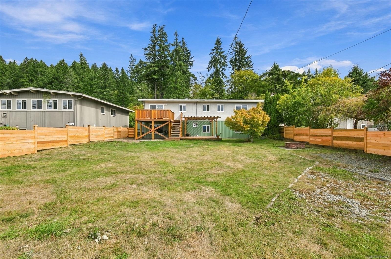
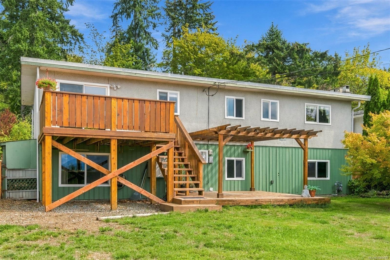
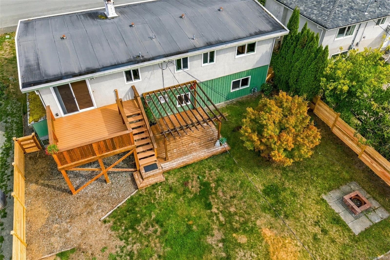
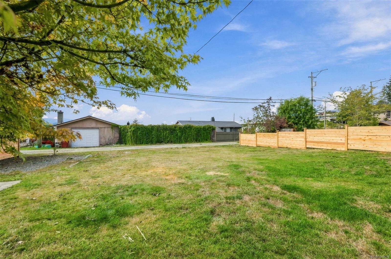
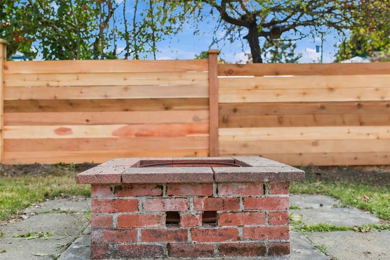
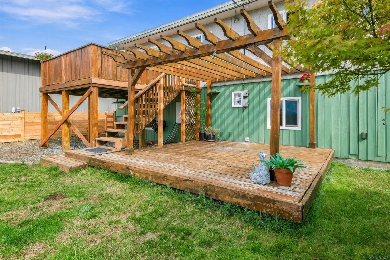
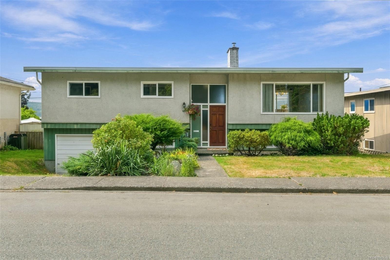
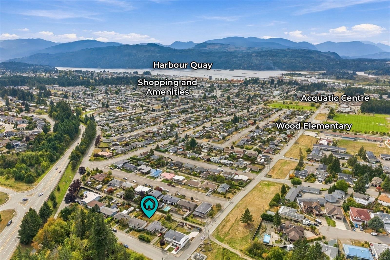
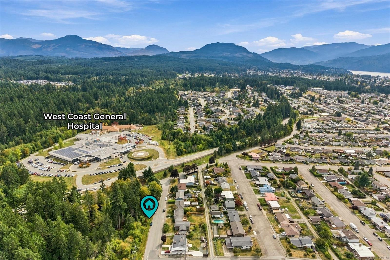
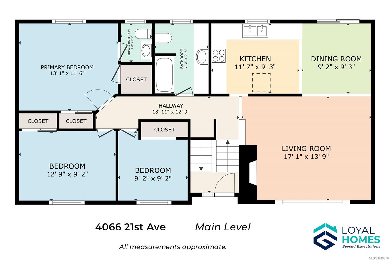
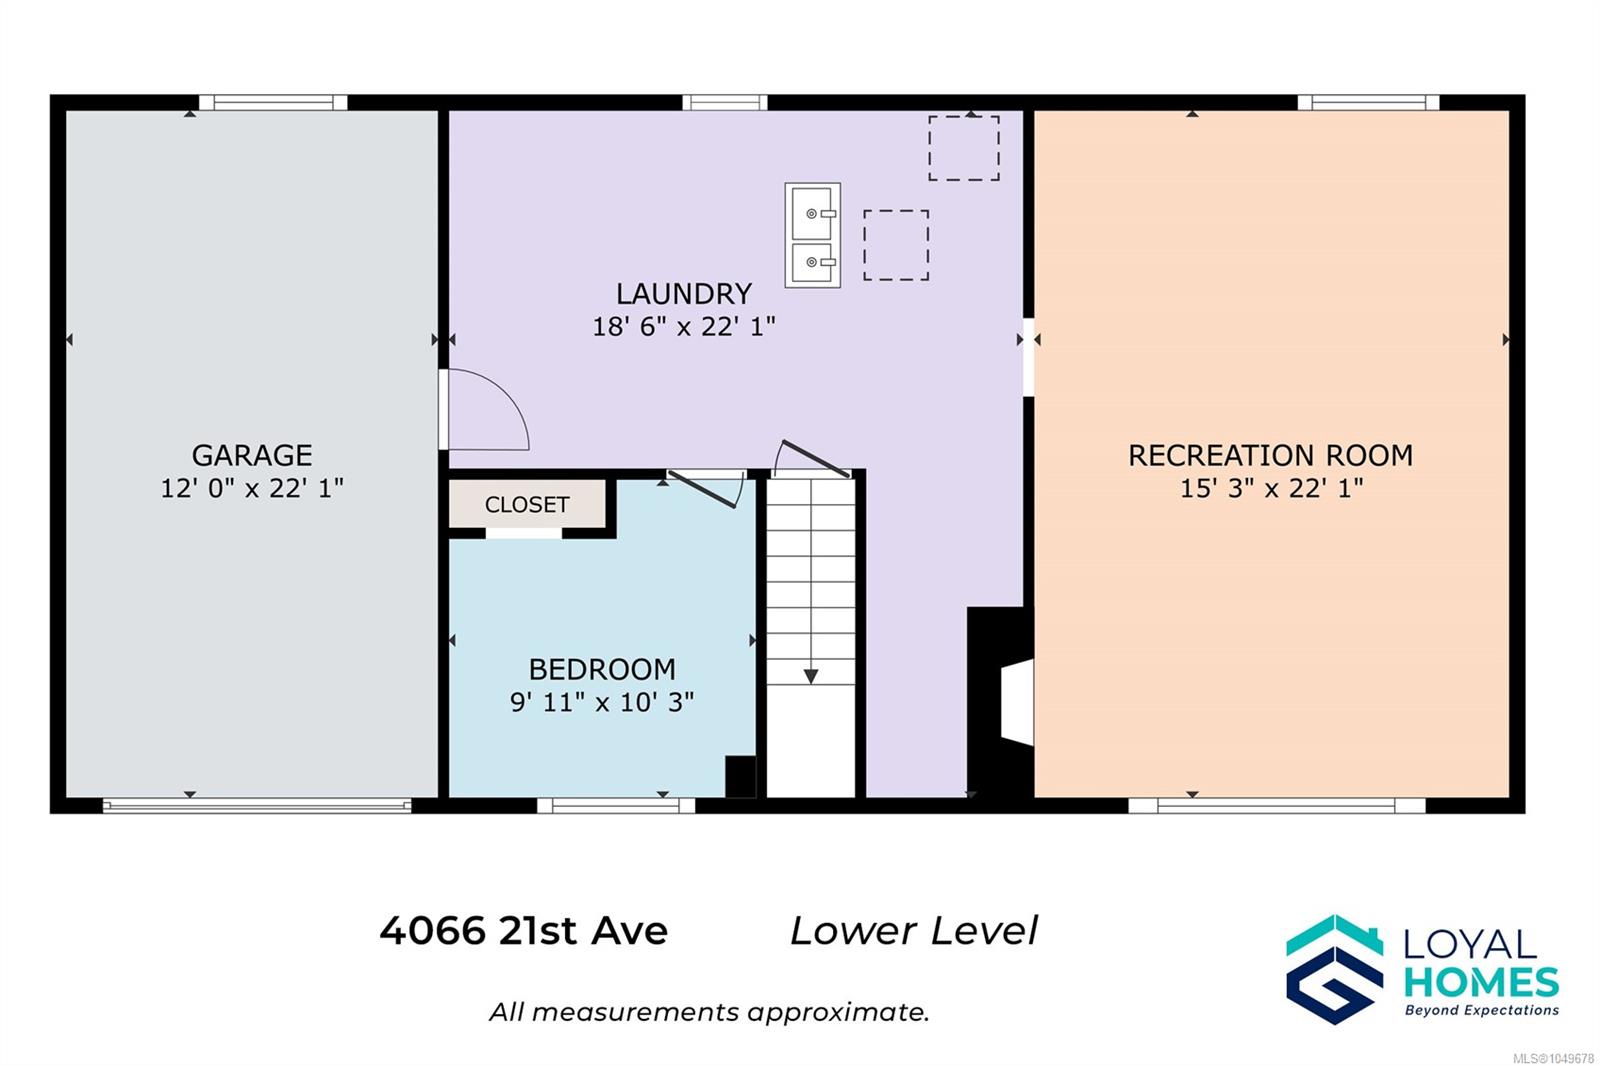
Across the street, an open greenbelt. Beyond the deck, a mountain view that's yours every morning. Welcome home to Echo - one of Port Alberni's most desirable neighbourhoods. The living room anchors the main level, with a large east-facing window, an electric fireplace on a feature stone wall, and quiet enough to linger and watch the greenbelt outside. Wood floors carry through, plus a kitchen with stainless appliances, a dining area with sliding-door deck access, and a primary bedroom with dual closets, a 2-piece ensuite, and its mountain views - plus two more bedrooms and a full bath. Downstairs, a family room continues the stone wall with a wood-burning fireplace, plus a 4th bedroom, laundry, storage, and attached garage. Outside: a firepit, lower deck, new fencing on both sides, and laneway access. Echo offers walkability - schools, the Aquatic Centre, and trails nearby, plus West Coast General Hospital three minutes away. Reach out any time to arrange your private viewing.
Property Details
| Property Type | Residential |
| Property Sub Type | Single Family Detached |
| Listing ID | 1049678 |
| Status | Active |
| City | Port Alberni |
| Area | Port Alberni |
| Sub-Area | PA Port Alberni |
| Postal Code | V9Y 5J6 |
| Property Taxes | $4,507.09 (2026) |
| Garage Spaces | 1 |
| Parking Total | 3 |
| Zoning | R |
| Facing | East |
| Water | Municipal |
| Sewer | Sewer Connected |
| Heating | Forced Air,Oil,Wood |
| Fireplaces | 2 |
| Fireplace Type | Electric,Living Room,Recreation Room,Wood Burning |
| Appliances | Dishwasher,Dryer,Microwave,Oven/Range Electric,Refrigerator,Washer |
| Interior Features | Ceiling Fan(s),Dining/Living Combo,Storage |
| Exterior Features | Balcony/Deck,Fencing: Partial |
| Construction | Frame Wood,Stucco & Siding |
| Roof | Fibreglass Shingle |
| Foundation | Poured Concrete |
| Basement | Full,Partially Finished |
| Laundry | In House |
| Listed Date | Sep 15, 2026 |
| Ownership | Freehold |
| Lot Size | 0.16 acres |
Open Houses
Rooms
| Room | Level | Dimensions | Description |
|---|---|---|---|
| Bathroom | Main level | 4-Piece | |
| Bedroom | Main level | 9\'2 x 9\'2 | |
| Bedroom | Main level | 12\'9 x 9\'2 | |
| Dining room | Main level | 9\'3 x 9\'2 | |
| Ensuite | Main level | 2-Piece | |
| Kitchen | Main level | 11\'7 x 9\'3 | |
| Living room | Main level | 17\'1 x 13\'9 | |
| Primary Bedroom | Main level | 13\'1 x 11\'6 |
Building Details
Additional Information
| Features | Level lot, Wooded area, Other, Rectangular |
| View | Mountain view |
| Land Size | 7080 sqft |
| Building Type | House |
| Interior Size | 1565 sqft |
| Transaction | For sale |