Description
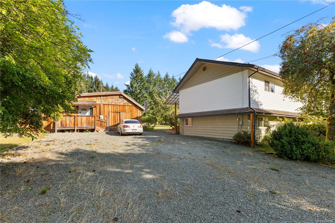
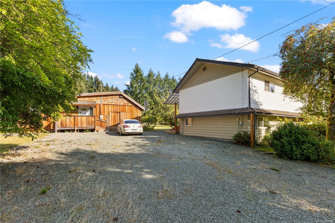
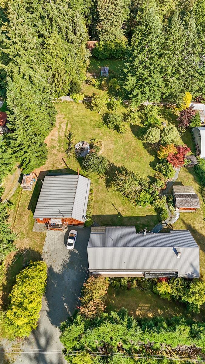
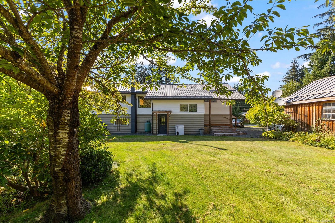
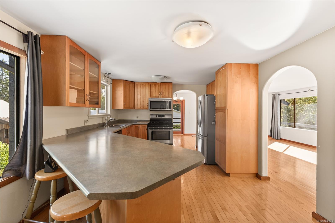
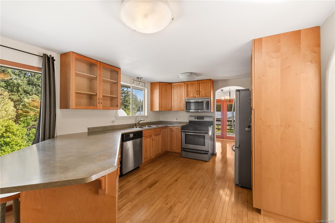
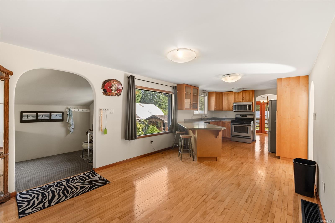
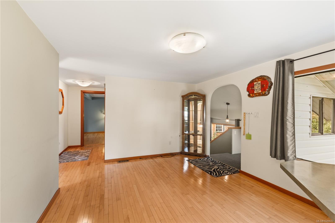
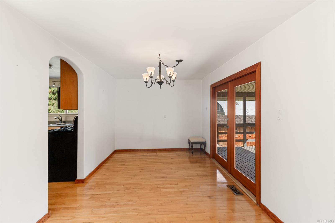
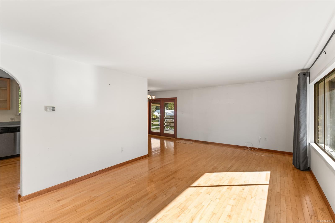
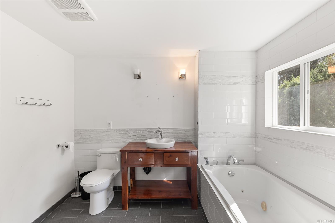
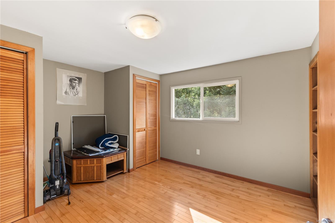
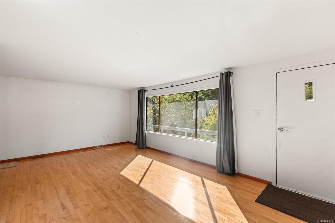
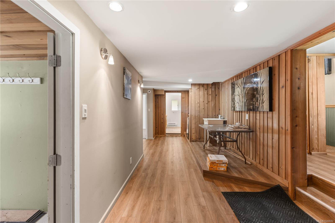
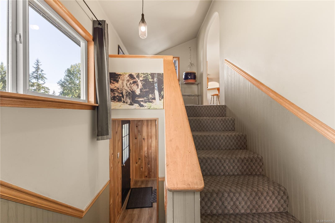
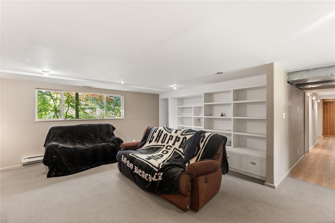
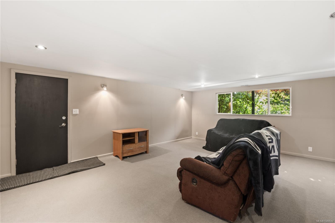
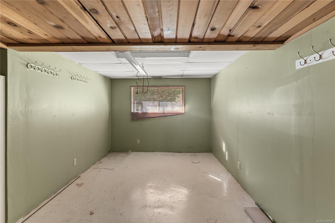
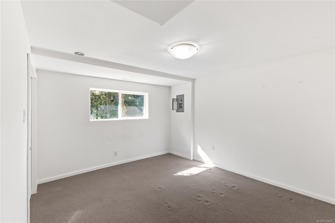
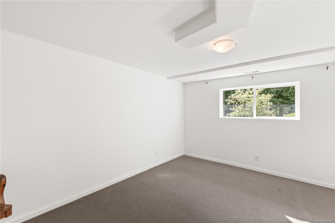
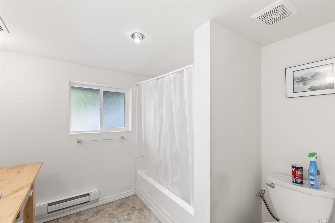
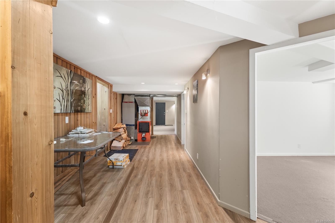
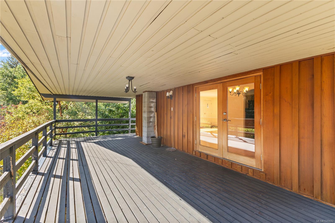
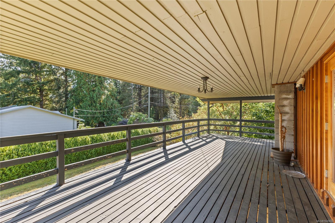
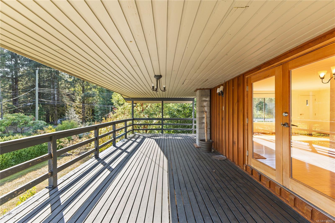
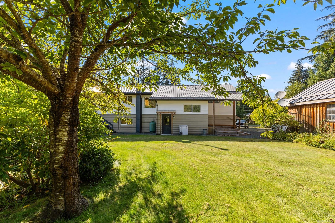
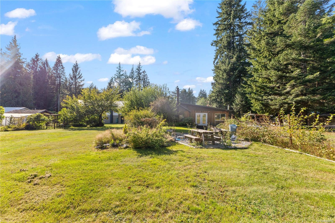
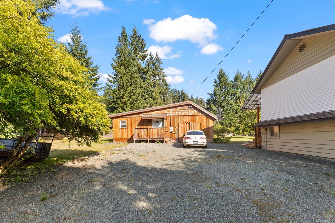
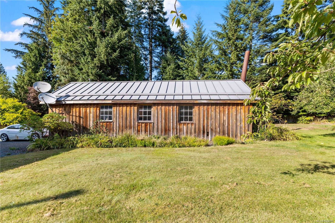
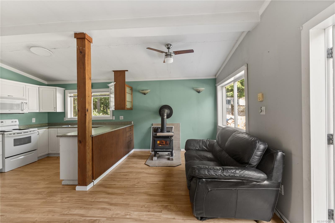
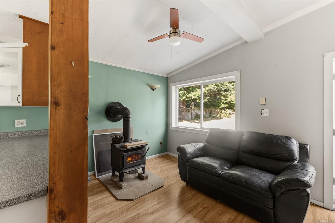
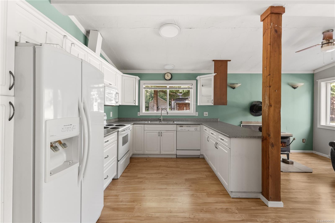
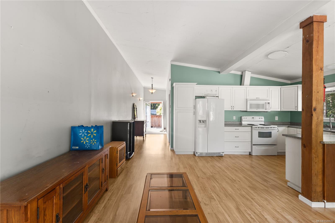
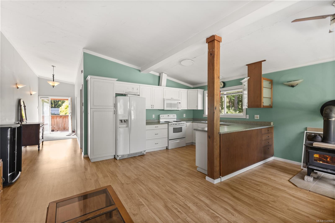
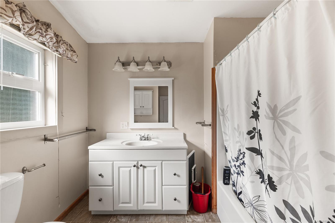
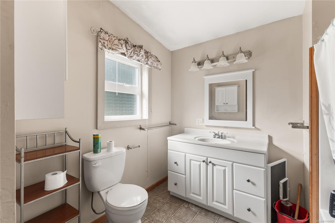
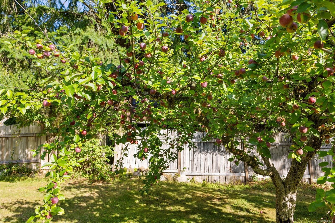
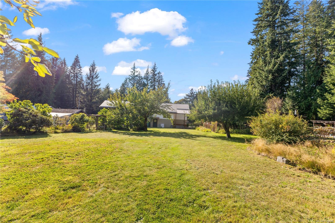
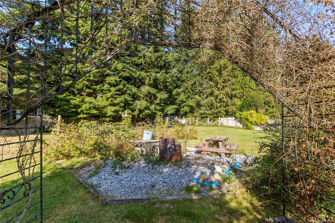
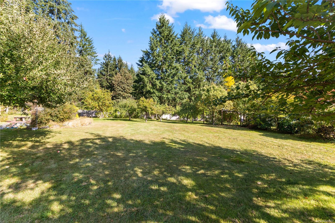
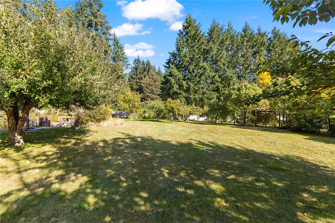
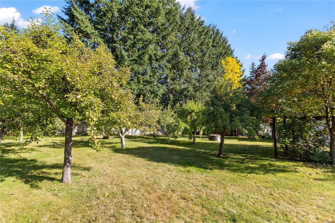
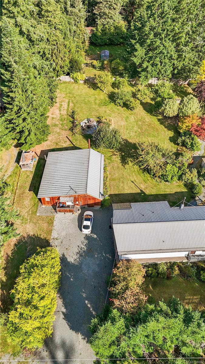
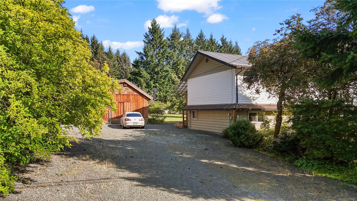
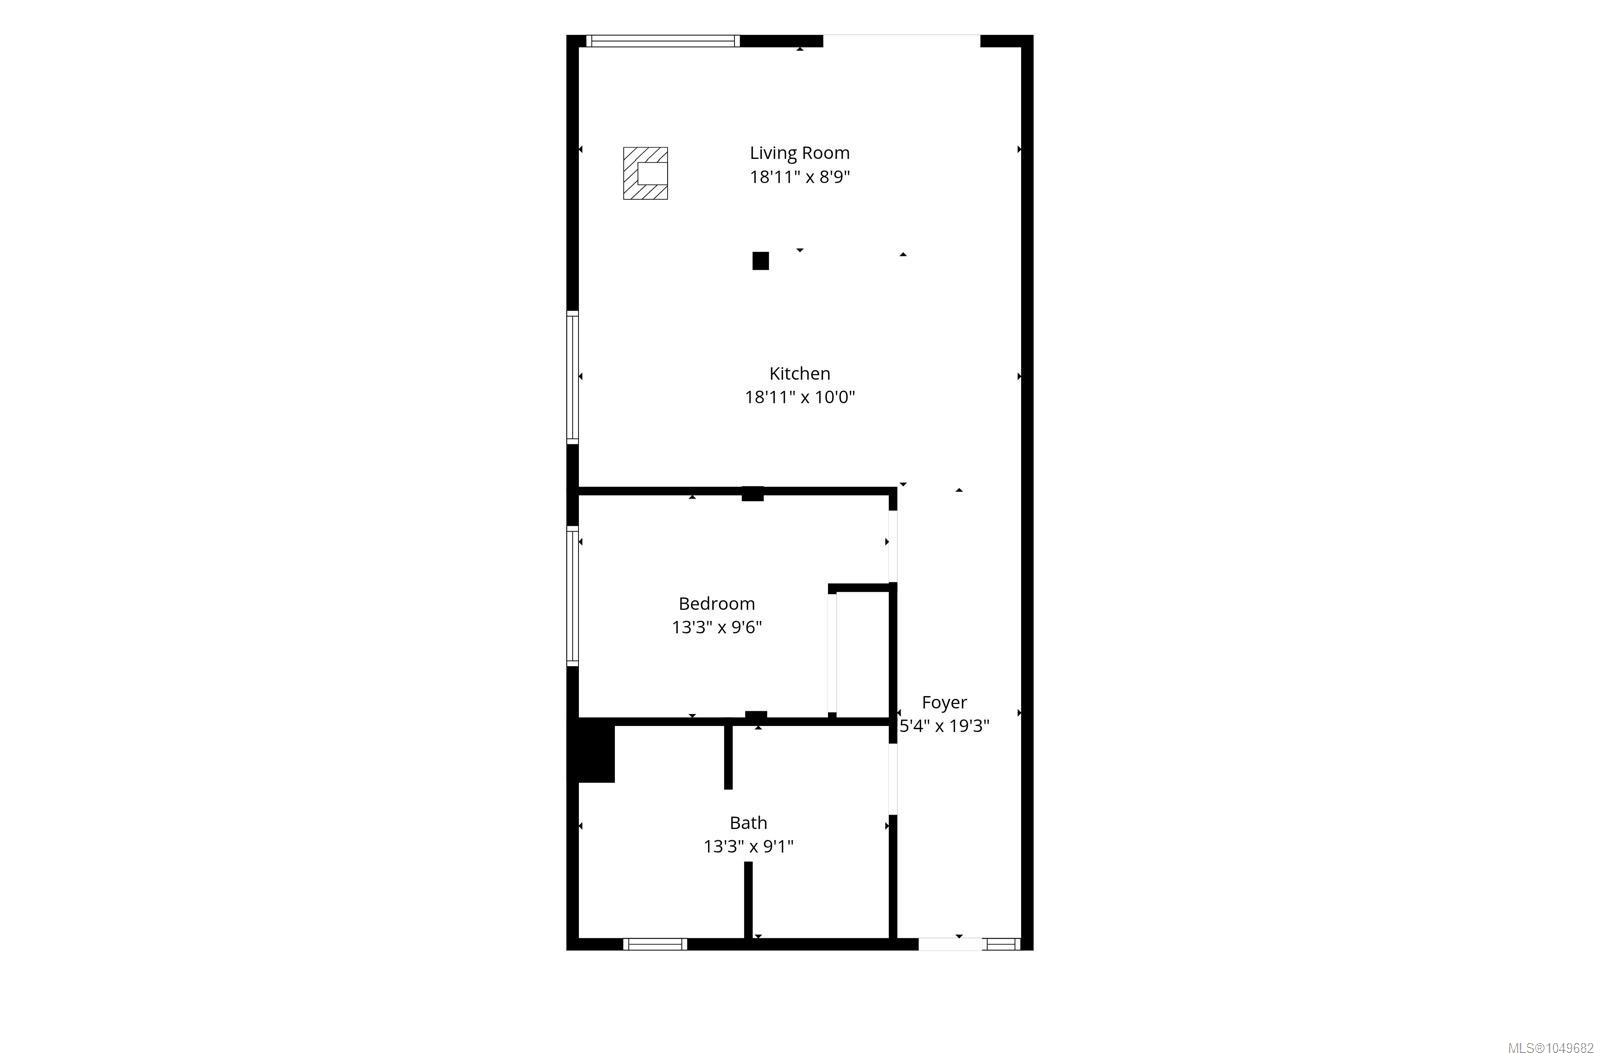
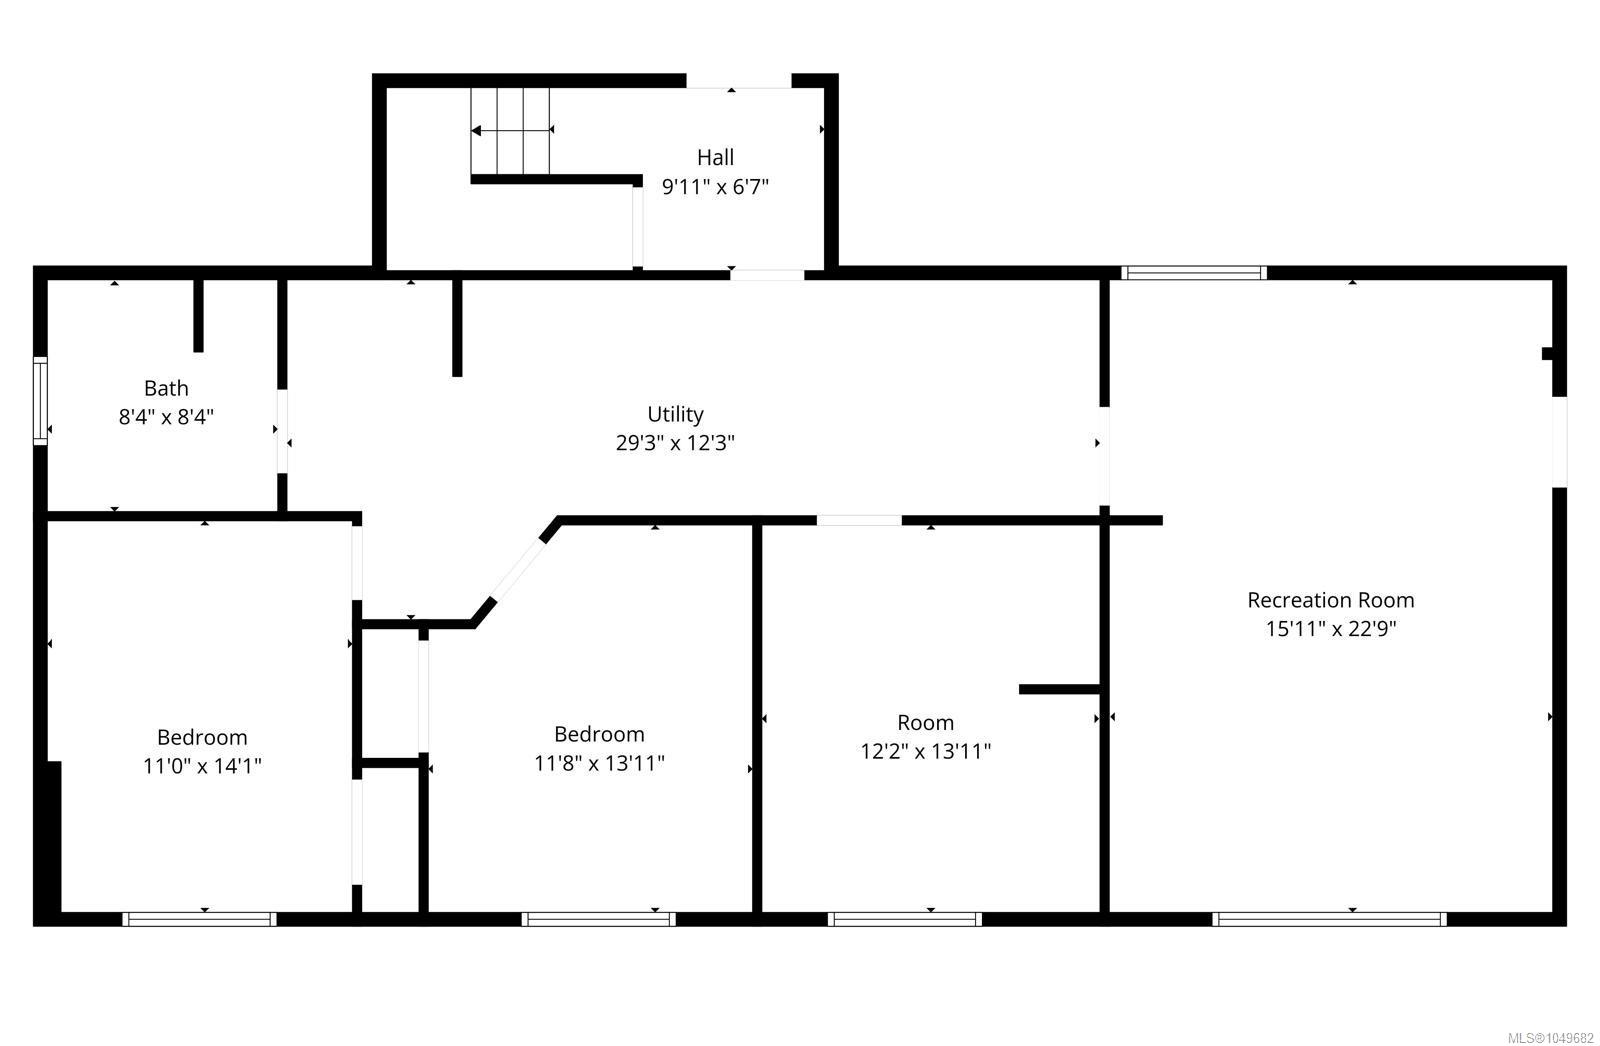
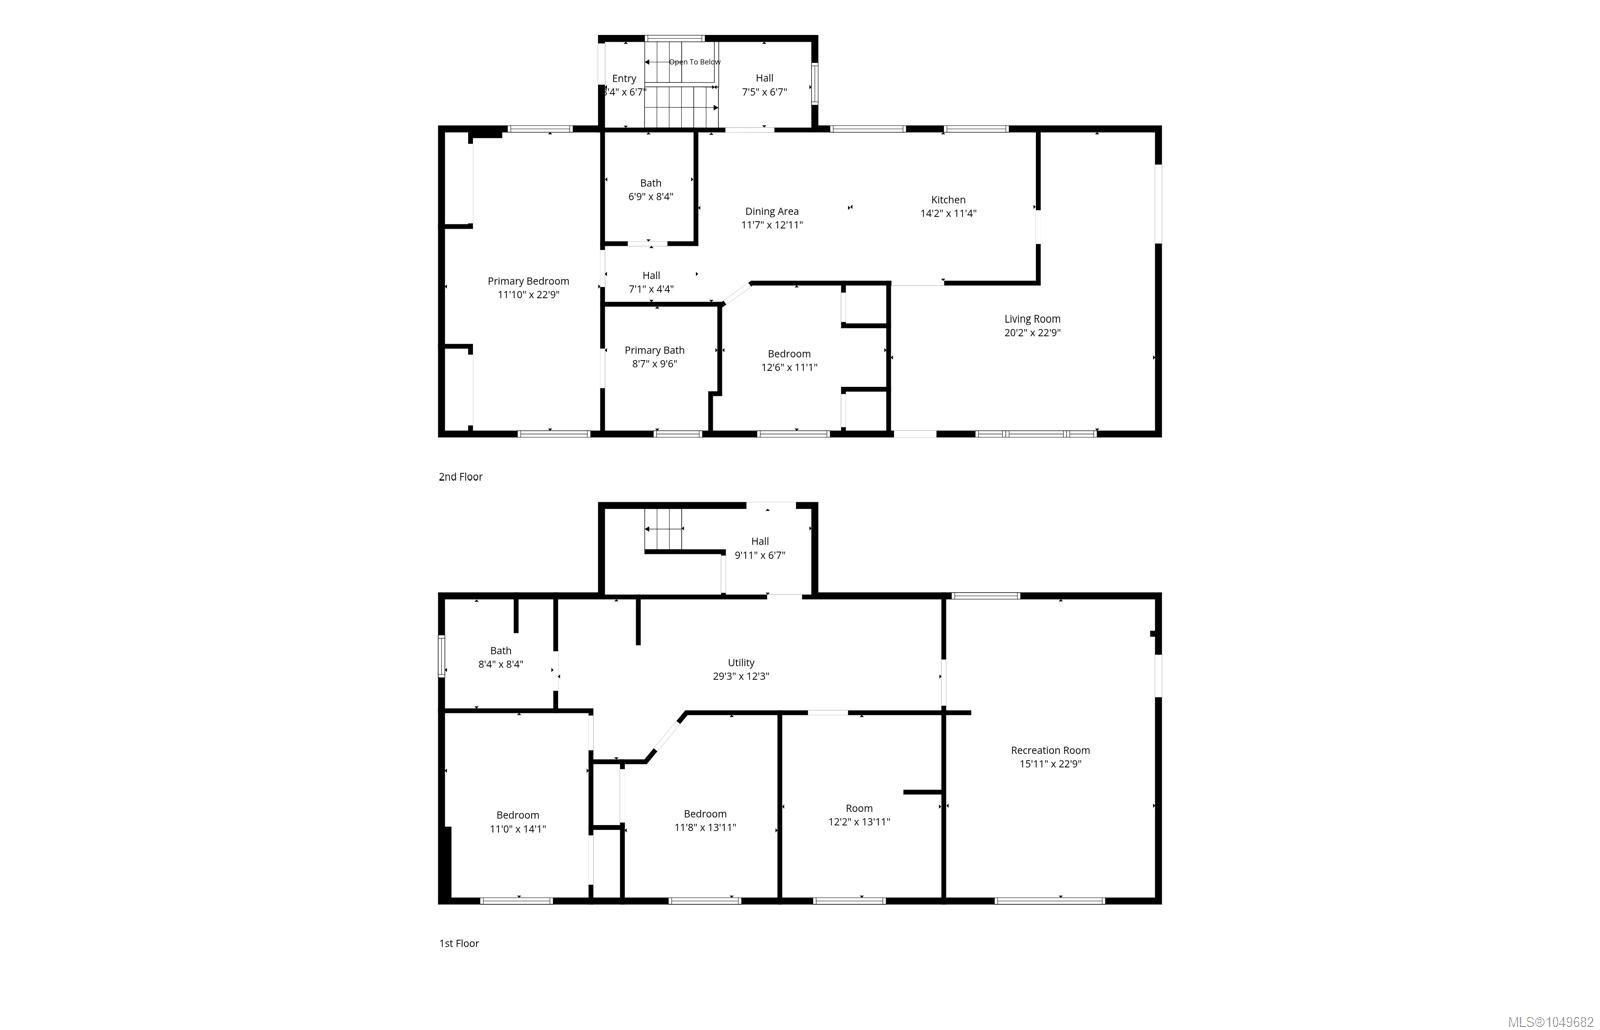
With its origins as a manufacturer, this unique property has evolved into a spacious 5-bedroom, 2-storey residence offering approximately 2,960 sq ft in peaceful Sayward Valley, approximately 40 minutes from Campbell River. Situated on .89 of an acre with a mature orchard, perennial gardens and views toward Mount H’Kusam, the property offers plenty of space to enjoy a relaxed rural lifestyle. Maple hardwood flooring complements the main living areas, while the country-style kitchen features maple cabinetry, a central peninsula and stainless-steel appliances. A massive 345 sq ft covered deck extends the living space outdoors. The property also includes a separate 750 sq ft, 1-bedroom guest cottage ideal for guests, extended family or personal use, a 610 sq ft detached workshop, an 8’ x 13’ garden shed and a 10’ x 16’ greenhouse. Additional features include 200-amp electrical service, a 2014 roof and added insulation. The SRD identifies the property as being outside the flood plain.
Property Details
| Property Type | Residential |
| Property Sub Type | Single Family Detached |
| Listing ID | 1049682 |
| Status | Active |
| City | Sayward |
| Area | North Island |
| Sub-Area | NI Kelsey Bay/Sayward |
| Postal Code | V0P 1R0 |
| Property Taxes | $2,602.00 (2025) |
| Parking Total | 4 |
| Facing | West |
| Water | Well: Shallow |
| Sewer | Septic System |
| Heating | Forced Air,Propane,Wood,Mixed |
| Fireplaces | 1 |
| Fireplace Type | Wood Stove,Other |
| Appliances | Dryer,Microwave,Refrigerator,Washer |
| Interior Features | Jetted Tub |
| Exterior Features | Balcony/Deck,Fencing: Partial,Garden |
| Construction | Insulation All,Vinyl Siding,Wood |
| Roof | Metal |
| Foundation | Slab |
| Basement | Finished |
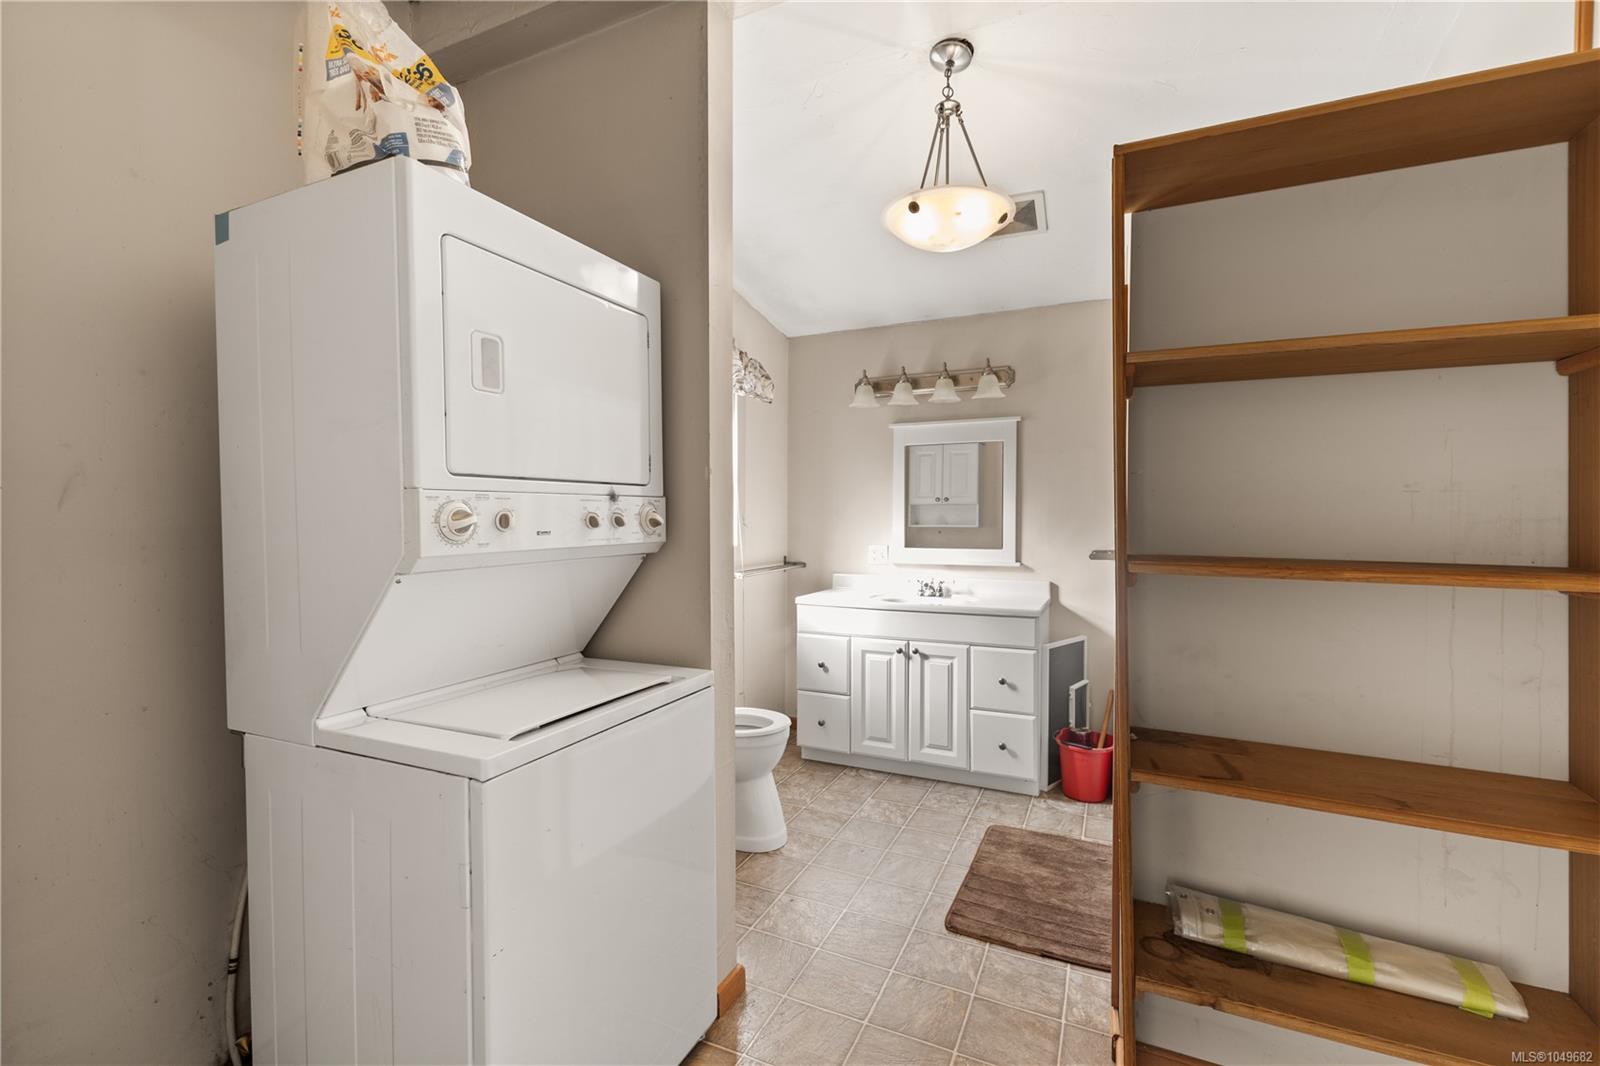
| Laundry | In House |
| Listed Date | Sep 15, 2026 |
| Ownership | Freehold |
| Lot Size | 0.89 acres |
Rooms
| Room | Level | Dimensions | Description |
|---|---|---|---|
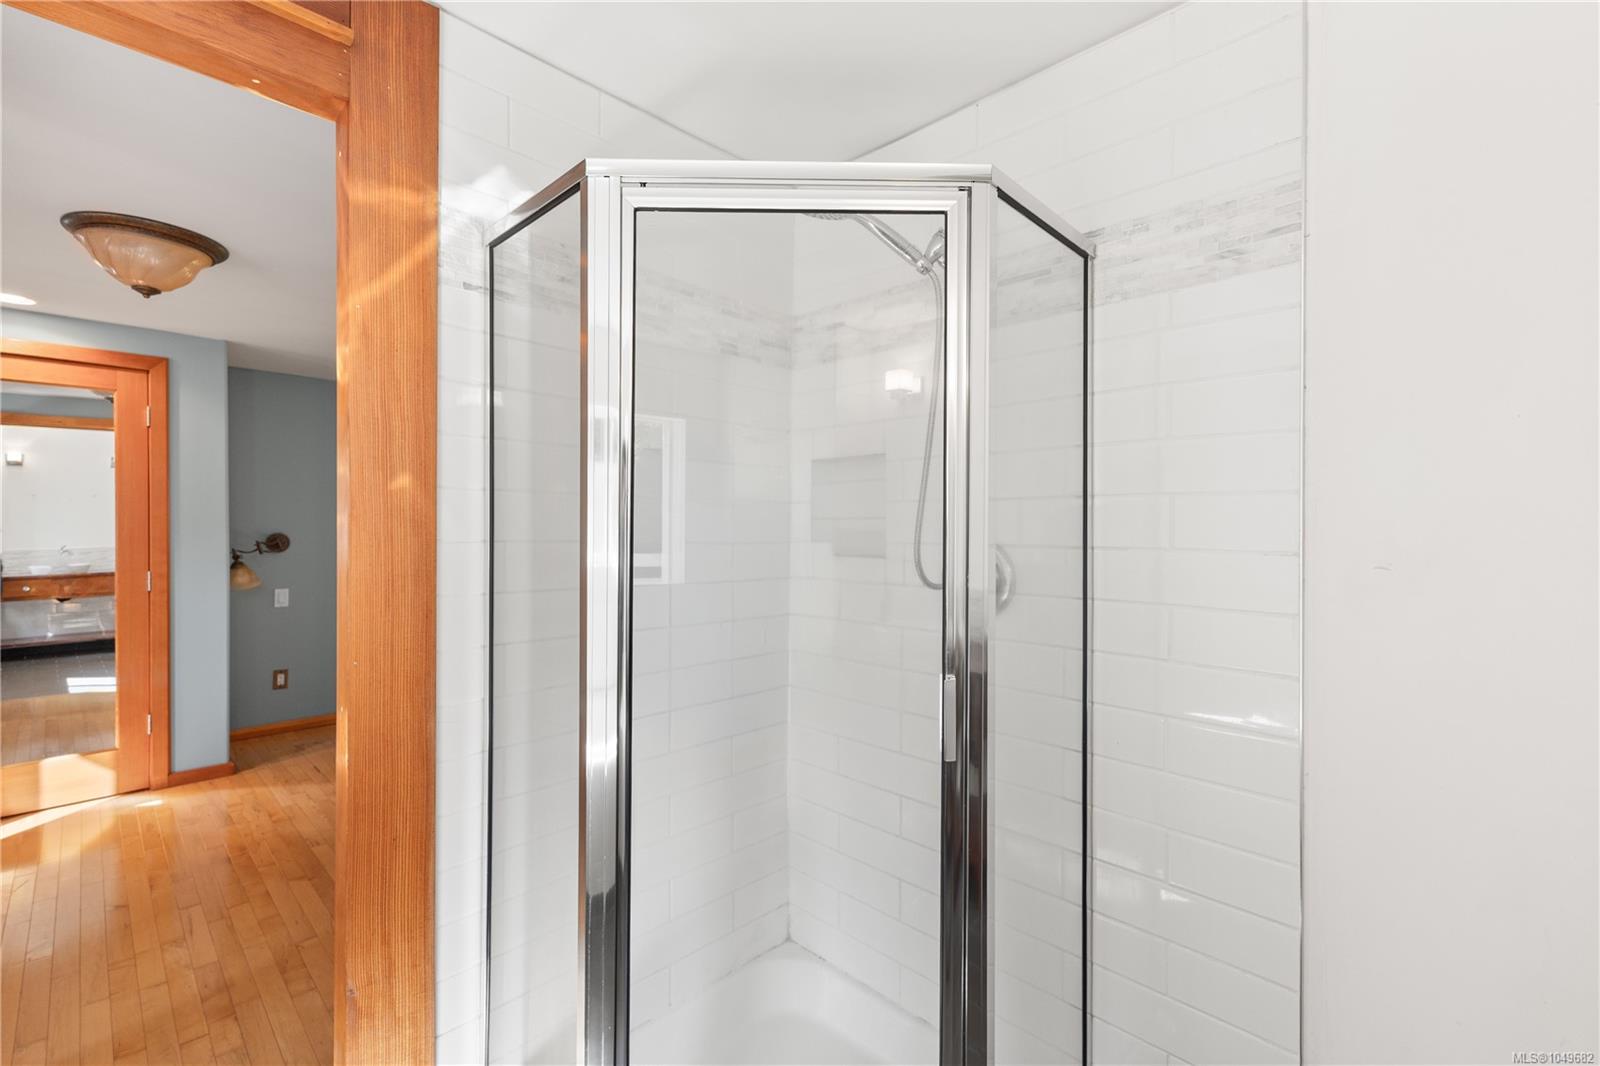
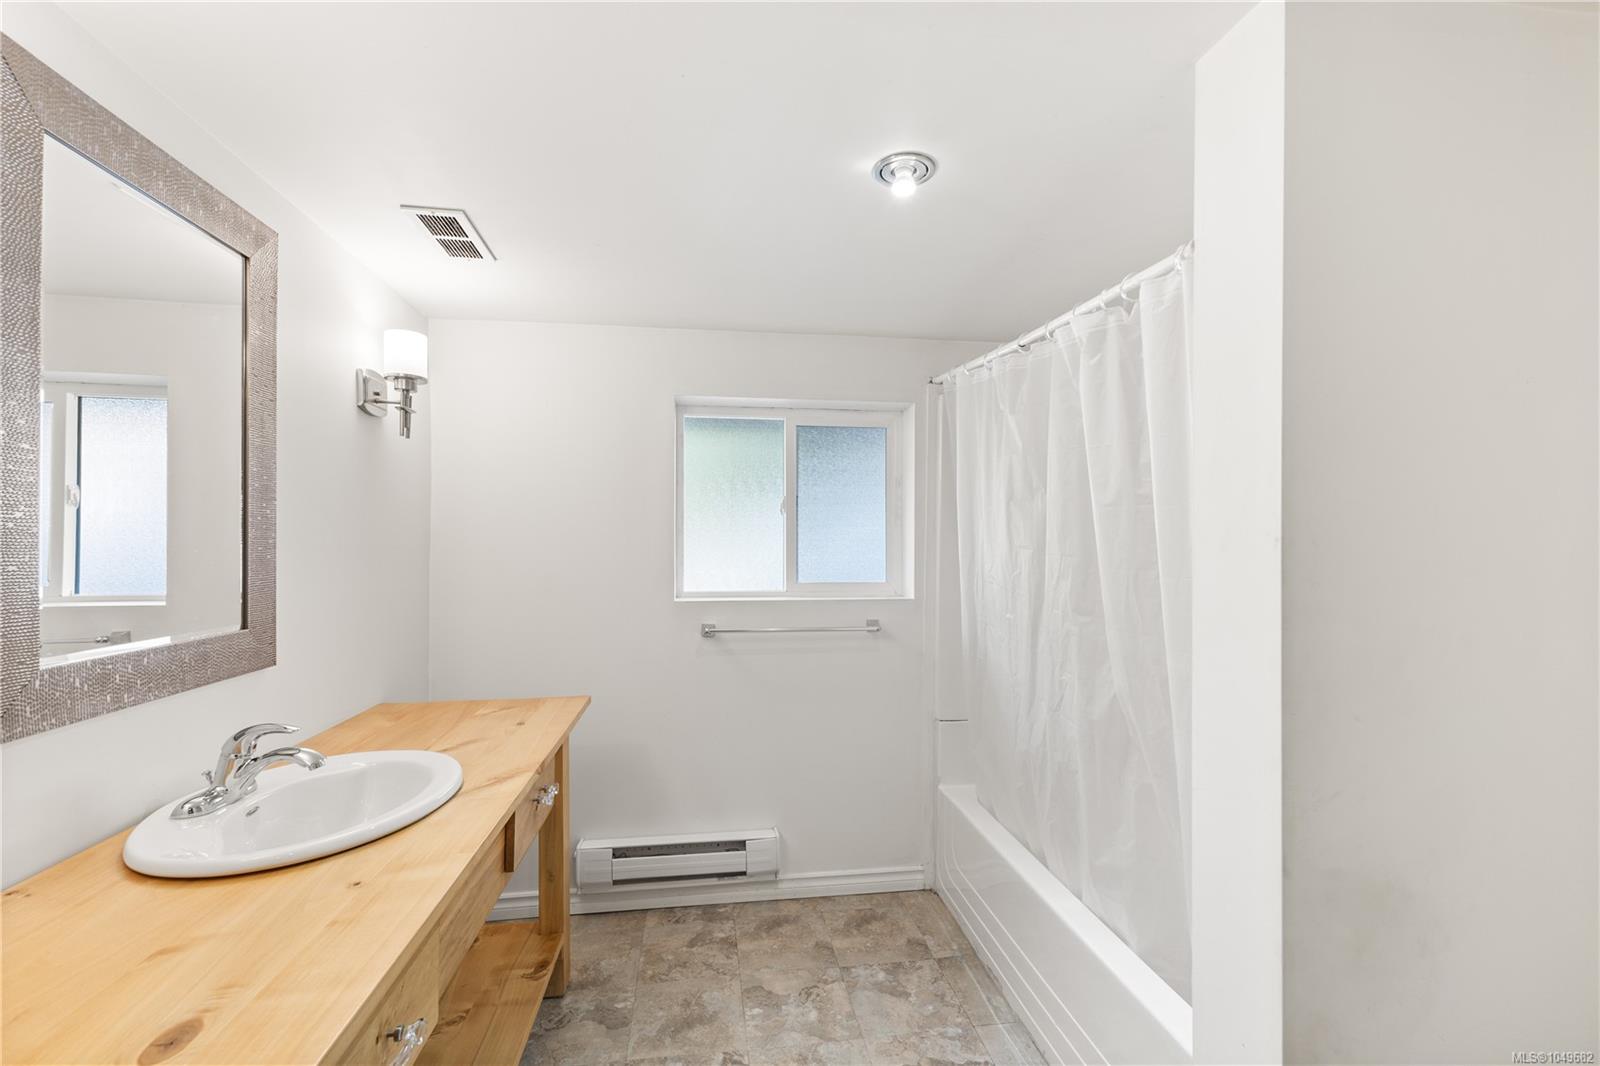
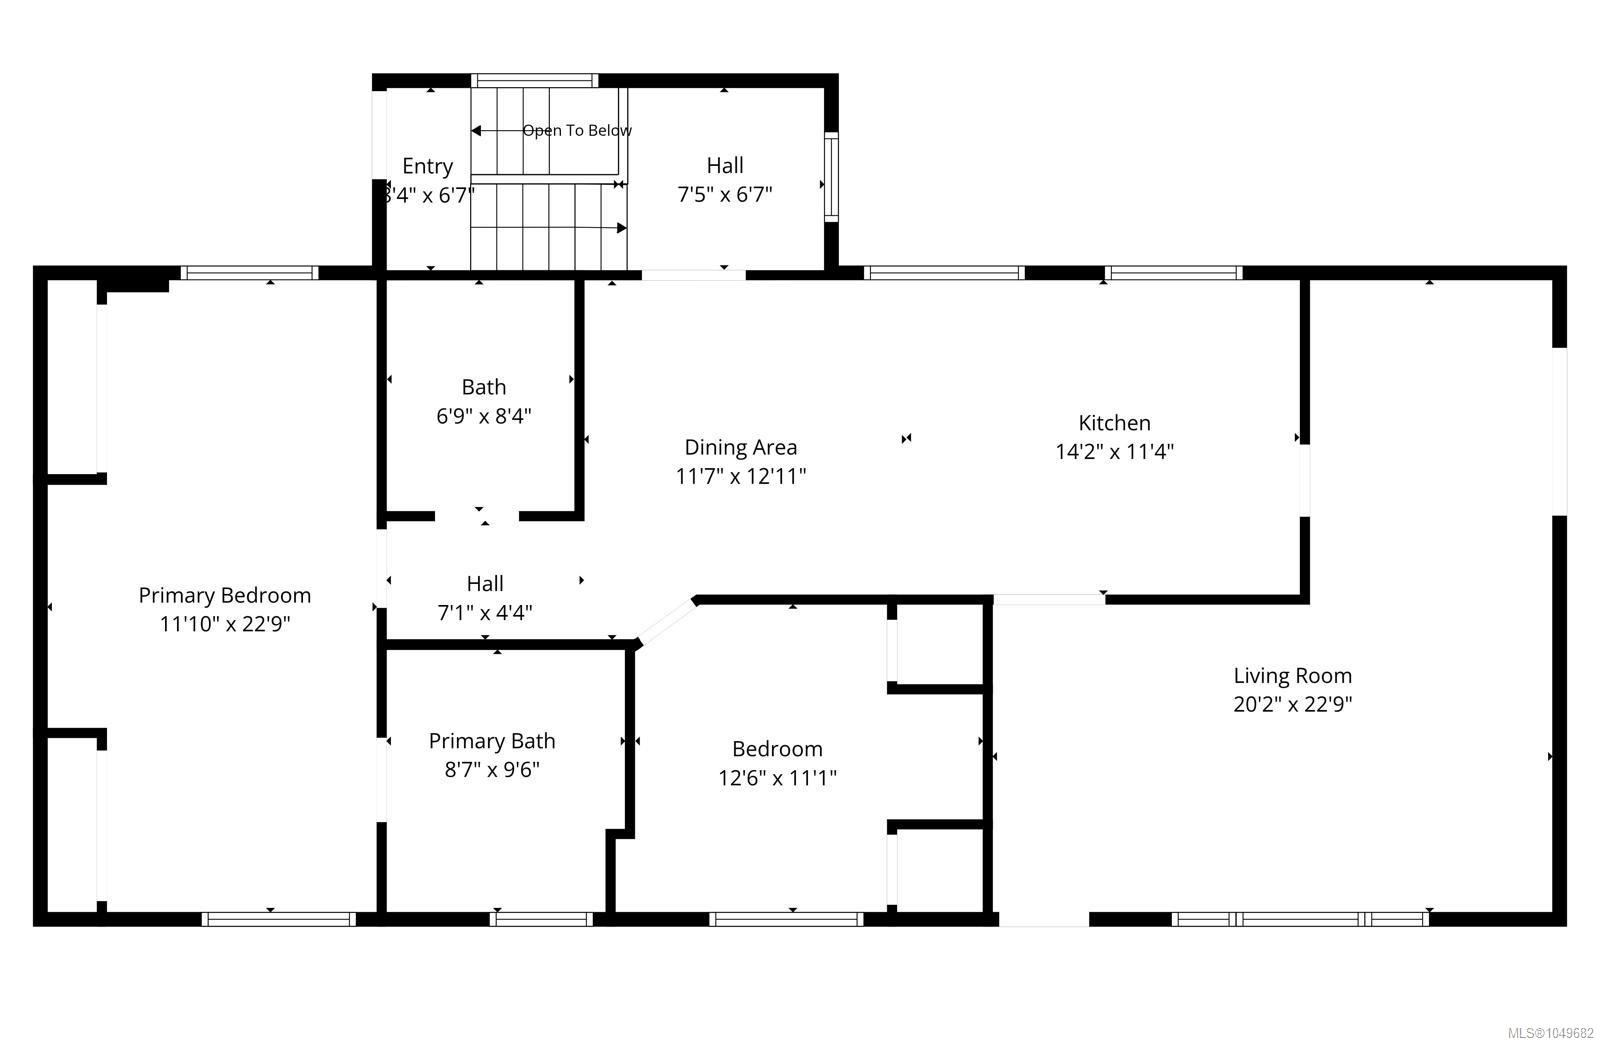
| Bathroom | Main level | 4-Piece | |
| Bathroom | Main level | 4-Piece | |
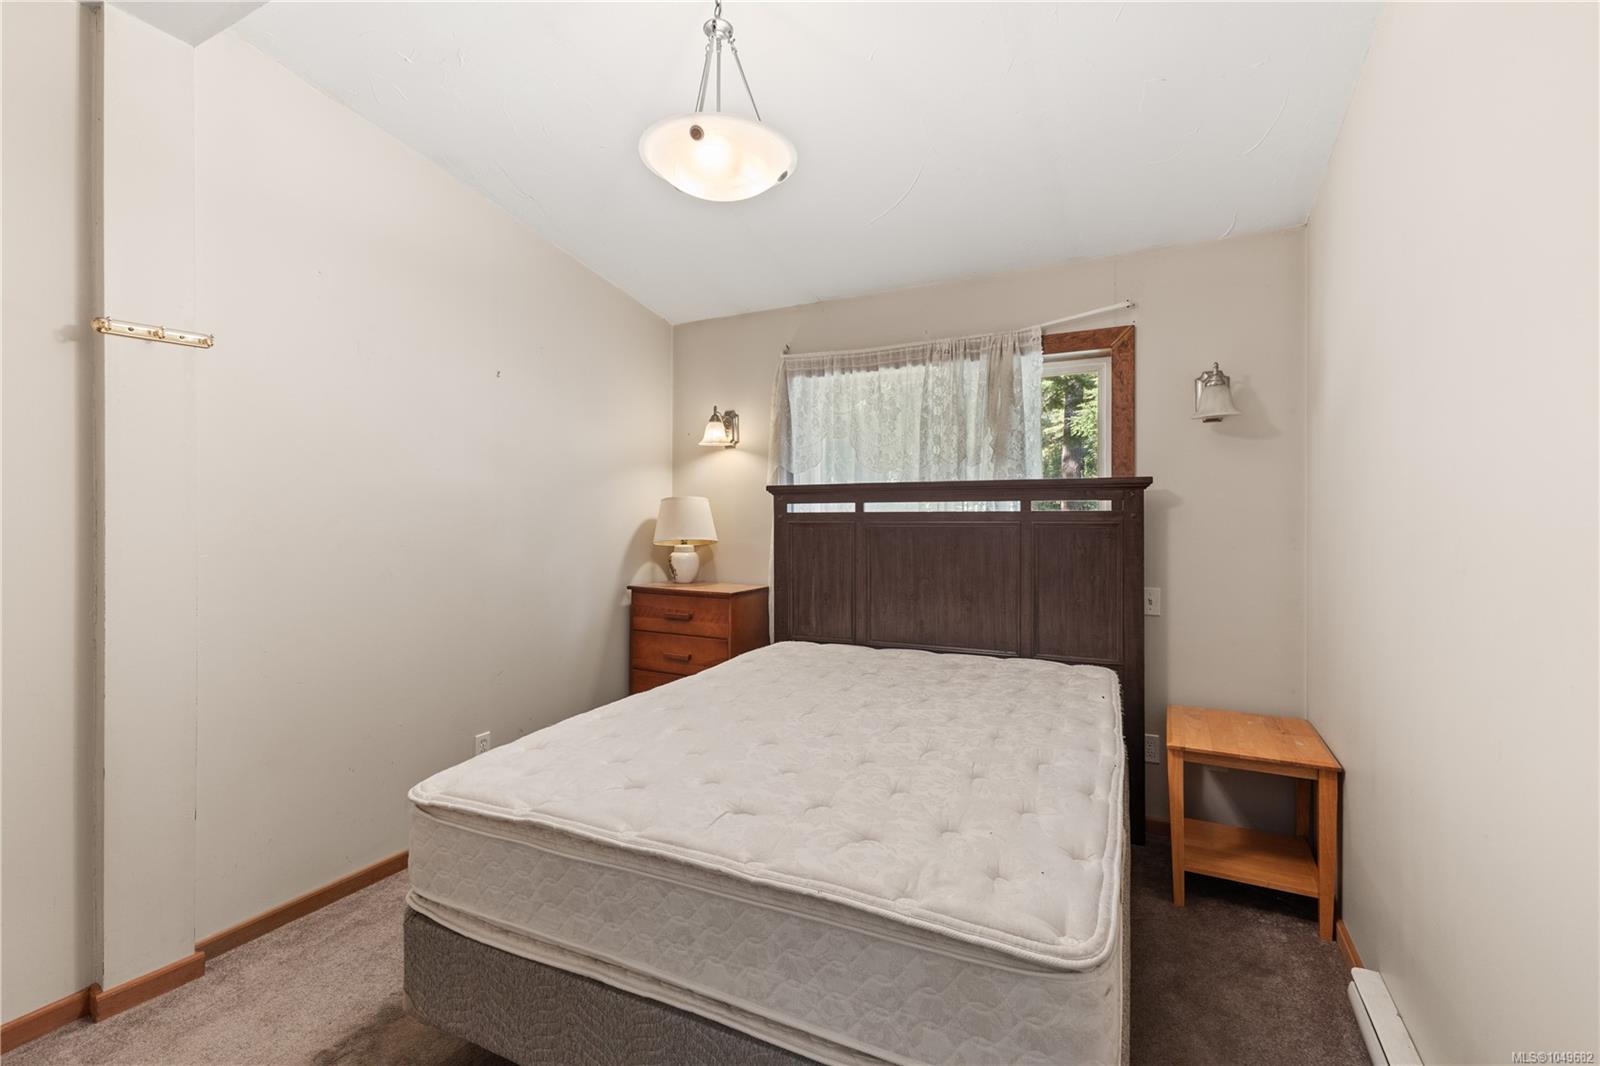
| Bedroom | Main level | 12\'6 x 11\'1 | |
| Dining room | Main level | 11\'7 x 12\'11 | |
| Kitchen | Main level | 14\'2 x 11\'4 | |
| Living room | Main level | 20\'2 x 22\'9 | |
| Other | Main level | 13\'3 x 9\'6 | |
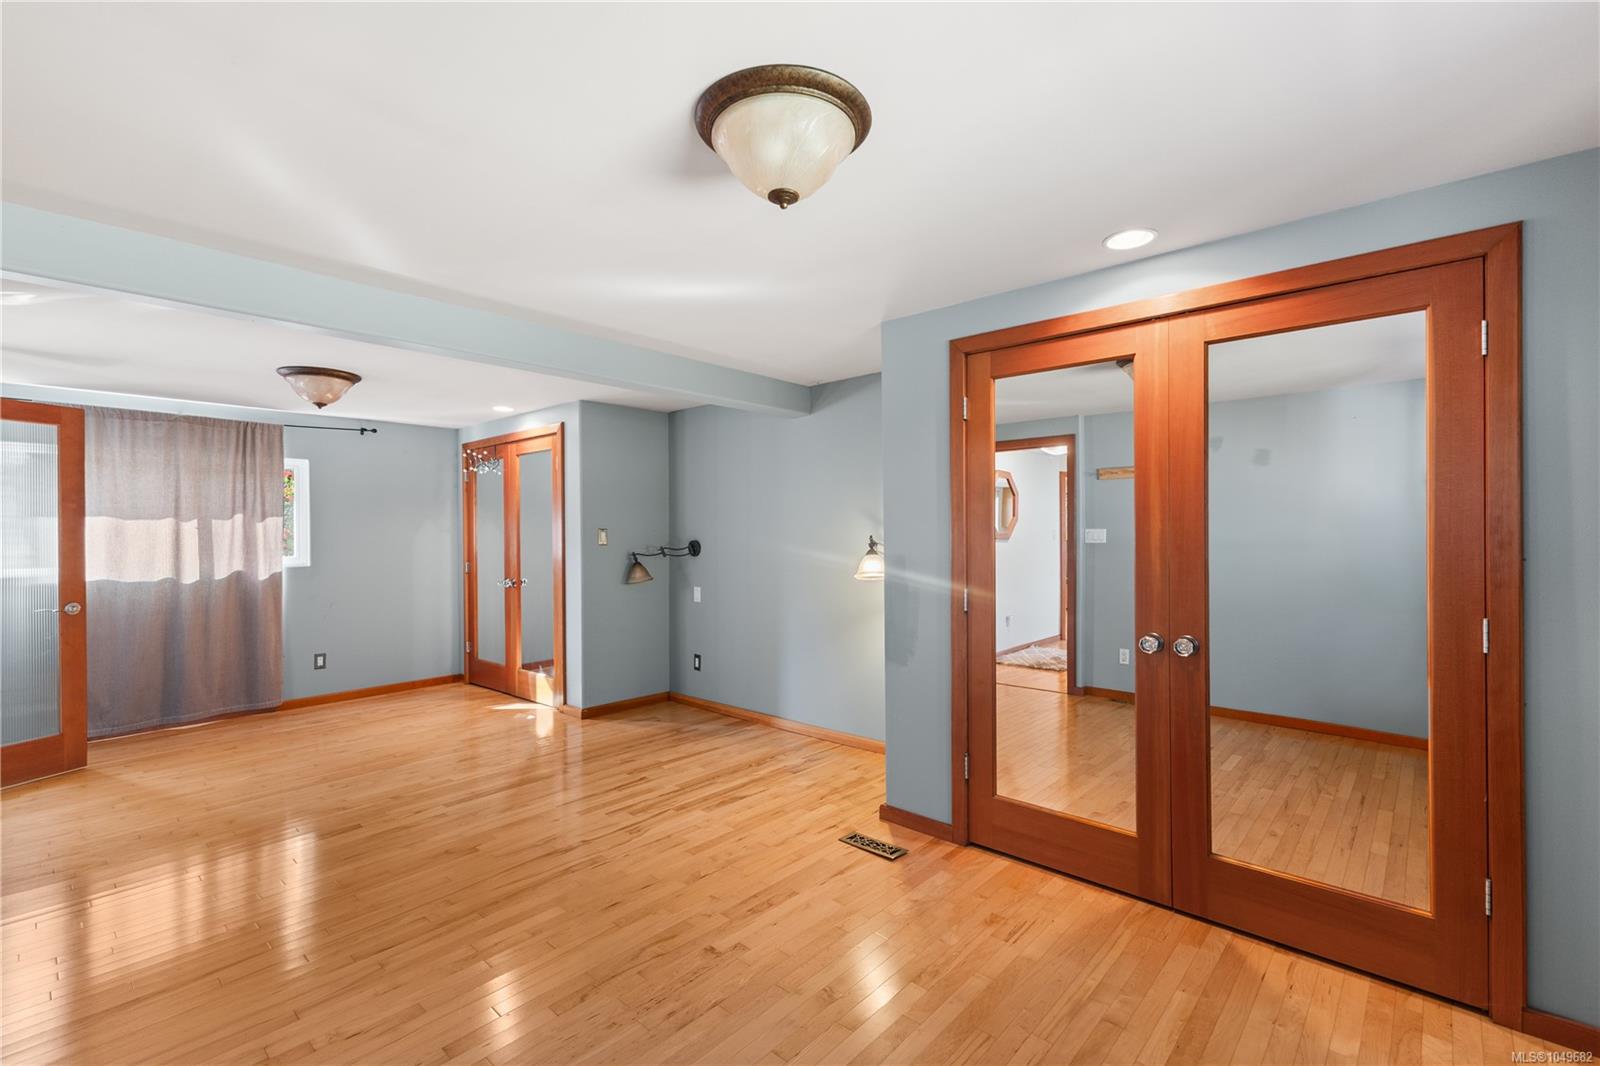
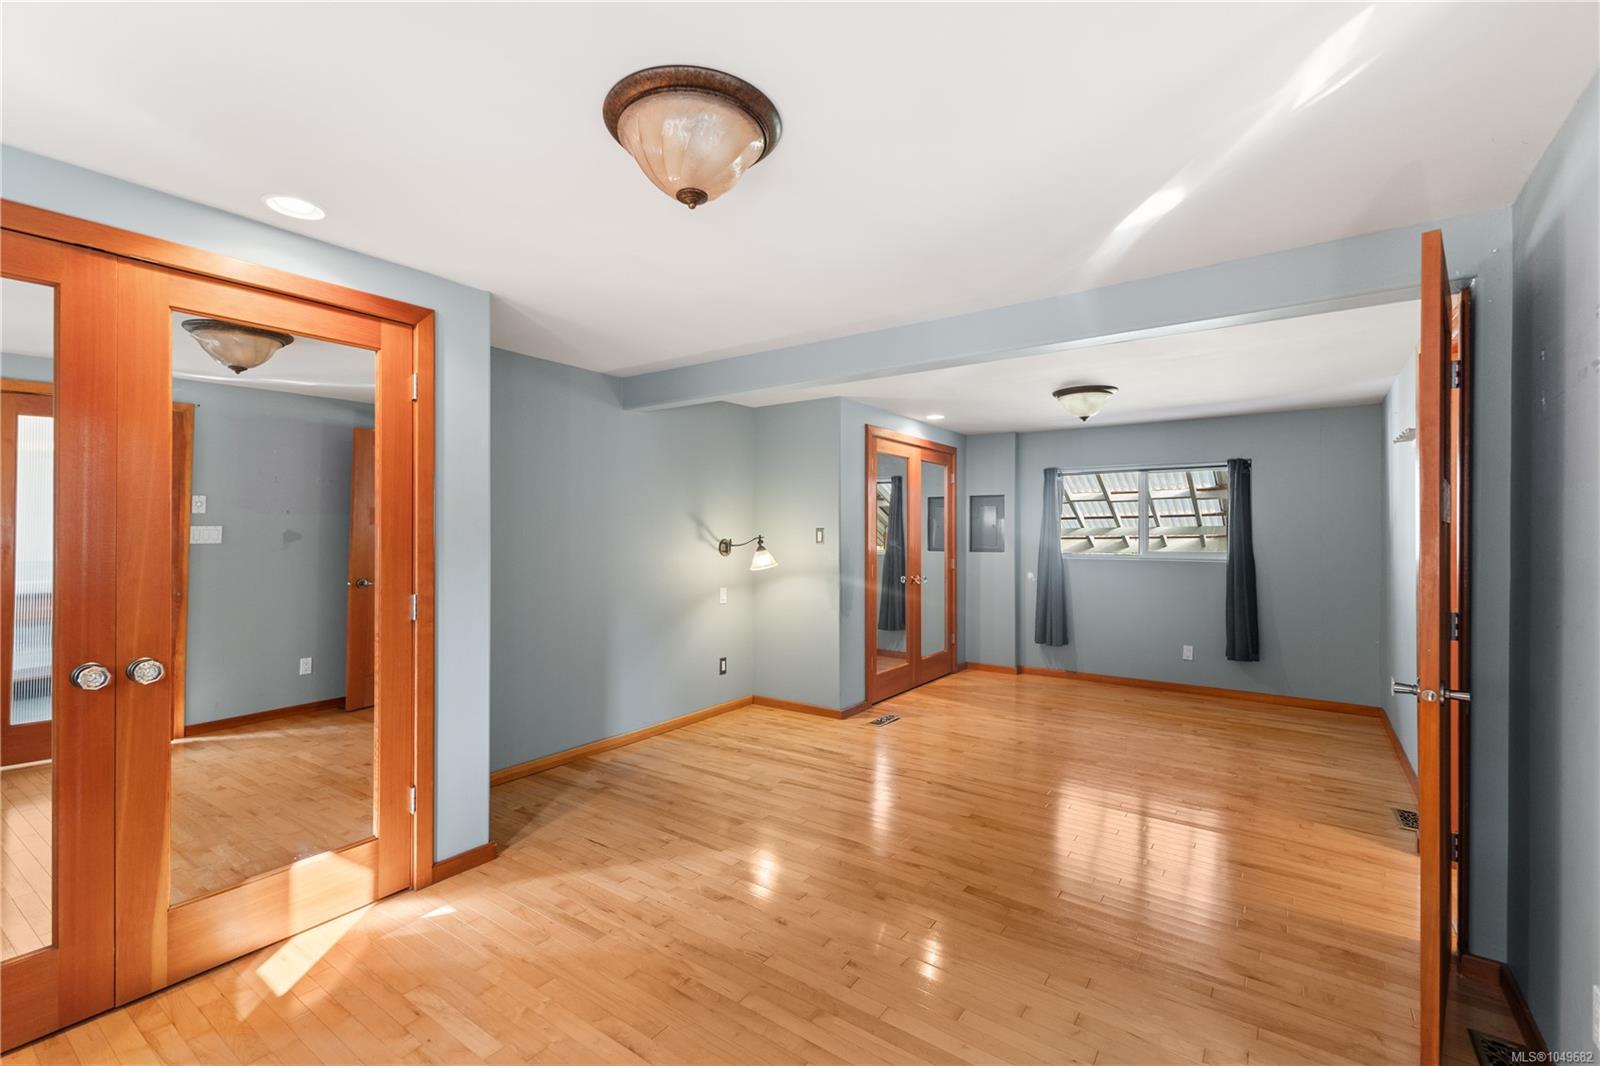
| Primary Bedroom | Main level | 11\'10 x 22\'9 |
Building Details
| Heating | Forced air |
| Heating Fuel | Propane, Wood, Other |
| Stories | -1 |
| Appliances | Dryer, Microwave, Refrigerator, Washer |
Additional Information
| Features | Level lot, Private setting, Other, Rectangular |
| View | Mountain view |
| Land Size | 0.89 ac |
| Land Access | Road access |
| Building Type | House |
| Interior Size | 2544 sqft |
| Transaction | For sale |