Description
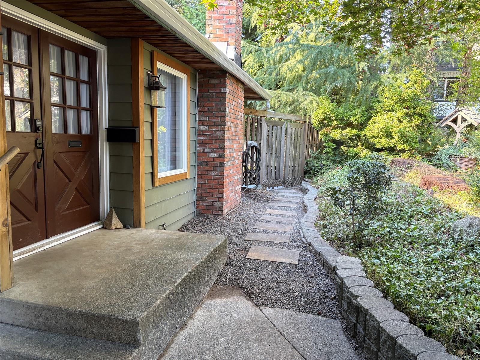
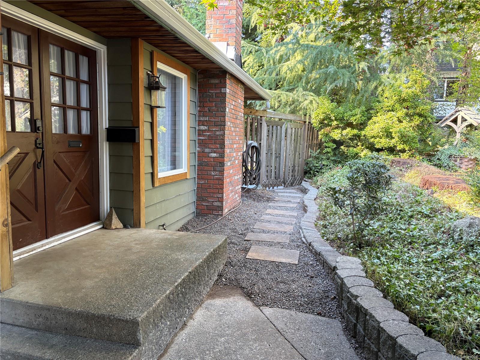
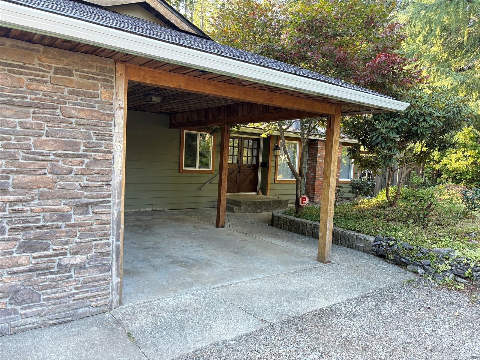
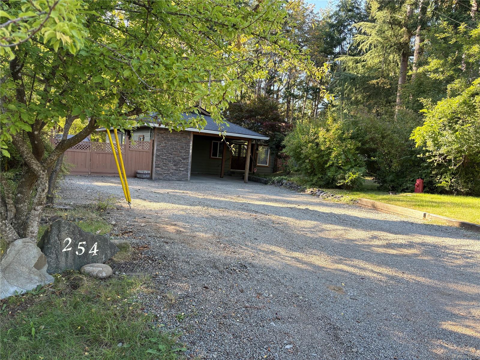
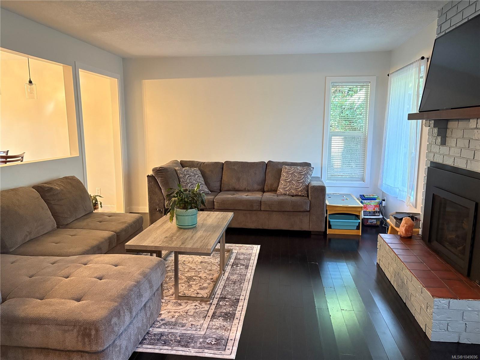
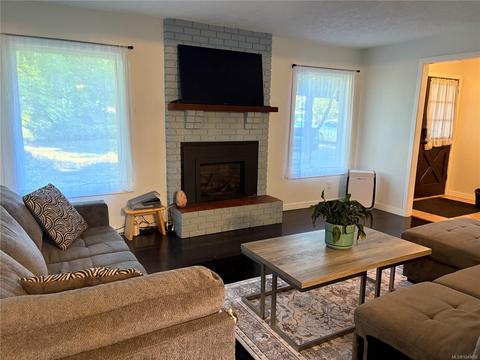
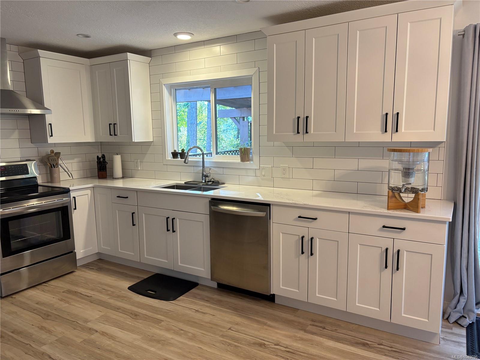
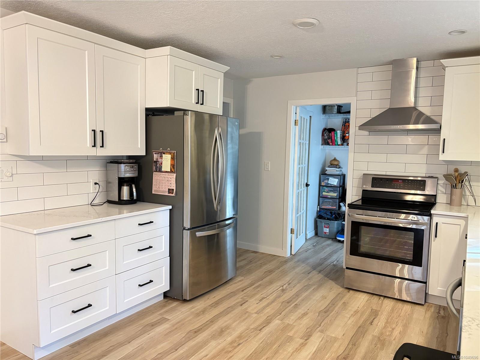
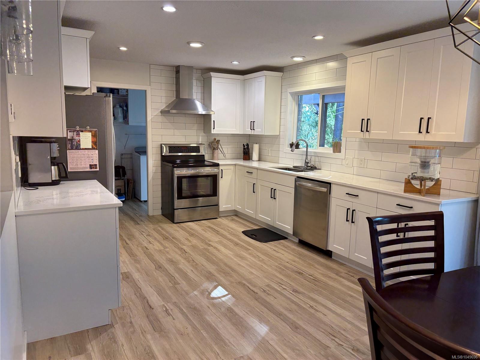
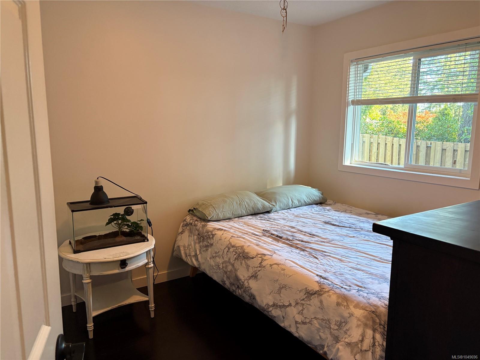
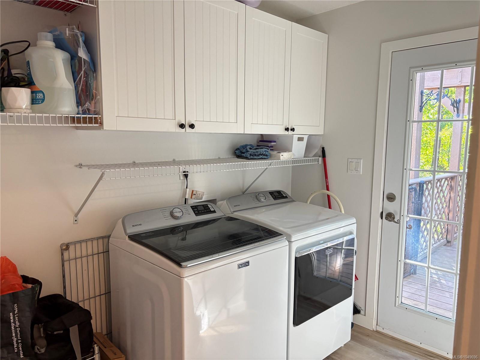
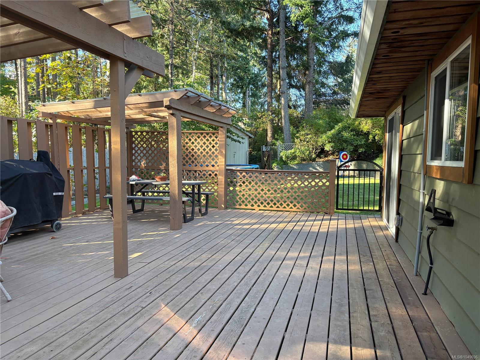
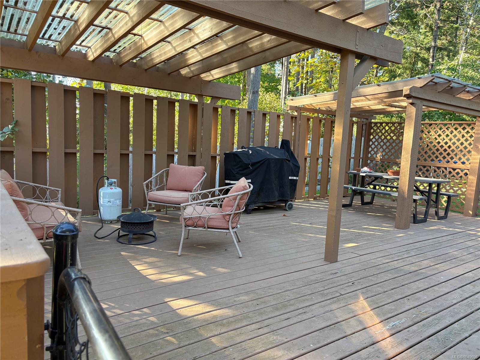
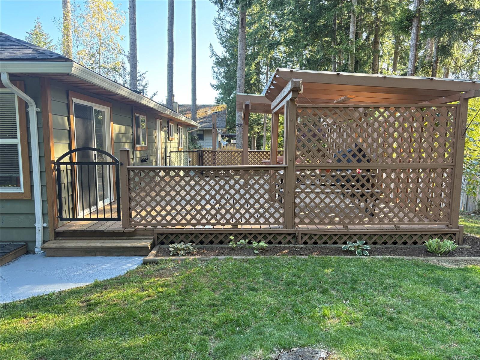
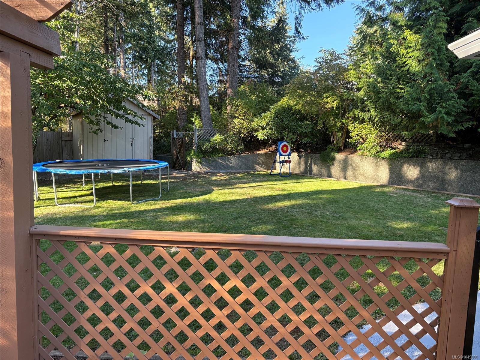
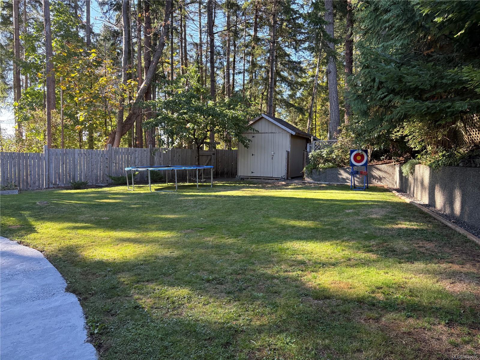
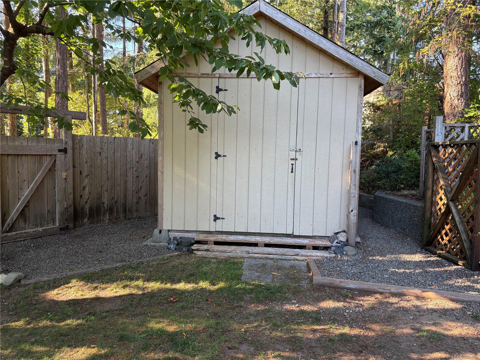
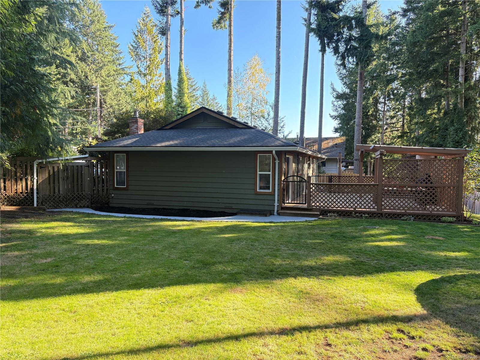
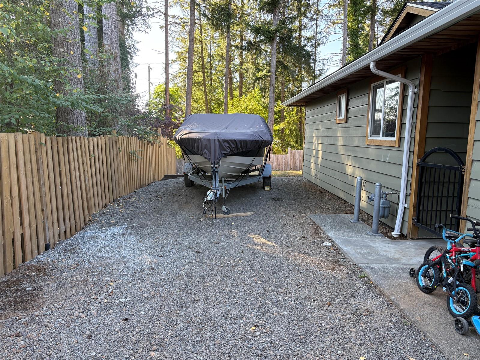
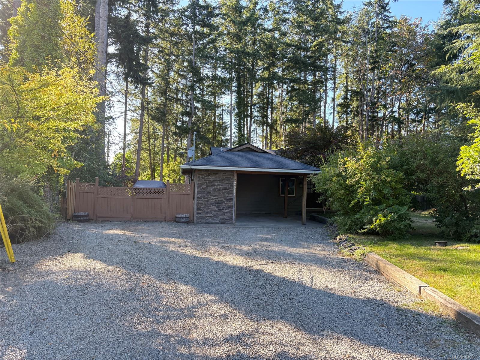
This beautifully maintained Willow Point rancher is set on a quiet street and generous 0.27 acre corner lot. This home offers easy one-level living in a family-friendly neighbourhood. Warm bamboo floors and a gas fireplace create a cozy living room. The renovated kitchen features new cabinetry, quartz counters and stainless steel appliances. Sliding doors open from the kitchen onto an impressive 27' x 20' private deck, extending your living space outdoors. The backyard is fully fenced and great for summer BBQs, entertaining or gardening. A spacious storage shed offers plenty of room for garden equipment and seasonal belongings. There is parking for RV, boat and additional vehicles. A new perimeter drain has been installed. Located close to schools, parks, recreational facilities, shopping and other amenities, this property offers the perfect combination of a quiet residential setting and convenient access to everything Willow Point has to offer.
Property Details
| Property Type | Residential |
| Property Sub Type | Single Family Detached |
| Listing ID | 1049696 |
| Status | Active |
| City | Campbell River |
| Area | Campbell River |
| Sub-Area | CR Campbell River South |
| Postal Code | V9W 5L7 |
| Property Taxes | $5,208.00 (2026) |
| Parking Total | 4 |
| Zoning | R1 |
| Facing | East |
| Water | Municipal |
| Sewer | Sewer Connected |
| Heating | Baseboard,Electric,Natural Gas |
| Fireplaces | 1 |
| Fireplace Type | Gas |
| Interior Features | Dining Room,Eating Area |
| Exterior Features | Balcony/Deck,Fencing: Full,Garden |
| Construction | Frame Wood,Insulation: Ceiling,Insulation: Walls |
| Roof | Fibreglass Shingle |
| Foundation | Poured Concrete |
| Basement | Crawl Space |
| Laundry | In House |
| Listed Date | Sep 16, 2026 |
| Ownership | Freehold |
| Lot Size | 0.27 acres |
Rooms
| Room | Level | Dimensions | Description |
|---|---|---|---|
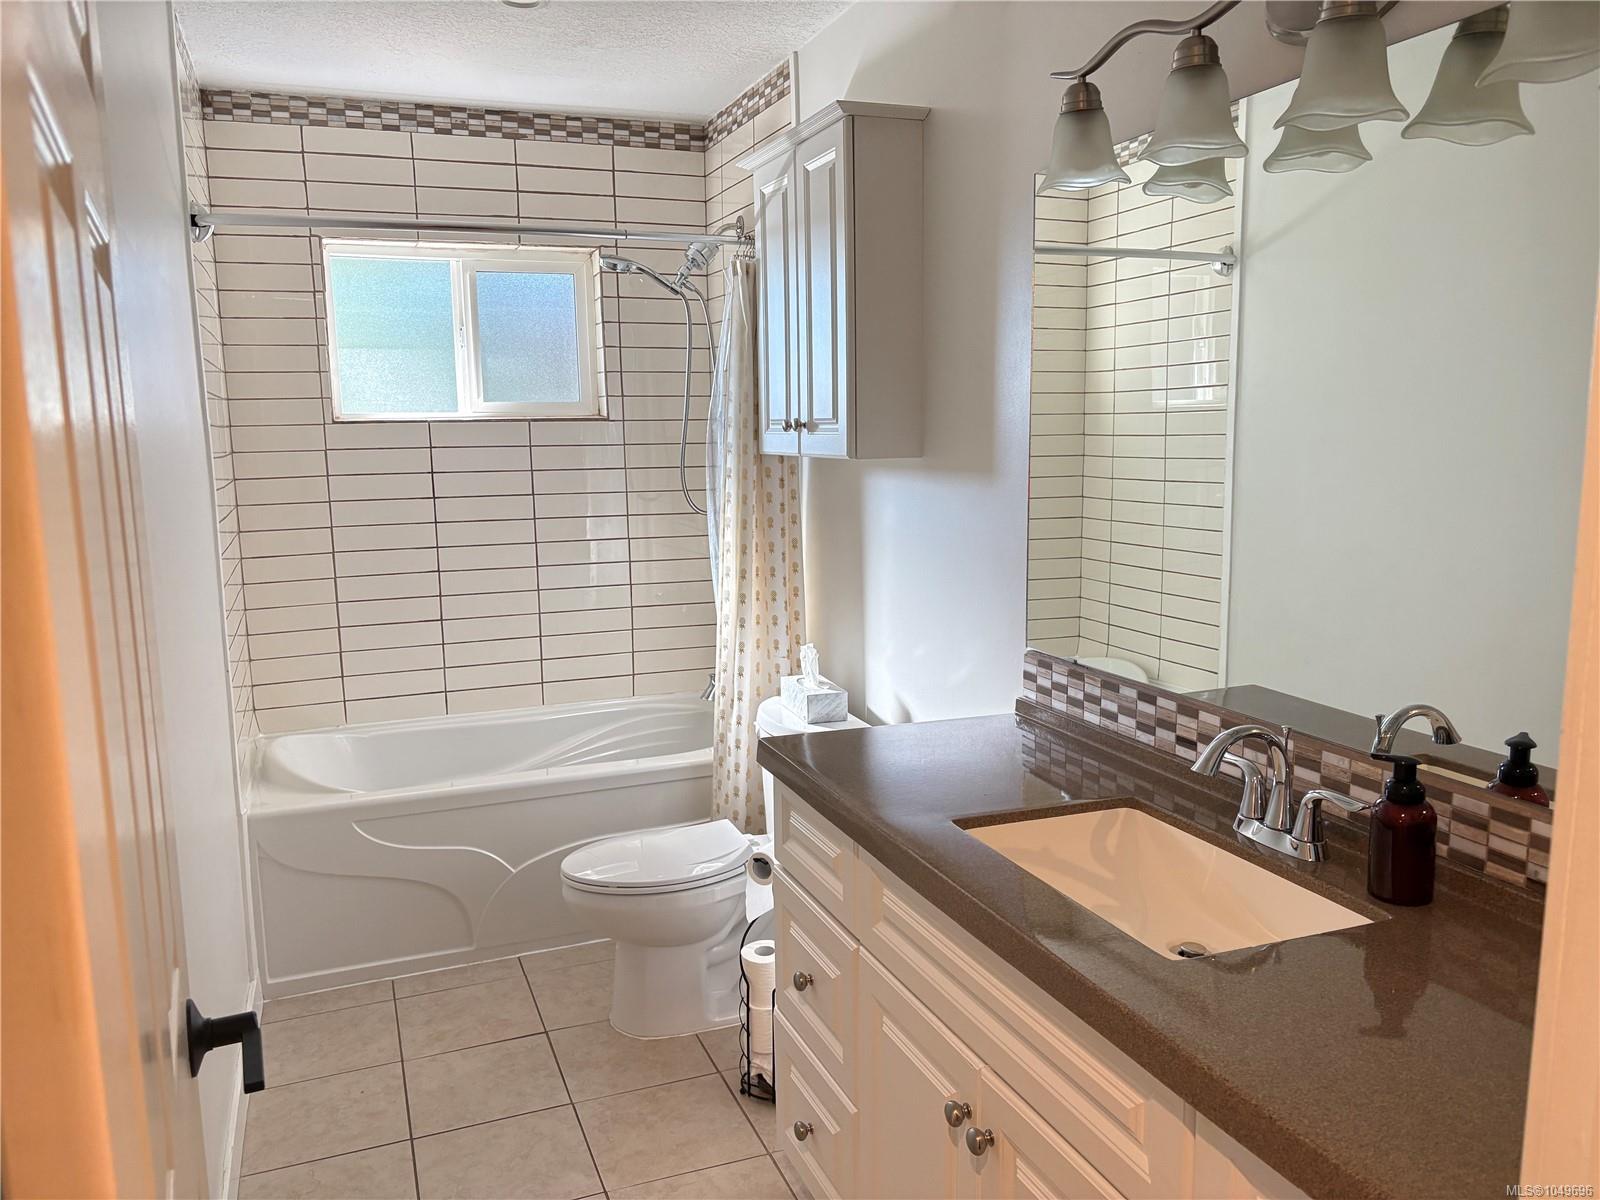
| Bathroom | Main level | 4\'11 x 11\'9 | |
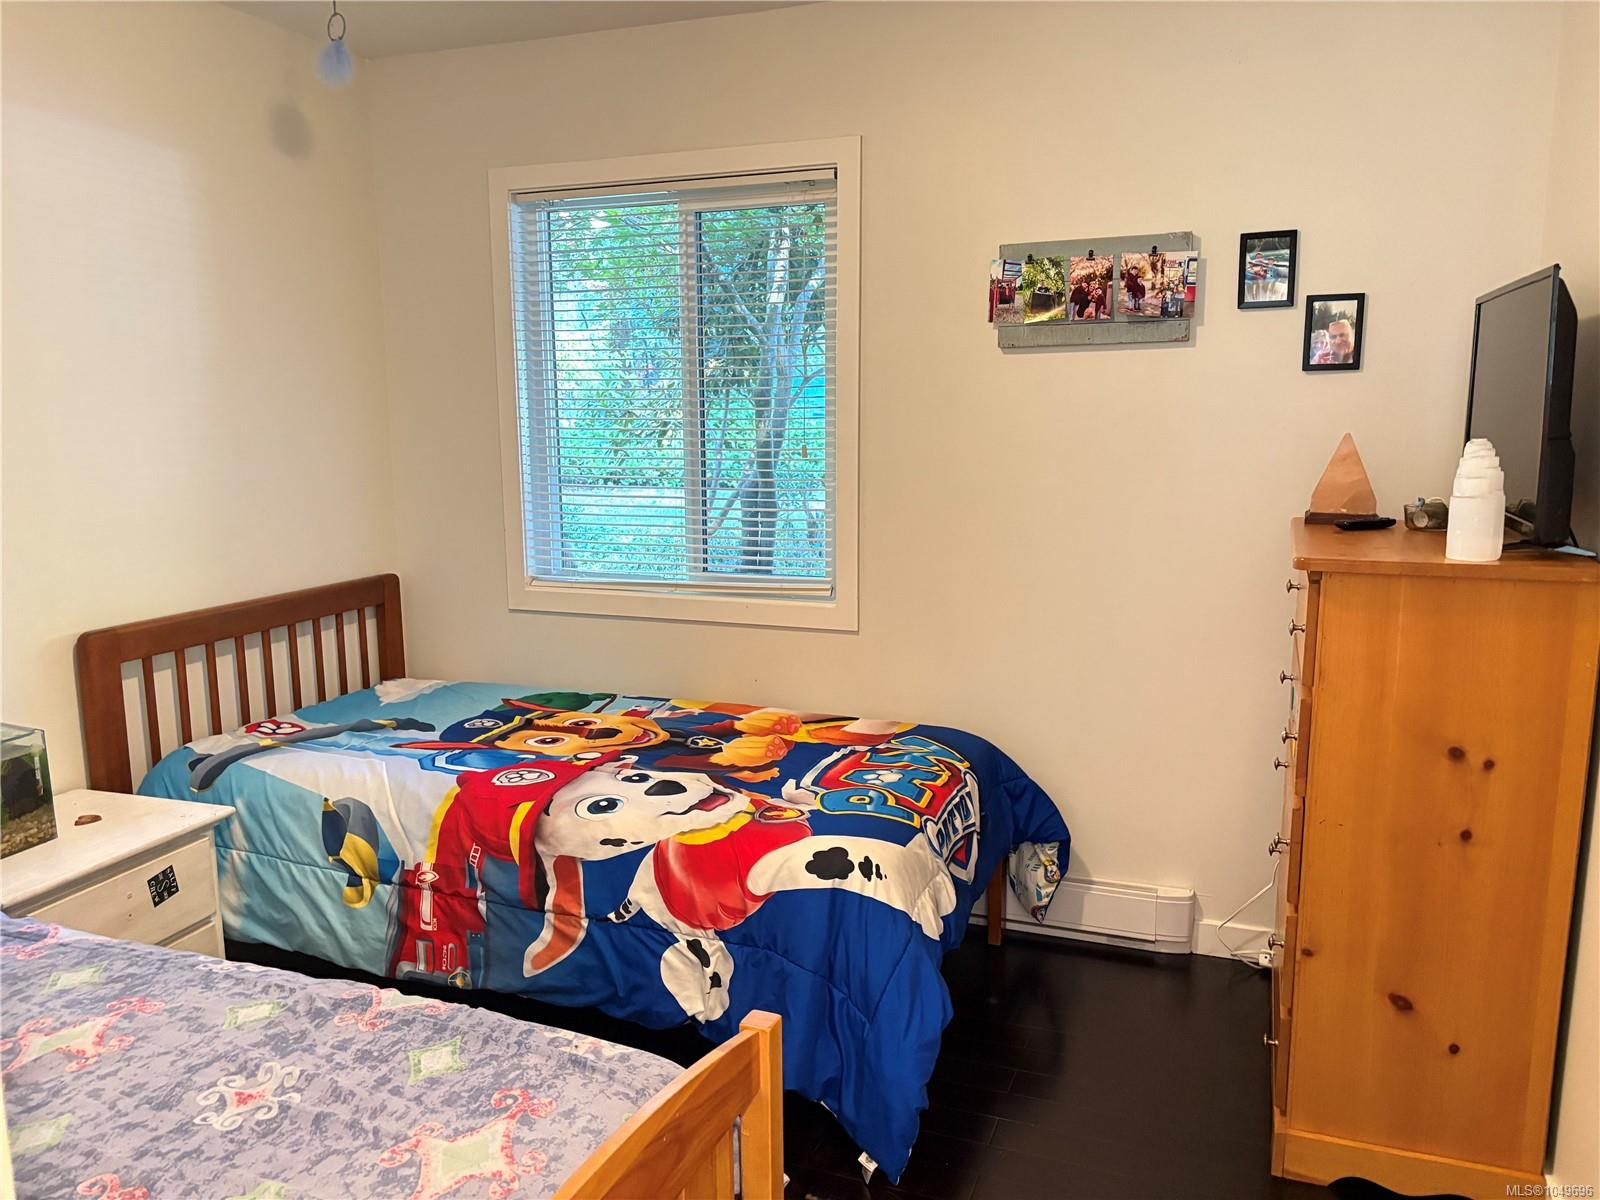
| Bedroom | Main level | 9\'5 x 10\'3 | |
| Bedroom | Main level | 9\'5 x 10\'3 | |
| Dining room | Main level | 11\'9 x 11\'10 | |
| Ensuite | Main level | 2-Piece | |
| Entrance | Main level | 5\'6 x 6\'3 | |
| Kitchen | Main level | 11\'10 x 9\'6 | |
| Laundry room | Main level | 9\'3 x 5\'11 | |
| Living room | Main level | 13 ft x Measurements not available | |
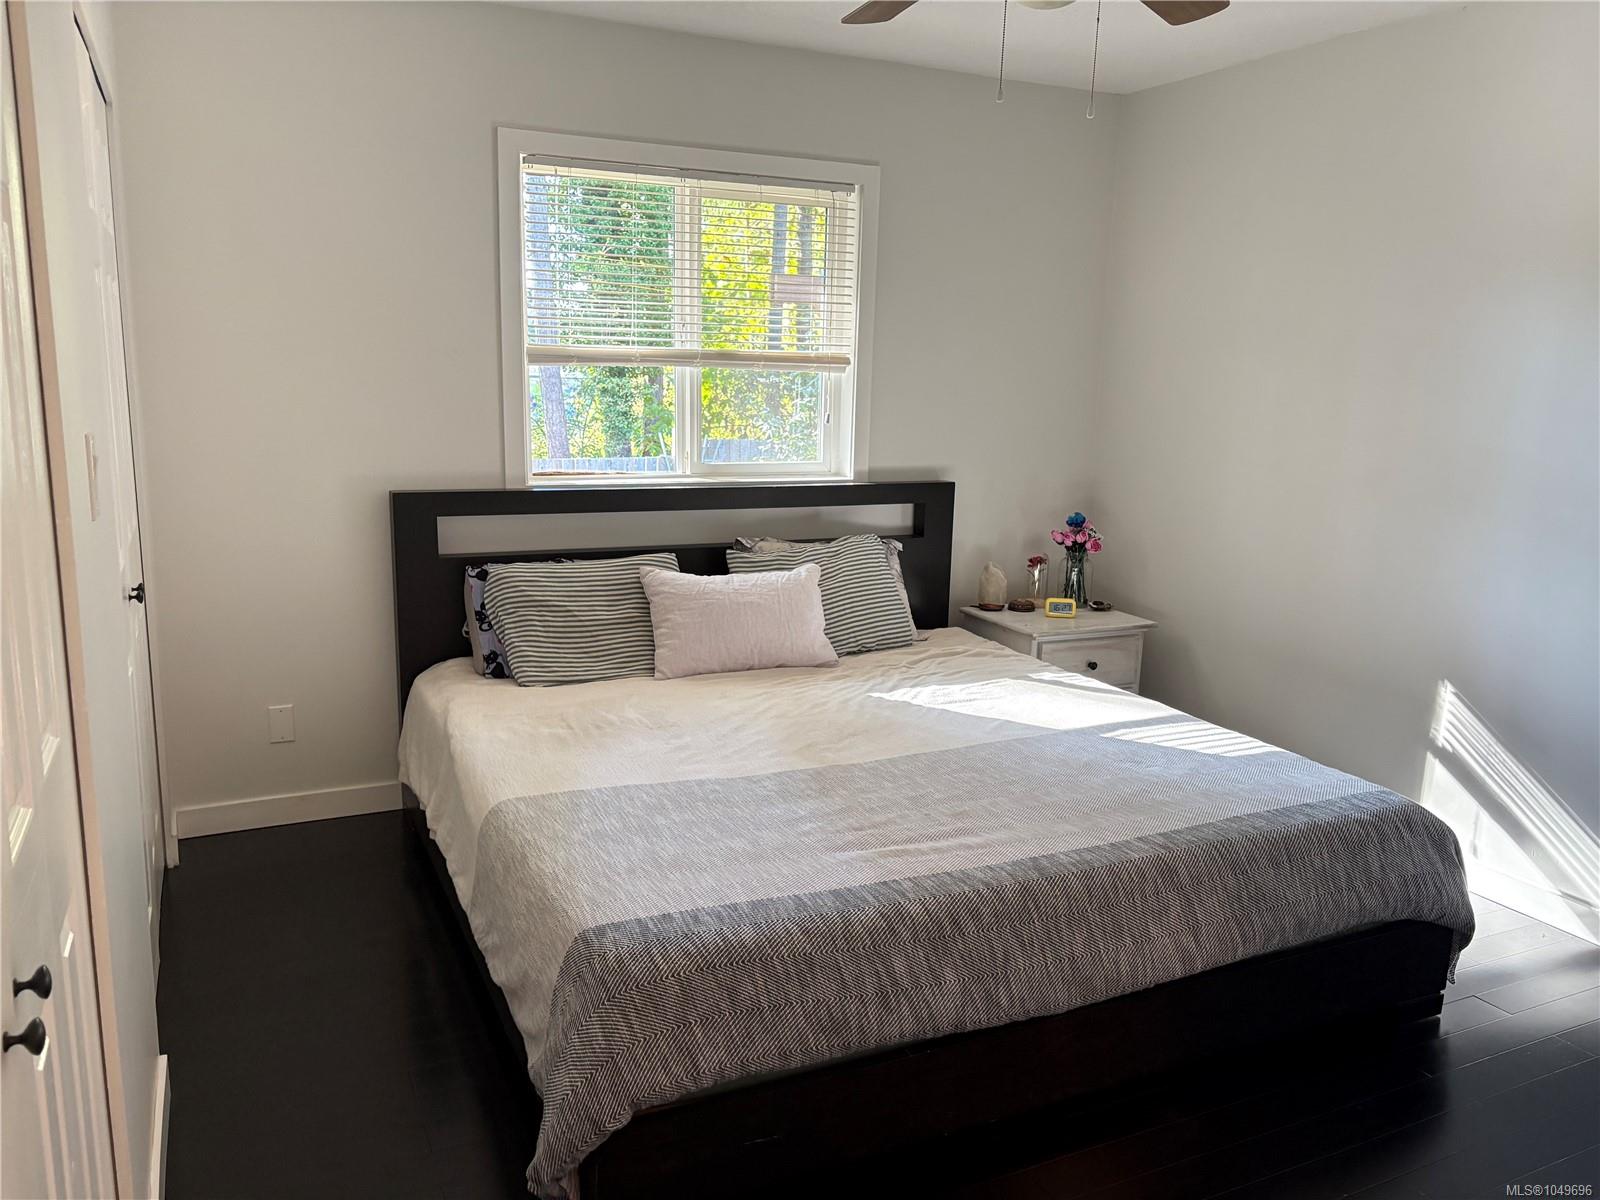
| Primary Bedroom | Main level | 5\'6 x 6\'3 | |
| Workshop | Other | 15\'3 x 5\'4 |
Building Details
| Heating | Baseboard heaters |
| Heating Fuel | Electric, Natural gas |
| Stories | -1 |
Additional Information
| Features | Central location, Curb & gutter, Level lot, Private setting, Corner Site, Other |
| Land Size | 11761 sqft |
| Land Access | Road access |
| Building Type | House |
| Interior Size | 1269 sqft |
| Transaction | For sale |