Description
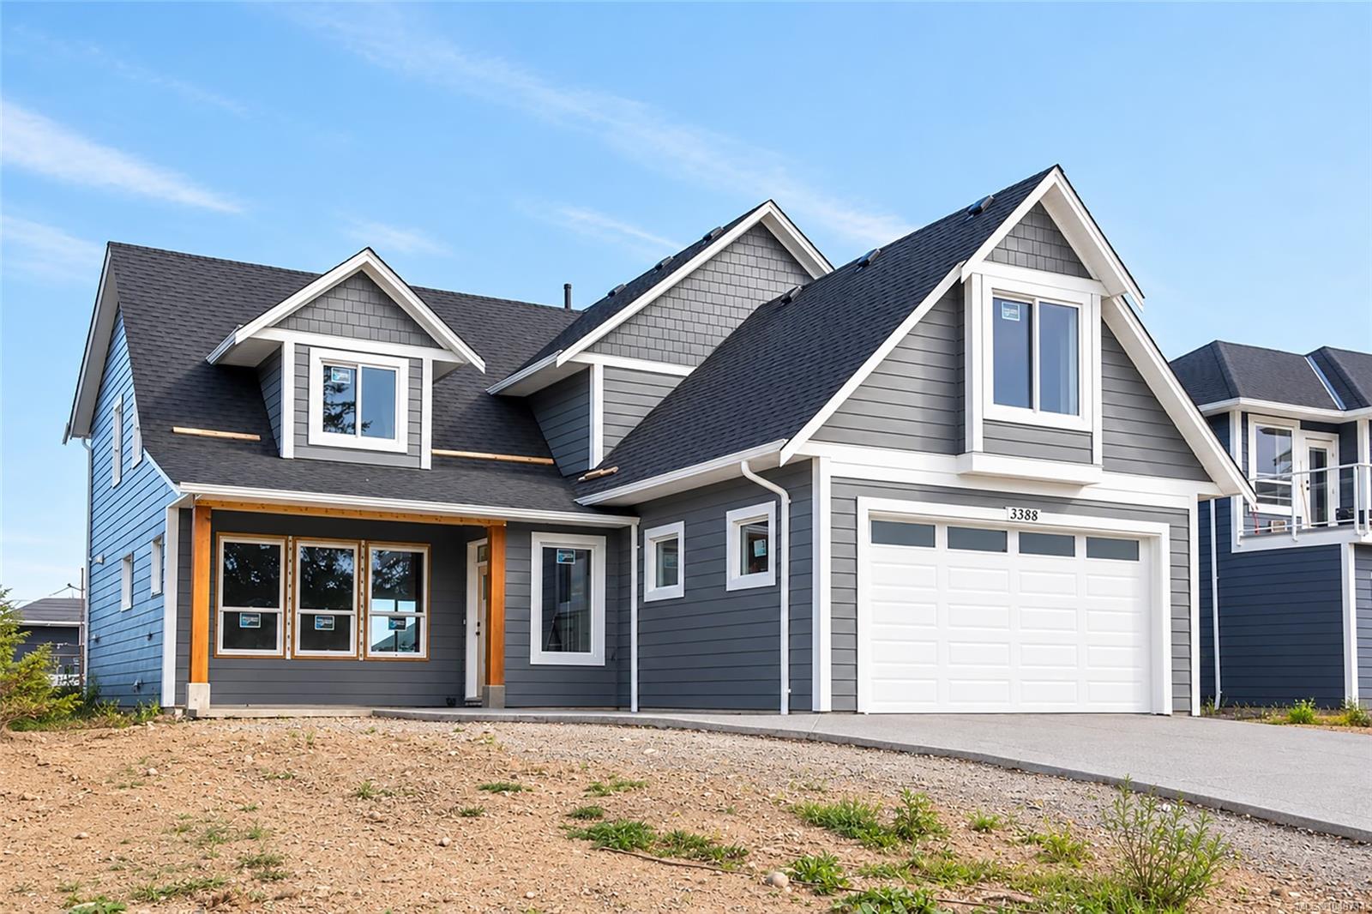
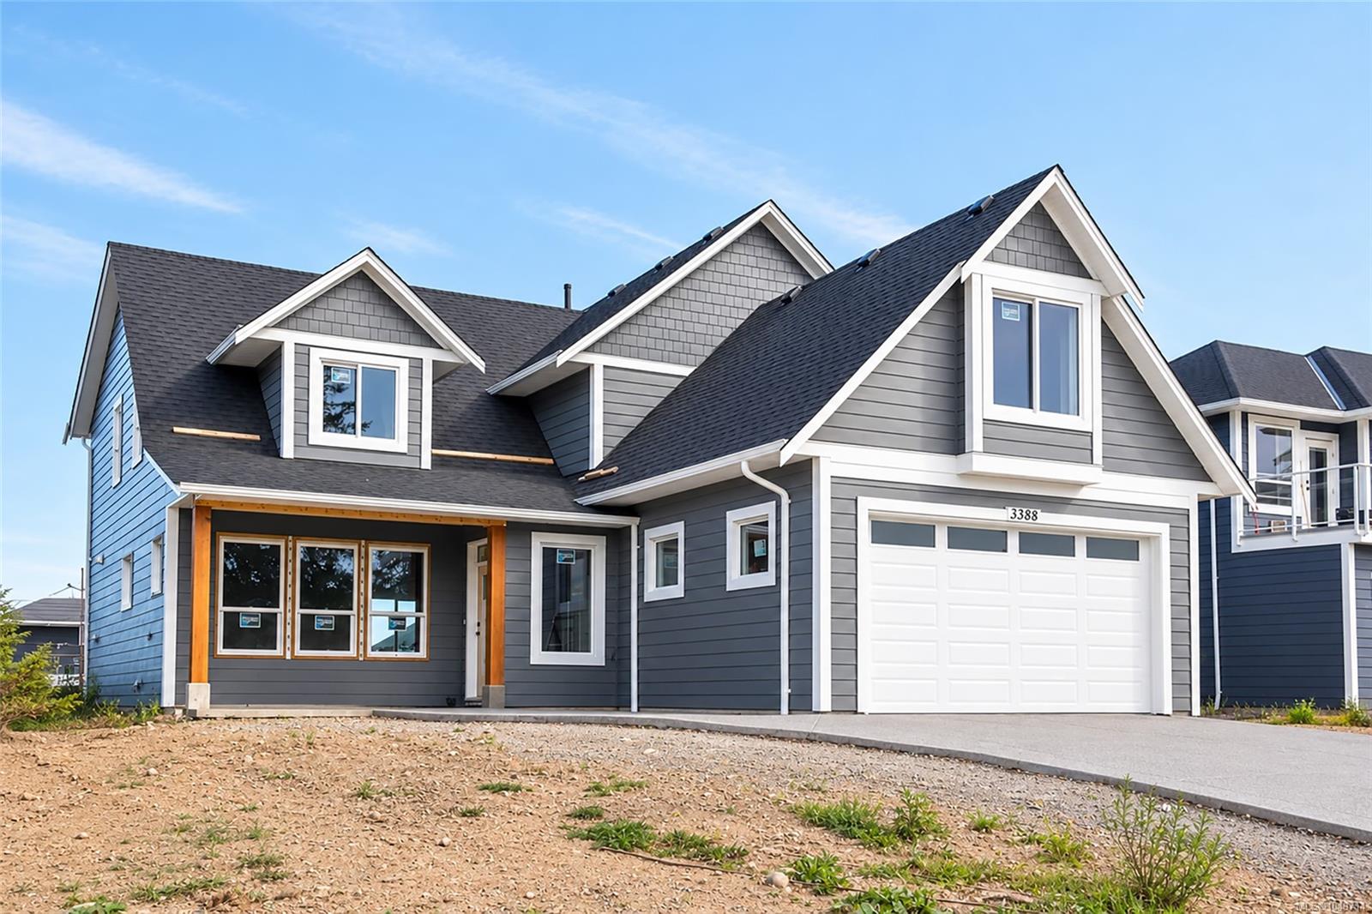
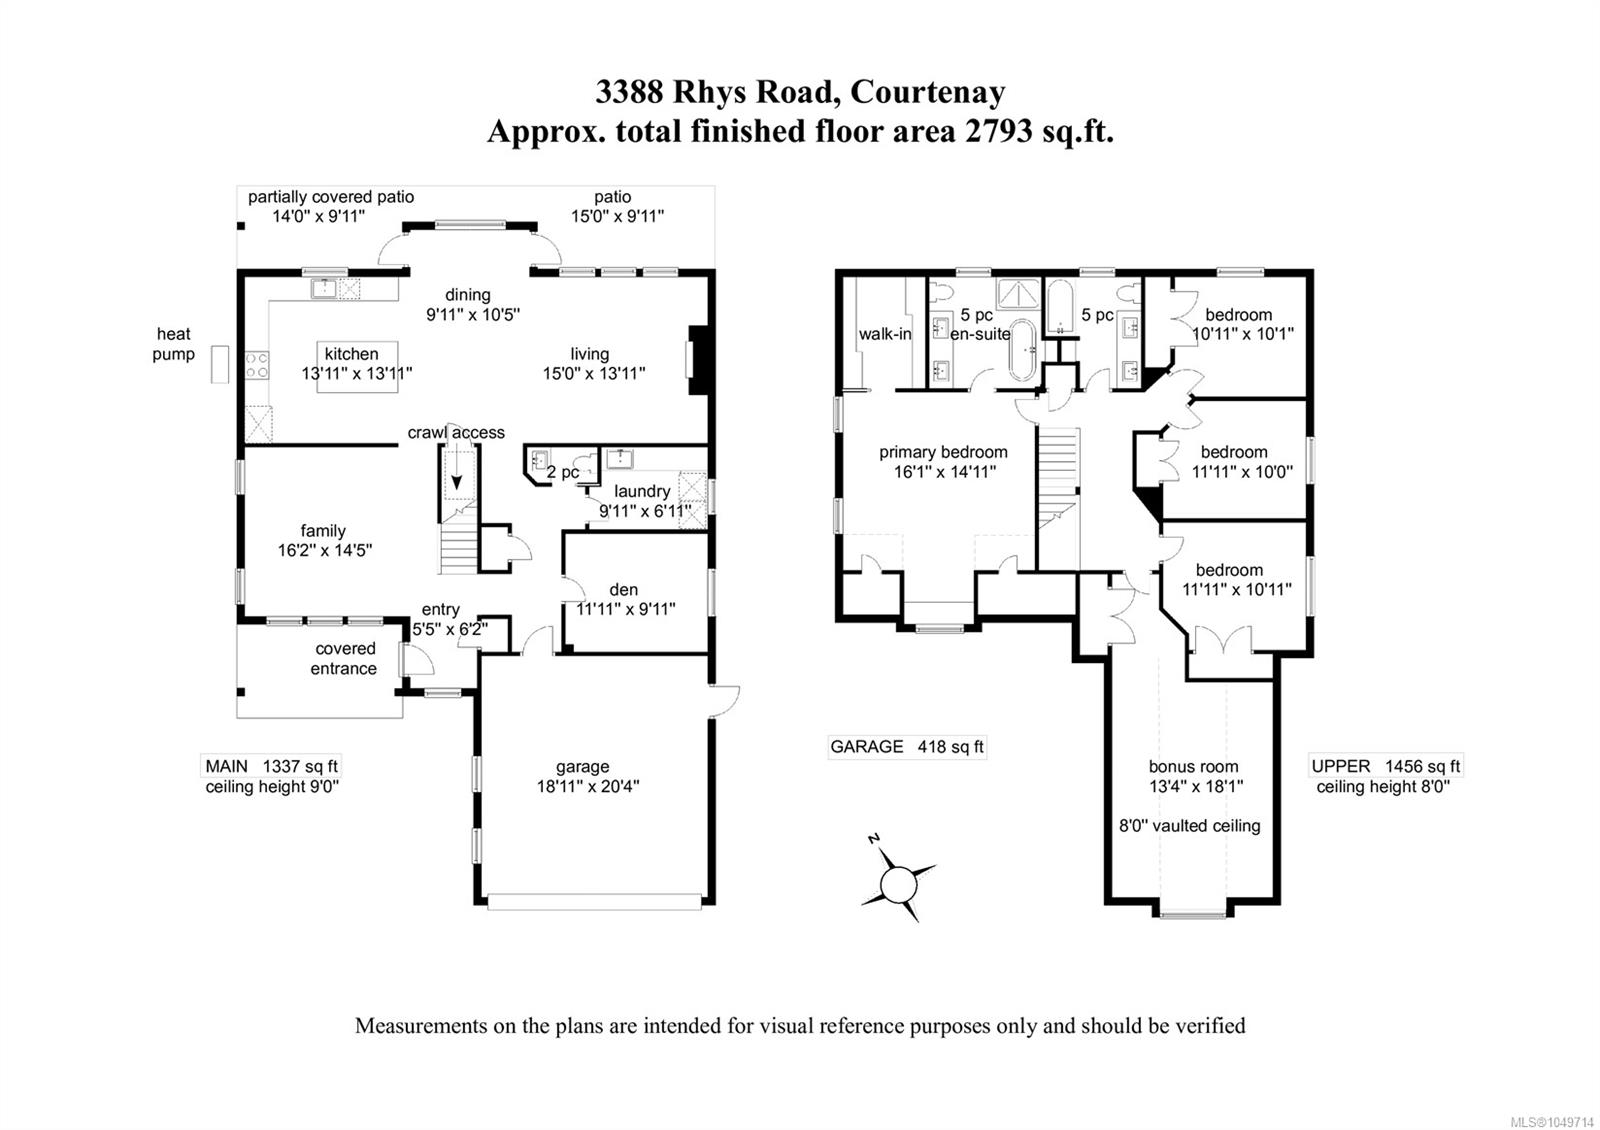
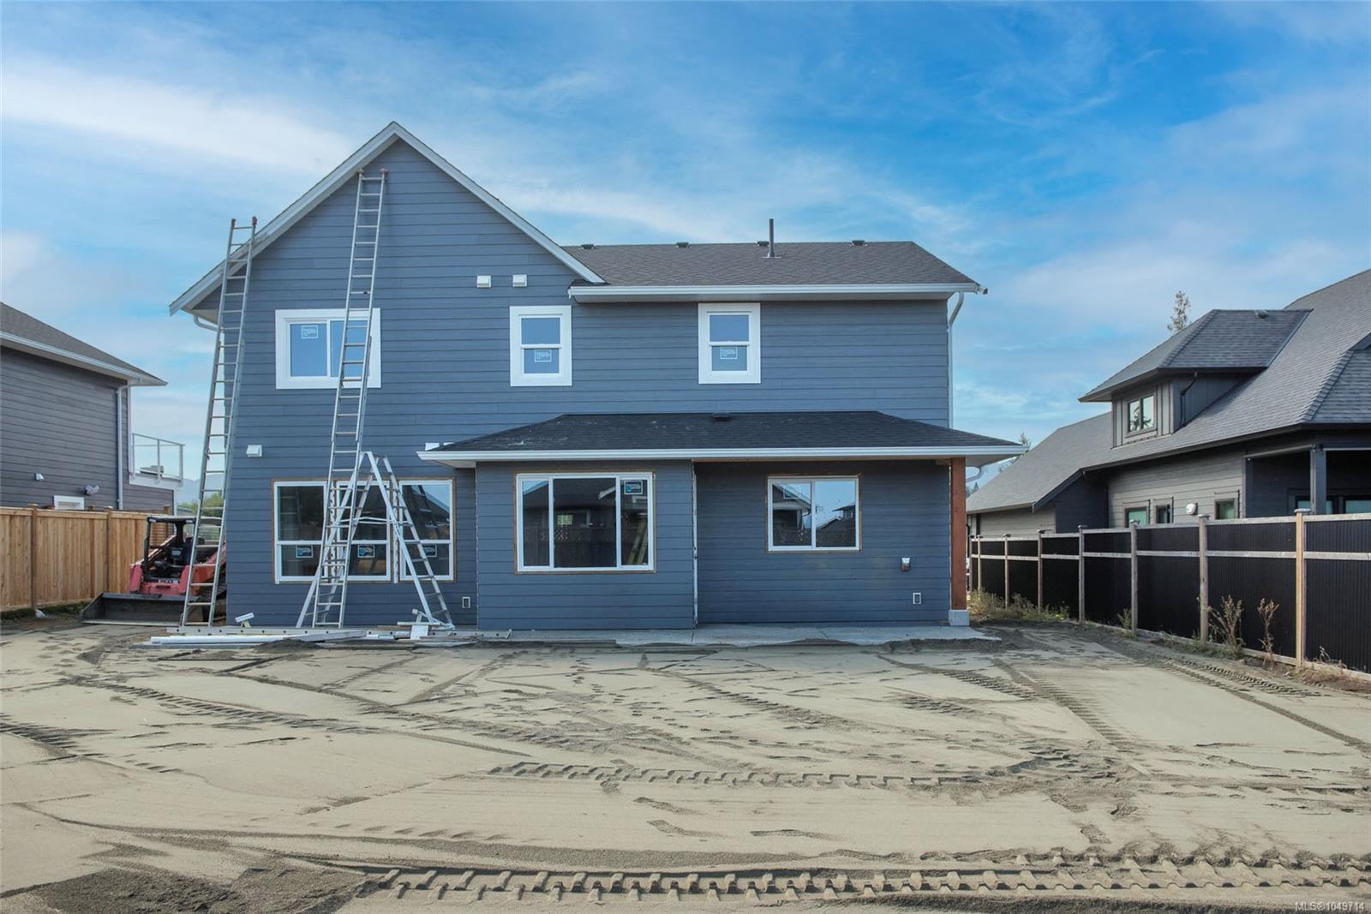
This new home, currently being built by Lawmar Construction, is a spacious, 2-storey offering 2,793 sq.ft. of thoughtfully designed living space on a quiet cul de sac at the Ridge. Inside, the main level features hardwood flooring, a bright family room with abundant windows, private den/office & living room with cosy gas fireplace. The kitchen offers a large island, stainless appliances & roomy dining area. Upstairs are four bedrooms plus a large bonus room. The spacious primary suite features a built-in window seat & large walk-in closet, while the luxurious ensuite boasts dual sinks, quartz counters & backsplash, heated tile floor, tiled walk-in shower & soaker tub. Enjoy the view from the front deck or relax on the rear concrete patio & deck, complete with a natural gas outlet ready for your BBQ or fire feature. Features: RV parking, heat pump & ERV system. Landscaping & irrigation system included. A wonderful family home with an estimated completion in early Oct.
Property Details
| Property Type | Residential |
| Property Sub Type | Single Family Detached |
| Listing ID | 1049714 |
| Status | Active |
| City | Courtenay |
| Area | Comox Valley |
| Sub-Area | CV Courtenay South |
| Postal Code | V9N 0B7 |
| Property Taxes | $3,409.00 (2026) |
| Garage Spaces | 2 |
| Parking Total | 5 |
| Zoning | CD-21 |
| Facing | South |
| Water | Municipal |
| Sewer | Sewer Connected |
| Heating | Forced Air,Heat Pump,Natural Gas |
| Cooling | Central Air |
| Fireplaces | 1 |
| Fireplace Type | Gas |
| Construction | Frame Wood |
| Roof | Asphalt Shingle |
| Foundation | Poured Concrete |
| Basement | Crawl Space |
| Laundry | In House |
| Listed Date | Sep 15, 2026 |
| Ownership | Freehold |
| Lot Size | 0.22 acres |
Rooms
| Room | Level | Dimensions | Description |
|---|---|---|---|
| Bathroom | Main level | 2-Piece | |
| Den | Main level | 11\'11 x 9\'11 | |
| Dining room | Main level | 9\'11 x 10\'5 | |
| Entrance | Main level | 5\'5 x 6\'2 | |
| Family room | Main level | 16\'2 x 14\'5 | |
| Kitchen | Main level | 13\'11 x 13\'11 | |
| Laundry room | Main level | 9\'11 x 6\'11 | |
| Living room | Main level | 15\'0 x 13\'11 |
Building Details
| Heating | Forced air, Heat Pump |
| Heating Fuel | Natural gas |
| Stories | -1 |
Additional Information
| Features | Cul-de-sac, Other |
| Land Size | 9583 sqft |
| Building Type | House |
| Interior Size | 2793 sqft |
| Transaction | For sale |