Description
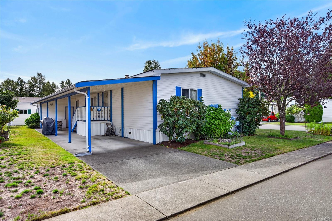
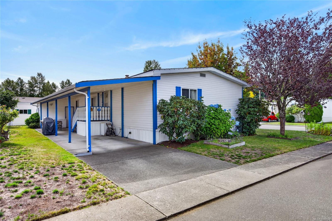
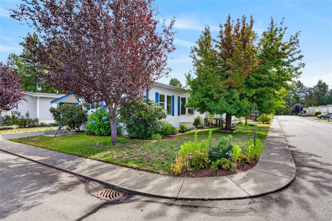
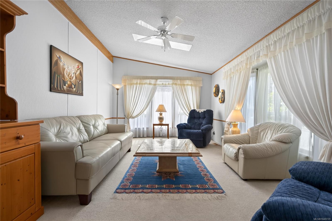
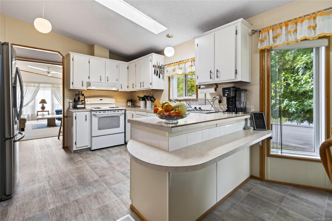
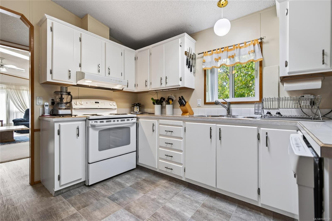
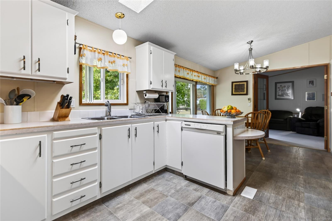
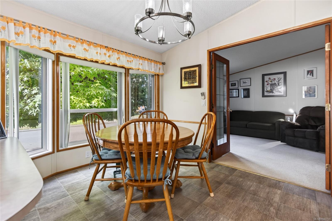
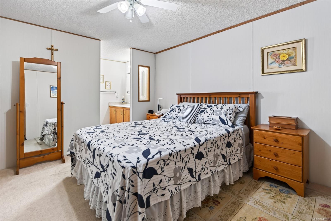
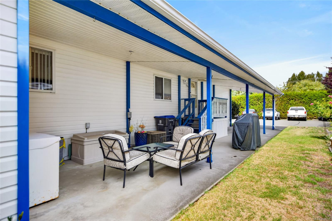
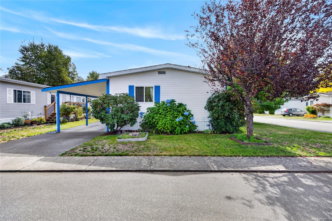
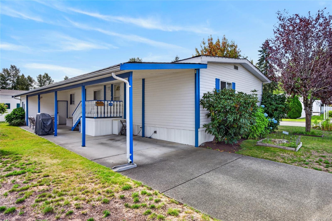
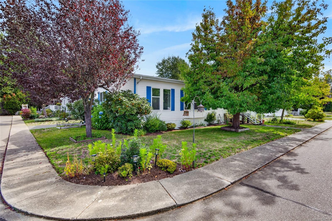
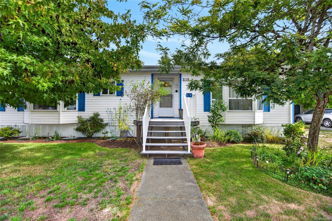
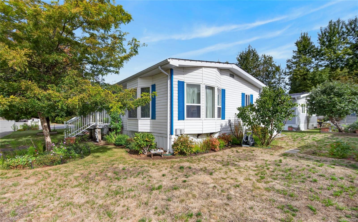
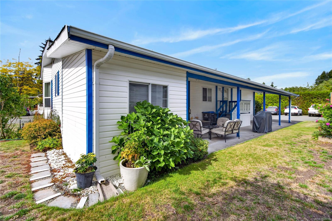
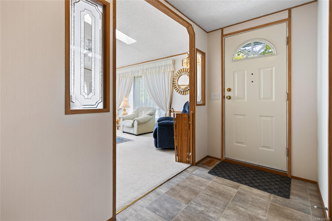
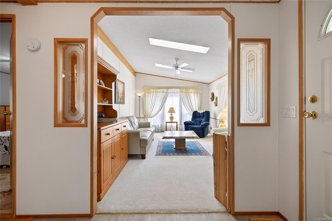
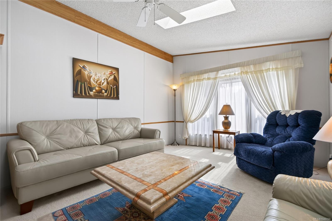
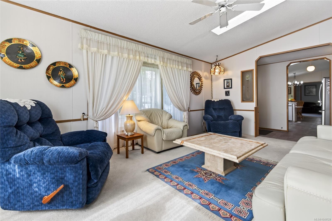
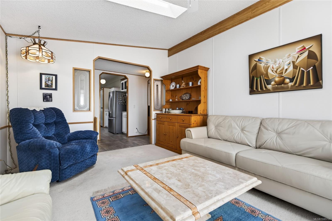
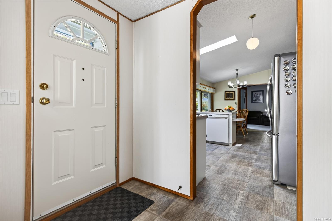
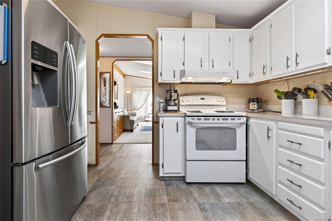
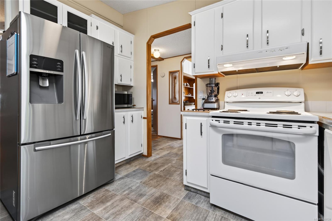
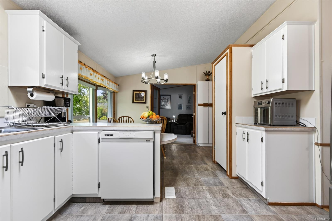
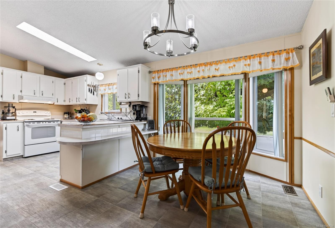
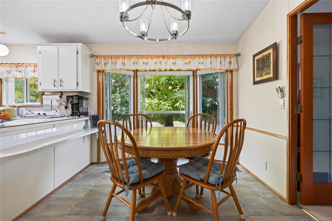
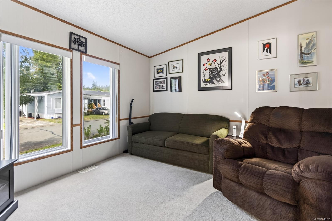
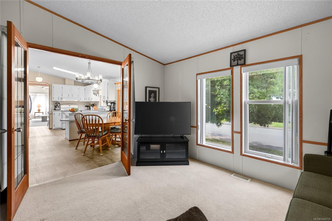
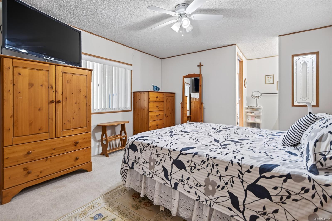
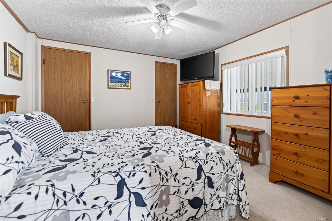
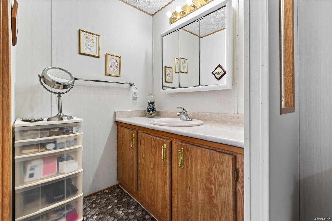
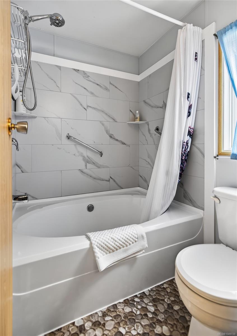
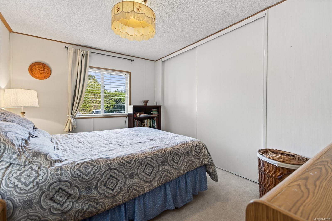
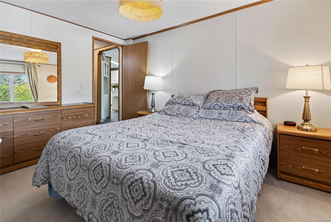
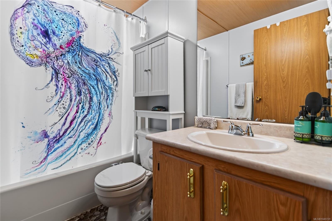
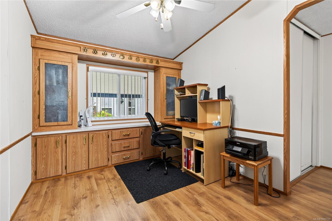
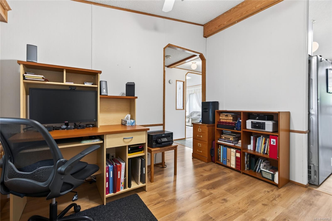
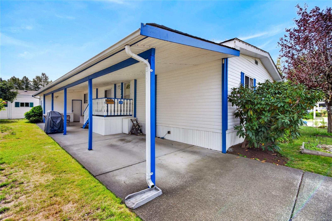
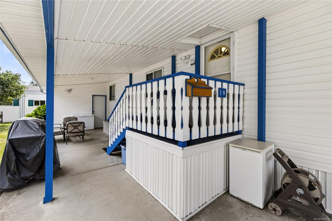
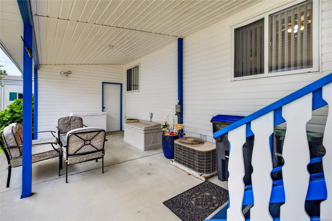
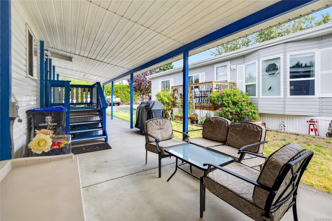
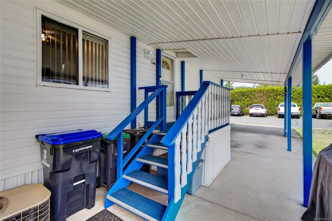
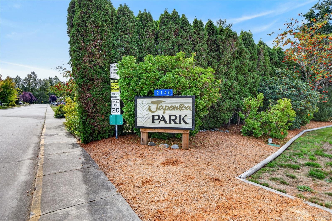
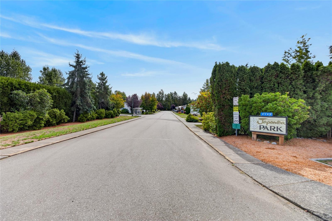
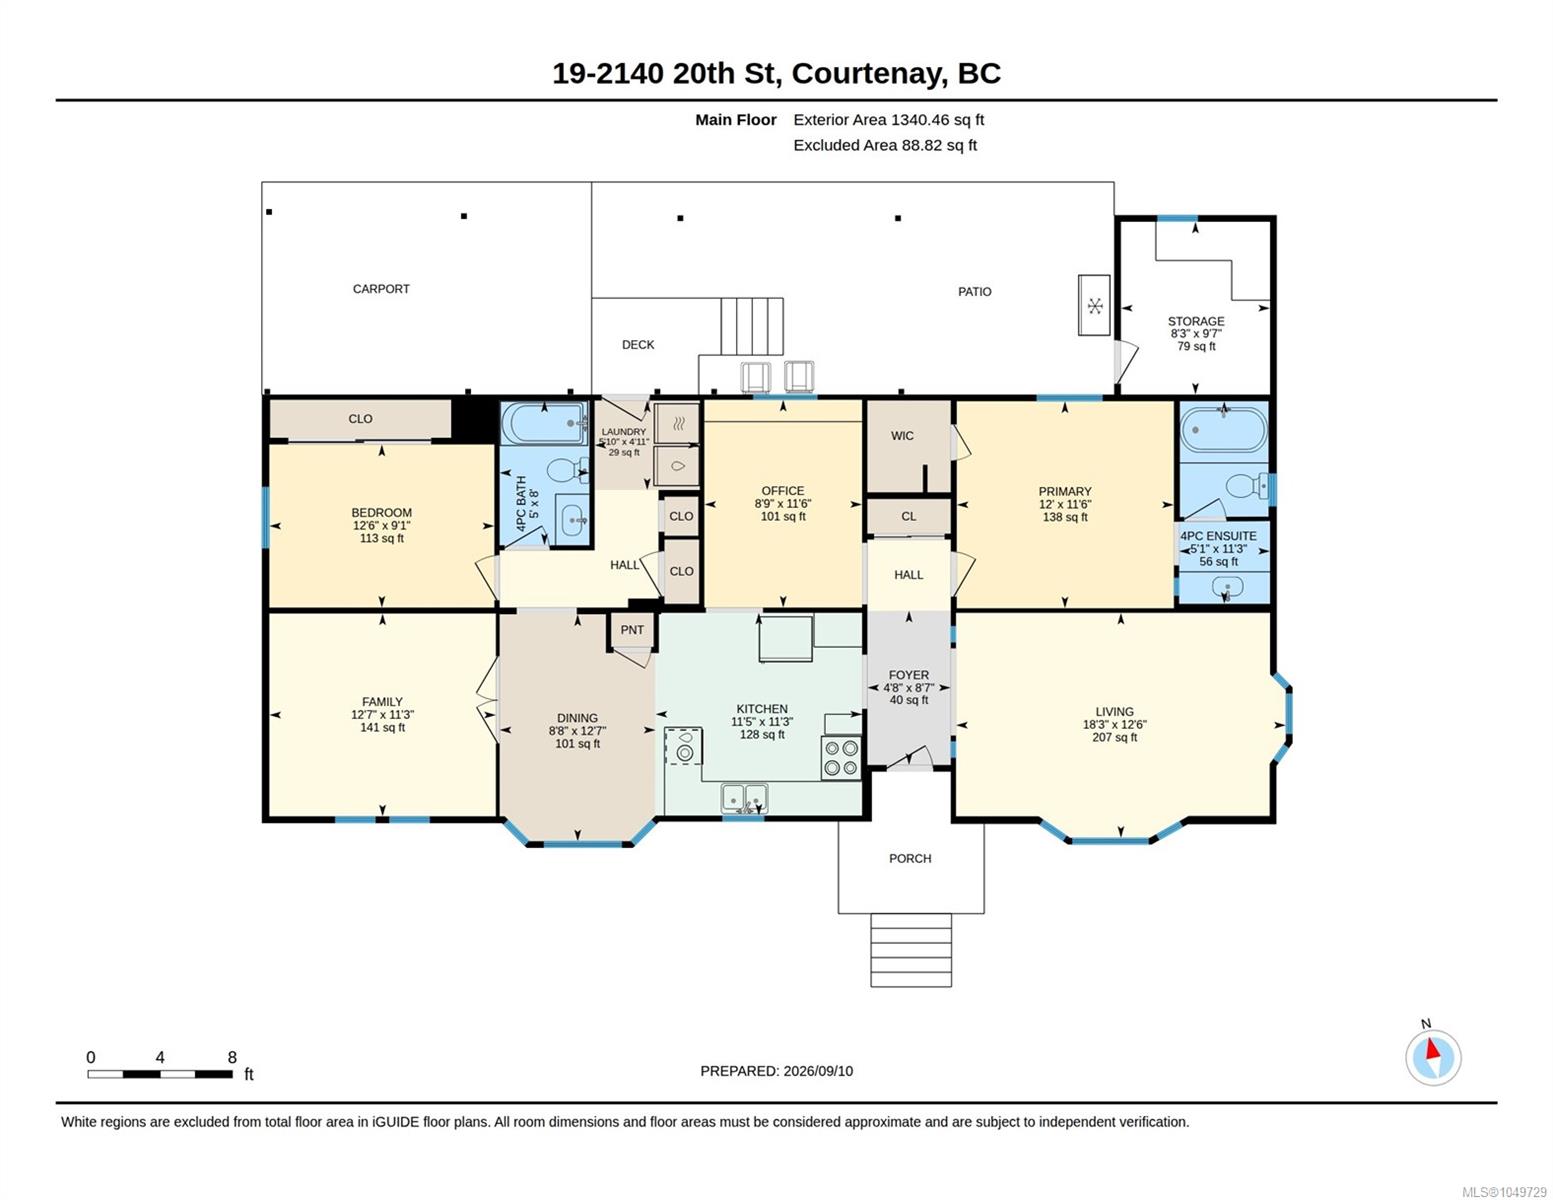
Welcome to Japonica Park, a quiet 55 plus community in a nice Courtenay neighbourhood! This well-maintained manufactured home of 1340 sf offers 2 bdrms, 2 full bathrooms, den/office plus family room, very impressive with all the extra space. The spacious kitchen features a generous amount of cabinets & countertops, it opens to the dining area & is a lovely bright space. Vaulted ceilings, beautiful formal living room and primary bdrm with full ensuite & soaker tub. Enjoy time spent on the covered patio, relaxing or BBQing. Storage shed will come in handy! Carport & driveway space for your vehicles, visitor parking is nearby. New roof in 2020 & skylights 2024. You may have a small dog or cat subject to approval & pet agreement. One owner for over 30 years, this home has been loved & cared for. Central location & a short distance to downtown, all you need is right here!
Property Details
| Property Type | Residential |
| Property Sub Type | Manufactured Home |
| Listing ID | 1049729 |
| Status | Active |
| City | Courtenay |
| Area | Comox Valley |
| Sub-Area | CV Courtenay City |
| Postal Code | V9N 2G6 |
| Property Taxes | $1,817.28 (2026) |
| Strata/Maintenance Fee | $650.32 / Monthly |
| Parking Total | 1 |
| Zoning | MH-2 |
| Facing | Southwest |
| Water | Municipal |
| Sewer | Sewer Connected |
| Heating | Electric,Forced Air |
| Cooling | Air Conditioning |
| Construction | Vinyl Siding |
| Roof | Fibreglass Shingle |
| Foundation | Block,Pillar/Post/Pier |
| Basement | None |
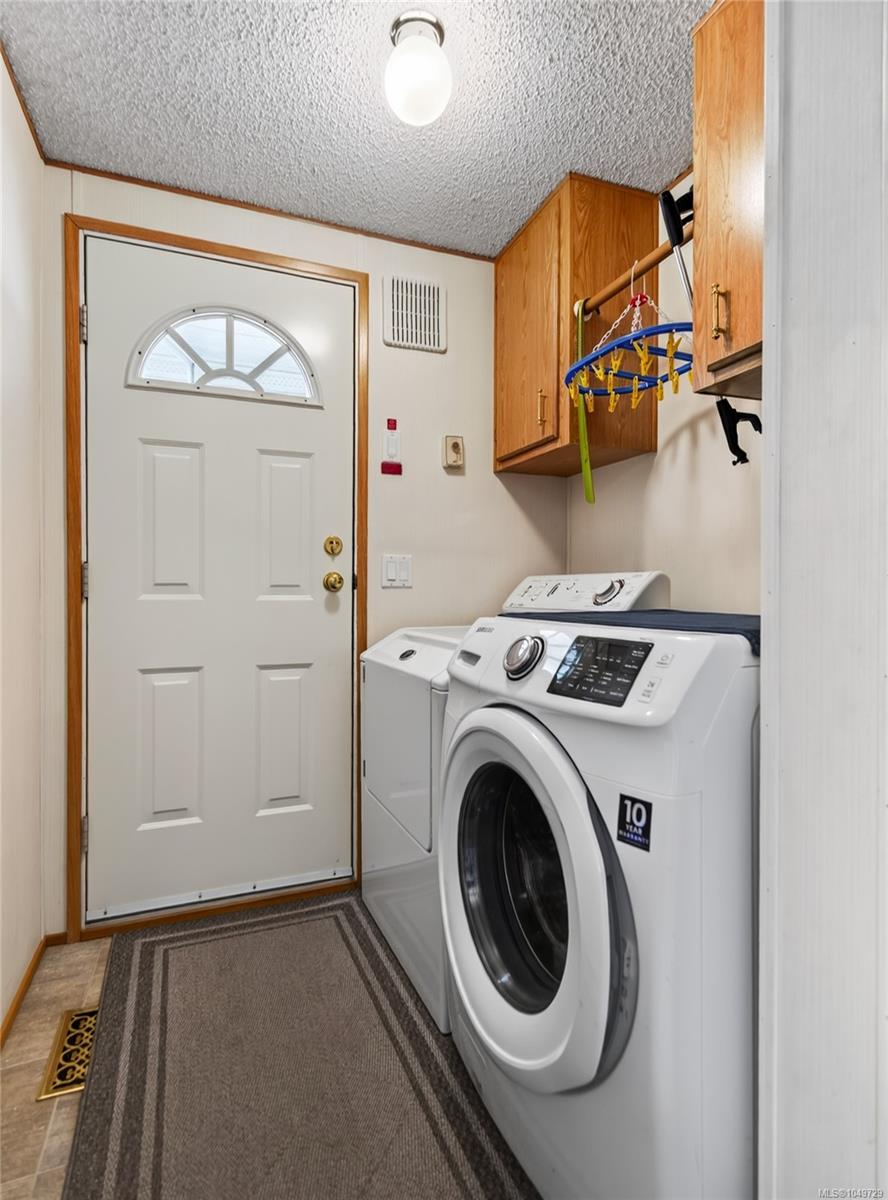
| Laundry | In House |
| Listed Date | Sep 15, 2026 |
| Ownership | Leasehold |
| Lot Size | 0.00 acres |
Rooms
| Room | Level | Dimensions | Description |
|---|---|---|---|
| Bathroom | Main level | 8\'0 x 5\'0 | |
| Bedroom | Main level | 9\'1 x 12\'6 | |
| Dining room | Main level | 12\'7 x 8\'8 | |
| Ensuite | Main level | 11\'3 x 5\'1 | |
| Entrance | Main level | 8\'7 x 4\'8 | |
| Family room | Main level | 11\'3 x 12\'7 | |
| Kitchen | Main level | 11\'3 x 11\'5 | |
| Laundry room | Main level | 4\'11 x 5\'10 | |
| Living room | Main level | 12\'6 x 18\'3 | |
| Office | Main level | 11\'6 x 8\'9 | |
| Primary Bedroom | Main level | 11\'6 x 12\'0 | |
| Storage | Main level | 9\'7 x 8\'3 |
Building Details
| Heating | Forced air |
| Heating Fuel | Electric |
| Stories | -1 |
Additional Information
| Community | Pets Allowed With Restrictions, Age Restrictions |
| Building Type | Manufactured Home |
| Interior Size | 1340 sqft |
| Transaction | For sale |