Description
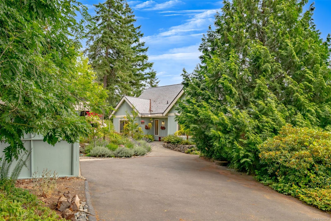
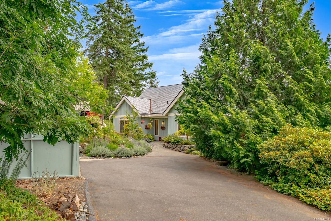
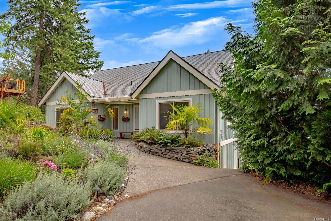
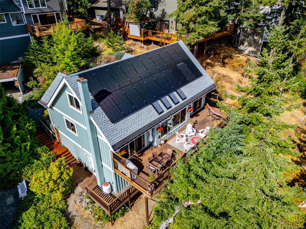
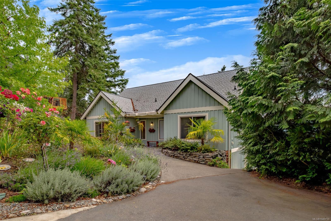
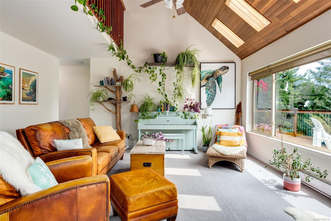
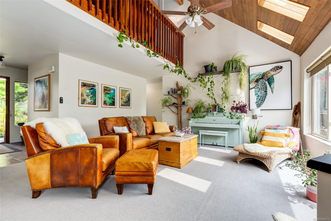
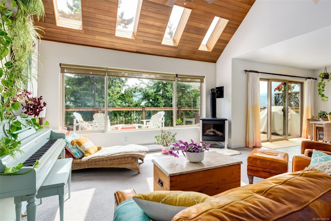
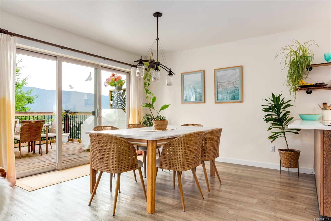
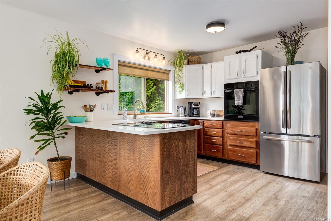
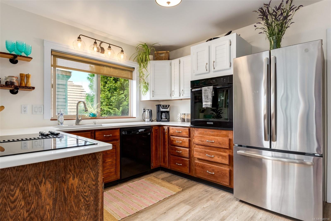
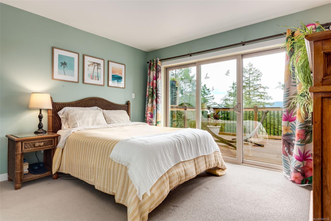
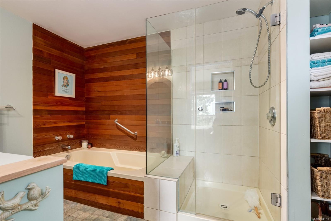
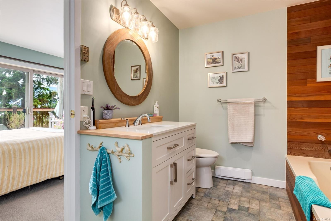
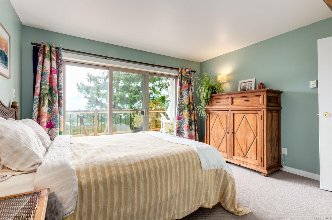
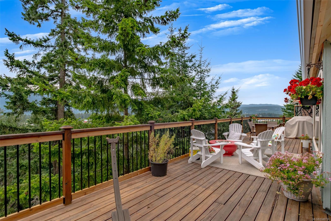
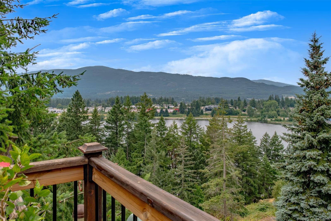
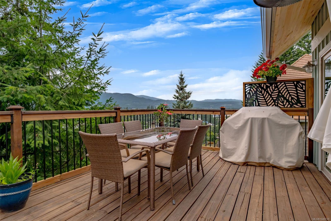
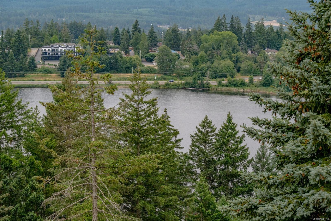
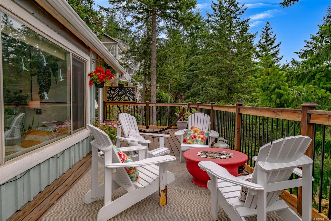
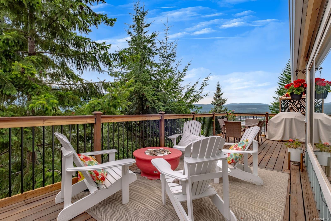
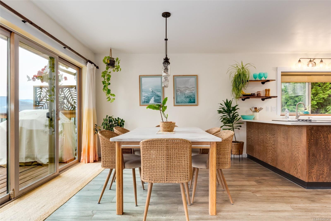
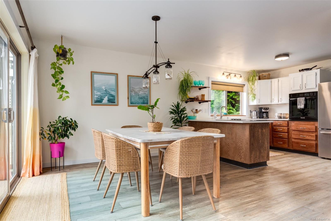
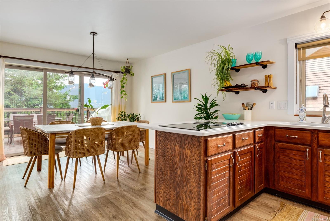
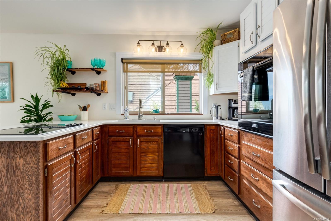
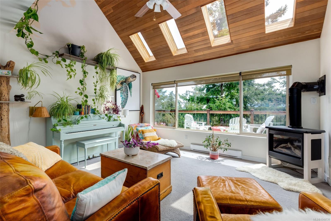
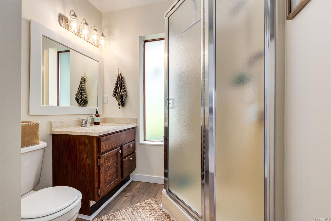
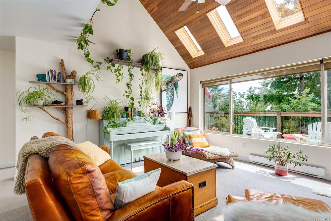
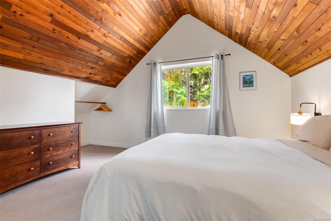
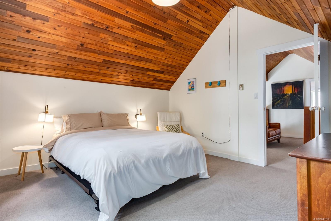
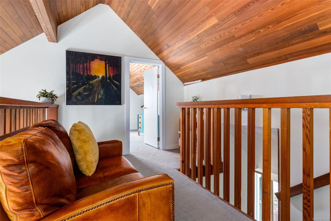
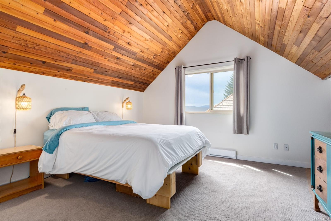
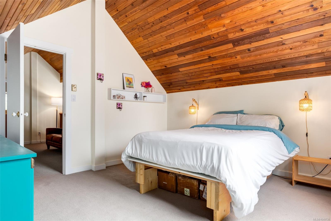
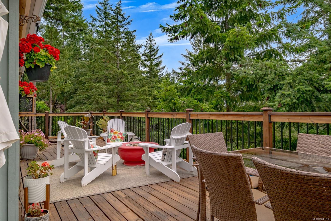
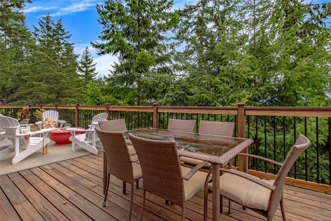
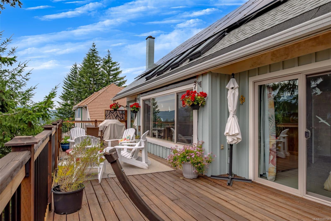
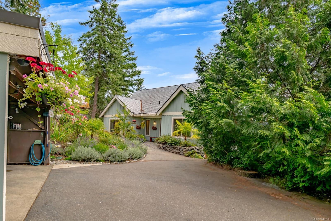
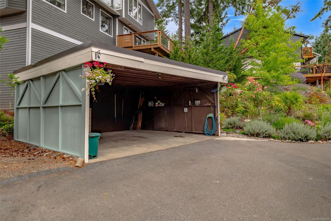
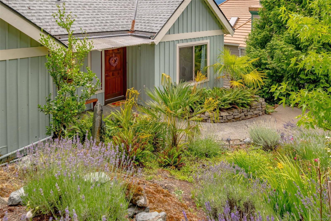
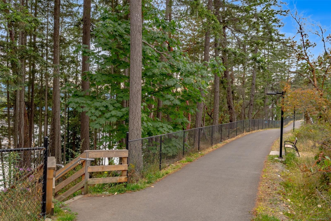
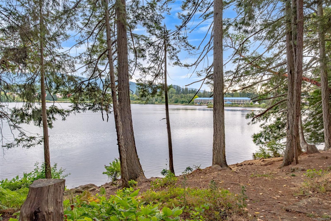
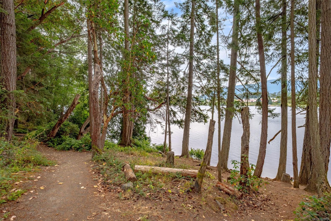
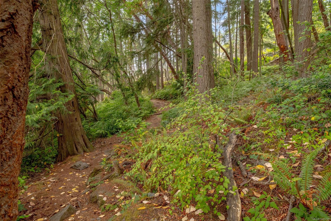
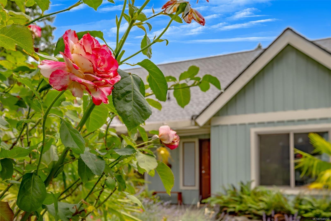
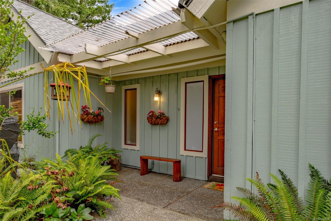
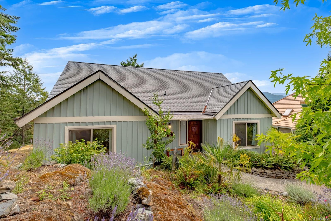
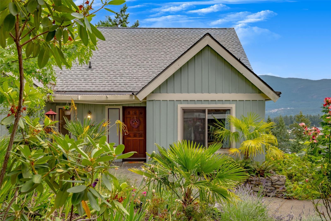
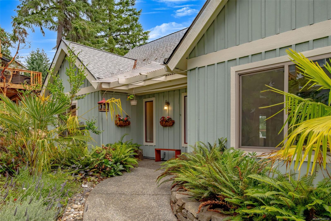
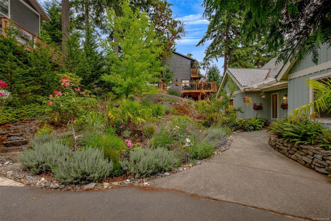
Welcome to 881 Grouse Place, a private West Coast retreat nestled among the trees with lake, mountain, & nature views. This thoughtfully designed main-level entry home offers 2 bedrooms & 2 bathrooms on the main floor, including a spacious primary suite with patio access, a spa-inspired ensuite featuring a separate tub & shower, & peaceful views to greet each morning. Vaulted cedar ceilings, four skylights, expansive windows, and 2 patio doors fill the home with natural light & create a seamless connection to the outdoors. The spacious deck is ideal for entertaining or simply relaxing while watching hummingbirds & changing seasonal landscapes. Features include solid oak cabinetry, luxury vinyl flooring, updated efficient baseboard heaters, a 2-year-old propane fireplace, roll-down blinds, & updated windows. Major improvements include a newer roof & 20 solar panels, both with transferable warranties. A rare opportunity to enjoy privacy, tranquility, & authentic Vancouver Island living.
Property Details
| Property Type | Residential |
| Property Sub Type | Single Family Detached |
| Listing ID | 1049730 |
| Status | Active |
| City | Nanaimo |
| Area | Nanaimo |
| Sub-Area | Na Uplands |
| Postal Code | V9T 5A4 |
| Property Taxes | $4,950.00 (2026) |
| Strata/Maintenance Fee | $185.00 / Monthly |
| Parking Total | 6 |
| Zoning | R5 |
| Facing | Southeast |
| Water | Municipal |
| Sewer | Sewer Connected |
| Heating | Baseboard,Electric,Propane,Solar |
| Fireplaces | 1 |
| Fireplace Type | Living Room,Propane |
| Appliances | Built-in Range,Dishwasher,Dryer,Oven Built-In,Refrigerator,Washer |
| Interior Features | Dining Room,Soaker Tub,Vaulted Ceiling(s),Workshop |
| Exterior Features | Balcony/Deck,Garden,Low Maintenance Yard |
| Construction | Frame Wood,Insulation: Ceiling,Insulation: Partial,Insulation: Walls |
| Roof | Asphalt Shingle,See Remarks |
| Foundation | Poured Concrete,Other |
| Basement | Crawl Space,Full,Unfinished |
| Laundry | In House |
| Listed Date | Sep 15, 2026 |
| Ownership | Strata |
| Lot Size | 0.21 acres |
Open Houses
Rooms
| Room | Level | Dimensions | Description |
|---|---|---|---|
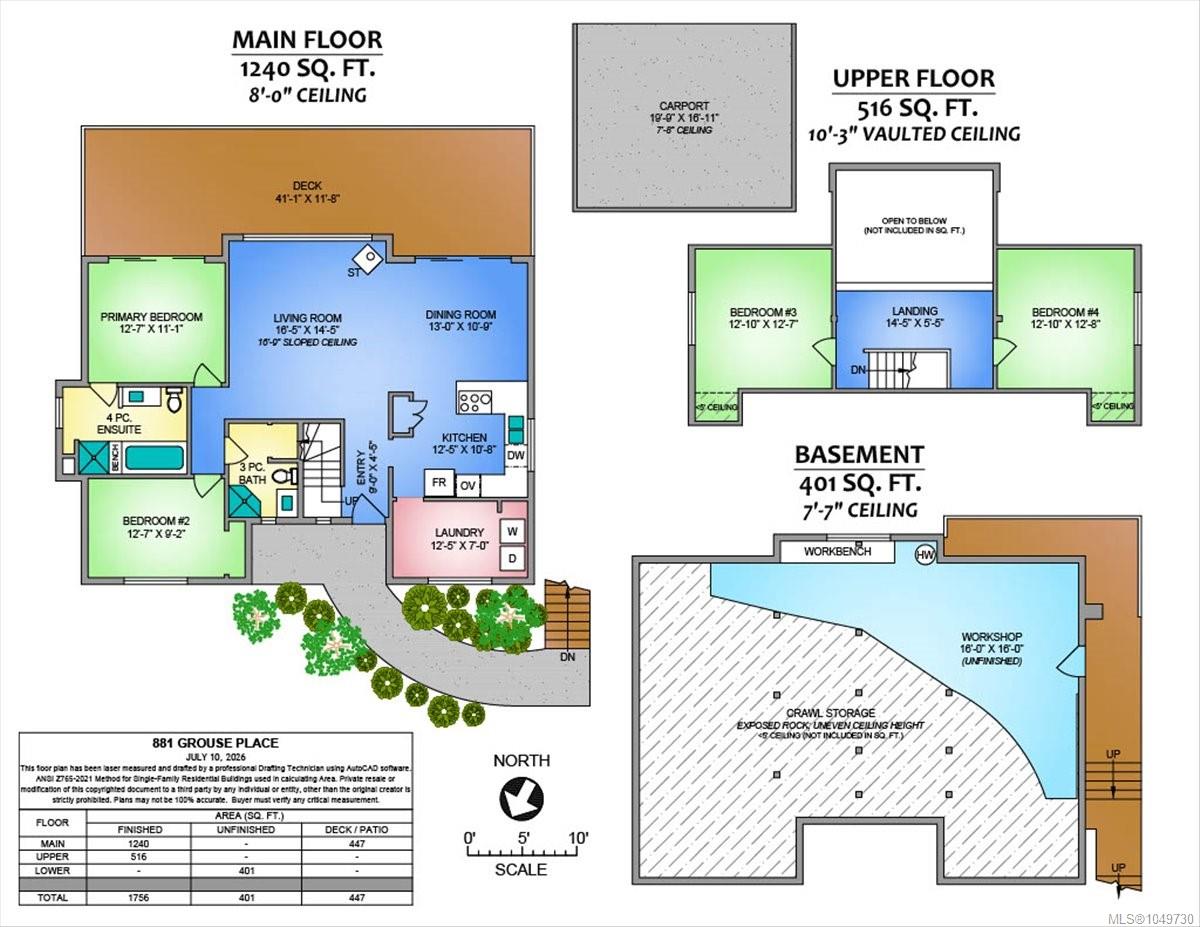
| Bathroom | Main level | 3-Piece | |
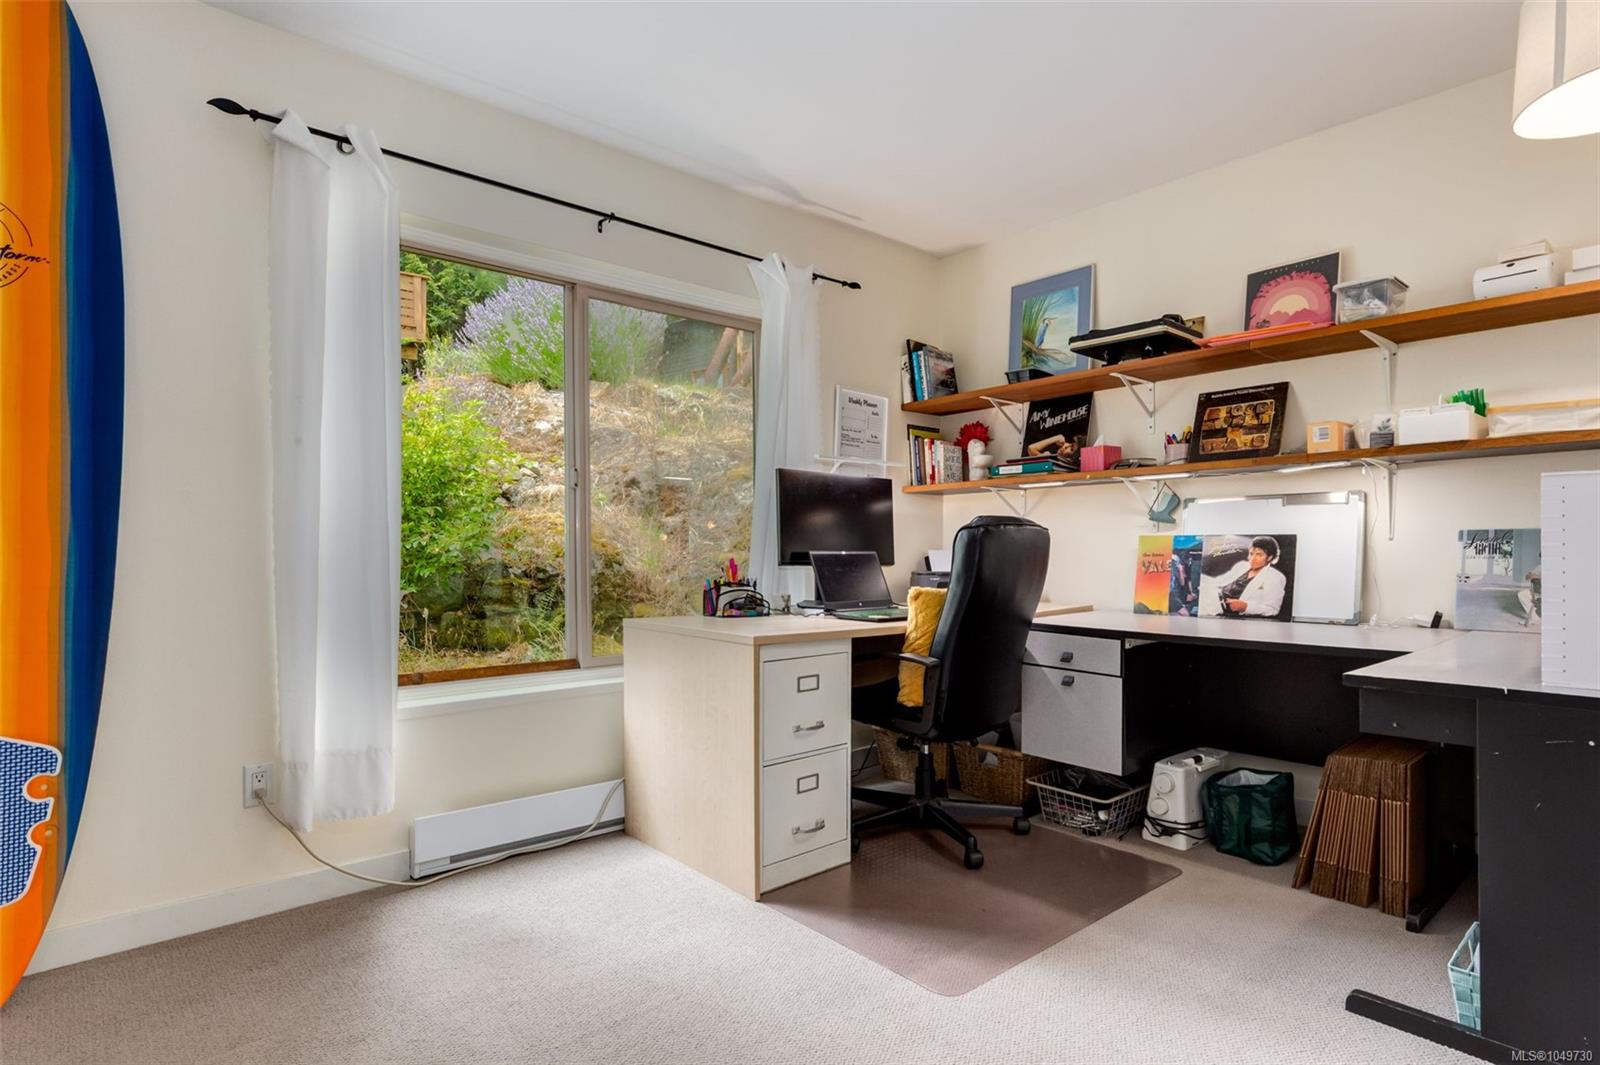
| Bedroom | Main level | 12\'7 x 9\'2 | |
| Dining room | Main level | 13\'0 x 10\'9 | |
| Ensuite | Main level | 5-Piece | |
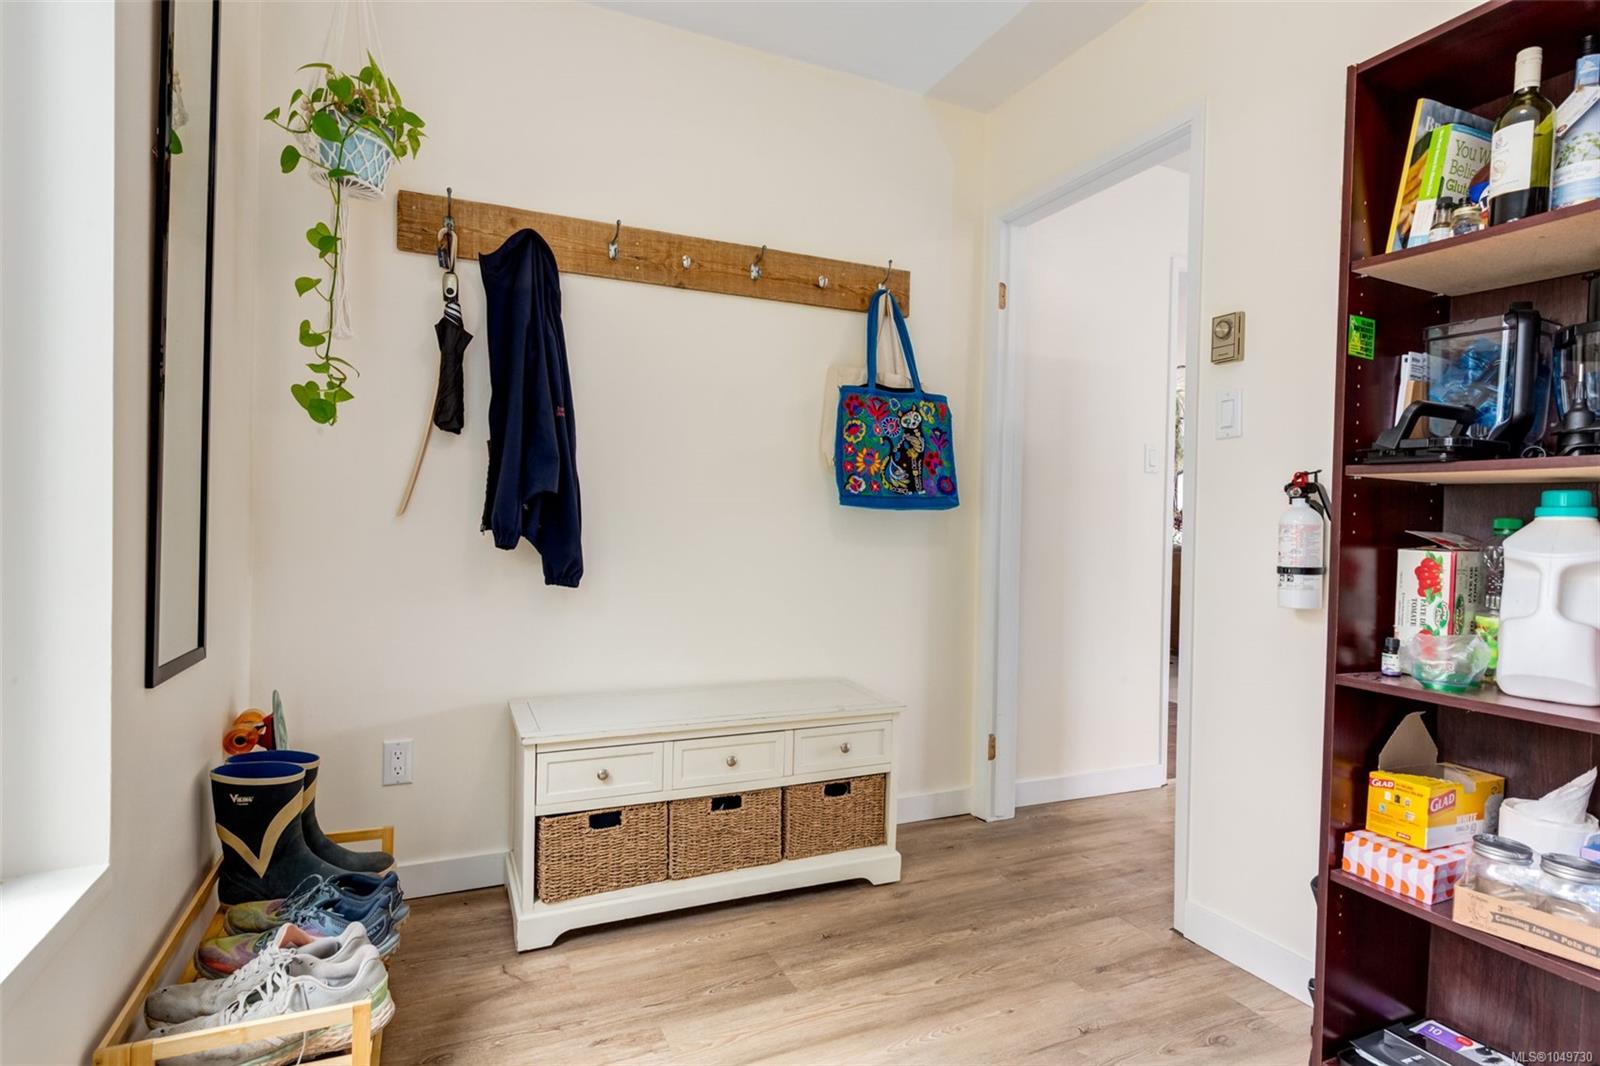
| Entrance | Main level | 9\'0 x 4\'5 | |
| Kitchen | Main level | 12\'5 x 10\'8 | |
| Laundry room | Main level | 12\'5 x 7\'0 | |
| Living room | Main level | 16\'5 x 14\'5 | |
| Primary Bedroom | Main level | 12\'7 x 11\'1 |
Building Details
Additional Information
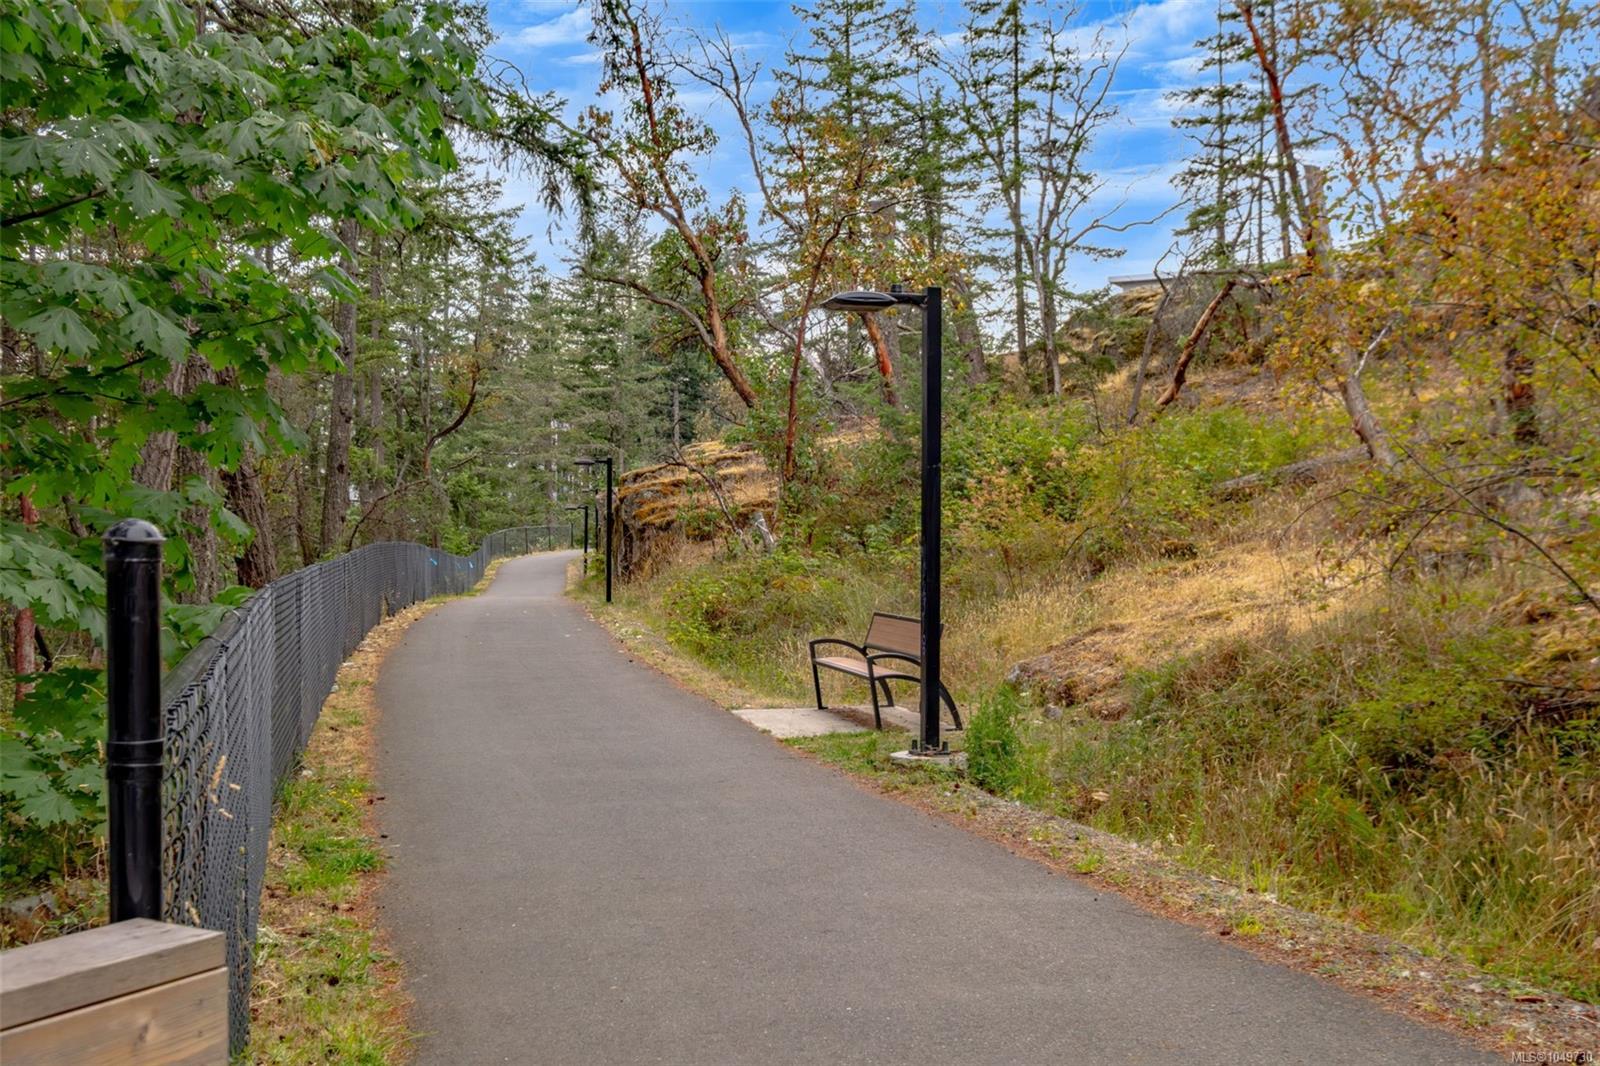
| Features | Cul-de-sac, Park setting, Wooded area, Sloping, See remarks, Other |
| Community | Pets Allowed, Family Oriented |
| View | Lake view |
| Land Size | 9465 sqft |
| Land Access | Road access |
| Building Type | House |
| Interior Size | 1756 sqft |
| Transaction | For sale |