Description
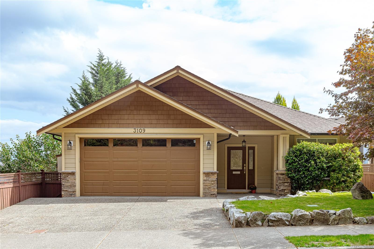
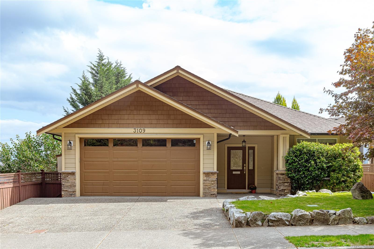
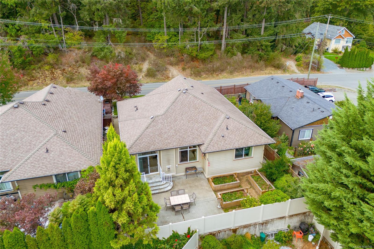
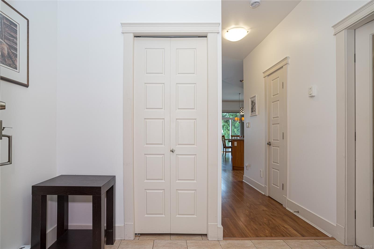
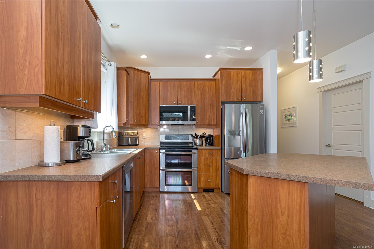
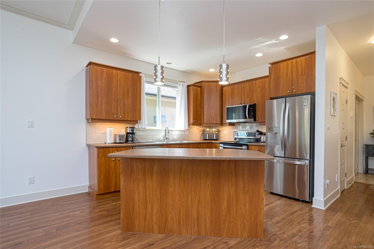
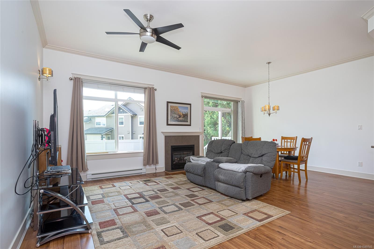
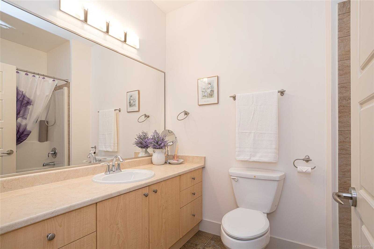
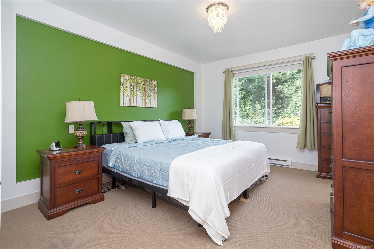
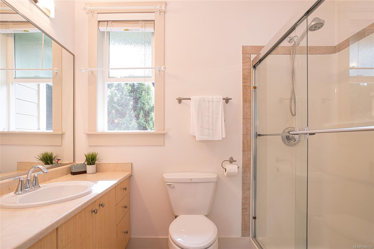
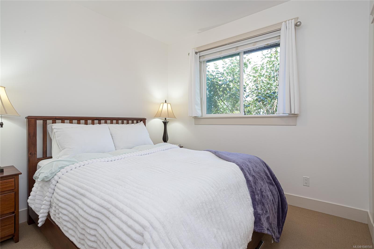
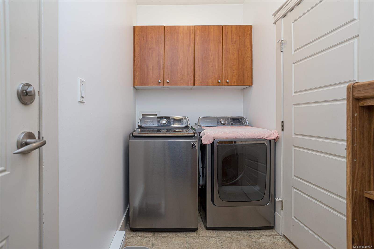
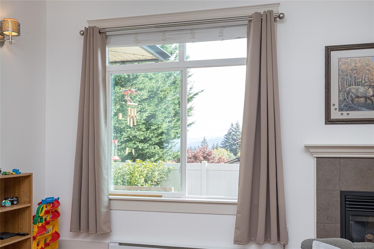
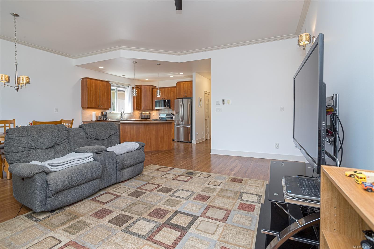
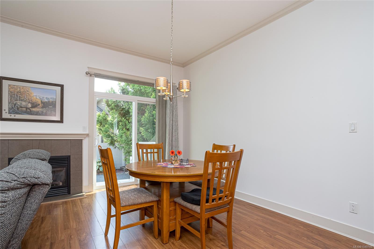
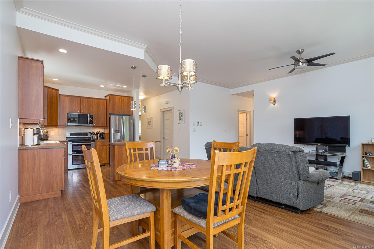
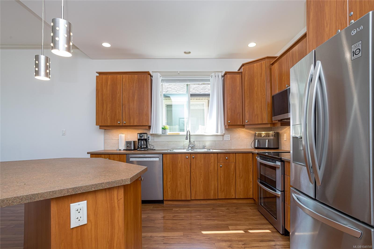
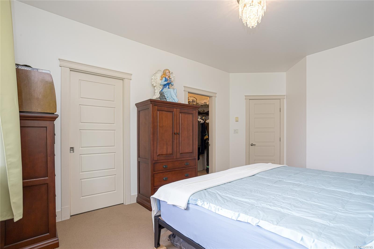
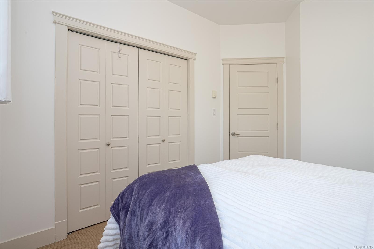
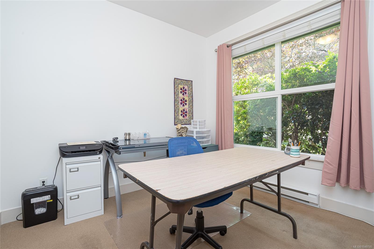
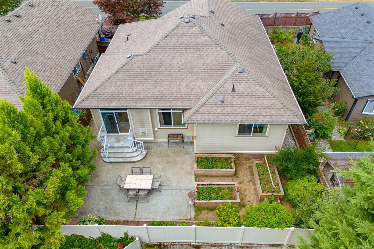
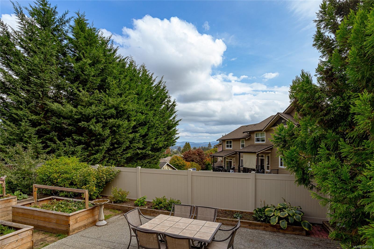
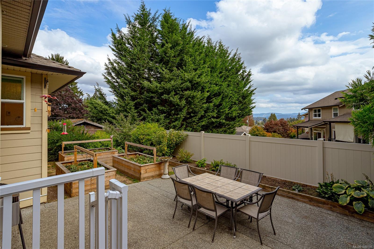
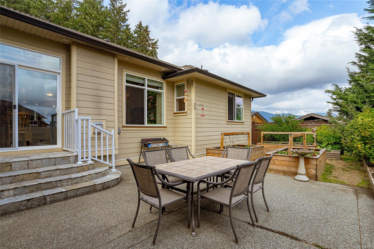
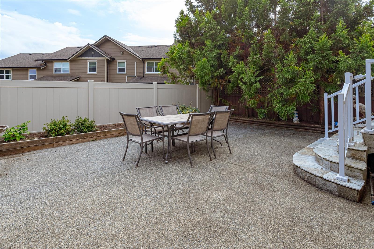
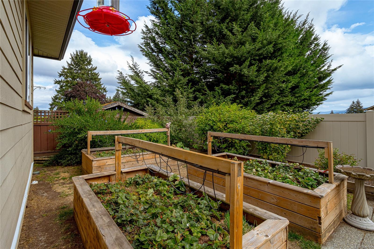
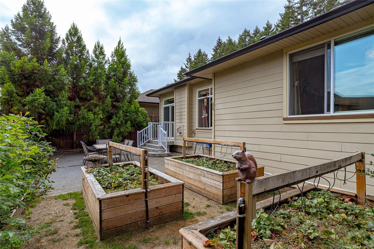
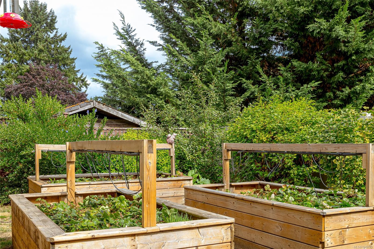
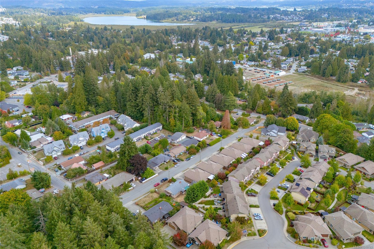
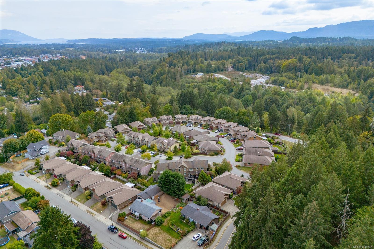
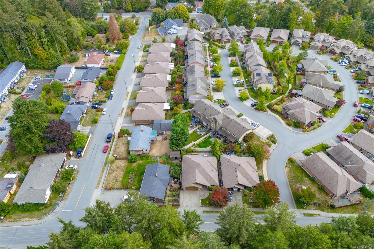
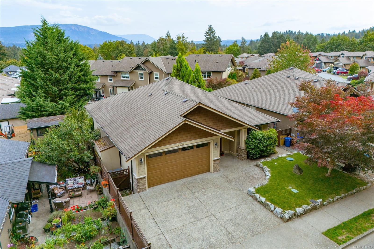
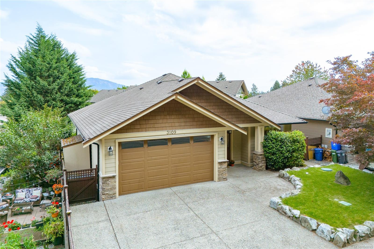
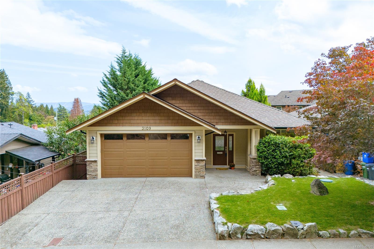
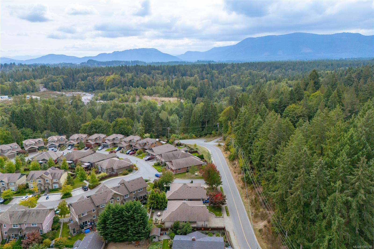
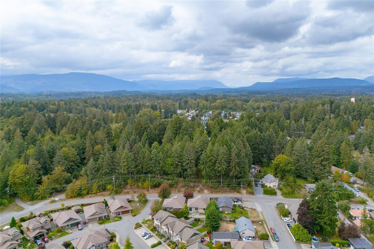
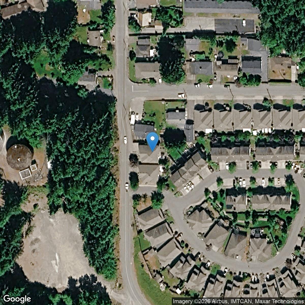
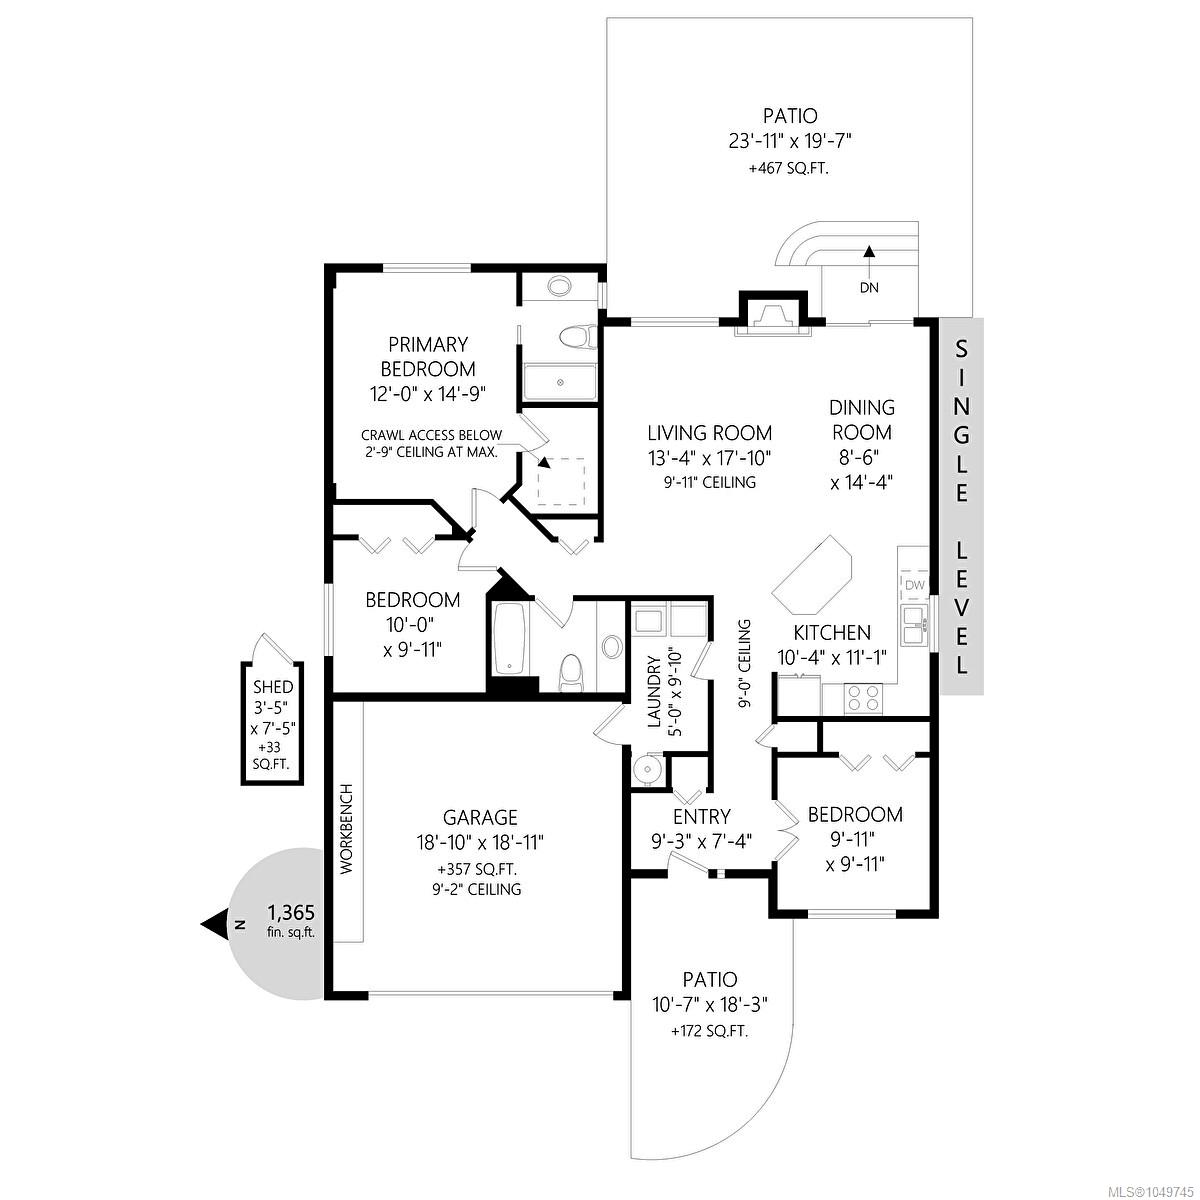
Welcome to 3109 Cliffs Road, where easy one-level living awaits! This well-cared-for 3 bedroom, 2 bathroom *rancher* offers a functional layout with generous room sizes + plenty of windows and natural light. The large kitchen features plenty of cabinetry and stainless steel appliances + a large island with space for seating! Enjoy spacious dining and living areas, + a cosy natural gas fireplace which will have you warm all west coast winter. The primary bedroom includes a walk-in closet and 4 piece ensuite, while two additional bedrooms provide flexibility for family, guests or a home office. A second full bathroom, dedicated laundry room with direct garage access, and attached double garage add everyday convenience. Outside, enjoy a sunny front patio looking to green space, established easy-to-maintain landscaping w/ irrigation, raised garden beds + private backyard! A lovely, low-maintenance home designed for relaxed living in a convenient Duncan location. No strata fees!
Property Details
| Property Type | Residential |
| Property Sub Type | Single Family Detached |
| Listing ID | 1049745 |
| Status | Active |
| City | Duncan |
| Area | Duncan |
| Sub-Area | Du West Duncan |
| Postal Code | V9L 0C6 |
| Property Taxes | $4,171.00 (2026) |
| Garage Spaces | 2 |
| Parking Total | 3 |
| Facing | West |
| Water | Municipal |
| Sewer | Sewer Connected |
| Heating | Baseboard,Electric,Natural Gas |
| Fireplaces | 1 |
| Fireplace Type | Gas |
| Interior Features | Ceiling Fan(s),Dining/Living Combo |
| Exterior Features | Balcony/Patio,Fenced,Garden,Low Maintenance Yard |
| Construction | Stone,Vinyl Siding,Wood,Other |
| Roof | Asphalt Shingle |
| Foundation | Poured Concrete |
| Basement | Crawl Space,Finished,Not Full Height |
| Laundry | In House |
| Listed Date | Sep 14, 2026 |
| Ownership | Freehold |
| Lot Size | 0.10 acres |
Rooms
| Room | Level | Dimensions | Description |
|---|---|---|---|
| Bathroom | Main level | 6 ft x 7 ft | |
| Bathroom | Main level | 6 ft x 5 ft | |
| Bedroom | Main level | 10 ft x Measurements not available | |
| Bedroom | Main level | 9\'11 x 9\'11 | |
| Dining room | Main level | 14\'4 x 9\'6 | |
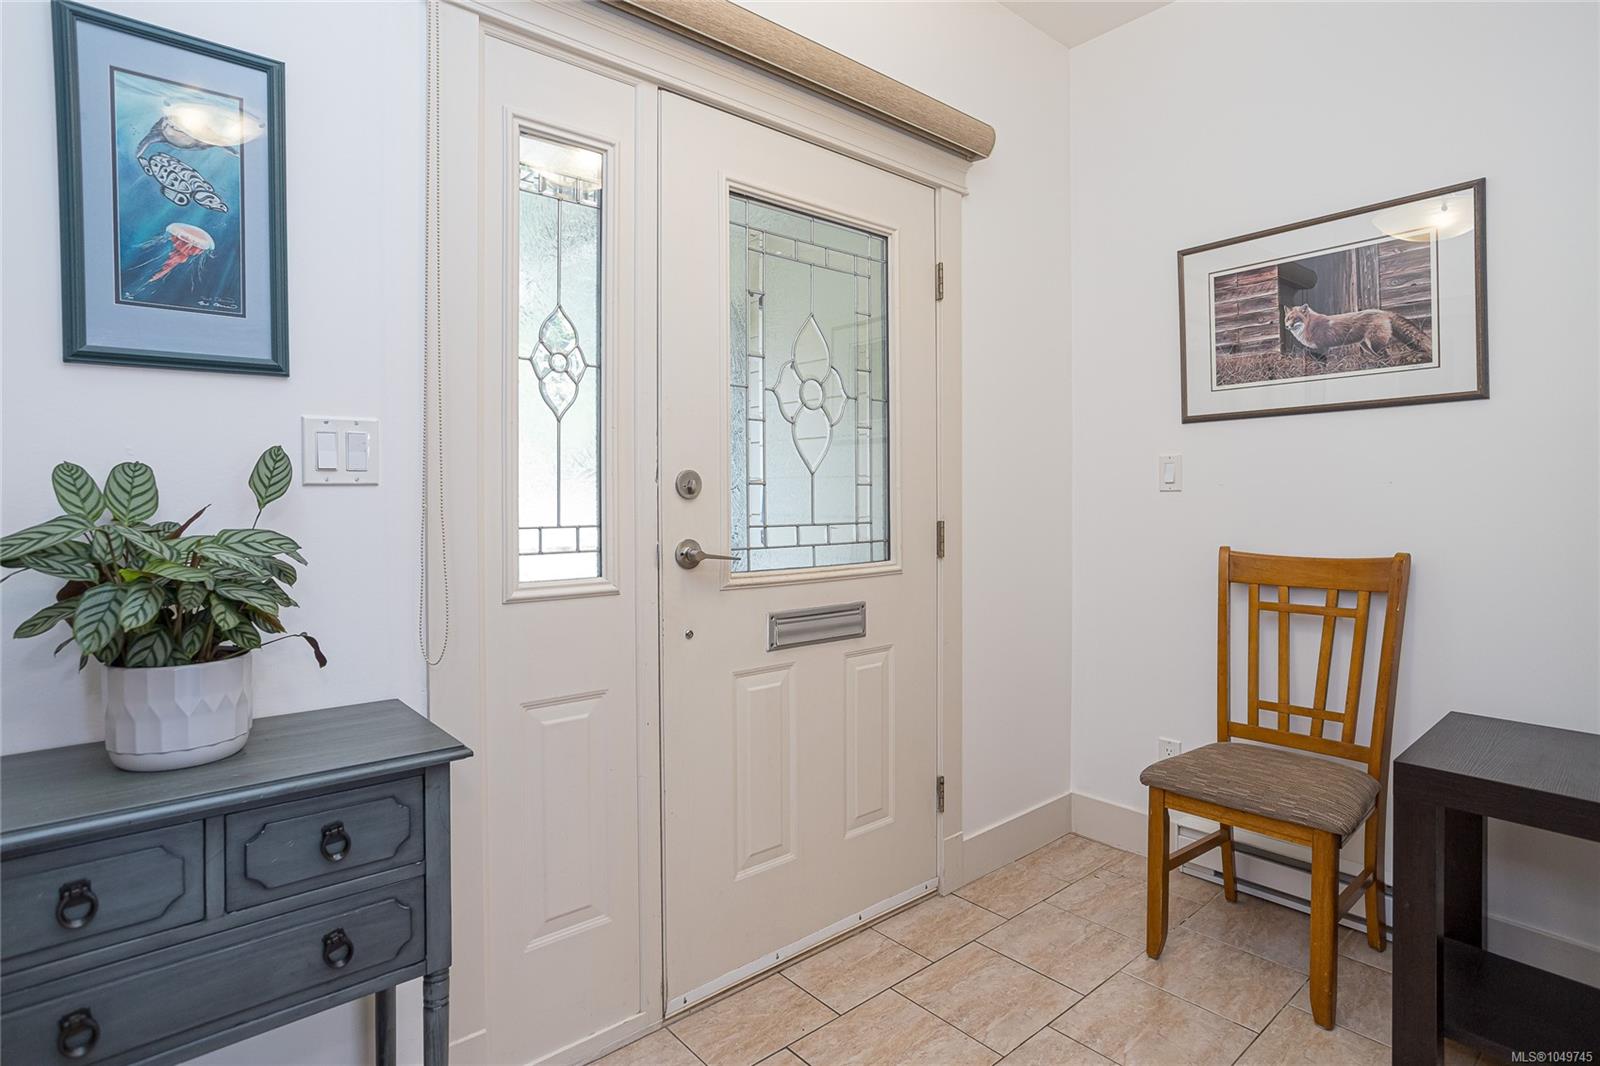
| Entrance | Main level | 9\'3 x 7\'4 | |
| Kitchen | Main level | 10\'4 x 11\'1 | |
| Laundry room | Main level | 5\'0 x 9\'10 | |
| Living room | Main level | 17\'10 x 13\'4 | |
| Patio | Main level | 23\'11 x 19\'7 | |
| Patio | Main level | 10\'7 x 18\'3 | |
| Primary Bedroom | Main level | Measurements not available x 12 ft |
Building Details
| Heating | Baseboard heaters |
| Heating Fuel | Electric, Natural gas |
| Stories | -1 |
Additional Information
| Features | Central location, Other |
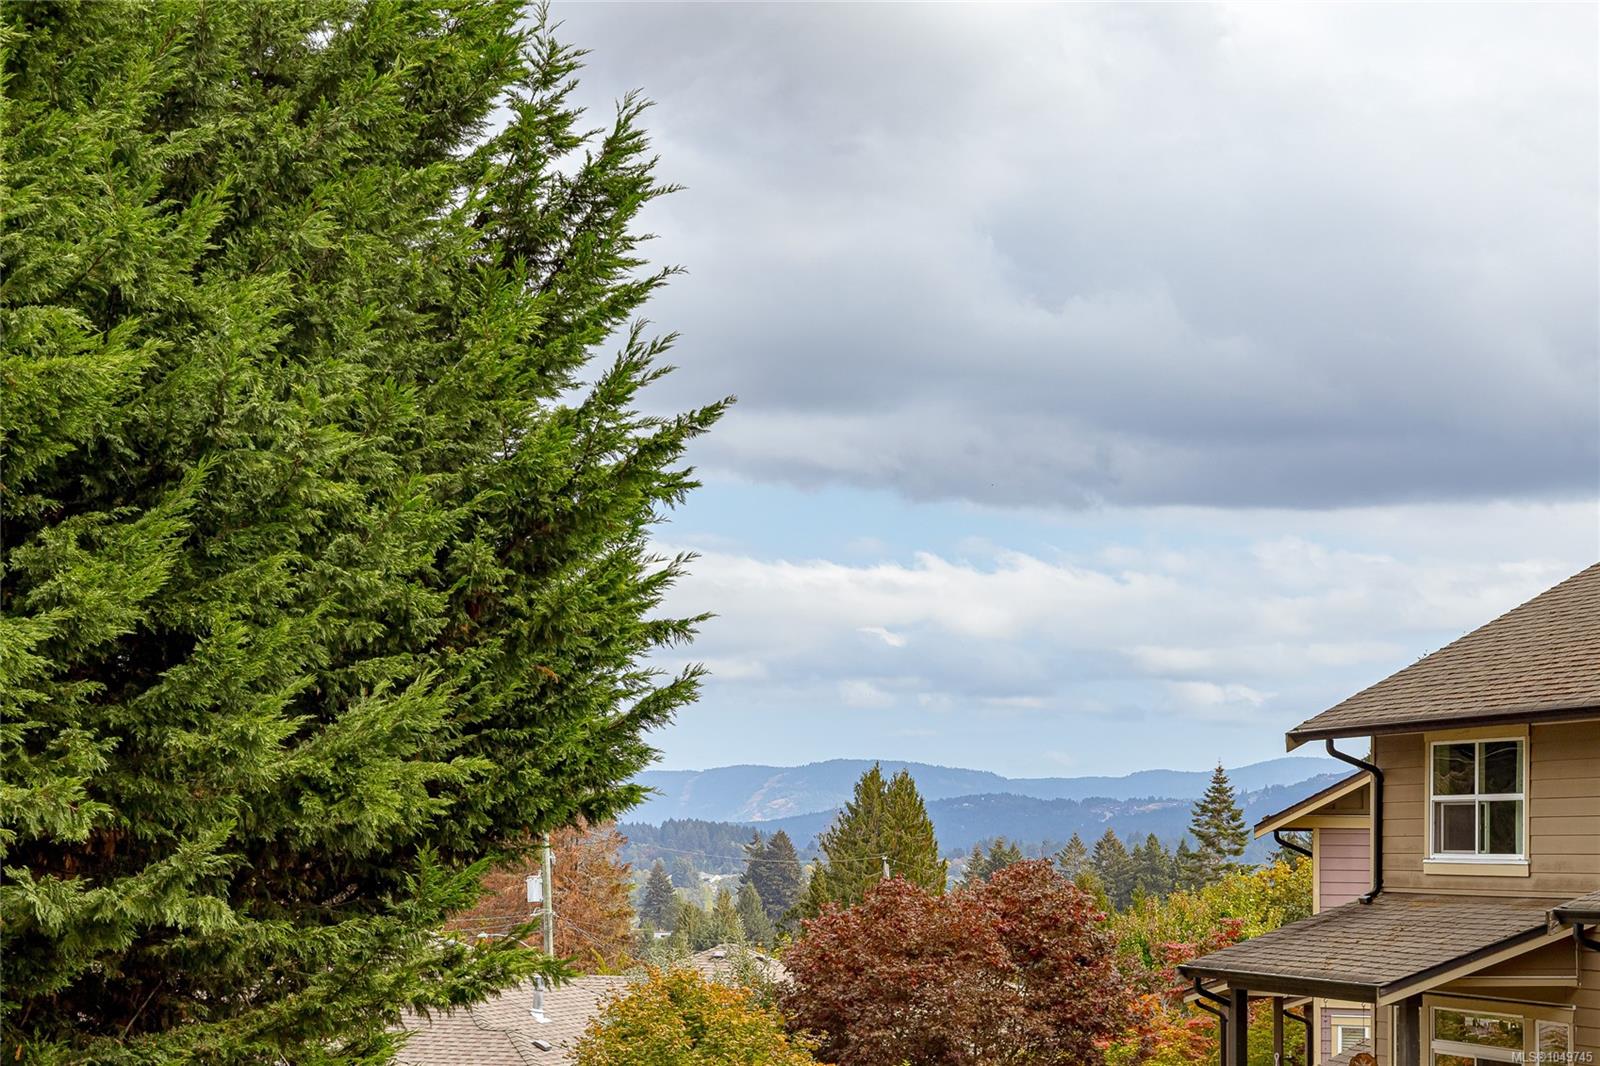
| View | Mountain view |
| Land Size | 4356 sqft |
| Building Type | House |
| Interior Size | 1365 sqft |
| Transaction | For sale |